
17th-century mansion, restored in collaboration with the Historic Monuments Auth (不能交易)
出售, CHF 1,980,000
沃, 瑞士
卧室 : 4
浴室 : 3
浴室(企缸) : 0
MLS#: 040551
楼盘简介
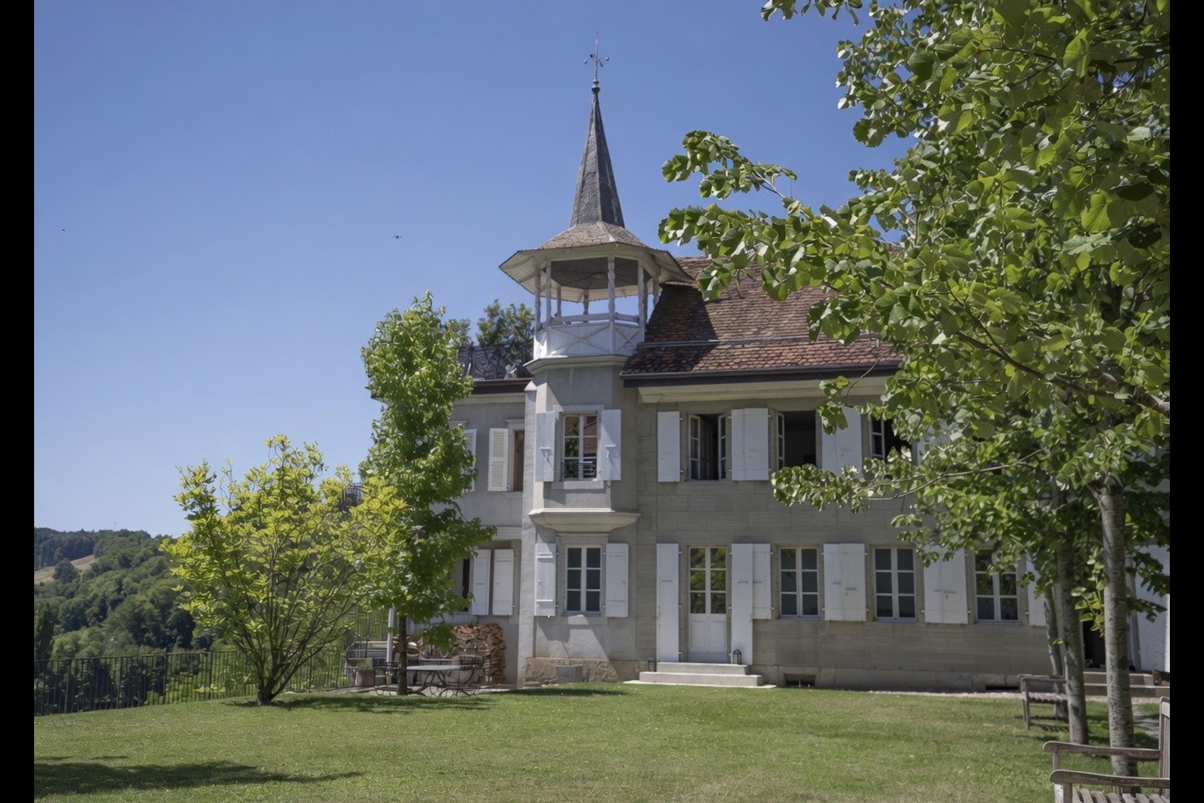
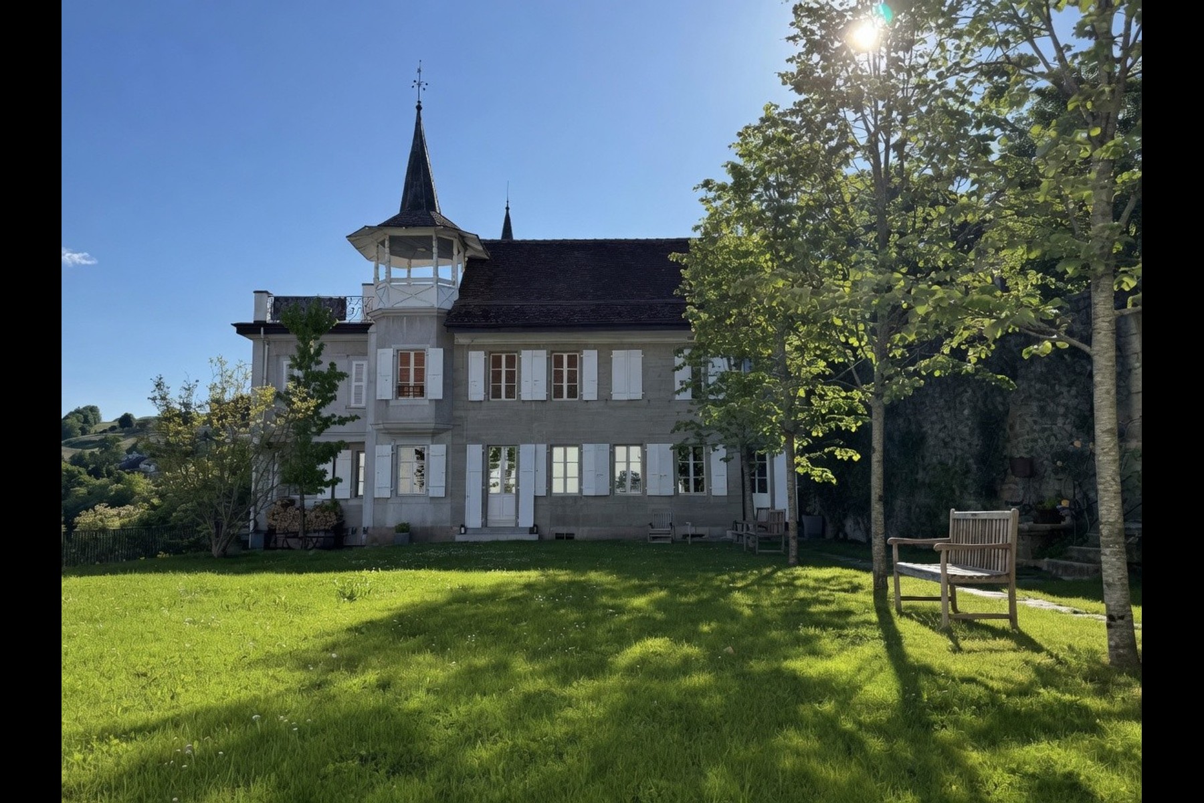
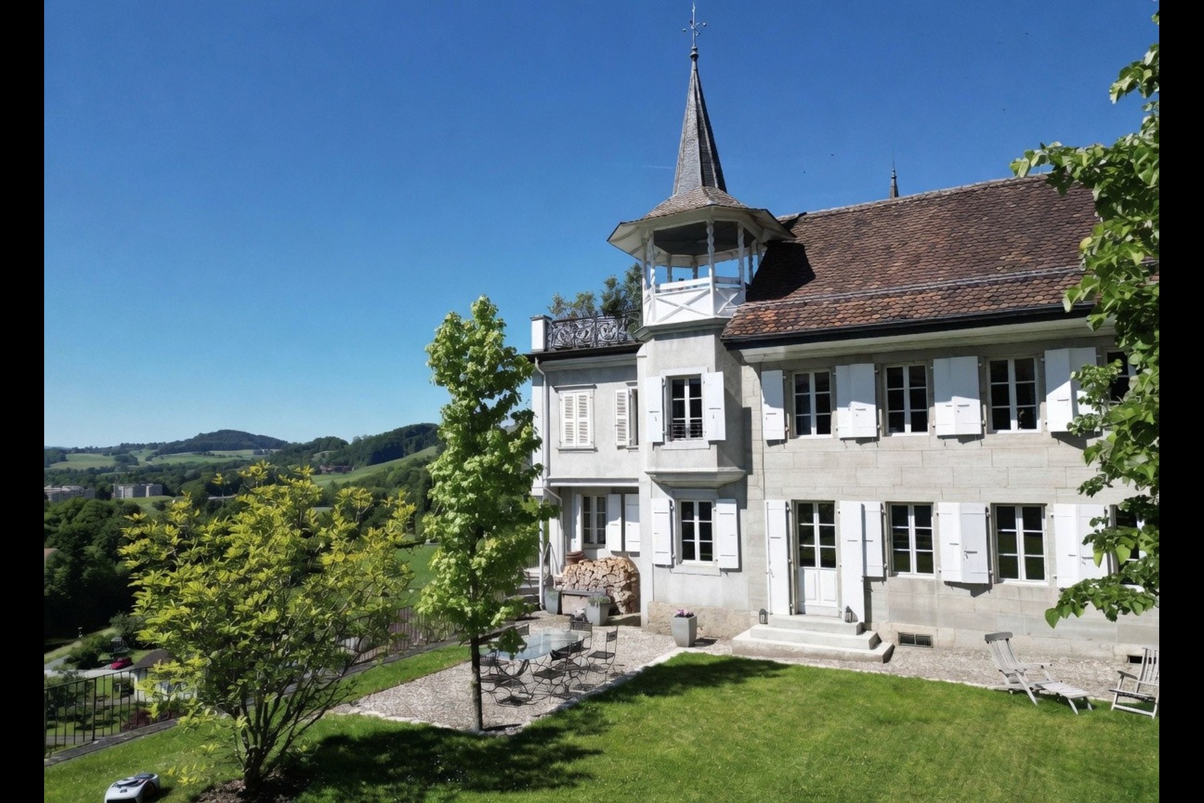
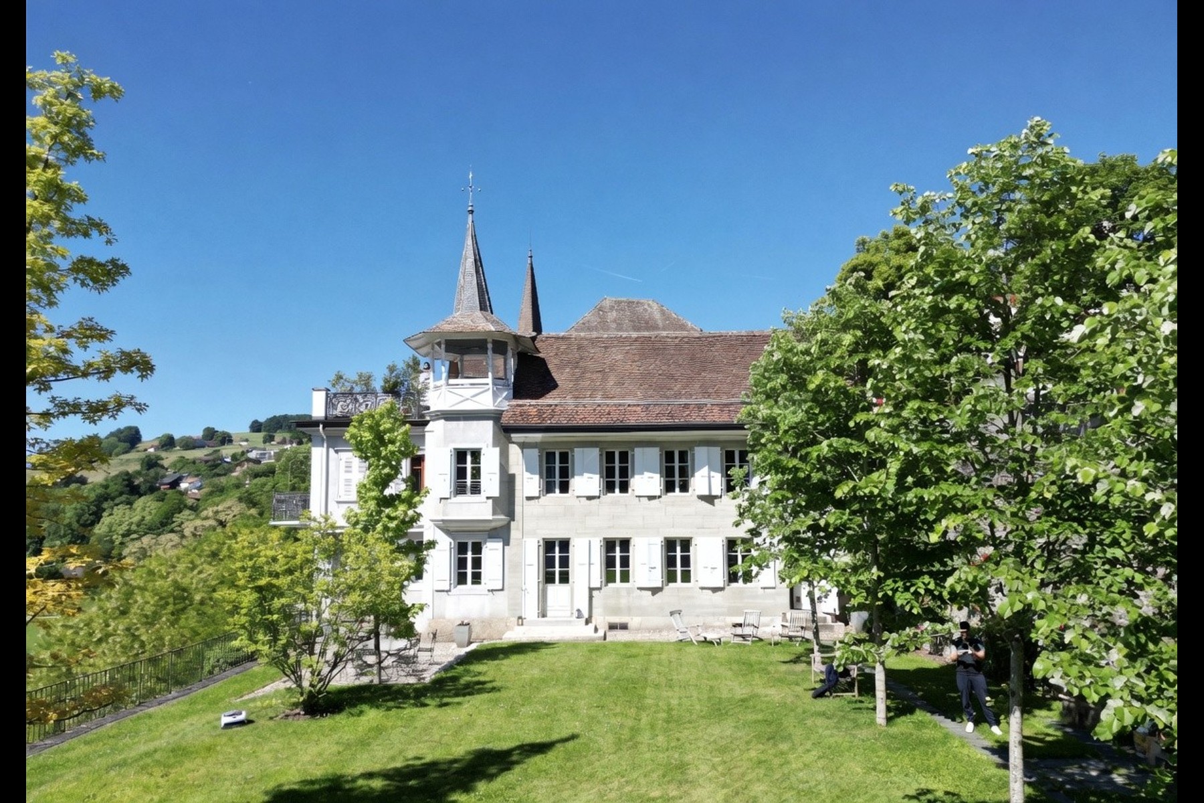
Built around 1680 and listed on the architectural registry since 1801, this patrician residence has stood the test of time with rare serenity. Its iconic silhouette—marked by its turret with a hipped roof, its French-style shutters, and its carefully preserved stone facade—is part of the architectural heritage of the upper town of Moudon, one of the oldest towns in the canton of Vaud.
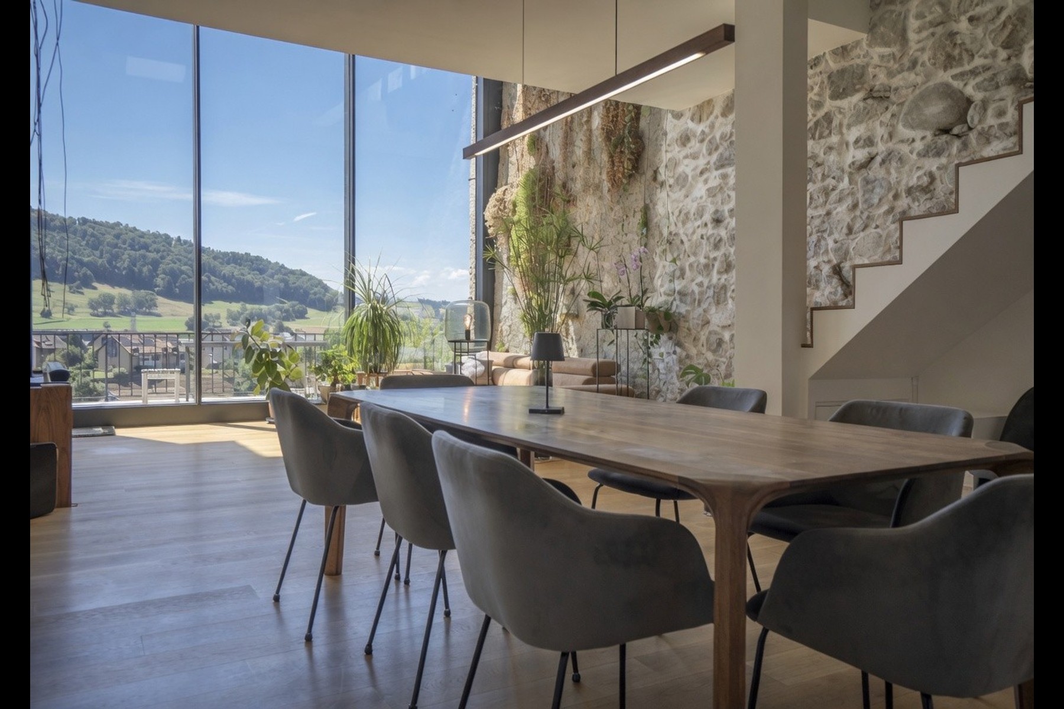
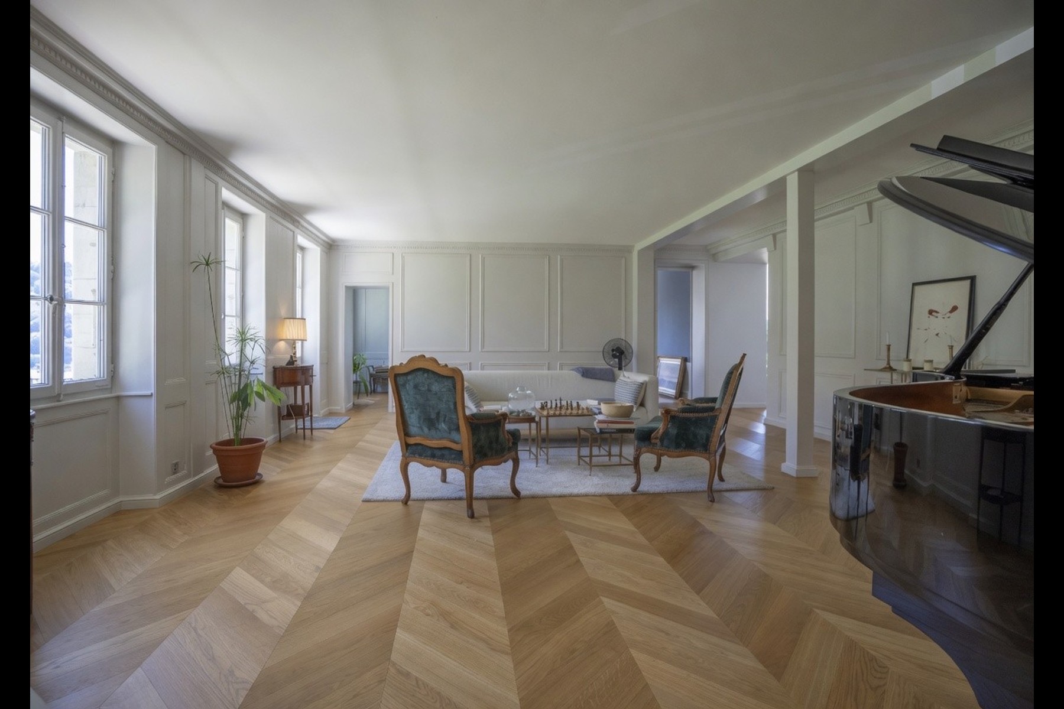
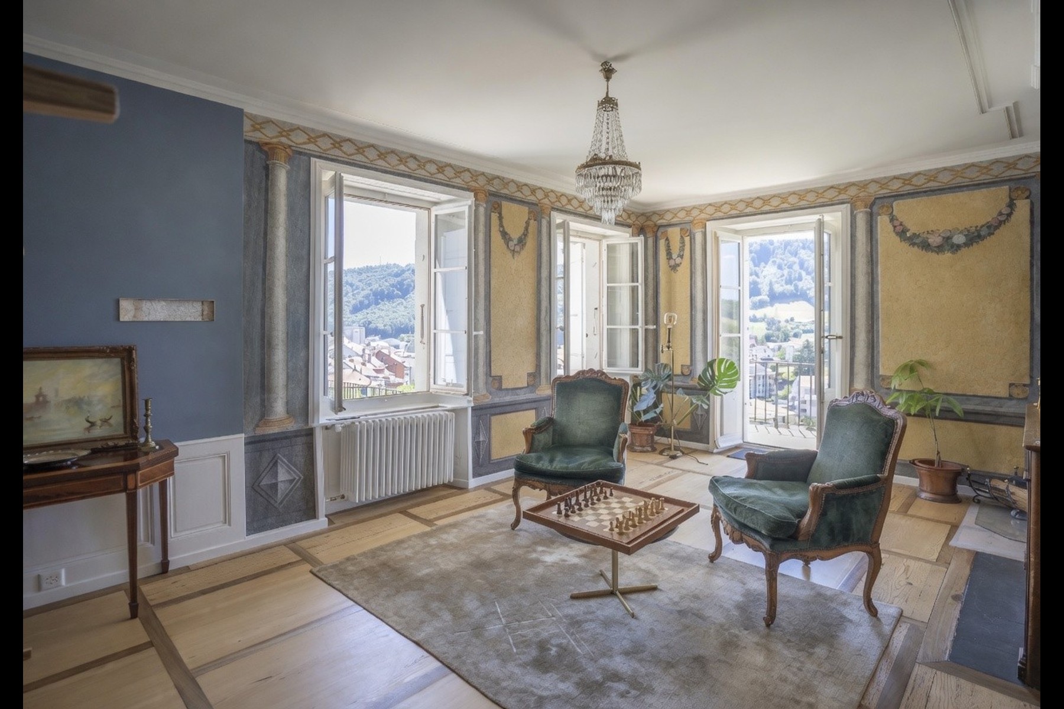
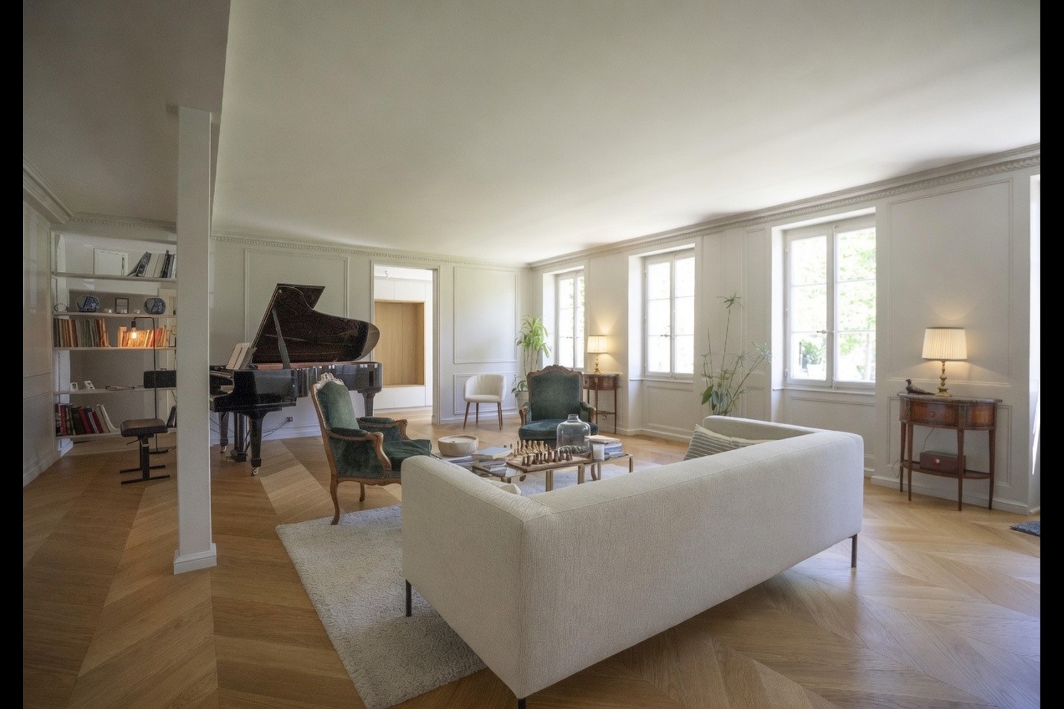
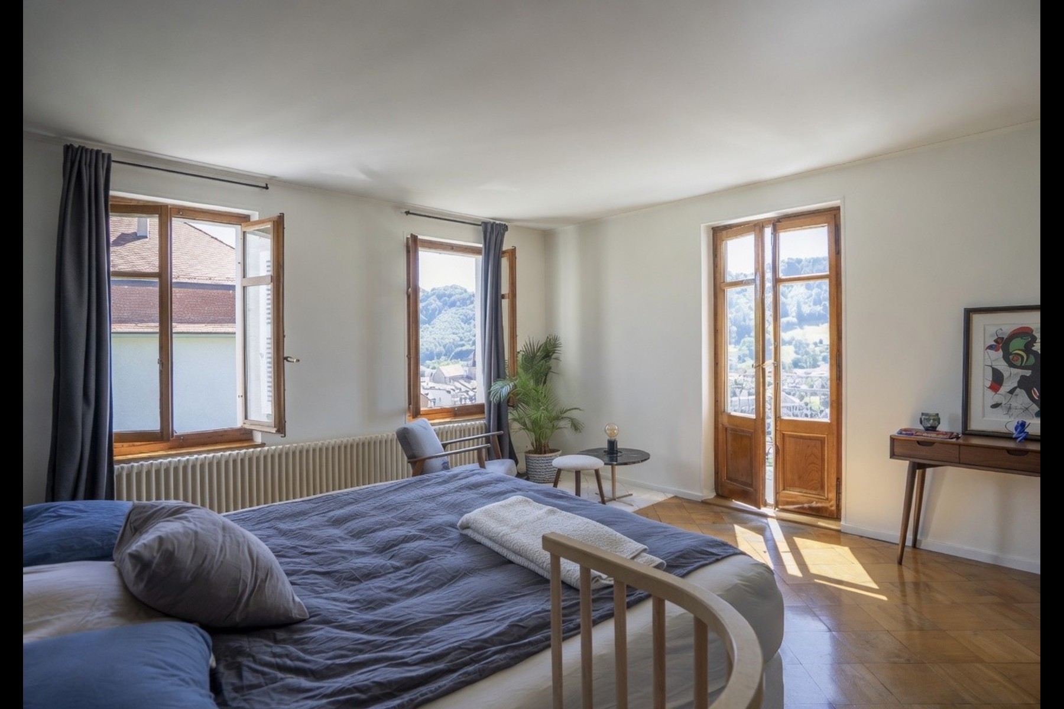
Completed in 2025, its comprehensive renovation was carried out in close collaboration with the director of Historic Monuments for the Canton of Vaud. The result is a harmonious balance between the authenticity of the original structure and contemporary standards. Premium materials, restored antique hardwood floors, generous spaces, and high-end finishes blend seamlessly with an architectural extension featuring a floor-to-ceiling window approximately six meters high, which opens the house to a spectacular panorama encompassing the Vaud countryside, the ridgelines, and the southeast sunlight throughout the day.
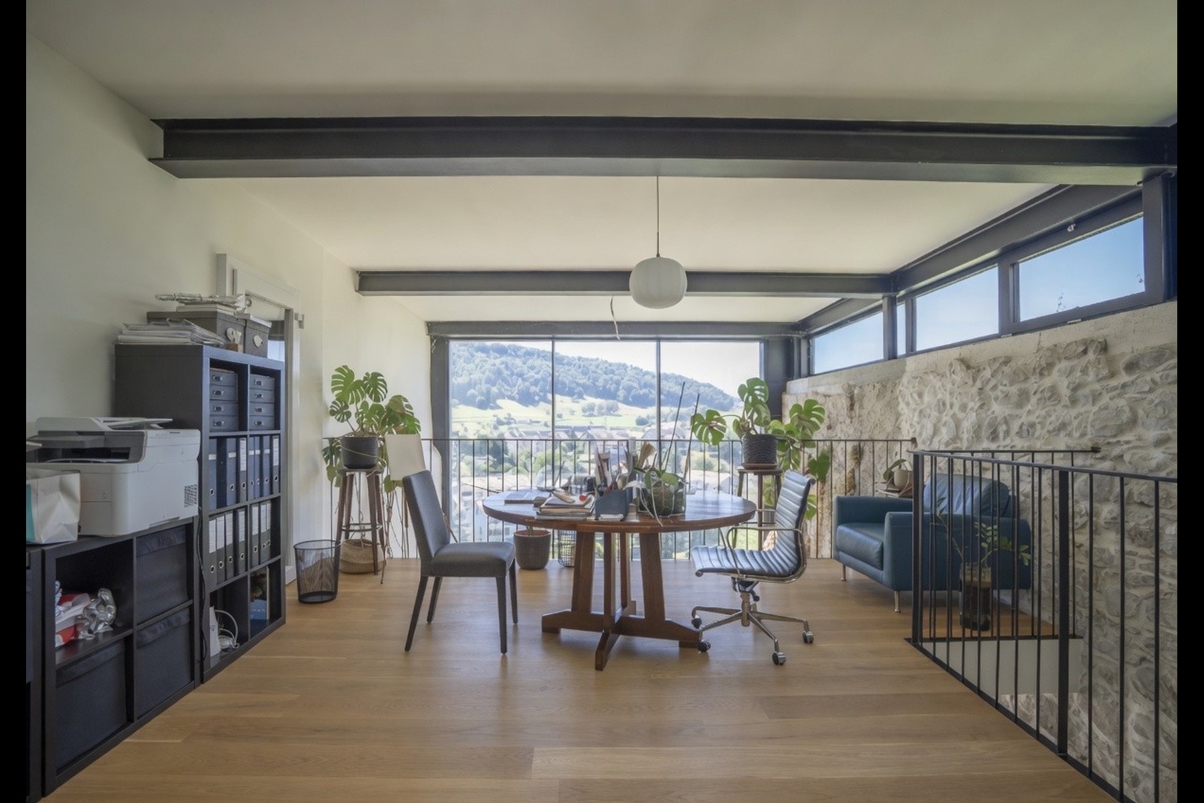
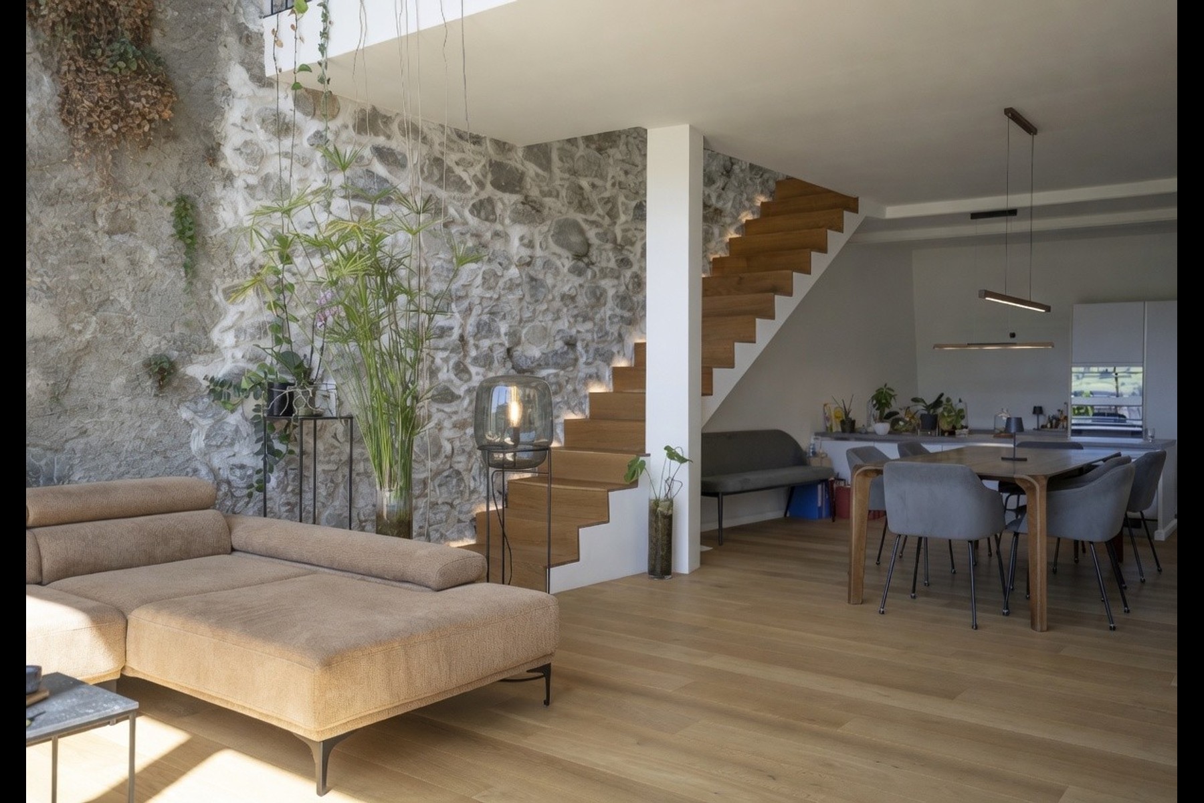
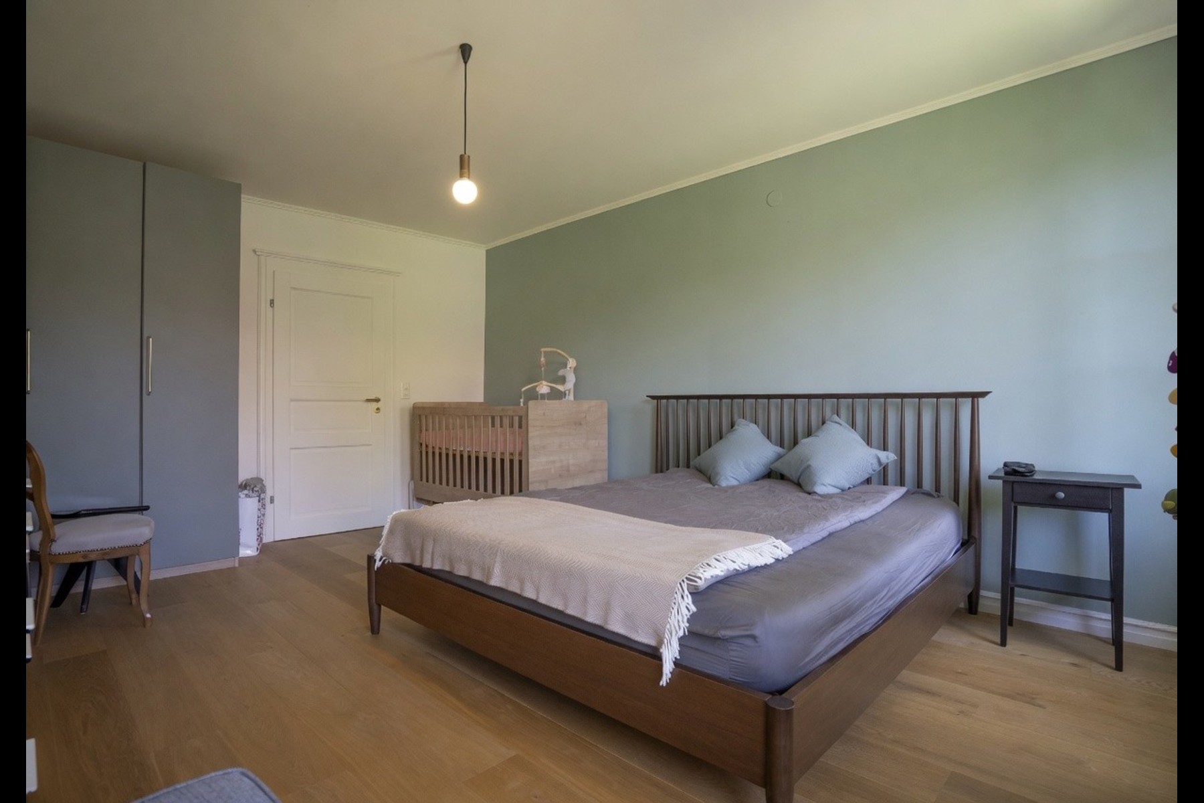
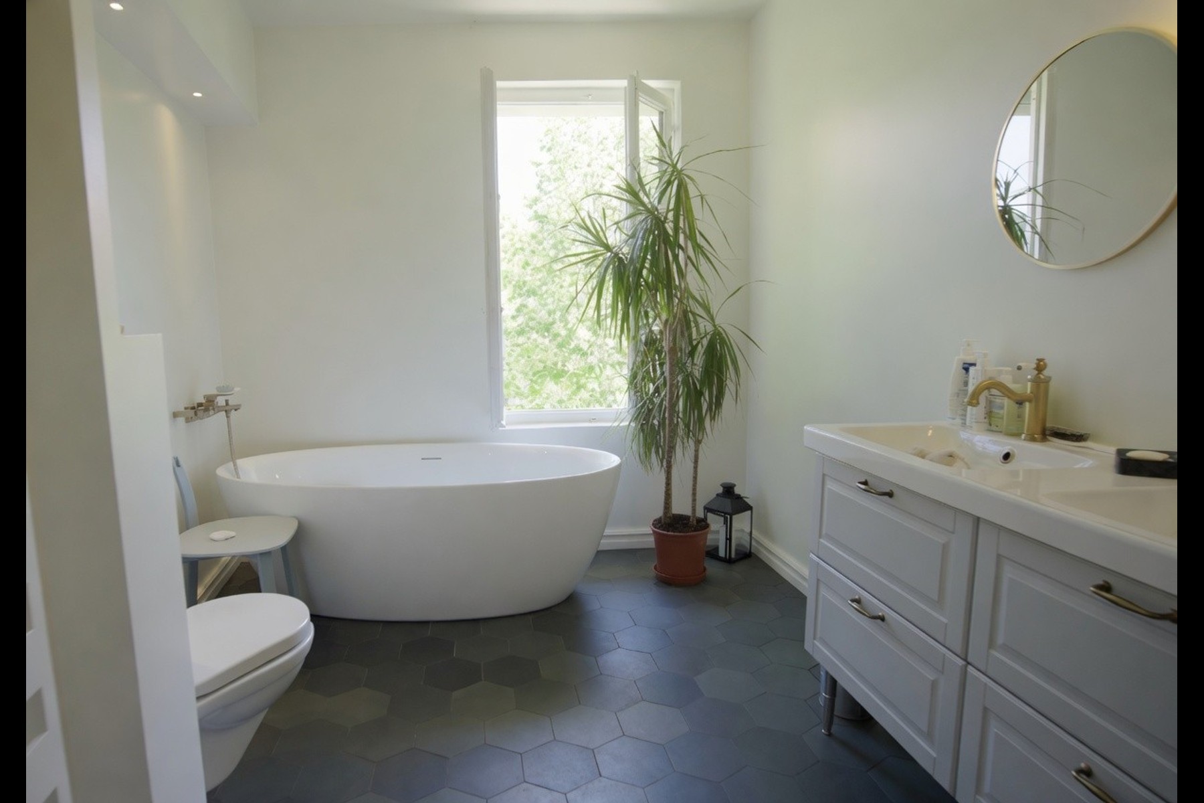
The home offers 320 m² of living space, with 8 rooms—including 4 bedrooms and 3 bathrooms—organized around remarkably spacious living areas. The large living room, open-concept dining room, fully equipped kitchen, and lounge areas flow seamlessly into one another, extending onto two terraces overlooking the garden. Upstairs, the master bedroom with a balcony is complemented by three other bedrooms, a mezzanine office, and a wellness area. An additional layout option allows, if desired, for the creation of an extra bedroom with its own bathroom on this floor.
In the basement, the original vaulted cellars (3.57 m under the vault) and their summer kitchen offer an exceptional setting for dining, the wine cellar, and the pleasures of home life.
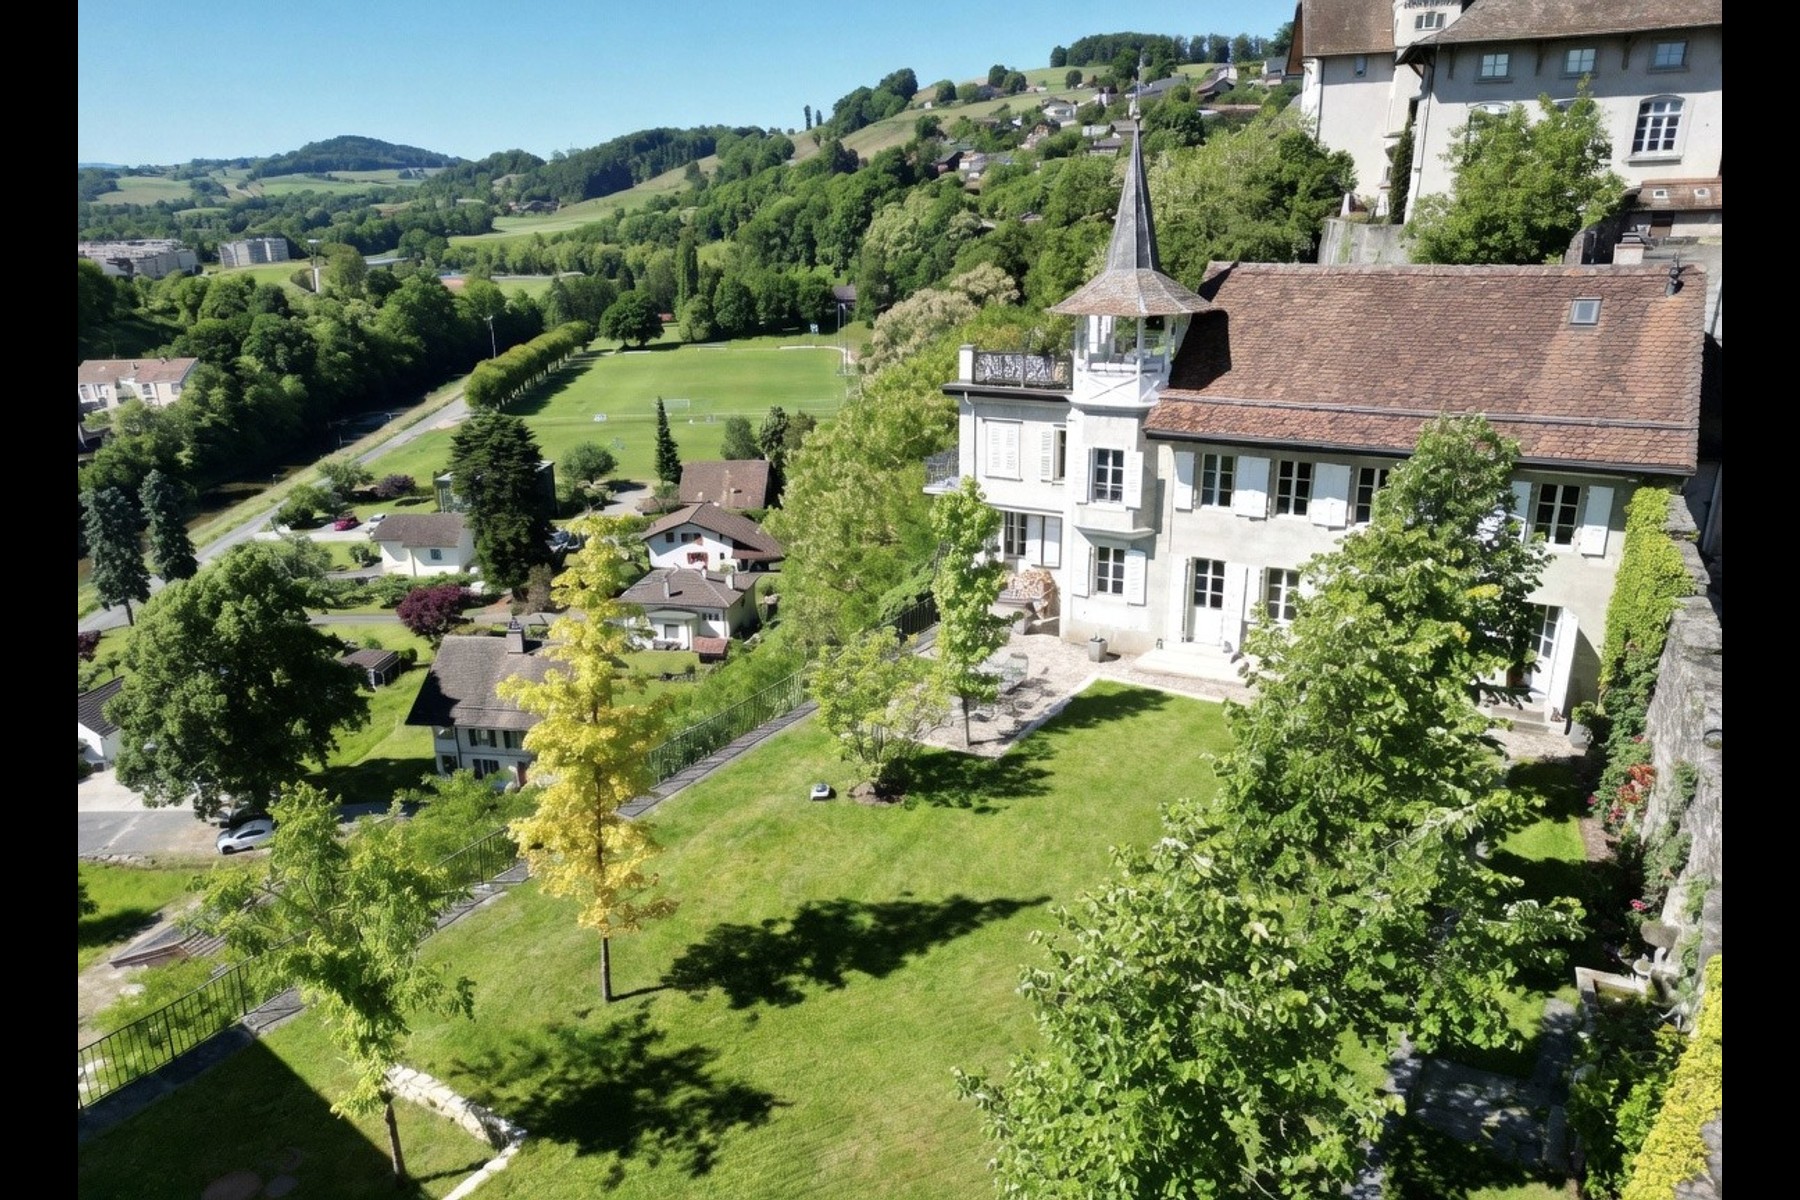
Outside, 3,092 m² of wooded land features an enclosed ornamental garden, an orchard, a vegetable garden, and a chicken coop—a true natural oasis in the heart of this historic city. An indoor garage and outdoor parking spaces round out this property.
Moudon offers a full range of shops, schools, and services within walking distance. Lausanne is less than thirty minutes away, and Bern is forty-five minutes away.
Prospects for property appreciation
For buyers interested in the investment potential, a supplementary architectural study proposes dividing the property into five independent units, totaling 405 m² of living space and 1,358 m² of outdoor areas, including private gardens and terraces. Division plans, rental projections, and valuation estimates for each unit are included in a dedicated dossier, which is provided upon request to qualified buyers.
TECHNICAL SPECIFICATIONS
Main living area: 320 m² Rooms: 8.0 Bedrooms: 4 Bathrooms: 3 Lot size: 3,092 m² Additional apartment (optional): 65 m², 2.5 rooms, 40 m² terrace
Built: 1680 Listed since: 1801 Last renovation: 2025, under the supervision of the Historic Monuments Office of the Canton of Vaud
Style: charming mansion with character, contemporary extension Orientation: Southeast, optimal sunlight View: countryside, mountains, lush and peaceful surroundings Flooring: restored antique hardwood floors Fully equipped kitchen Vaulted cellars and summer kitchen Parking: indoor garage and outdoor parking spaces Outdoor areas: terraces, garden, orchard, vegetable garden, chicken coop
Location: 1510 Moudon, historic upper town Lausanne: 30 minutes, Bern: 45 minutes, CFF train station nearby
更多
Completed in 2025, its comprehensive renovation was carried out in close collaboration with the director of Historic Monuments for the Canton of Vaud. The result is a harmonious balance between the authenticity of the original structure and contemporary standards. Premium materials, restored antique hardwood floors, generous spaces, and high-end finishes blend seamlessly with an architectural extension featuring a floor-to-ceiling window approximately six meters high, which opens the house to a spectacular panorama encompassing the Vaud countryside, the ridgelines, and the southeast sunlight throughout the day.
The home offers 320 m² of living space, with 8 rooms—including 4 bedrooms and 3 bathrooms—organized around remarkably spacious living areas. The large living room, open-concept dining room, fully equipped kitchen, and lounge areas flow seamlessly into one another, extending onto two terraces overlooking the garden. Upstairs, the master bedroom with a balcony is complemented by three other bedrooms, a mezzanine office, and a wellness area. An additional layout option allows, if desired, for the creation of an extra bedroom with its own bathroom on this floor.
In the basement, the original vaulted cellars (3.57 m under the vault) and their summer kitchen offer an exceptional setting for dining, the wine cellar, and the pleasures of home life.
Outside, 3,092 m² of wooded land features an enclosed ornamental garden, an orchard, a vegetable garden, and a chicken coop—a true natural oasis in the heart of this historic city. An indoor garage and outdoor parking spaces round out this property.
Moudon offers a full range of shops, schools, and services within walking distance. Lausanne is less than thirty minutes away, and Bern is forty-five minutes away.
Prospects for property appreciation
For buyers interested in the investment potential, a supplementary architectural study proposes dividing the property into five independent units, totaling 405 m² of living space and 1,358 m² of outdoor areas, including private gardens and terraces. Division plans, rental projections, and valuation estimates for each unit are included in a dedicated dossier, which is provided upon request to qualified buyers.
TECHNICAL SPECIFICATIONS
Main living area: 320 m² Rooms: 8.0 Bedrooms: 4 Bathrooms: 3 Lot size: 3,092 m² Additional apartment (optional): 65 m², 2.5 rooms, 40 m² terrace
Built: 1680 Listed since: 1801 Last renovation: 2025, under the supervision of the Historic Monuments Office of the Canton of Vaud
Style: charming mansion with character, contemporary extension Orientation: Southeast, optimal sunlight View: countryside, mountains, lush and peaceful surroundings Flooring: restored antique hardwood floors Fully equipped kitchen Vaulted cellars and summer kitchen Parking: indoor garage and outdoor parking spaces Outdoor areas: terraces, garden, orchard, vegetable garden, chicken coop
Location: 1510 Moudon, historic upper town Lausanne: 30 minutes, Bern: 45 minutes, CFF train station nearby

查询此楼盘

更多


收取我们的最新资讯
处于瑞士,沃的“17th-century mansion, restored in collaboration with the Historic Monuments Auth”是一处沃出售N/A,CHF 1,980,0004。这个高端的沃N/A共包括4间卧室和3间浴室。你也可以寻找更多沃的豪宅、或是搜索沃的出售豪宅。