
Restored Traditional House with a Vernacular Architectural Vision, Sibiu County (不能交易)
出售, EUR 85,000
Copșa Mare, Copșa Mare, SB, , 罗马尼亚
卧室 : 2
浴室 : 1
浴室(企缸) : 0
MLS#: N/A
楼盘简介
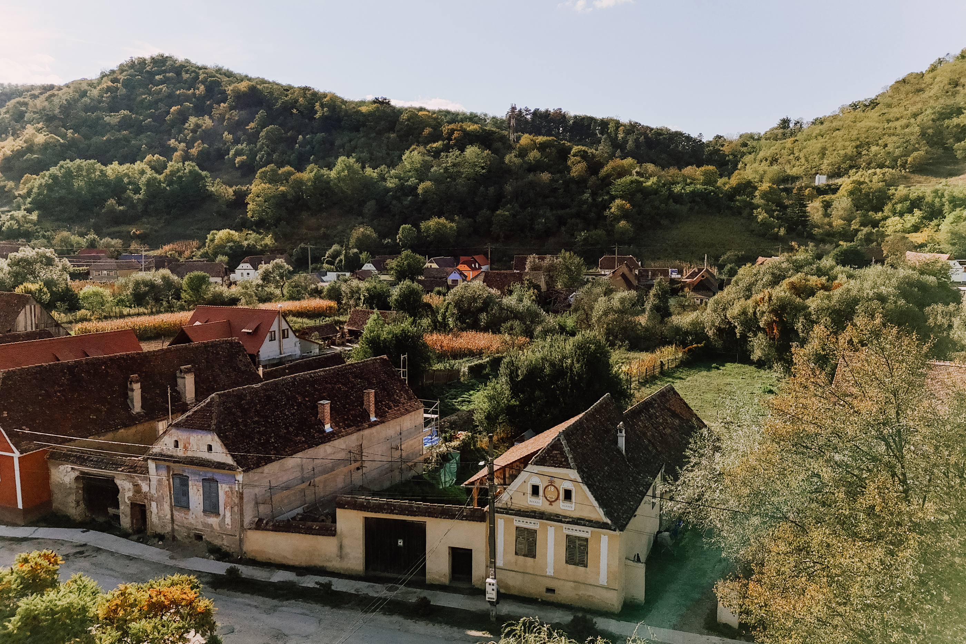
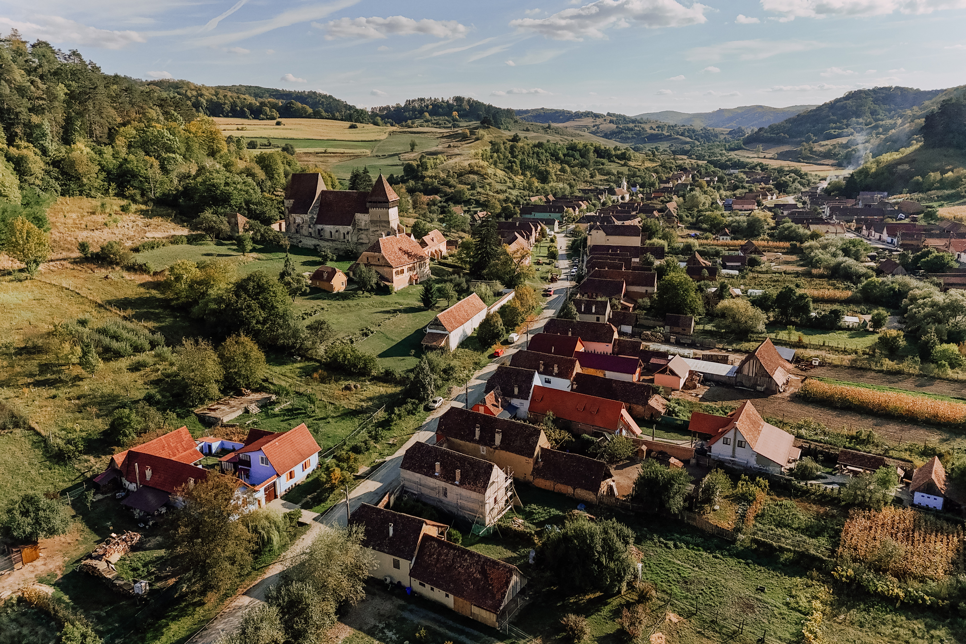
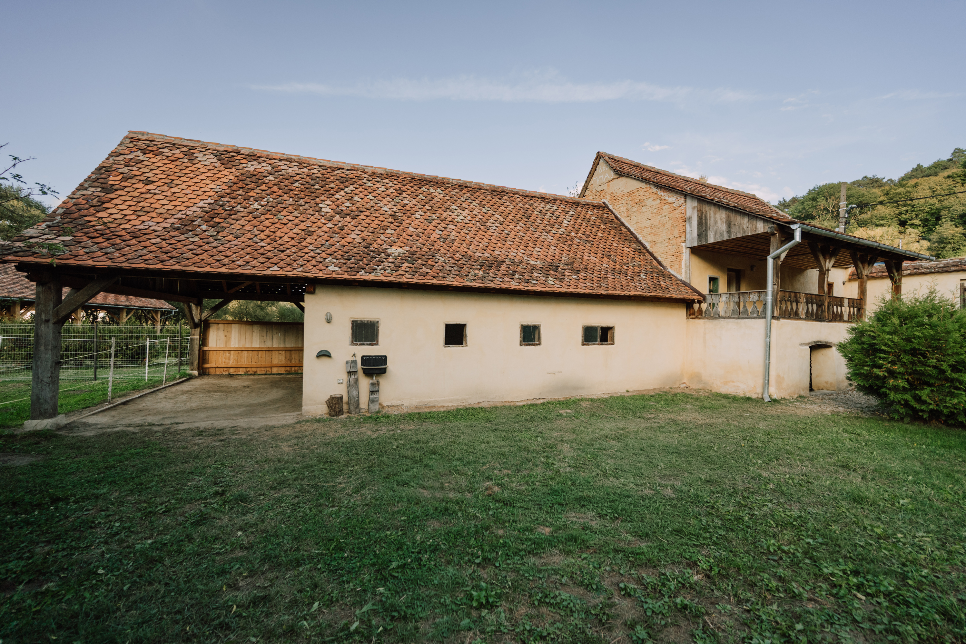
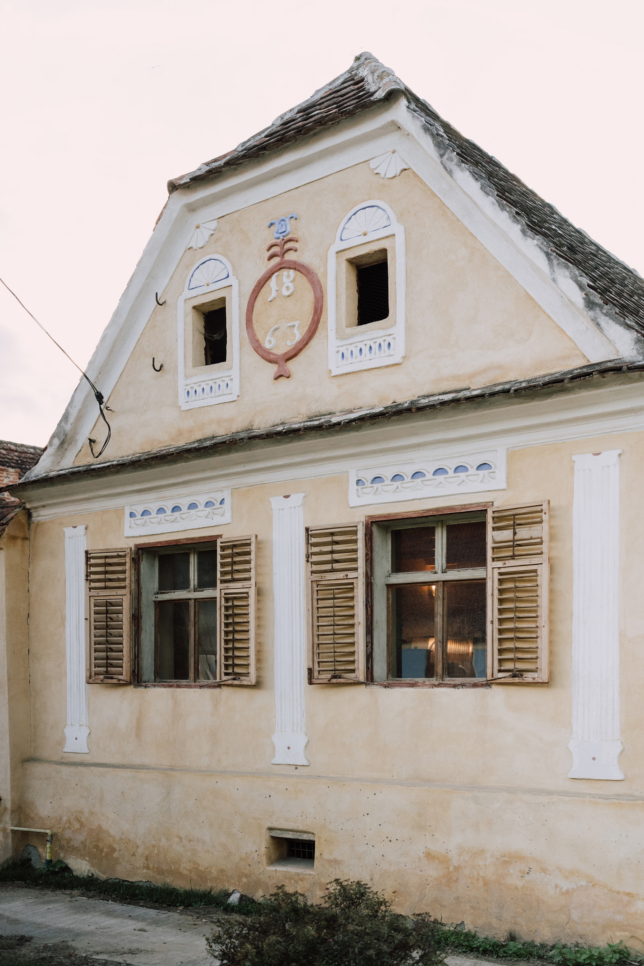
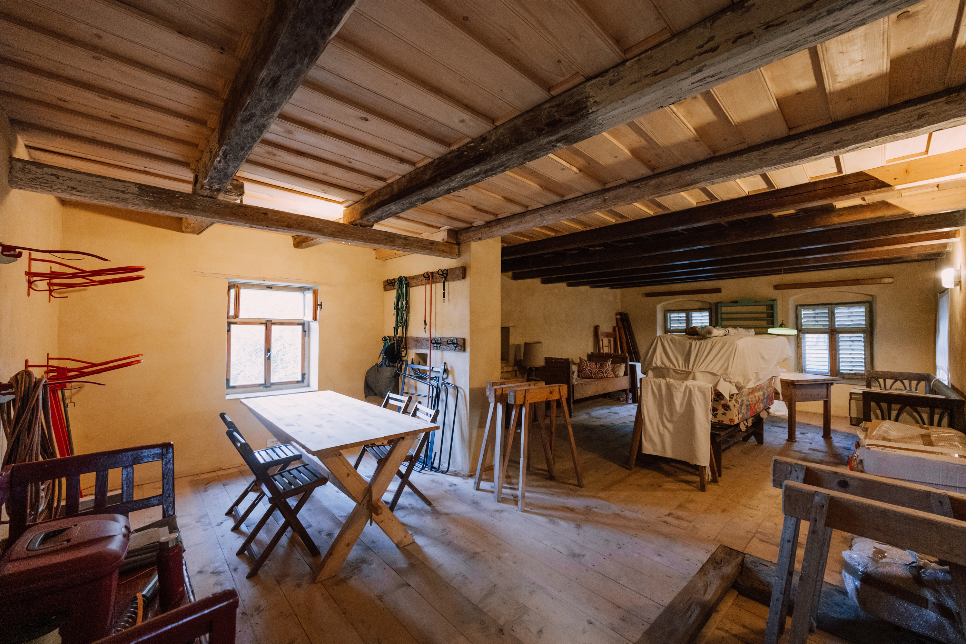
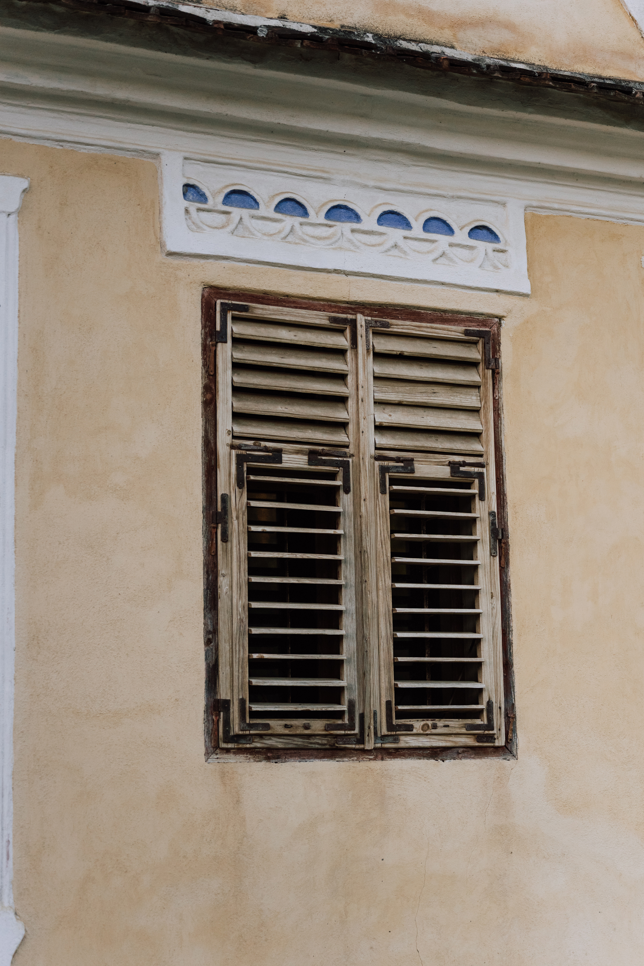
At the entrance to the village of Copșa Mare, in the heart of Sibiu County, a traditional Saxon residence continues its story through a thoughtful approach to vernacular restoration and architectural vision. The historic residential building and its adjoining monumental barn form a distinctive ensemble, preserving the character of Transylvanian homesteads while opening possibilities for a new chapter in residential living or hospitality.
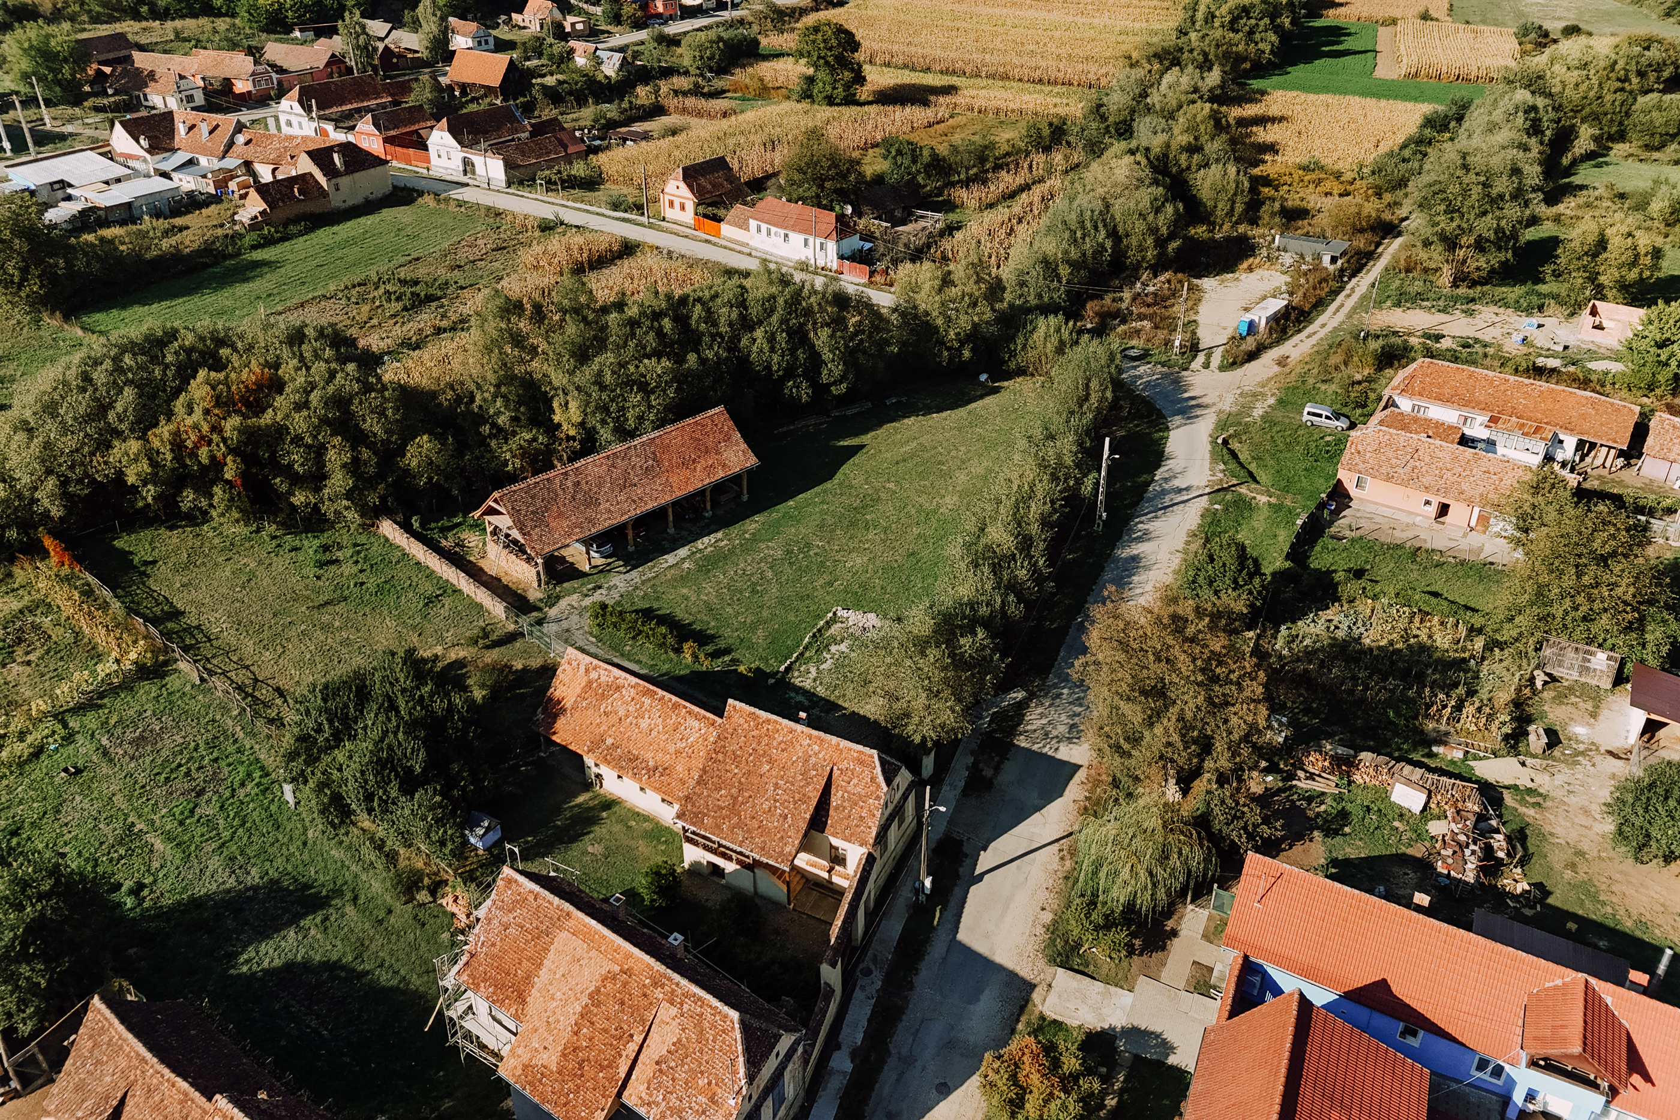
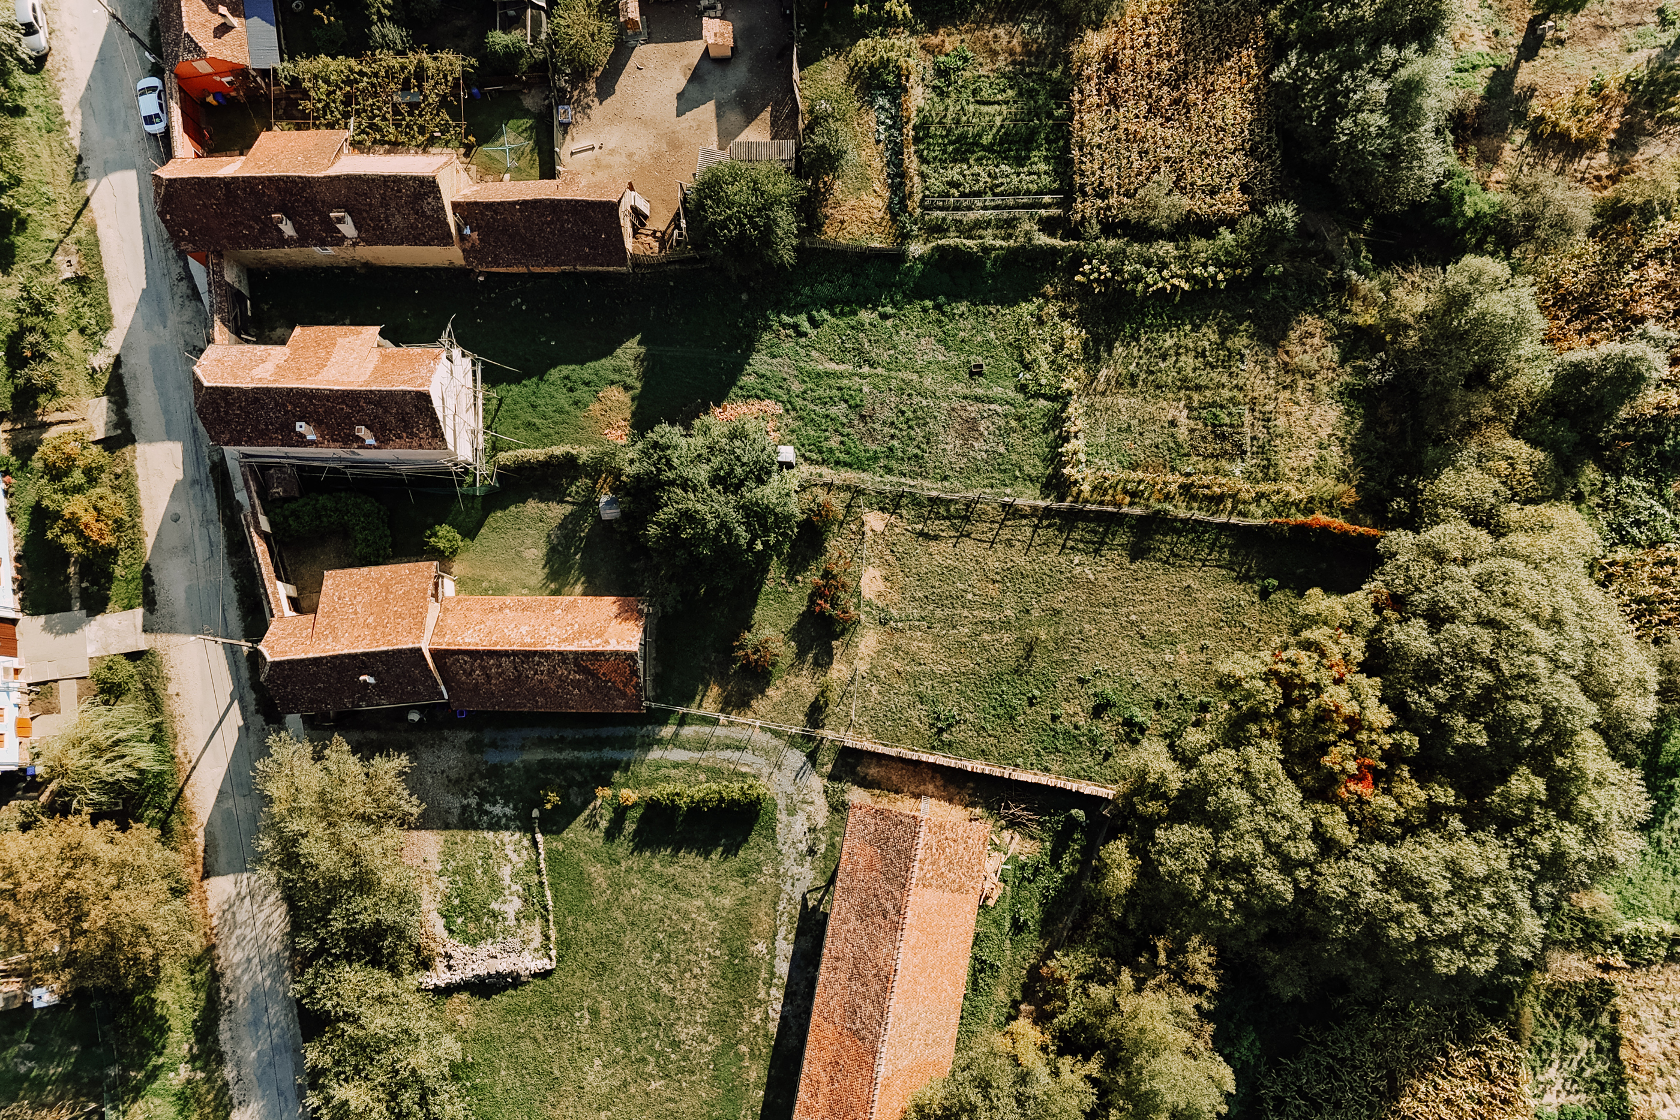
The property occupies a plot of 1,069 sq m and offers a total built area of 233 sq m, with a layout comprising 2 rooms and 1 bathroom. Arranged over a basement and ground floor, with a tall attic above, the house brings together the residential spaces, a vaulted cellar and the former stable, rebuilt to preserve the architectural expression of the ensemble.
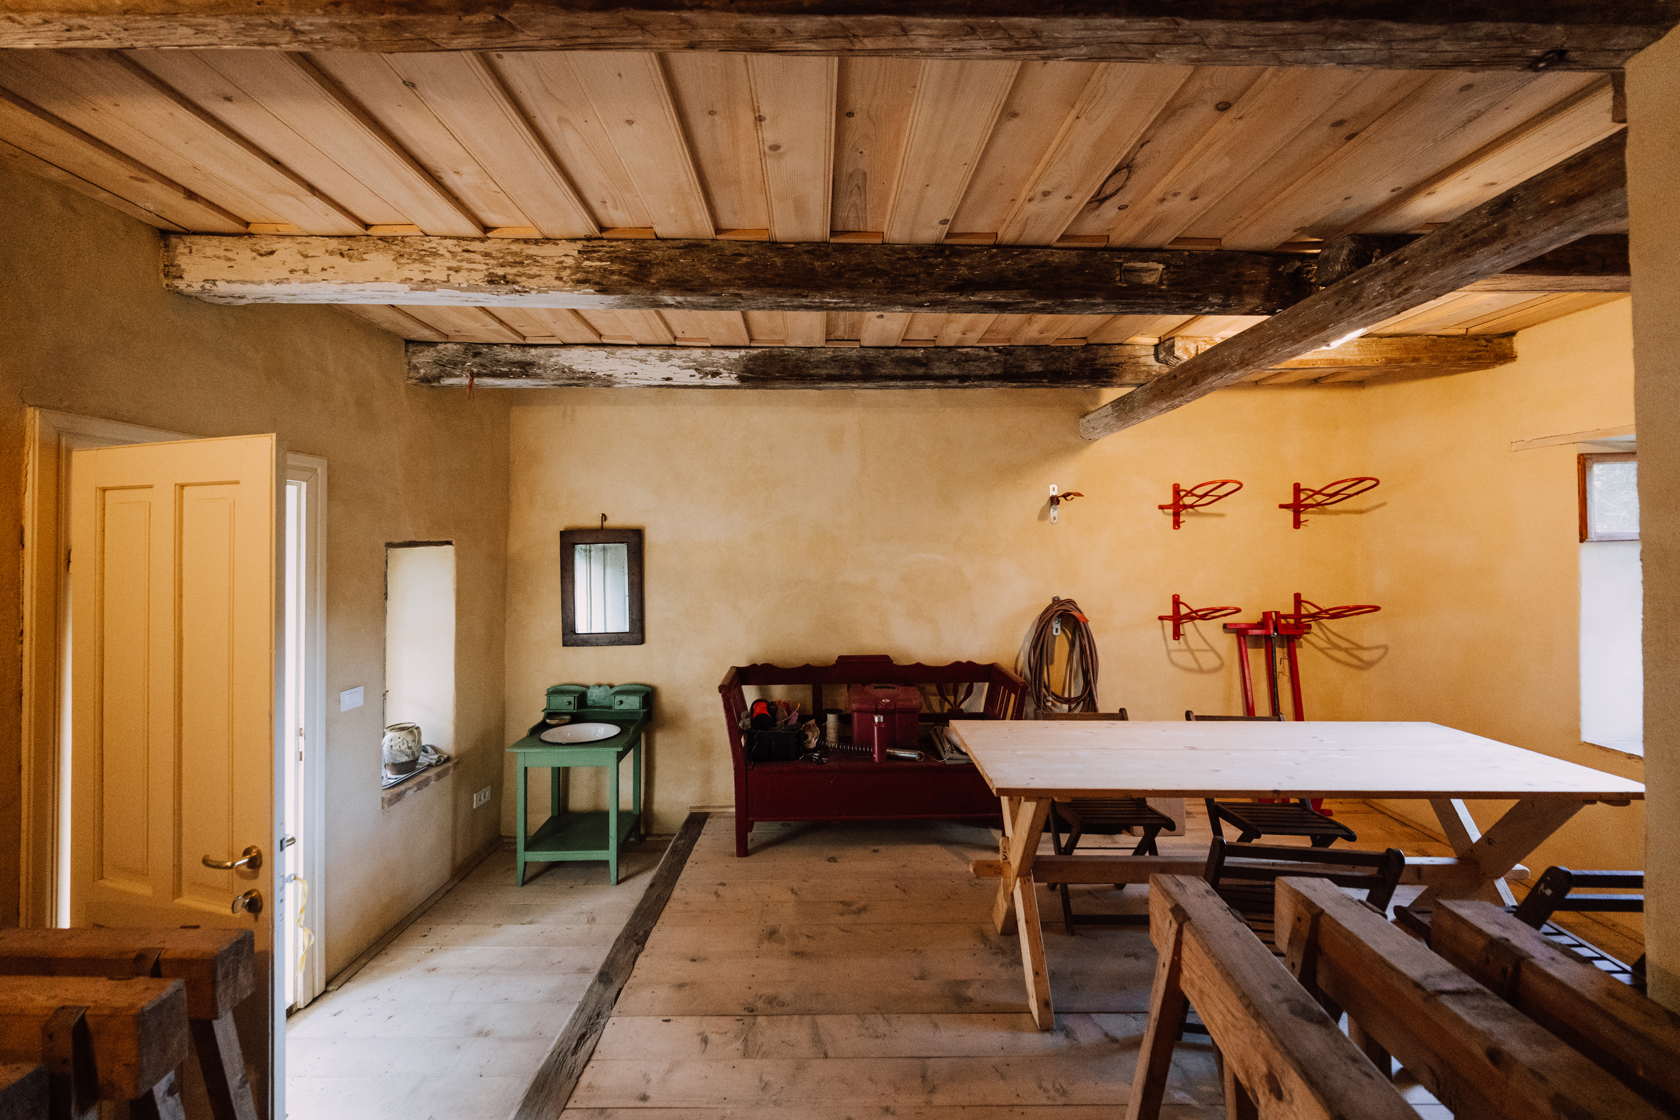
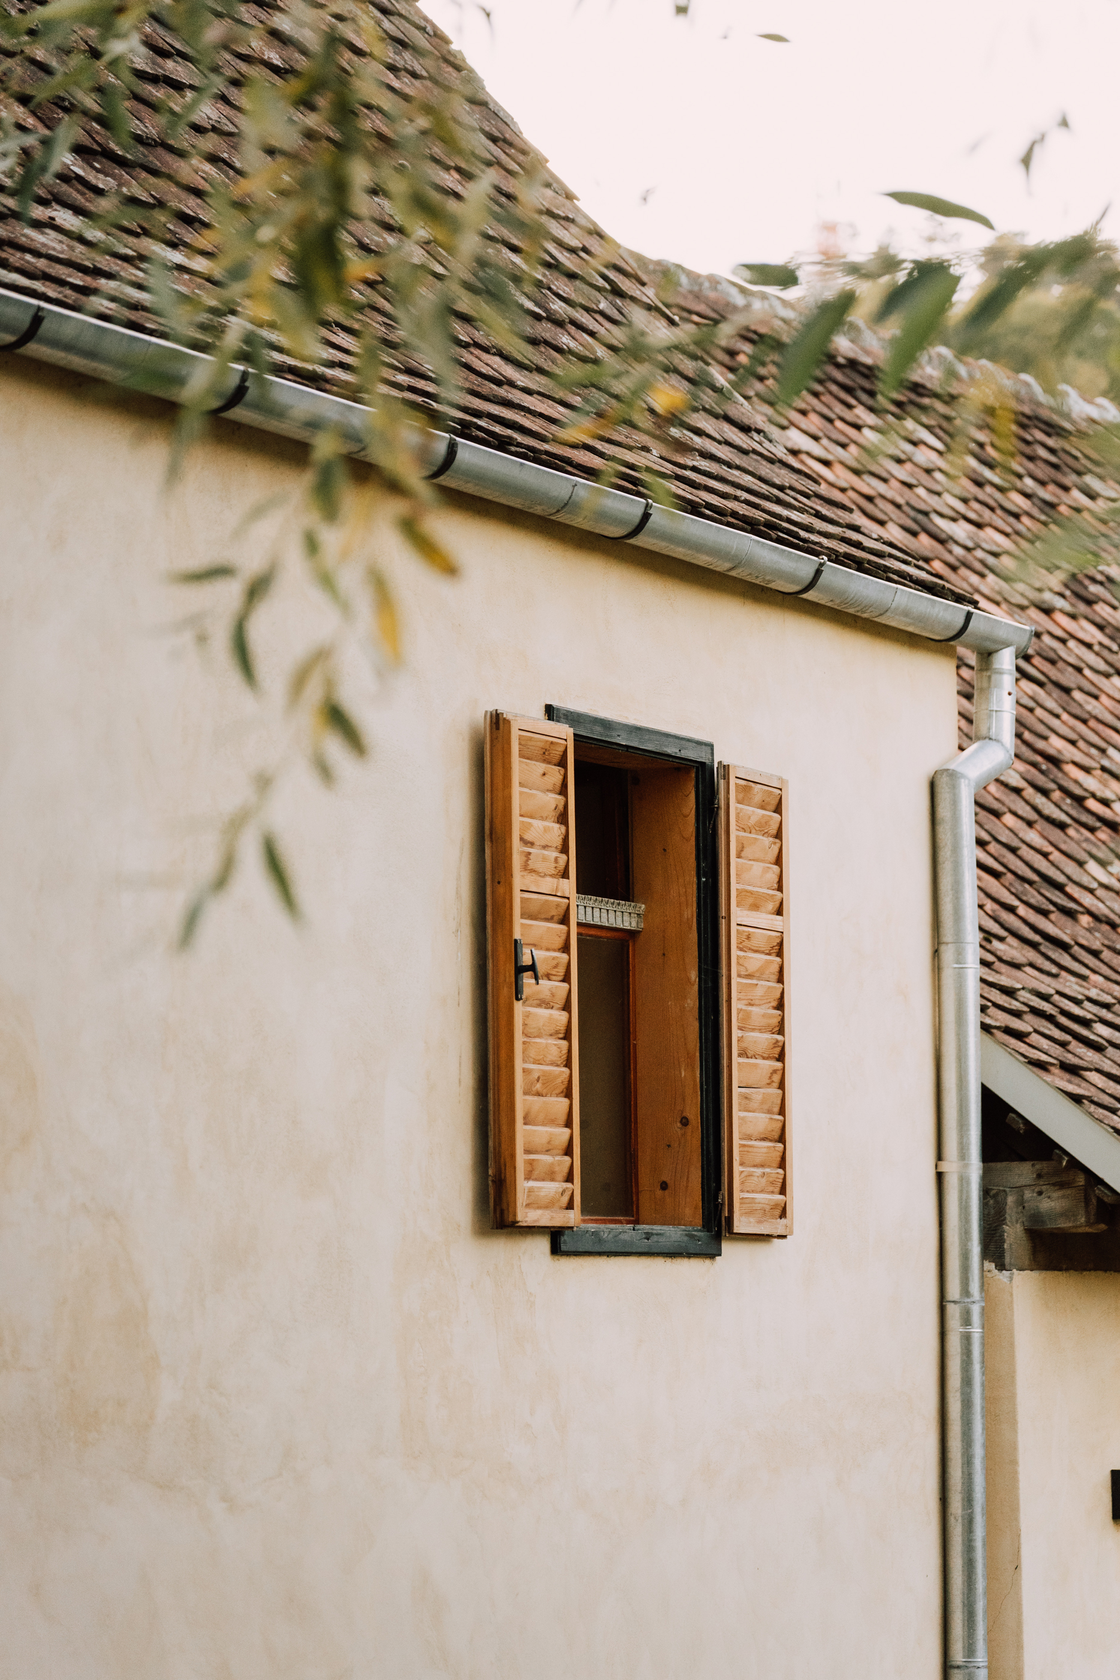
A complete structural restoration, from the foundations to the roof ridge, is central to the property’s value. Internal and external consolidation works included the preservation and reconstruction of the monumental timber roof structure, a new roof covering, the restoration of the veranda and the landscaping of the outdoor spaces. These interventions provide a foundation for completing the interiors and shaping a personal project that respects the identity of the house.
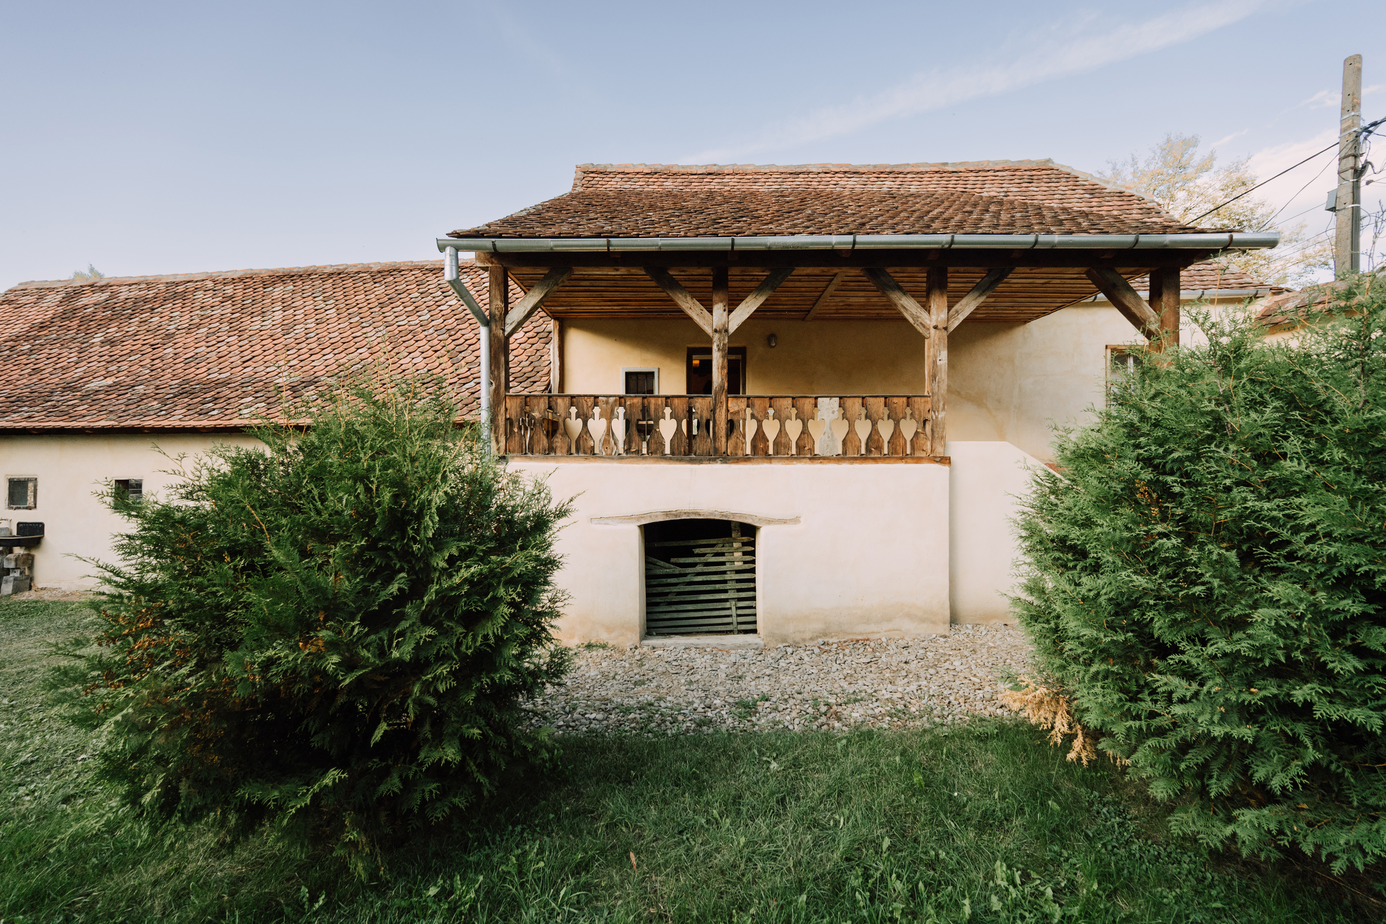
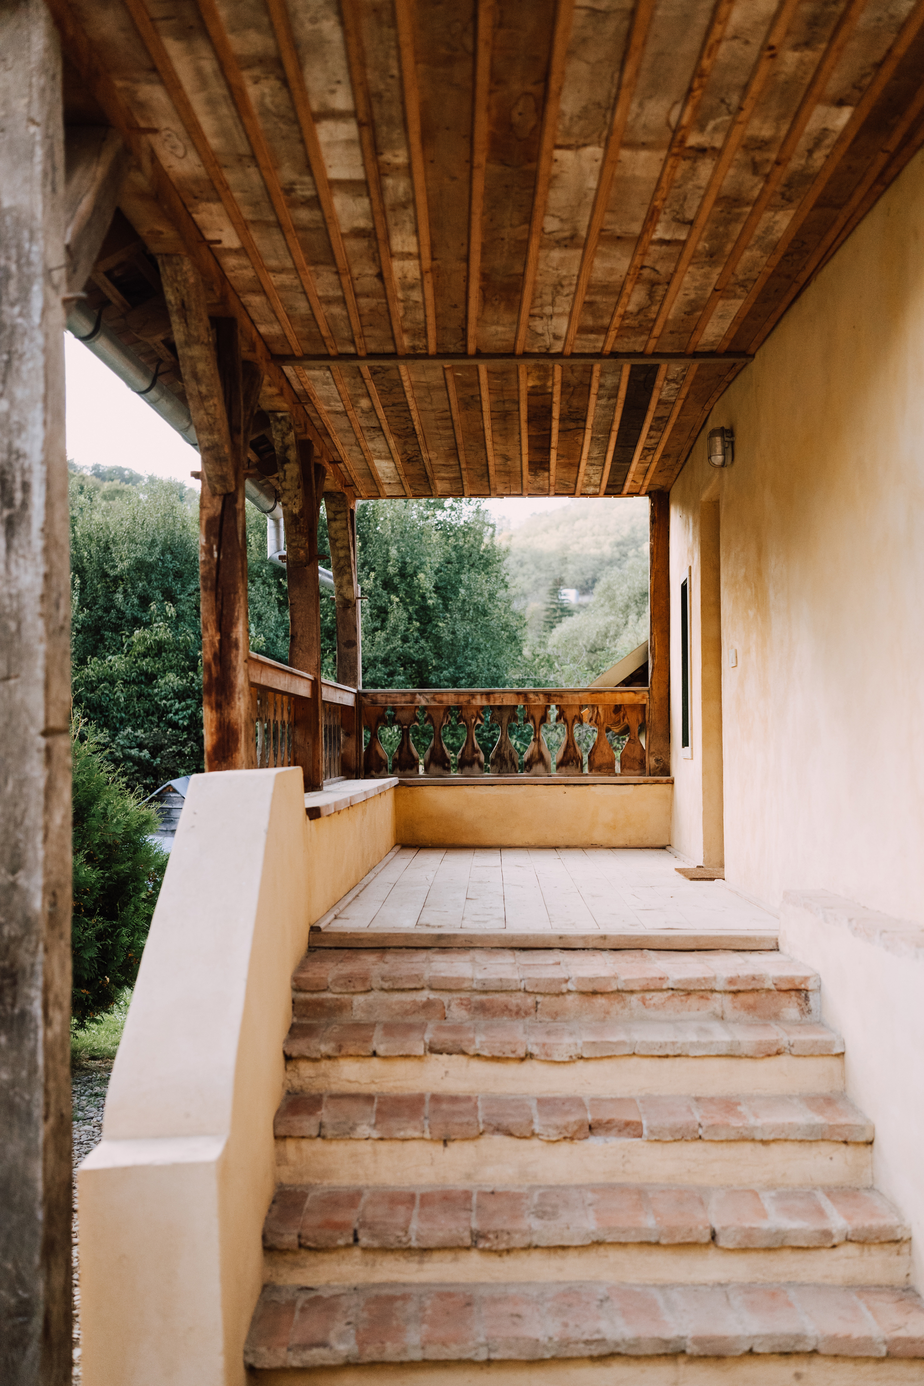
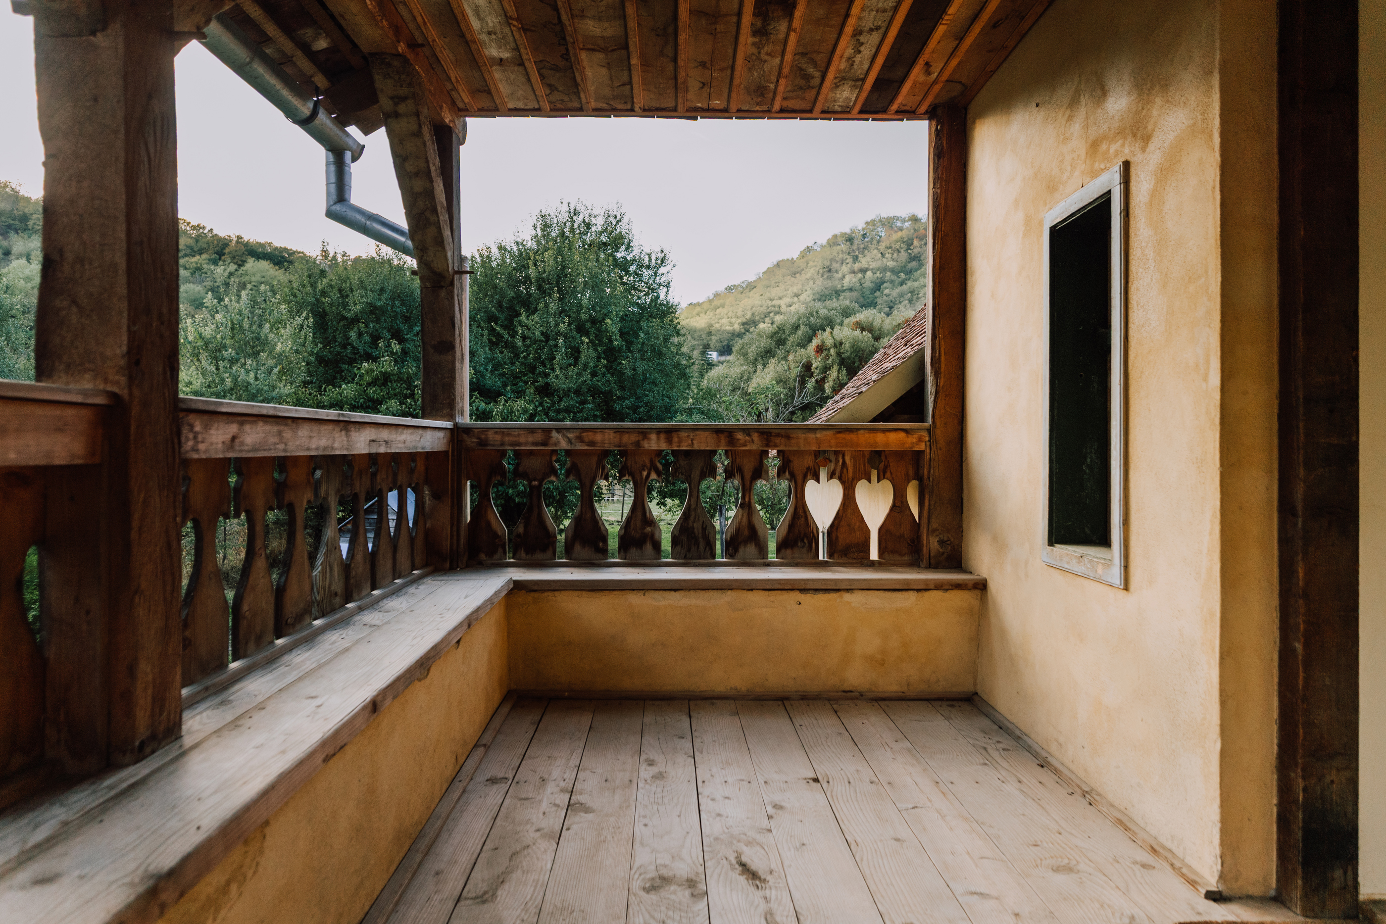
On the ground floor, the residential building comprises an entrance hall, a spacious main room and a bright veranda, raised to a level of +0.71 m. This sequence of spaces retains the intimacy of a traditional home, while the veranda offers a place for relaxation and contemplation, connected to the outdoors.
Beneath the house, the vaulted cellar adds depth and character to the ensemble. With a stated vault height of 1.56 m and a depth reaching −1.86 m, it retains the atmosphere of the historic building and could inspire a private wine cellar or a secluded tasting space, within the constraints of its existing configuration.
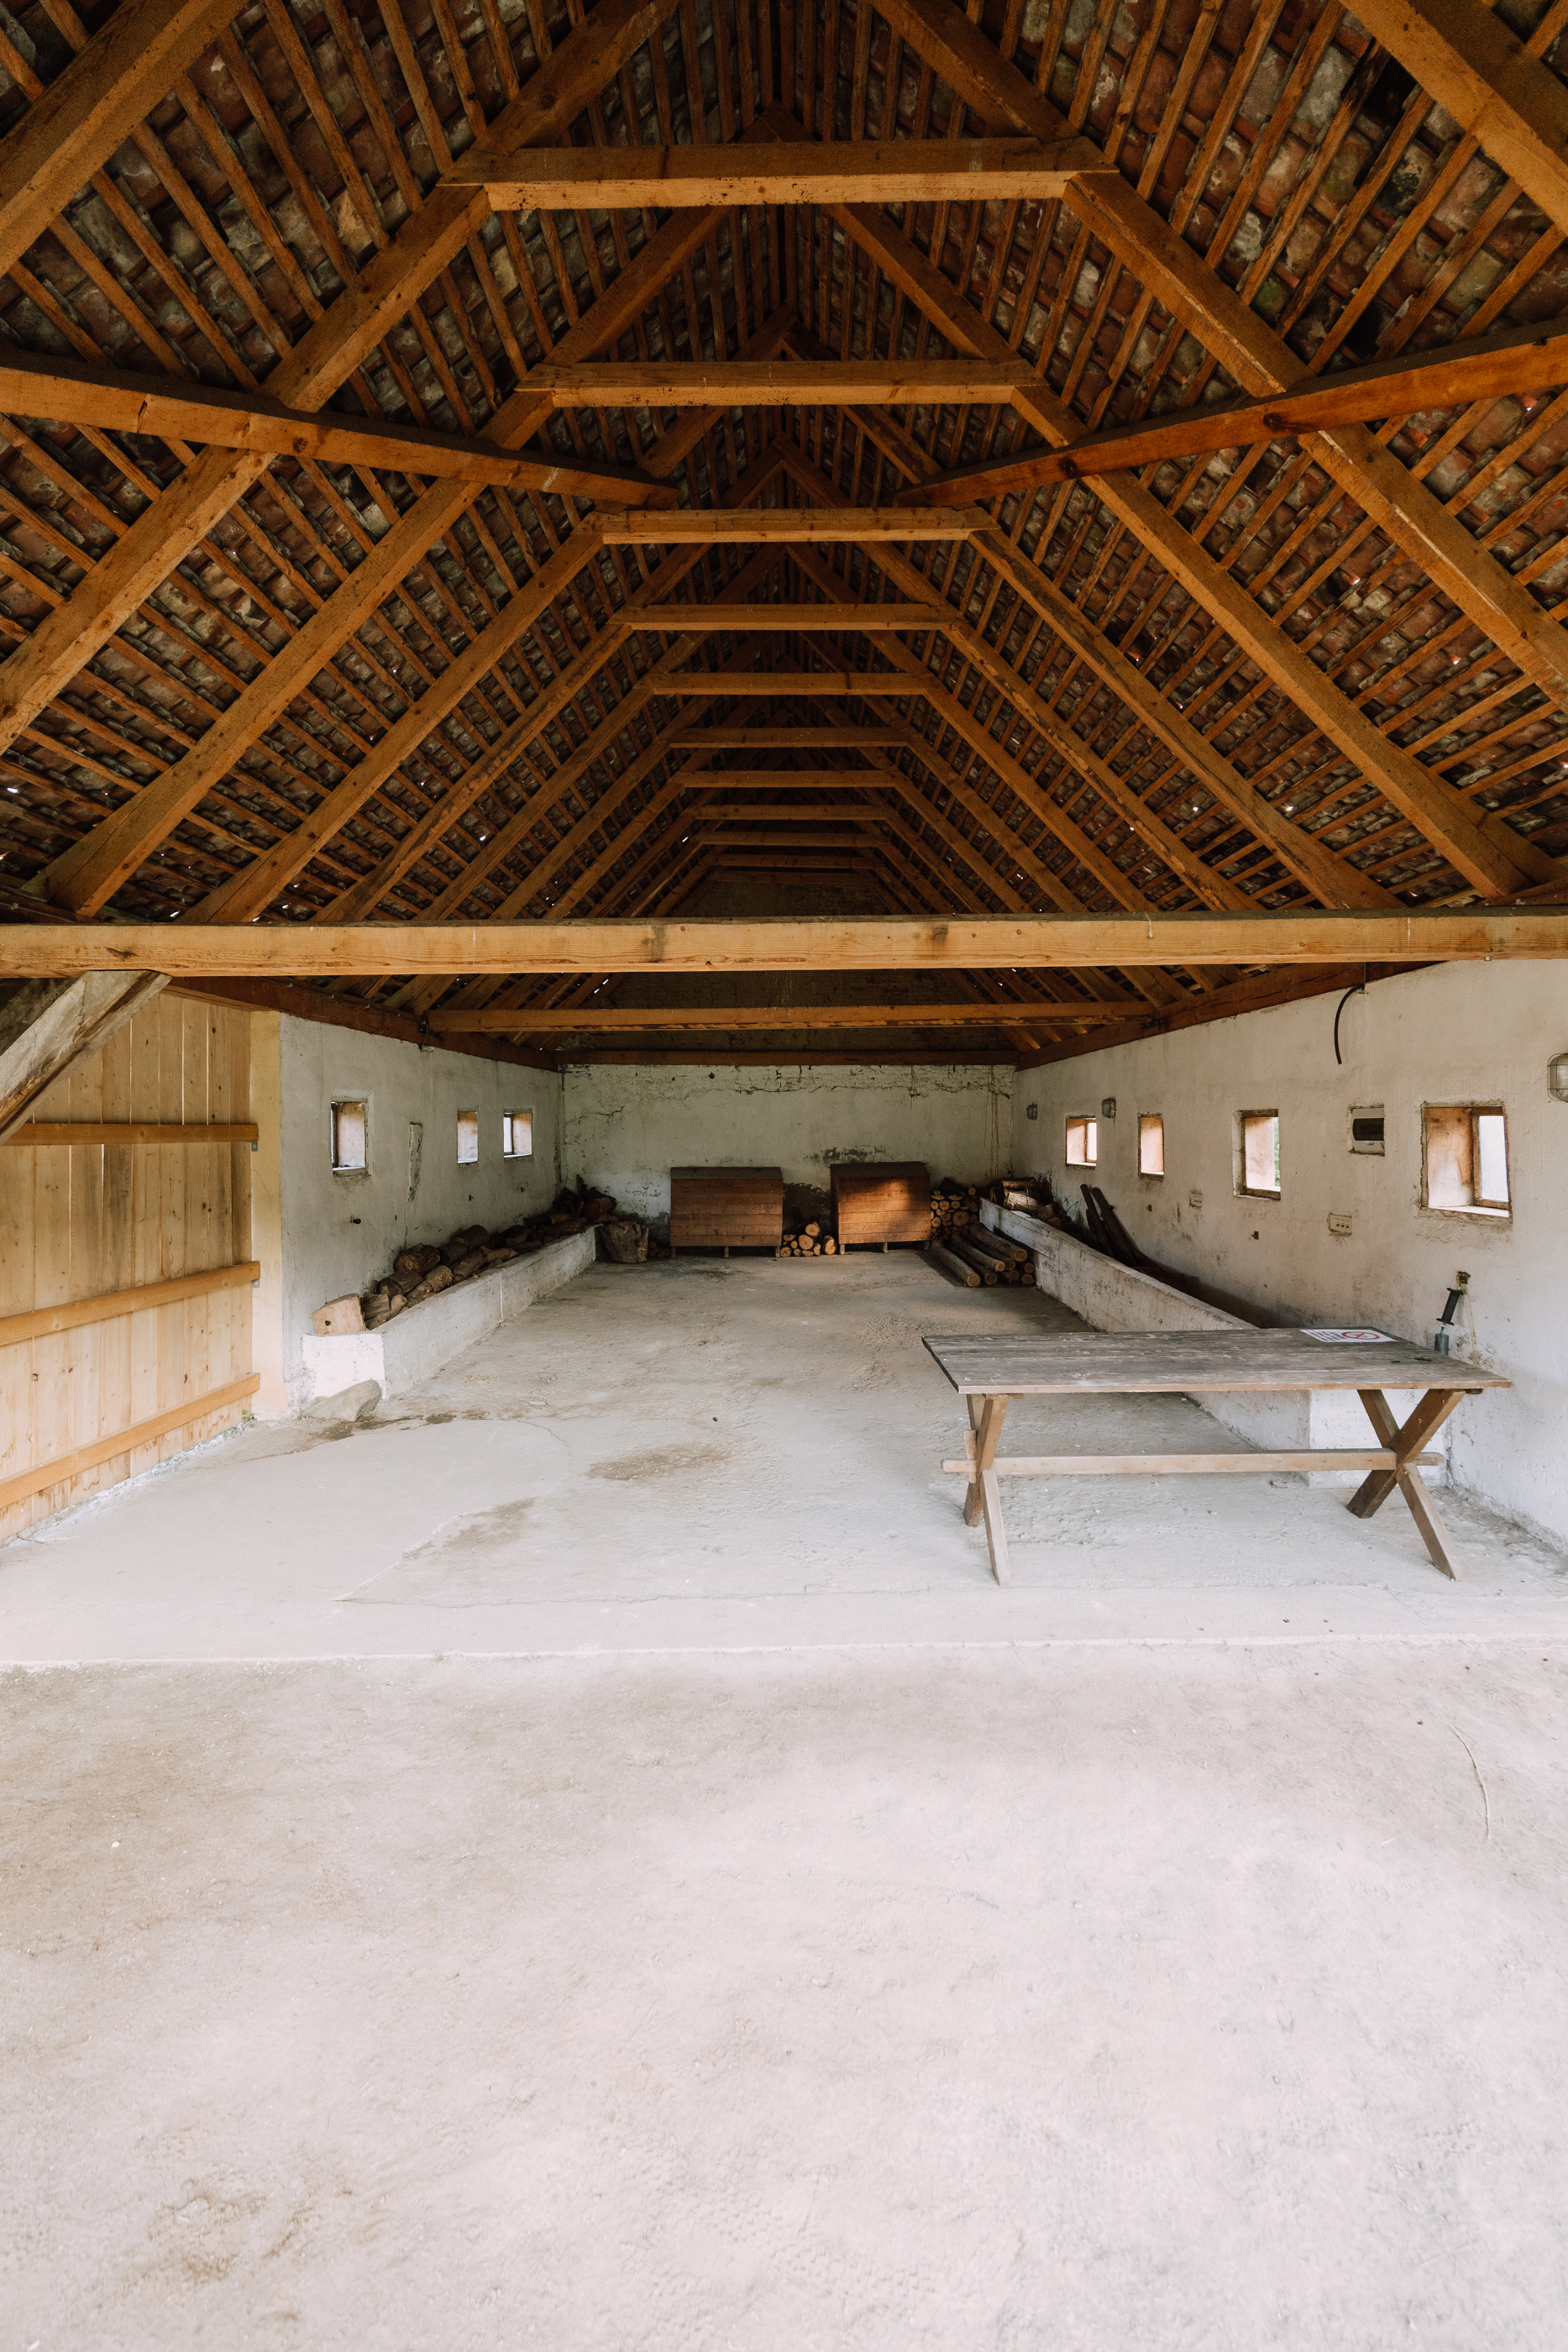
The barn, a former stable measuring almost 13 metres in length, is the property’s defining monumental feature. Having partially collapsed in the past, it was carefully rebuilt to preserve the spirit of the place. Its architecture evokes the grand inns of Alpine mountain passes, while its generous open spaces invite a variety of uses, from a pavilion for gatherings and shared activities to integration into a boutique hospitality concept. The ensemble already attracts interest from equestrian tourism and cycling enthusiasts, offering potential foundations for a tourism project with a distinctive identity.
The tall attic, with a maximum roof ridge level of +6.61 m, offers further scope to expand the usable space. A future conversion could accommodate lofts or additional apartments, with carefully integrated natural lighting, subject to the proposed design and the necessary approvals.
In the rural setting of Copșa Mare, in Transylvania, the property presents an opportunity to carry forward an advanced restoration project and give it a personal purpose. A private residence of character, a retreat for extended stays or a boutique hospitality address are possibilities rooted in the same valuable asset: Saxon architectural heritage, preserved and brought into the present.
The listed price is subject to VAT.
更多
The property occupies a plot of 1,069 sq m and offers a total built area of 233 sq m, with a layout comprising 2 rooms and 1 bathroom. Arranged over a basement and ground floor, with a tall attic above, the house brings together the residential spaces, a vaulted cellar and the former stable, rebuilt to preserve the architectural expression of the ensemble.
A complete structural restoration, from the foundations to the roof ridge, is central to the property’s value. Internal and external consolidation works included the preservation and reconstruction of the monumental timber roof structure, a new roof covering, the restoration of the veranda and the landscaping of the outdoor spaces. These interventions provide a foundation for completing the interiors and shaping a personal project that respects the identity of the house.
On the ground floor, the residential building comprises an entrance hall, a spacious main room and a bright veranda, raised to a level of +0.71 m. This sequence of spaces retains the intimacy of a traditional home, while the veranda offers a place for relaxation and contemplation, connected to the outdoors.
Beneath the house, the vaulted cellar adds depth and character to the ensemble. With a stated vault height of 1.56 m and a depth reaching −1.86 m, it retains the atmosphere of the historic building and could inspire a private wine cellar or a secluded tasting space, within the constraints of its existing configuration.
The barn, a former stable measuring almost 13 metres in length, is the property’s defining monumental feature. Having partially collapsed in the past, it was carefully rebuilt to preserve the spirit of the place. Its architecture evokes the grand inns of Alpine mountain passes, while its generous open spaces invite a variety of uses, from a pavilion for gatherings and shared activities to integration into a boutique hospitality concept. The ensemble already attracts interest from equestrian tourism and cycling enthusiasts, offering potential foundations for a tourism project with a distinctive identity.
The tall attic, with a maximum roof ridge level of +6.61 m, offers further scope to expand the usable space. A future conversion could accommodate lofts or additional apartments, with carefully integrated natural lighting, subject to the proposed design and the necessary approvals.
In the rural setting of Copșa Mare, in Transylvania, the property presents an opportunity to carry forward an advanced restoration project and give it a personal purpose. A private residence of character, a retreat for extended stays or a boutique hospitality address are possibilities rooted in the same valuable asset: Saxon architectural heritage, preserved and brought into the present.
The listed price is subject to VAT.

查询此楼盘

更多


收取我们的最新资讯
处于罗马尼亚的“Restored Traditional House with a Vernacular Architectural Vision, Sibiu County”是一处2,507ft²罗马尼亚出售单独家庭住宅,EUR 85,0002。这个高端的罗马尼亚单独家庭住宅共包括2间卧室和1间浴室。你也可以寻找更多罗马尼亚的豪宅、或是搜索罗马尼亚的出售豪宅。