
Beautifully Designed And Ready to Play (不能交易)
出售, Price Upon Request
23 Tomtit Crescent, Central Otago, OTA, 9382, 奥塔戈, 新西兰
卧室 : 3
浴室 : 3
浴室(企缸) : 1
MLS#: NZW11271
楼盘简介
Document download at https://filefling.co.nz/property/23tomtitcres0
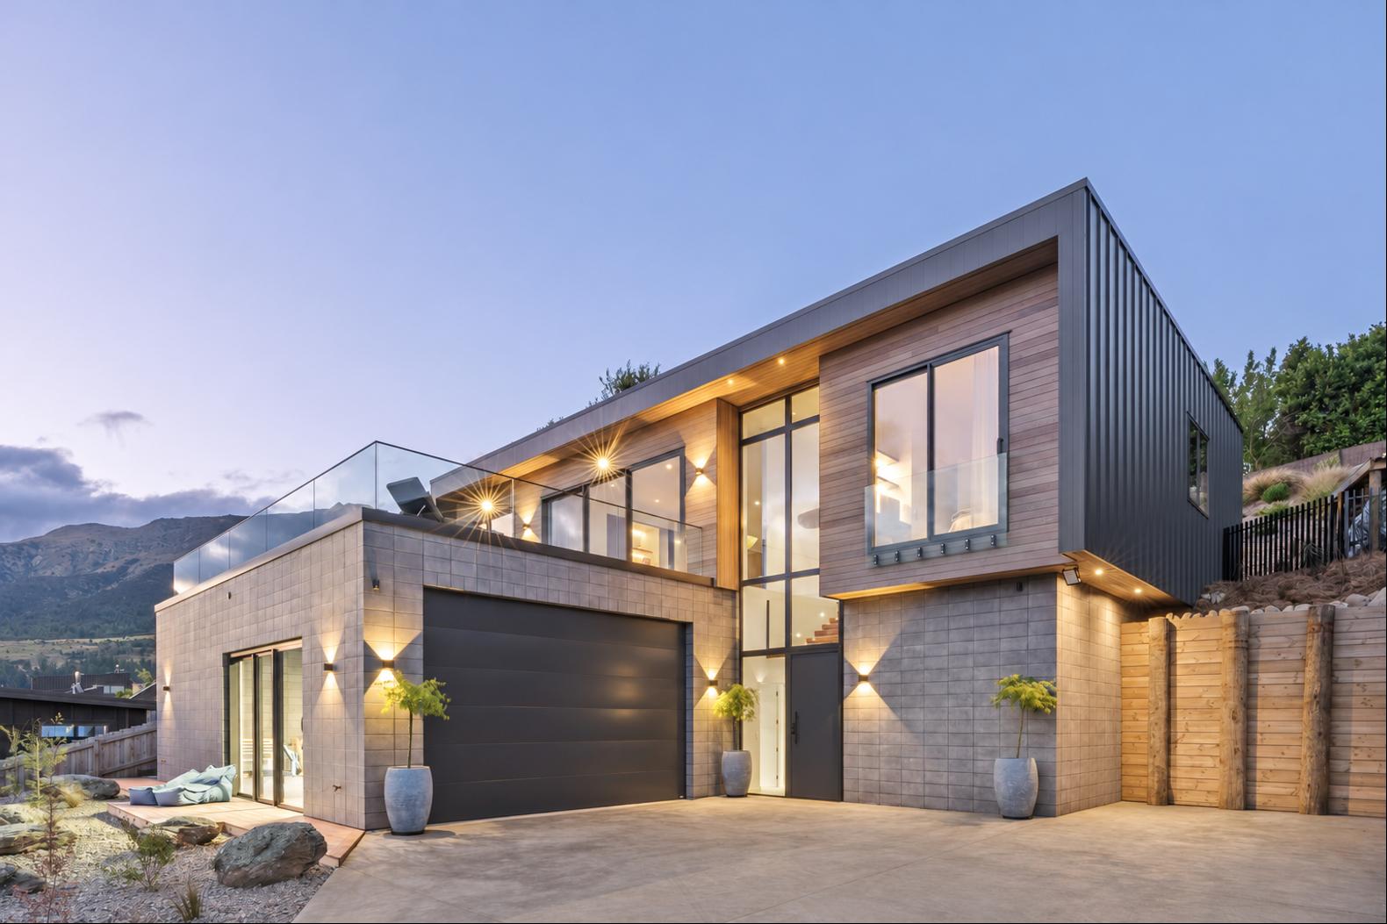
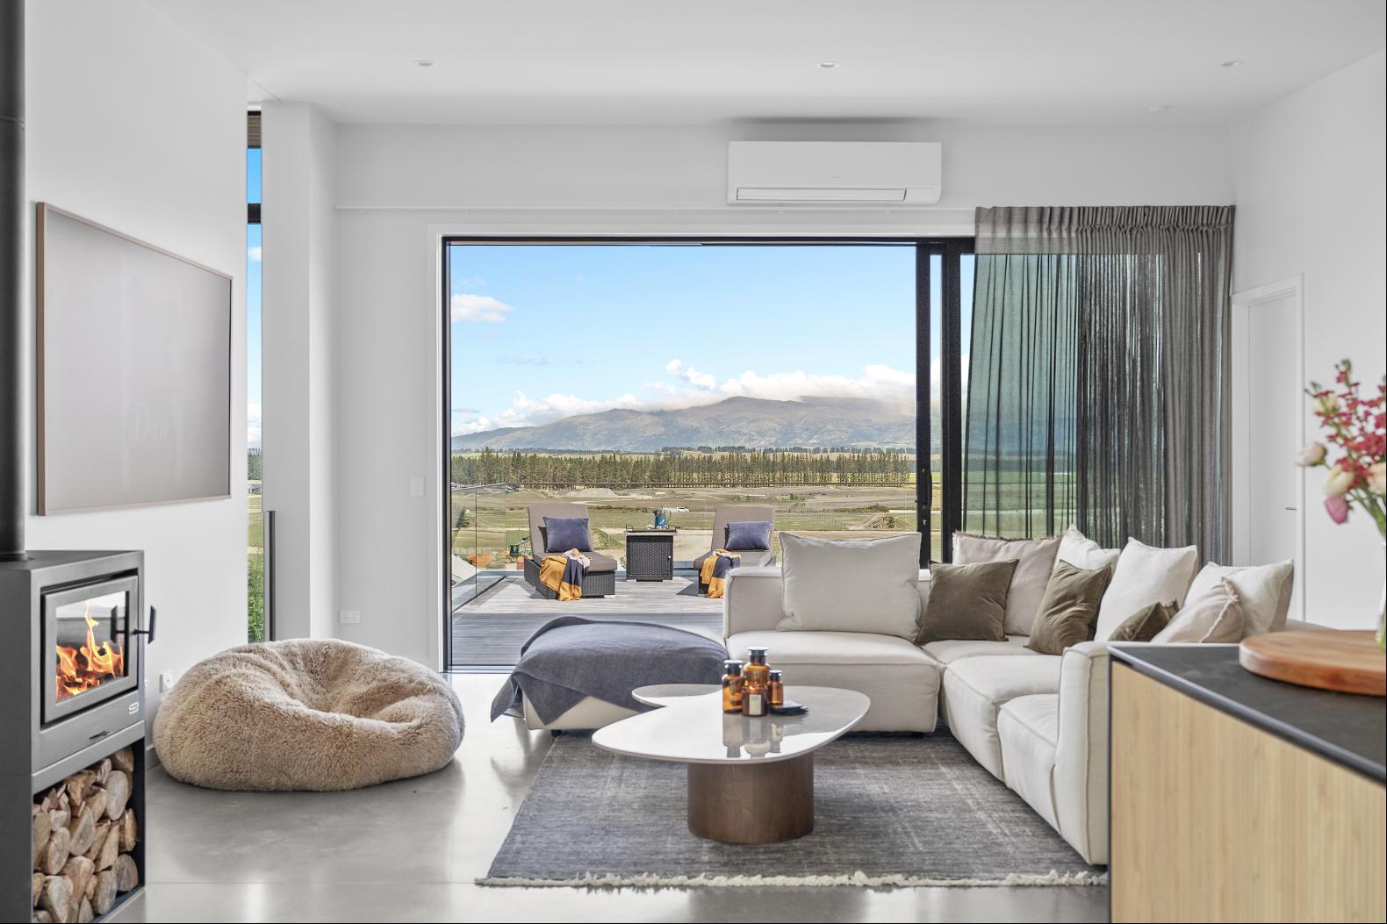
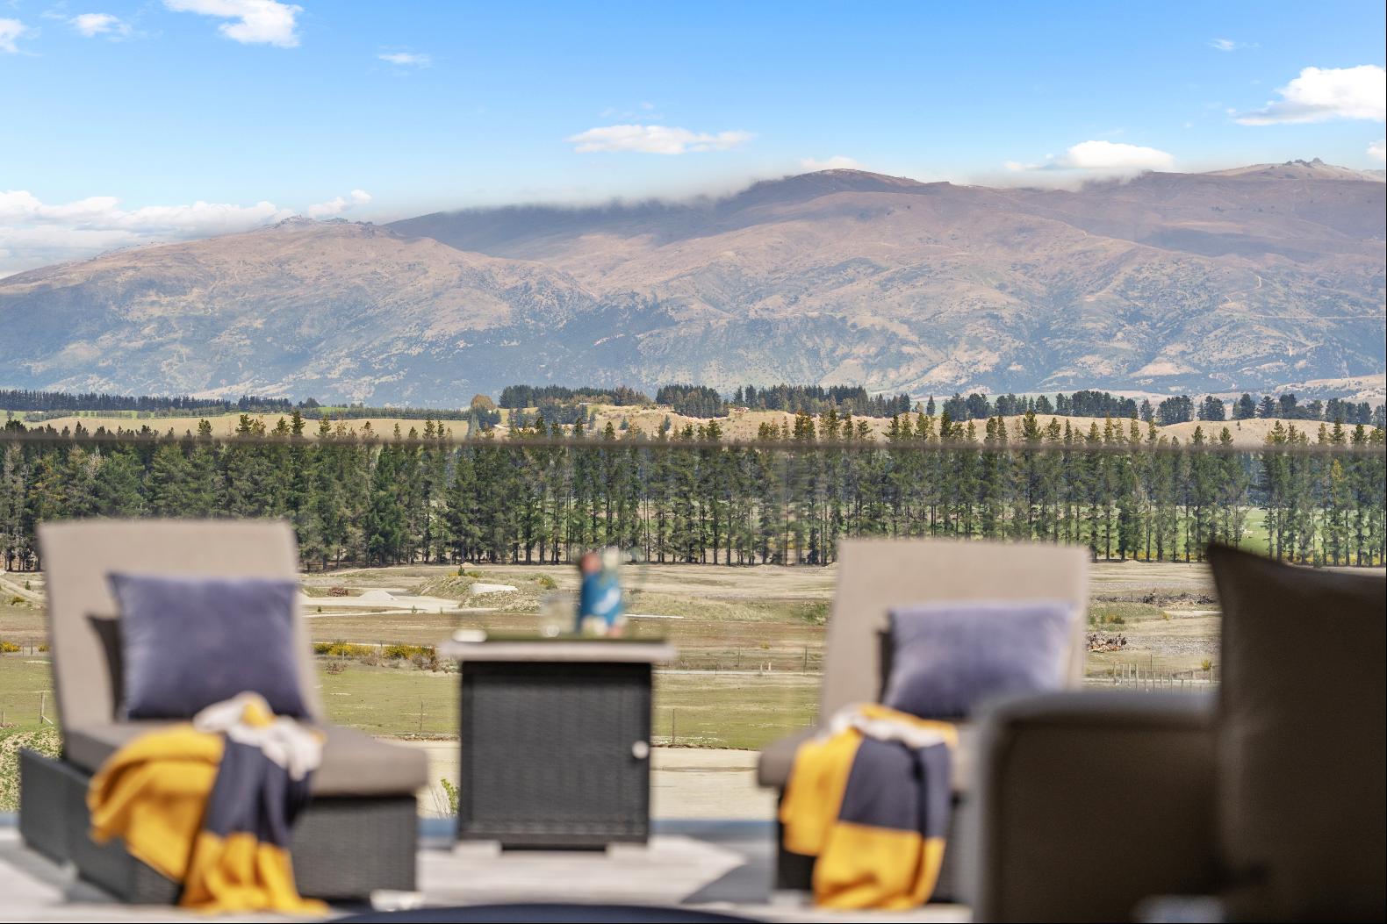
Days on the lake, evenings on the deck and a home that makes both feel effortless. With expansive mountain views, beautifully finished interiors and exceptional room for boats and recreational gear, this architectural Hāwea residence brings a refined touch to an adventurous lifestyle.
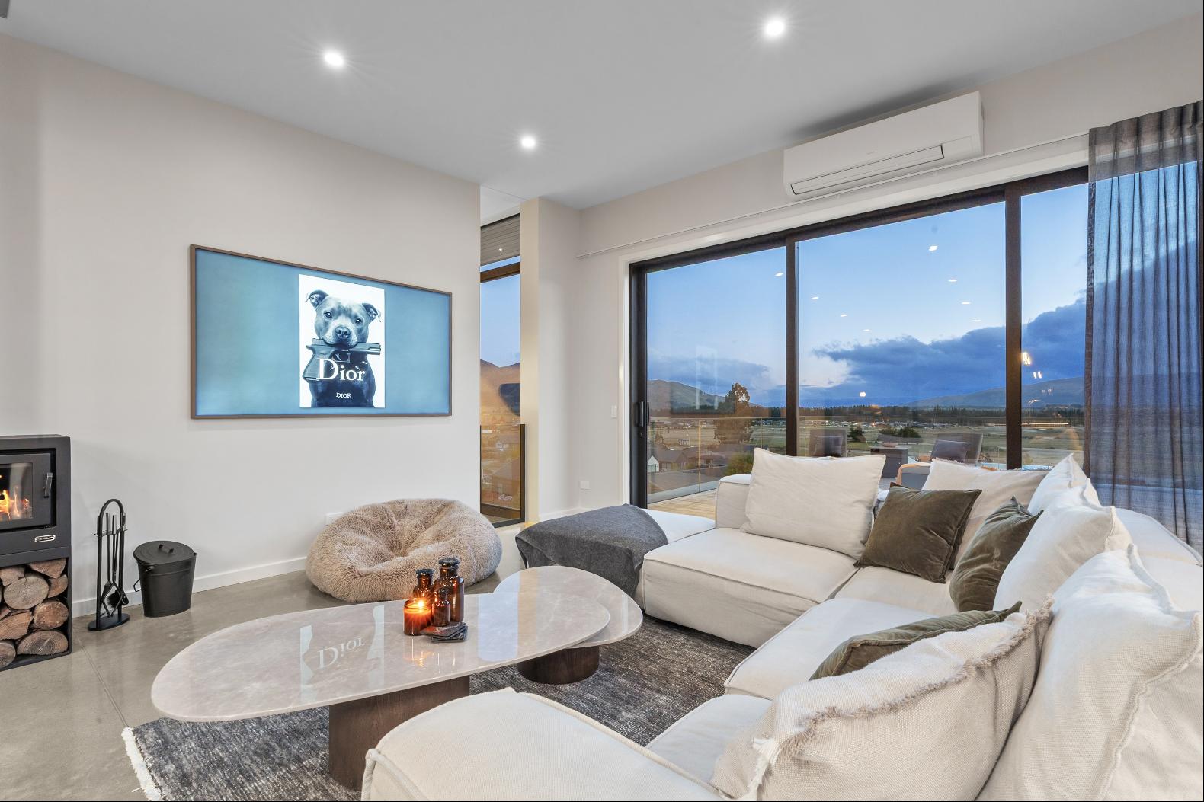
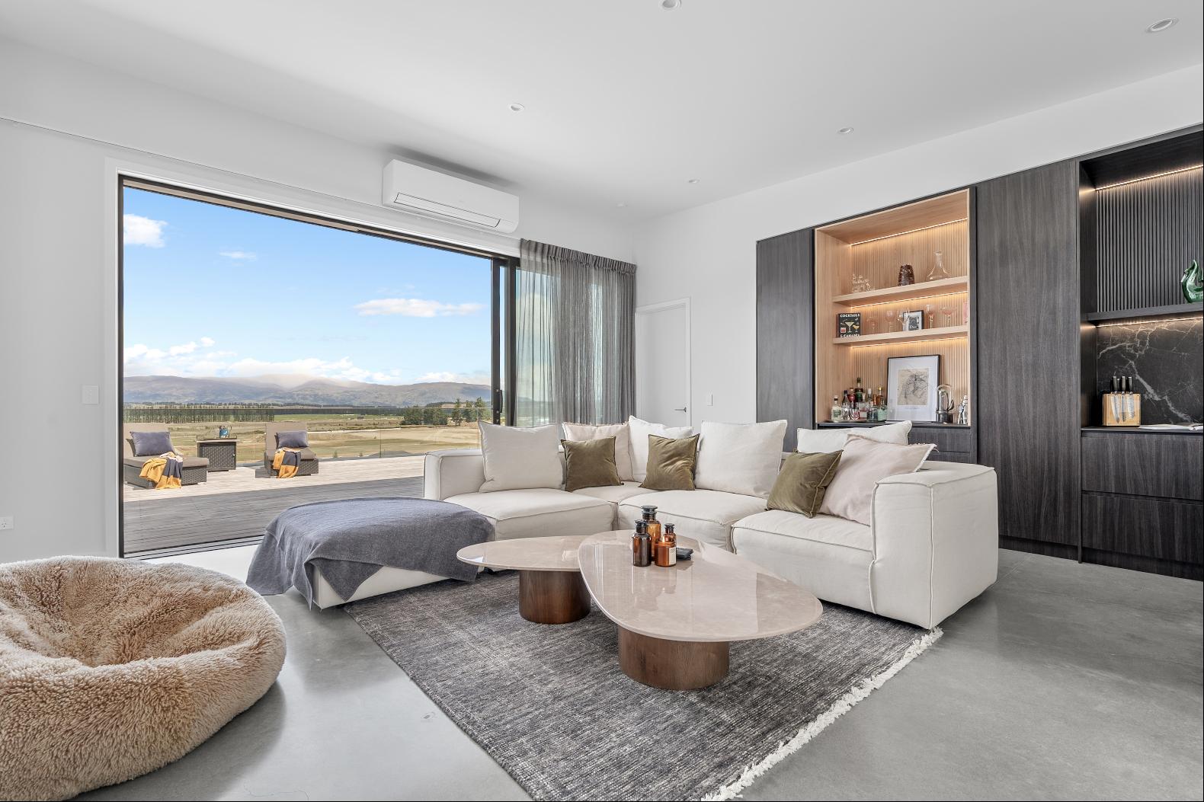
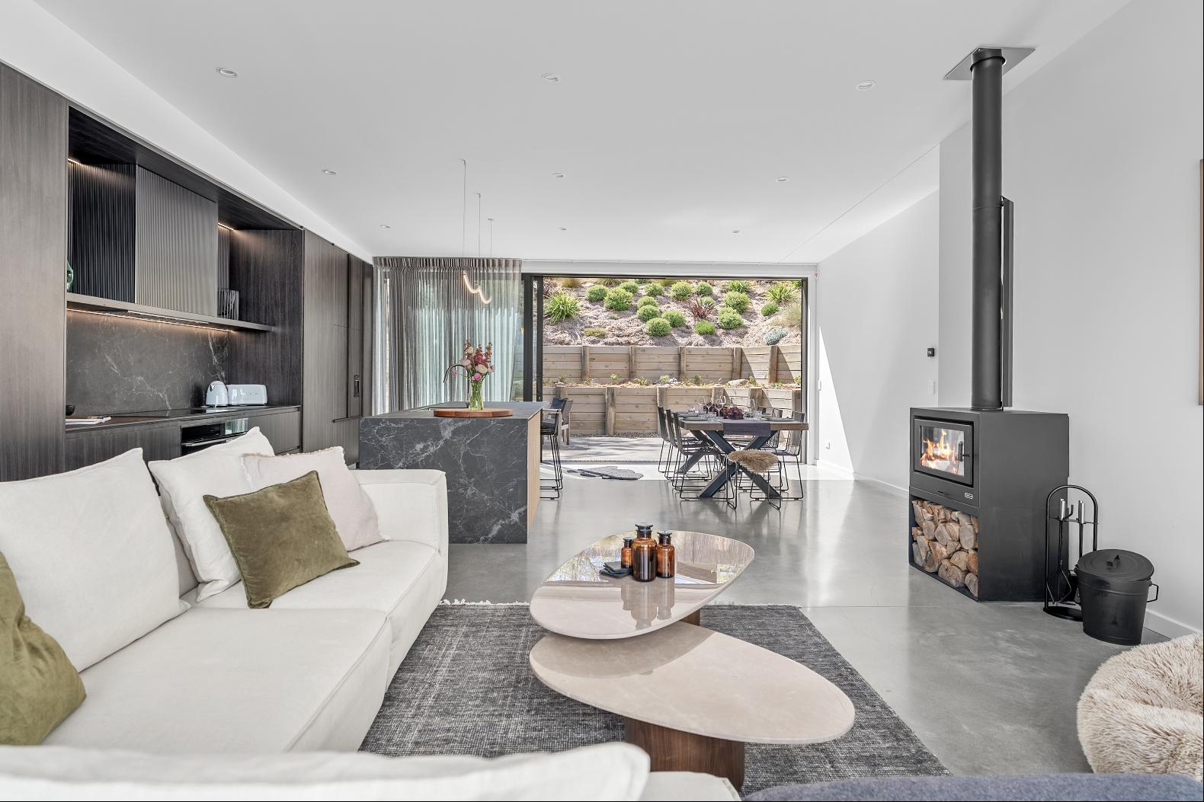
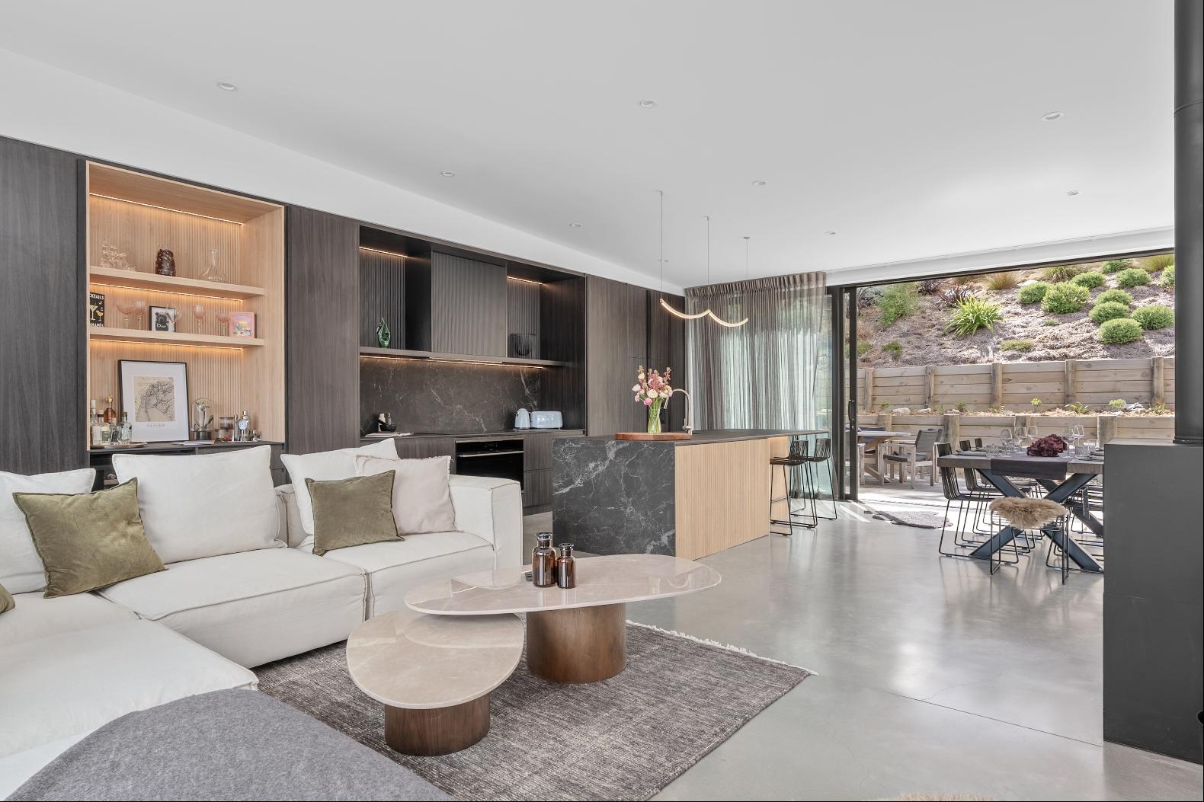
Designed by Noordanus Architects, with interiors by Mooi Design, the home balances its striking presence with spaces that feel warm and welcoming. A grand entrance, impressive ceiling heights and an Australian spotted gum staircase create an immediate sense of arrival. Natural timber, textured finishes and a restrained palette carry that feeling throughout, with thoughtful lighting and bespoke joinery adding depth and character.
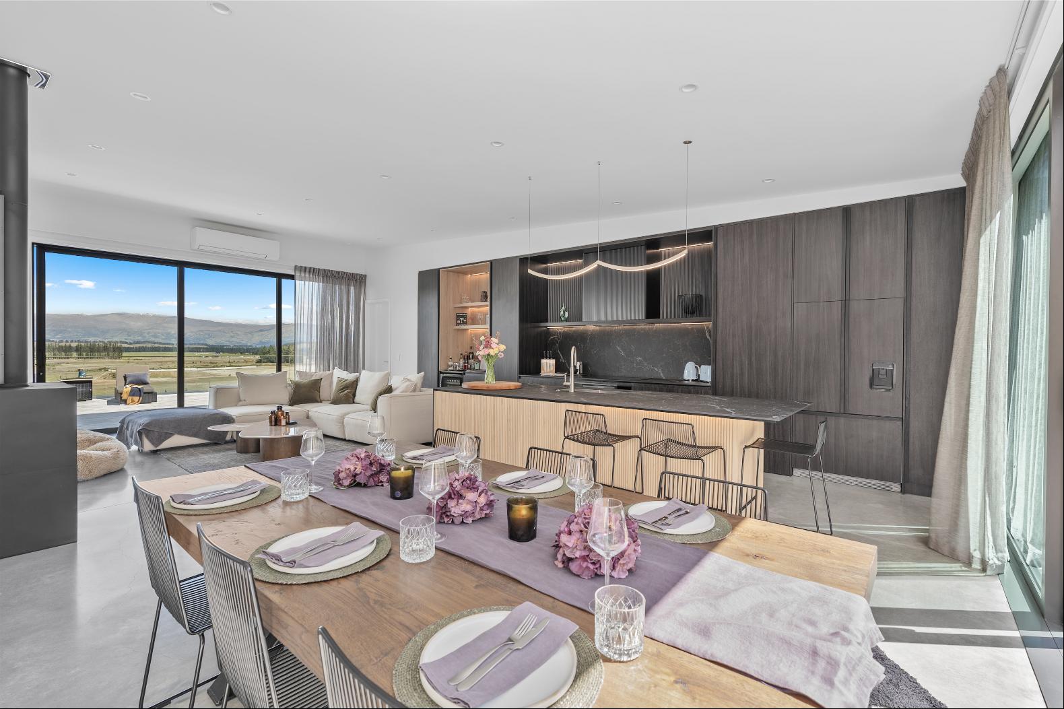
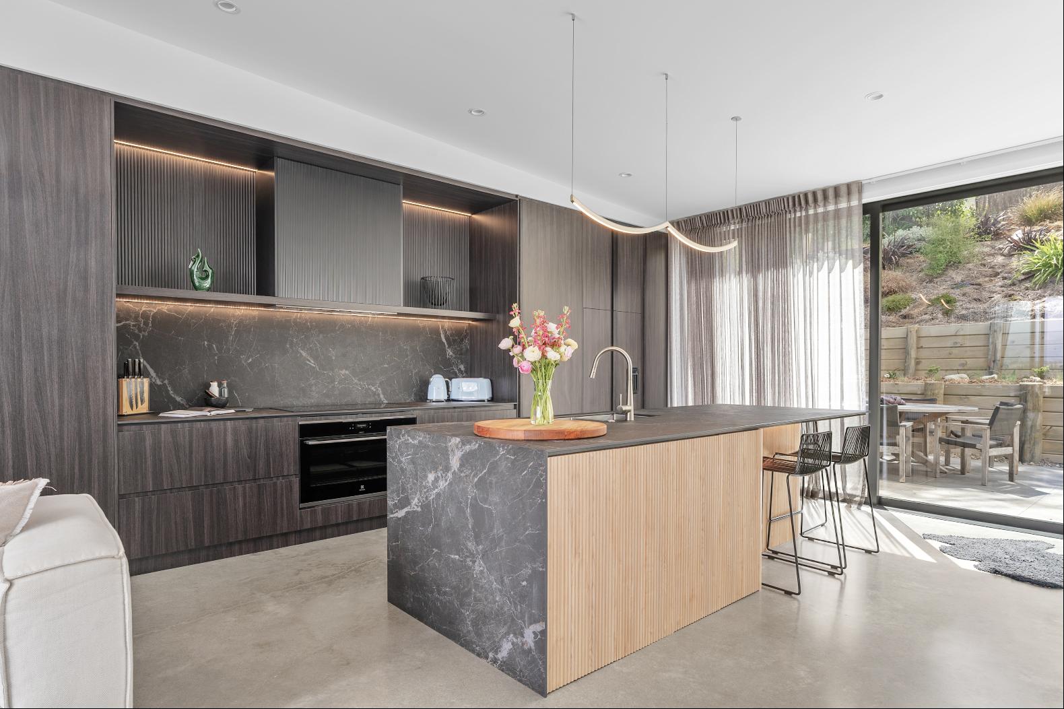
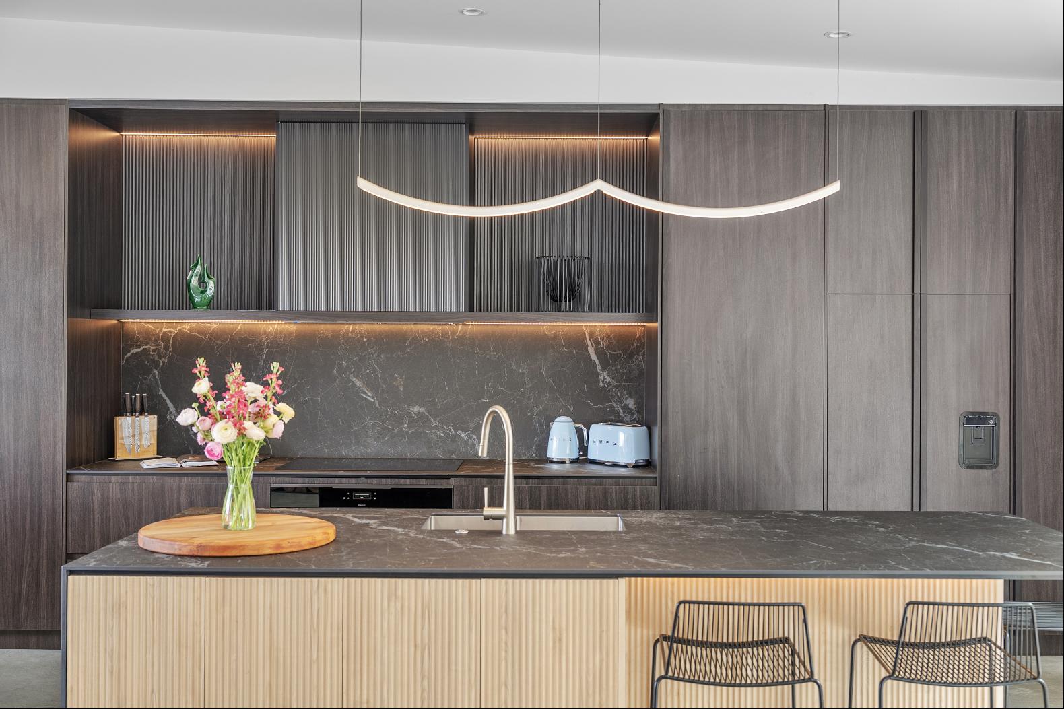
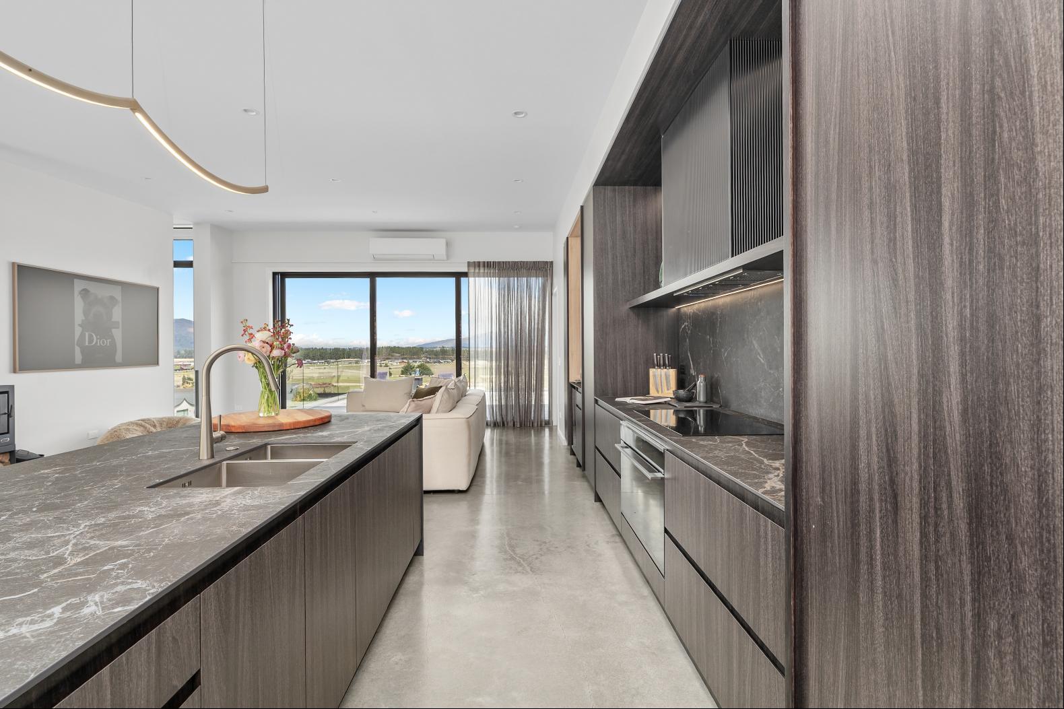
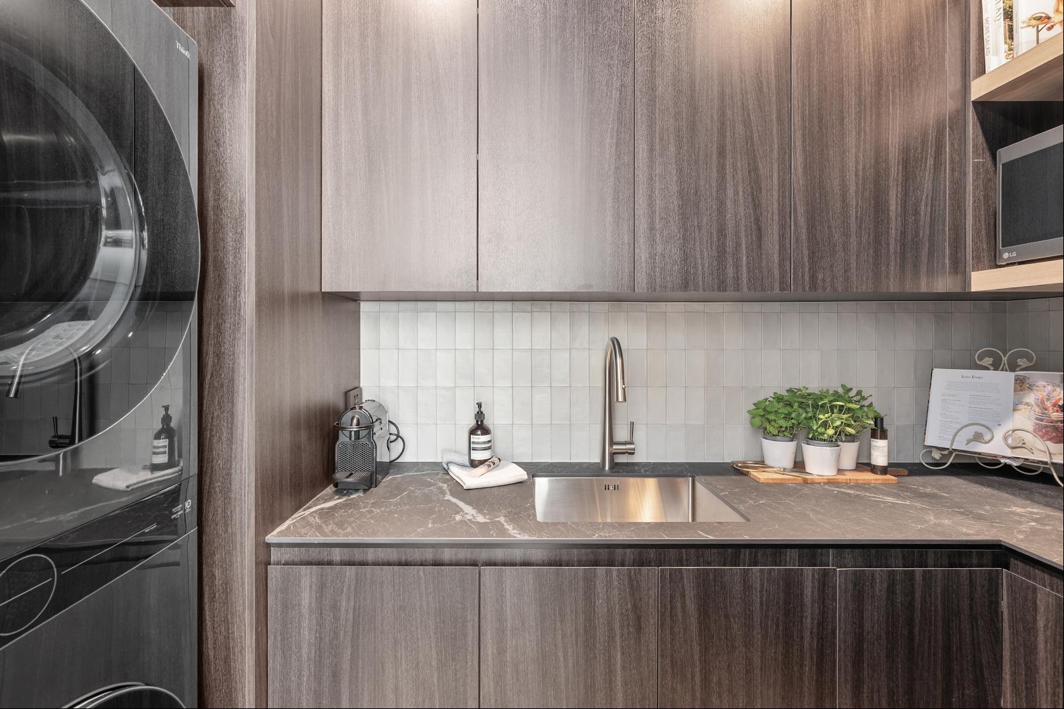
The kitchen is where the day comes together. A substantial island invites conversation over morning coffee, room to prepare dinner with friends and somewhere to spread out the weekend plans. Extensive storage, a concealed scullery and tucked-away laundry keep the living spaces composed, while the built-in cocktail bar is ready when the occasion calls.
Three bedrooms provide comfortable accommodation for family and guests. The generous master opens directly outdoors and pairs a spacious dressing room with a beautifully detailed ensuite. An integrated workstation in another bedroom makes homework or working from home easy, while the bunk room brings a sense of fun to family holidays.
Three bathrooms help busy mornings run smoothly, with micro cement finishes and underfloor warmth continuing the home’s considered approach to comfort. Individual climate control in the living area and bedrooms lets everyone find their comfort, while the log burner gives winter evenings a welcoming centre.
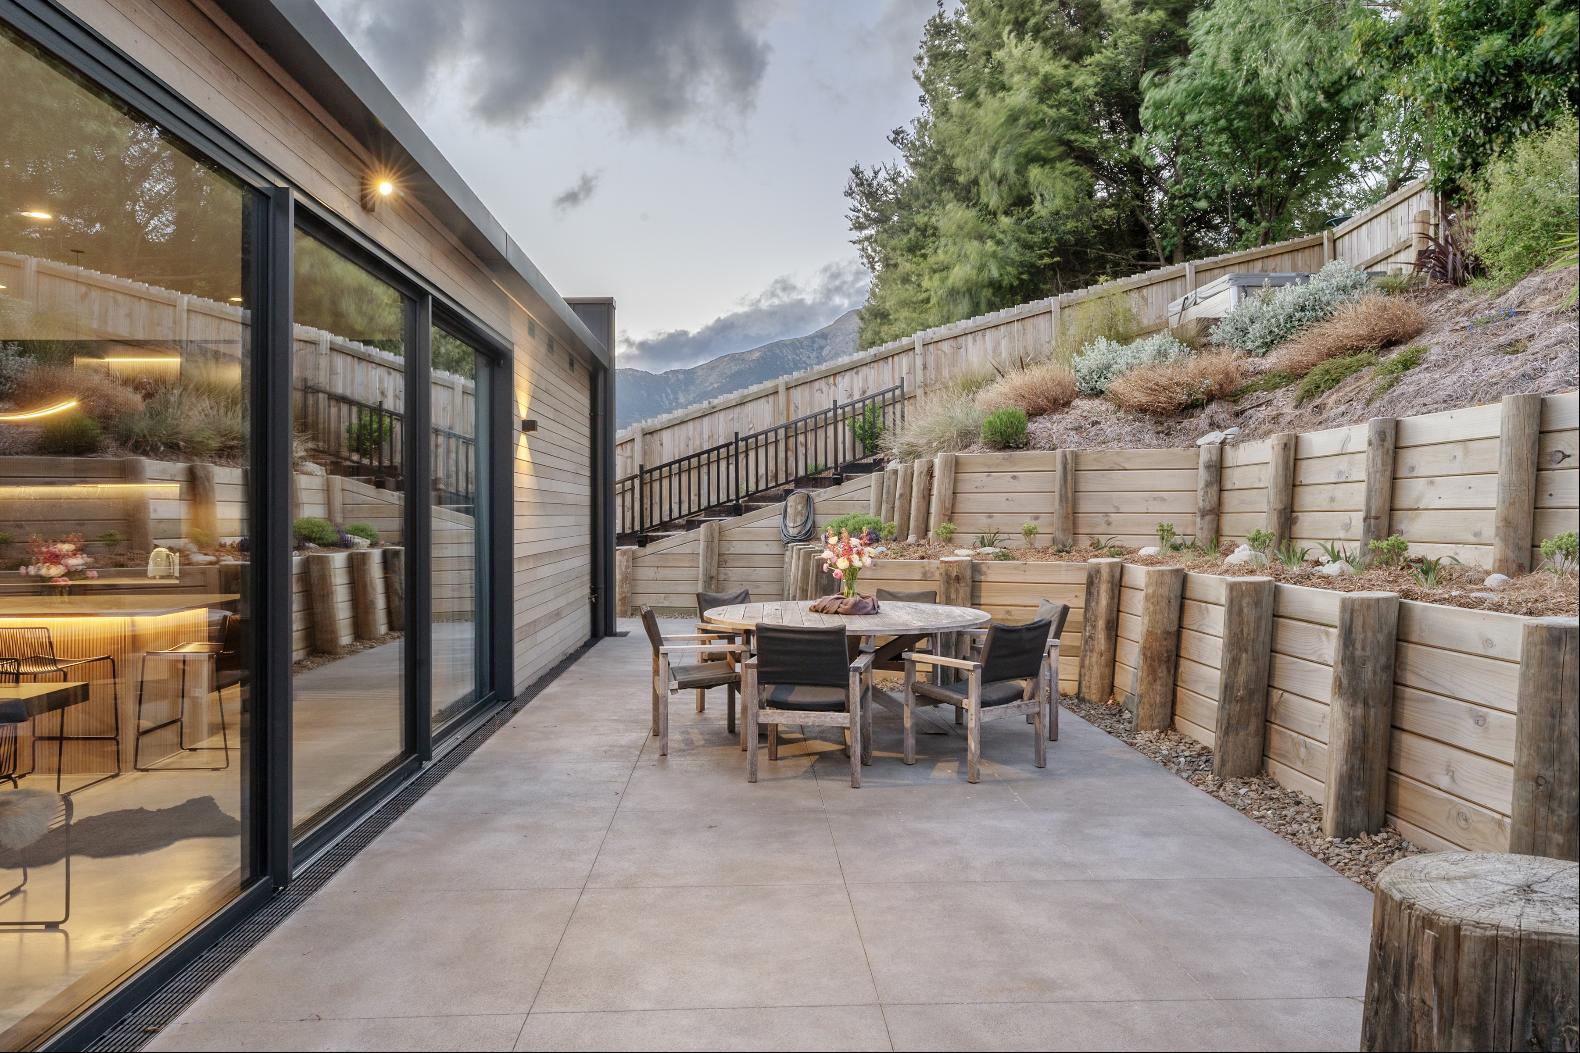
Open the doors and the living area extends onto generous decks, with mountain and township outlooks to the south and east. There is room for a lively table, a quiet chair and an afternoon with no particular agenda. The elevated spa setting offers a private place to unwind after a day exploring and landscaped terraces surrounded by established native planting, shape the 916 sq m (more or less) grounds.
Then there is the garage. Anyone who has tried to squeeze a boat, vehicles and a season’s worth of gear into conventional garaging will appreciate the difference. Exceptionally generous proportions and a high-stud configuration provide proven accommodation for two large trailer boats, with valuable space around them for storage, workshop projects and the equipment that makes life in the Southern Lakes so rewarding. Internal access, a kitchenette, bathroom, storage lofts and EV charging make this a remarkably useful extension of the home. Generous driveway parking leaves room for visitors too.
With Lake Hāwea so close, boating, fishing and swimming are easily accessible. Local cafés, supermarket and community recreation amenities are also within easy reach, so the hardest decision may be what to do first.
A home with this level of finish is a pleasure to return to. One with room for your adventures makes leaving just as easy. Contact us today to view.
*Boundary lines indicative only
Deadline Sale: Closes 2.00 p.m. Thursday 10 December 2026 (unless sold prior)
更多
Days on the lake, evenings on the deck and a home that makes both feel effortless. With expansive mountain views, beautifully finished interiors and exceptional room for boats and recreational gear, this architectural Hāwea residence brings a refined touch to an adventurous lifestyle.
Designed by Noordanus Architects, with interiors by Mooi Design, the home balances its striking presence with spaces that feel warm and welcoming. A grand entrance, impressive ceiling heights and an Australian spotted gum staircase create an immediate sense of arrival. Natural timber, textured finishes and a restrained palette carry that feeling throughout, with thoughtful lighting and bespoke joinery adding depth and character.
The kitchen is where the day comes together. A substantial island invites conversation over morning coffee, room to prepare dinner with friends and somewhere to spread out the weekend plans. Extensive storage, a concealed scullery and tucked-away laundry keep the living spaces composed, while the built-in cocktail bar is ready when the occasion calls.
Three bedrooms provide comfortable accommodation for family and guests. The generous master opens directly outdoors and pairs a spacious dressing room with a beautifully detailed ensuite. An integrated workstation in another bedroom makes homework or working from home easy, while the bunk room brings a sense of fun to family holidays.
Three bathrooms help busy mornings run smoothly, with micro cement finishes and underfloor warmth continuing the home’s considered approach to comfort. Individual climate control in the living area and bedrooms lets everyone find their comfort, while the log burner gives winter evenings a welcoming centre.
Open the doors and the living area extends onto generous decks, with mountain and township outlooks to the south and east. There is room for a lively table, a quiet chair and an afternoon with no particular agenda. The elevated spa setting offers a private place to unwind after a day exploring and landscaped terraces surrounded by established native planting, shape the 916 sq m (more or less) grounds.
Then there is the garage. Anyone who has tried to squeeze a boat, vehicles and a season’s worth of gear into conventional garaging will appreciate the difference. Exceptionally generous proportions and a high-stud configuration provide proven accommodation for two large trailer boats, with valuable space around them for storage, workshop projects and the equipment that makes life in the Southern Lakes so rewarding. Internal access, a kitchenette, bathroom, storage lofts and EV charging make this a remarkably useful extension of the home. Generous driveway parking leaves room for visitors too.
With Lake Hāwea so close, boating, fishing and swimming are easily accessible. Local cafés, supermarket and community recreation amenities are also within easy reach, so the hardest decision may be what to do first.
A home with this level of finish is a pleasure to return to. One with room for your adventures makes leaving just as easy. Contact us today to view.
*Boundary lines indicative only
Deadline Sale: Closes 2.00 p.m. Thursday 10 December 2026 (unless sold prior)

查询此楼盘

更多


收取我们的最新资讯
处于新西兰,奥塔戈的“Beautifully Designed And Ready to Play”是一处3,100ft²奥塔戈出售单独家庭住宅,Price Upon Request3。这个高端的奥塔戈单独家庭住宅共包括3间卧室和3间浴室。你也可以寻找更多奥塔戈的豪宅、或是搜索奥塔戈的出售豪宅。