
Casa Babet (不能交易)
出售, MXN 7,150,000
Ignacio Cruces 21, San Miguel de Allende, GUA, 37730, 墨西哥
卧室 : 4
浴室 : 3
浴室(企缸) : 2
MLS#: SMA12125
楼盘简介
Charming Mexican-Style Residence Filled with Natural Light
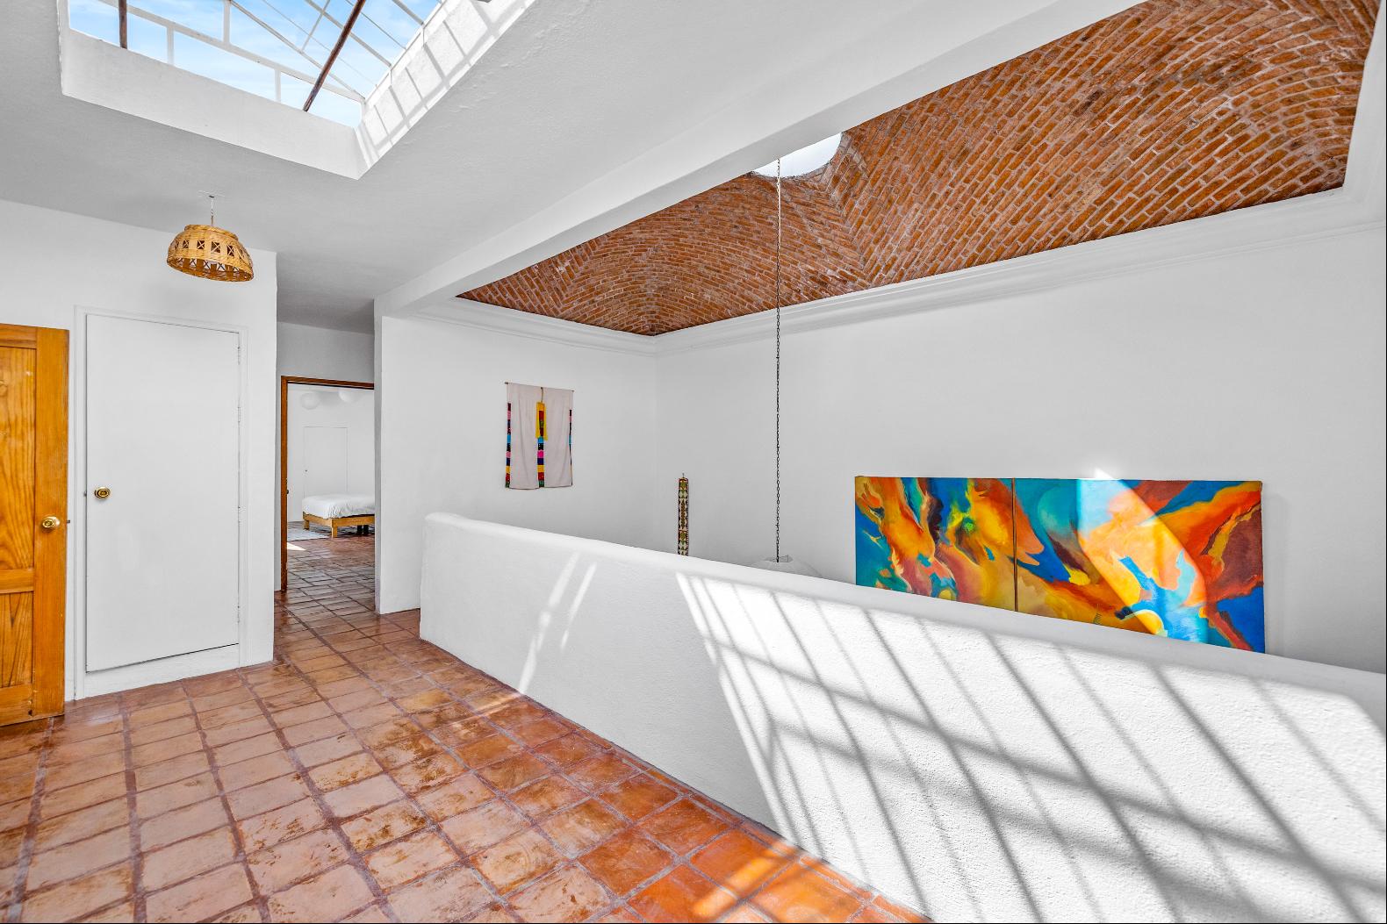
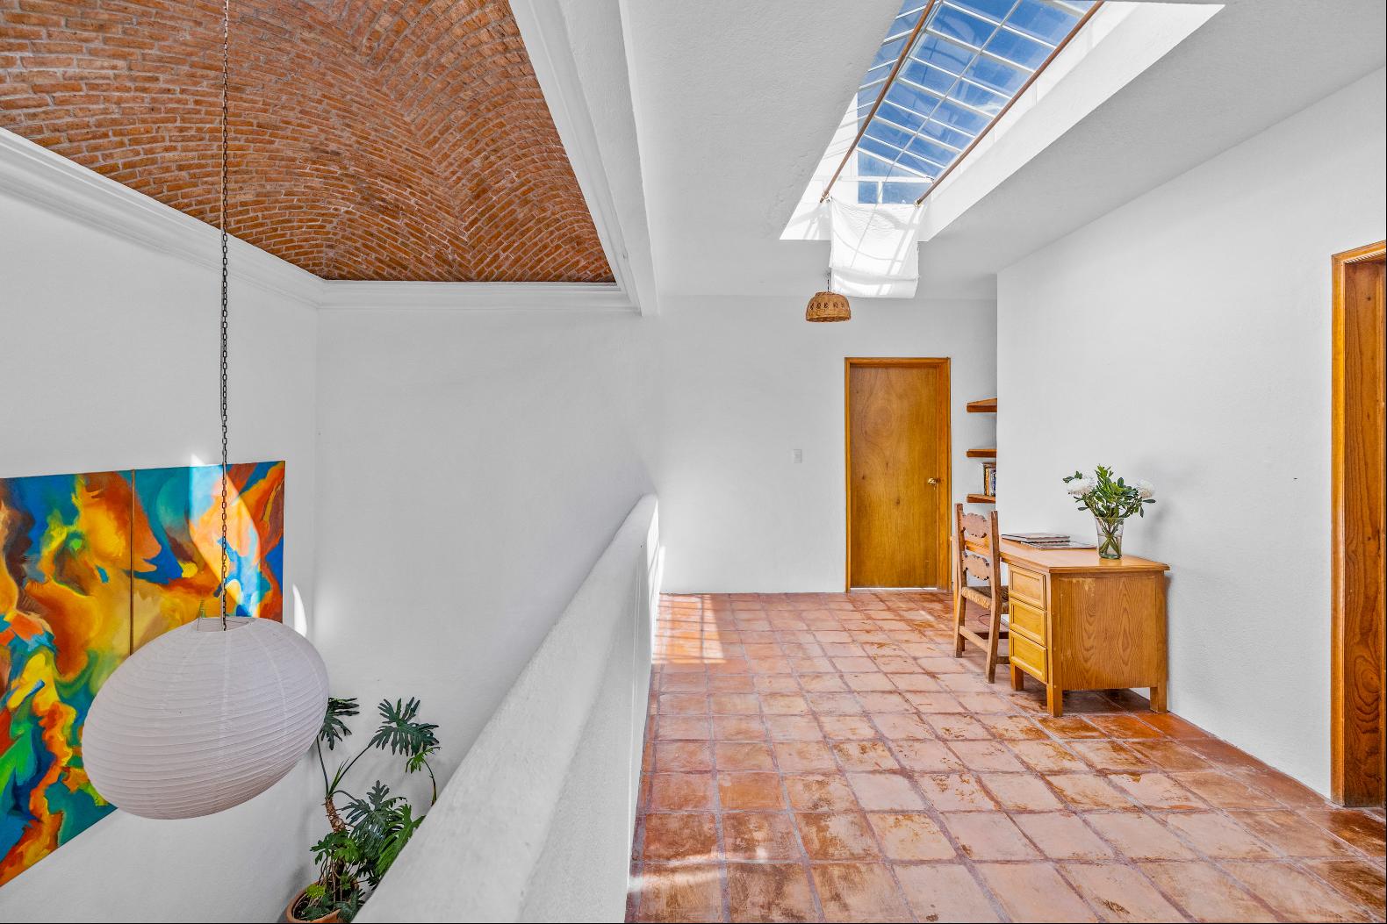
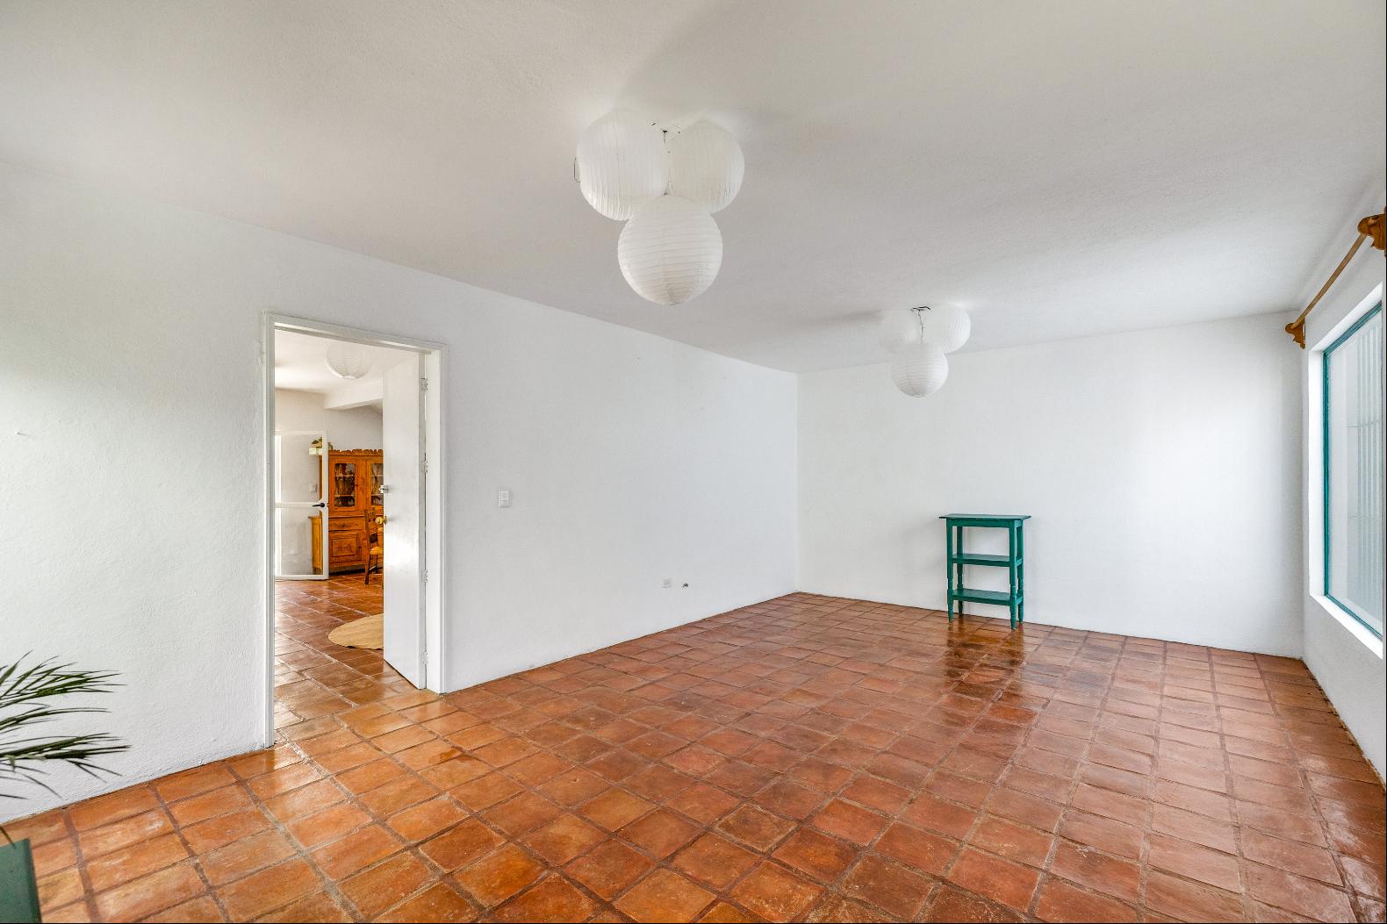
"This residence seamlessly combines traditional architectural charm with a functional, inviting layout. It stands out for its classic finishes, including handcrafted clay tile floors, Talavera accents, high vaulted brick ( bóveda ) ceilings, and exceptional natural light provided by its skylights and large windows."
Key Features
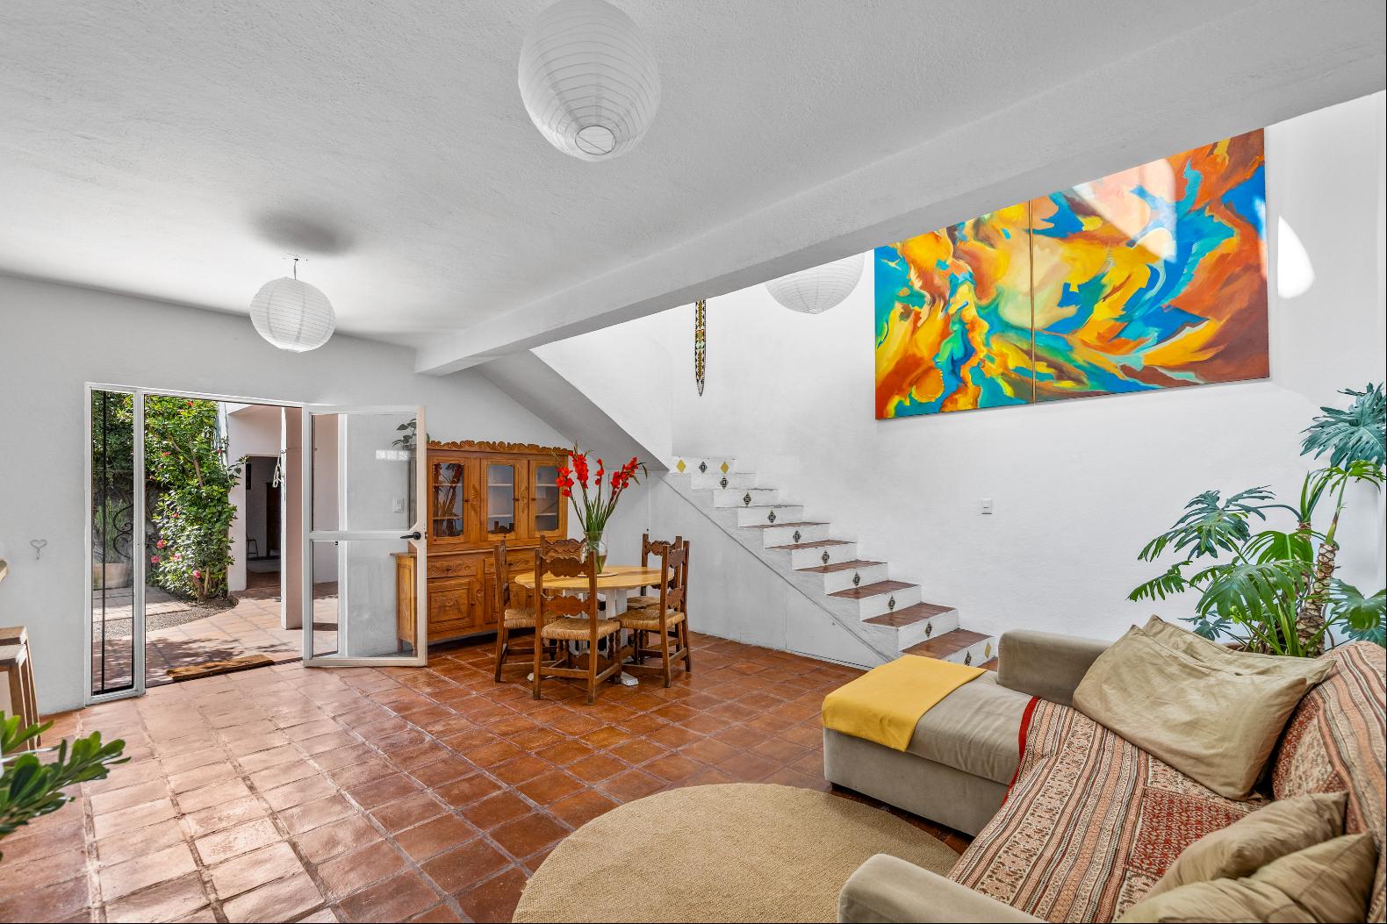
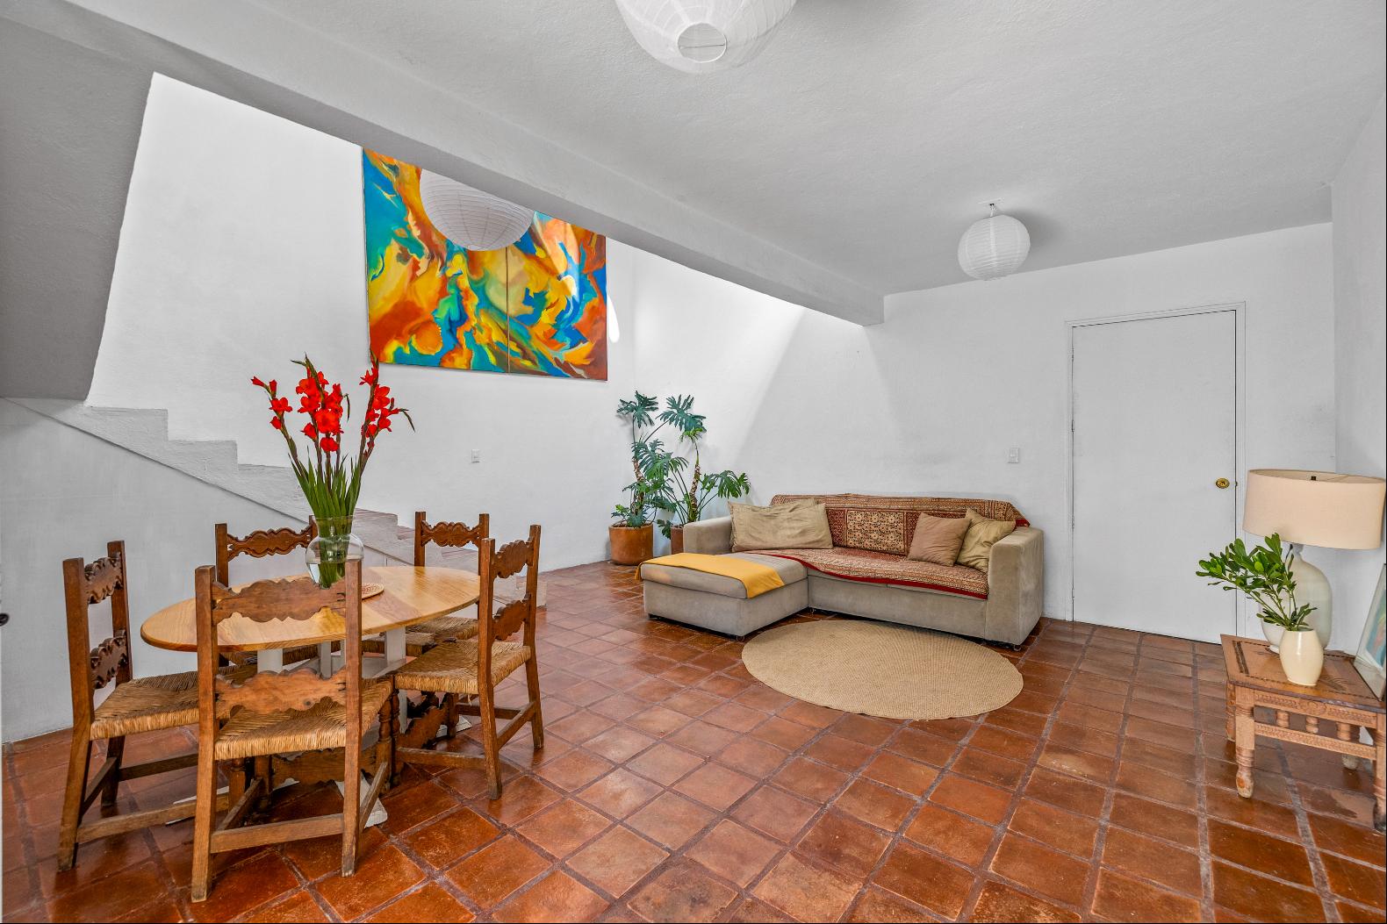
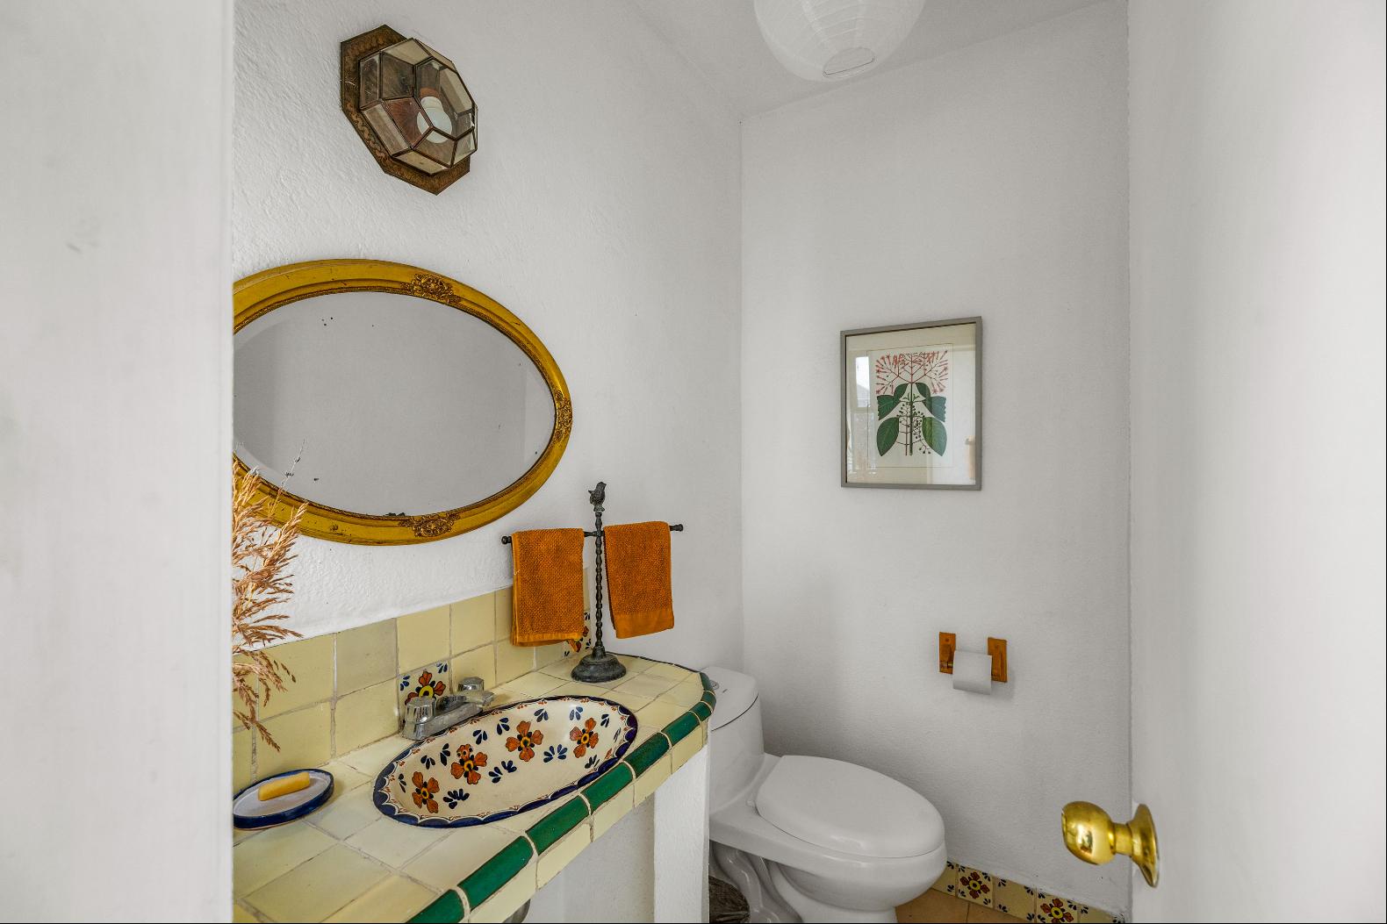
Social Area: Spacious double-height living and dining area featuring a traditional bóveda (vaulted brick) ceiling that creates a airy, voluminous ambiance. The staircase is accented with handcrafted, hand-painted tile details.
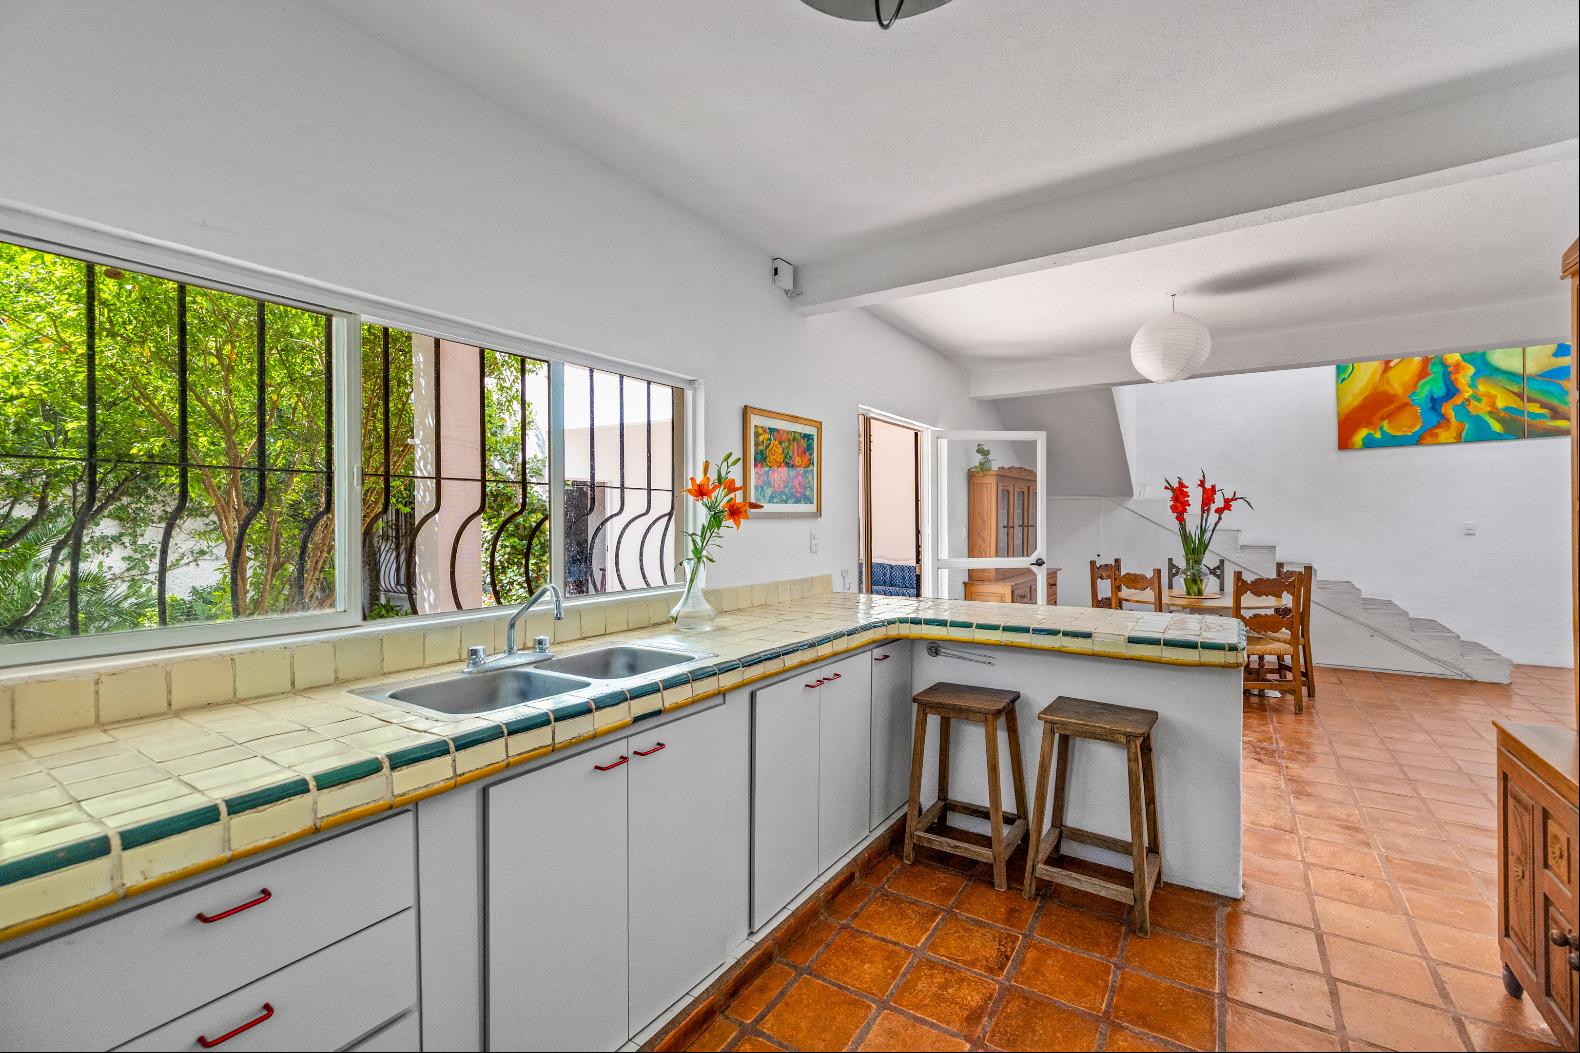
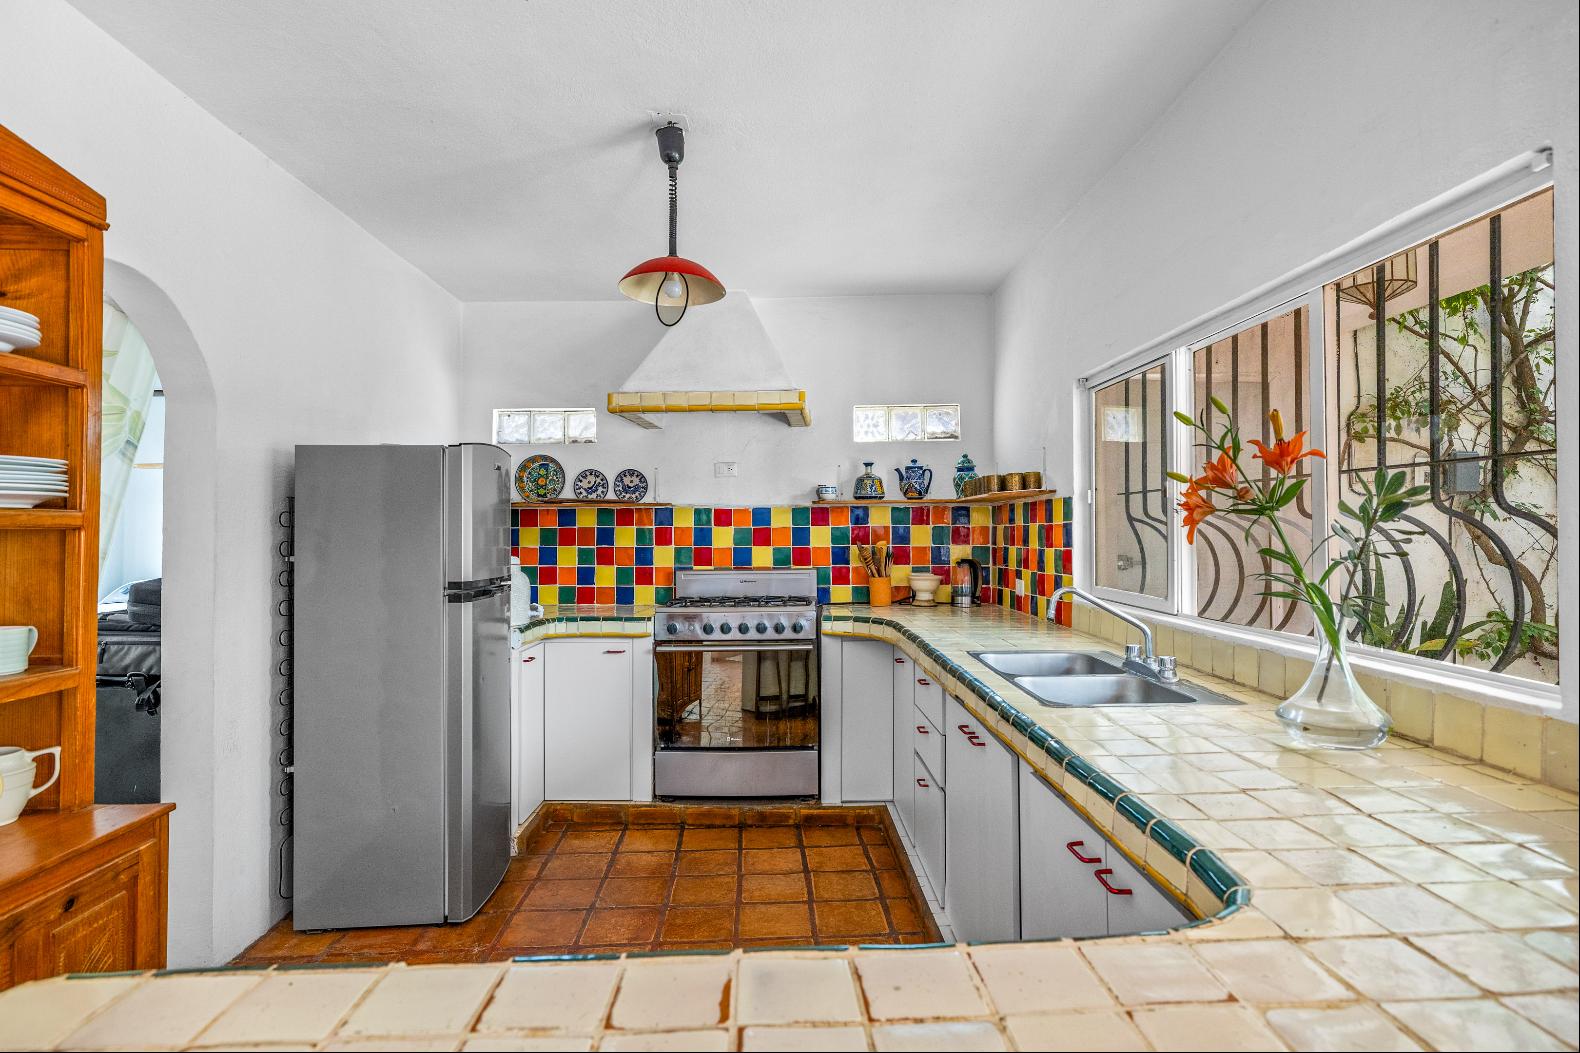
Kitchen: Open-concept design with a breakfast bar, handcrafted tile countertops, a double sink, and large windows overlooking the patio.
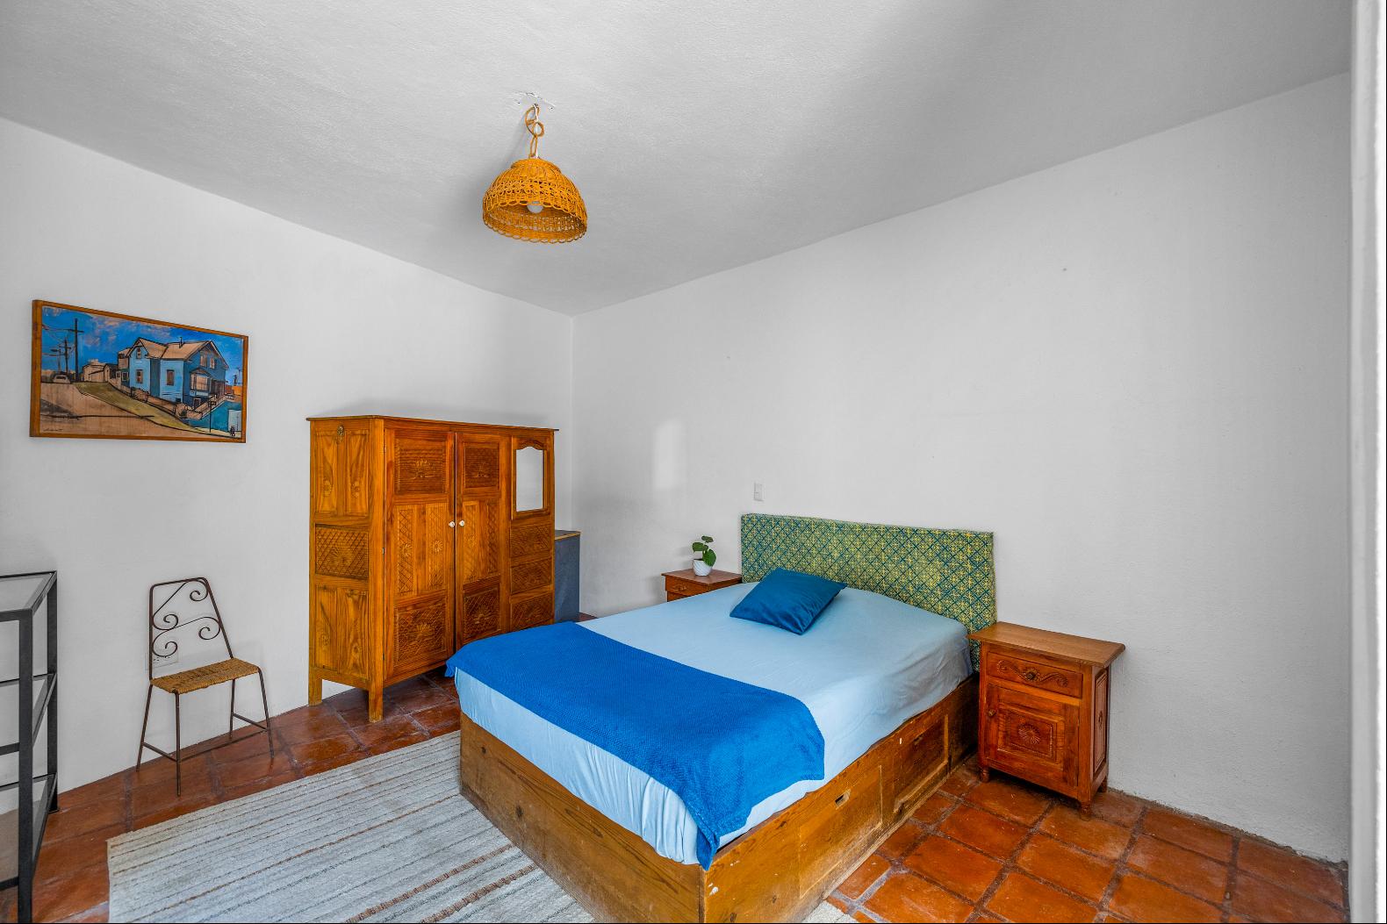
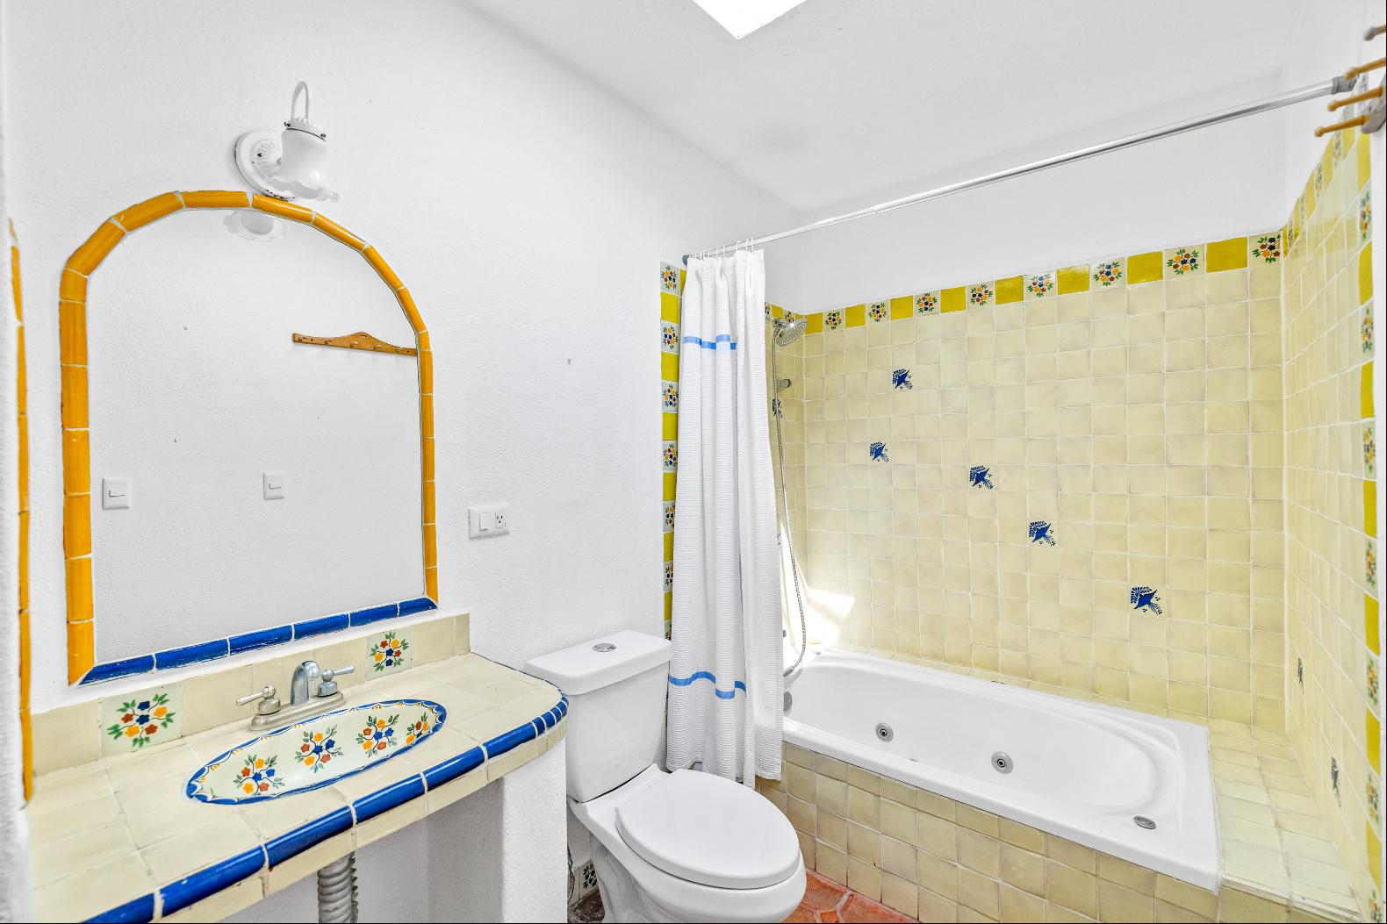
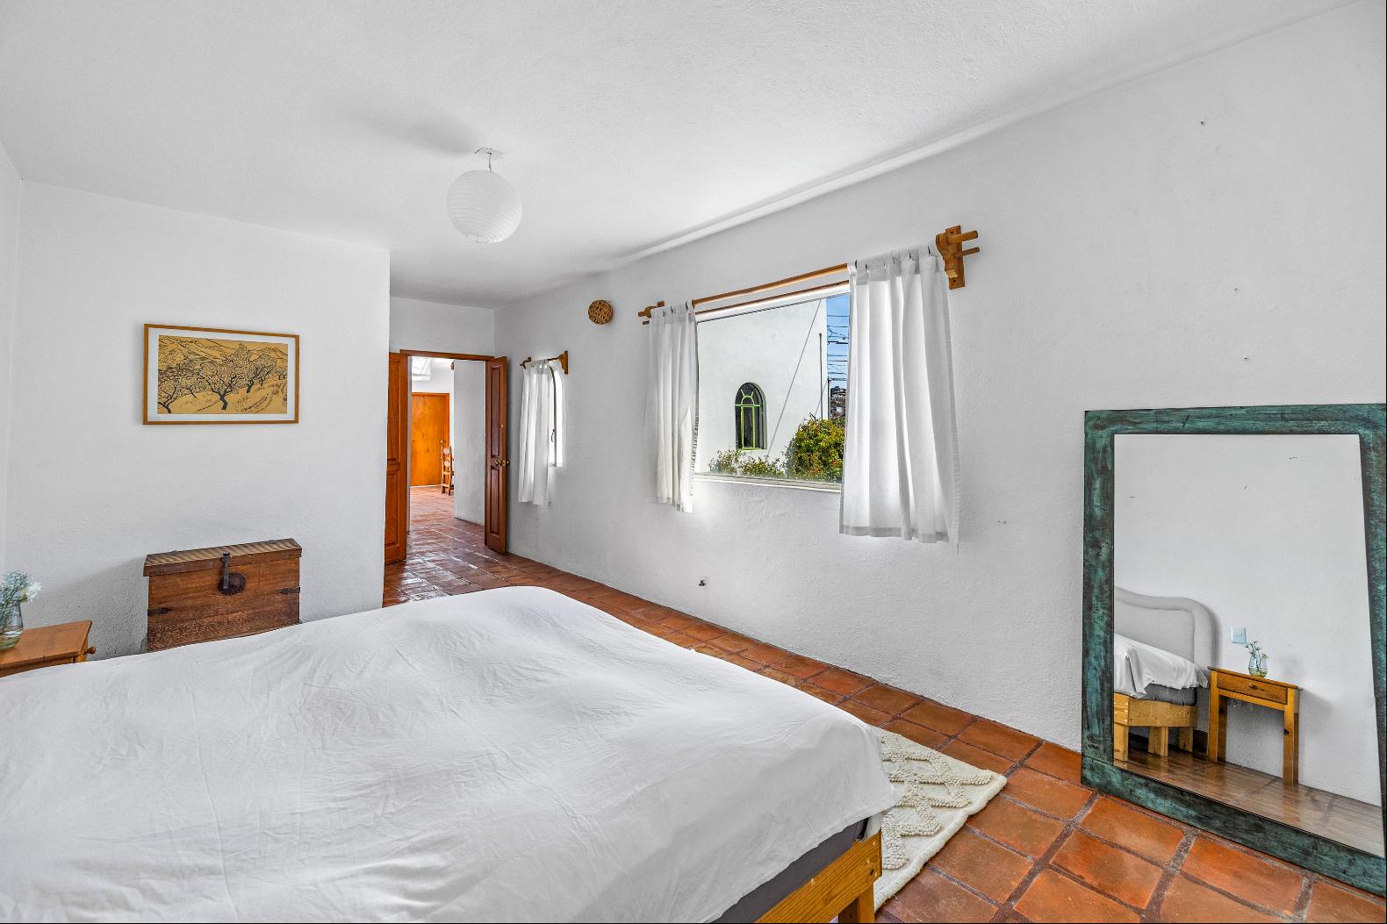
Bedrooms: Light-filled, spacious bedrooms featuring clay tile floors, excellent ventilation, built-in closets, and generous space for full furniture sets. Includes a ground-floor bedroom with a full bathroom.
Studios / Flexible Spaces: Two additional multi-purpose spaces ideal for home offices, art studios, a private gym, or a yoga and meditation room.
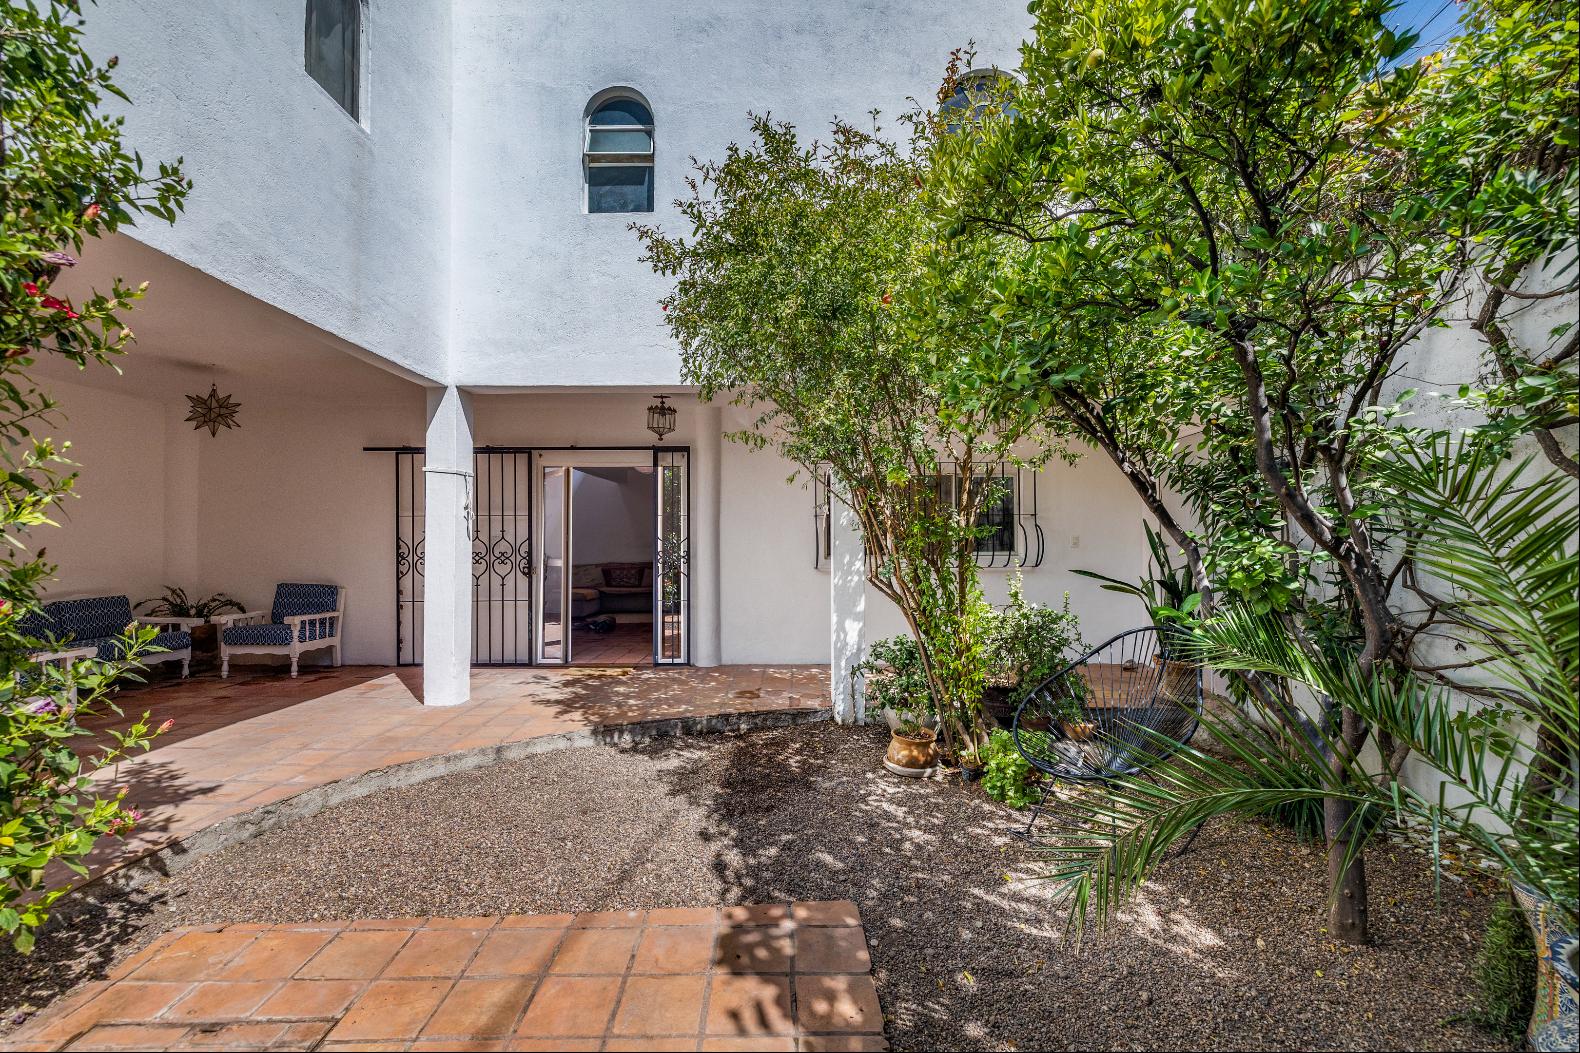
Interior Patios: Courtyards on both sides featuring mature trees and lush vegetation, offering a ideal environment for pets.
Terrace: Expansive primary bedroom terrace offering views of the Parroquia.
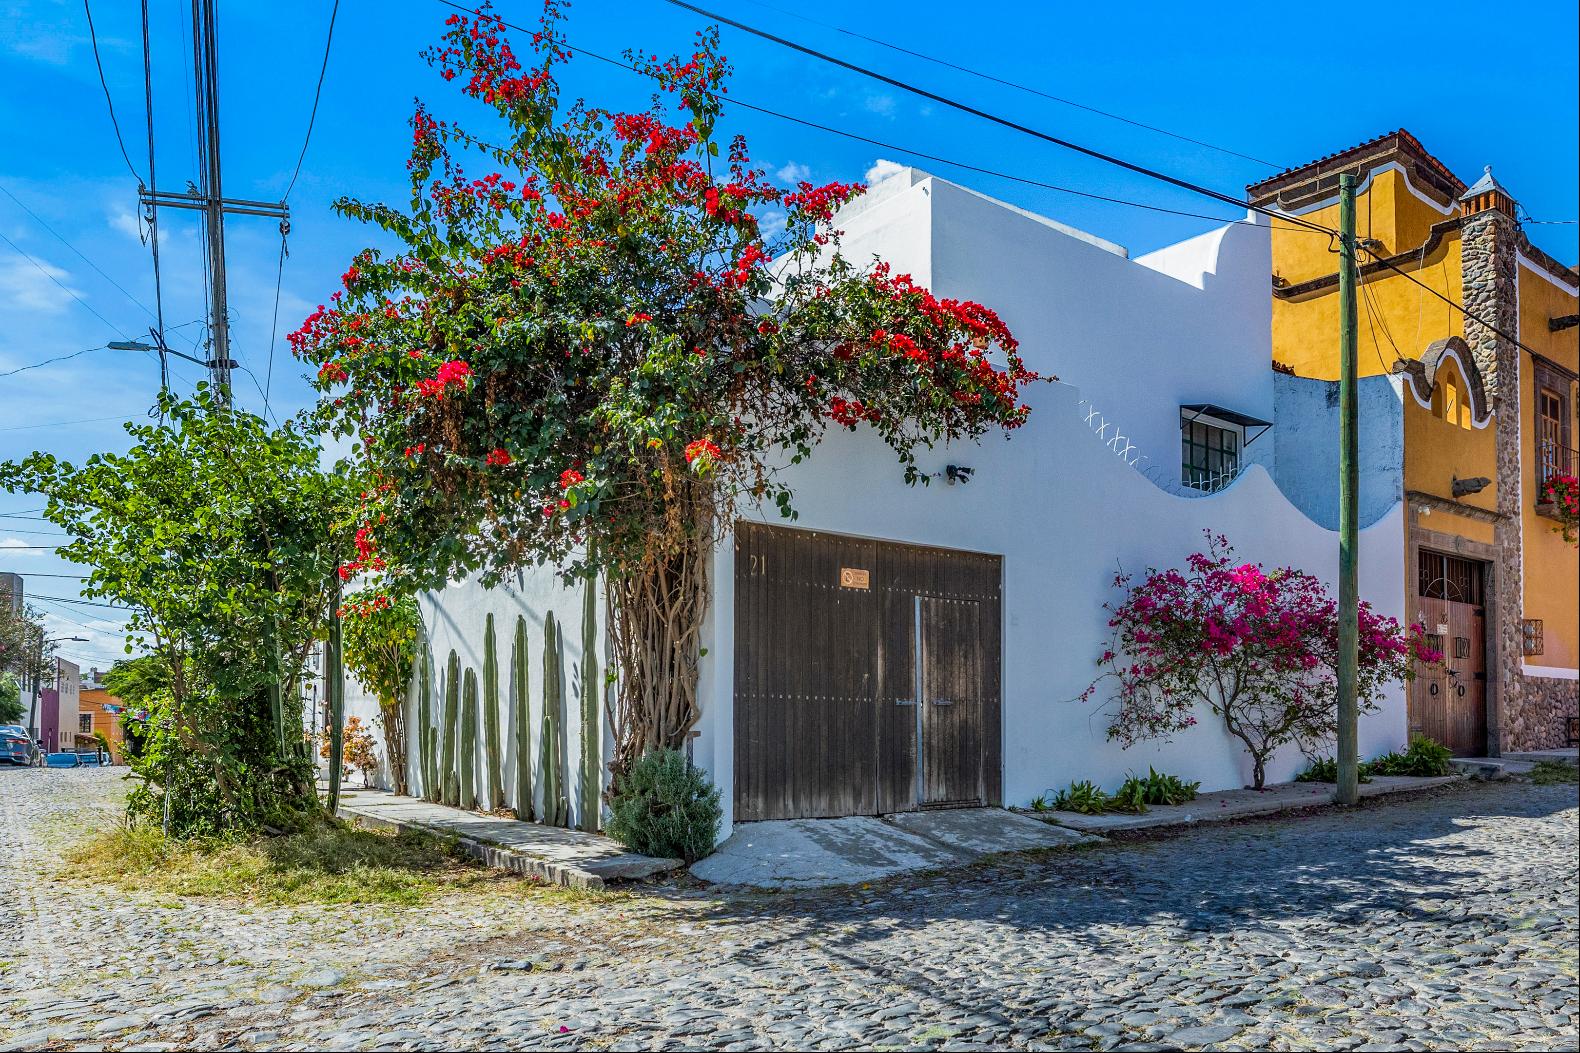
Garage: Covered garage with colonial arches, an independent entrance, and direct access to utility patios and multi-use areas.
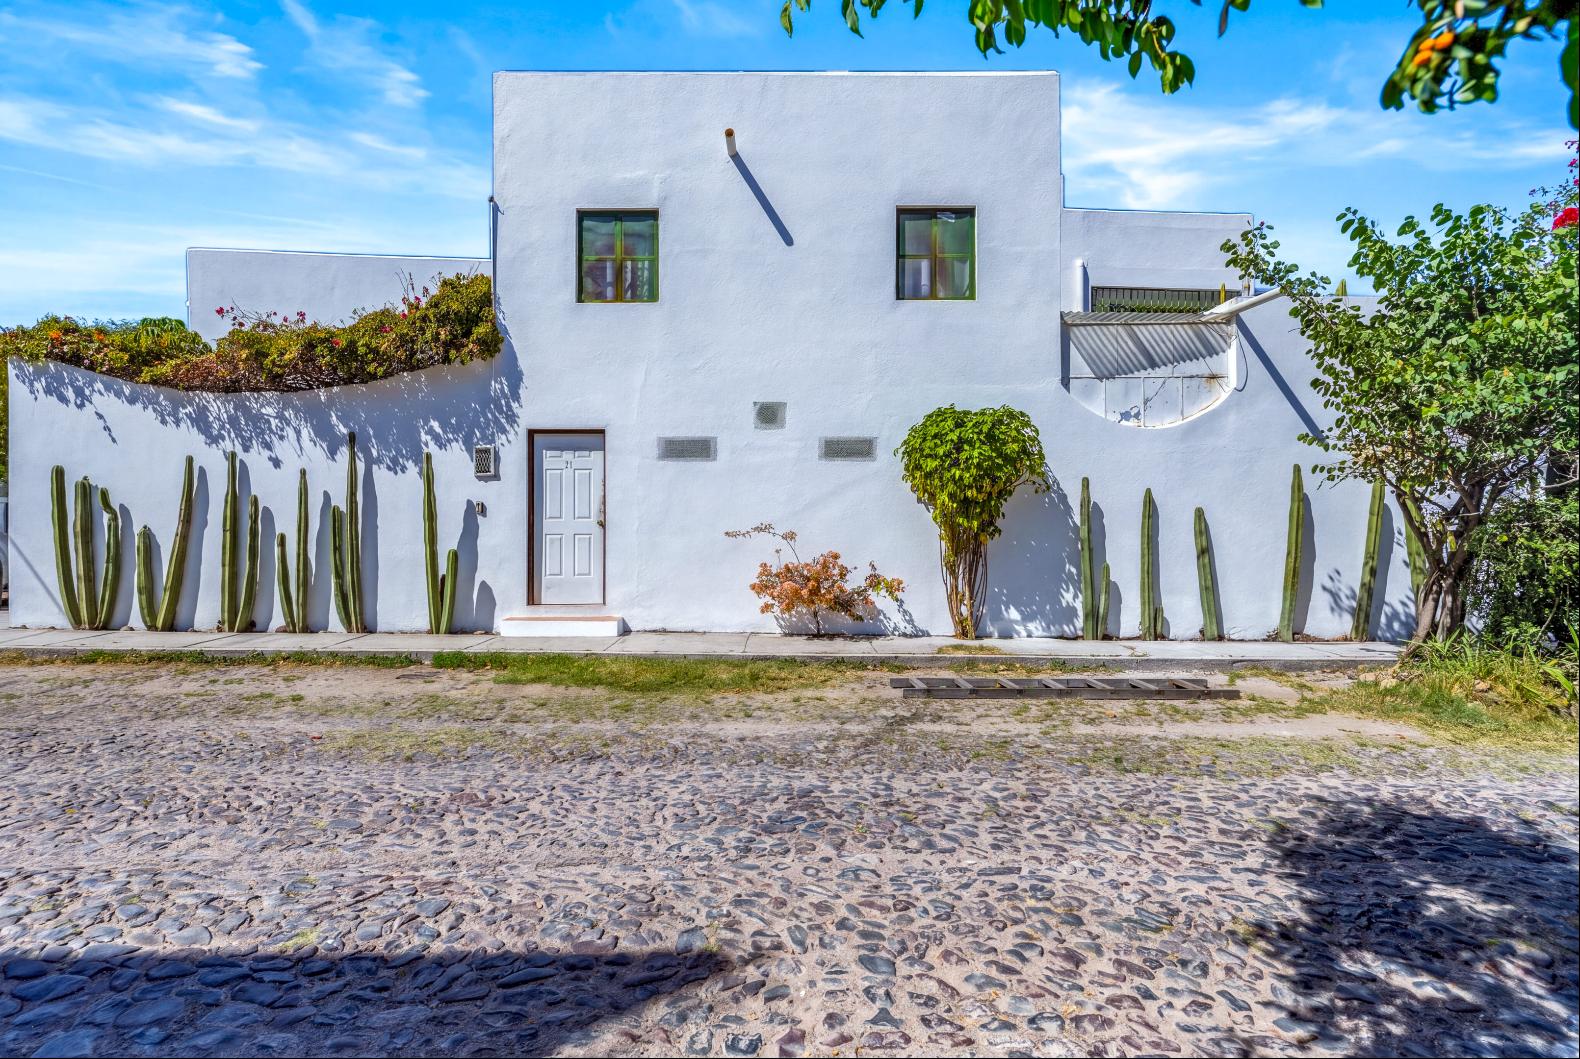
Exterior Facade: Corner-lot property with a contemporary Mexican minimalist facade set on a cobblestone street, highlighted by native landscaping with cacti and low-maintenance greenery.
Property Summary
Style: Traditional Mexican
Flooring: Handcrafted clay tiles in social areas and bedrooms
Parking: Covered garage with private access
Architectural Details: Brick bóveda ceilings, semi-circular arches, skylights, and handcrafted tiles
更多
"This residence seamlessly combines traditional architectural charm with a functional, inviting layout. It stands out for its classic finishes, including handcrafted clay tile floors, Talavera accents, high vaulted brick ( bóveda ) ceilings, and exceptional natural light provided by its skylights and large windows."
Key Features
Social Area: Spacious double-height living and dining area featuring a traditional bóveda (vaulted brick) ceiling that creates a airy, voluminous ambiance. The staircase is accented with handcrafted, hand-painted tile details.
Kitchen: Open-concept design with a breakfast bar, handcrafted tile countertops, a double sink, and large windows overlooking the patio.
Bedrooms: Light-filled, spacious bedrooms featuring clay tile floors, excellent ventilation, built-in closets, and generous space for full furniture sets. Includes a ground-floor bedroom with a full bathroom.
Studios / Flexible Spaces: Two additional multi-purpose spaces ideal for home offices, art studios, a private gym, or a yoga and meditation room.
Interior Patios: Courtyards on both sides featuring mature trees and lush vegetation, offering a ideal environment for pets.
Terrace: Expansive primary bedroom terrace offering views of the Parroquia.
Garage: Covered garage with colonial arches, an independent entrance, and direct access to utility patios and multi-use areas.
Exterior Facade: Corner-lot property with a contemporary Mexican minimalist facade set on a cobblestone street, highlighted by native landscaping with cacti and low-maintenance greenery.
Property Summary
Style: Traditional Mexican
Flooring: Handcrafted clay tiles in social areas and bedrooms
Parking: Covered garage with private access
Architectural Details: Brick bóveda ceilings, semi-circular arches, skylights, and handcrafted tiles

更多


收取我们的最新资讯
处于墨西哥的“Casa Babet”是一处346,371ft²墨西哥出售单独家庭住宅,MXN 7,150,0004。这个高端的墨西哥单独家庭住宅共包括4间卧室和3间浴室。你也可以寻找更多墨西哥的豪宅、或是搜索墨西哥的出售豪宅。