
Casa en Rancho San Francisco (不能交易)
出售, MXN 53,900,000
Avenida San Francisco 220 Rancho San Francisco, Álvaro Obregón, Ciudad de México, , 墨西哥
卧室 : 5
浴室 : 8
浴室(企缸) : 1
MLS#: N/A
楼盘简介
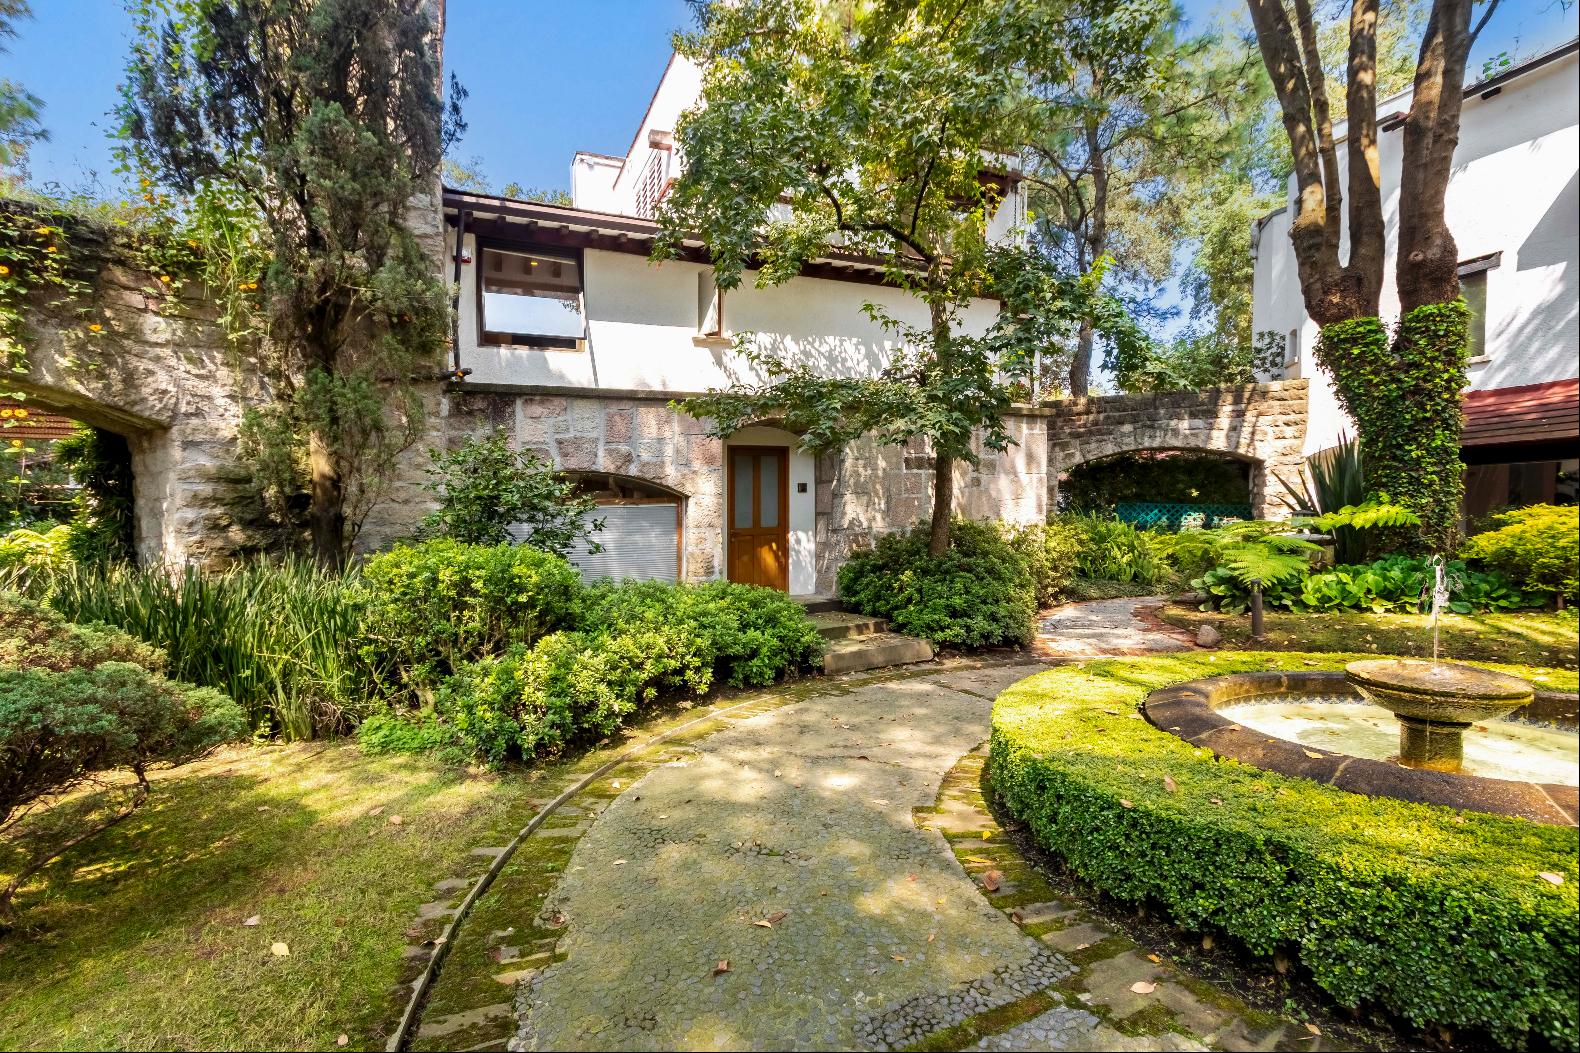
Located in Rancho San Francisco, San Bartolo Ameyalco, this residence brings together expansive living spaces, an extensive garden, and a separate pavilion dedicated to relaxation and recreation.
The property features a 1,701 m² (18,310 sq. ft.) lot and 941 m² (10,129 sq. ft.) of total construction, encompassing the main residence, the swimming pool and gym area, and the exterior storage facilities. Its location in western Mexico City provides access via Calzada Desierto de los Leones and Supervía Poniente.
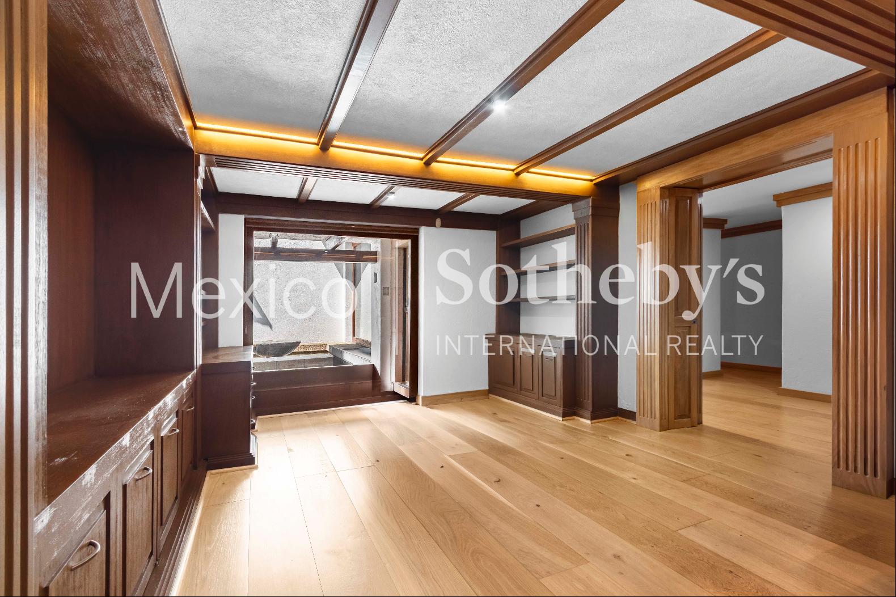
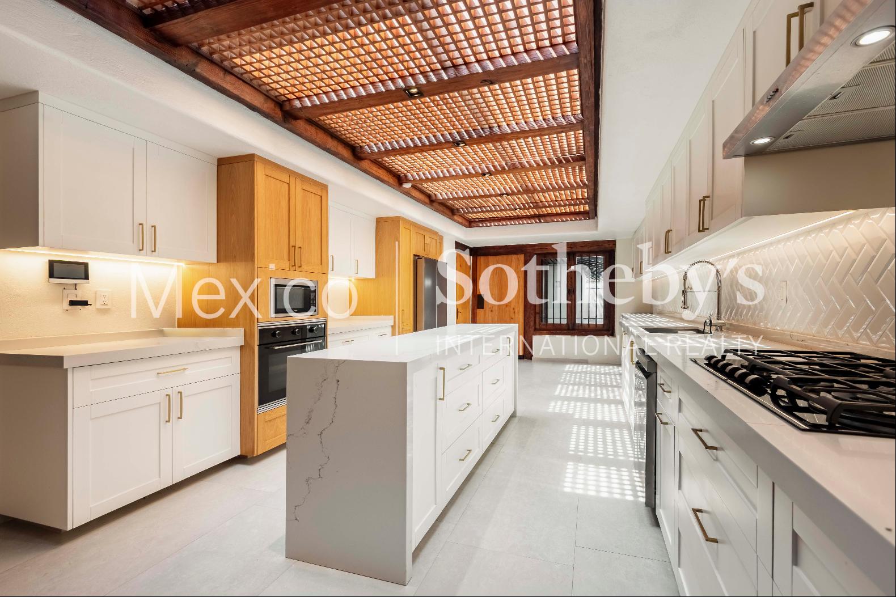
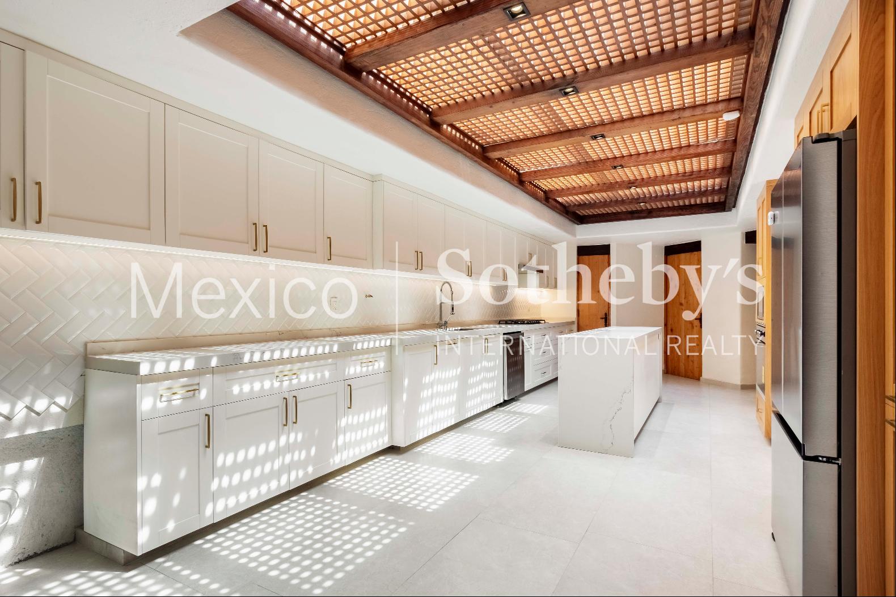
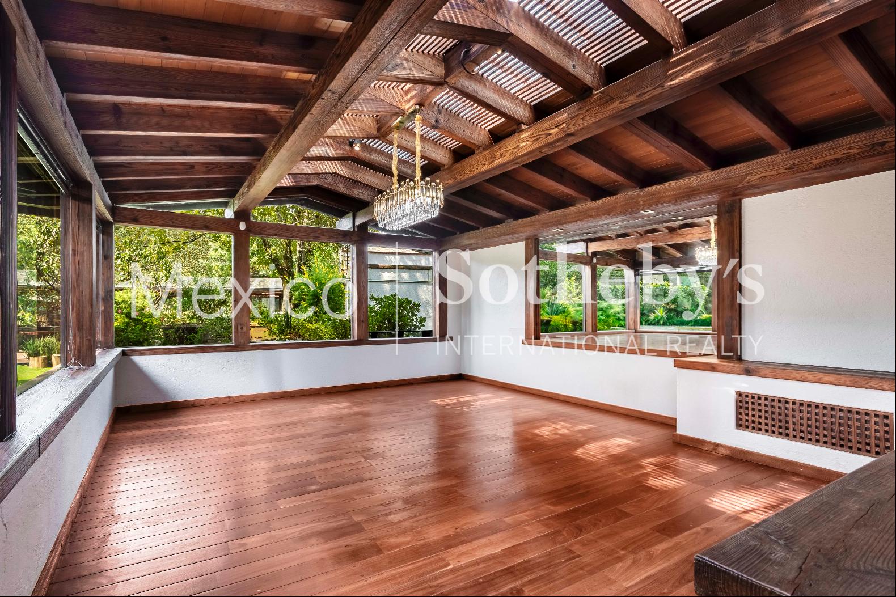
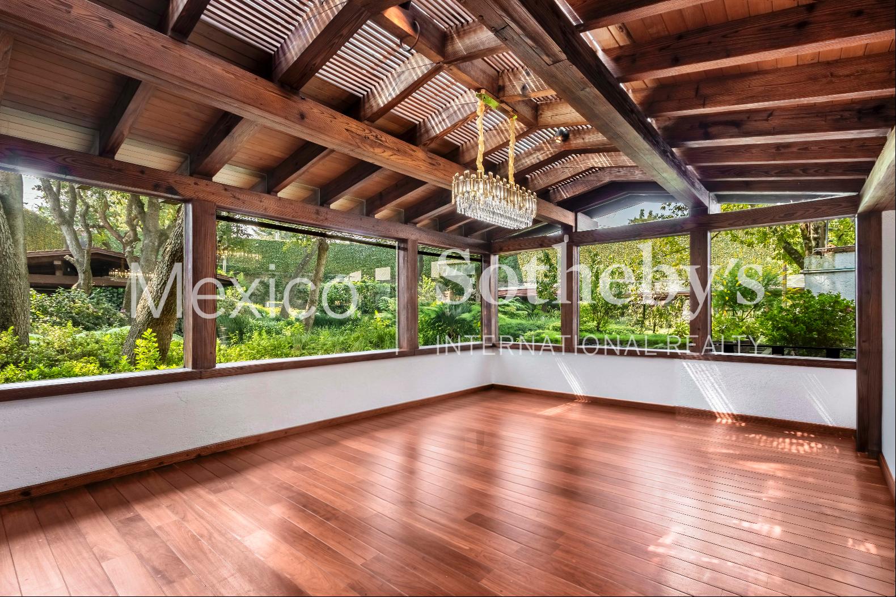
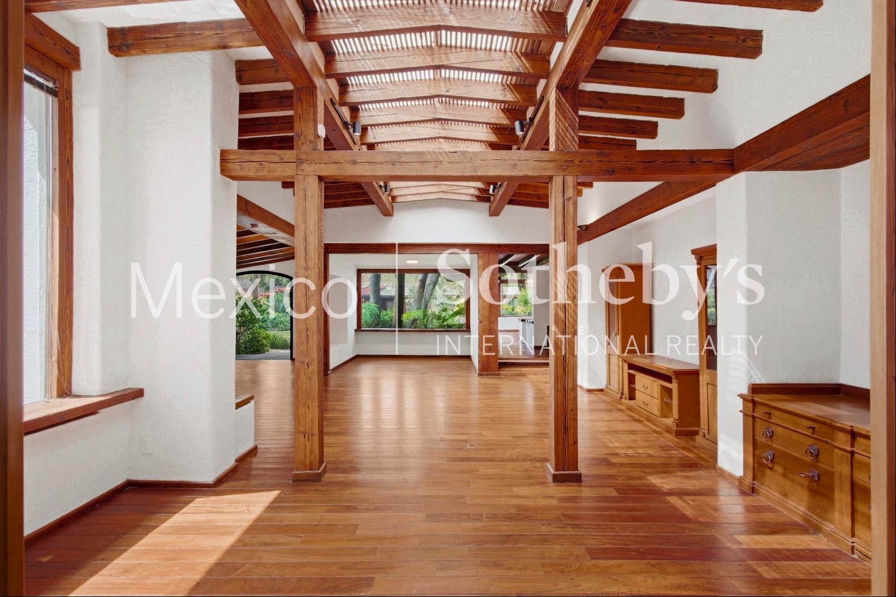
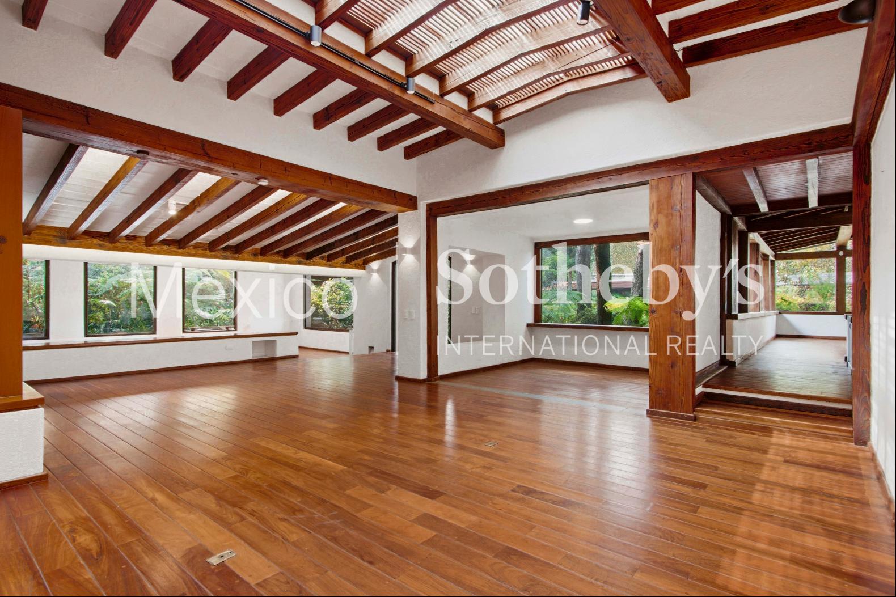
The main residence is distributed across four levels, including the service basement. On the ground floor, the entrance foyer leads to the main living areas: a living room, sitting room, and dining room, complemented by a study and a family room. These spaces are designed to accommodate family gatherings, entertaining guests, and everyday living. The fully equipped kitchen features wooden cabinetry, marble countertops and a central island, as well as a pantry and a separate breakfast area.
The private quarters comprise five bedrooms, each with a full bathroom, including a ground-floor bedroom and an independent suite. The ground-floor bedroom features a walk-in closet and offers a practical option for accommodating guests or minimizing the need for stairs. The first floor houses the primary bedroom, complete with an en-suite bathroom and walk-in closets, along with two additional bedrooms. A fifth bedroom, featuring a bathroom and closet area, occupies the second floor.
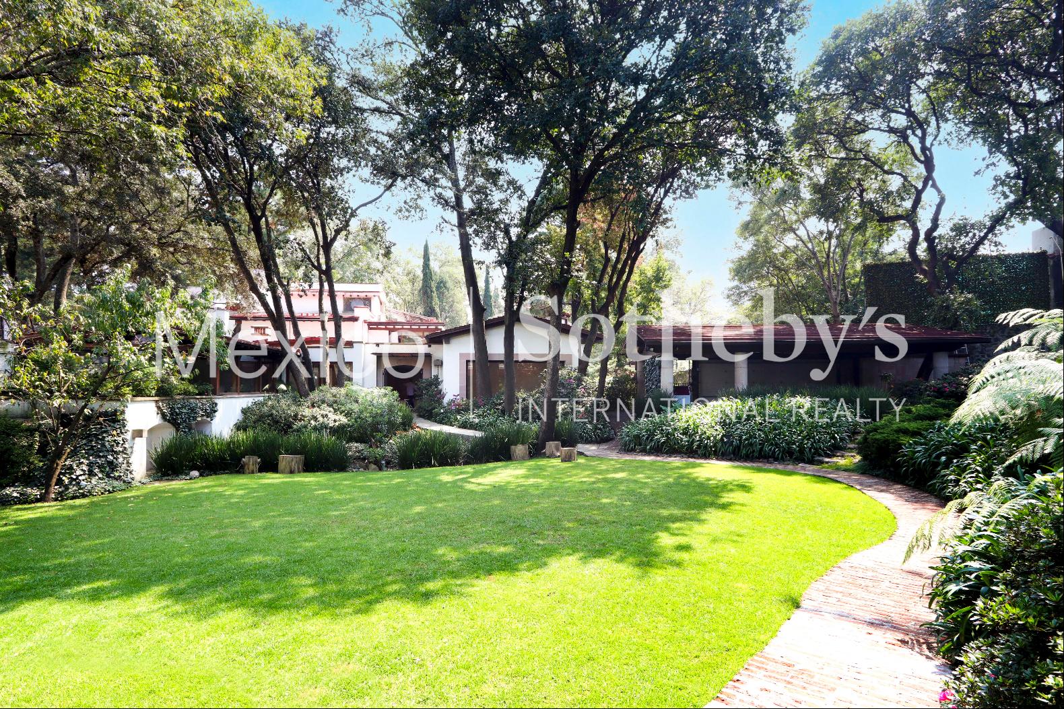
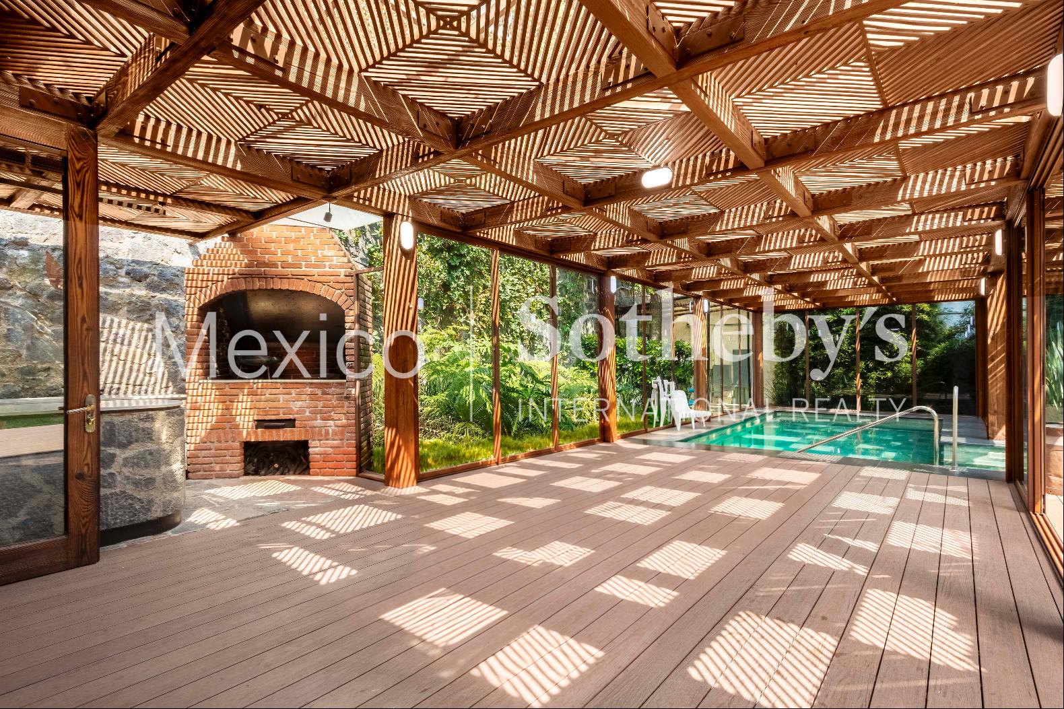
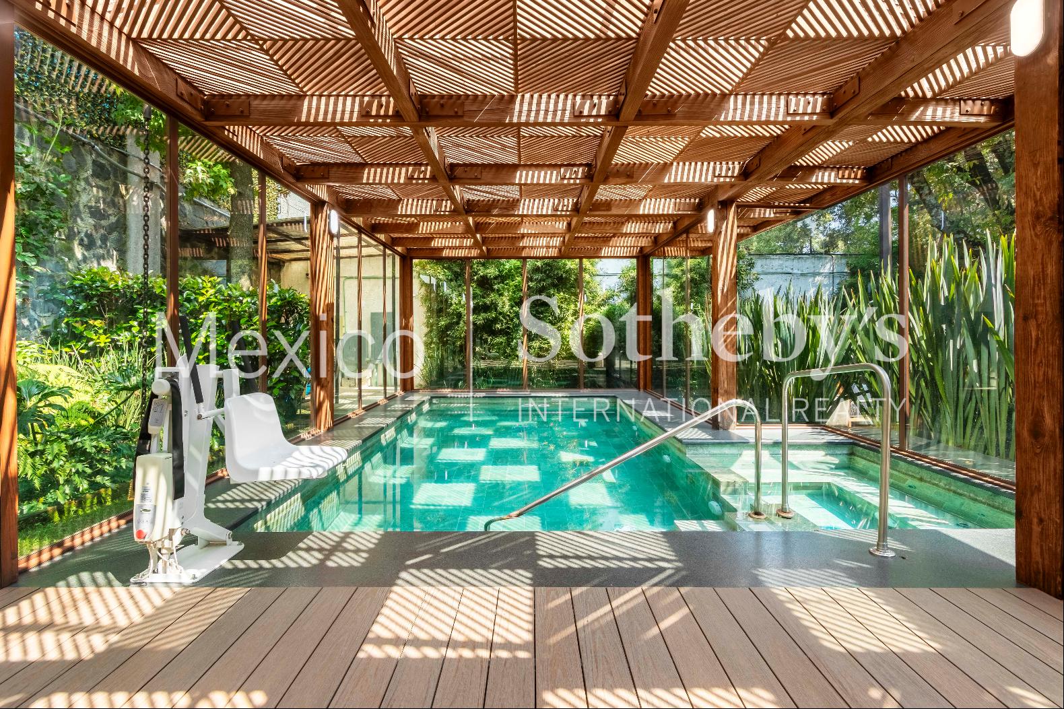
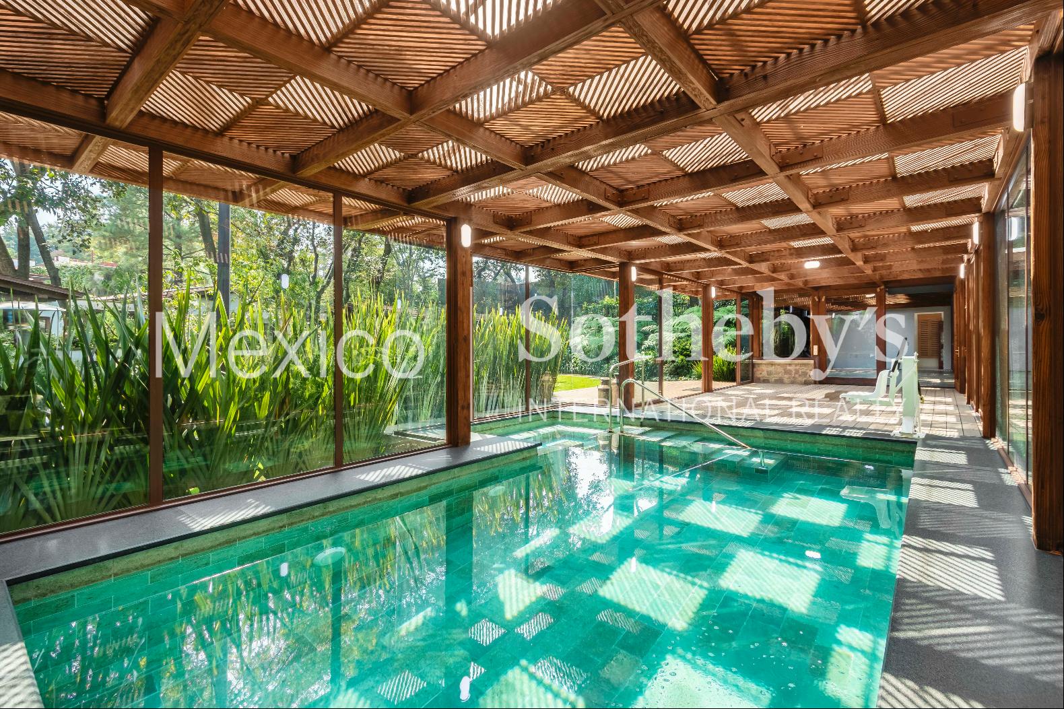
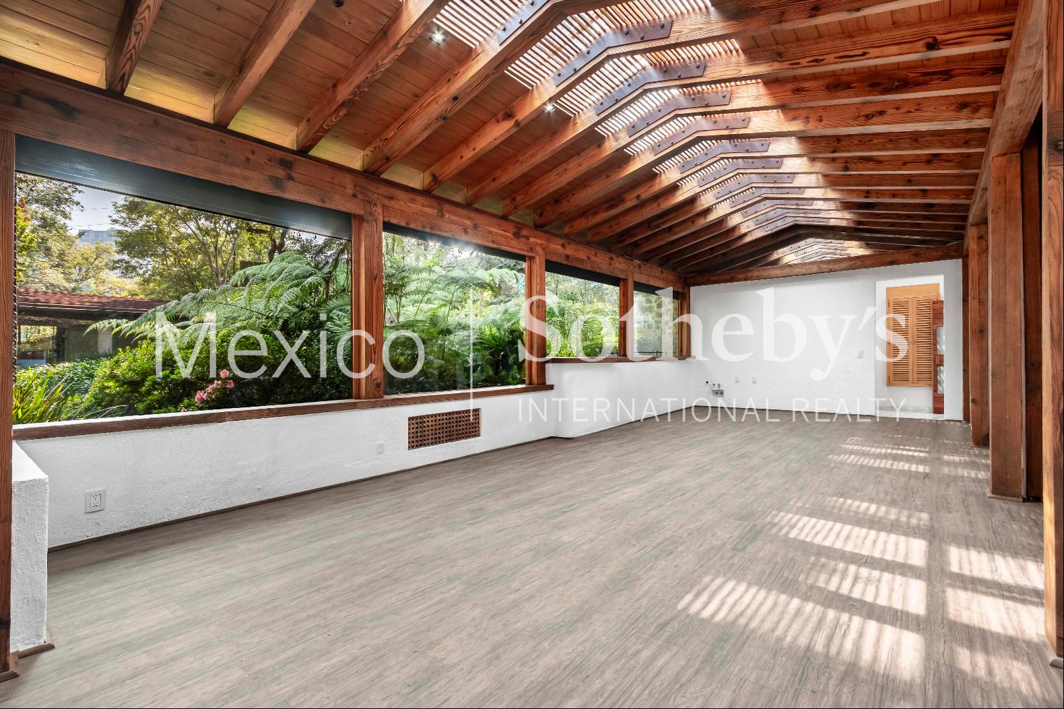
The garden is one of the property's defining features and is complemented by an urban vegetable garden, patios, and landscaped pathways. At the rear, the wellness and recreation pavilion features an indoor swimming pool with a counter-current system, a jacuzzi, a lounge area, and a Brazilian-style barbecue. This area also includes a gym, massage room, sauna, and two full bathrooms, one of which is equipped with a hydrotherapy cabin. Its layout brings fitness, relaxation, and entertaining together in a dedicated area, complete with its own storage room and mechanical room.
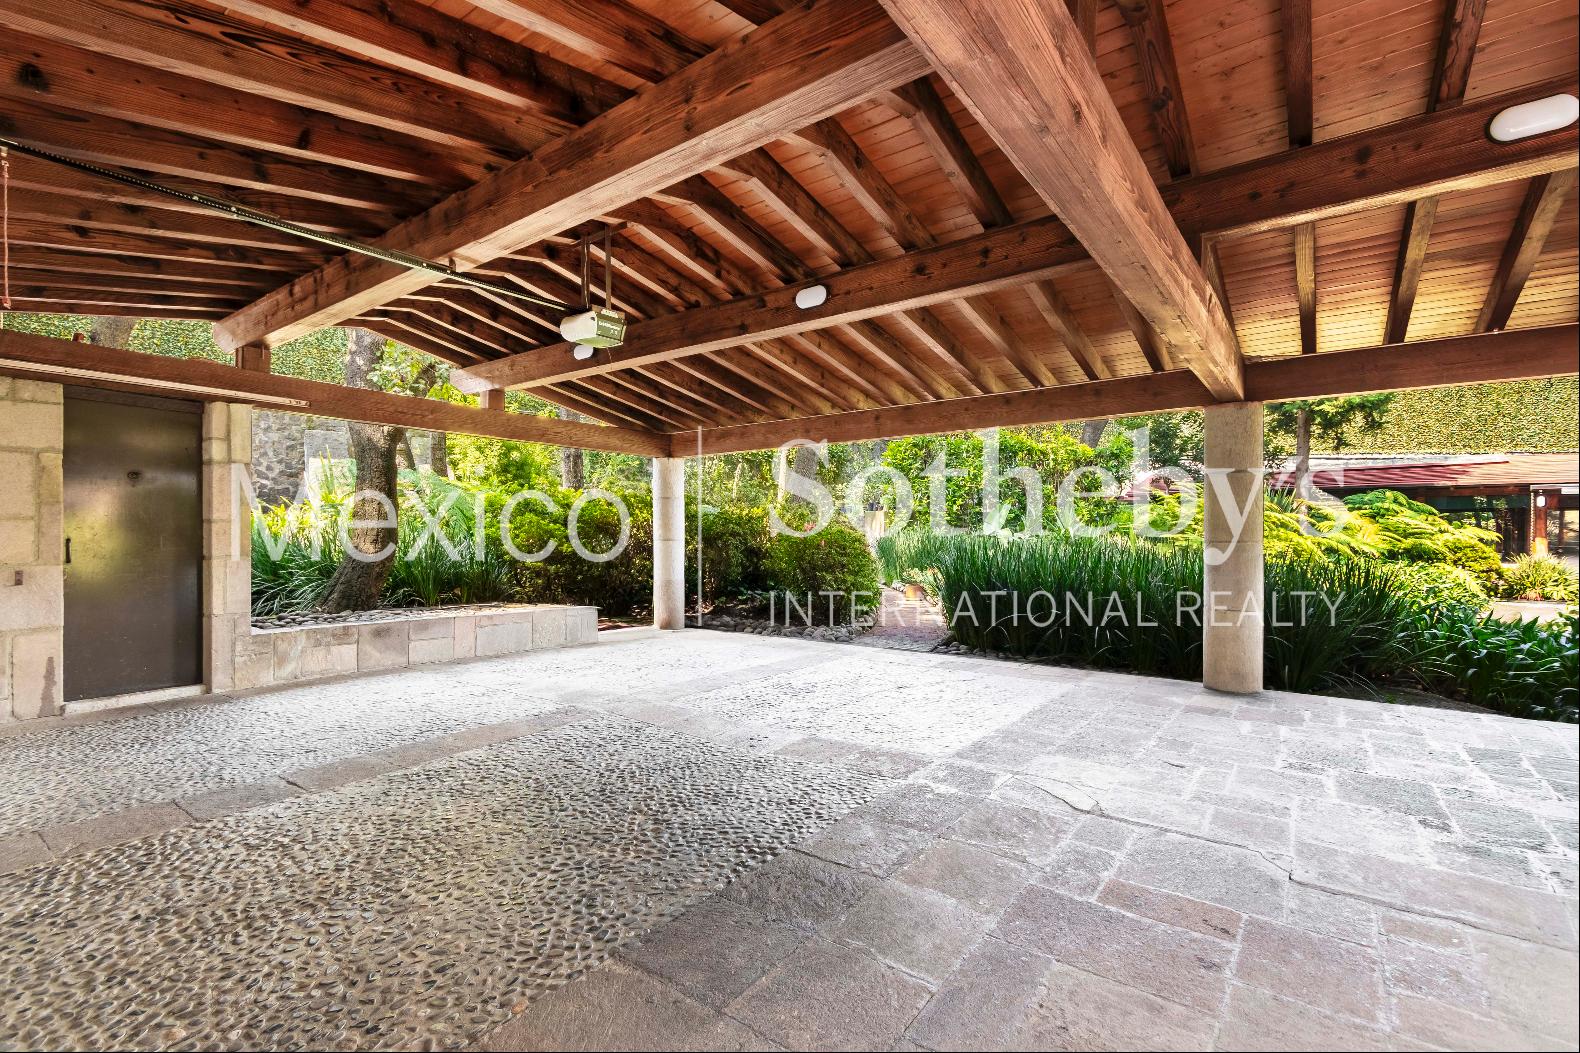
The finishes combine wood, marble, and ceramic tile flooring, natural wood millwork, and cantera stone details on the façade. Exposed wooden beams add
更多
The property features a 1,701 m² (18,310 sq. ft.) lot and 941 m² (10,129 sq. ft.) of total construction, encompassing the main residence, the swimming pool and gym area, and the exterior storage facilities. Its location in western Mexico City provides access via Calzada Desierto de los Leones and Supervía Poniente.
The main residence is distributed across four levels, including the service basement. On the ground floor, the entrance foyer leads to the main living areas: a living room, sitting room, and dining room, complemented by a study and a family room. These spaces are designed to accommodate family gatherings, entertaining guests, and everyday living. The fully equipped kitchen features wooden cabinetry, marble countertops and a central island, as well as a pantry and a separate breakfast area.
The private quarters comprise five bedrooms, each with a full bathroom, including a ground-floor bedroom and an independent suite. The ground-floor bedroom features a walk-in closet and offers a practical option for accommodating guests or minimizing the need for stairs. The first floor houses the primary bedroom, complete with an en-suite bathroom and walk-in closets, along with two additional bedrooms. A fifth bedroom, featuring a bathroom and closet area, occupies the second floor.
The garden is one of the property's defining features and is complemented by an urban vegetable garden, patios, and landscaped pathways. At the rear, the wellness and recreation pavilion features an indoor swimming pool with a counter-current system, a jacuzzi, a lounge area, and a Brazilian-style barbecue. This area also includes a gym, massage room, sauna, and two full bathrooms, one of which is equipped with a hydrotherapy cabin. Its layout brings fitness, relaxation, and entertaining together in a dedicated area, complete with its own storage room and mechanical room.
The finishes combine wood, marble, and ceramic tile flooring, natural wood millwork, and cantera stone details on the façade. Exposed wooden beams add

查询此楼盘

更多


收取我们的最新资讯
处于墨西哥的“Casa en Rancho San Francisco”是一处10,128ft²墨西哥出售公寓,MXN 53,900,0005。这个高端的墨西哥公寓共包括5间卧室和8间浴室。你也可以寻找更多墨西哥的豪宅、或是搜索墨西哥的出售豪宅。