
Two-level penthouse with expansive terraces (不能交易)
出售, EUR 2,500,000
Via Federico Tesio, Milano, MI, 20151, 米兰, 伦巴第, 意大利
楼盘类型 : 普通公寓
楼盘设计 : 普通公寓
建筑面积 : 3,229 ft² / 300 m²
占地面积 : N/A
卧室 : 5
浴室 : 4
浴室(企缸) : 0
MLS#: 13776
楼盘简介
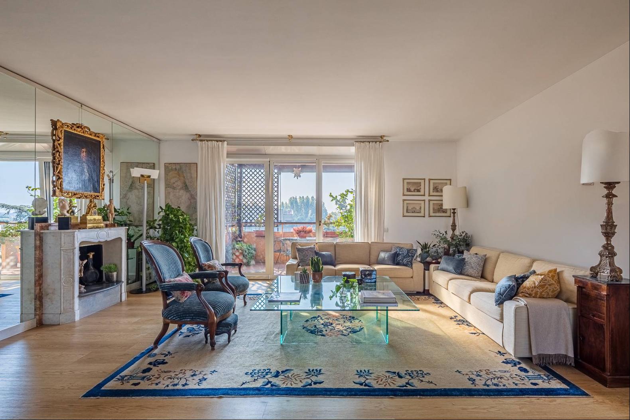
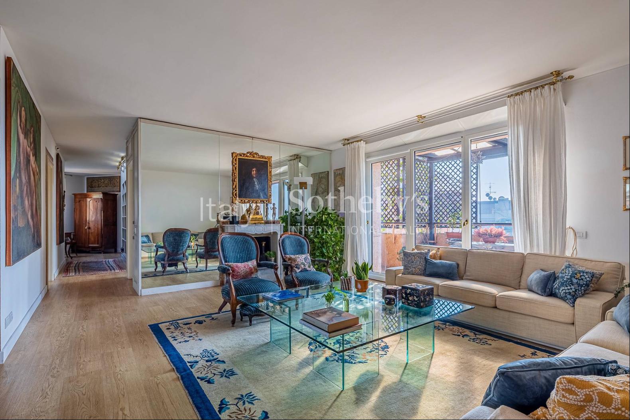
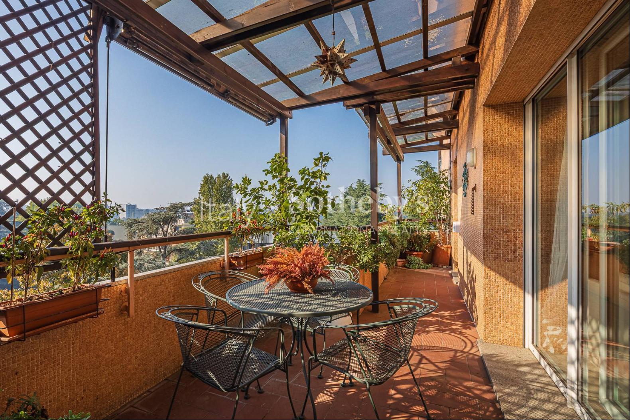
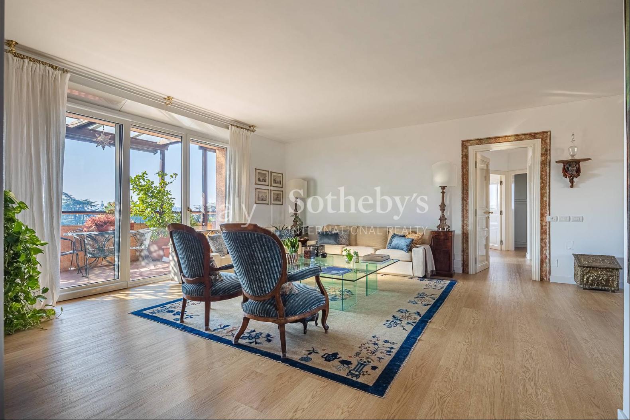
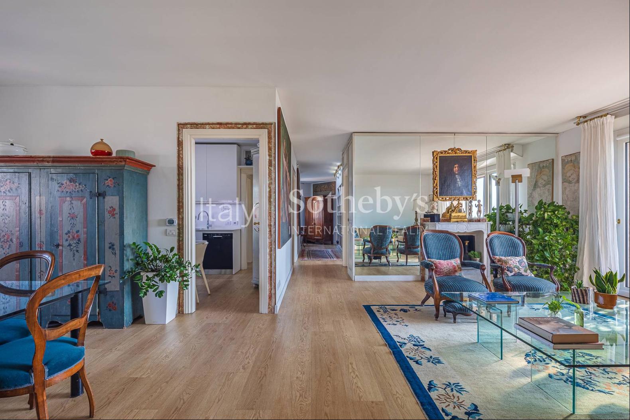
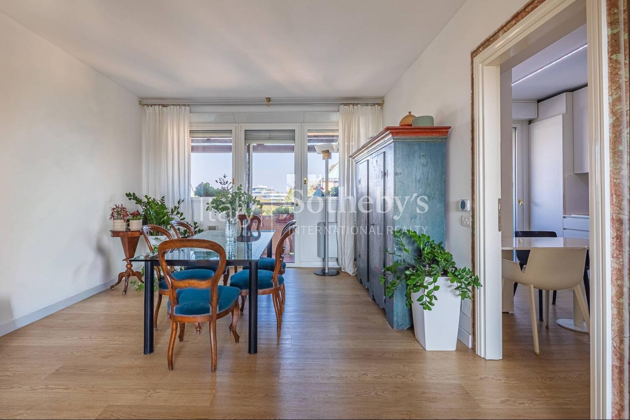
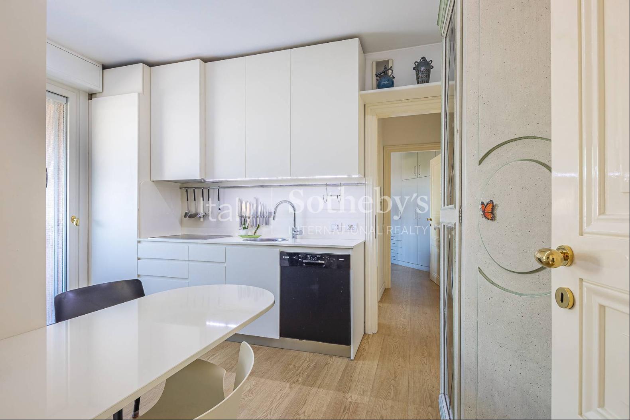
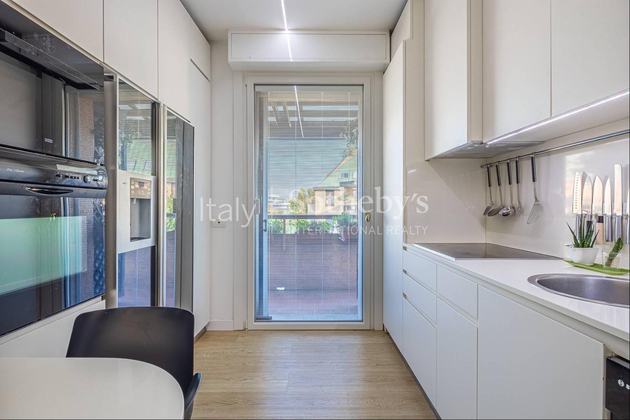
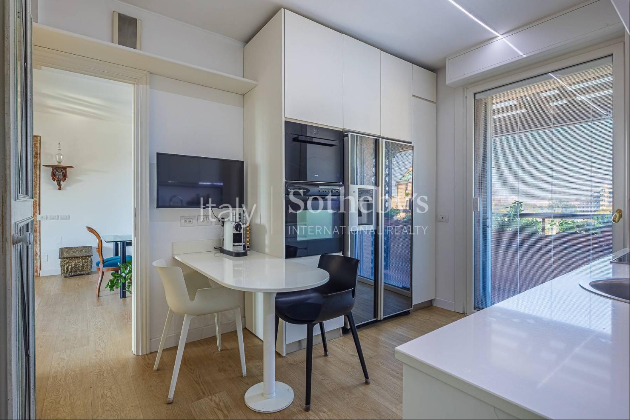
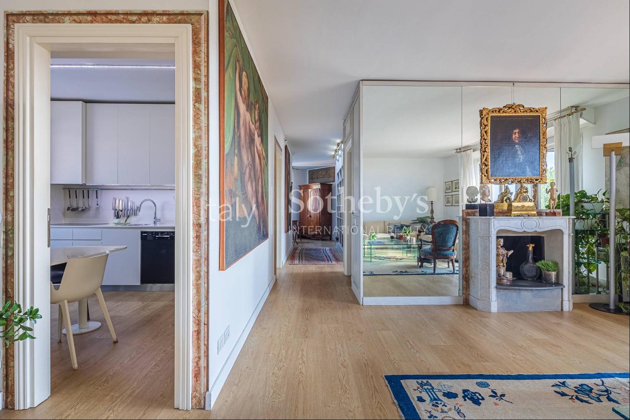
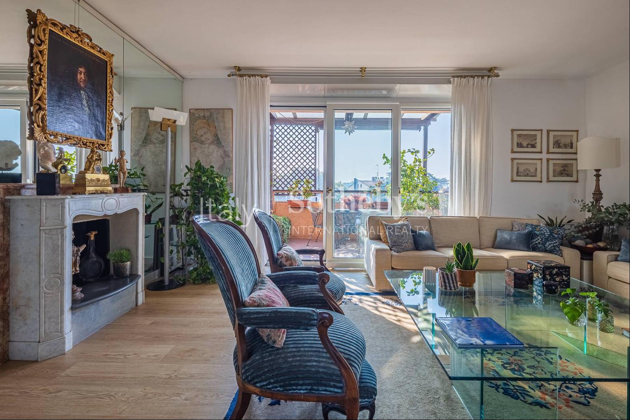
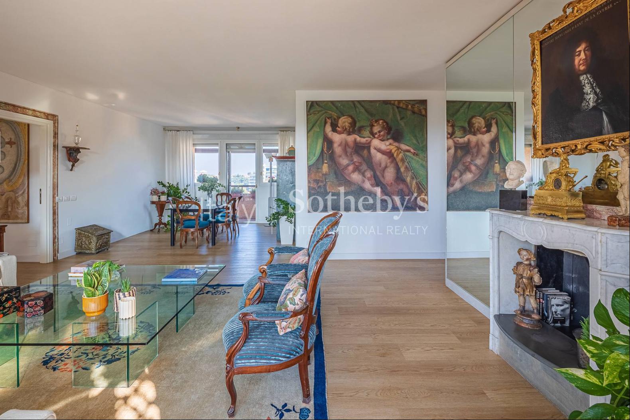
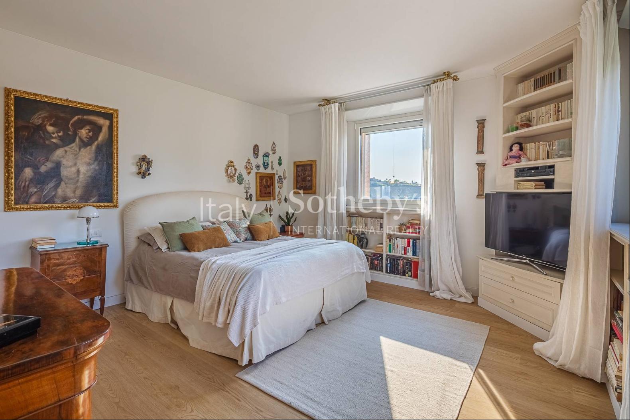
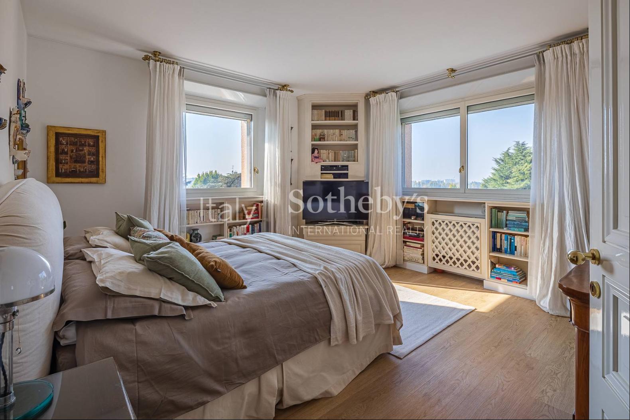
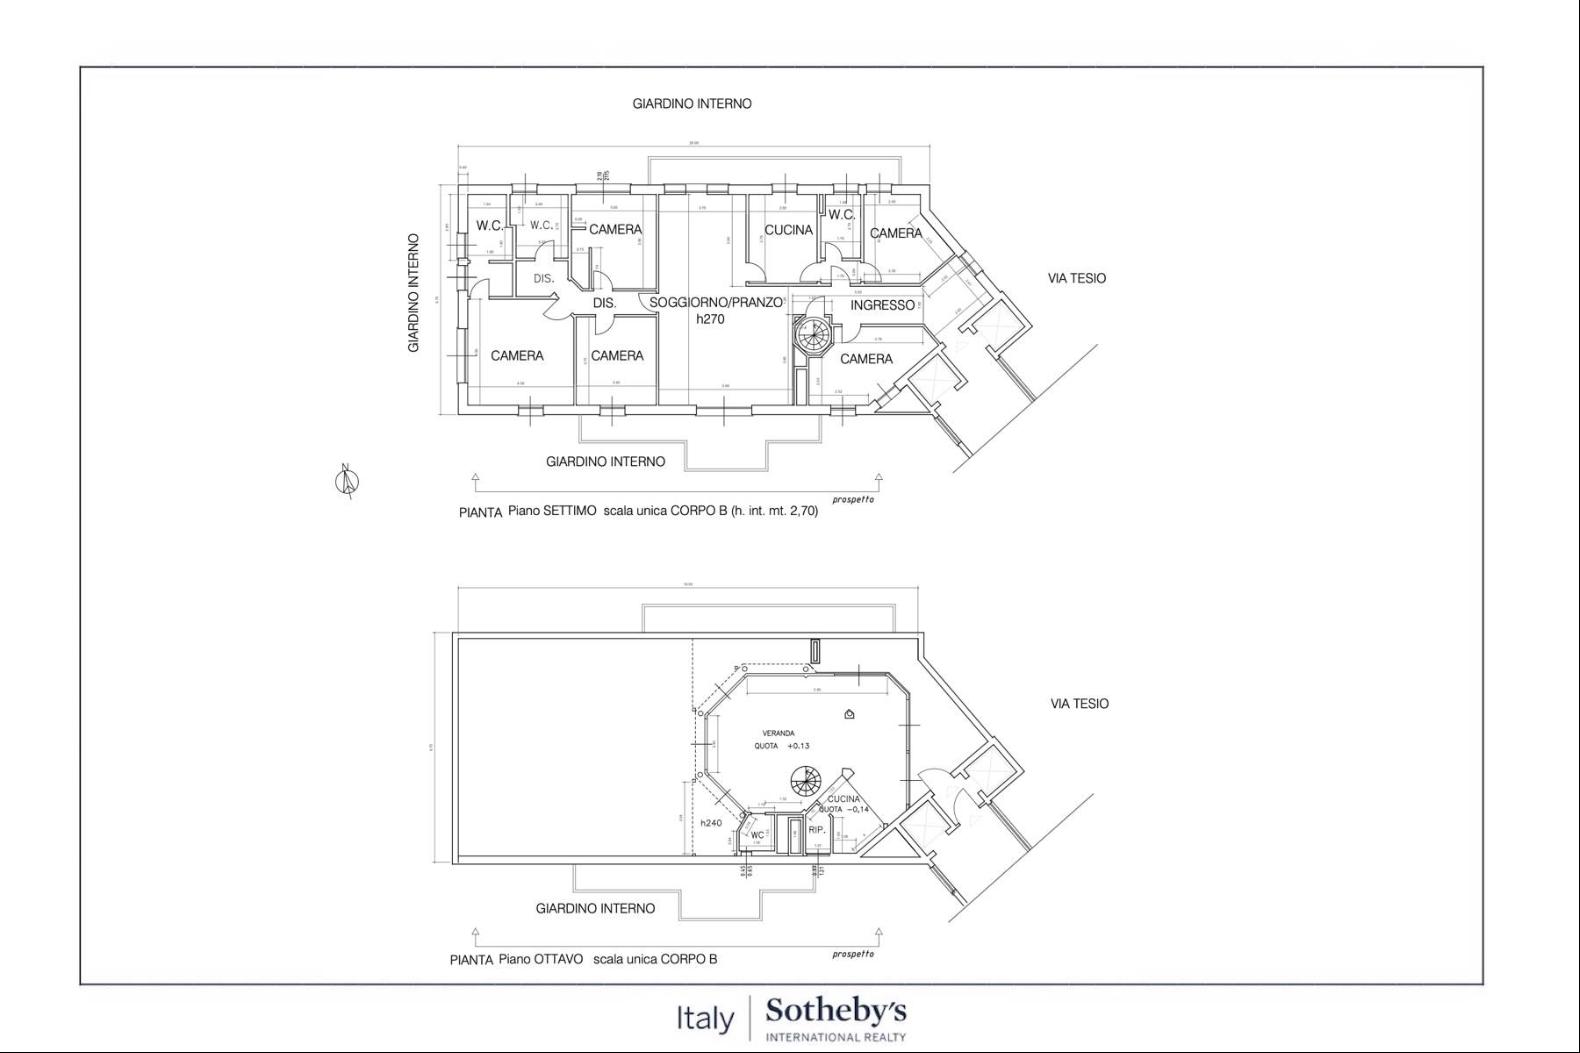
Situated in a prestigious building designed by Luigi Caccia Dominioni, this bright penthouse arranged over two levels is the only residence on the seventh floor, enjoying triple exposure and spacious terraces that create a seamless connection between indoor and outdoor living spaces.The property offers a total commercial area of approximately 300 sqm, comprising 255 sqm of interior space and 178 sqm of terraces.The seventh floor features a spacious double living room, dining room, eat-in kitchen, three bedrooms, two bathrooms, a walk-in wardrobe and an additional room with its own bathroom, suitable for use as staff accommodation, a study or a fourth bedroom. Terraces on this level complete the living areas.An internal staircase leads to the upper penthouse level, comprising a spacious enclosed veranda, living room, kitchen, bathroom and storage room, with access to a large furnished terrace featuring a barbecue area, ideal for enjoying outdoor living in complete privacy.The residence is equipped with air conditioning, high-performance windows, electric shutters, security systems and high-quality finishes, including Lualdi doors, Olivari handles and Lema fitted wardrobes. Two spacious double garages and a cellar complete the property.Located in the San Siro district, with convenient connections to Milan city centre, this residence stands out for its abundant natural light, functional layout and generous outdoor spaces.
更多


