
Villa Giada | A private hillside five minutes from Lugano (不能交易)
出售, Price Upon Request
Lugano-Davesco, Lugano, TI, 6900, 卢加诺, 提契諾州, 瑞士
卧室 : 3
浴室 : 5
浴室(企缸) : 0
MLS#: #6181063
楼盘简介
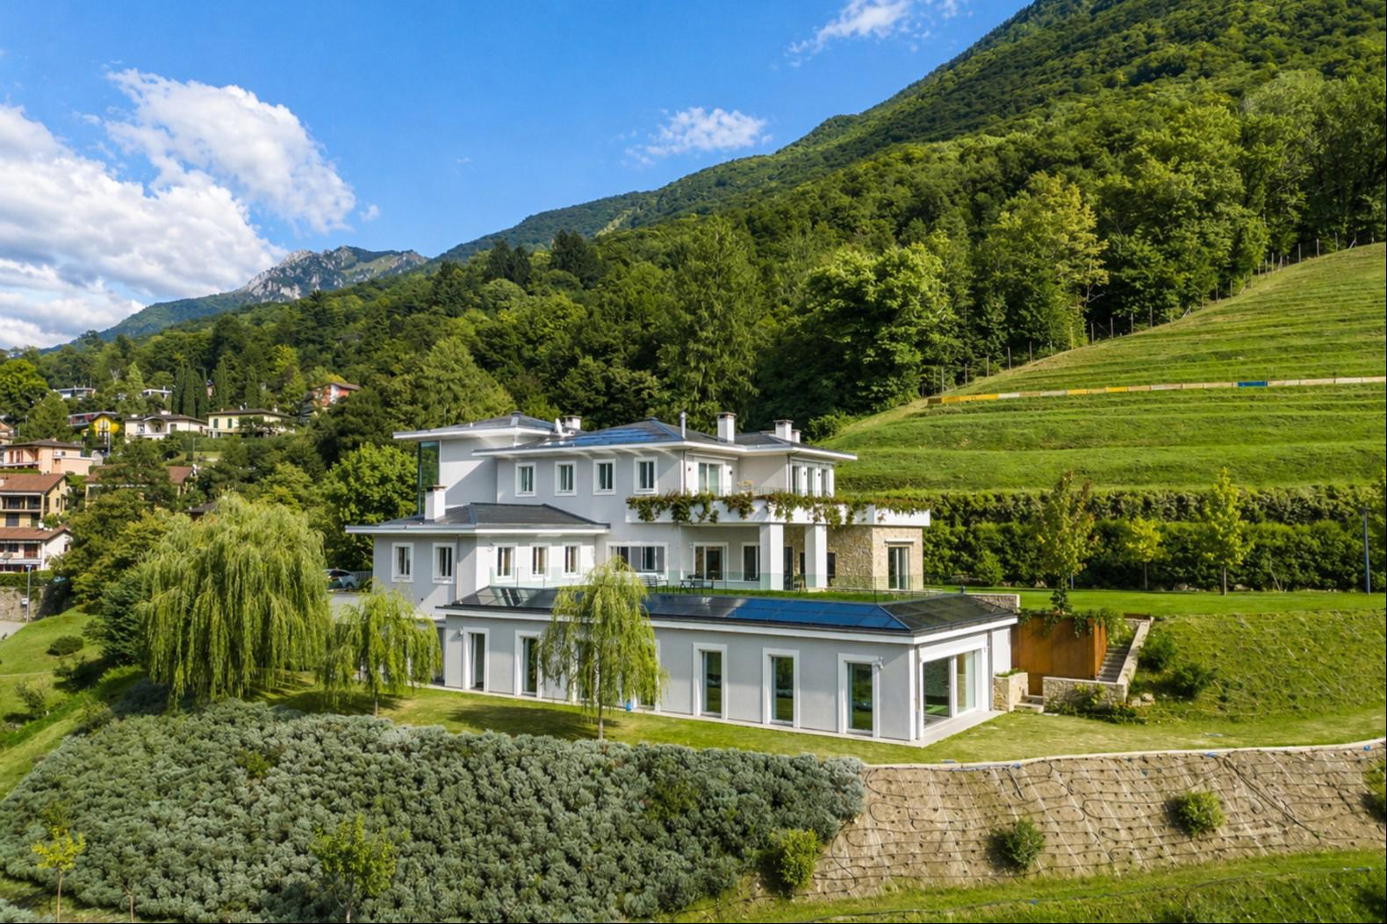
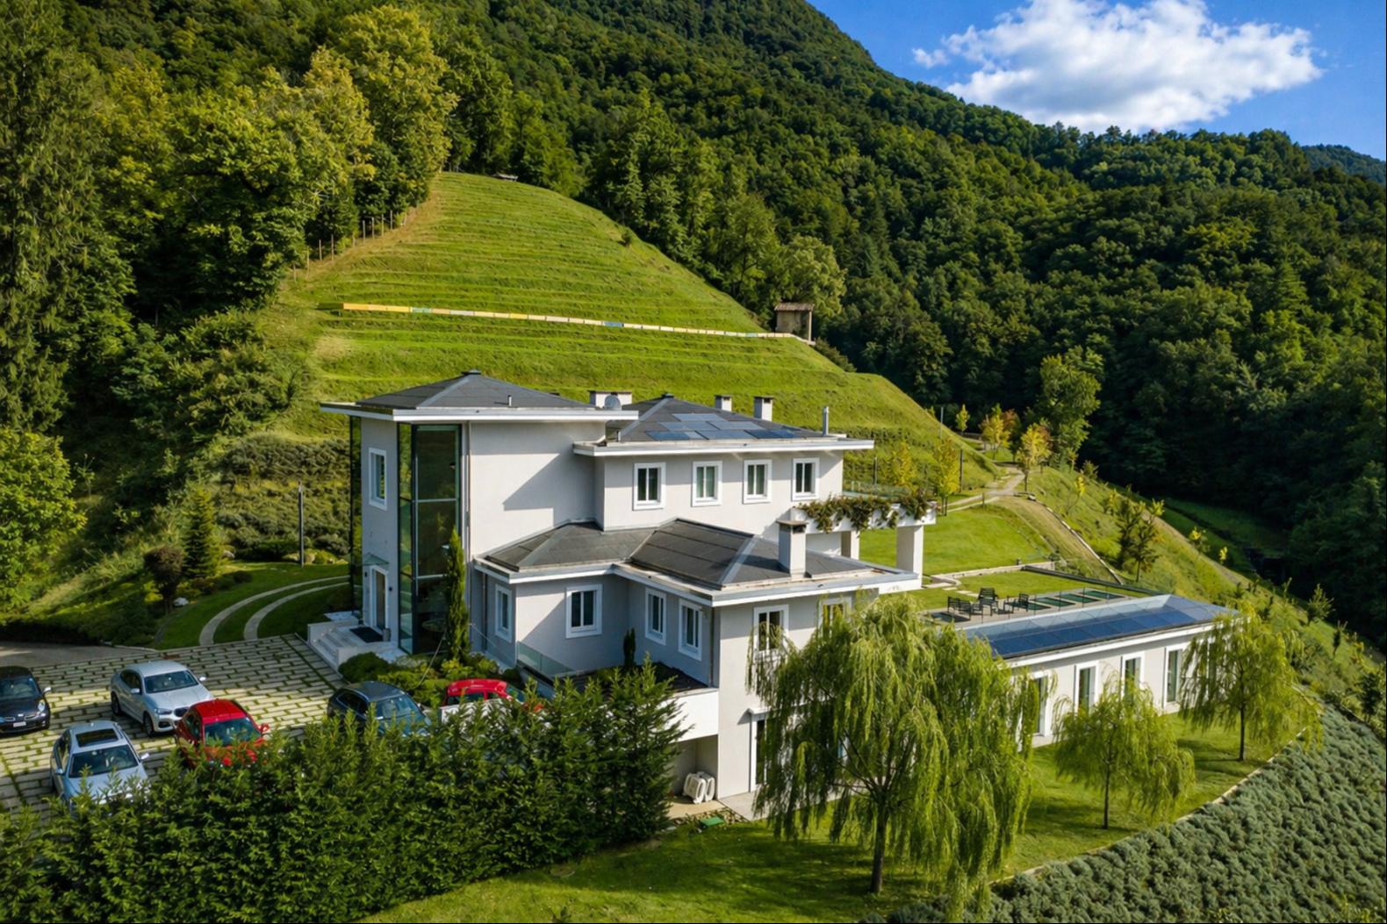
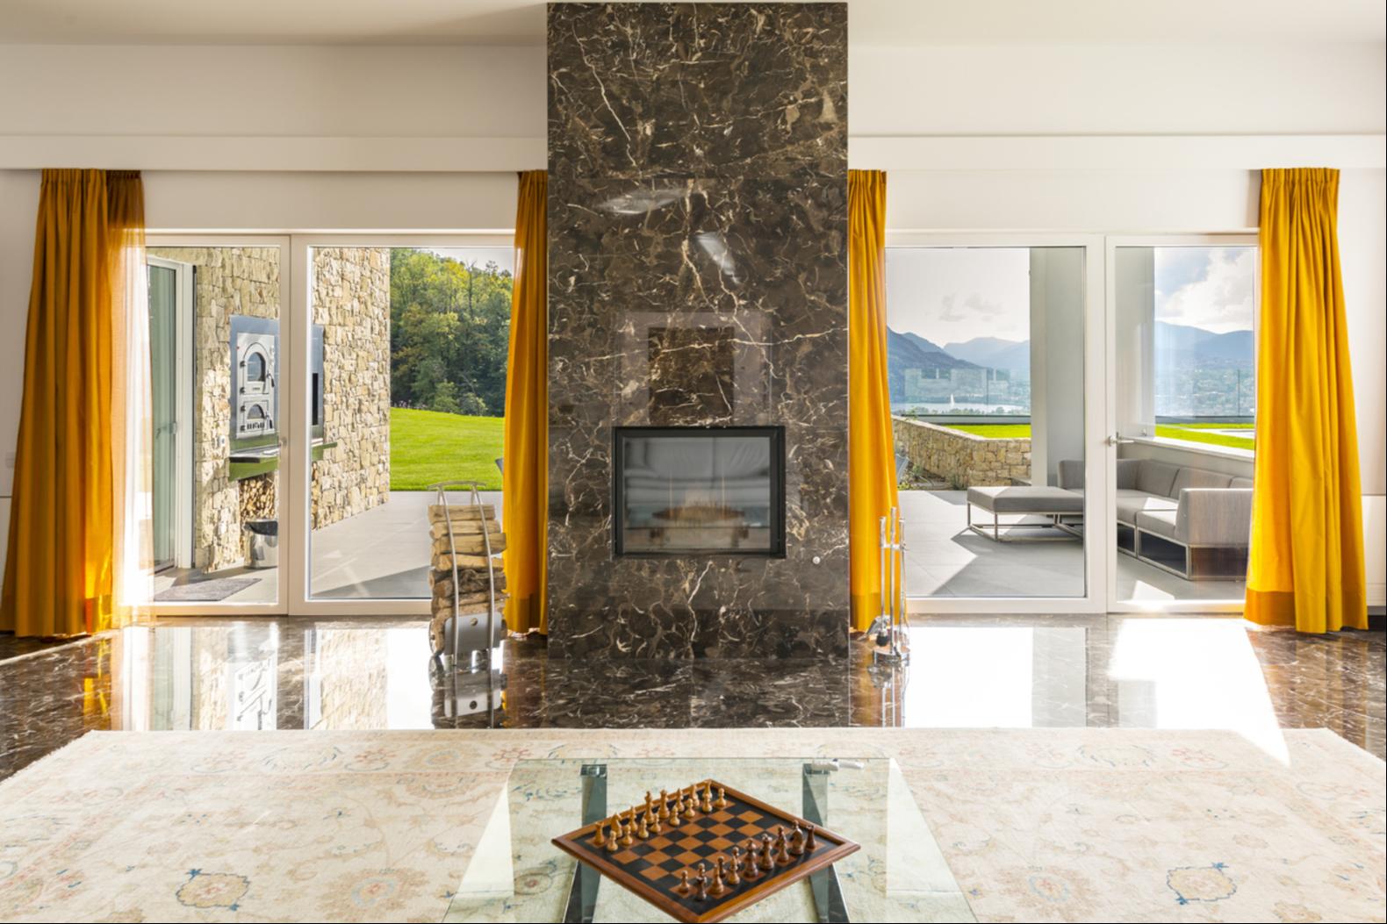
Set on its own hillside, five minutes from the centre of Lugano, Villa Giada occupies a commanding and secluded position. Its own woodland wraps the house on every side and sets it apart from the rest of the hill, while the view ahead opens onto Lake Lugano and Monte San Salvatore. The setting is quiet and self-contained, the house living off its own garden and the light that crosses it from one side to the other.
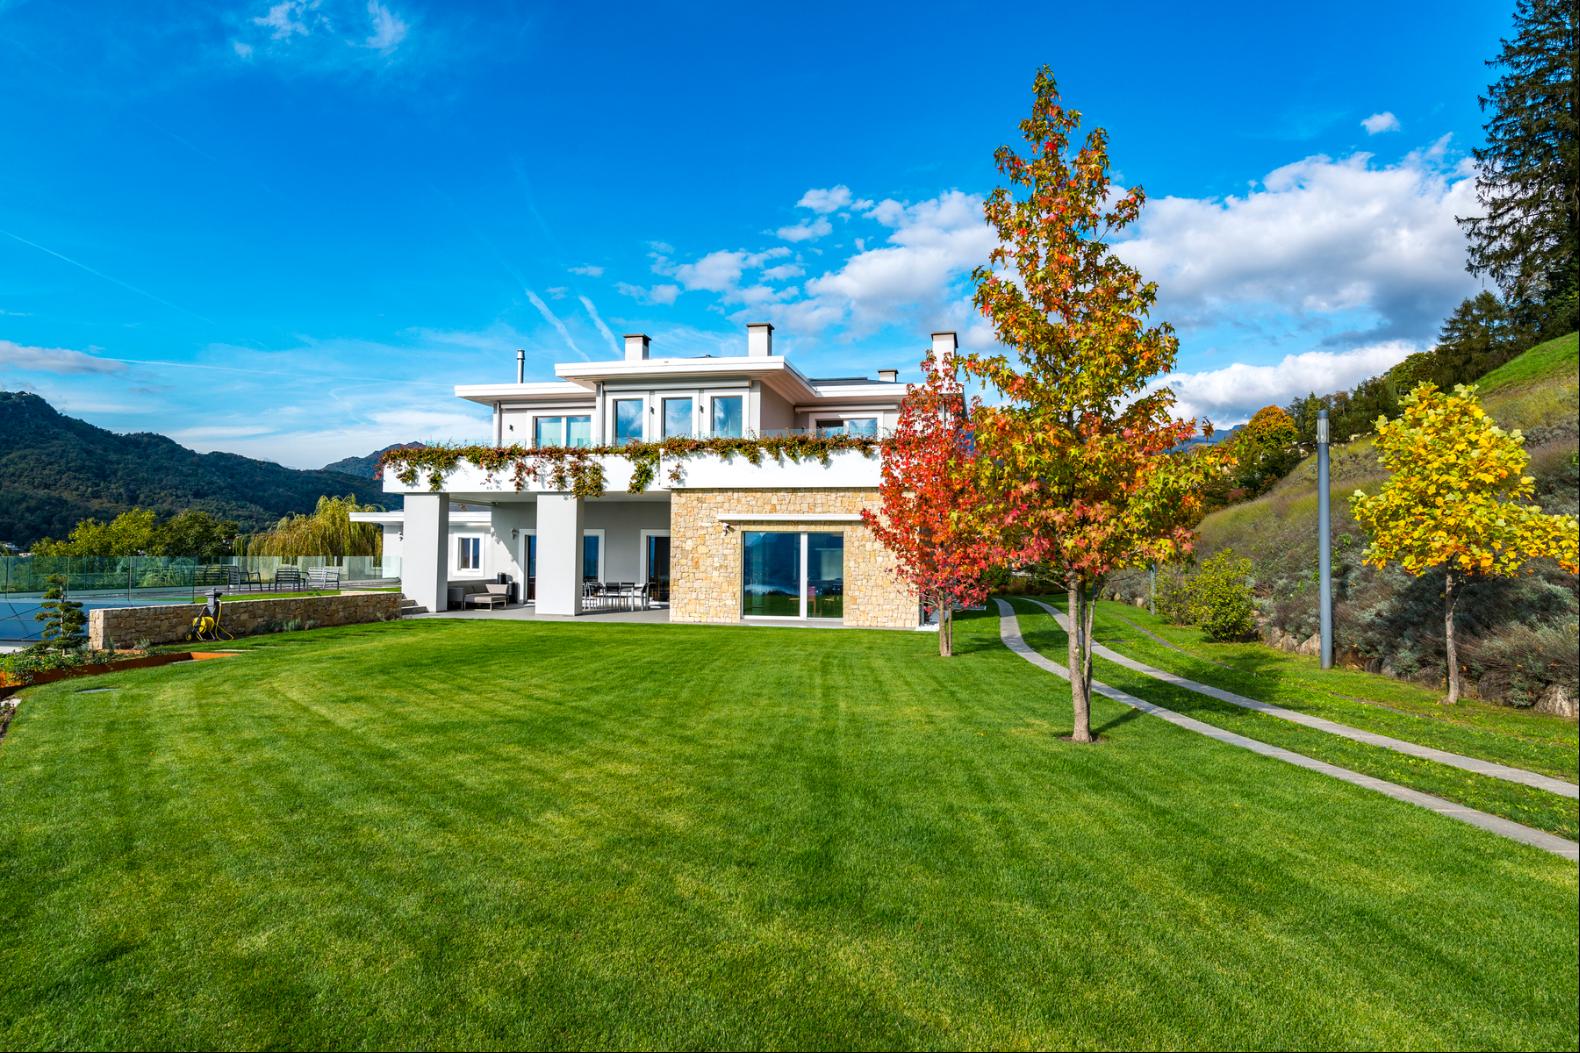
The property extends over roughly 6.2 hectares of land. Around the house, the landscaped garden of more than a thousand square metres accompanies the portico and the outdoor areas; beyond it, the owned woodland forms a natural belt that shelters the residence and secures its privacy over time. It is a holding that belongs entirely to the villa and sets it apart from its surroundings.
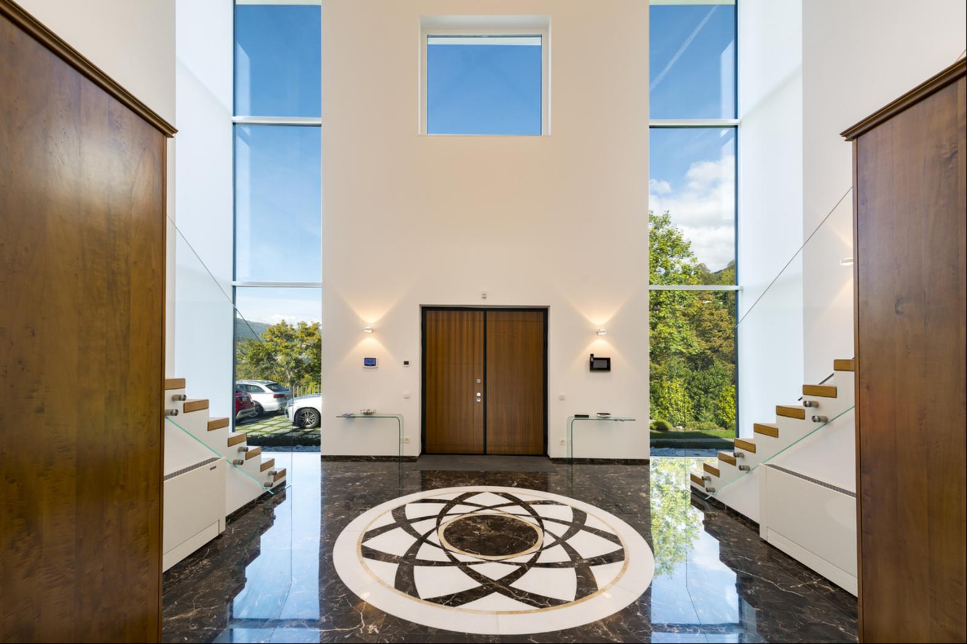
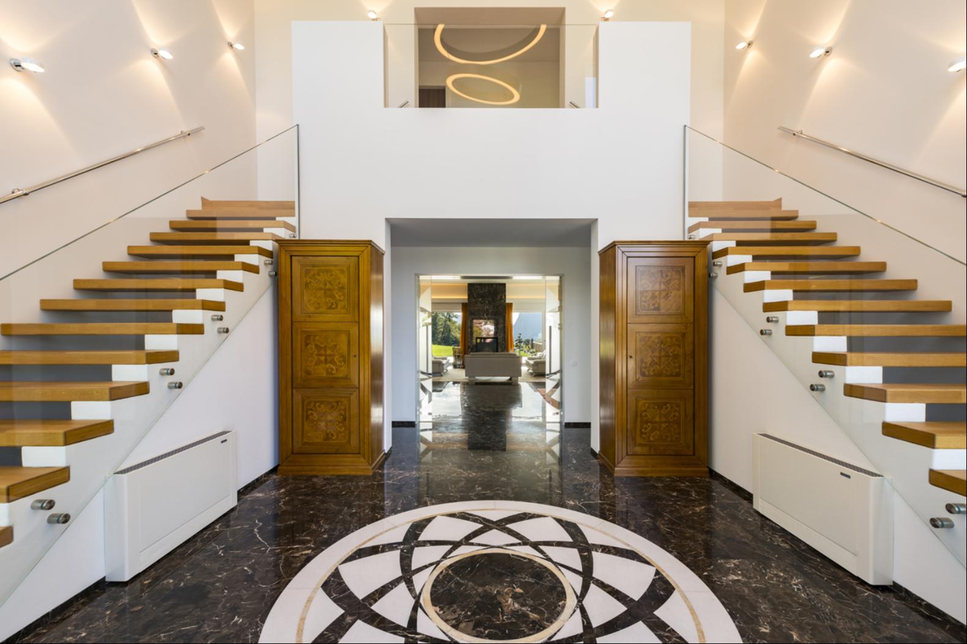
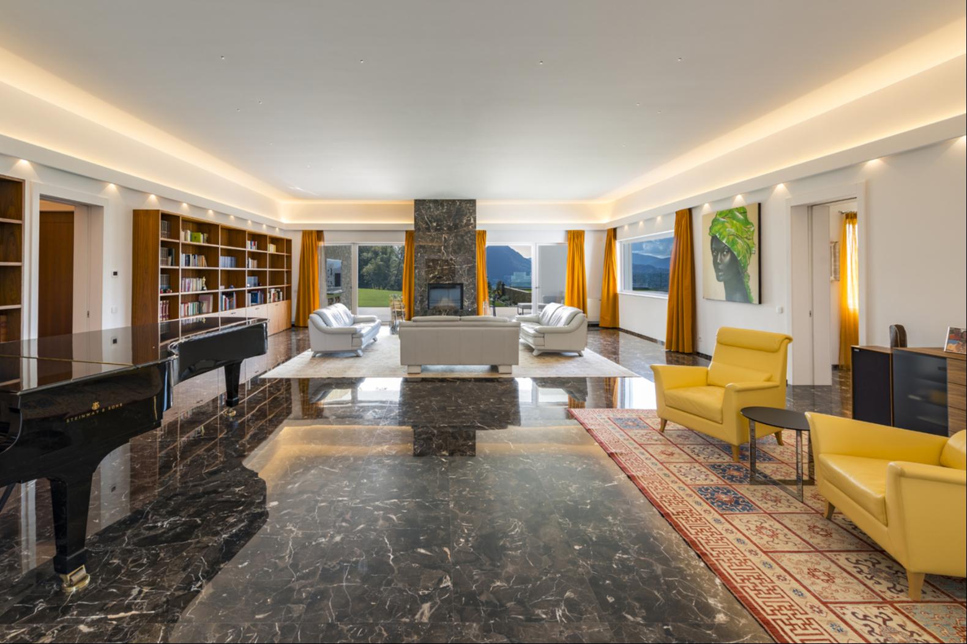
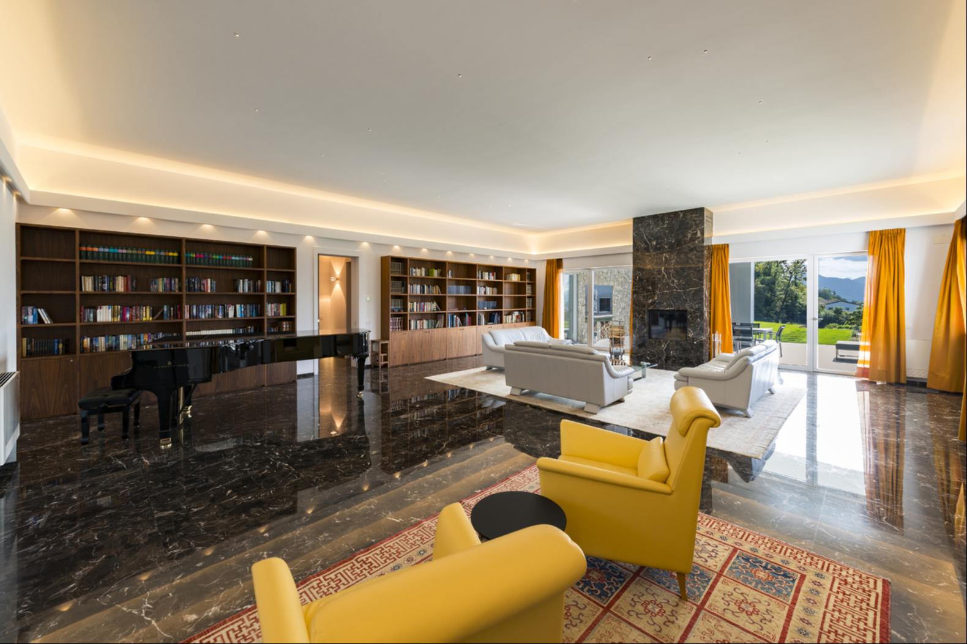
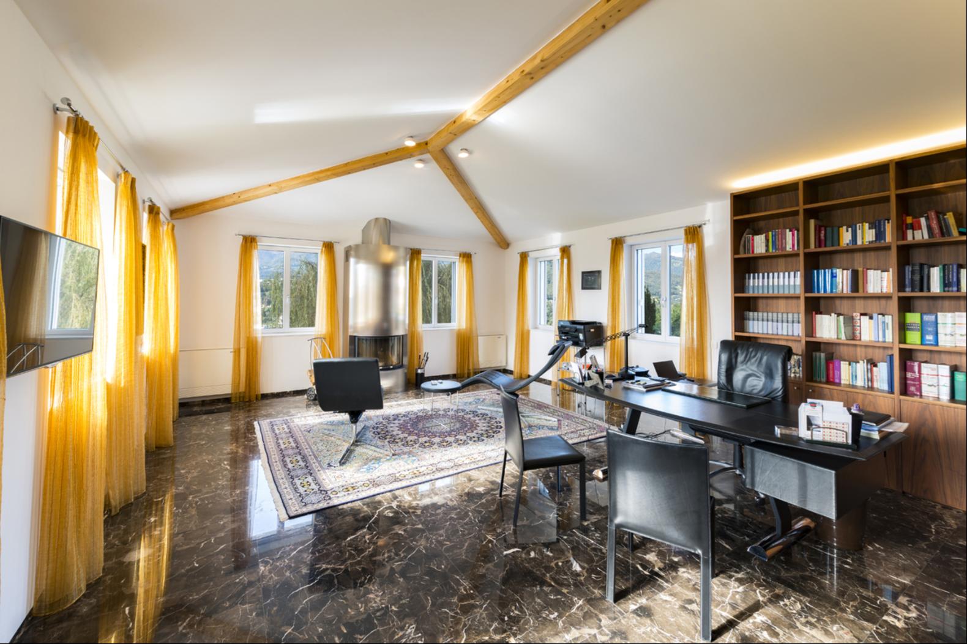
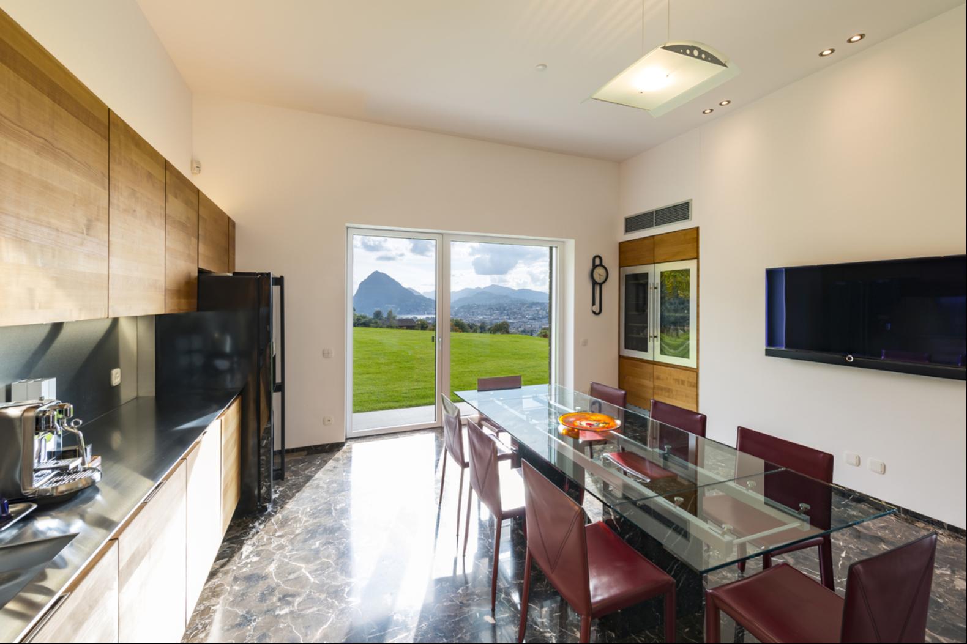
The entrance opens into a full-height atrium. Symmetrical side staircases, high ceilings and marble floors establish the scale and proportion of the interiors from the outset. From here the house unfolds across the main living floor, arranged around an open-plan living room of roughly one hundred square metres: damask marble flooring, a central fireplace and continuous glazing that draws the garden inside. The same level holds a study with a fireplace facing the grounds, a TV room, a formal dining room and an eat-in kitchen with double ovens and a wine cellar, opening directly onto the portico and the outdoor dining areas.
The upper floor is given over to rest. Two suites, each more than thirty square metres, have a bathroom with shower and whirlpool tub, a bespoke walk-in wardrobe and a private terrace. From the terraces, turned towards the lake, the view descends over the water and the landscape, in the stillness particular to this position.
The lower level gathers the wellness spaces. An indoor pool with glazed walls faces the garden, alongside a sauna and a gym; a third bedroom with bathroom, a vaulted wine cellar, the laundry and the plant rooms complete the floor. Here too natural light takes the lead, carried by the glazing that opens onto the greenery and dispels any sense of being below ground.
Built in 2014, the property combines generous spaces with current technical provision: underfloor heating with a heat pump, triple-glazed windows, photovoltaic panels, integrated climate control and a security system. Outside, the landscaped garden, the portico and several private parking spaces complete an estate made to be lived in year-round, a short distance from the amenities and the leading international schools of the Lugano area.
更多
The property extends over roughly 6.2 hectares of land. Around the house, the landscaped garden of more than a thousand square metres accompanies the portico and the outdoor areas; beyond it, the owned woodland forms a natural belt that shelters the residence and secures its privacy over time. It is a holding that belongs entirely to the villa and sets it apart from its surroundings.
The entrance opens into a full-height atrium. Symmetrical side staircases, high ceilings and marble floors establish the scale and proportion of the interiors from the outset. From here the house unfolds across the main living floor, arranged around an open-plan living room of roughly one hundred square metres: damask marble flooring, a central fireplace and continuous glazing that draws the garden inside. The same level holds a study with a fireplace facing the grounds, a TV room, a formal dining room and an eat-in kitchen with double ovens and a wine cellar, opening directly onto the portico and the outdoor dining areas.
The upper floor is given over to rest. Two suites, each more than thirty square metres, have a bathroom with shower and whirlpool tub, a bespoke walk-in wardrobe and a private terrace. From the terraces, turned towards the lake, the view descends over the water and the landscape, in the stillness particular to this position.
The lower level gathers the wellness spaces. An indoor pool with glazed walls faces the garden, alongside a sauna and a gym; a third bedroom with bathroom, a vaulted wine cellar, the laundry and the plant rooms complete the floor. Here too natural light takes the lead, carried by the glazing that opens onto the greenery and dispels any sense of being below ground.
Built in 2014, the property combines generous spaces with current technical provision: underfloor heating with a heat pump, triple-glazed windows, photovoltaic panels, integrated climate control and a security system. Outside, the landscaped garden, the portico and several private parking spaces complete an estate made to be lived in year-round, a short distance from the amenities and the leading international schools of the Lugano area.

查询此楼盘

更多


收取我们的最新资讯
处于瑞士,提契諾州,卢加诺的“Villa Giada | A private hillside five minutes from Lugano”是一处7,534ft²卢加诺出售单独家庭住宅,Price Upon Request3。这个高端的卢加诺单独家庭住宅共包括3间卧室和5间浴室。你也可以寻找更多卢加诺的豪宅、或是搜索卢加诺的出售豪宅。