
Exceptional three-level designer apartment in the Dragalevtsi district (不能交易)
出售, EUR 680,000
Dragalevtsi, Sofia, 23, , 保加利亚
楼盘类型 : 普通公寓
楼盘设计 : 多层
建筑面积 : N/A
占地面积 : N/A
卧室 : 3
浴室 : 2
浴室(企缸) : 1
MLS#: N/A
楼盘简介
BULGARIA SOTHEBY’S INTERNATIONAL REALTY i s pleased to present an exceptional designer apartment spanning 245 sq.m., located in a quiet, green area of the Dragalevtsi district, in immediate proximity to the forest and the natural surroundings of Vitosha Mountain.
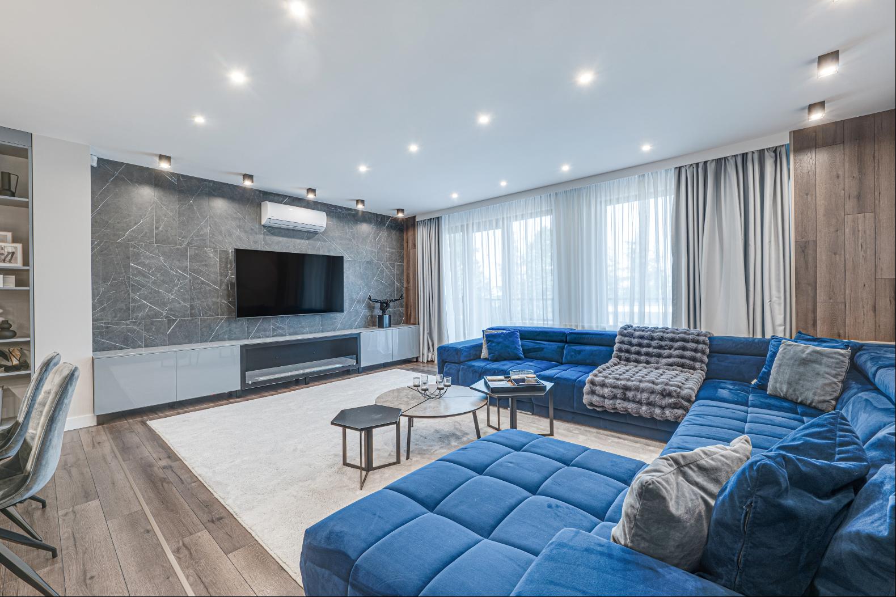
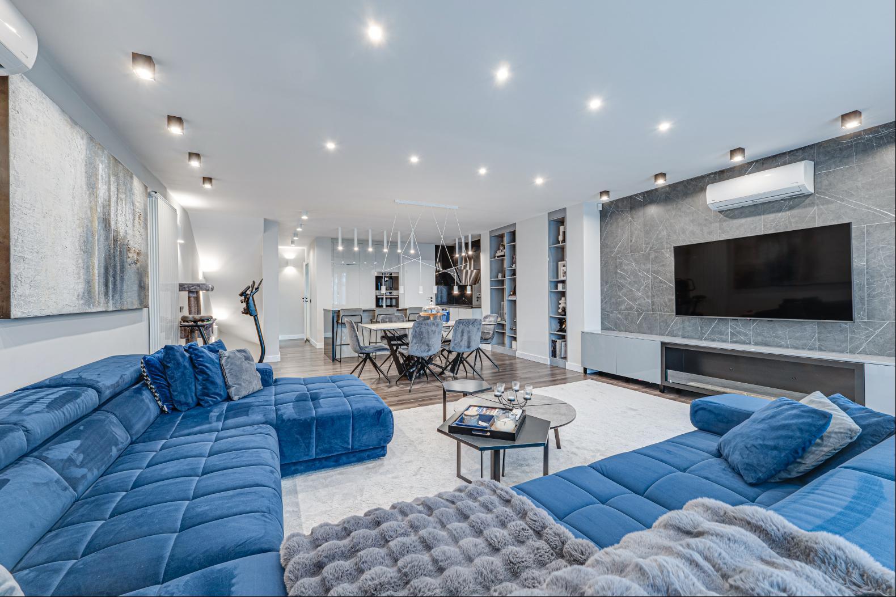
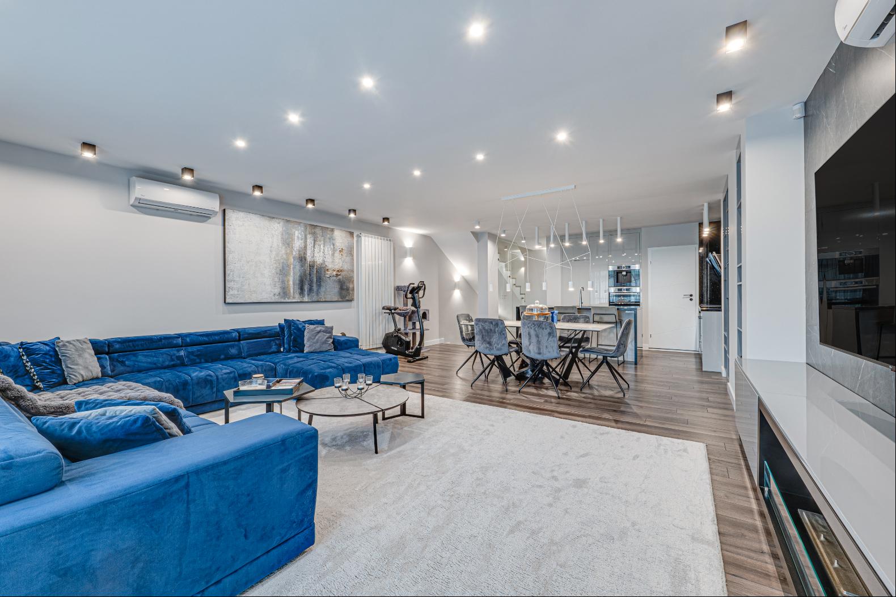
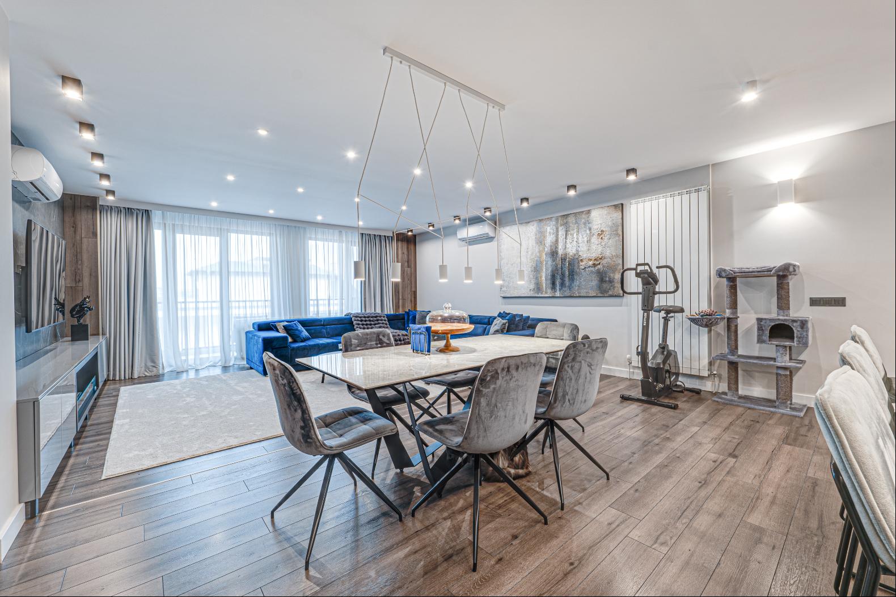
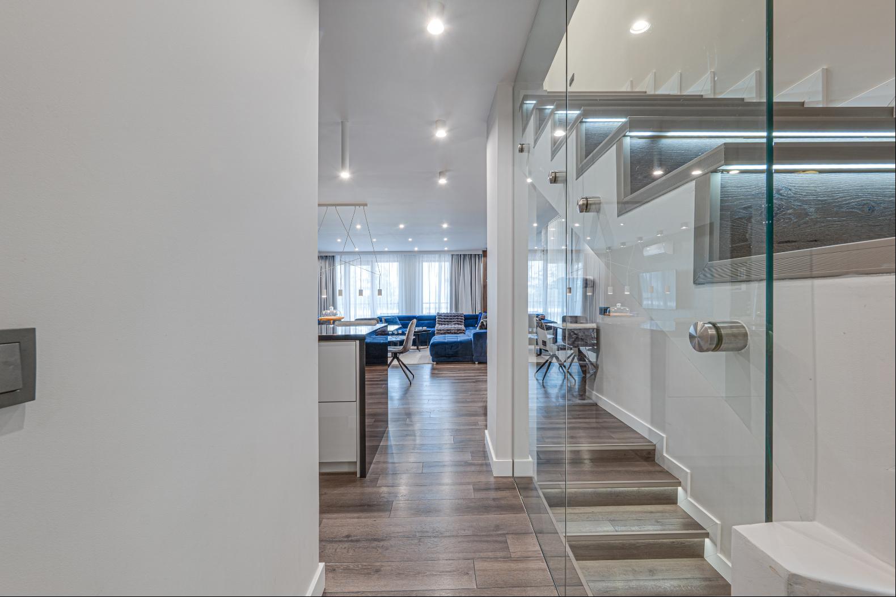
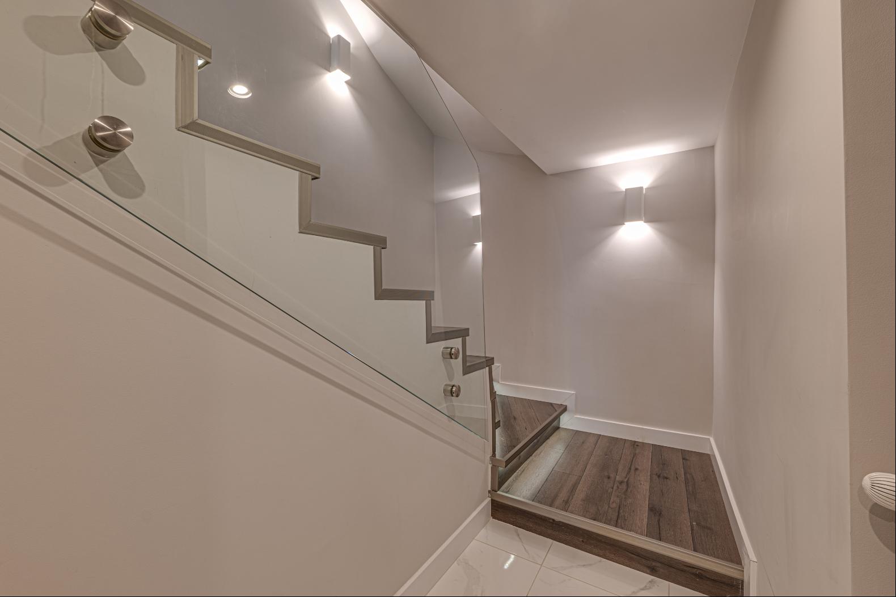
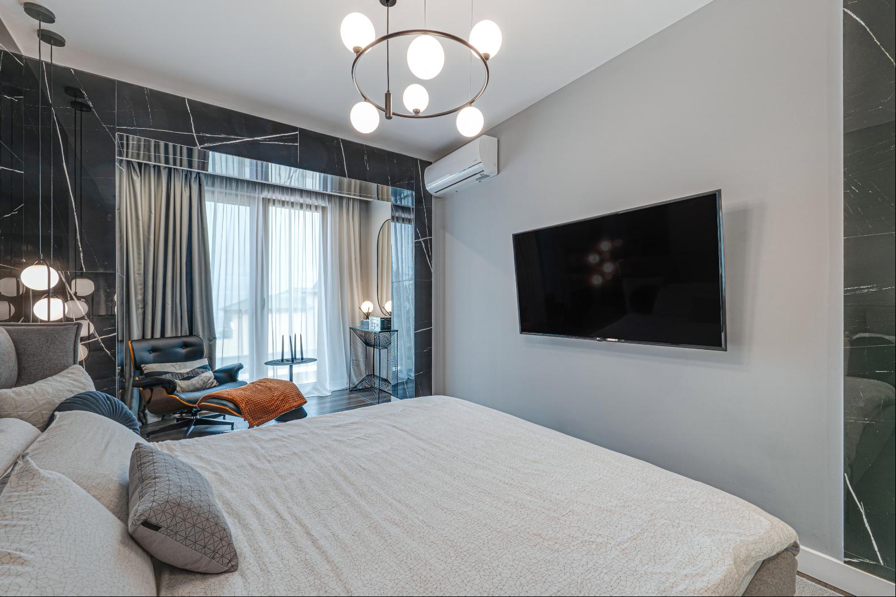
The property features a unique interior design concept, high-quality finishes, and a functional layout across three levels, ensuring a sense of spaciousness, comfort, and privacy.
A key advantage is the natural delineation of distinct living zones. The layout allows each family member to enjoy their own private space and tranquility, while the expansive living area provides an ideal setting for shared family moments.
A private entrance and direct internal access to the garage further enhance the sense of independence and convenience. PROPERTY FEATURES
PROPERTY FEATURES
Area: 245 sq.m.
Floor: 1–3 (out of 5 total)
Year of construction: 2005
Exposure: Southwest / Northeast
Heating: Gas, with an individual De Dietrich boiler.
Air conditioning.
Garage with direct internal access, plus space to park an additional vehicle.
Fully furnished and equipped.
LAYOUT
First Level:
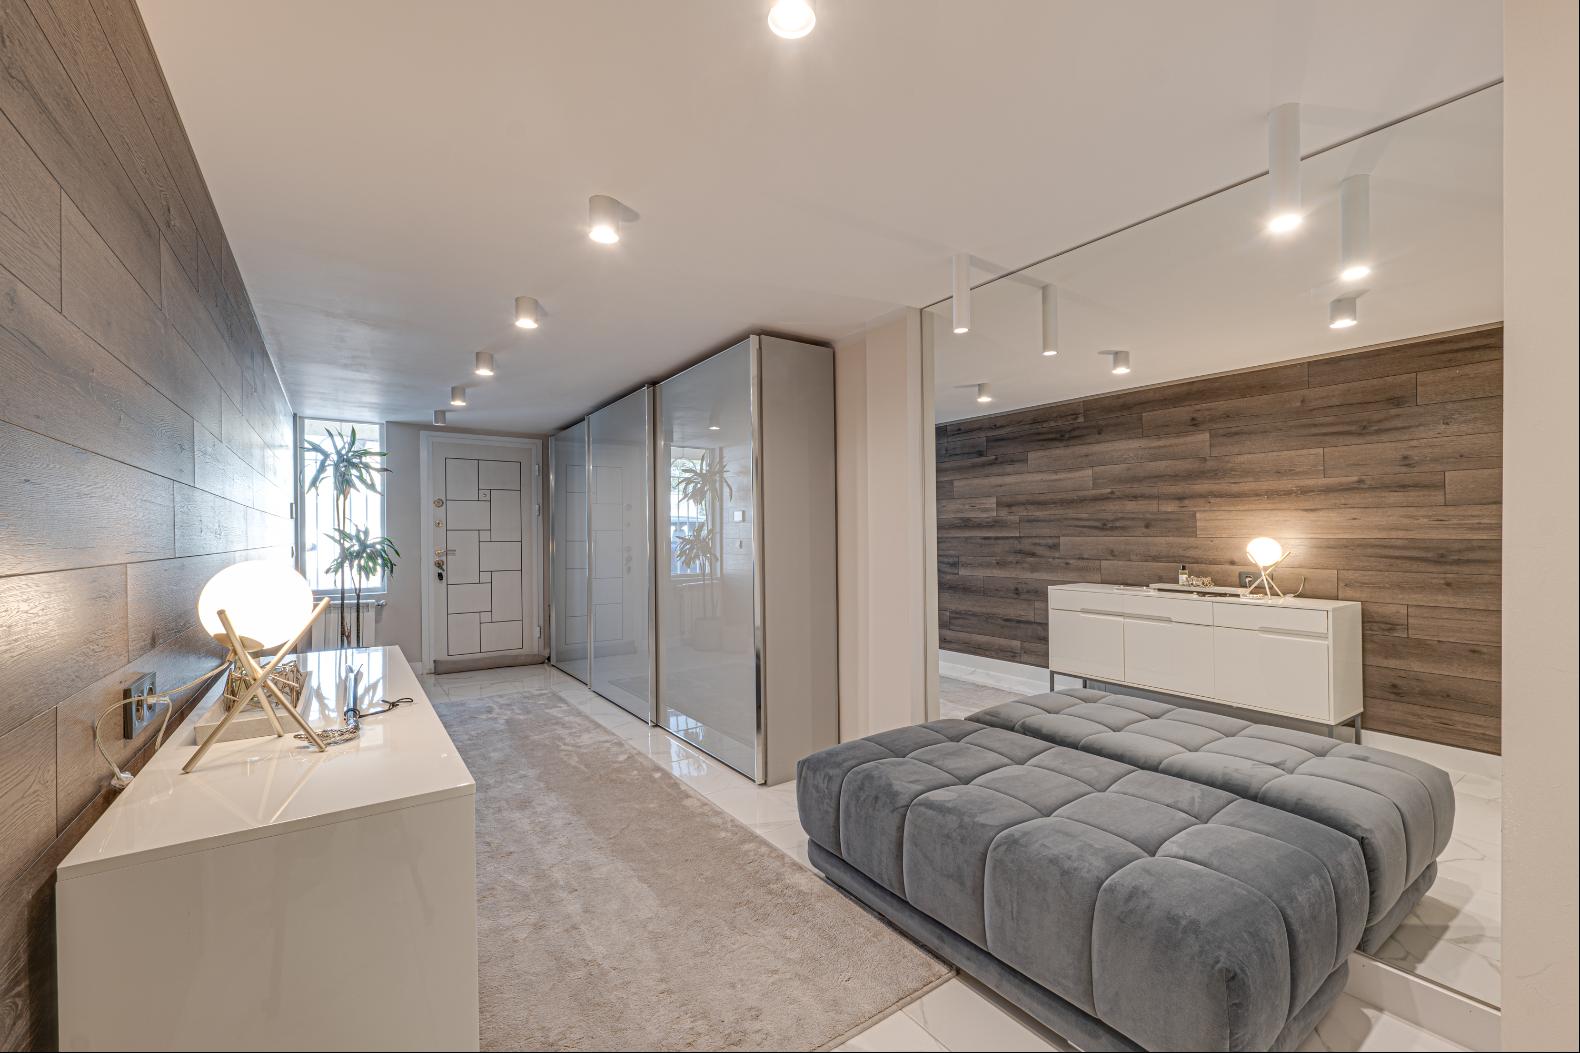
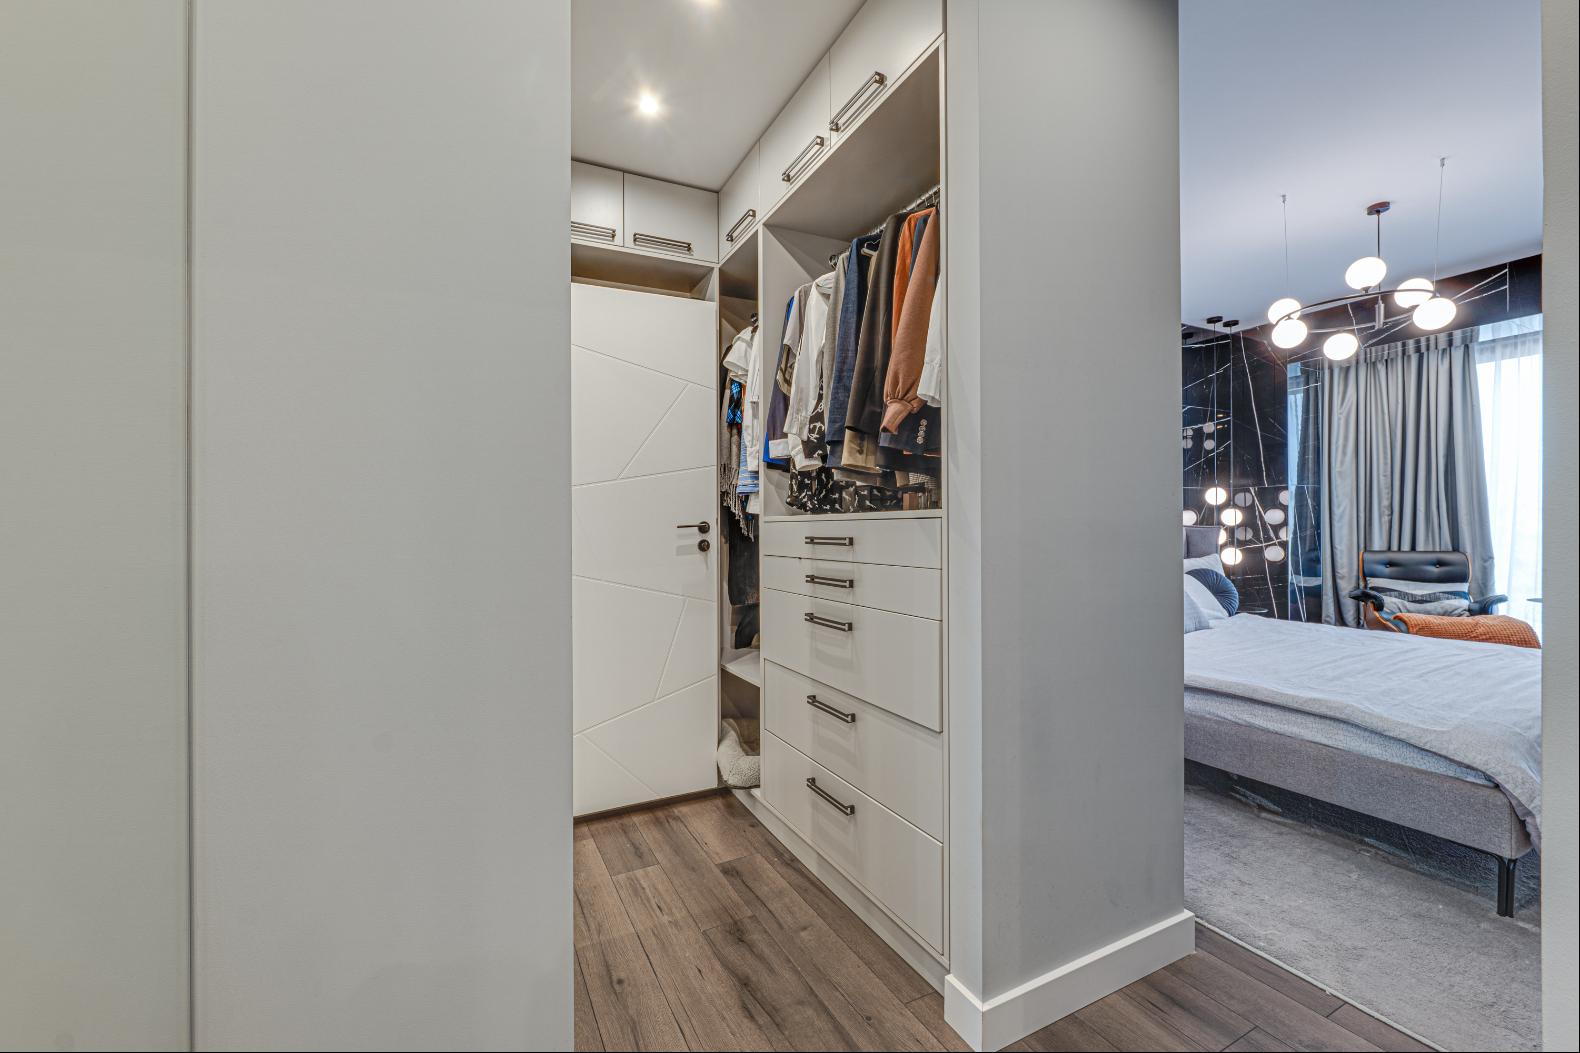
Private entrance, foyer with large built-in wardrobes, storage room, garage with direct internal access to the apartment, and a compact fitness area. An internal staircase provides access to the other living levels.
Second Level:
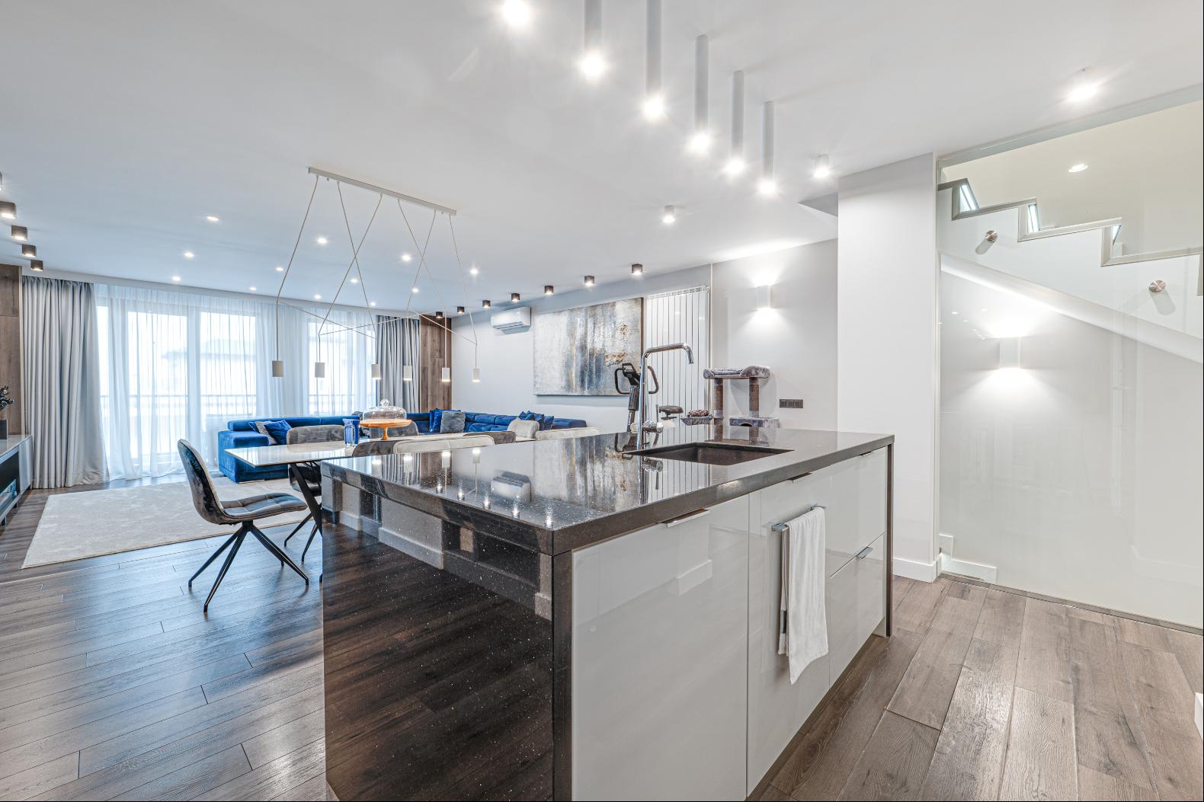
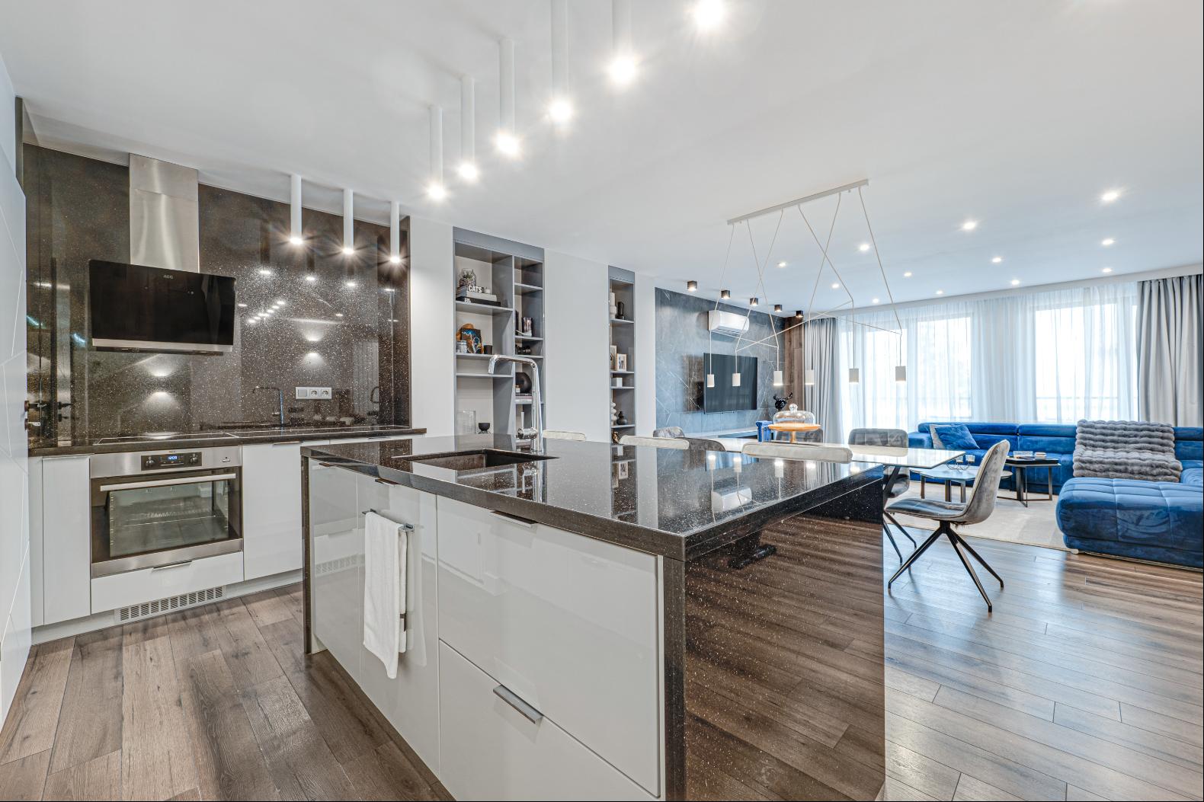
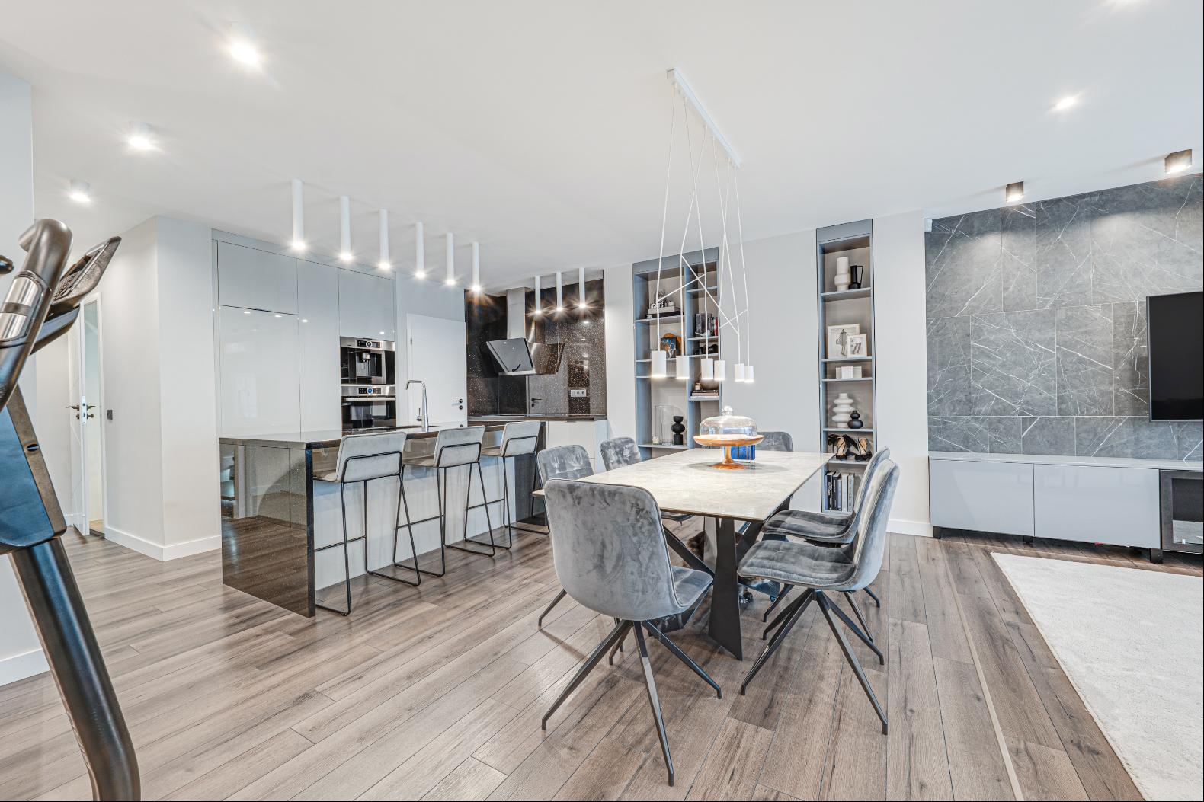
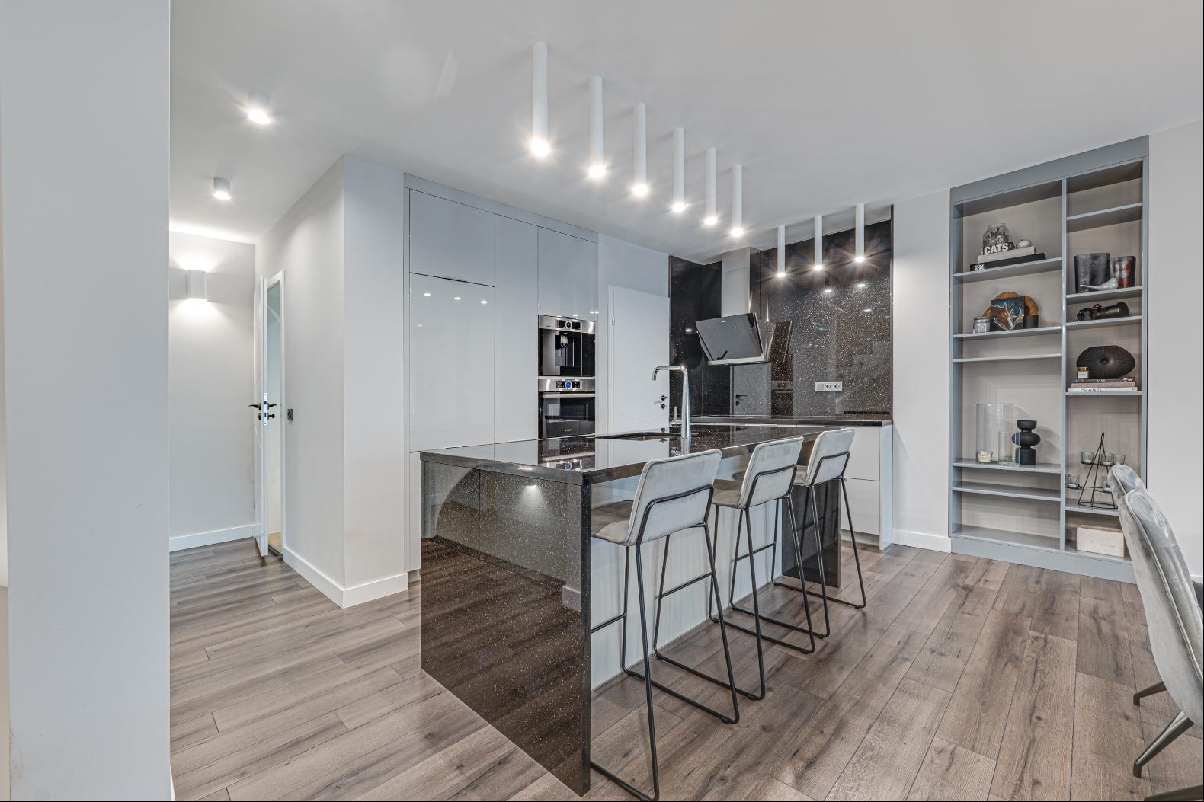
Spacious and bright living area with designated zones for relaxation, dining, and socializing; a fully equipped kitchen; a terrace; a guest toilet; and a utility/laundry room.
Third Level:
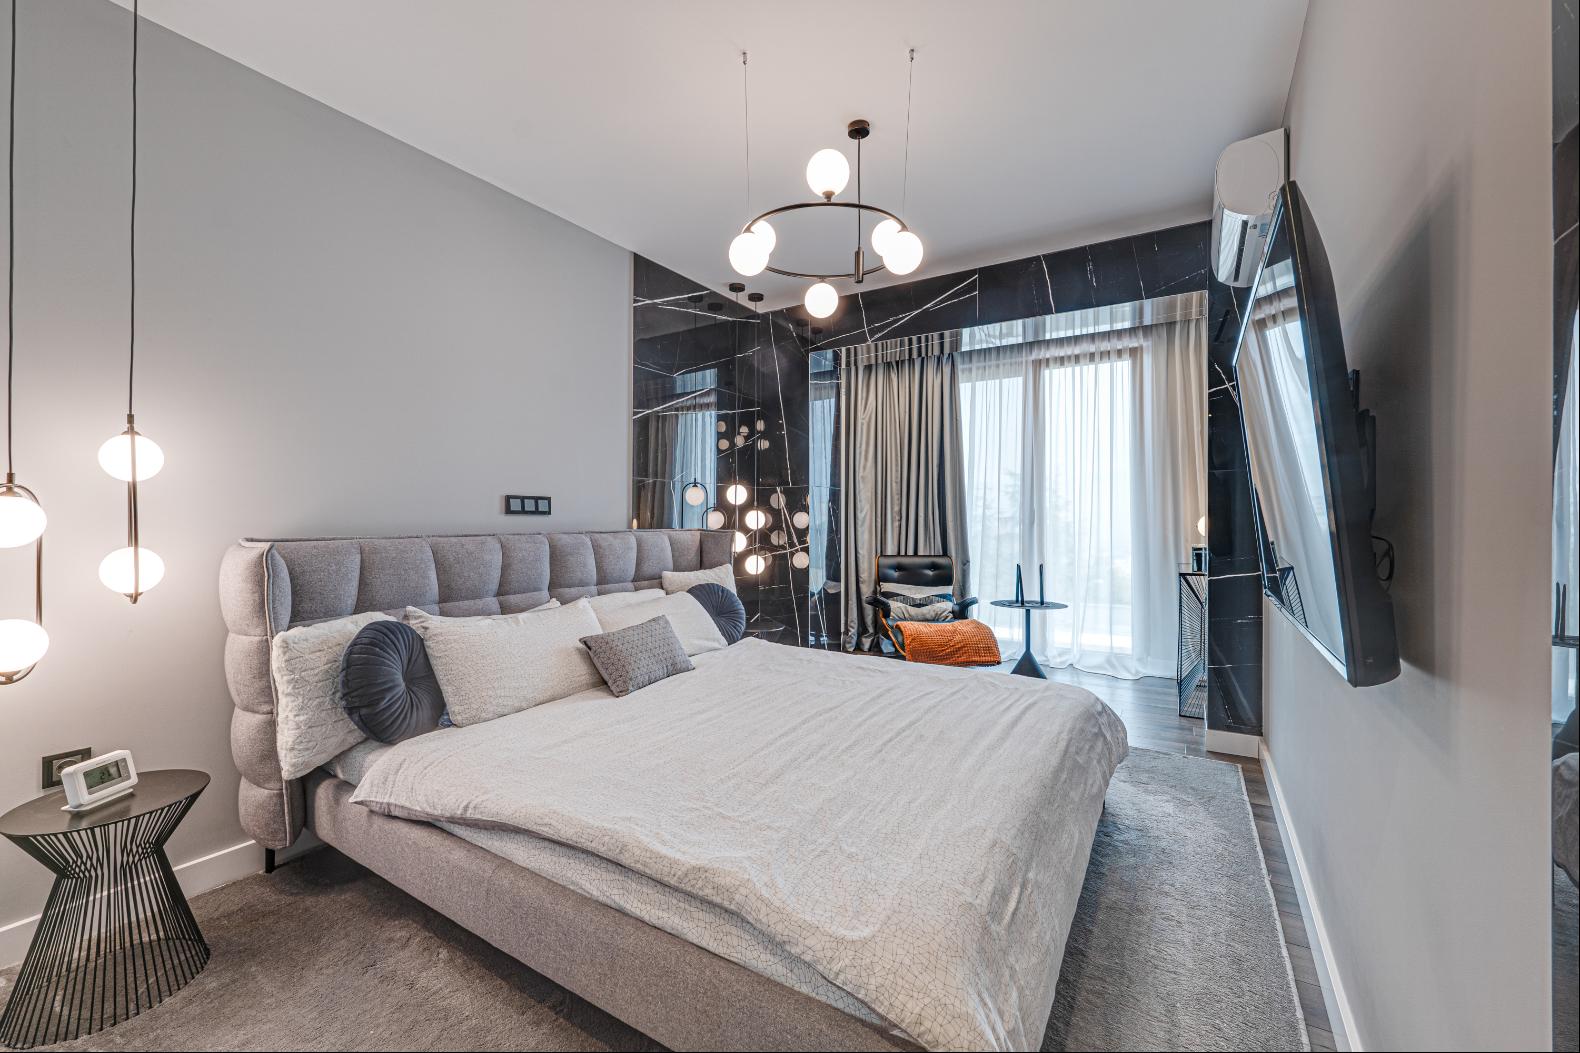
Master bedroom with a spacious en-suite bathroom and walk-in closet; a second bedroom; an additional room suitable for a child’s room, home office, or third bedroom; and a second bathroom with a toilet.
INTERIOR AND EQUIPMENT
The apartment was finished according to a custom design project with meticulous attention to detail, combining aesthetics, functionality, and high-quality materials. Fully equipped kitchen with AEG and Bosch appliances; Gas heating system with a De Dietrich boiler; Additional air conditioning; Designer lighting with customizable lighting scenarios; Built-in wardrobes and functional storage spaces; Compact, dedicated fitness area. PROPERTY HIGHLIGHTS
Functional layout across three levels, ensuring personal space and tranquility for every family member; Private entrance, with no need to pass through the building’s common areas; Custom designer interior and high-quality finishing materials; Garage with direct internal access to the apartment; Space for parking a second vehicle; Fully furnished and equipped property in excellent condition; Proximity to nature, fresh air, and opportunities for walking and sports; Ideal for families seeking a peaceful living environment without sacrificing urban conveniences. Ref. 8230
更多
The property features a unique interior design concept, high-quality finishes, and a functional layout across three levels, ensuring a sense of spaciousness, comfort, and privacy.
A key advantage is the natural delineation of distinct living zones. The layout allows each family member to enjoy their own private space and tranquility, while the expansive living area provides an ideal setting for shared family moments.
A private entrance and direct internal access to the garage further enhance the sense of independence and convenience. PROPERTY FEATURES
PROPERTY FEATURES
Area: 245 sq.m.
Floor: 1–3 (out of 5 total)
Year of construction: 2005
Exposure: Southwest / Northeast
Heating: Gas, with an individual De Dietrich boiler.
Air conditioning.
Garage with direct internal access, plus space to park an additional vehicle.
Fully furnished and equipped.
LAYOUT
First Level:
Private entrance, foyer with large built-in wardrobes, storage room, garage with direct internal access to the apartment, and a compact fitness area. An internal staircase provides access to the other living levels.
Second Level:
Spacious and bright living area with designated zones for relaxation, dining, and socializing; a fully equipped kitchen; a terrace; a guest toilet; and a utility/laundry room.
Third Level:
Master bedroom with a spacious en-suite bathroom and walk-in closet; a second bedroom; an additional room suitable for a child’s room, home office, or third bedroom; and a second bathroom with a toilet.
INTERIOR AND EQUIPMENT
The apartment was finished according to a custom design project with meticulous attention to detail, combining aesthetics, functionality, and high-quality materials. Fully equipped kitchen with AEG and Bosch appliances; Gas heating system with a De Dietrich boiler; Additional air conditioning; Designer lighting with customizable lighting scenarios; Built-in wardrobes and functional storage spaces; Compact, dedicated fitness area. PROPERTY HIGHLIGHTS
Functional layout across three levels, ensuring personal space and tranquility for every family member; Private entrance, with no need to pass through the building’s common areas; Custom designer interior and high-quality finishing materials; Garage with direct internal access to the apartment; Space for parking a second vehicle; Fully furnished and equipped property in excellent condition; Proximity to nature, fresh air, and opportunities for walking and sports; Ideal for families seeking a peaceful living environment without sacrificing urban conveniences. Ref. 8230
周边环境
* 都会生活

查询此楼盘

更多


收取我们的最新资讯
处于保加利亚的“Exceptional three-level designer apartment in the Dragalevtsi district”是一处保加利亚出售普通公寓,EUR 680,0003。这个高端的保加利亚普通公寓共包括3间卧室和2间浴室。你也可以寻找更多保加利亚的豪宅、或是搜索保加利亚的出售豪宅。