
Döshultsvägen 52 (不能交易)
出售, Price Upon Request
Döshultsvägen 52, Helsingborg, M, 25476, 瑞典
卧室 : 3
浴室 : 0
浴室(企缸) : 0
MLS#: N/A
楼盘简介
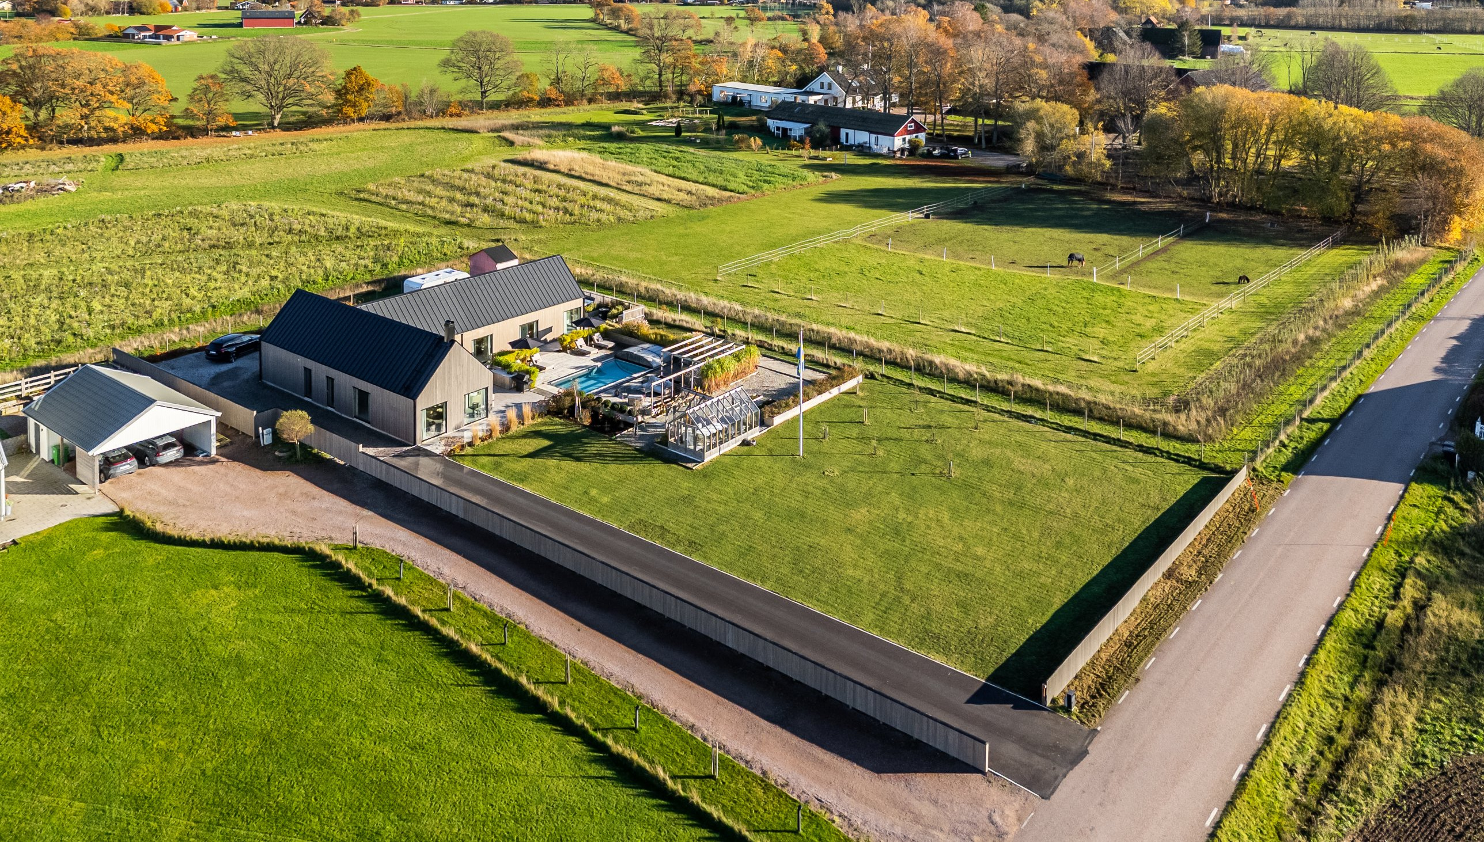
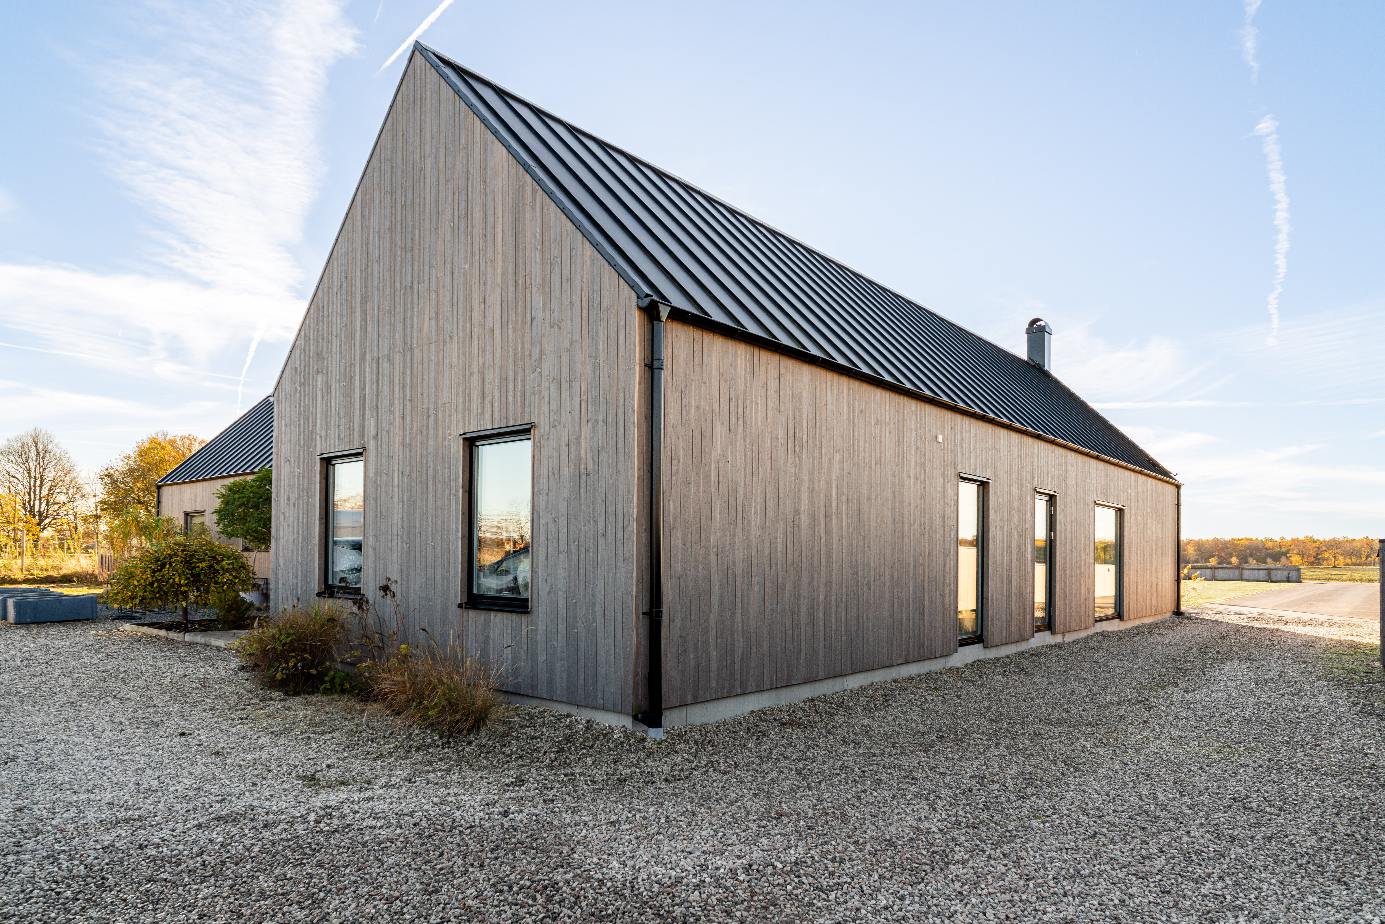
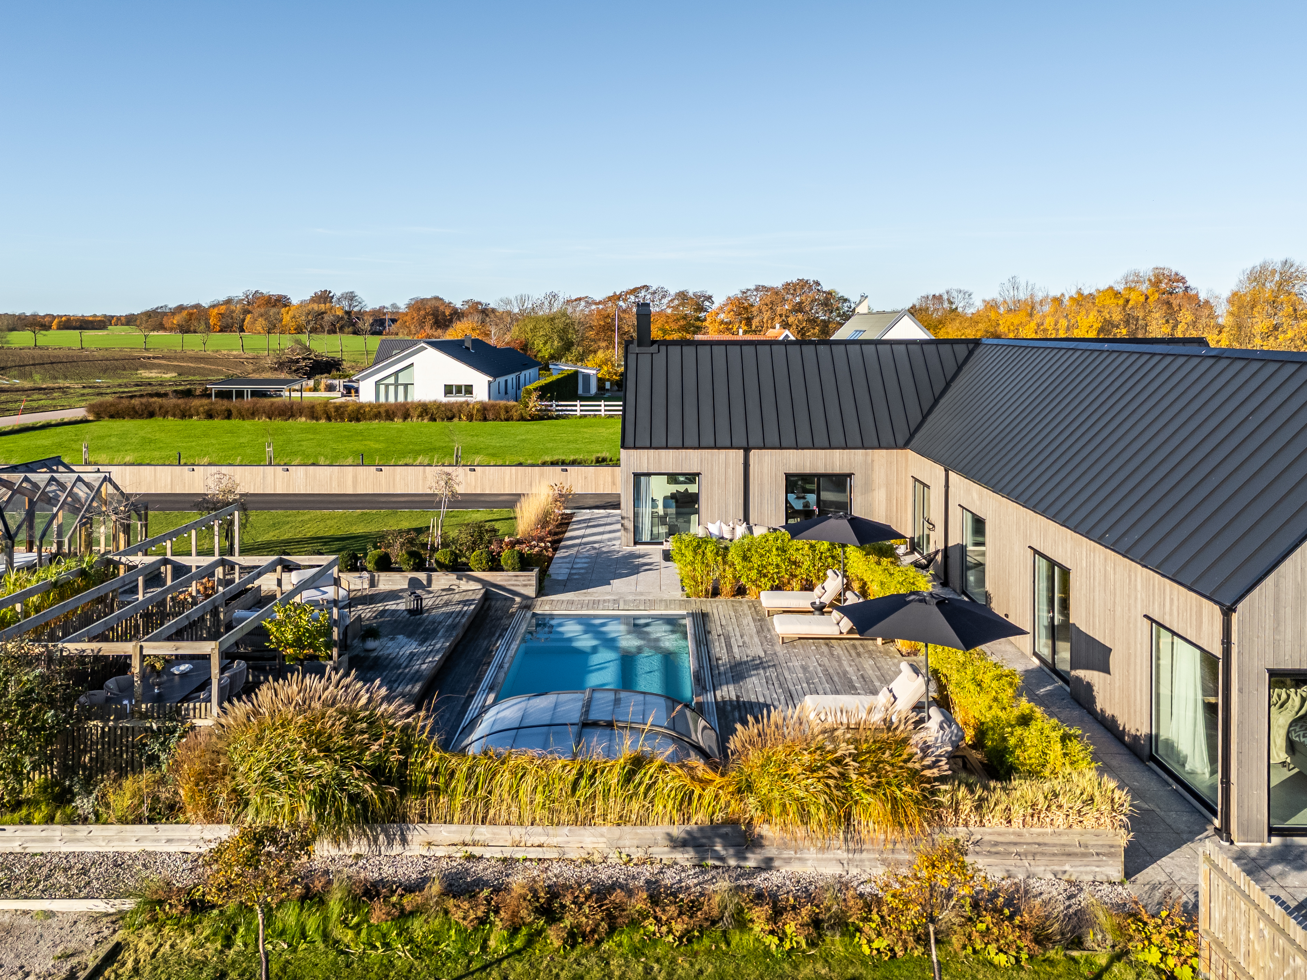
The newly resurfaced driveway is lined all the way to the house by a sleek timber wall with integrated lighting. The façade, clad in spruce, is understated and harmonious with the surrounding landscape.
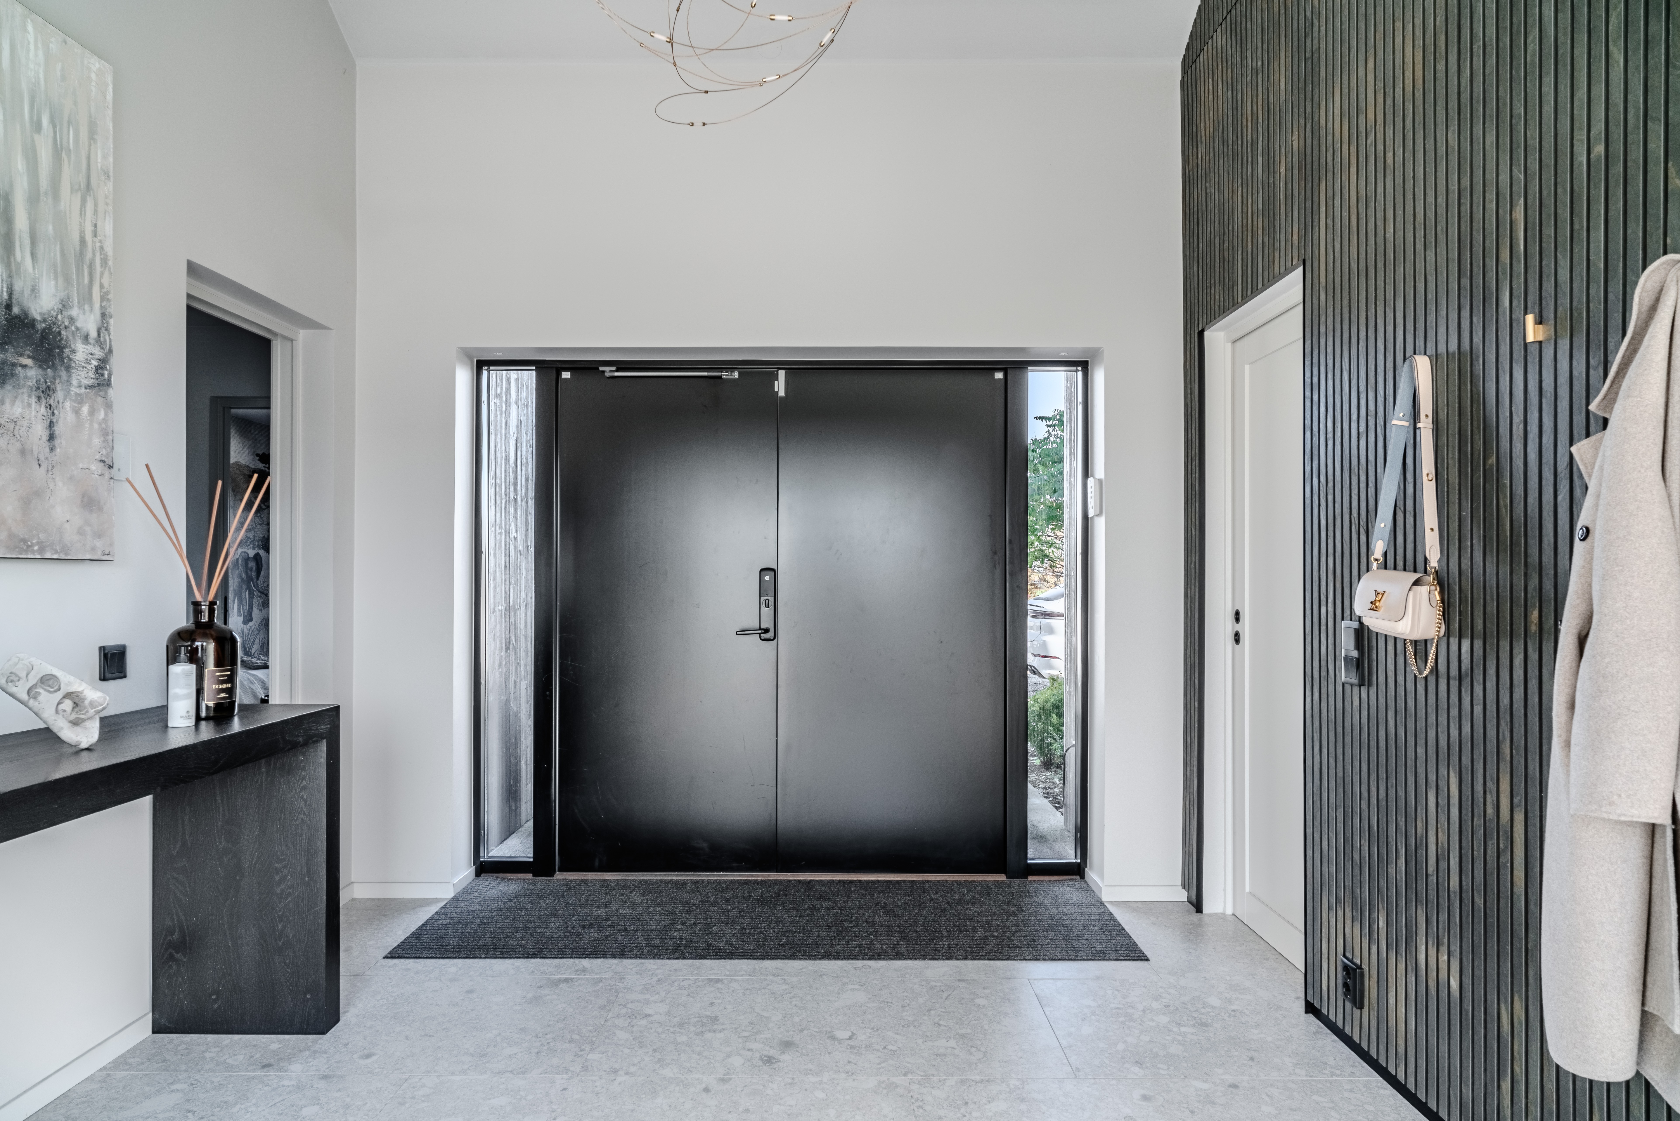
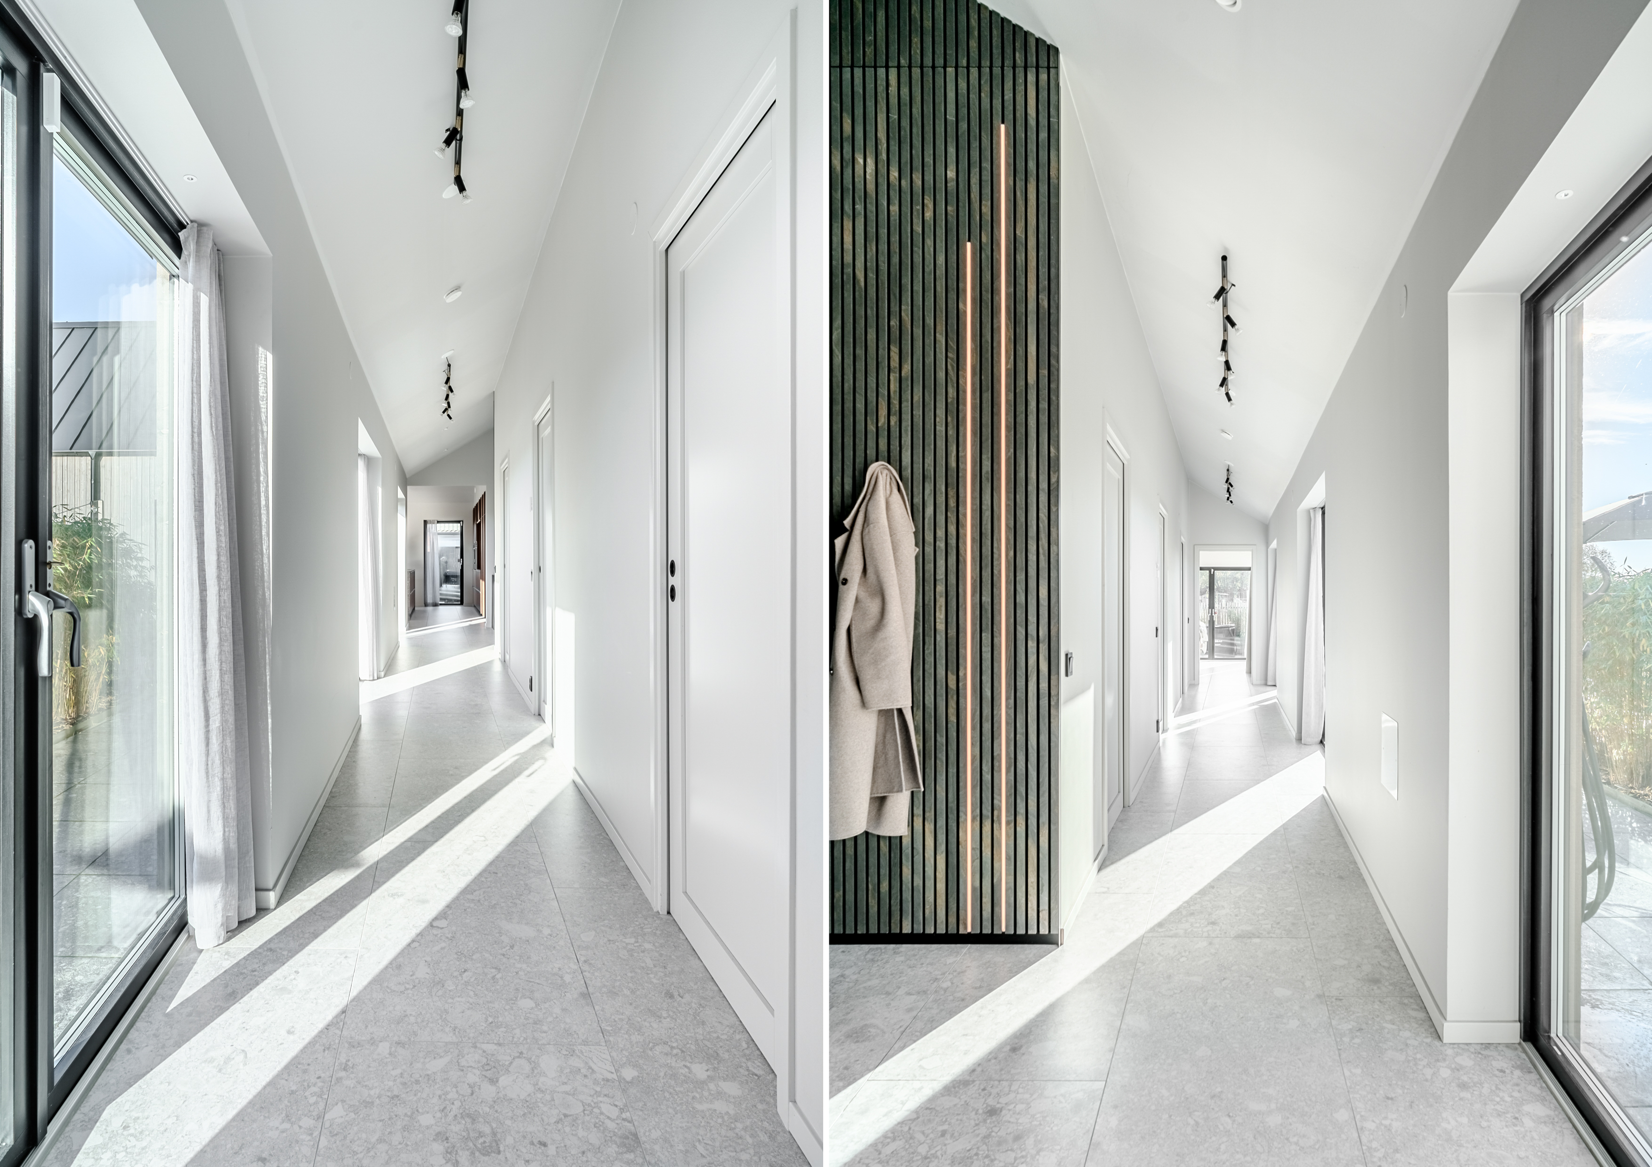
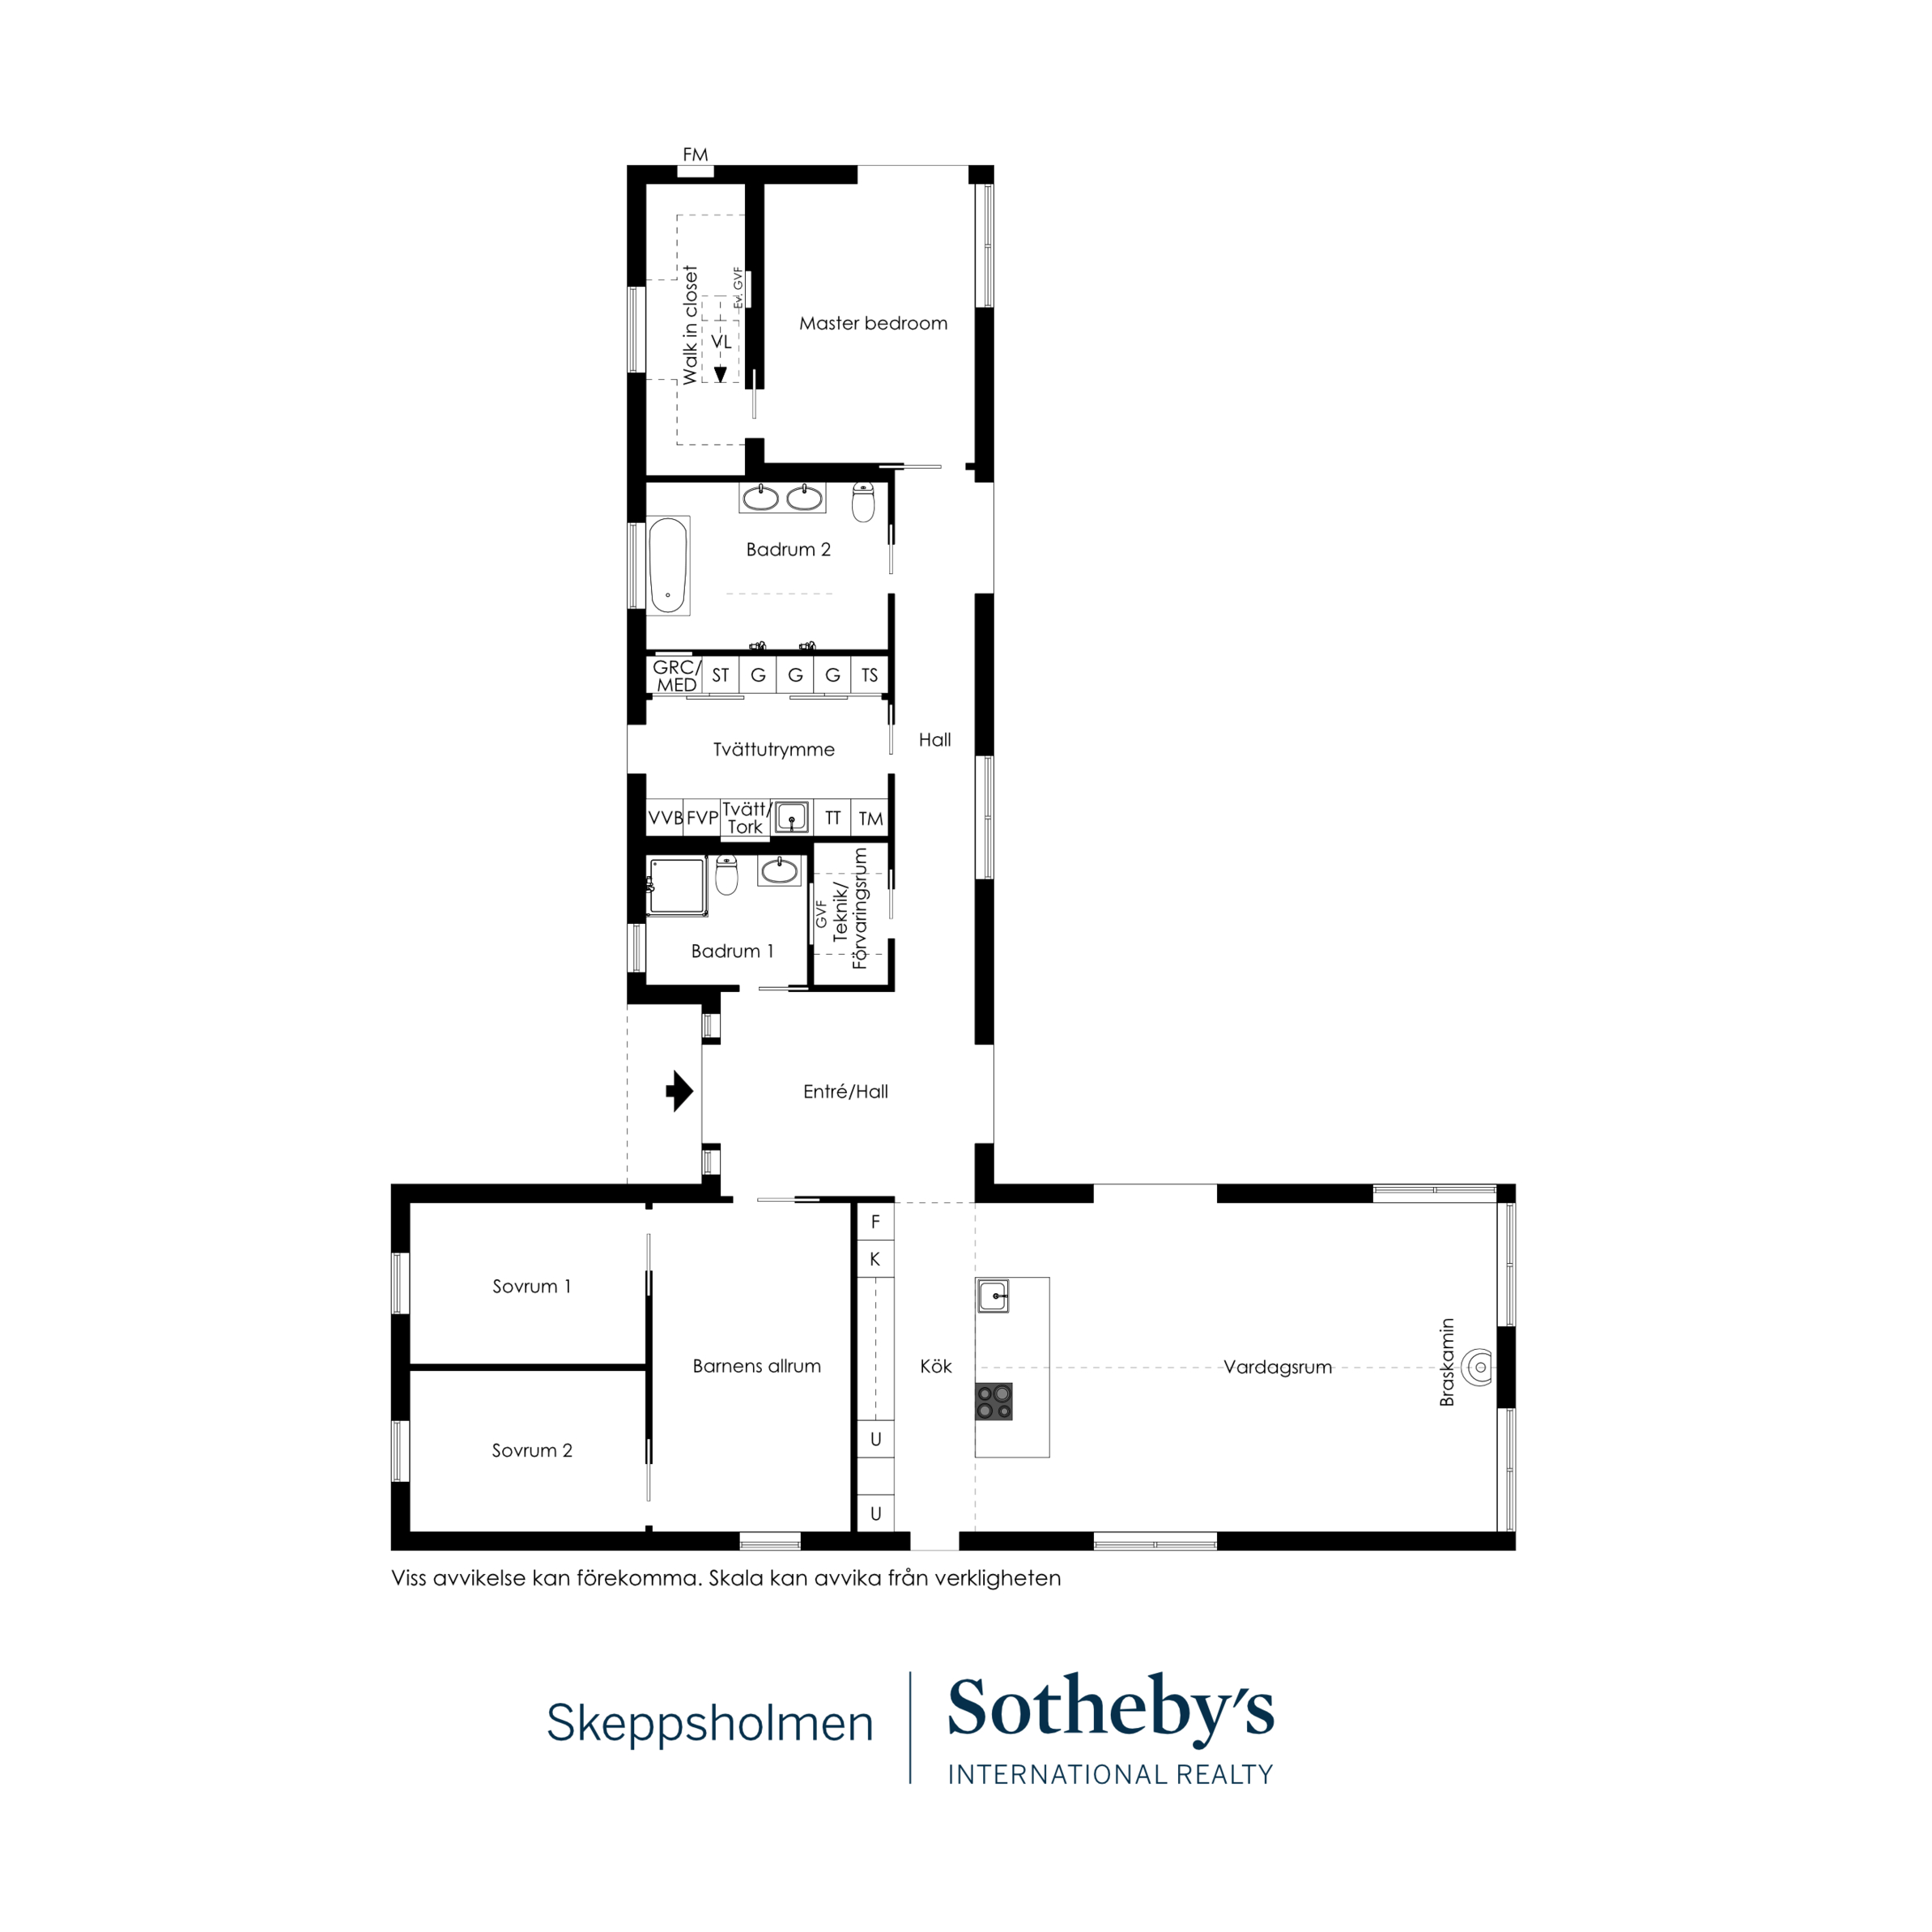
Inside the front door, the entrance hall opens up to the full height of the vaulted ceiling. The same flooring runs throughout the house, while the walls and ceilings share a consistent colour palette. Sliding doors disappear seamlessly into the walls, and the absence of thresholds allows the rooms to flow effortlessly into one another. The result is a calm, cohesive atmosphere and a home that is easy to furnish and enjoy.
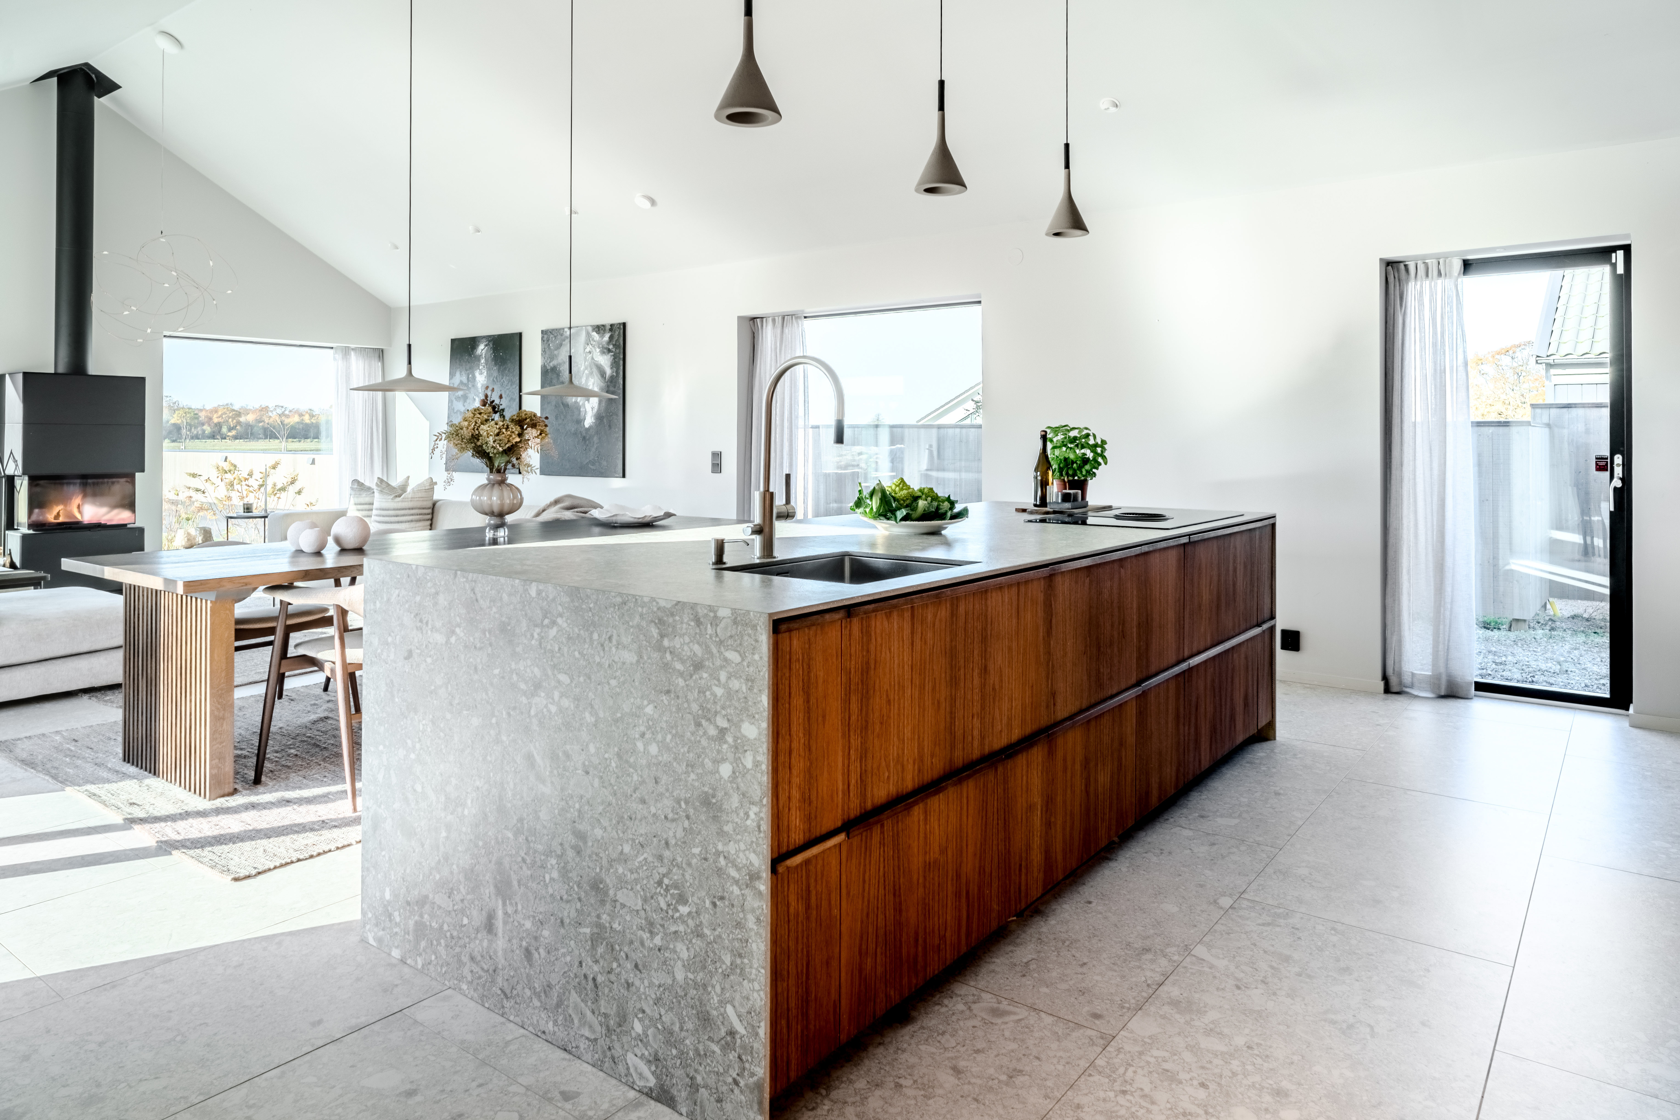
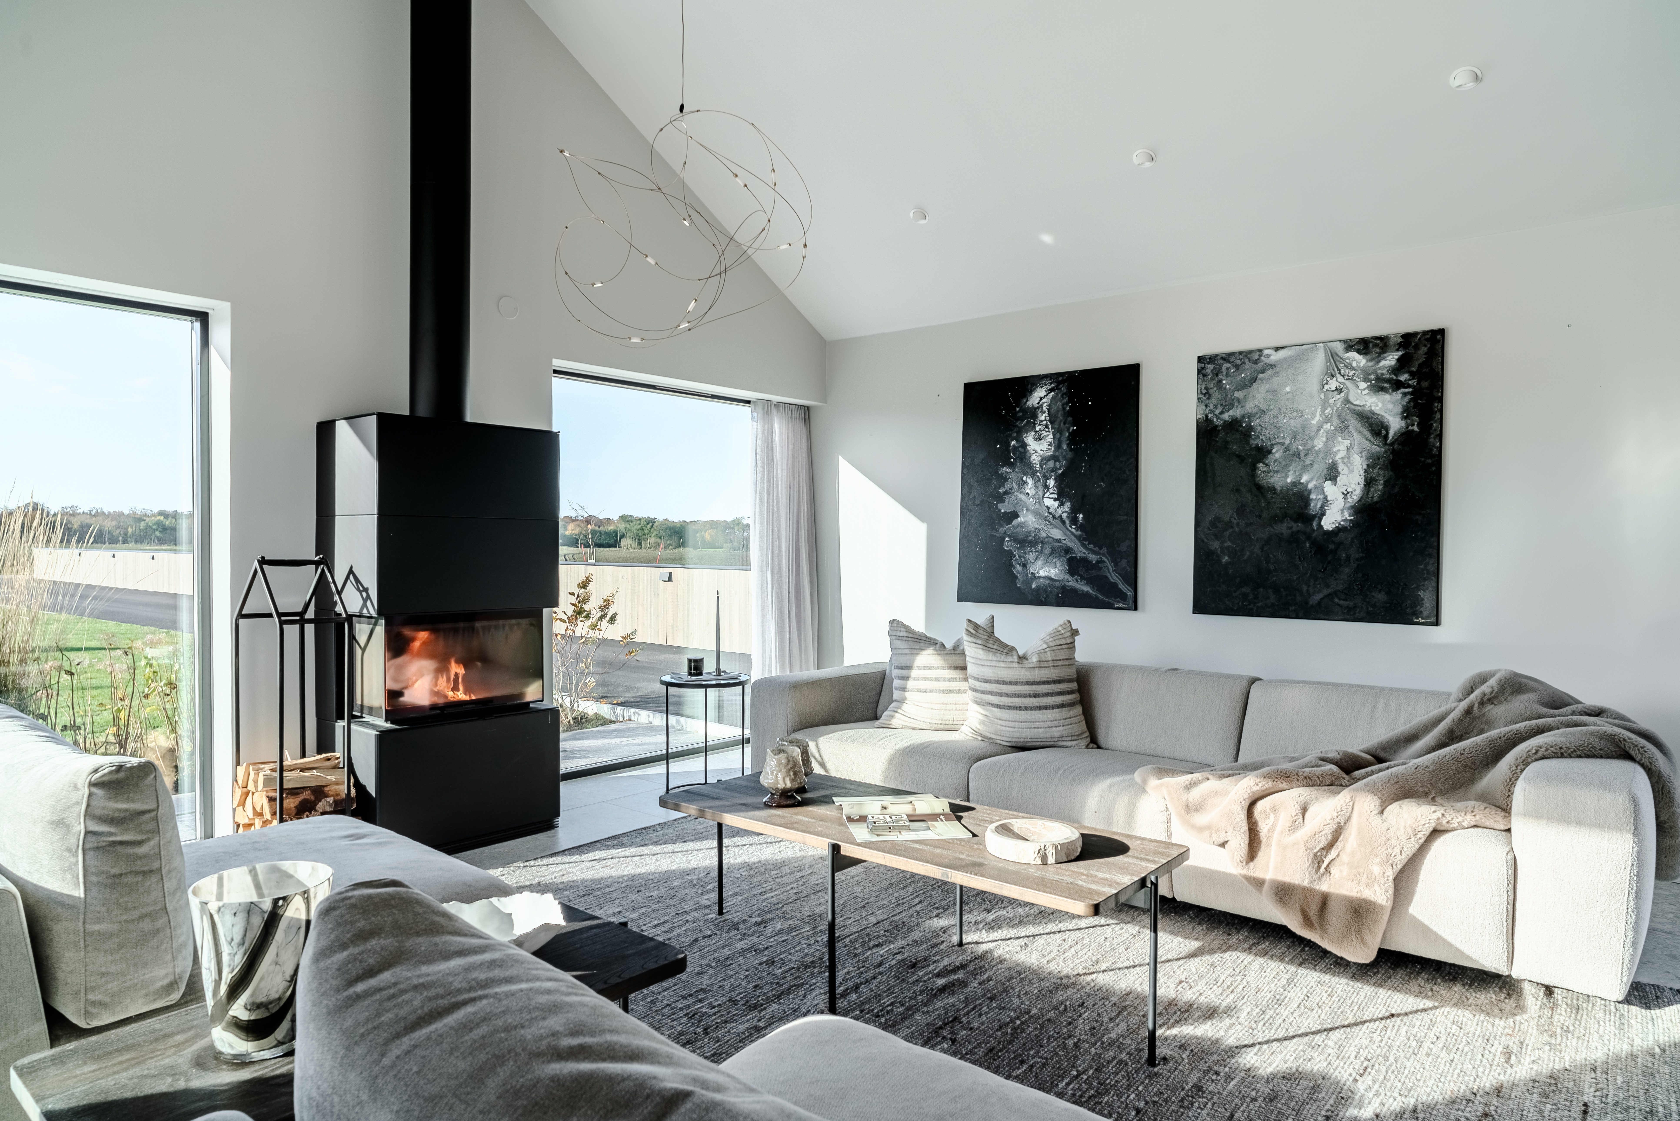
The kitchen and living room share a generous open-plan space beneath the vaulted ceiling. The kitchen, with walnut cabinetry and stone worktops, is designed for everyday living. The kitchen island forms the natural gathering point of the home, where cooking, homework and conversation can all take place at once. Doors open directly onto the pool area, allowing summer dinners to flow effortlessly from indoors to outdoors. In the living room, a wood-burning stove brings warmth during the darker months, while expansive glazed doors connect the space to the greenhouse and garden. A separate family room offers flexibility as a TV room, playroom or home office, depending on the needs of the moment.
The bedrooms are gathered in a separate wing of the house, set apart from the main living areas. The principal bedroom features a vaulted ceiling and a walnut headboard. Private doors lead directly to the spa area, allowing an evening in the hot tub to begin just steps from the bedroom. The adjacent walk-in wardrobe could equally serve as a home office.
The two bathrooms each have their own distinct character. One is light and warm, with cream-coloured tiles and copper details. The other has a more contemporary, understated feel, finished entirely in grey stone and featuring a bespoke bathtub, double shower and twin washbasins. Underfloor heating throughout the house ensures that the stone floors remain comfortable underfoot all year round.
The utility room also serves as a practical secondary entrance, with its own exterior door, providing the perfect place to leave muddy shoes and wet clothes after spending time in the garden.
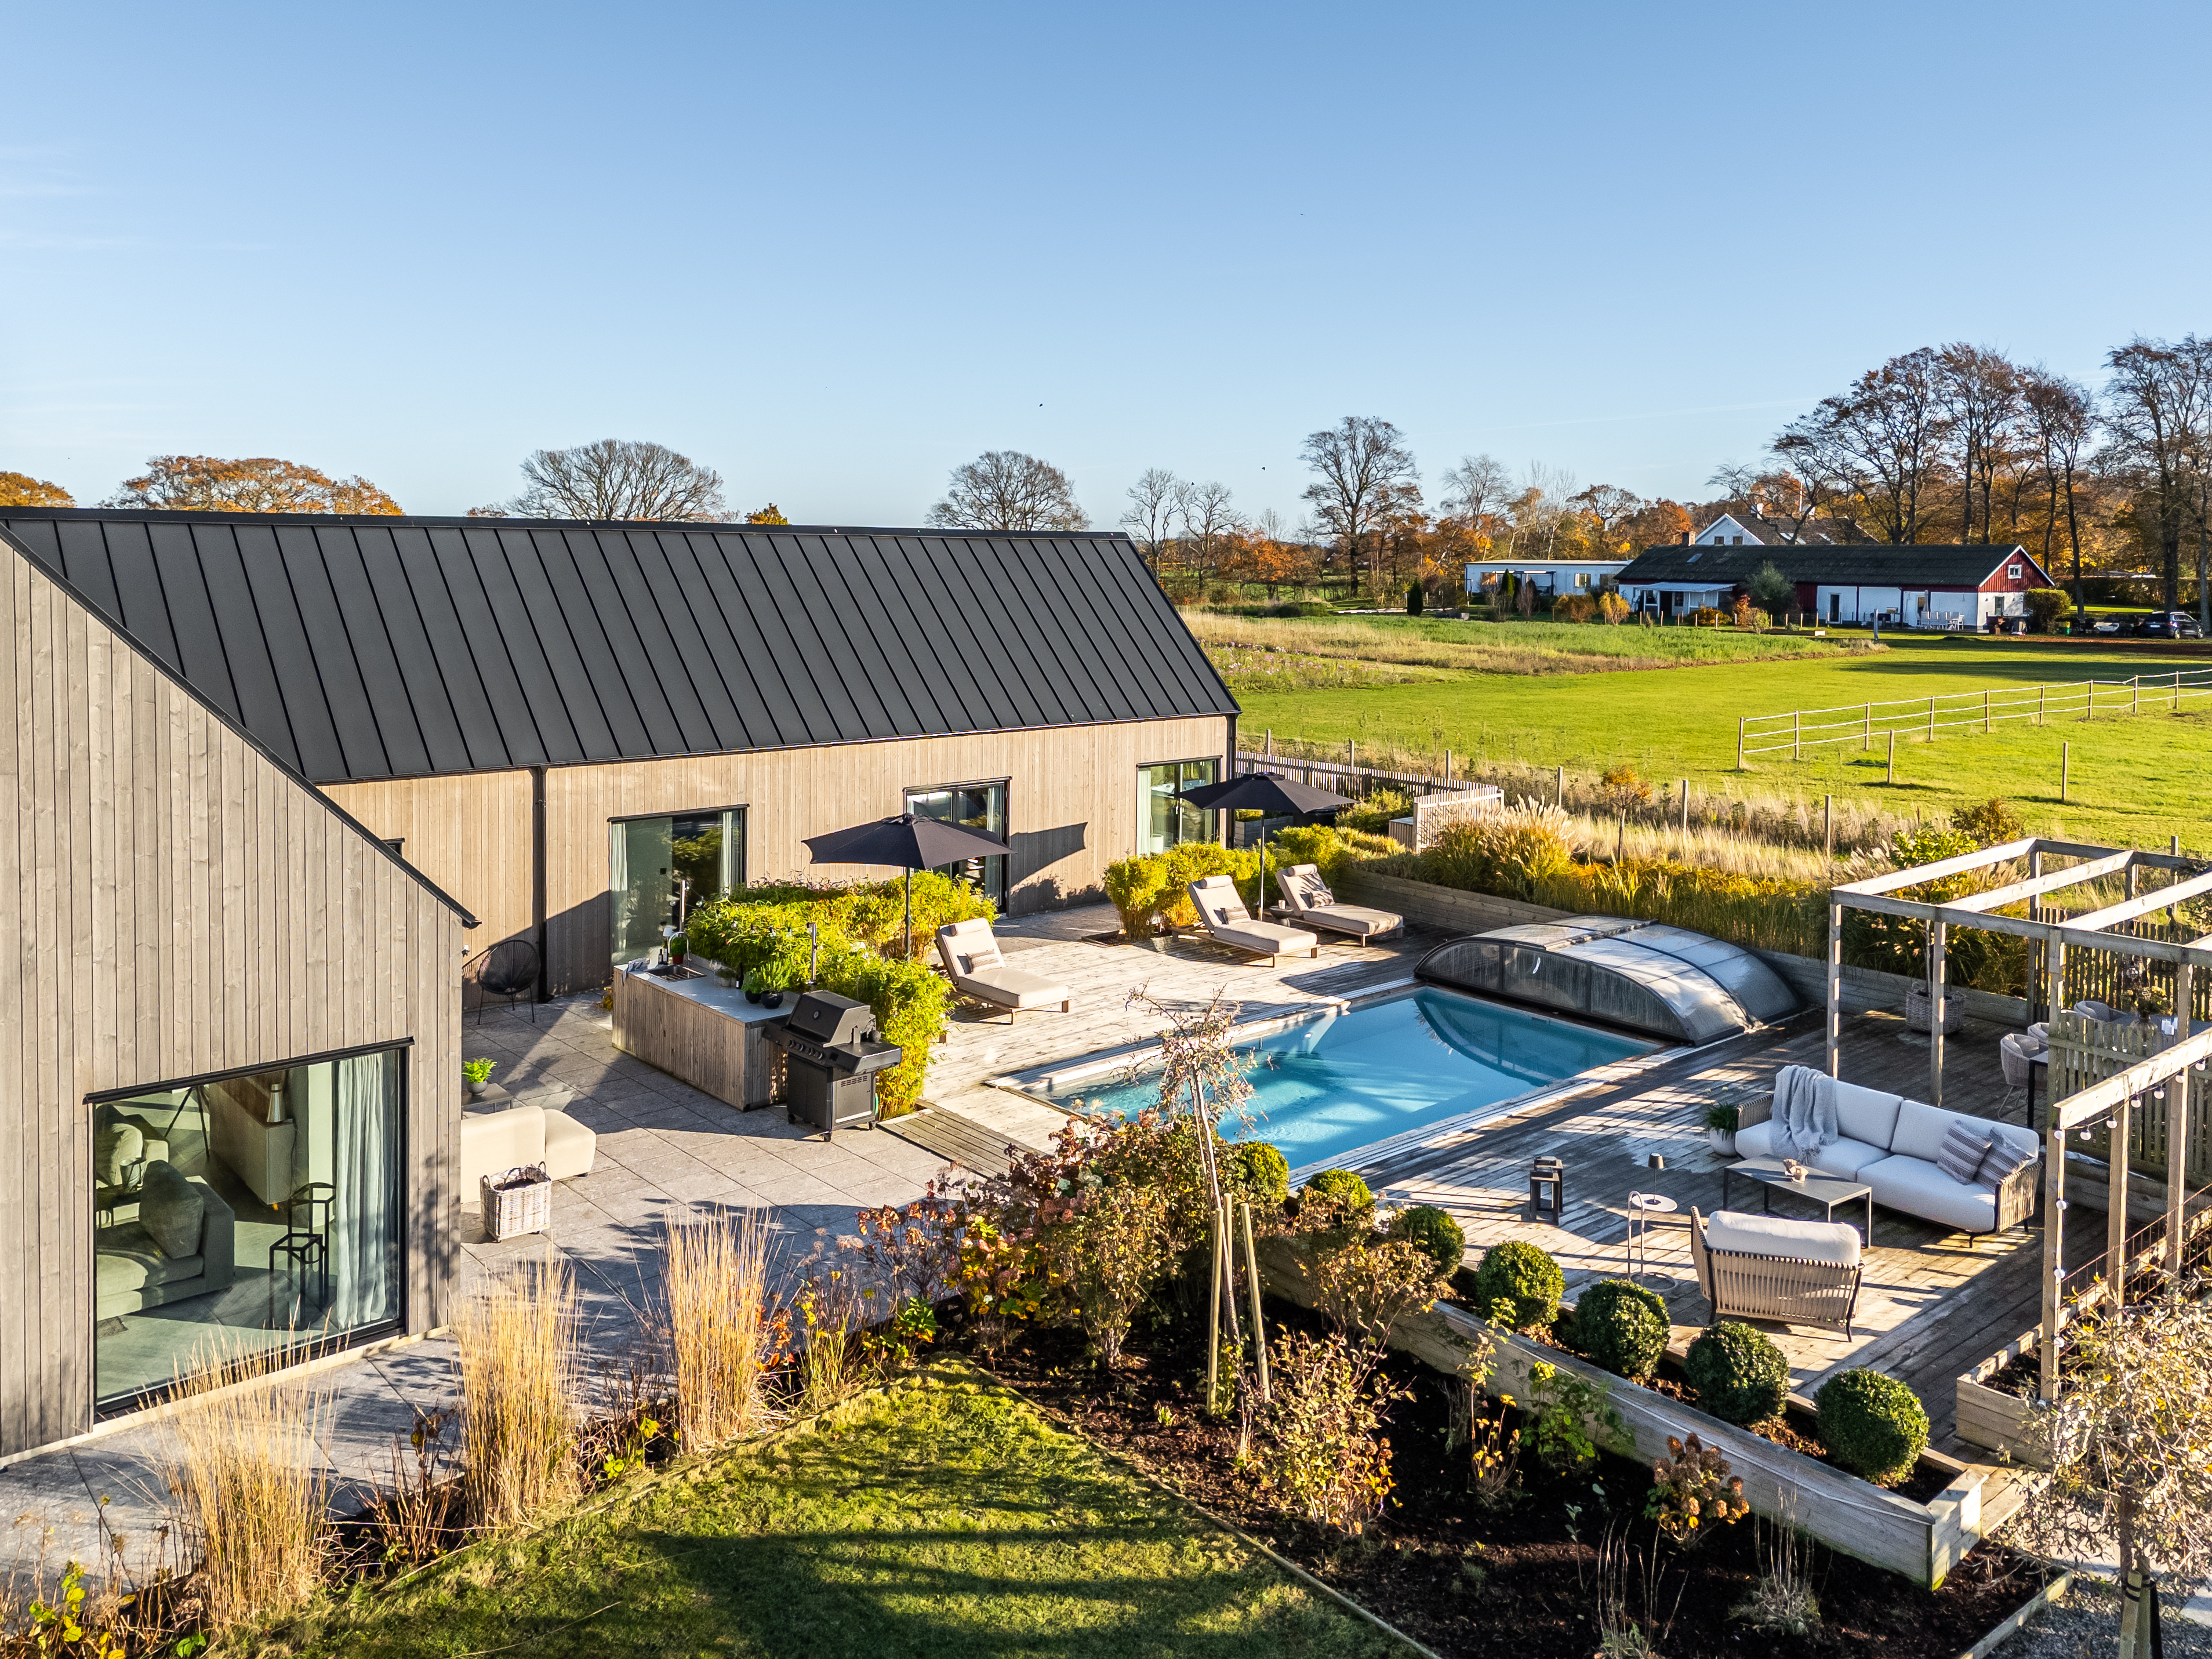
The garden is an extension of the house itself. The building's design creates sheltered outdoor spaces, while paved stone pathways connect the pool, outdoor kitchen, pergola and hot tub. Beyond the pool stands a spacious greenhouse, equally suited to growing plants and vegetables or hosting long dinners overlooking the surrounding fields. Beyond it, the lawn gives way to the open countryside.
Döshultsvägen 52 is a home for those who wish to enjoy the convenience of being close to town
更多
Inside the front door, the entrance hall opens up to the full height of the vaulted ceiling. The same flooring runs throughout the house, while the walls and ceilings share a consistent colour palette. Sliding doors disappear seamlessly into the walls, and the absence of thresholds allows the rooms to flow effortlessly into one another. The result is a calm, cohesive atmosphere and a home that is easy to furnish and enjoy.
The kitchen and living room share a generous open-plan space beneath the vaulted ceiling. The kitchen, with walnut cabinetry and stone worktops, is designed for everyday living. The kitchen island forms the natural gathering point of the home, where cooking, homework and conversation can all take place at once. Doors open directly onto the pool area, allowing summer dinners to flow effortlessly from indoors to outdoors. In the living room, a wood-burning stove brings warmth during the darker months, while expansive glazed doors connect the space to the greenhouse and garden. A separate family room offers flexibility as a TV room, playroom or home office, depending on the needs of the moment.
The bedrooms are gathered in a separate wing of the house, set apart from the main living areas. The principal bedroom features a vaulted ceiling and a walnut headboard. Private doors lead directly to the spa area, allowing an evening in the hot tub to begin just steps from the bedroom. The adjacent walk-in wardrobe could equally serve as a home office.
The two bathrooms each have their own distinct character. One is light and warm, with cream-coloured tiles and copper details. The other has a more contemporary, understated feel, finished entirely in grey stone and featuring a bespoke bathtub, double shower and twin washbasins. Underfloor heating throughout the house ensures that the stone floors remain comfortable underfoot all year round.
The utility room also serves as a practical secondary entrance, with its own exterior door, providing the perfect place to leave muddy shoes and wet clothes after spending time in the garden.
The garden is an extension of the house itself. The building's design creates sheltered outdoor spaces, while paved stone pathways connect the pool, outdoor kitchen, pergola and hot tub. Beyond the pool stands a spacious greenhouse, equally suited to growing plants and vegetables or hosting long dinners overlooking the surrounding fields. Beyond it, the lawn gives way to the open countryside.
Döshultsvägen 52 is a home for those who wish to enjoy the convenience of being close to town

查询此楼盘

更多


收取我们的最新资讯
处于瑞典的“Döshultsvägen 52”是一处瑞典出售单独家庭住宅,Price Upon Request3。这个高端的瑞典单独家庭住宅共包括3间卧室和0间浴室。你也可以寻找更多瑞典的豪宅、或是搜索瑞典的出售豪宅。