
Saint-Denis, IDF, France (不能交易)
出售, EUR 1,100,000
Saint-Denis, IDF, France, 法国
卧室 : 4
浴室 : 2
浴室(企缸) : 0
MLS#: N/A
楼盘简介
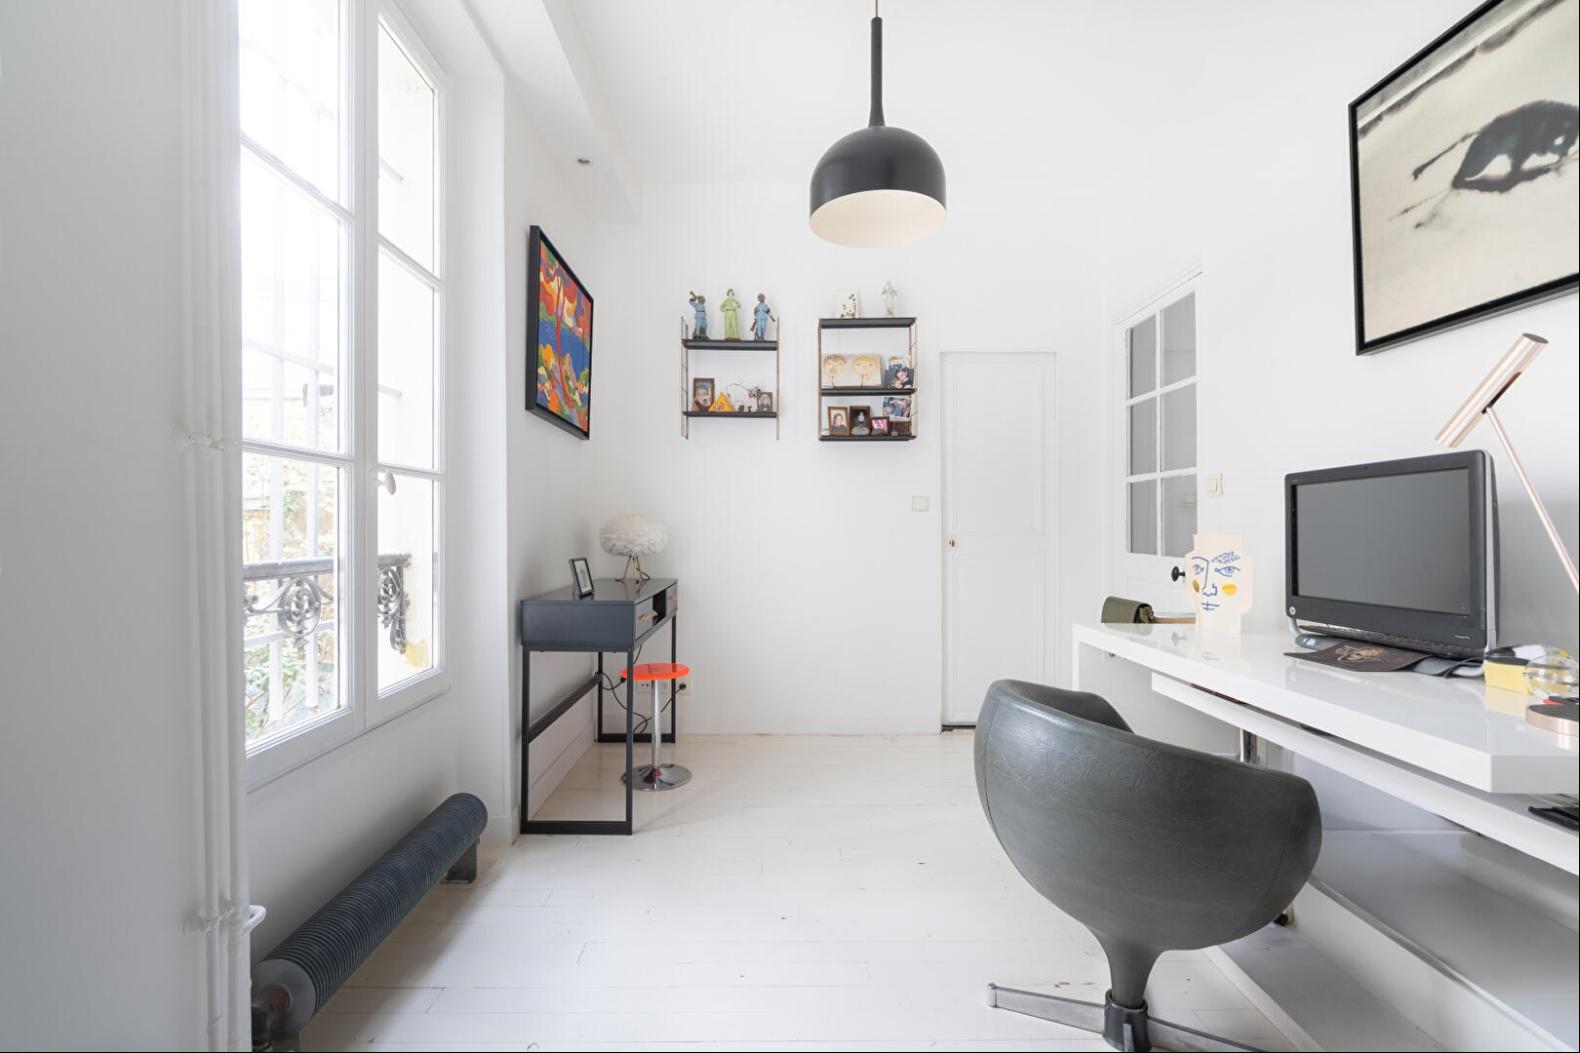
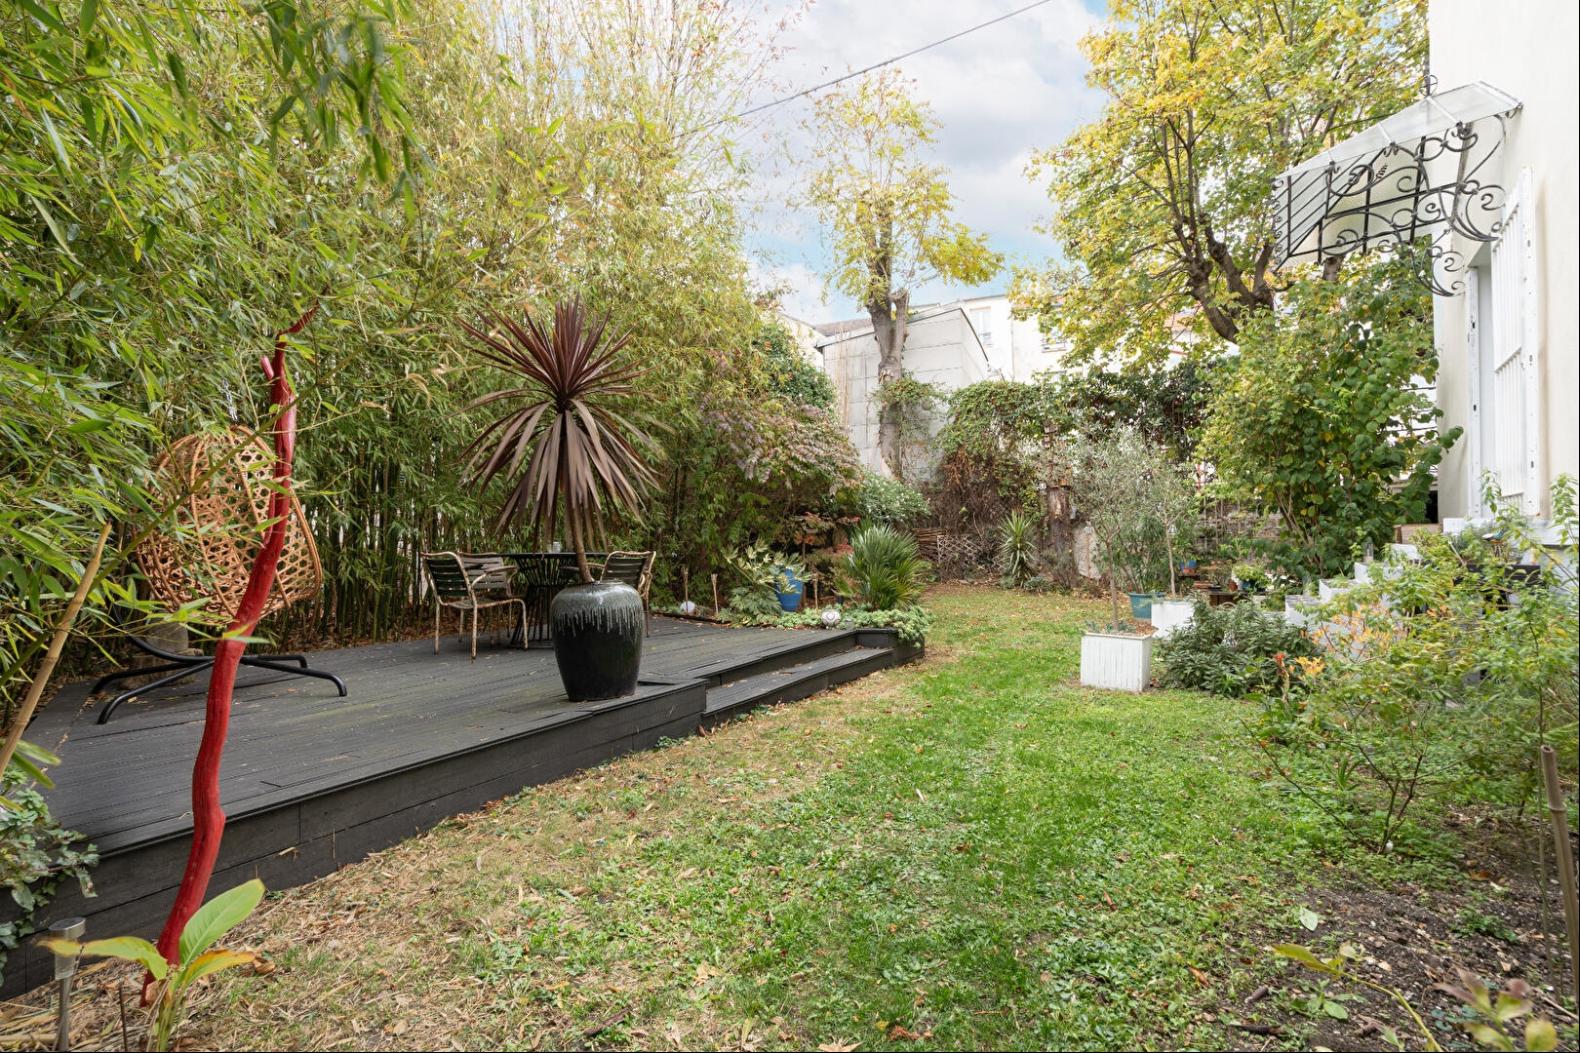
Tucked away in a private passageway in the heart of Saint-Denis, a secluded address awaits, sheltered from the urban bustle. Part of a property complex dating back to the Napoleonic era, this 19th-century house sits at the center of a landscaped garden of approximately 380 square meters. Surrounded by greenery, it boasts a unique layout, allowing for easy access to its various exposures.
Completely renovated by an architect, this residence offers 257 square meters of living space (165.68 square meters under the Carrez law), spread over three levels and complemented by a basement of approximately 60 square meters.
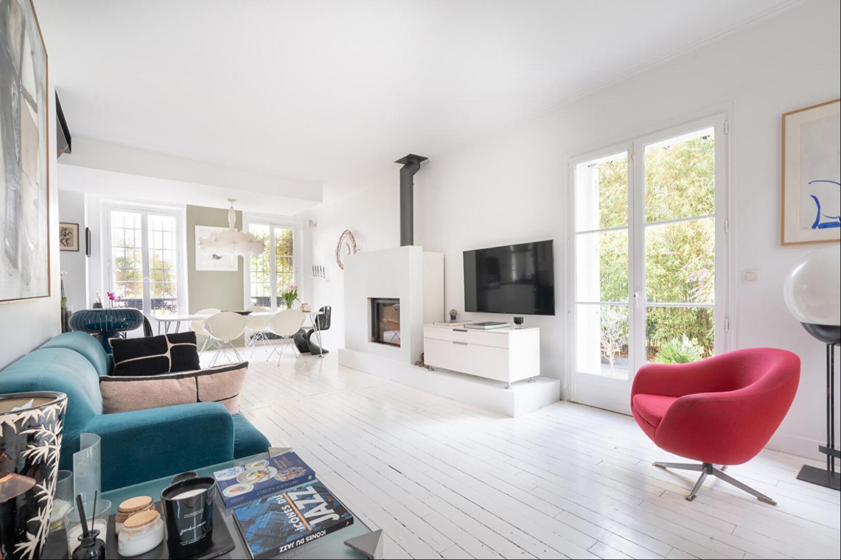
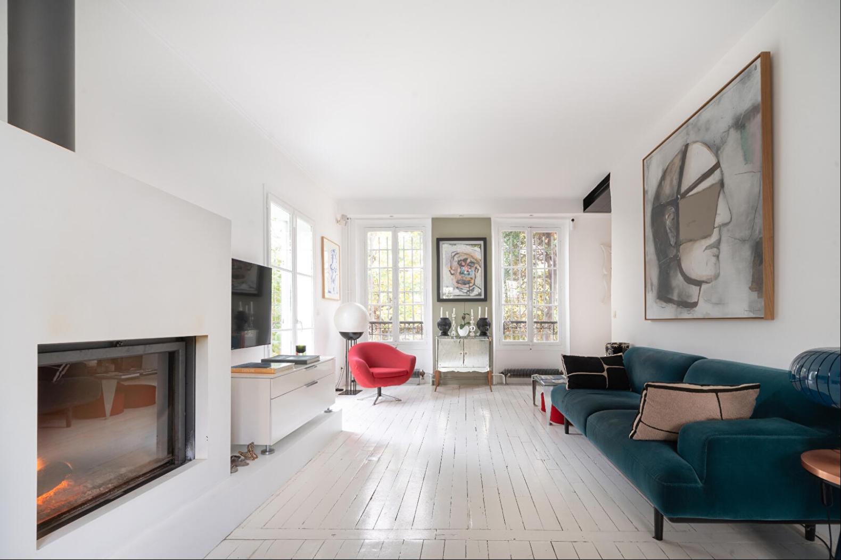
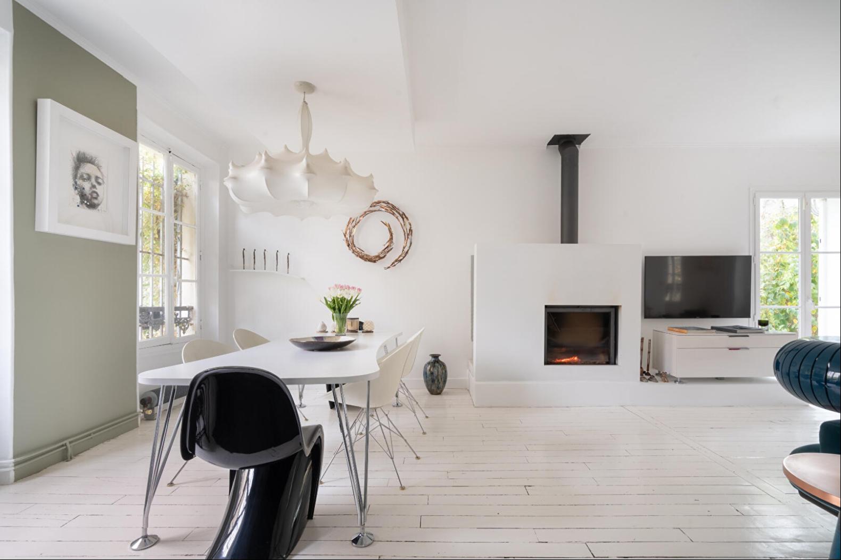
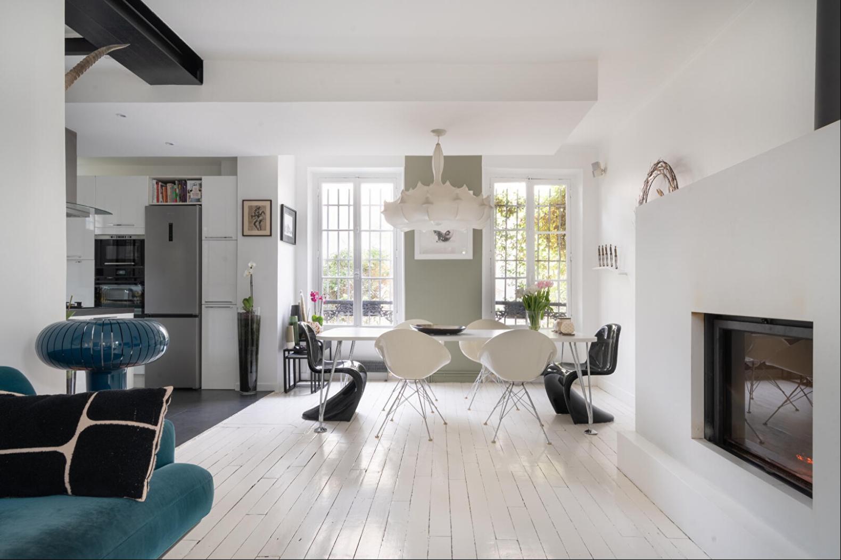
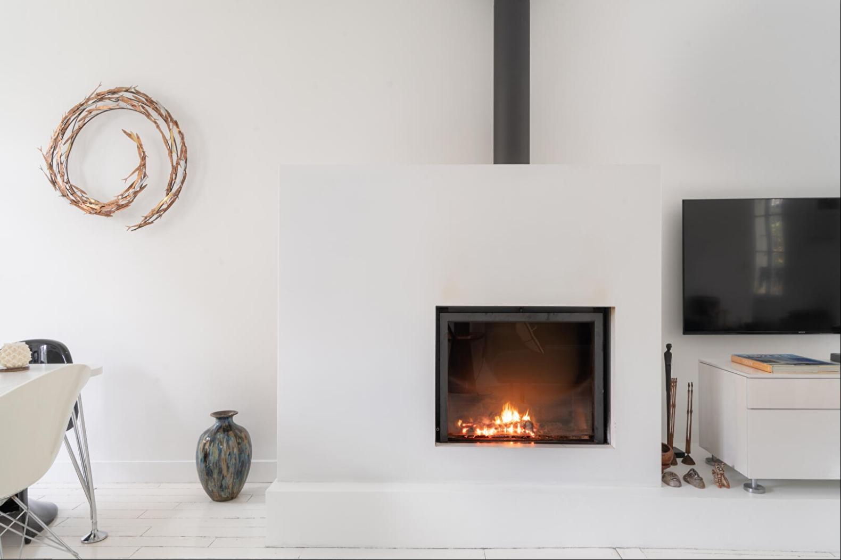
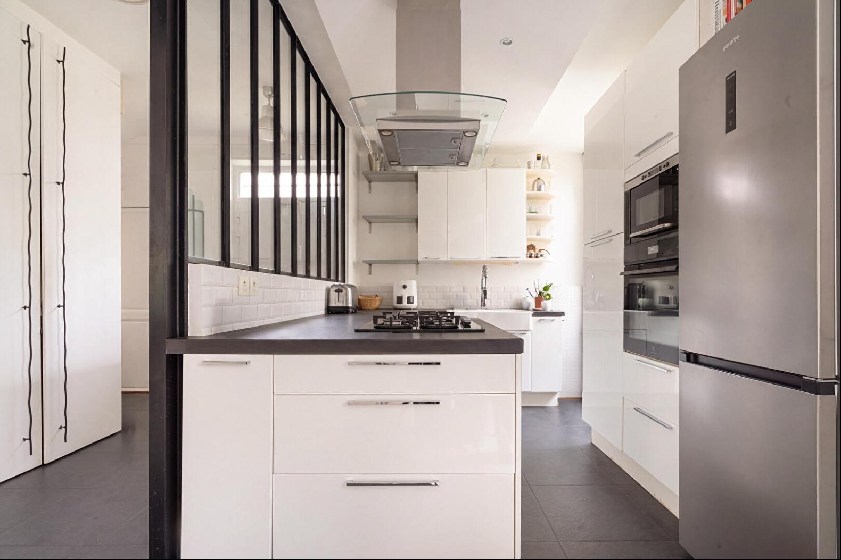
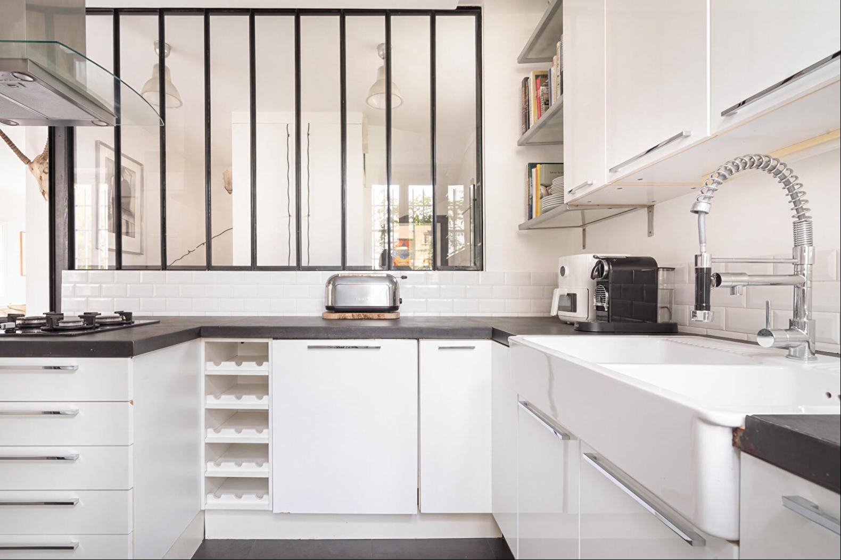
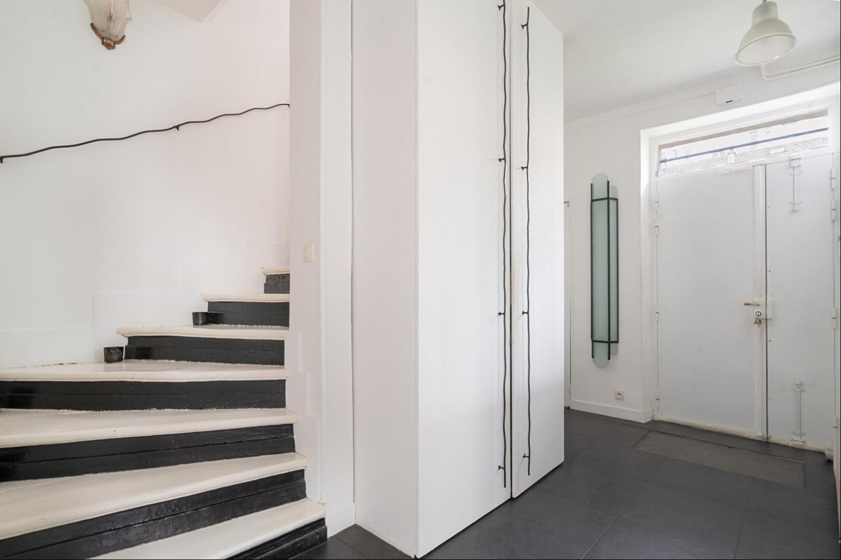
On the ground floor, the entrance hall with a dressing room opens onto a semi-open kitchen and a spacious reception room totaling 60 square meters. Bathed in light thanks to its triple exposure, this generously proportioned space boasts 2.80 m high ceilings and a fireplace insert that lends it a warm atmosphere. A separate WC and a laundry room complete this level.
On the first floor, a landing leads to a 20 m2 master suite with a large walk-in closet and a bathroom with a shower and bathtub. A second bedroom and a separate WC complete this floor plan.
The top floor features two attic bedrooms of 14 and 19 m2, which share a bathroom.
In the basement, vaulted cellars of approximately 60 m2, housing the boiler room, complete the amenities of this residence.
Blending architectural heritage, contemporary renovation, and a preserved garden, this property offers a unique escape in the heart of the city. A rare home where old-world charm blends seamlessly with an unexpected tranquility.
A garage completes this property, which is part of a condominium.
Metro Line 13: Basilique de Saint-Denis
RER D: Saint-Denis (700 meters)
REF. 19529
Additional information
* 7 rooms
* 4 bedrooms
* 2 bathrooms
* Outdoor space: 350 SQM
* 35 co-ownership lots
* Annual co-ownership fees: 4 444 €
* Proceeding: Non
Energy Performance Certificate
Primary energy consumption
e: 272 kWh/m2.year
High performance housing
*
A
*
B
*
C
*
D
*
272
kWh/m2.year
43*
kg CO2/m2.year
E
*
F
*
G
Extremely poor housing performance
* Of which greenhouse gas emissions
d: 43 kg CO2/m2.year
Low CO2 emissions
*
A
*
B
*
C
*
43
kg CO2/m2.year
D
*
E
*
F
*
G
Very high CO2 emissions
Estimated average annual energy costs for standard use, indexed to specific years 2021, 2022, 2023: between 3310 € and 4520 € Subscription Included
Agency fees
The fees include VAT and are payable by the vendor
Mediator
Mediation Franchise-Consommateurs
www.mediation-franchise.com
29 Boulevard de Courcelles 75008 Paris
Estimate your financing
Calculez les mensualites de votre credit immobilier
Prix du bien
1 100 000 €
Montant emprunte
€
Duree de remboursement
1 an2 ans3 ans4 ans5 ans6 ans7 ans8 ans9 ans10 ans11 ans12 ans13 ans14 ans15 ans16 ans17 ans18 ans19 ans20 ans21 ans22 ans23 ans24 ans25 ans26 ans27 ans28 ans29 ans30 ans
Taux du credit
%
Calculer votre mensualite
Votre mensualite
0 €
Montant emprunte
0 €
Duree de remboursement
0
Taux du credit
0 %
Interets
0 €
Coût total du credit
0 €
Ceci est une simulation.
Seule votre banque peut vous donner une valeur precise.
Davantage de fonctionnalites sur www.calculatrice-credit.fr
Information on the risks to which this property is exposed is available on the Geohazards website: www.georisques.gouv.fr
更多
Completely renovated by an architect, this residence offers 257 square meters of living space (165.68 square meters under the Carrez law), spread over three levels and complemented by a basement of approximately 60 square meters.
On the ground floor, the entrance hall with a dressing room opens onto a semi-open kitchen and a spacious reception room totaling 60 square meters. Bathed in light thanks to its triple exposure, this generously proportioned space boasts 2.80 m high ceilings and a fireplace insert that lends it a warm atmosphere. A separate WC and a laundry room complete this level.
On the first floor, a landing leads to a 20 m2 master suite with a large walk-in closet and a bathroom with a shower and bathtub. A second bedroom and a separate WC complete this floor plan.
The top floor features two attic bedrooms of 14 and 19 m2, which share a bathroom.
In the basement, vaulted cellars of approximately 60 m2, housing the boiler room, complete the amenities of this residence.
Blending architectural heritage, contemporary renovation, and a preserved garden, this property offers a unique escape in the heart of the city. A rare home where old-world charm blends seamlessly with an unexpected tranquility.
A garage completes this property, which is part of a condominium.
Metro Line 13: Basilique de Saint-Denis
RER D: Saint-Denis (700 meters)
REF. 19529
Additional information
* 7 rooms
* 4 bedrooms
* 2 bathrooms
* Outdoor space: 350 SQM
* 35 co-ownership lots
* Annual co-ownership fees: 4 444 €
* Proceeding: Non
Energy Performance Certificate
Primary energy consumption
e: 272 kWh/m2.year
High performance housing
*
A
*
B
*
C
*
D
*
272
kWh/m2.year
43*
kg CO2/m2.year
E
*
F
*
G
Extremely poor housing performance
* Of which greenhouse gas emissions
d: 43 kg CO2/m2.year
Low CO2 emissions
*
A
*
B
*
C
*
43
kg CO2/m2.year
D
*
E
*
F
*
G
Very high CO2 emissions
Estimated average annual energy costs for standard use, indexed to specific years 2021, 2022, 2023: between 3310 € and 4520 € Subscription Included
Agency fees
The fees include VAT and are payable by the vendor
Mediator
Mediation Franchise-Consommateurs
www.mediation-franchise.com
29 Boulevard de Courcelles 75008 Paris
Estimate your financing
Calculez les mensualites de votre credit immobilier
Prix du bien
1 100 000 €
Montant emprunte
€
Duree de remboursement
1 an2 ans3 ans4 ans5 ans6 ans7 ans8 ans9 ans10 ans11 ans12 ans13 ans14 ans15 ans16 ans17 ans18 ans19 ans20 ans21 ans22 ans23 ans24 ans25 ans26 ans27 ans28 ans29 ans30 ans
Taux du credit
%
Calculer votre mensualite
Votre mensualite
0 €
Montant emprunte
0 €
Duree de remboursement
0
Taux du credit
0 %
Interets
0 €
Coût total du credit
0 €
Ceci est une simulation.
Seule votre banque peut vous donner une valeur precise.
Davantage de fonctionnalites sur www.calculatrice-credit.fr
Information on the risks to which this property is exposed is available on the Geohazards website: www.georisques.gouv.fr

更多


收取我们的最新资讯
处于法国的“Saint-Denis, IDF, France”是一处2,766ft²法国出售住宅用地,EUR 1,100,0004。这个高端的法国住宅用地共包括4间卧室和2间浴室。你也可以寻找更多法国的豪宅、或是搜索法国的出售豪宅。