
Sint-Katelijnevest 61 (不能交易)
出售, PRICE UPON REQUEST
比利时
楼盘类型 : 城市别墅
楼盘设计 : N/A
建筑面积 : 7,071 ft² / 657 m²
占地面积 : N/A
卧室 : 5
浴室 : 5
浴室(企缸) : 0
MLS#: N/A
楼盘简介
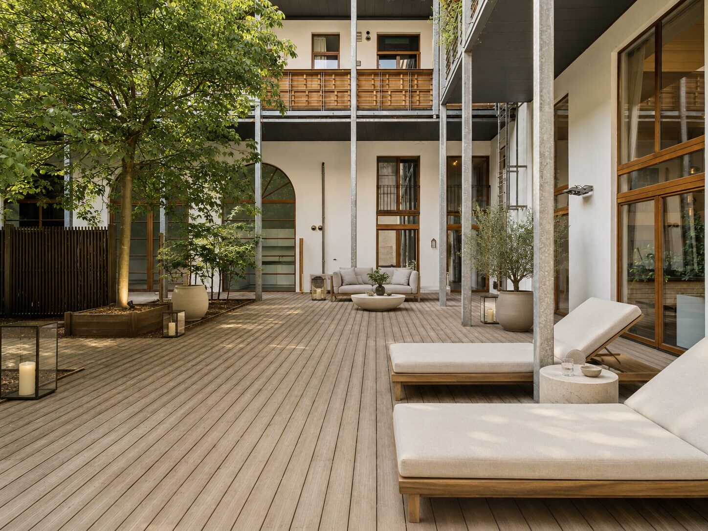
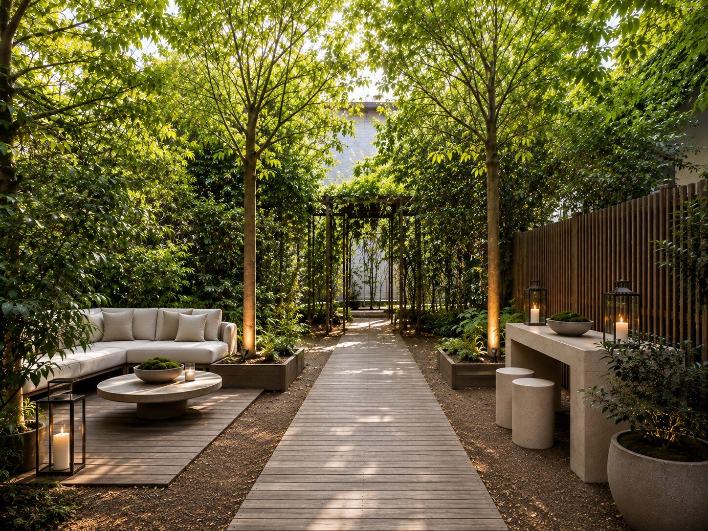
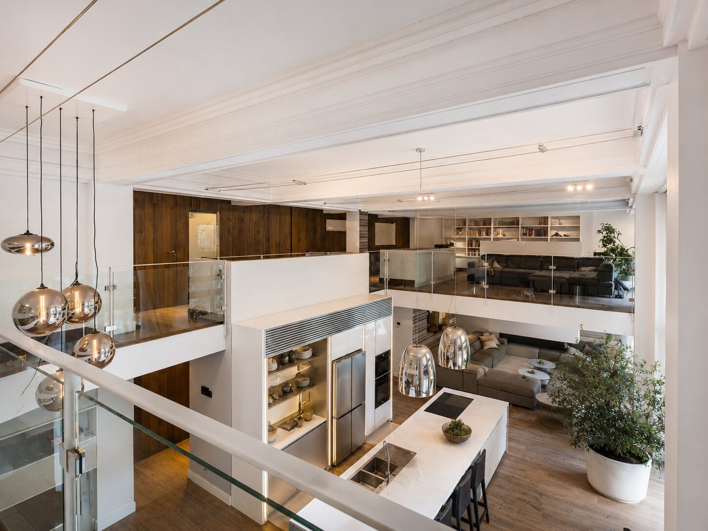
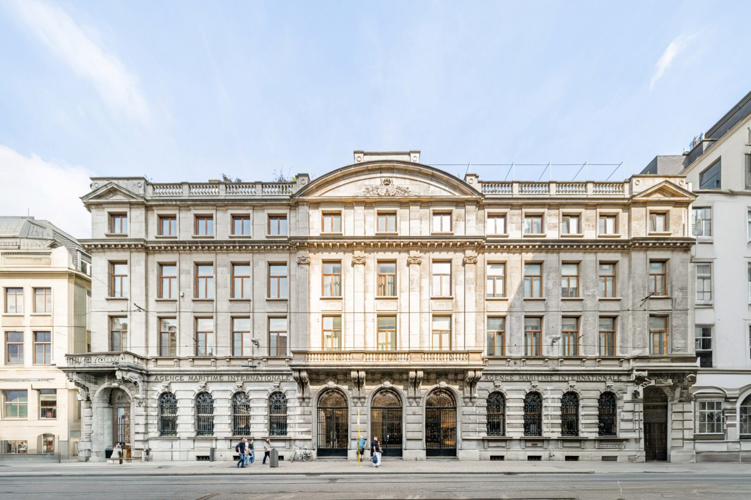
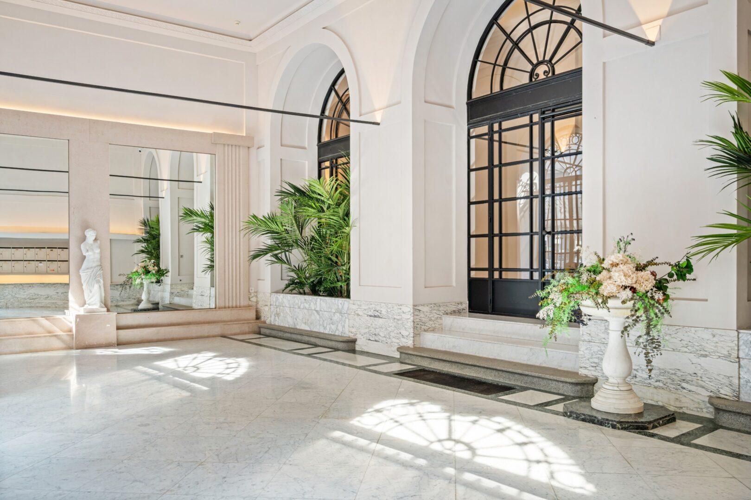
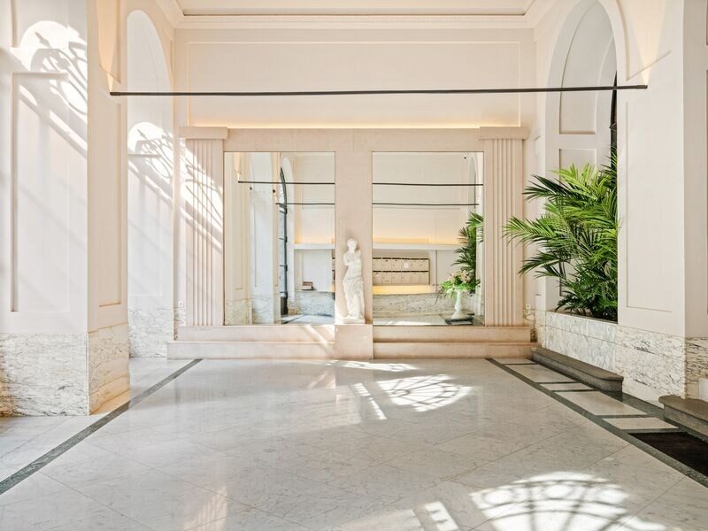
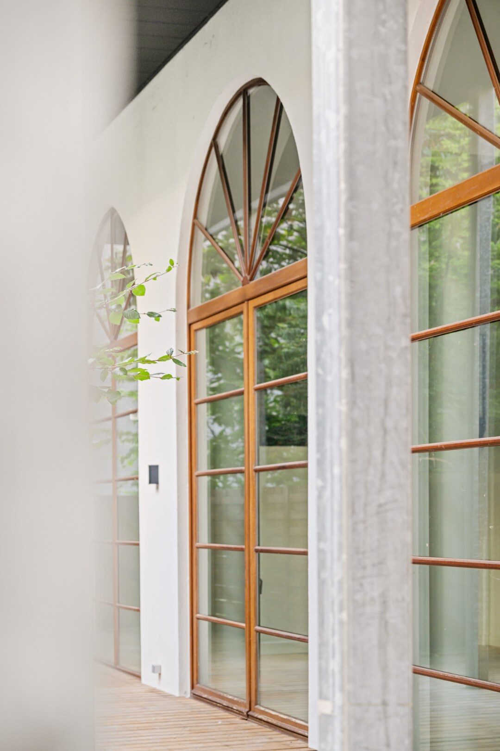
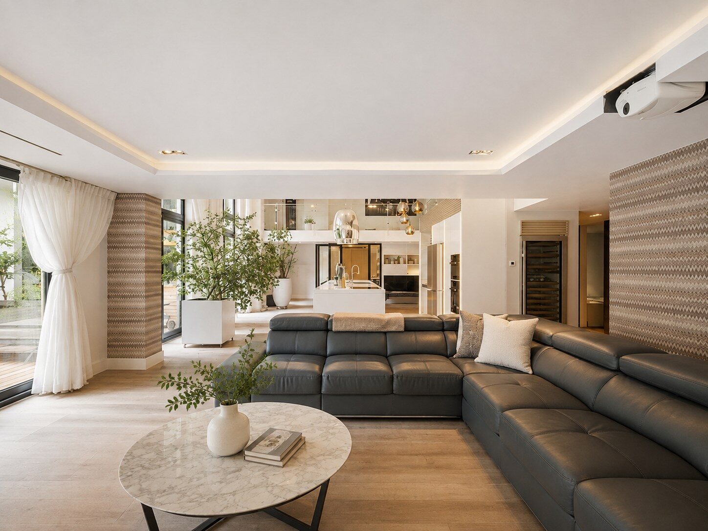
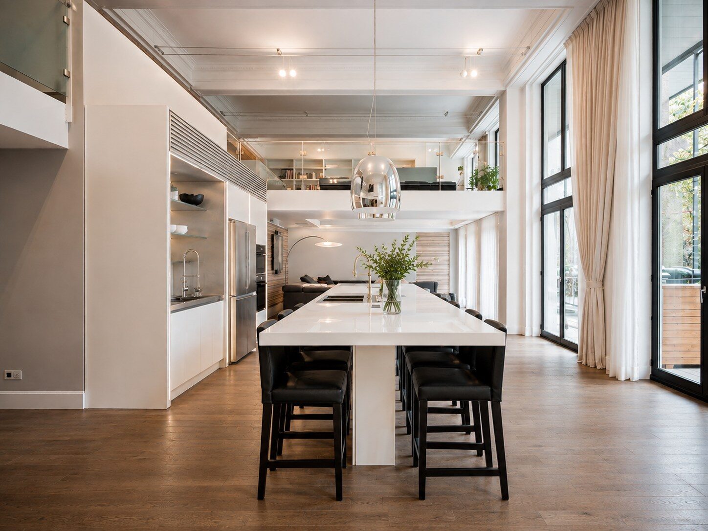
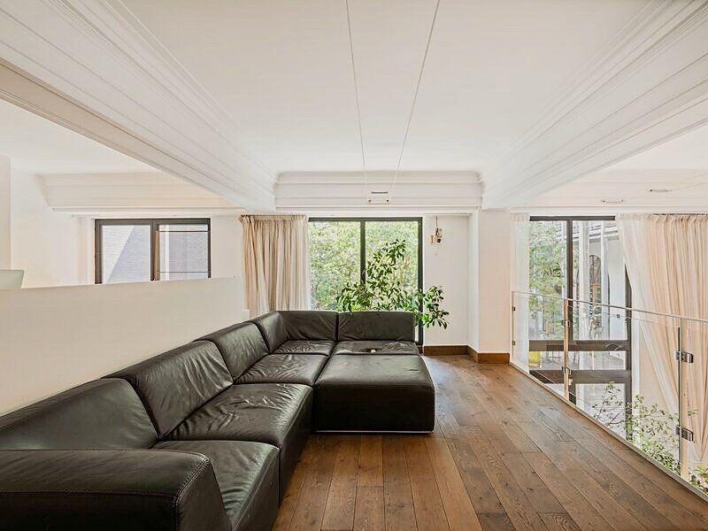
Unique loft villa with a usable floor area of no less than 657 m², a private city garden of 400 m², three parking spaces, and two private cellar storage spaces.The loft villa is located in the former Agence Maritime Internationale, a characterful building listed as architectural heritage, in an absolute prime location at the end of the Meir. Situated in the historic heart of Antwerp, this exceptional property combines generous volumes and privacy with all the advantages of living in the city center.With five full bedrooms, five bathrooms, and additional office or practice spaces, the property offers a lot of possibilities. The layout is suitable for a large family, co-living, or a combination of living and working. In addition, the property has two separate bus numbers.The property is also exceptionally complete in terms of comfort, with underfloor heating, air conditioning, home automation, an alarm system, and high-quality custom work throughout the entire interior.Despite its exceptional size, the loft villa also scores strongly in terms of energy, with an EPC label B and an energy performance of only 139 kWh/m²/year.In addition, the property has two private cellar storage spaces and three parking spaces, two of which are located one behind the other in the underground parking garage. An exceptional asset in this extremely central location.Details:- Usable floor area: 657 m²- Private city garden: 440 m²- Five bedrooms and five bathrooms- Three parking spaces- Two private cellar storage spaces- Two separate bus numbers- Located in architectural heritage: Agence Maritime Internationale- EPC label B: 139 kWh/m²/year
更多
查询此楼盘


收取我们的最新资讯
处于比利时的“Sint-Katelijnevest 61”是一处7,071ft²比利时出售城市别墅,PRICE UPON REQUEST5。这个高端的比利时城市别墅共包括5间卧室和5间浴室。你也可以寻找更多比利时的豪宅、或是搜索比利时的出售豪宅。