
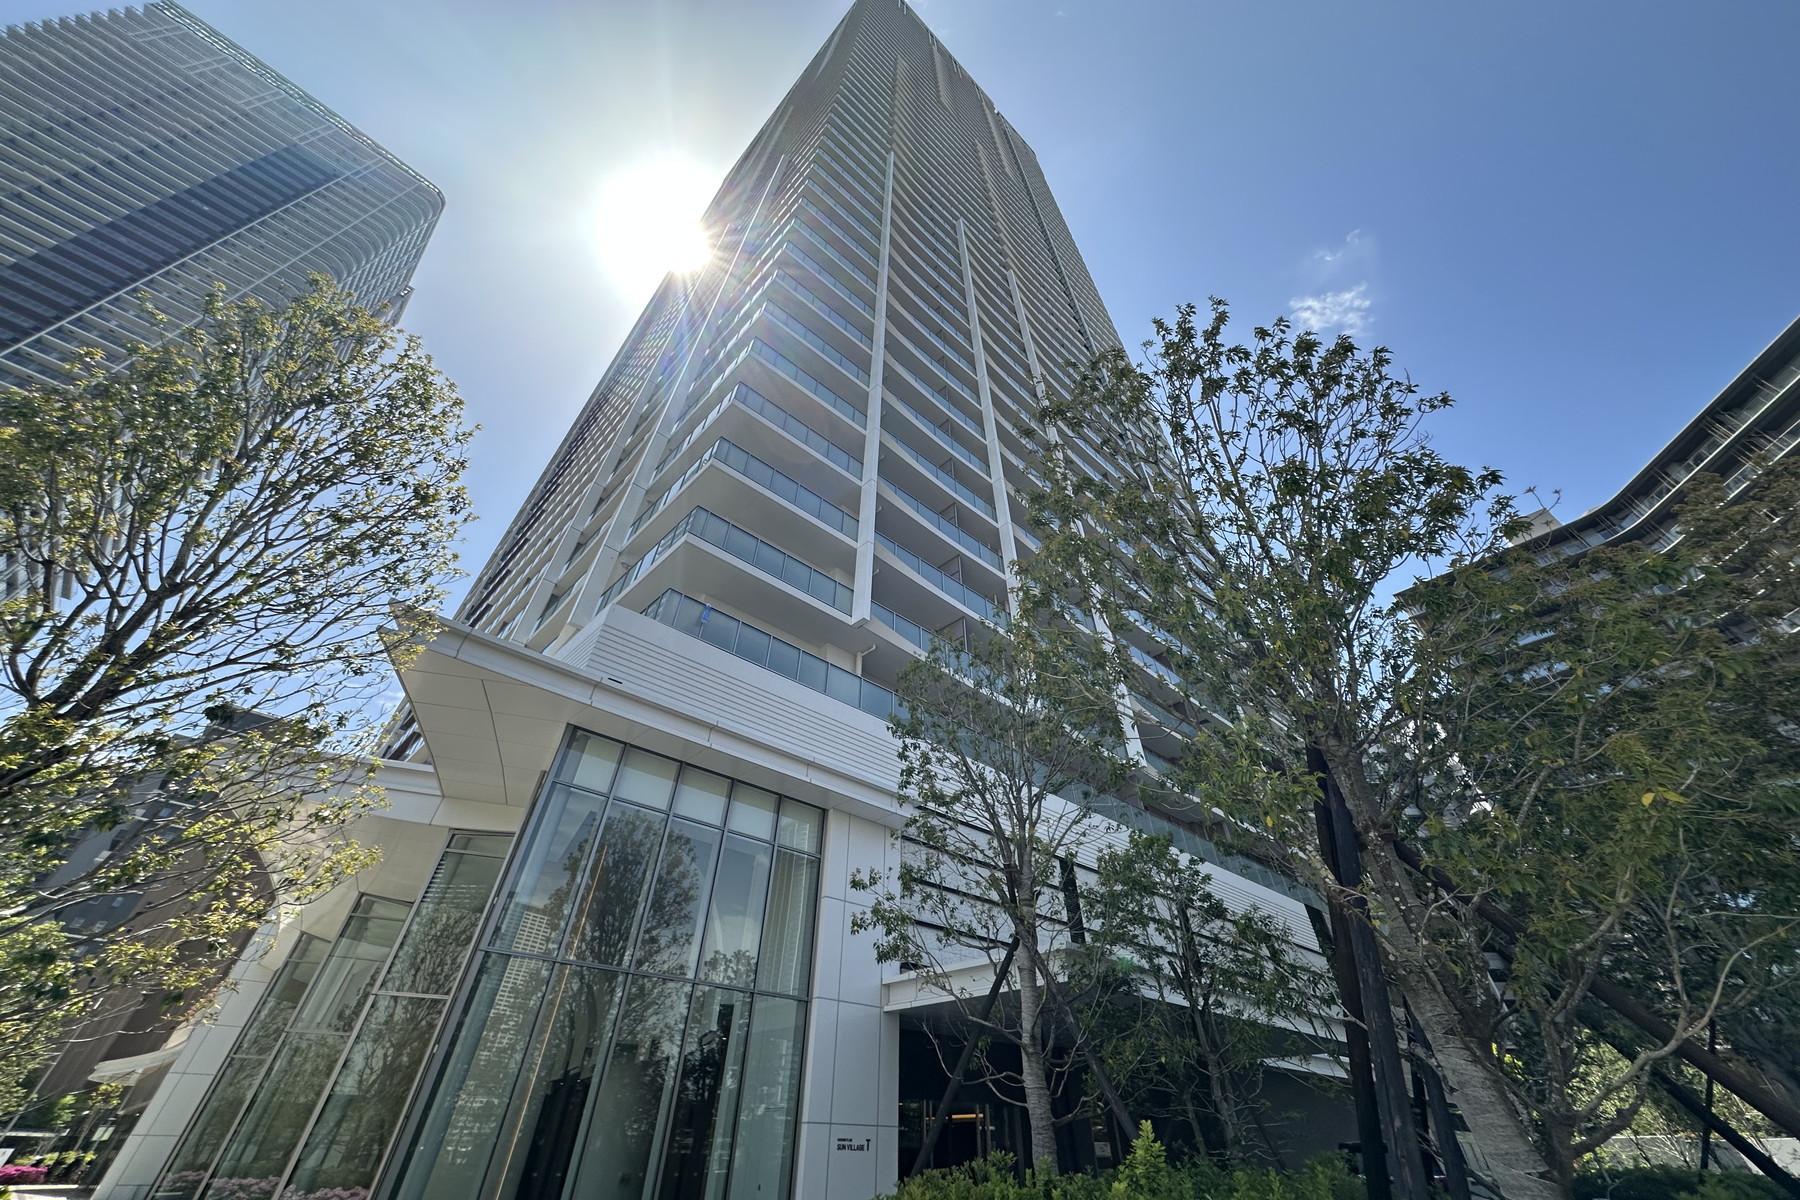
HARUMI FLAG SUN VILLAGE T (不能交易)
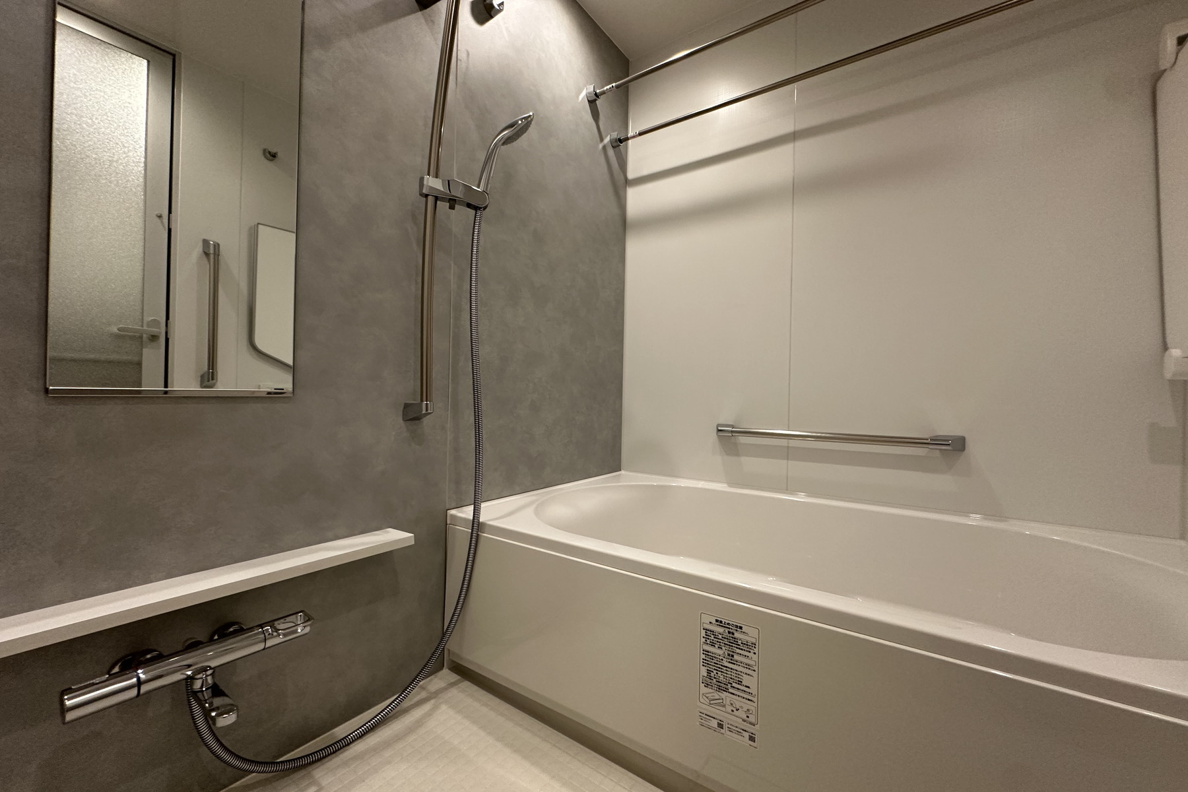
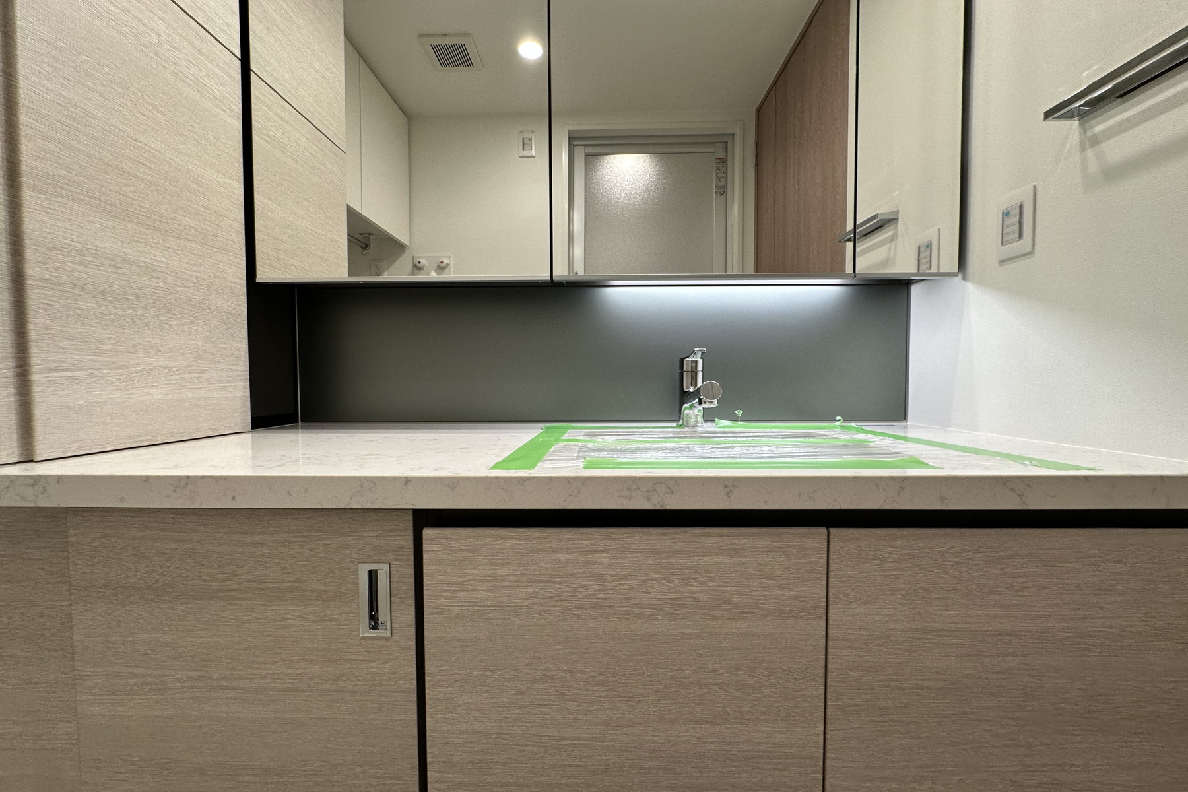
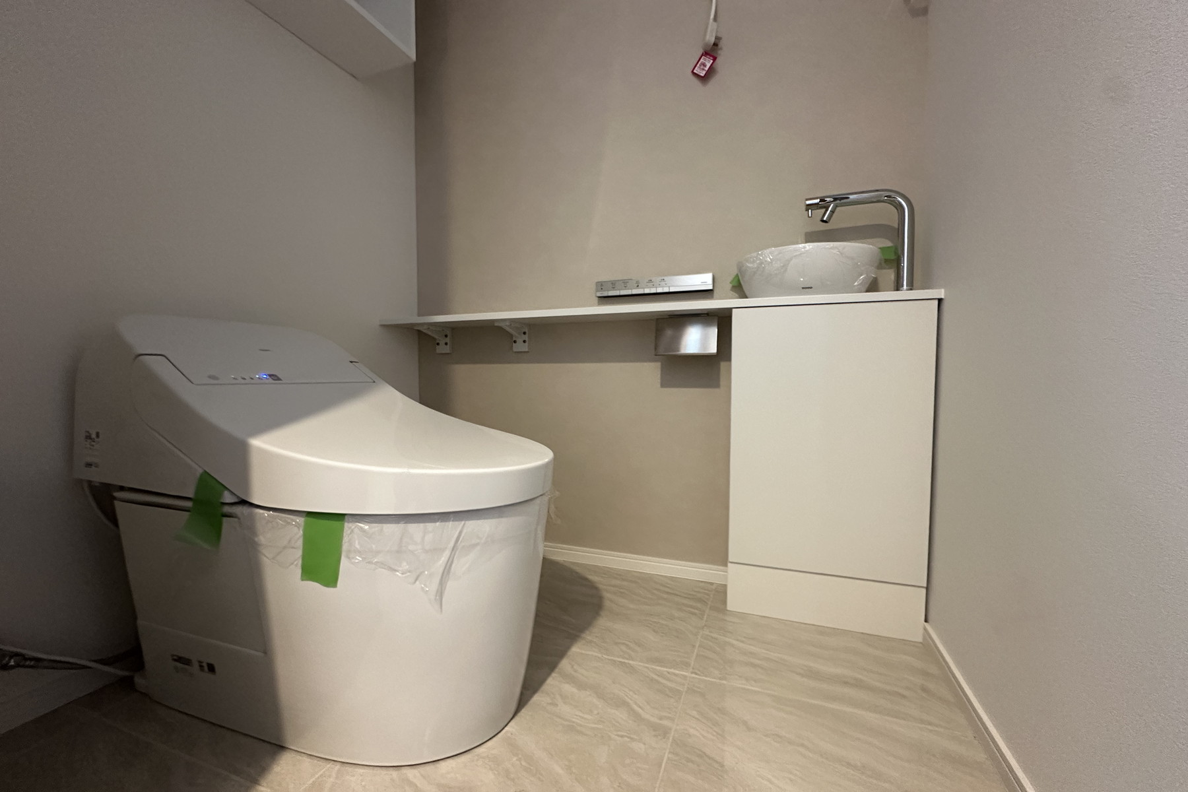
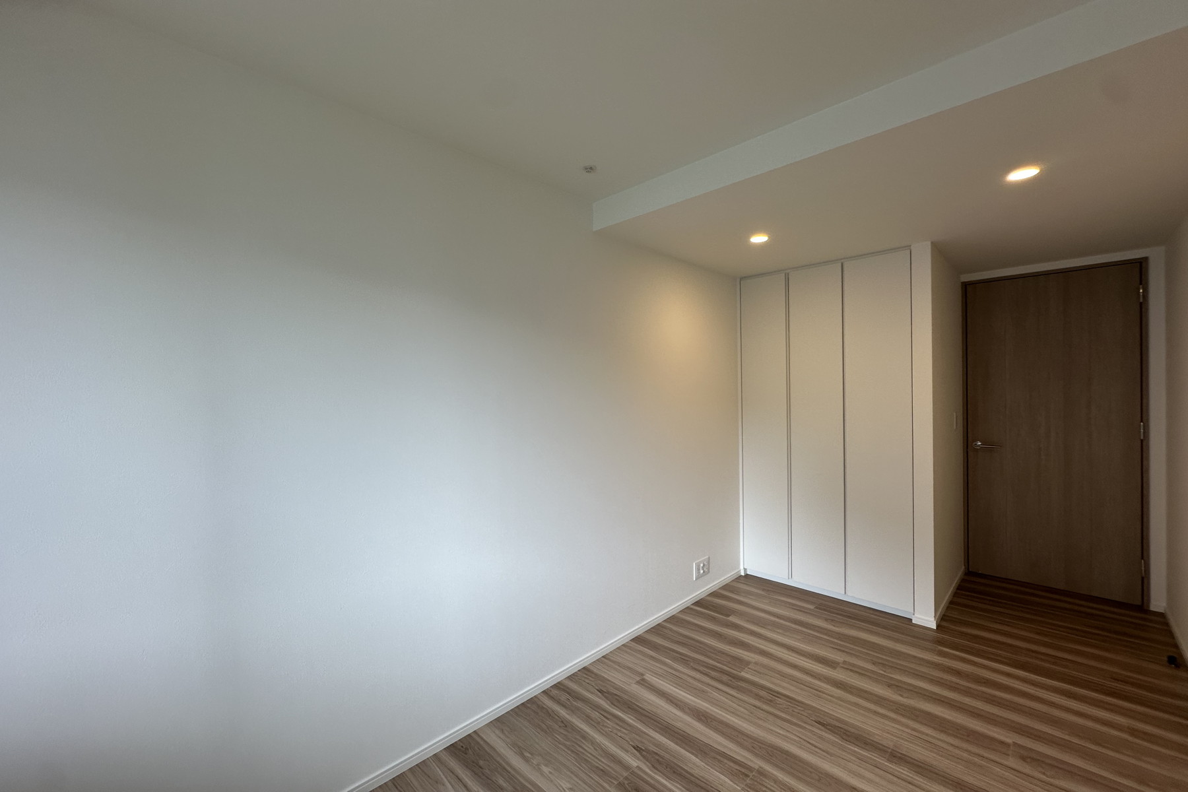
出售, JPY 194,800,000
中央区, 东京, 日本
楼盘类型 : 公寓
楼盘设计 : N/A
建筑面积 : 906 ft² / 84 m²
占地面积 : N/A
卧室 : 3
浴室 : 1
浴室(企缸) : 0
MLS#: N/A
楼盘简介
▽ Key Features
8th Floor, Southwest Corner Unit: Enjoy enhanced privacy and premium positioning.
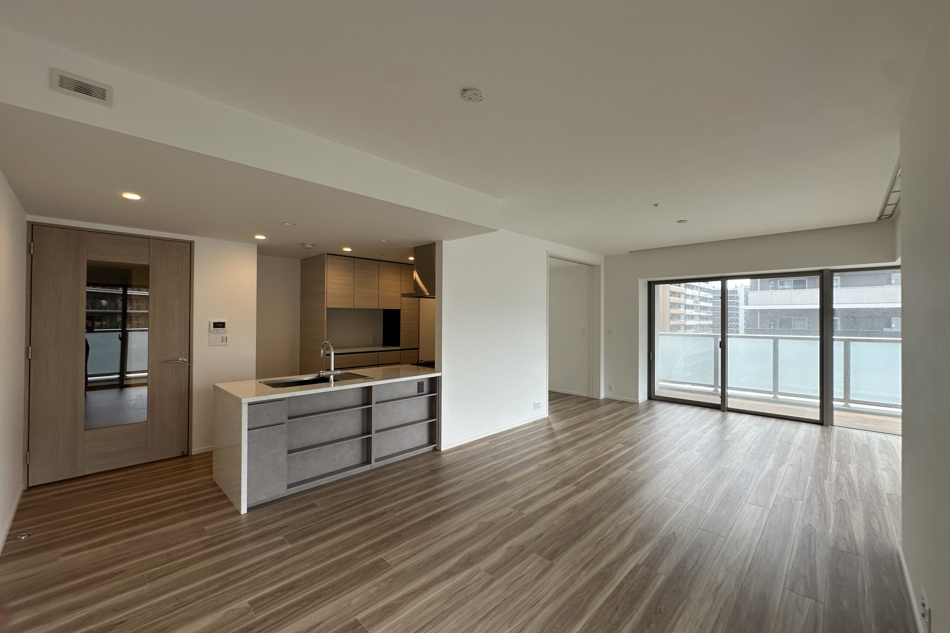
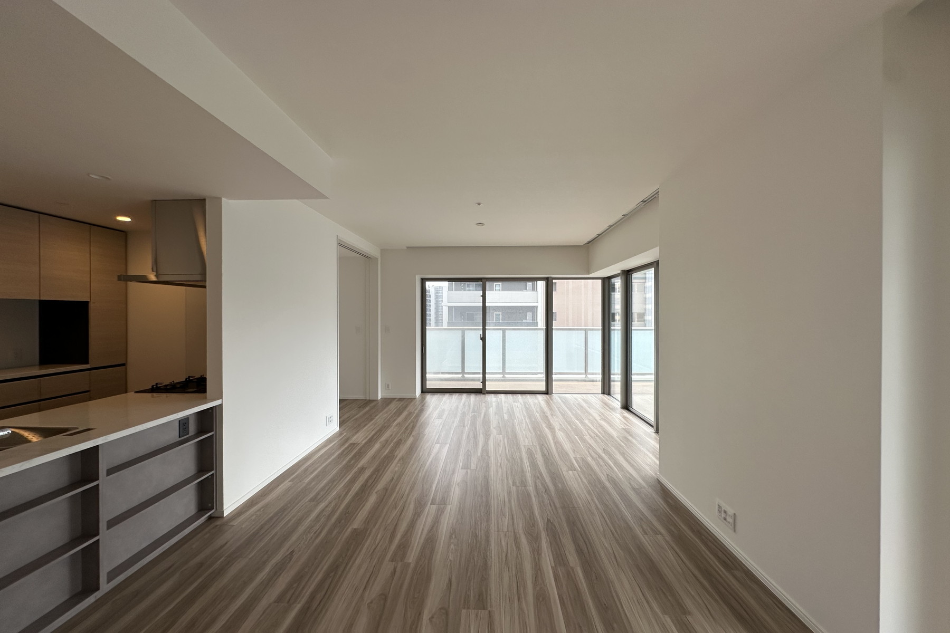
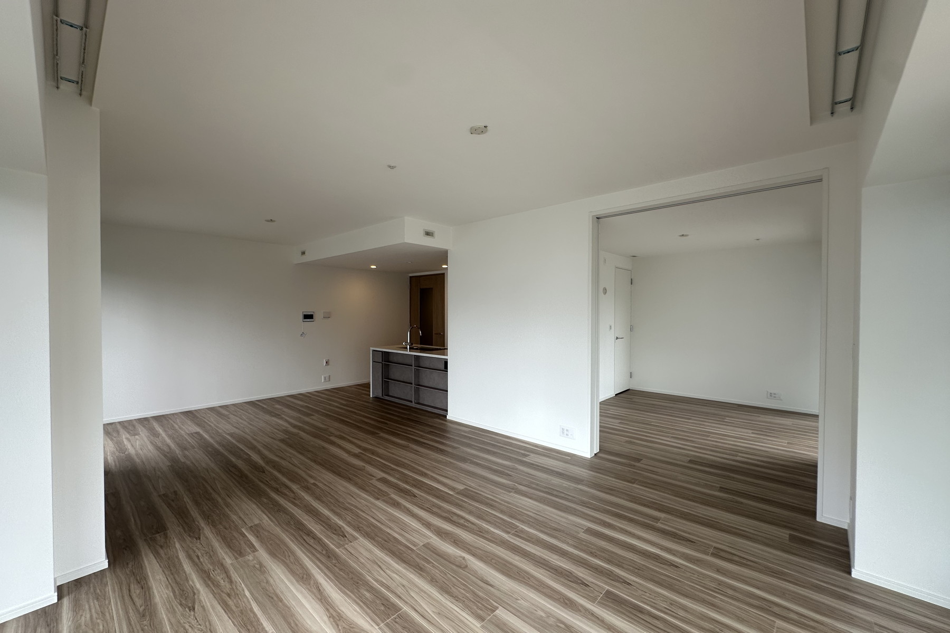
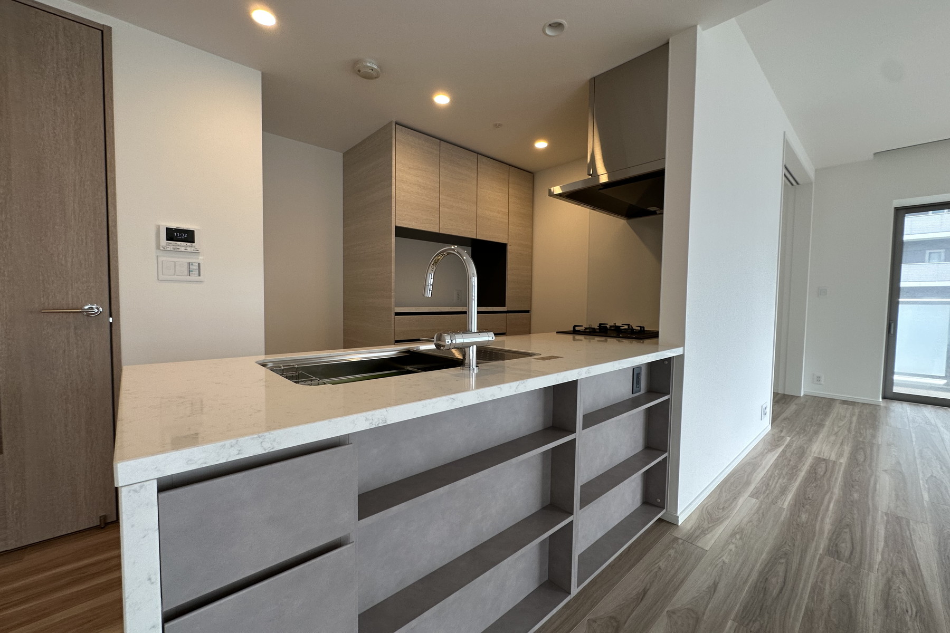
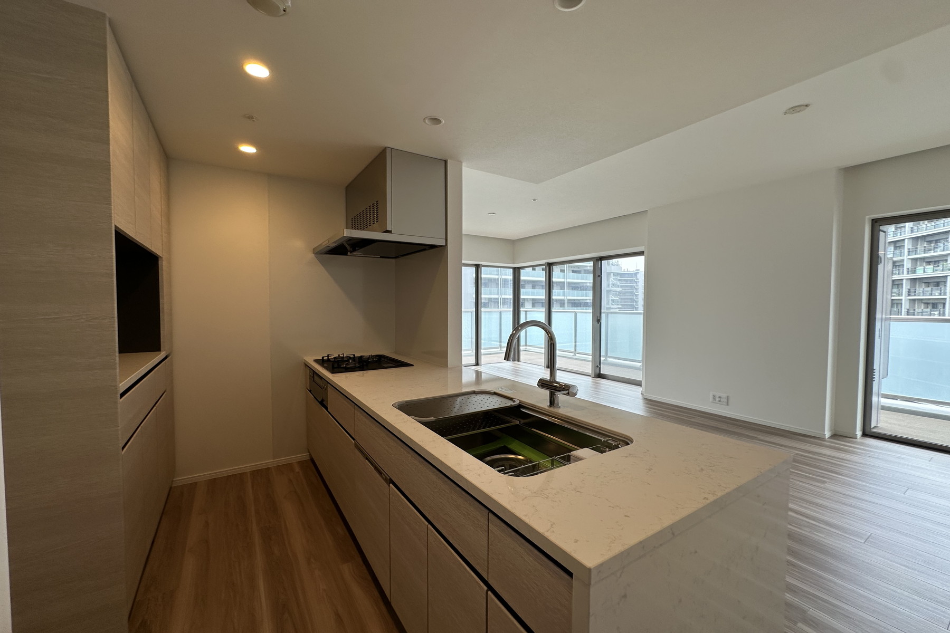
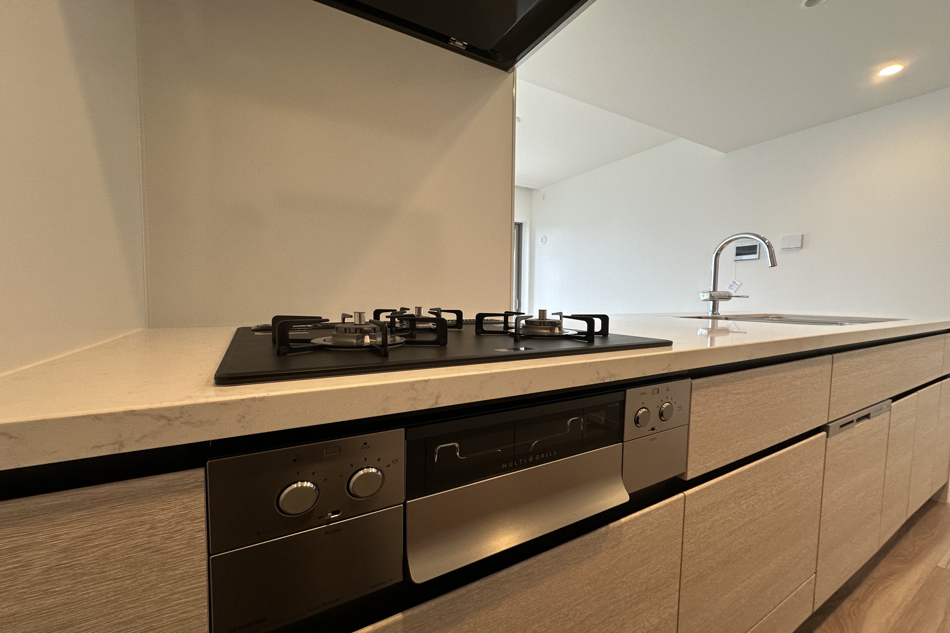
Spacious Living Area: A generous living-dining-kitchen (LDK) area of approx. 19.2-tatami (approx. 31.7㎡).
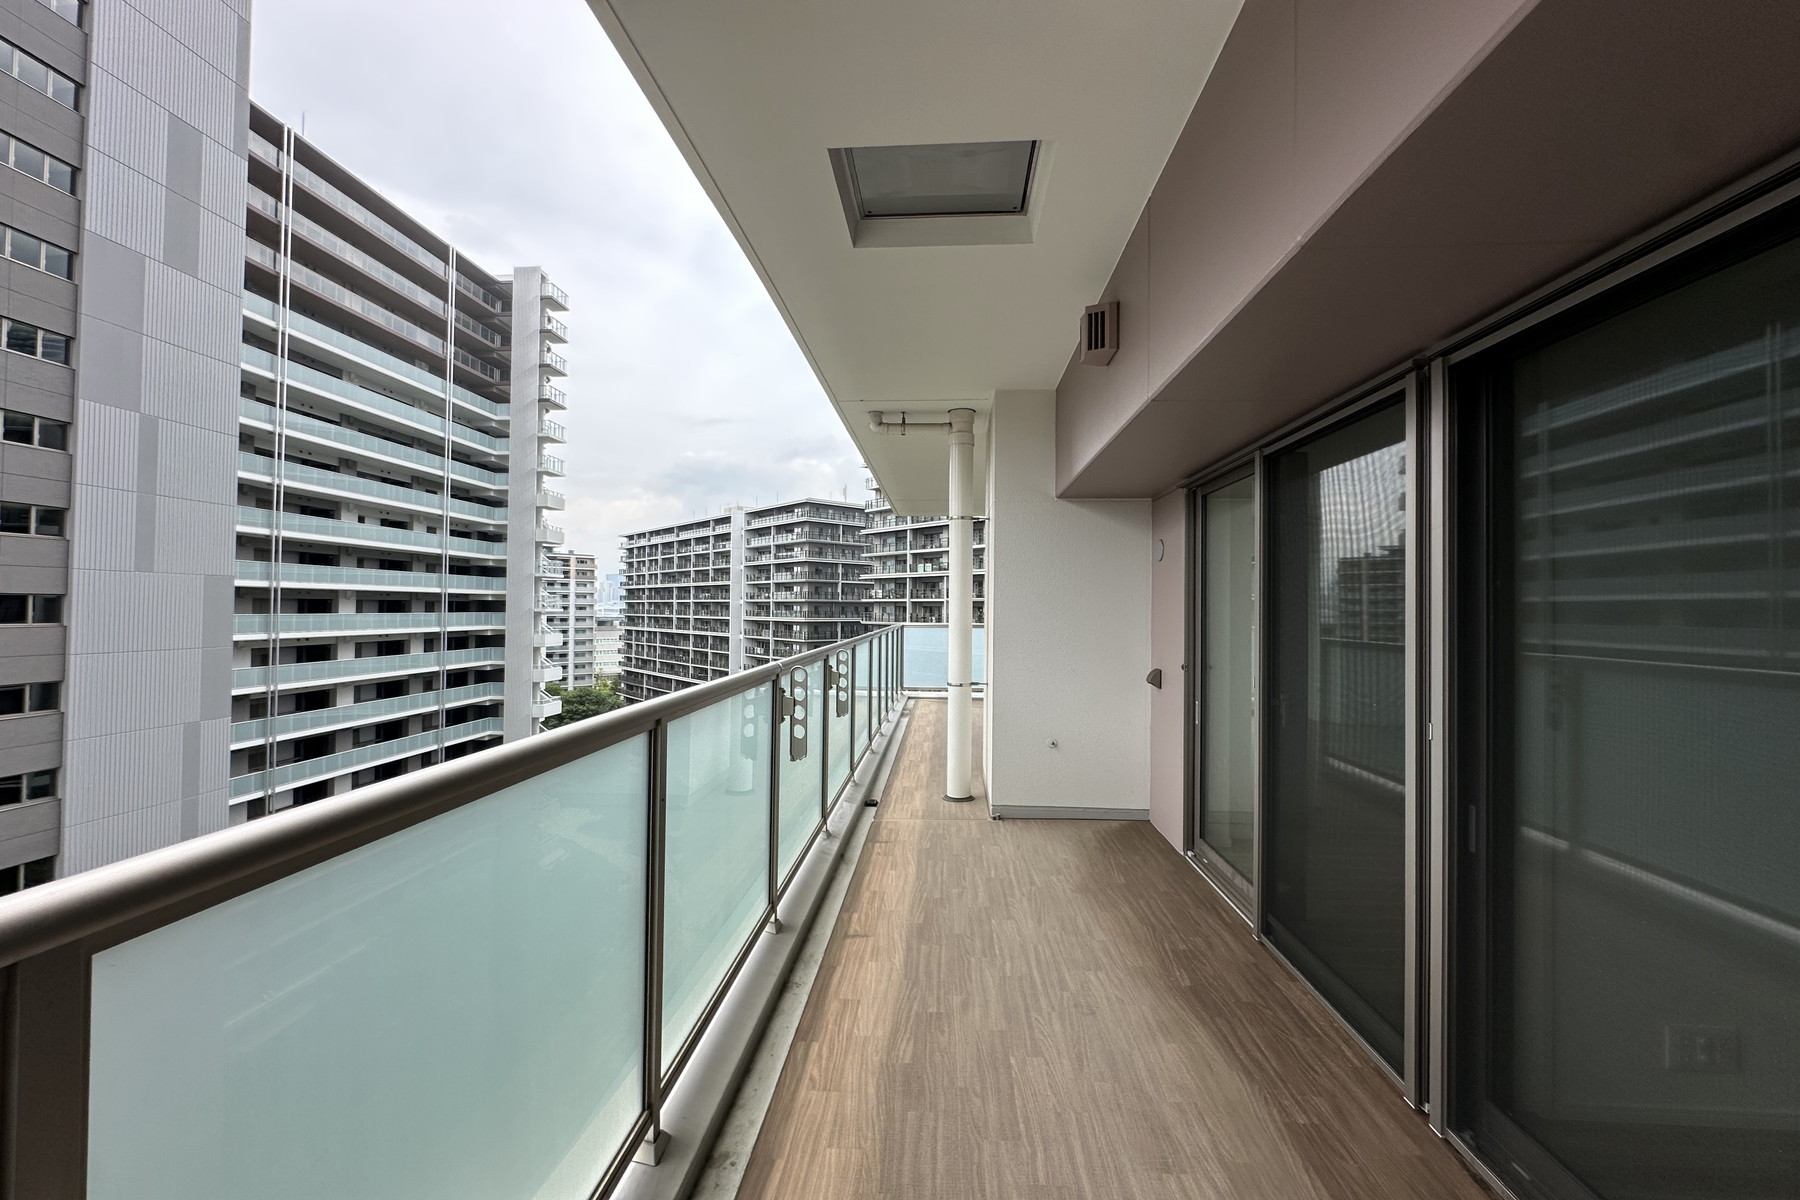
L-Shaped Balcony: Offers excellent natural light and superb ventilation.
Stunning Views: Designed with all rooms facing the balcony, providing open, scenic vistas.
Ample Storage Space: Every bedroom comes fully equipped with a closet or a Walk-In Closet (WIC).
Upcoming Neighborhood Developments: New commercial facilities, schools, parks, and childcare facilities are planned to be built right on-site and in the adjacent areas.
Green & Lush Environment: Beautifully landscaped streets designed to bring a deep sense of nature to the community.
▽ Extensive Common Facilities (Some fees may apply)
2nd Floor: PARENTS SALON, PARTY ROOM
48th Floor: SKY LOUNGE, SUNNY LOUNGE, GUEST ROOM
Property Overview
Right: Freehold.
Address: 5-5-7 Harumi, Chuo-ku, Tokyo, Japan.
Access: 18 min-walk from ”Kachidoki” station on Toei Oedo Line.
Structure: Reinforced concrete, 50-stories above ground with 1 below.
Floor: 8th floor.
Living Area: 84.20 sqm.
Balcony Area: 38.62 sqm.
Year built: October 2025.
Maintenance Fee: 32,500 JPY/mo.
Reserve Fund: 16,410 JPY/mo.
Other: 3,350 JPY/mo.
Management System: Full-outsourced, Daily.
Current Status: Vacant.
Delivery Date: Consultation.
Mode of Transaction: Brokerage.
Last update date: https://list-sir.jp/lp/date
License Number: Minister of Land, Infrastructure, Transport and Tourism (3) No. 8544 [Member of] Real Estate Companies Association of Japan (FRK) / National Housing Industry Association
更多
8th Floor, Southwest Corner Unit: Enjoy enhanced privacy and premium positioning.
Spacious Living Area: A generous living-dining-kitchen (LDK) area of approx. 19.2-tatami (approx. 31.7㎡).
L-Shaped Balcony: Offers excellent natural light and superb ventilation.
Stunning Views: Designed with all rooms facing the balcony, providing open, scenic vistas.
Ample Storage Space: Every bedroom comes fully equipped with a closet or a Walk-In Closet (WIC).
Upcoming Neighborhood Developments: New commercial facilities, schools, parks, and childcare facilities are planned to be built right on-site and in the adjacent areas.
Green & Lush Environment: Beautifully landscaped streets designed to bring a deep sense of nature to the community.
▽ Extensive Common Facilities (Some fees may apply)
2nd Floor: PARENTS SALON, PARTY ROOM
48th Floor: SKY LOUNGE, SUNNY LOUNGE, GUEST ROOM
Property Overview
Right: Freehold.
Address: 5-5-7 Harumi, Chuo-ku, Tokyo, Japan.
Access: 18 min-walk from ”Kachidoki” station on Toei Oedo Line.
Structure: Reinforced concrete, 50-stories above ground with 1 below.
Floor: 8th floor.
Living Area: 84.20 sqm.
Balcony Area: 38.62 sqm.
Year built: October 2025.
Maintenance Fee: 32,500 JPY/mo.
Reserve Fund: 16,410 JPY/mo.
Other: 3,350 JPY/mo.
Management System: Full-outsourced, Daily.
Current Status: Vacant.
Delivery Date: Consultation.
Mode of Transaction: Brokerage.
Last update date: https://list-sir.jp/lp/date
License Number: Minister of Land, Infrastructure, Transport and Tourism (3) No. 8544 [Member of] Real Estate Companies Association of Japan (FRK) / National Housing Industry Association
查询此楼盘

更多


收取我们的最新资讯
处于日本,东京,中央区的“HARUMI FLAG SUN VILLAGE T”是一处906ft²中央区出售公寓,JPY 194,800,0003。这个高端的中央区公寓共包括3间卧室和1间浴室。你也可以寻找更多中央区的豪宅、或是搜索中央区的出售豪宅。