
Buy large building plot in Albufeira marina, Central Algarve (不能交易)


阿尔布费拉, 法鲁, 葡萄牙
楼盘类型 : 地皮
楼盘设计 : N/A
建筑面积 : 308 ft² / 29 m²
占地面积 : N/A
卧室 : 4
浴室 : 6
浴室(企缸) : 0
MLS#: N/A
楼盘简介
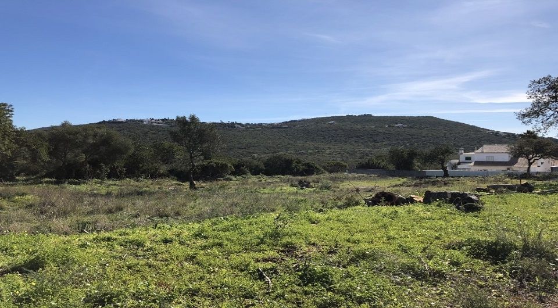
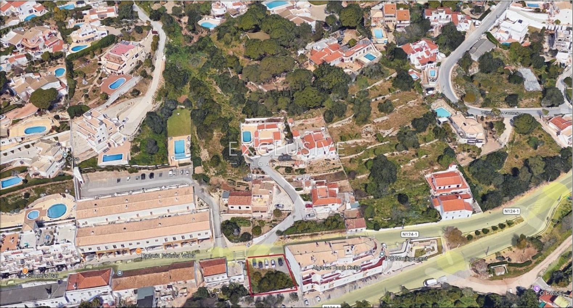
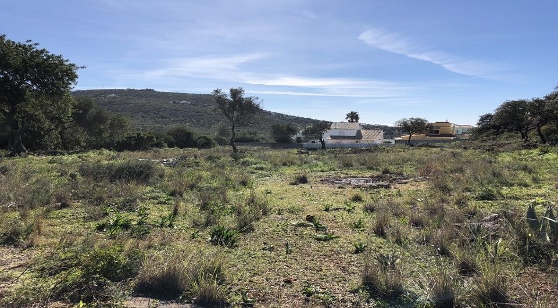
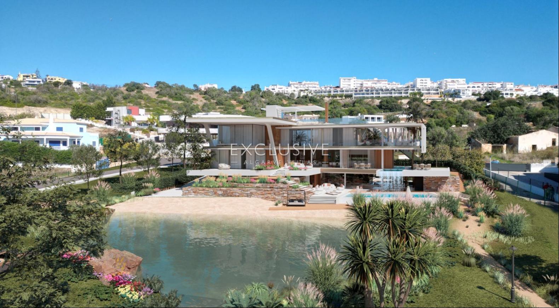
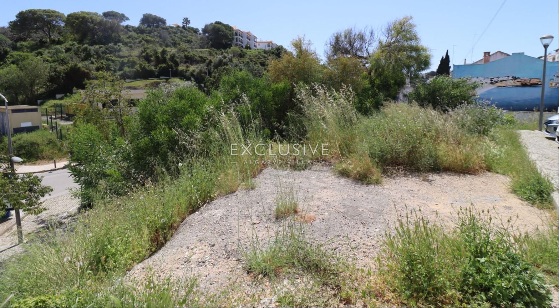
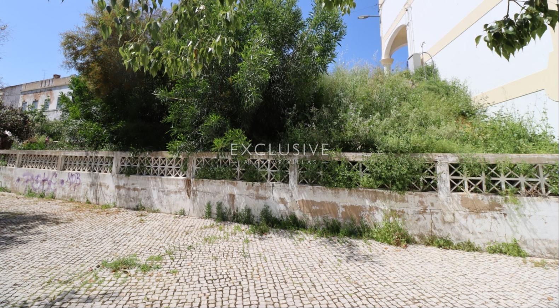
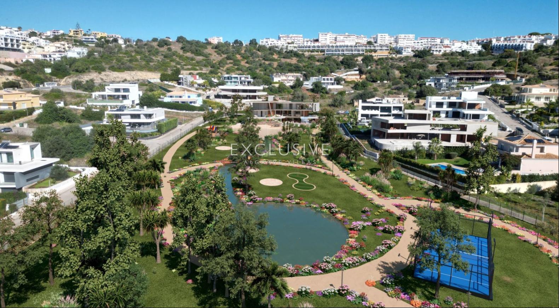
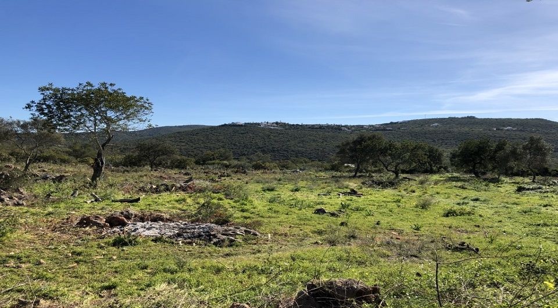
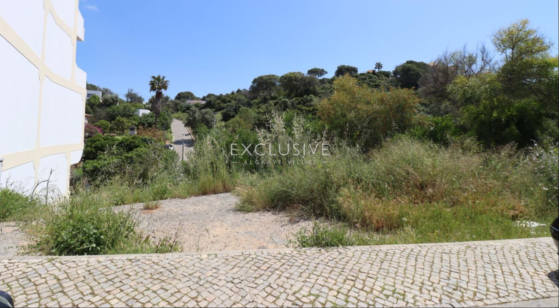
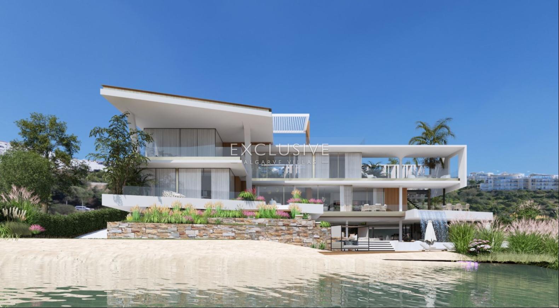
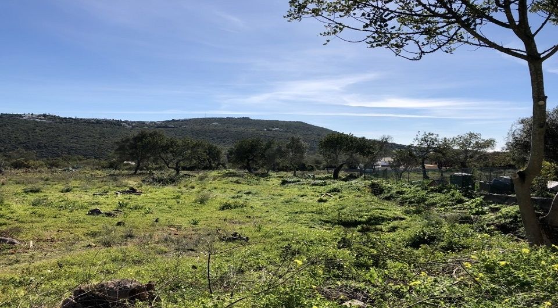
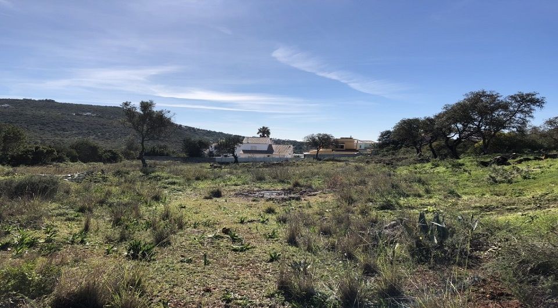
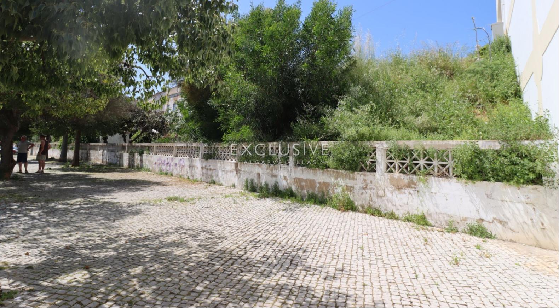
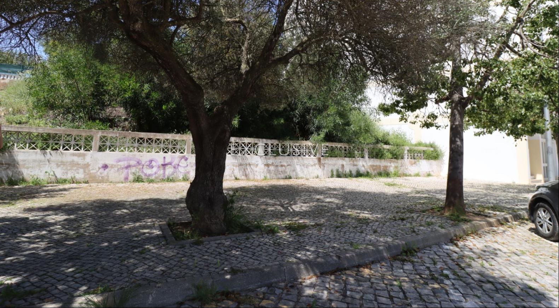
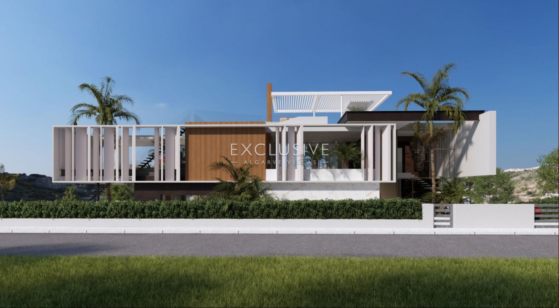
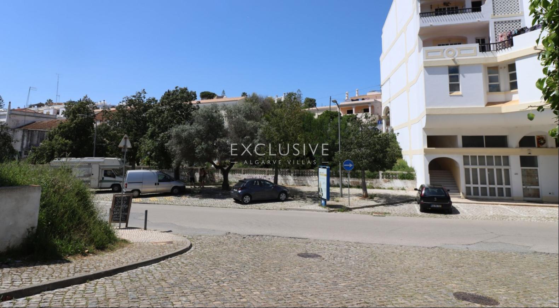
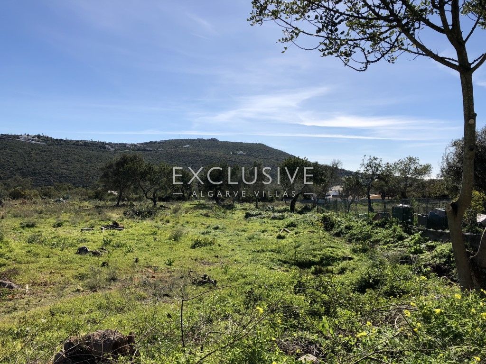
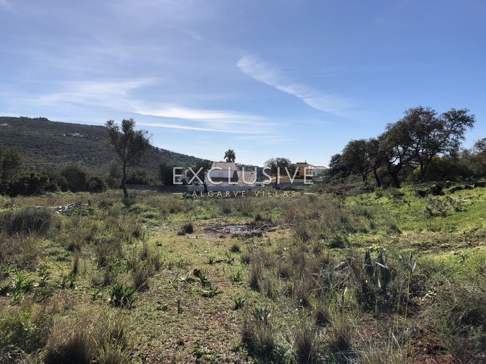
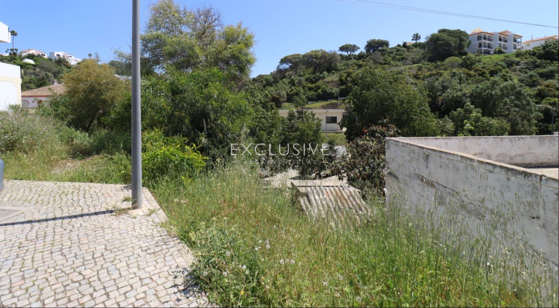
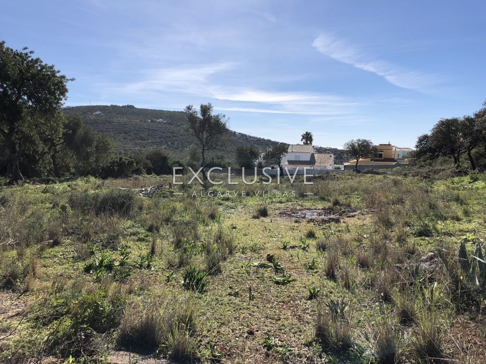
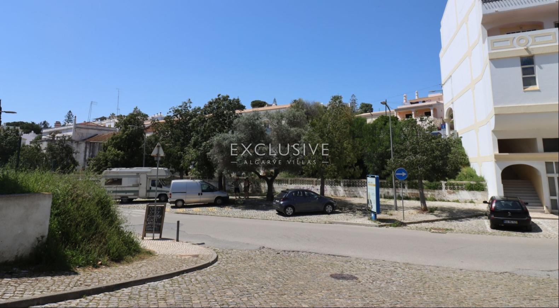
The plot has an Off plan project situated right in the Albufeira marina development. The south facing plot offers sea views and is near all amenities, varous beaches and Albufeira centre. The large plot offers privacy and the possibility in creating your own sancuary.
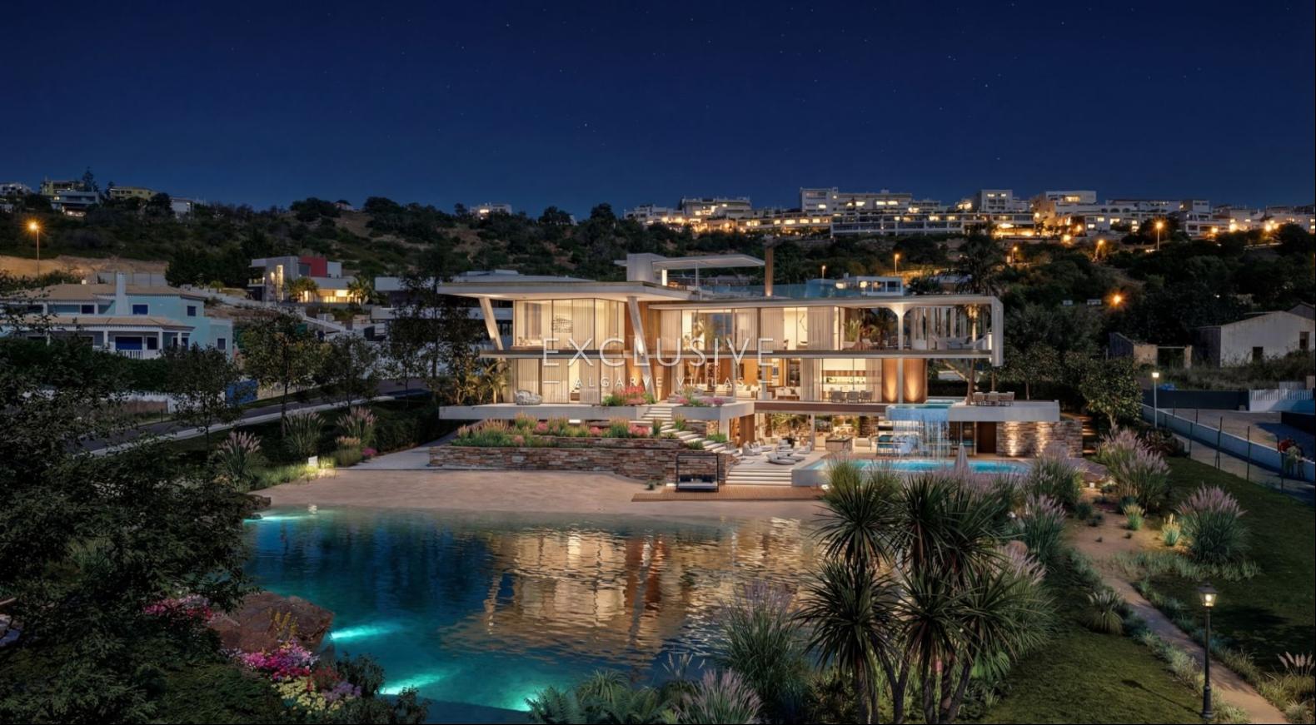
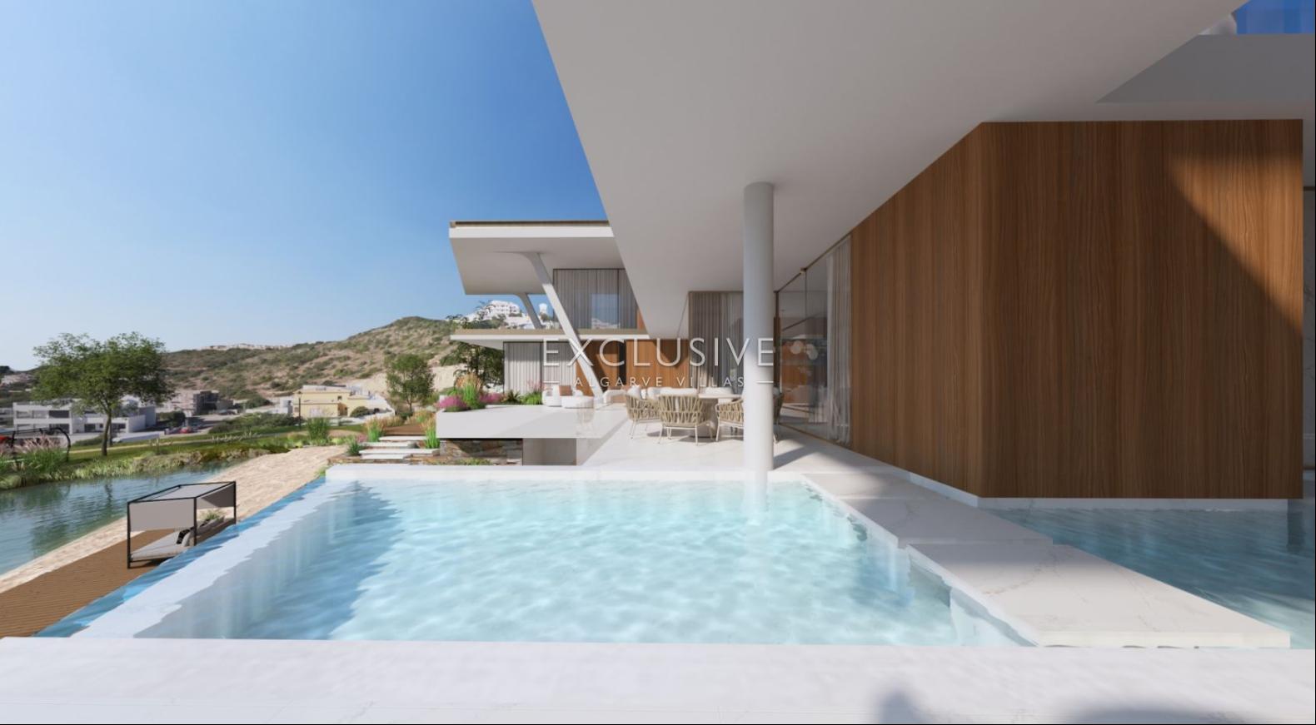
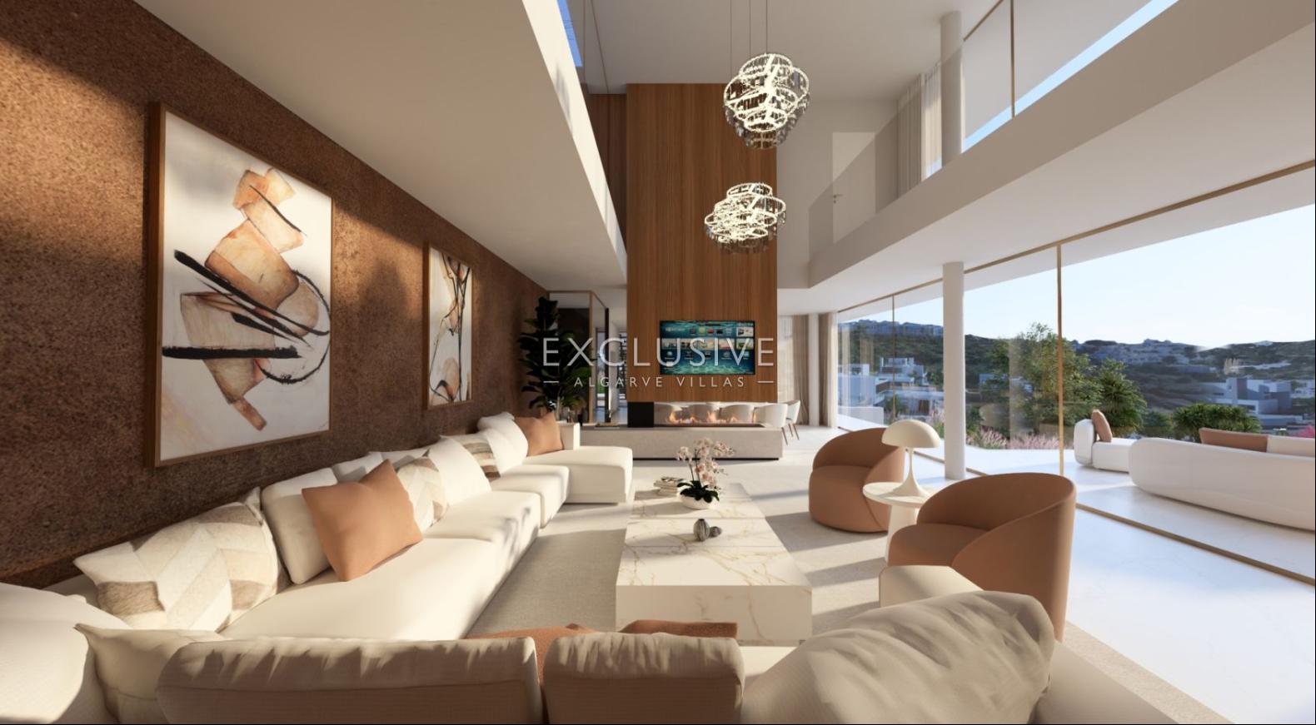
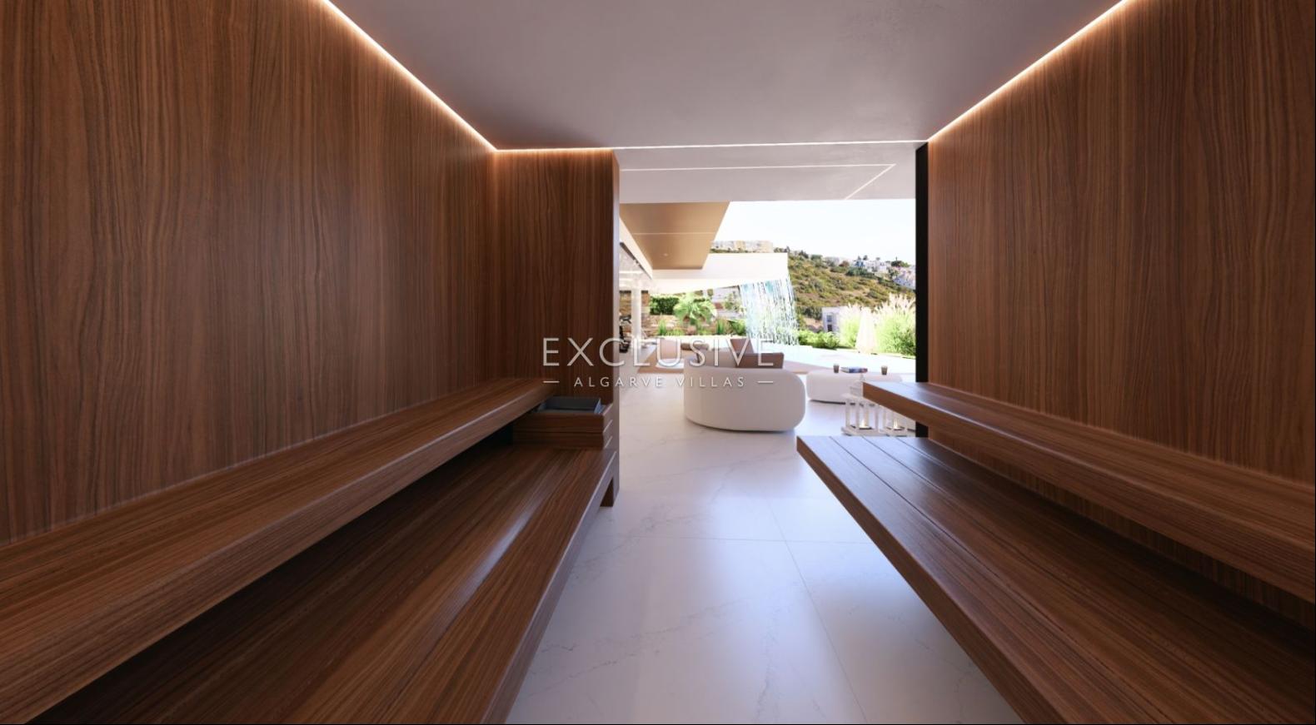
The current villa project (plans available upon request) have a spa, sauna and hamman area as well extra large garage (100m2) and cinema, gym and games room on the lower level.
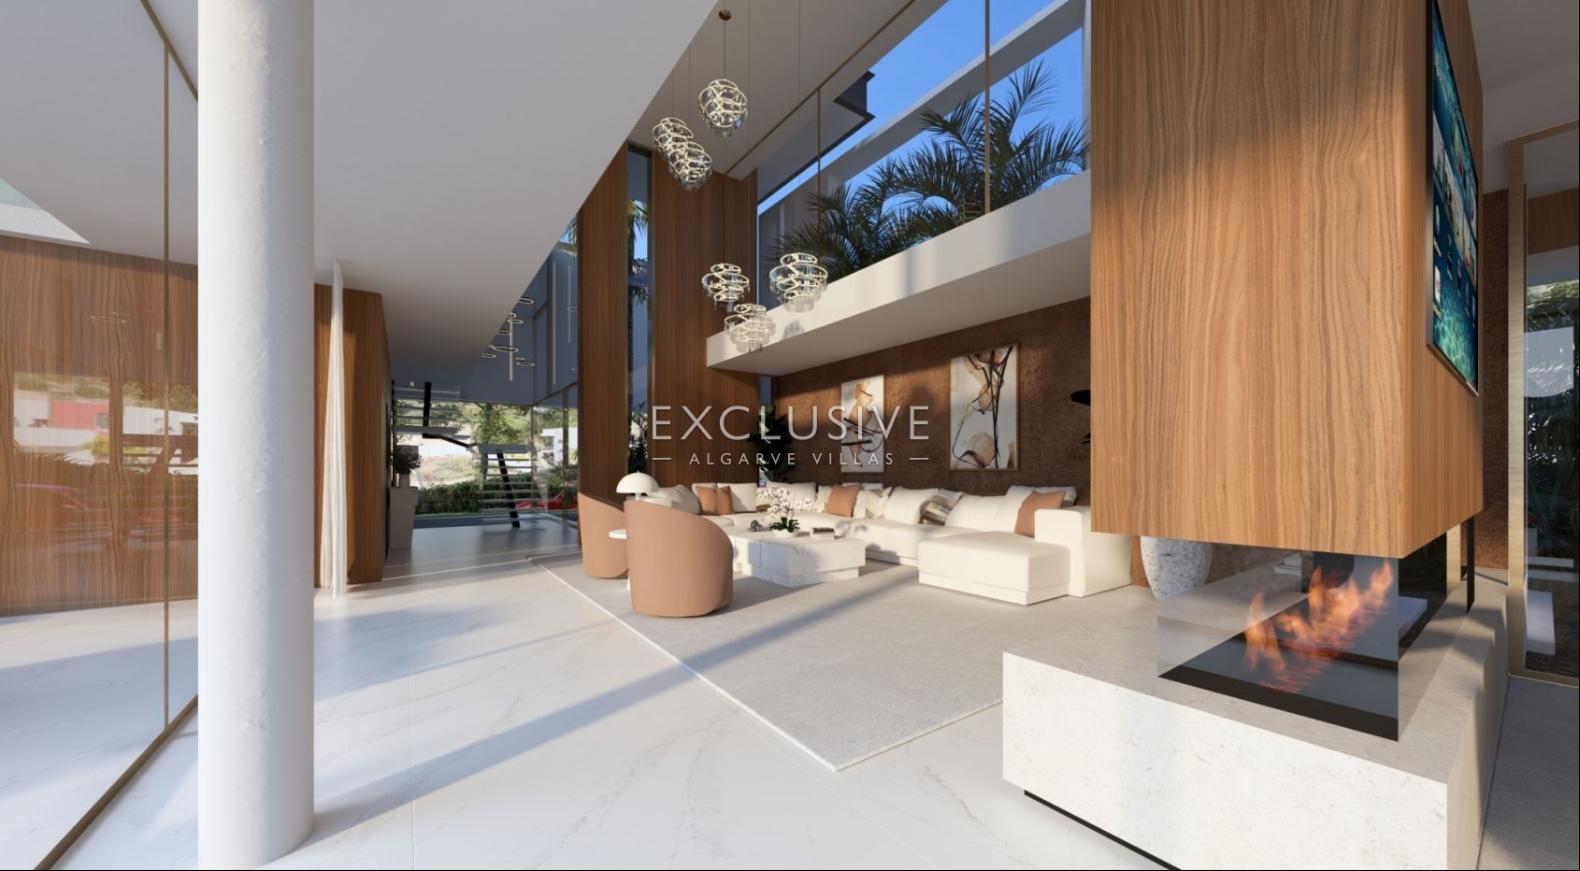
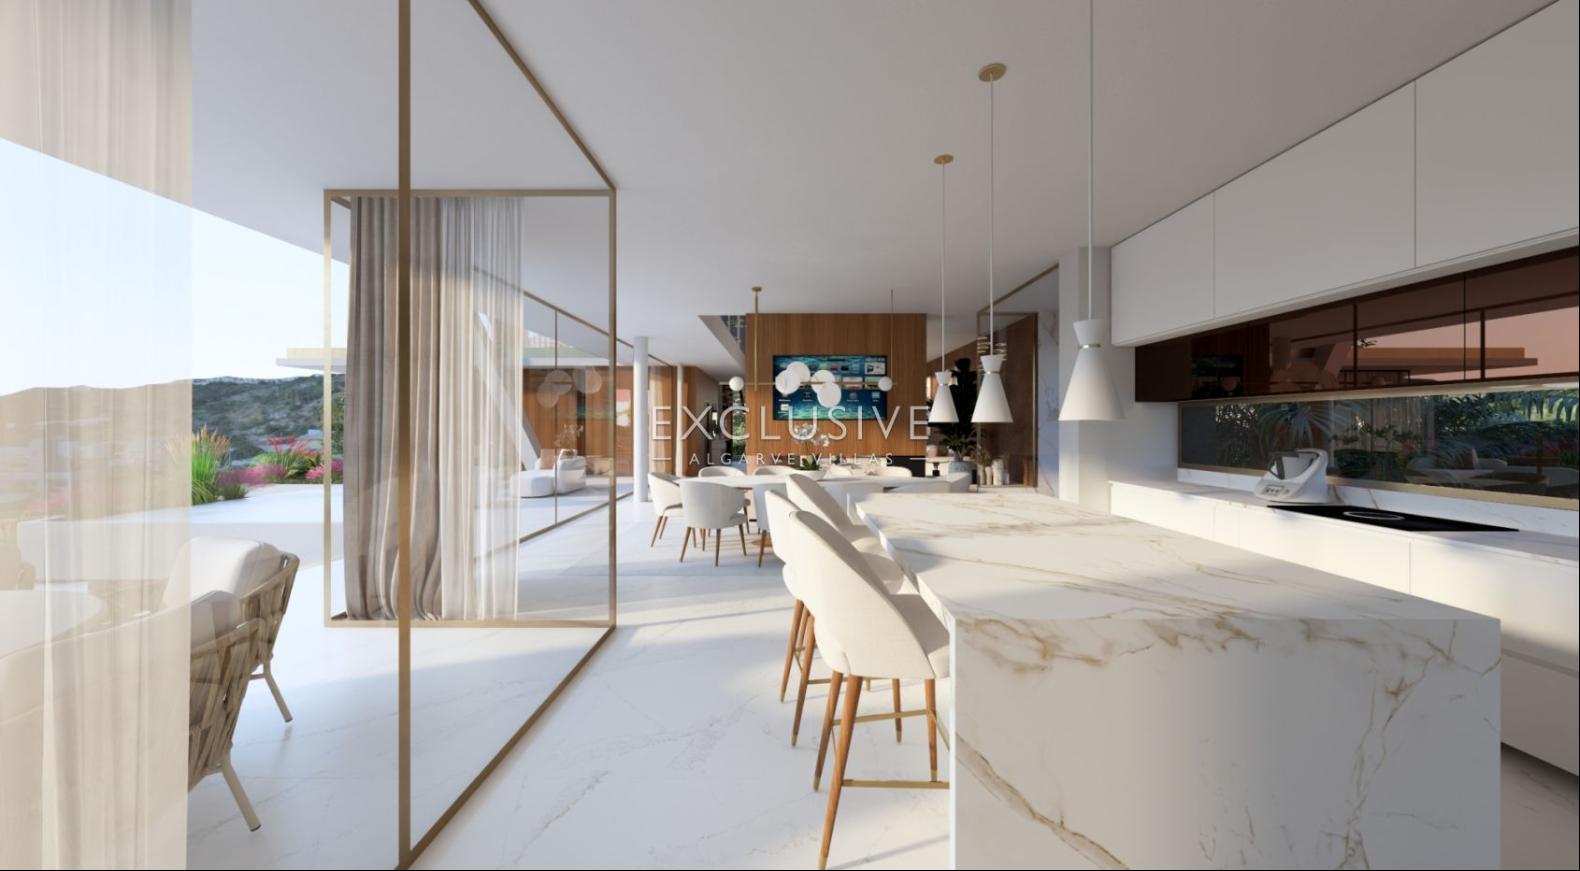
The ground floor level features a large open plan living room and kitchen and dining room. All with direct access to the outside terraces. Furthermore there are 2 ensuite bedrooms and guest WC on this level
On the first floor are 2 generize sides ensuite bedrooms with closets.
On the rooftop is an aproximate 58m2 terrace to enjoy the panoramic views.
Price is for the plot only without construction. Can be delivered as turnkey project at euro 8,5M


