
103 Axton Lane, Ashland VA 23005 (不能交易)
出售, USD 600,000
103 Axton Lane, Ashland VA 23005, 阿什兰, 弗吉尼亚, 美国
楼盘类型 : 单独家庭住宅
楼盘设计 : N/A
建筑面积 : 2,582 ft² / 240 m²
占地面积 : N/A
卧室 : 3
浴室 : 2
浴室(企缸) : 1
MLS#: N/A
楼盘简介
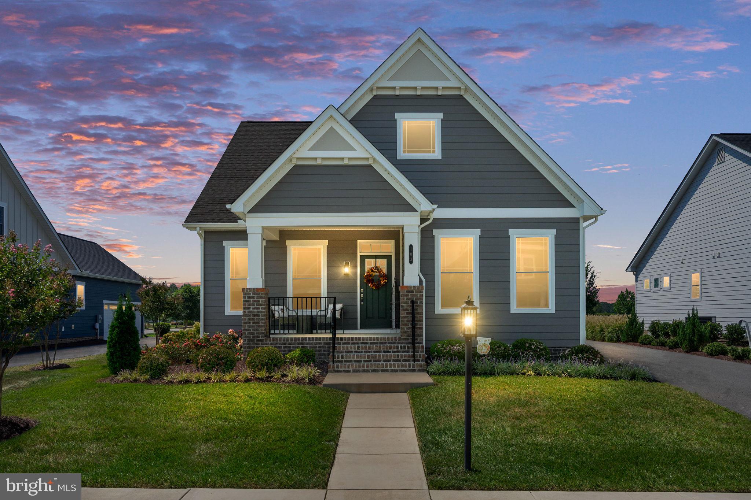
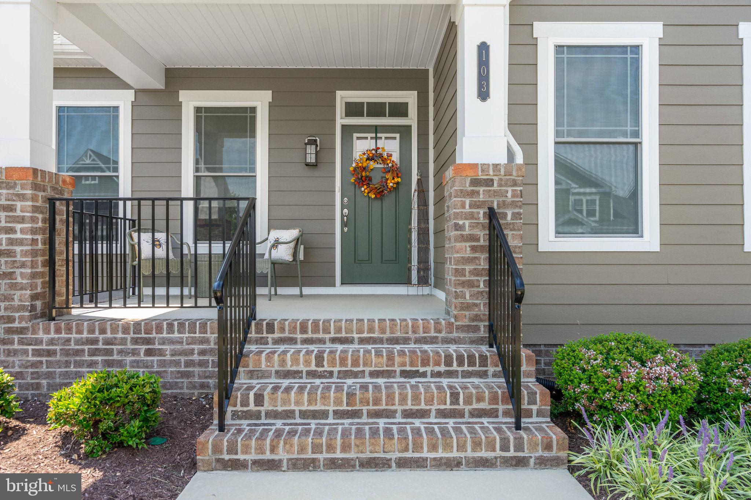
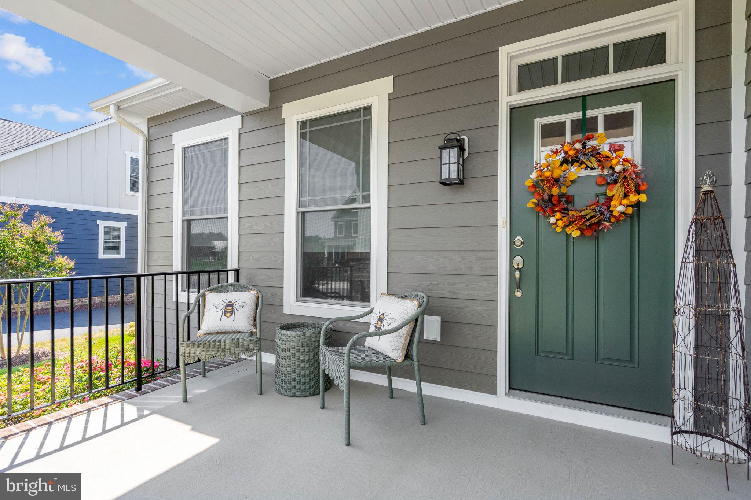
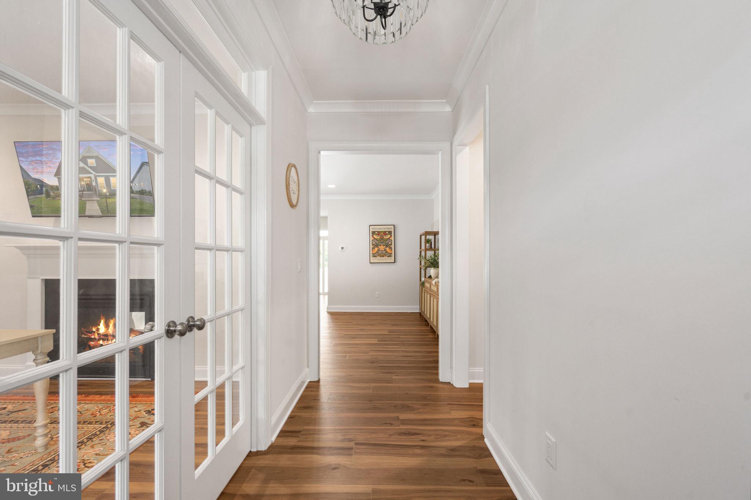
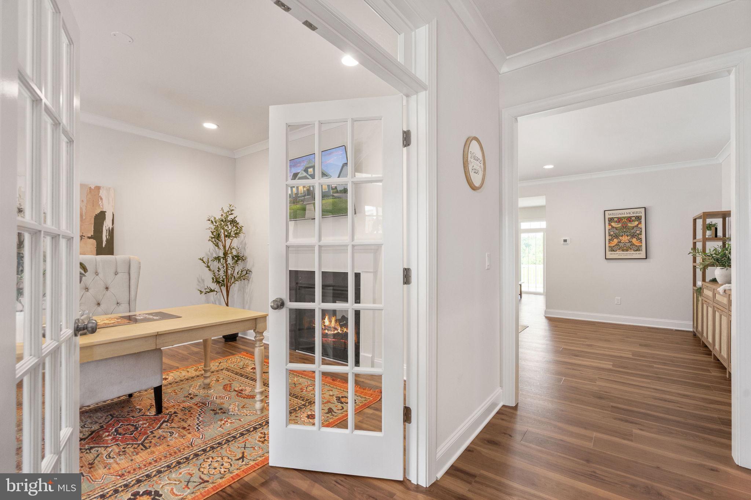
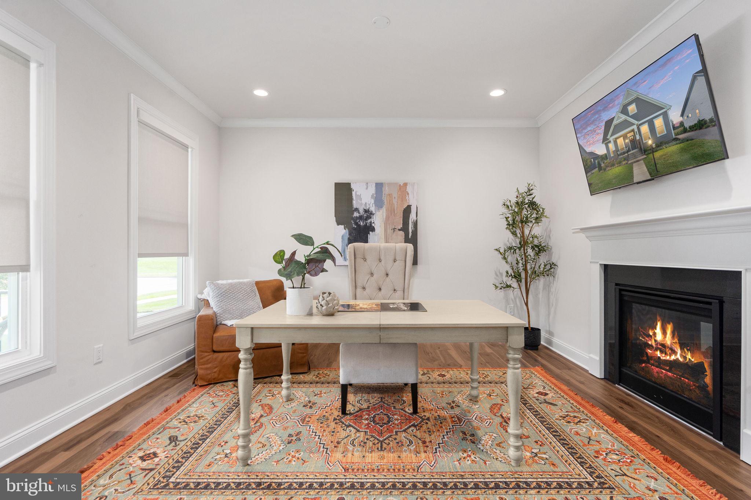
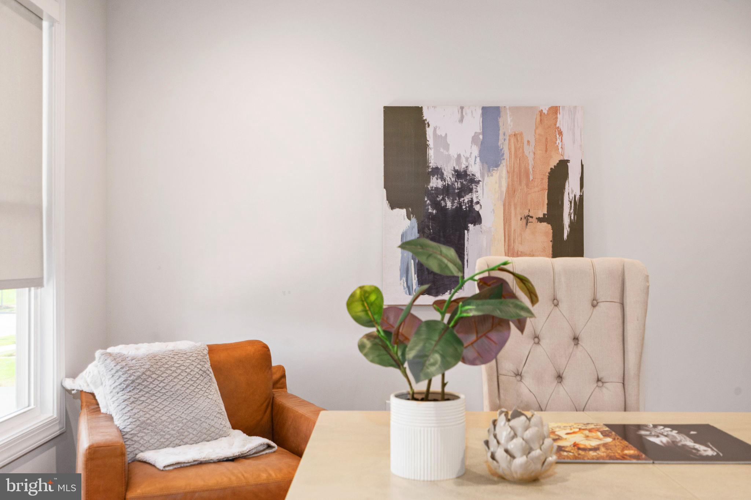
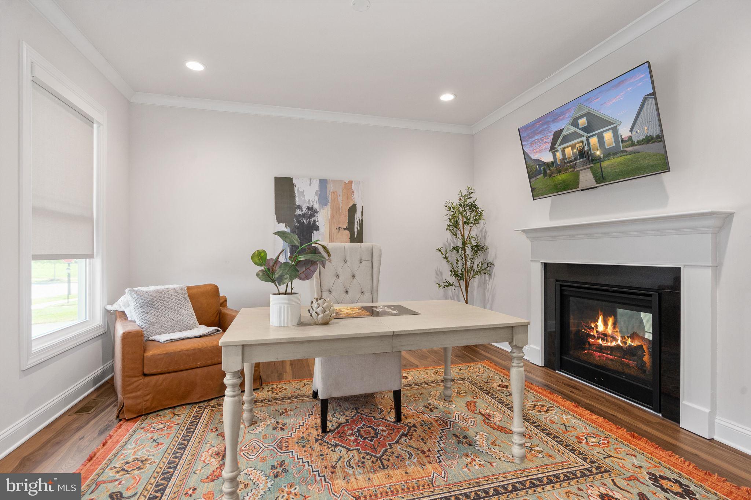
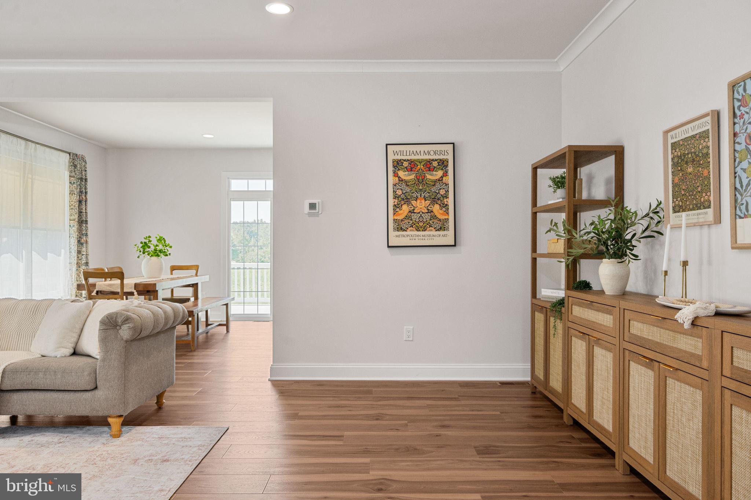
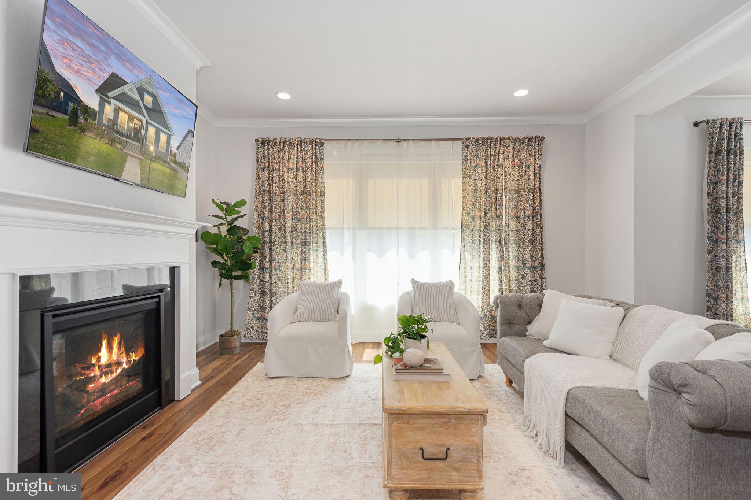
Welcome to 103 Axton Lane, a beautifully crafted, nearly new home in the sought-after Lauradell community of Ashland. Just two years young and showing like a model, this stunning Helena plan with Arts & Crafts elevation offers more than 2,582 finished square feet of thoughtfully designed living space, including a newly finished upper-level bonus/flex room with closet. From the moment you arrive, the home's charming architecture and polished curb appeal make a lasting impression. An extended asphalt driveway leads to the oversized side-load garage, while brick accents, shake siding accents, a covered front porch, irrigation and an upgraded composite deck create an exterior that is as practical as it is inviting. Even better, the HOA maintains the lawn and handles routine grass cutting, allowing you to enjoy a beautifully kept yard with less day-to-day upkeep. Inside, beautiful selections and exceptional attention to detail are evident throughout. Upgraded Mohawk Pergo Cocoa Mocha Hickory flooring, crown molding, custom window treatments and additional Craftsman-style windows enhance the home's warmth, character and natural light. Just off the foyer, elegant glass French doors and a transom window open to the private study, where a striking double-sided gas fireplace creates a dramatic connection to the adjoining family room. This unique feature brings warmth and ambiance to both spaces and sets the tone for the home's sophisticated yet comfortable design. The family room flows seamlessly into the breakfast area and the true heart of the home - a showstopper gourmet kitchen designed to impress. Exceptional upgraded countertops with a distinctive, high-end look must be seen in person to be fully appreciated, while a Whitehaven cast-iron sink, high-end GE Caf appliances and an upgraded pantry with wood shelving and an electrical outlet complete the space. Beautiful finishes and an effortless layout make this kitchen feel fresh from the pages of a design magazine while remaining perfect for everyday living and entertaining. The main-level primary suite offers a private retreat highlighted by the upgraded Serenity bath package. Relax in the freestanding oval soaking tub or enjoy the expansive ceramic-tile shower featuring a decorative niche, cobblestone shower floor, half wall and frameless glass enclosure. A generous walk-in closet completes this luxurious owner's retreat. A stylish powder room and conveniently located laundry room complete the main level. Upstairs, an expansive loft offers endless possibilities for a media room, playroom, home gym, craft space or additional lounge. Two spacious secondary bedrooms and a full bath with upgraded hexagon ceramic tile flooring complete the original upper level. The recently finished bonus room with closet adds even more flexible living space and is currently used as an NTC fourth bedroom. Outdoor living is equally inviting on the upgraded composite deck with vinyl railings and hidden fasteners, offering a beautiful, low-maintenance setting for relaxing or entertaining. Beyond the home itself, Lauradell offers a lifestyle designed around ease and connection, with HOA-maintained lawn care, sidewalks, walking trails, pocket parks, community gathering spaces and the neighborhood Gathering Barn and fire pit. Even better, you're just minutes from historic downtown Ashland - affectionately known as the Center of the Universe - where small-town charm comes to life through local restaurants, boutique shops, community events and the iconic Ashland train station. Randolph-Macon College and convenient access to I-95 are also nearby. Why wait to build when you can enjoy a like-new home filled with carefully selected upgrades, exceptional craftsmanship and flexible living space from day one? Be sure to explore the online virtual tour and property video, then schedule your private showing to experience everything 103 Axton Lane has to offer.
更多
查询此楼盘

更多


收取我们的最新资讯
处于美国,弗吉尼亚,阿什兰的“103 Axton Lane, Ashland VA 23005”是一处2,582ft²阿什兰出售单独家庭住宅,USD 600,0003。这个高端的阿什兰单独家庭住宅共包括3间卧室和2间浴室。你也可以寻找更多阿什兰的豪宅、或是搜索阿什兰的出售豪宅。