
Four Bedrooms, Mountain Views, Jack's Point (不能交易)
出售, Price Upon Request
10 Kerrera Lane, Queenstown, OTA, 9371, 皇后镇, 奥塔戈, 新西兰
卧室 : 4
浴室 : 2
浴室(企缸) : 1
MLS#: JPS00008
楼盘简介
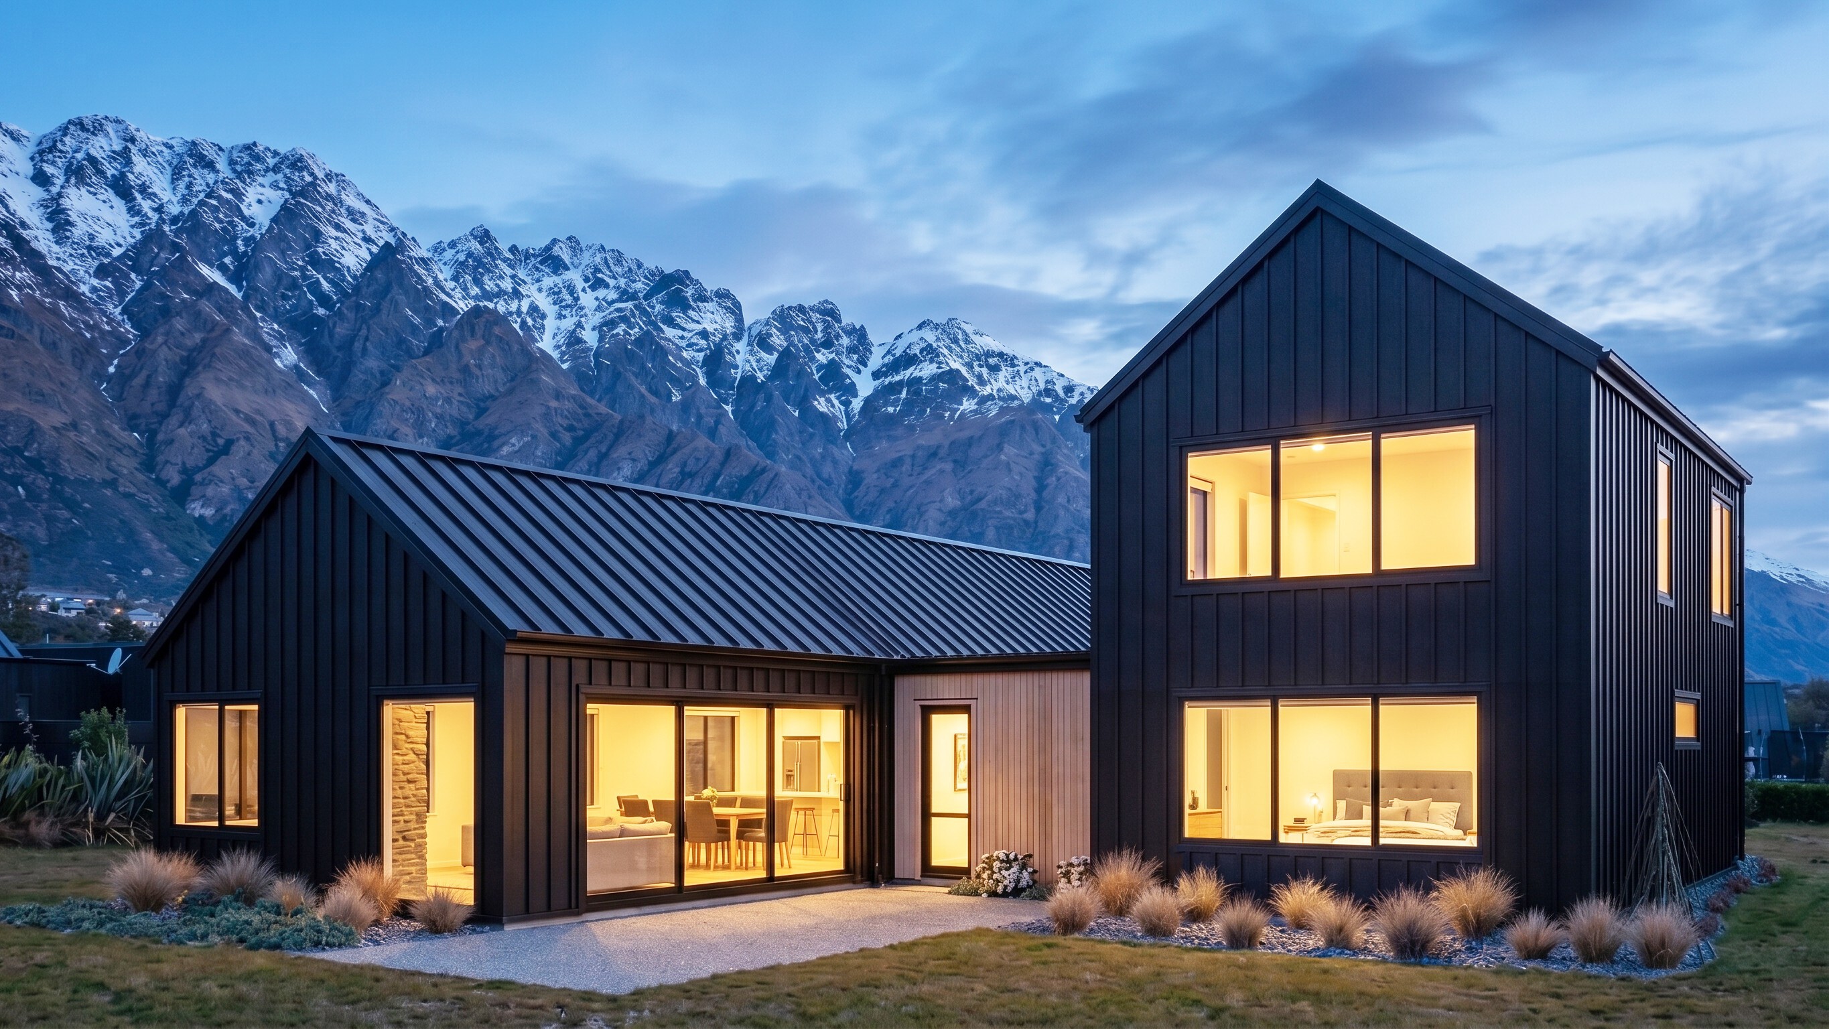
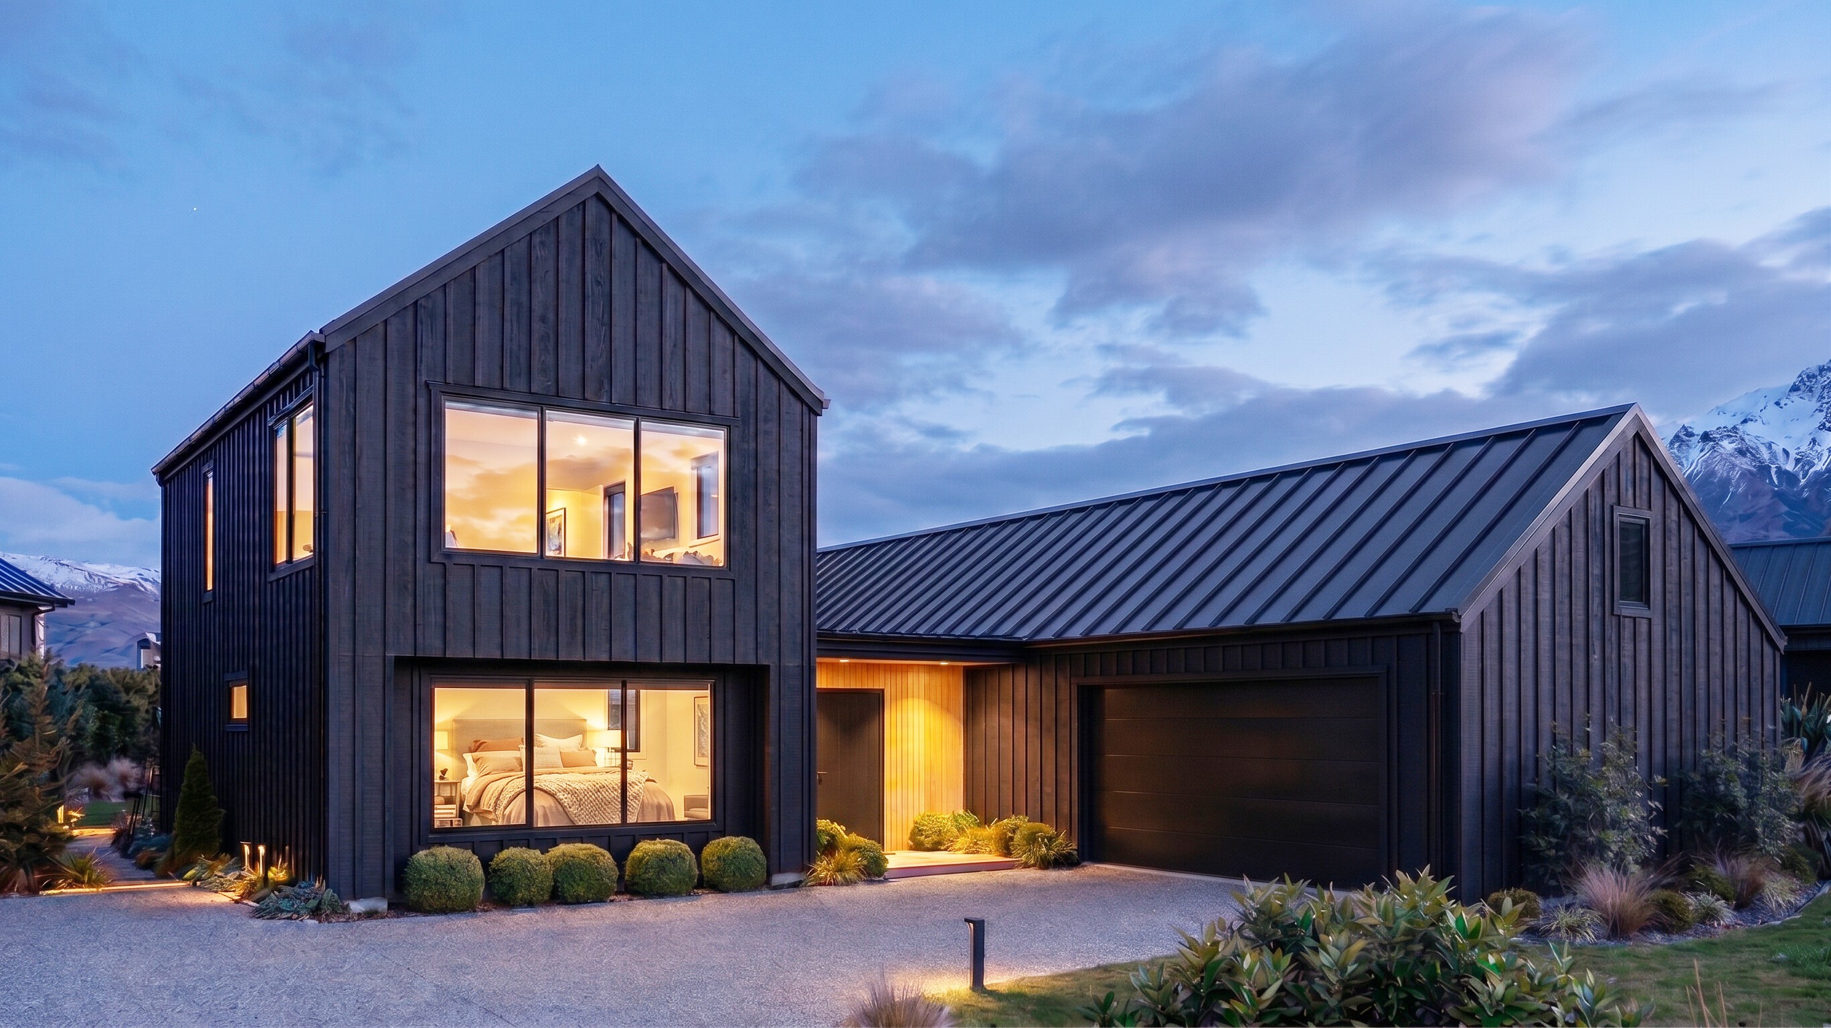
This refined 252 sq m residence sits on a generous 759 sqm (more or less) section in Jack's Point, a collaboration between builder David Reid and architect Tim Pearce that reads as understated confidence. Every decision, from the high scissor truss ceilings to the corner window seat framing views of The Remarkables, reflects a designer's eye and a builder's craft.Central to the home is the expansive open-plan kitchen, living and dining area. Double-height ceilings create genuine airiness, and that corner window seat doesn't just frame the mountains; it becomes a destination in itself. The Escea gas fire and seamless flow to the north-west entertaining patio blur the line between inside and out, the kind of connection that matters in Queenstown. The kitchen itself is thoughtfully proportioned with a separate scullery, built for people who love to cook.The primary suite upstairs commands the best of the views - skylights frame The Remarkables, while south and west-facing windows capture the Bayonet, Walter, and Cecil Peaks. The walk-in wardrobe and en-suite (fully tiled, double basins) handle the practicalities without fuss. Downstairs, two generous bedrooms share a family bathroom with separate bath and clever non-frosted high windows, privacy and natural light working in tandem. A fourth bedroom upstairs with outstanding views to Coronet Peak completes the picture. All bedrooms accommodate king beds without compromise.A second living or media room gives flexibility. The guest powder room sits separate (floorboards, not tiles, a small luxury). Storage is abundant and genuinely useful: dual entrance cupboards, under-seat cabinetry in the window seat, and a ply-lined attic accessible from the carpeted garage. The laundry is its own room, not an afterthought. Ducted heating with zoned control (separate kitchen/living/dining and bedroom zones) keeps the home efficient and comfortable year-round. Wide floorboards in common areas, NZ wool carpet on stairs and bedrooms, LED lighting in bathrooms and on the staircase, finishes chosen for living, not just looking.The fully landscaped grounds will feature pittosporum hedging, lacebark trees, and a sun-soaked patio oriented away from the southerly. This is the outdoor room that works.Construction due for completion late October 2026. Images are renders.
更多

查询此楼盘

更多


收取我们的最新资讯
处于新西兰,奥塔戈,皇后镇的“Four Bedrooms, Mountain Views, Jack's Point”是一处2,712ft²皇后镇出售单独家庭住宅,Price Upon Request4。这个高端的皇后镇单独家庭住宅共包括4间卧室和2间浴室。你也可以寻找更多皇后镇的豪宅、或是搜索皇后镇的出售豪宅。