
The Glen Park Treehouse (不能交易)
出售, USD 2,595,000
775 Congo Street, San Francisco, CA, 94131, 旧金山, 加利福尼亚, 美国
卧室 : 4
浴室 : 2
浴室(企缸) : 1
MLS#: 426164380
楼盘简介
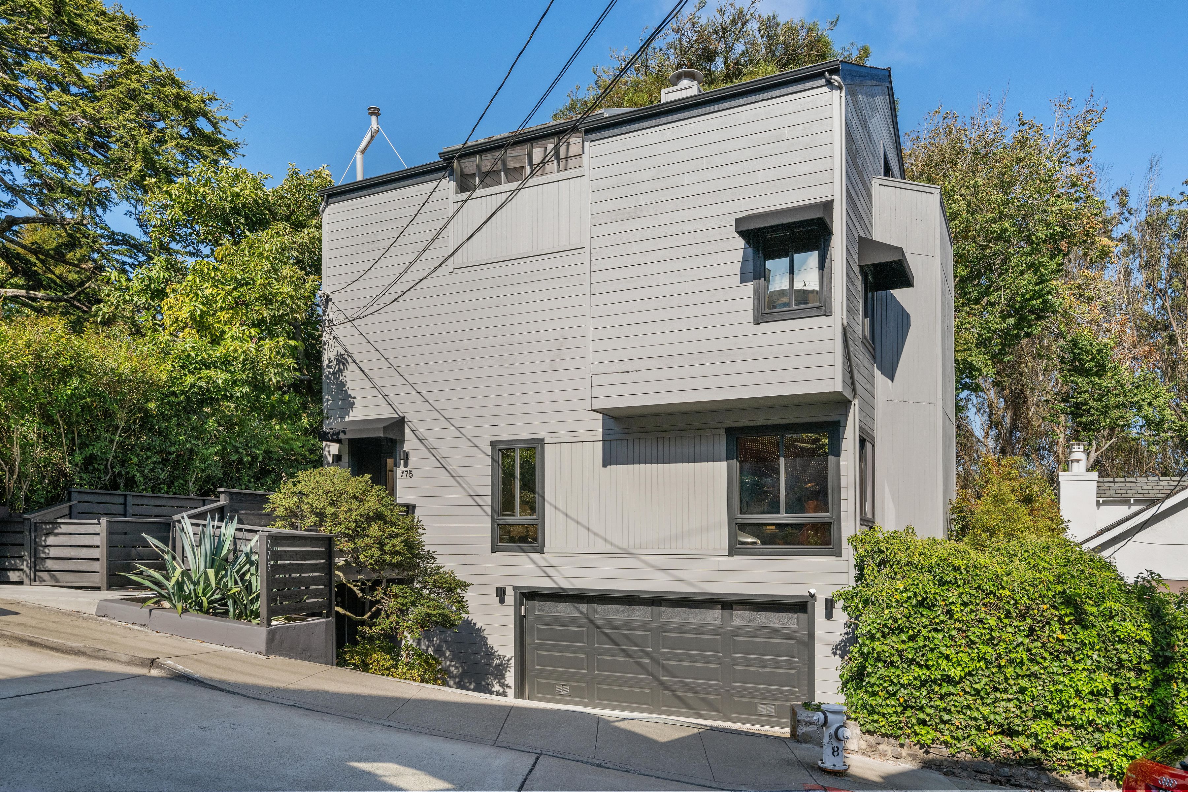
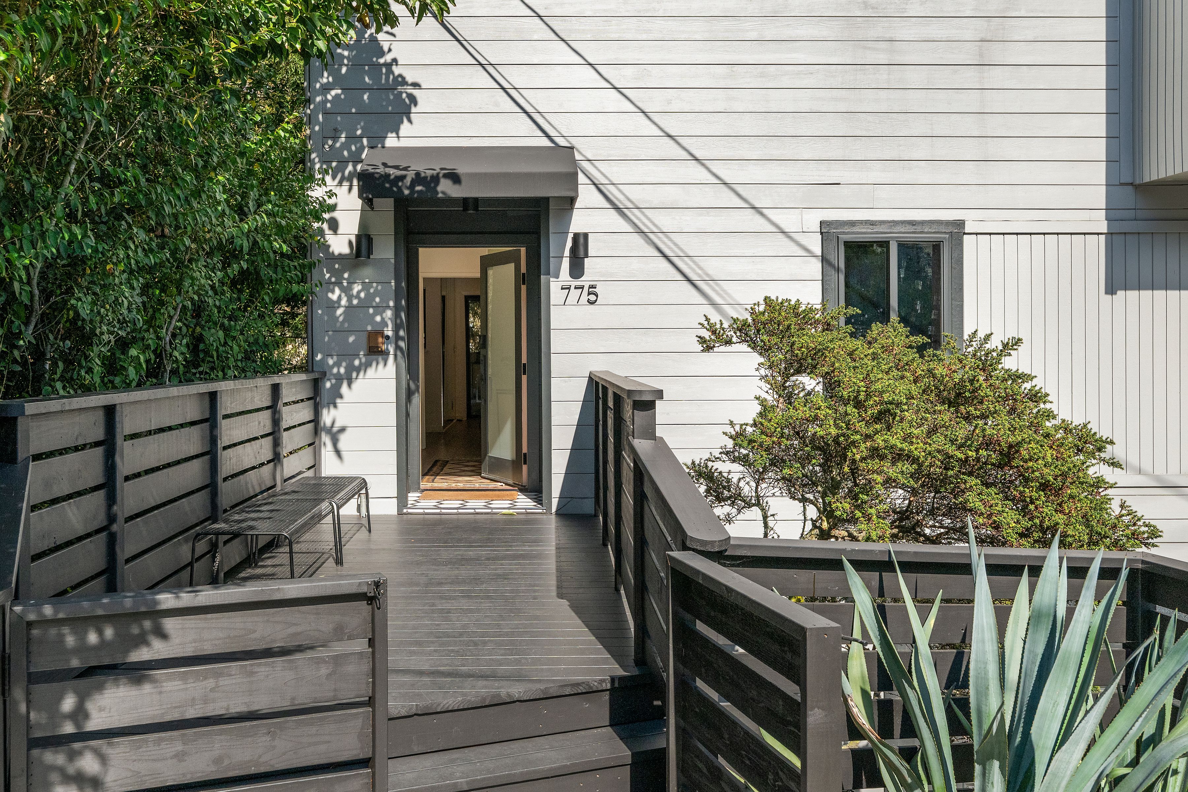
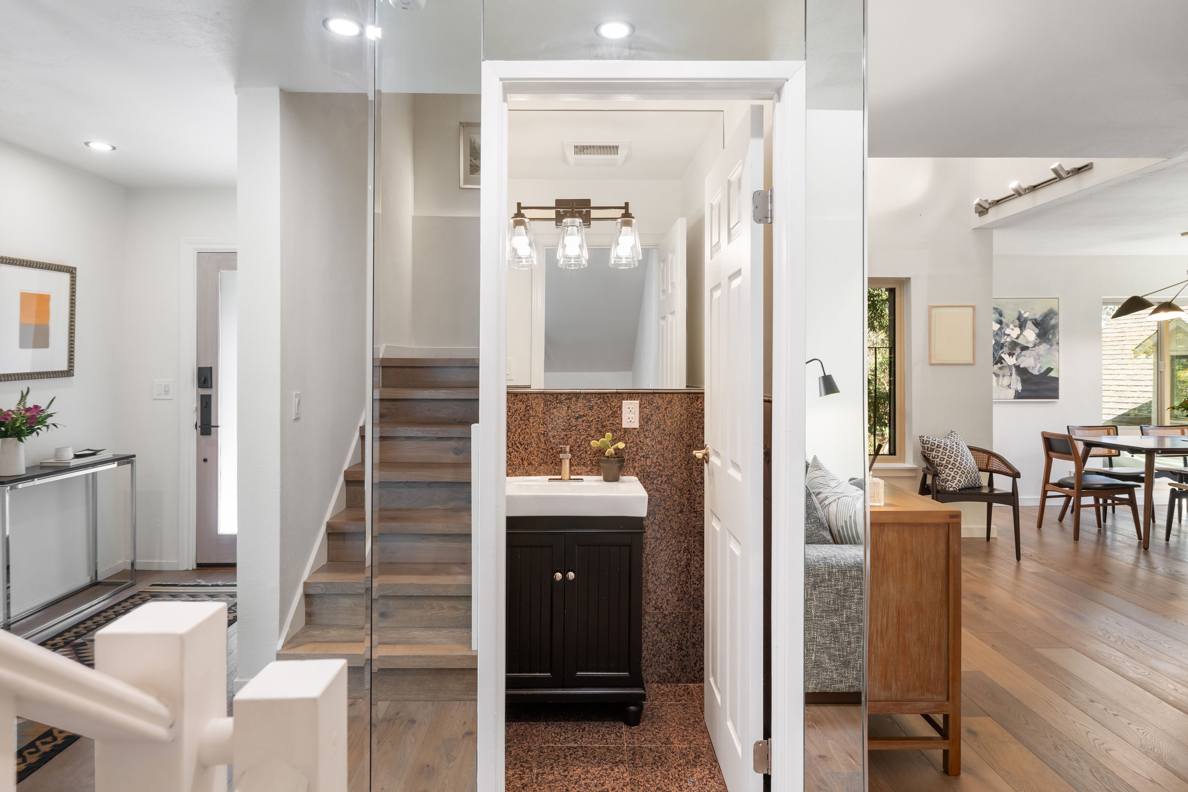
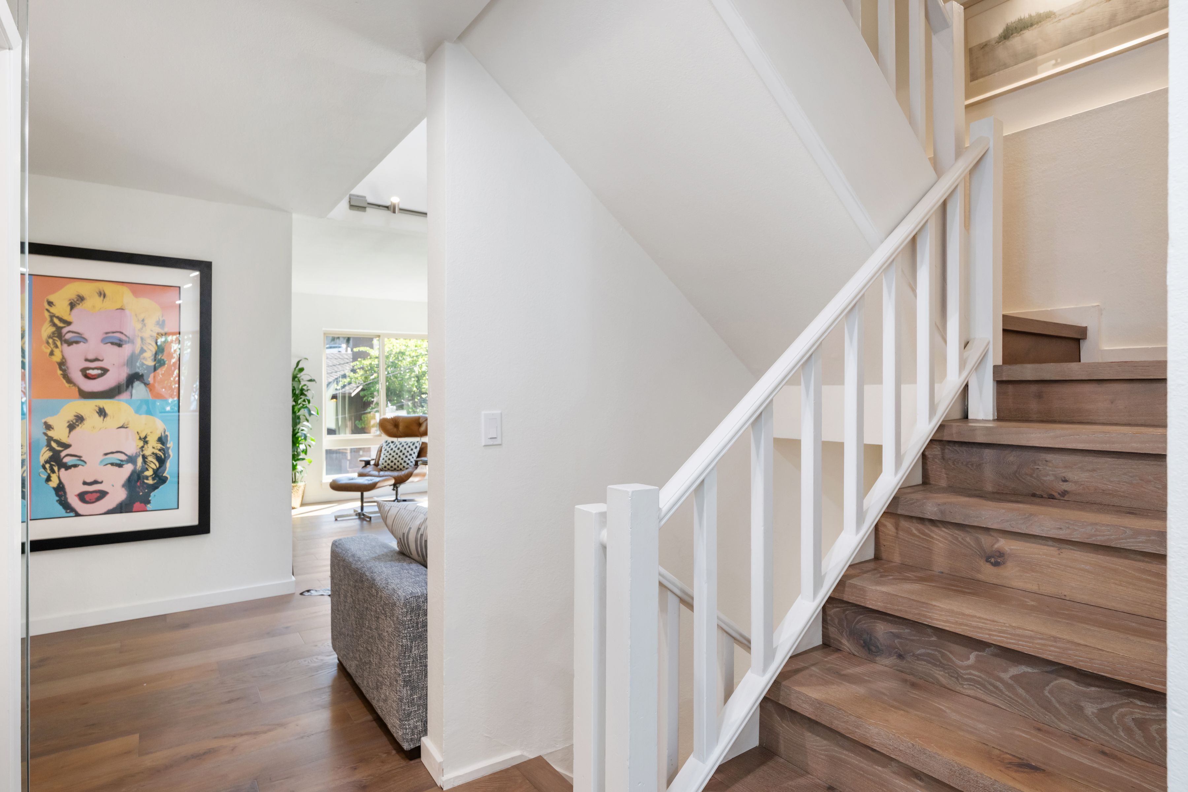
Set among magnificent redwood trees on a peaceful Glen Park street, this fully detached, architect-designed, ±2,642 sq ft residence feels like a retreat above the city — light-filled, private, and wrapped in green from nearly every window. A rare find in this neighborhood: a home with no shared walls, standing entirely on its own.
Thoughtful Architecture, Every Level
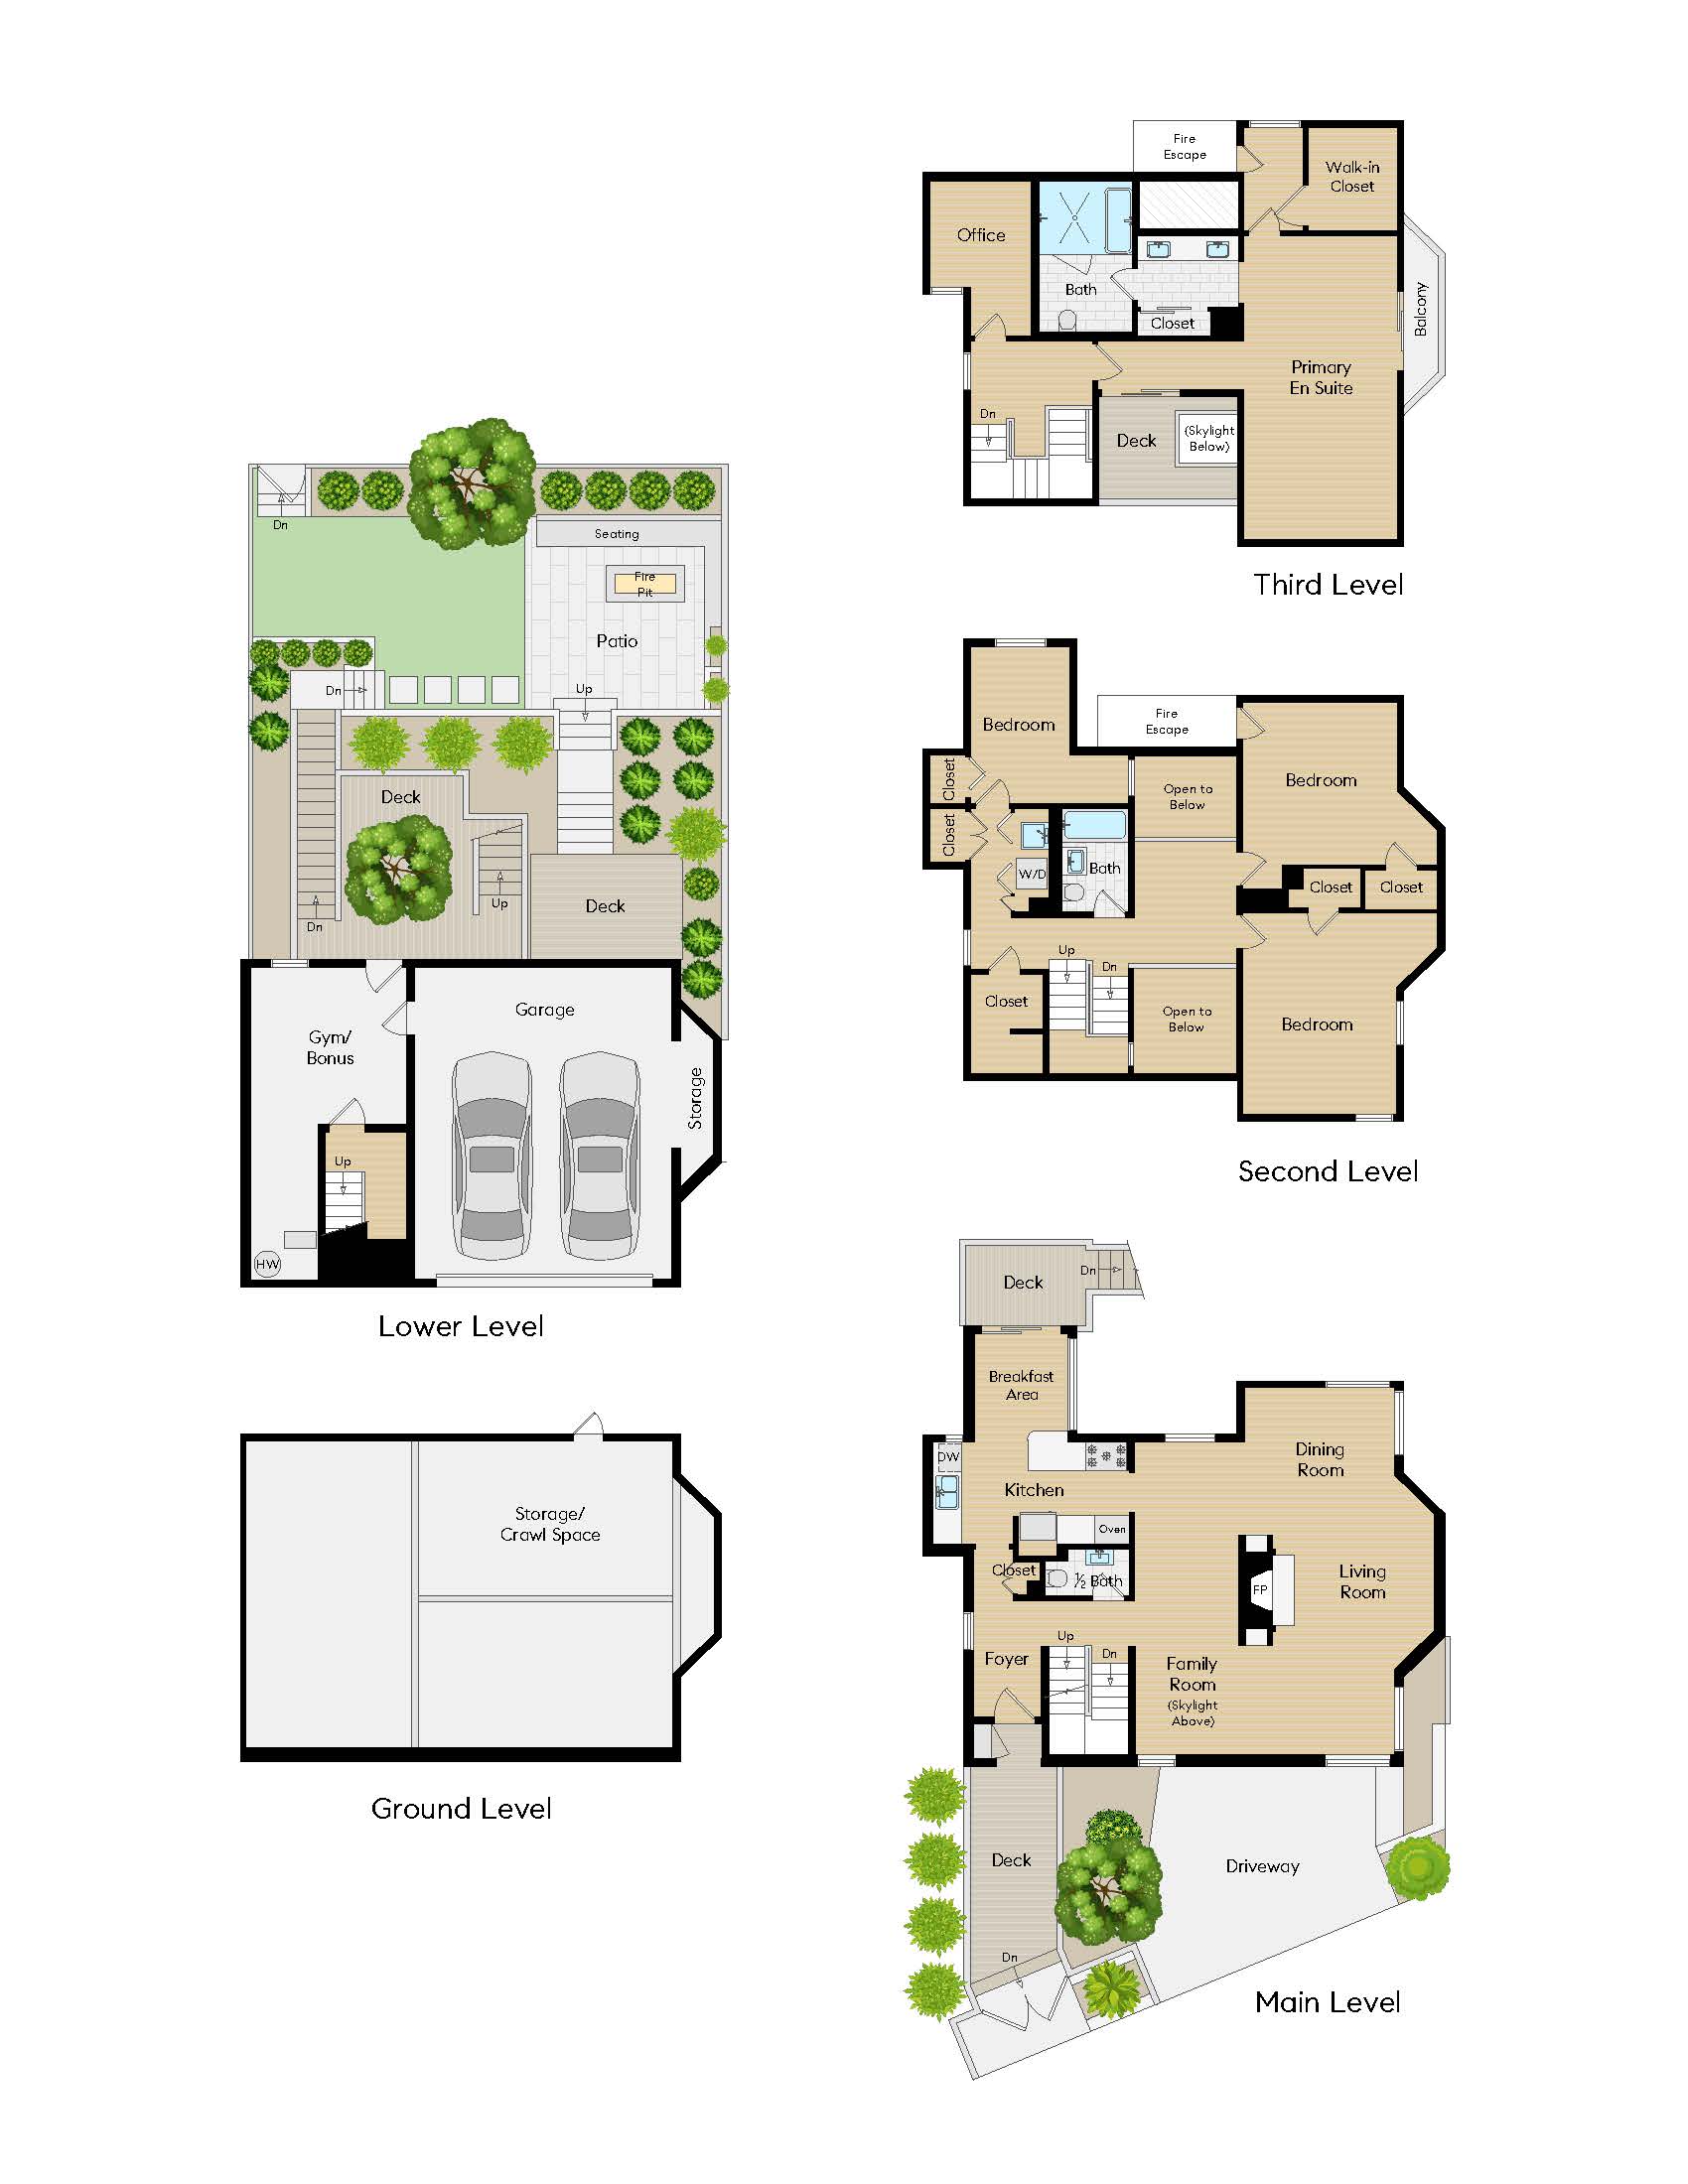
Designed by architects with an eye for how a family actually lives among the trees, the home is organized into three distinct zones — entertaining, rest, and wellness — each level flowing naturally into the next while the redwoods outside stay ever-present through walls of glass.
Made for Entertaining
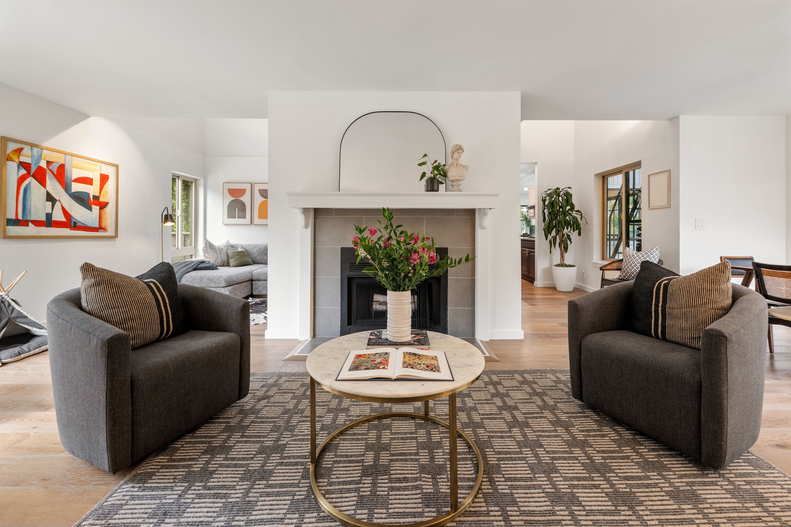
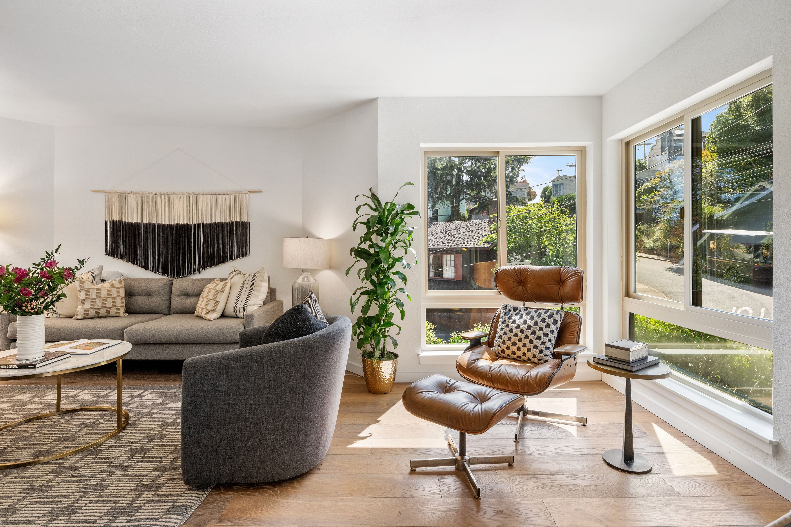
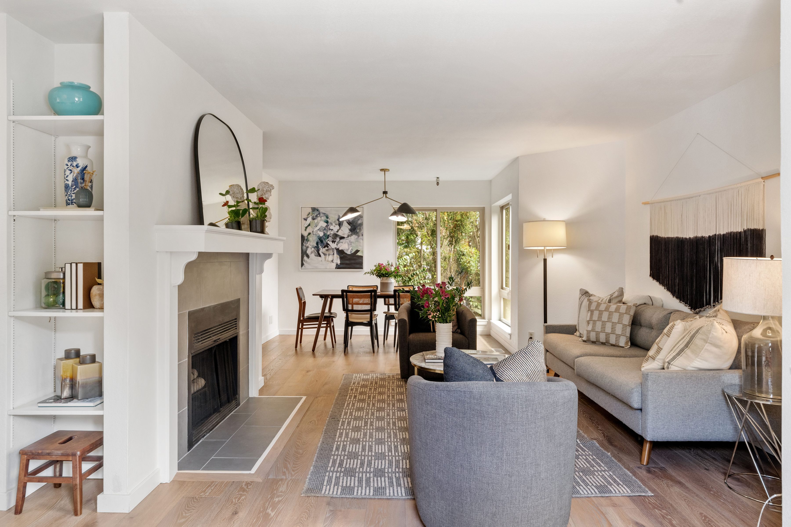
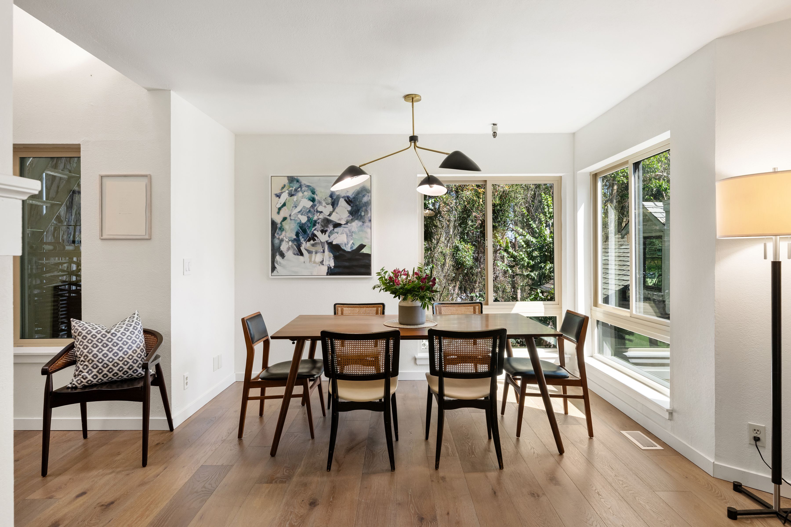
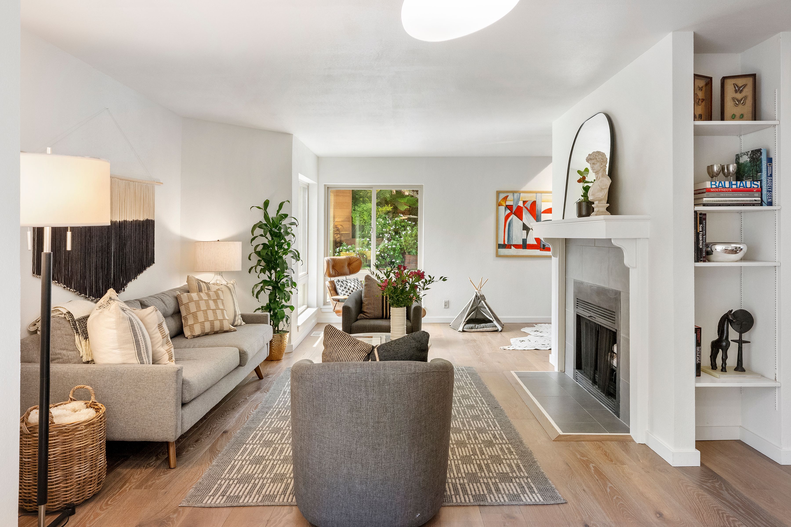
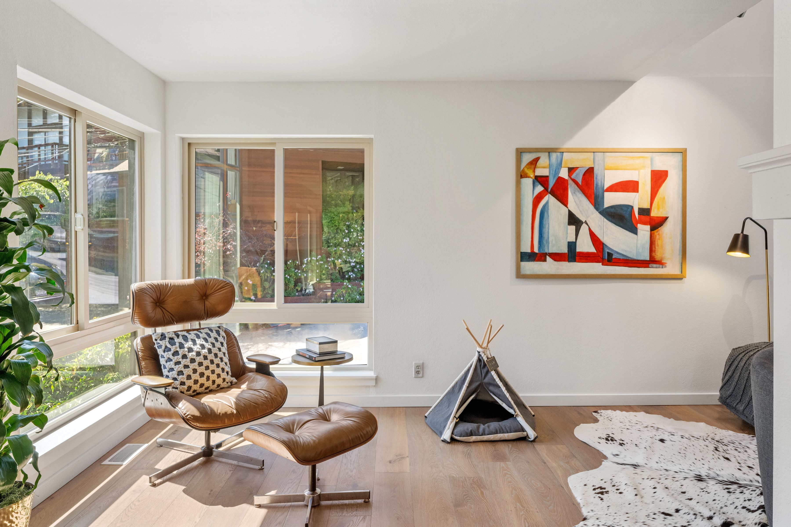
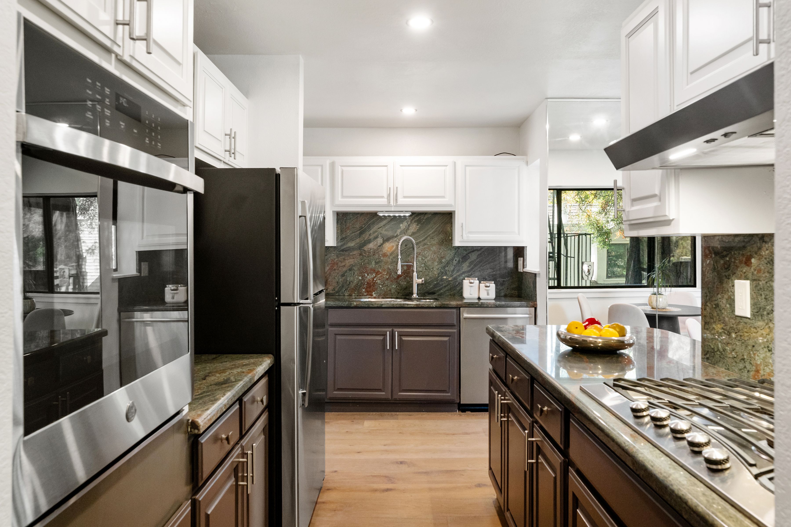
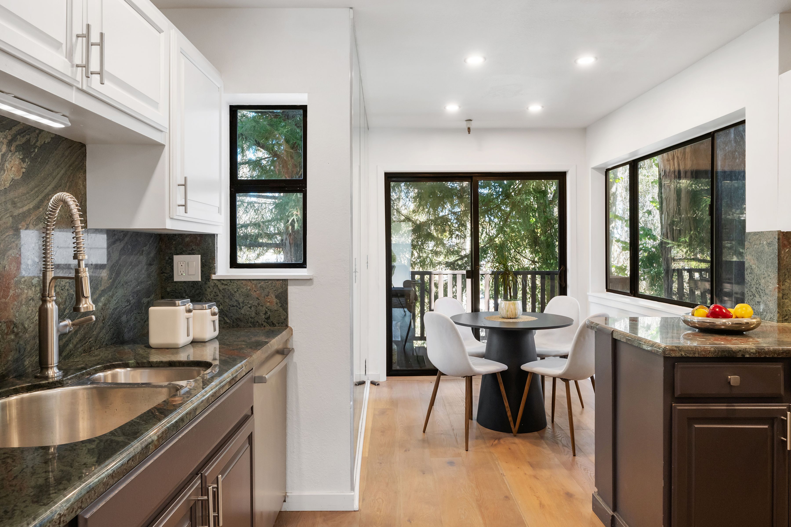
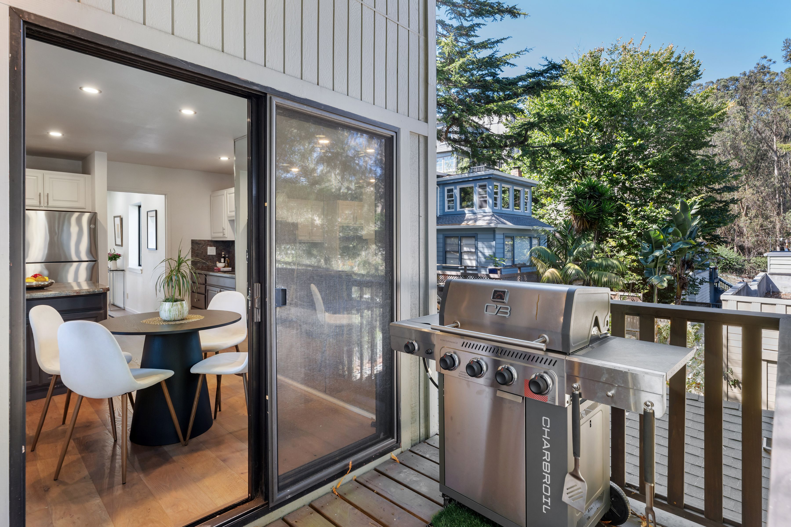
The main level unfolds across multiple living zones, anchored by a fireplace and filled with natural light. The kitchen, with its own breakfast area, opens directly to a BBQ deck for effortless indoor-outdoor living — morning coffee among the treetops, dinner parties that spill outside.
A Primary Retreat, and a Nursery Beside It
On the top floor, the primary suite is generously scaled, with a custom bath and private view decks overlooking the redwoods. A nursery sits just adjacent — a rare and thoughtful layout for growing families. An office, for those who need another space from which to work.
Room to Work and Grow
Just below on the Guest Bedroom level, two additional large bedrooms share the floor with a dedicated home office — flexible space for a growing household or a remote workday with a view.
Fitness, Parking, and More
The Garden Level offers a private gym and 2-car garage parking, rare finds in Glen Park.
A Garden Under the Redwoods
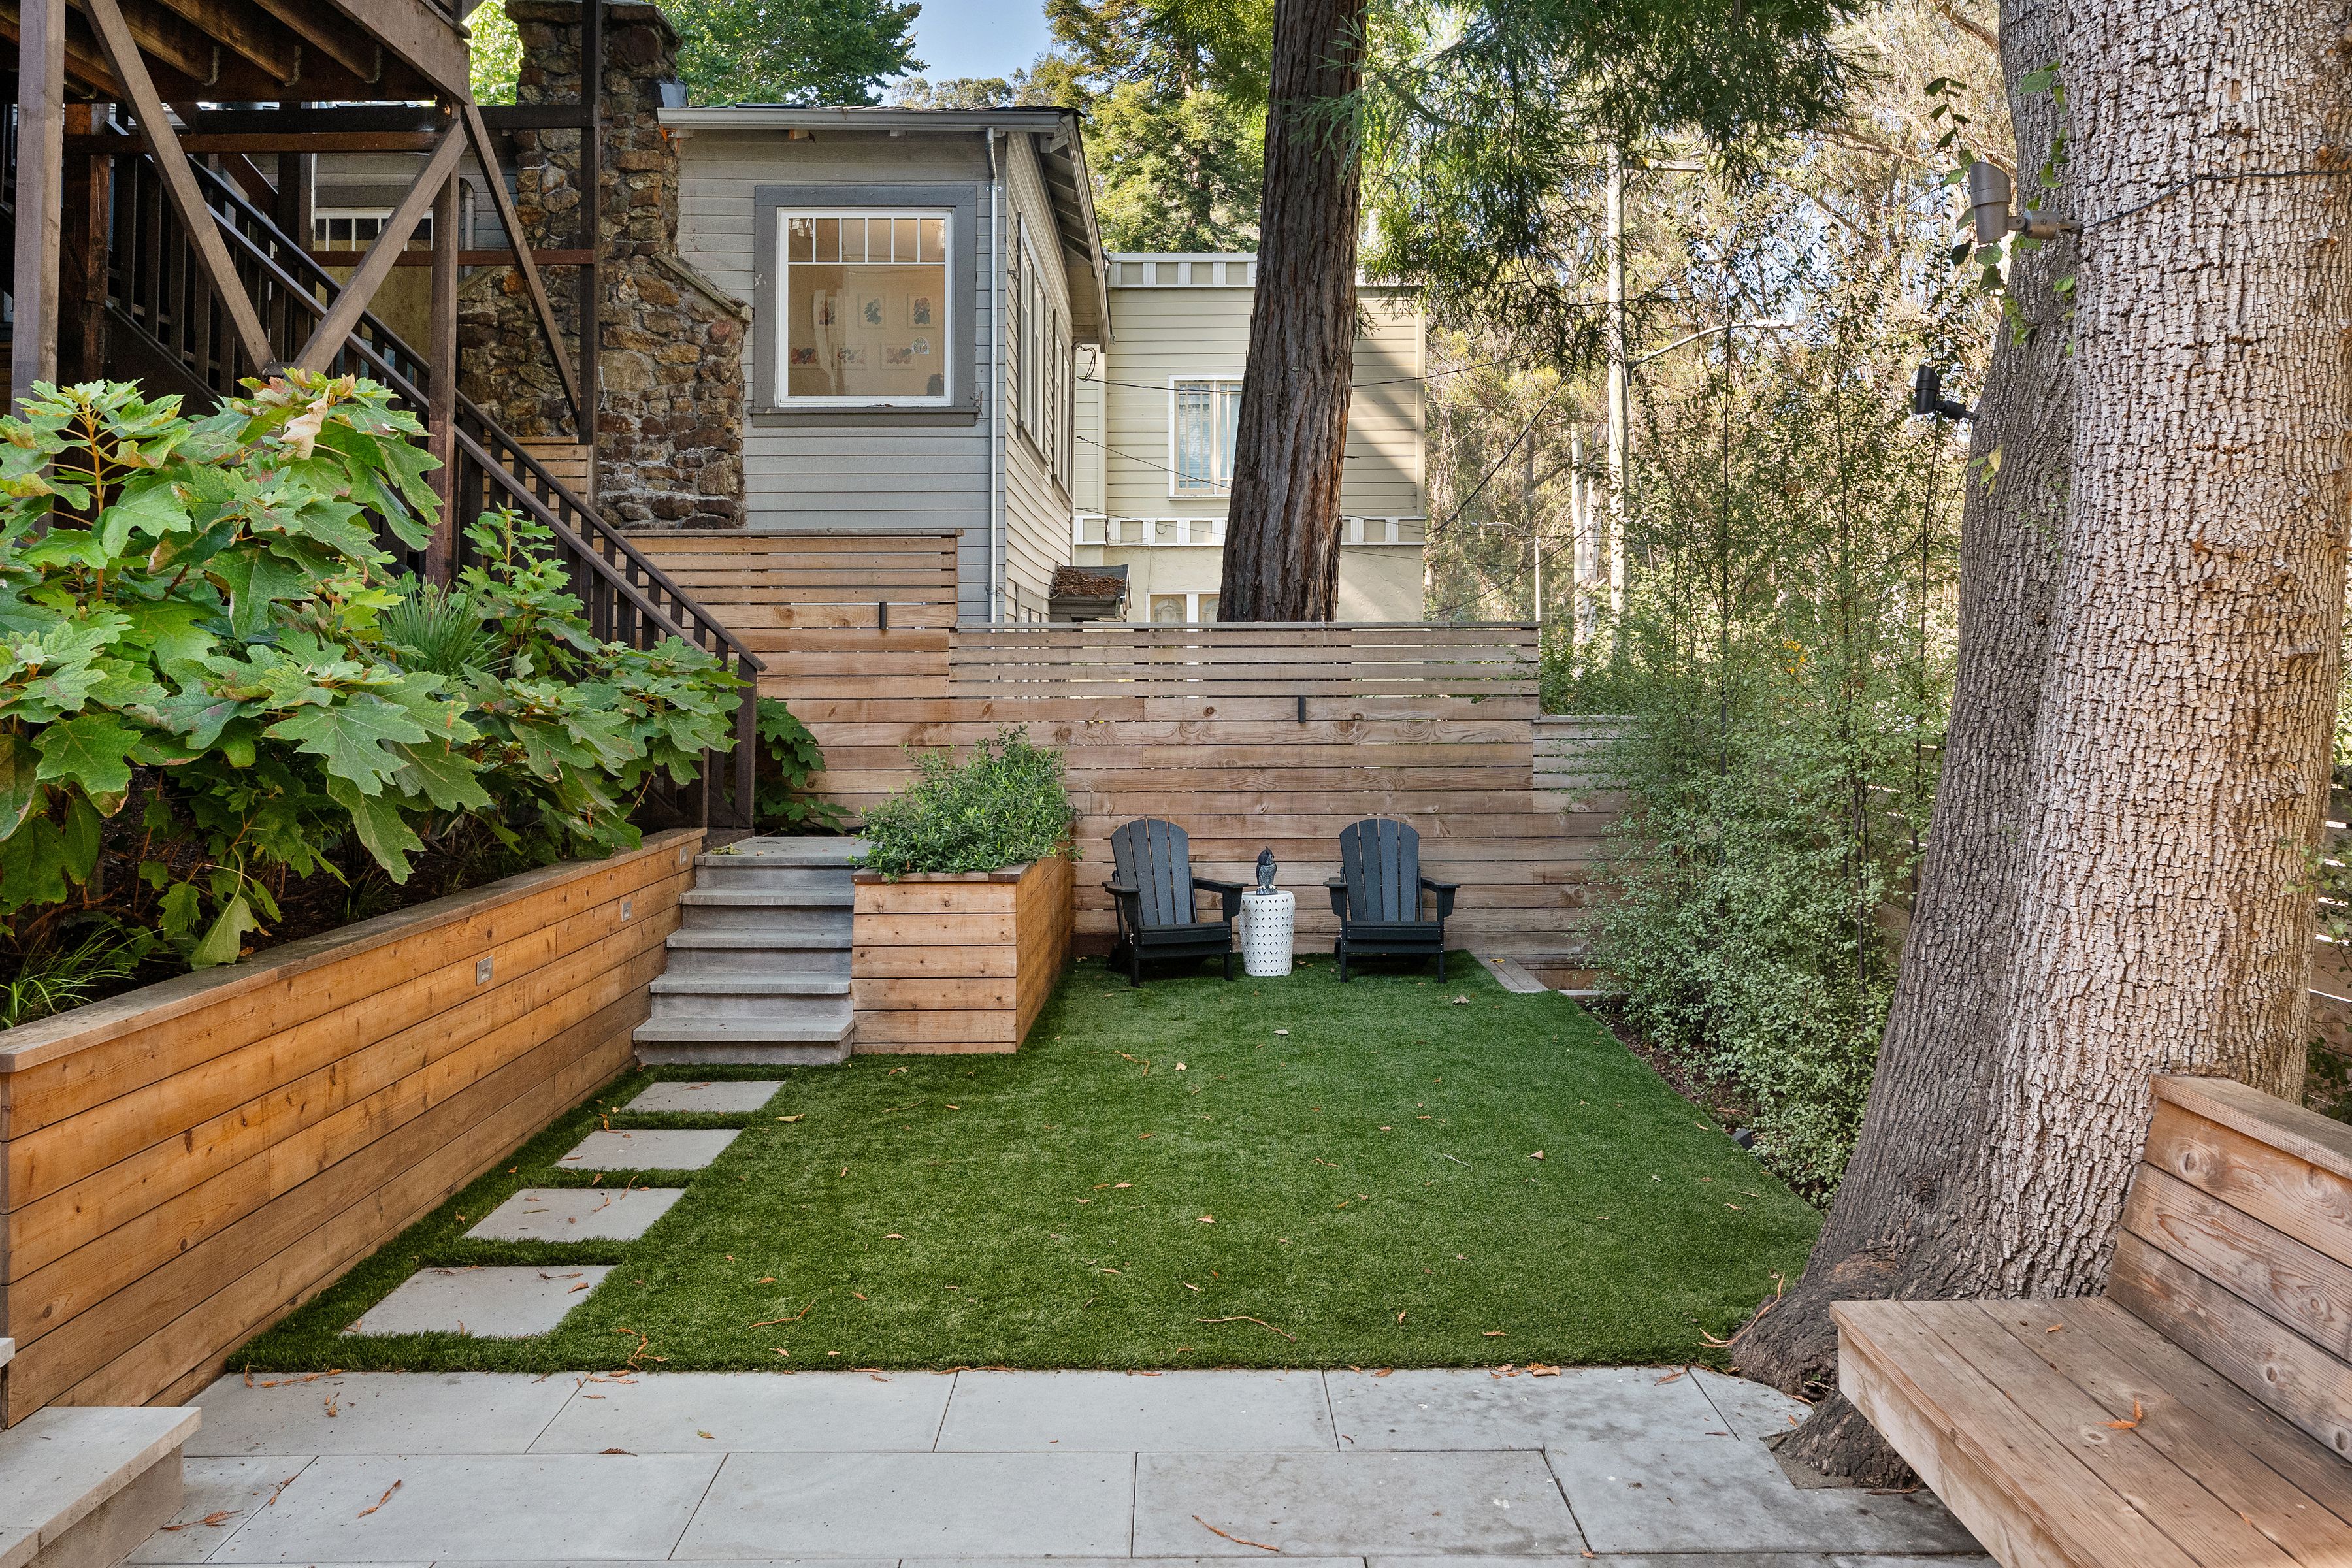
Outside, a beautifully landscaped garden centers on a built-in firepit and seating area, all beneath a canopy of towering redwoods — an everyday escape without leaving home.
Fully Detached | 4 Bedrooms + Office + Gym | ±2,642 Sq Ft (per public record) | 2-Car Garage Parking | Architect-Designed
更多
Thoughtful Architecture, Every Level
Designed by architects with an eye for how a family actually lives among the trees, the home is organized into three distinct zones — entertaining, rest, and wellness — each level flowing naturally into the next while the redwoods outside stay ever-present through walls of glass.
Made for Entertaining
The main level unfolds across multiple living zones, anchored by a fireplace and filled with natural light. The kitchen, with its own breakfast area, opens directly to a BBQ deck for effortless indoor-outdoor living — morning coffee among the treetops, dinner parties that spill outside.
A Primary Retreat, and a Nursery Beside It
On the top floor, the primary suite is generously scaled, with a custom bath and private view decks overlooking the redwoods. A nursery sits just adjacent — a rare and thoughtful layout for growing families. An office, for those who need another space from which to work.
Room to Work and Grow
Just below on the Guest Bedroom level, two additional large bedrooms share the floor with a dedicated home office — flexible space for a growing household or a remote workday with a view.
Fitness, Parking, and More
The Garden Level offers a private gym and 2-car garage parking, rare finds in Glen Park.
A Garden Under the Redwoods
Outside, a beautifully landscaped garden centers on a built-in firepit and seating area, all beneath a canopy of towering redwoods — an everyday escape without leaving home.
Fully Detached | 4 Bedrooms + Office + Gym | ±2,642 Sq Ft (per public record) | 2-Car Garage Parking | Architect-Designed

查询此楼盘

更多


收取我们的最新资讯
处于美国,加利福尼亚,旧金山的“The Glen Park Treehouse”是一处2,642ft²旧金山出售单独家庭住宅,USD 2,595,0004。这个高端的旧金山单独家庭住宅共包括4间卧室和2间浴室。你也可以寻找更多旧金山的豪宅、或是搜索旧金山的出售豪宅。