
Plurien, Brittany, 22240, France (不能交易)
出售, EUR 1,680,000
, Plurien, Brittany, 22240, France, Plurien, 布列塔尼, 法国
卧室 : 15
浴室 : 11
浴室(企缸) : 0
MLS#: N/A
楼盘简介
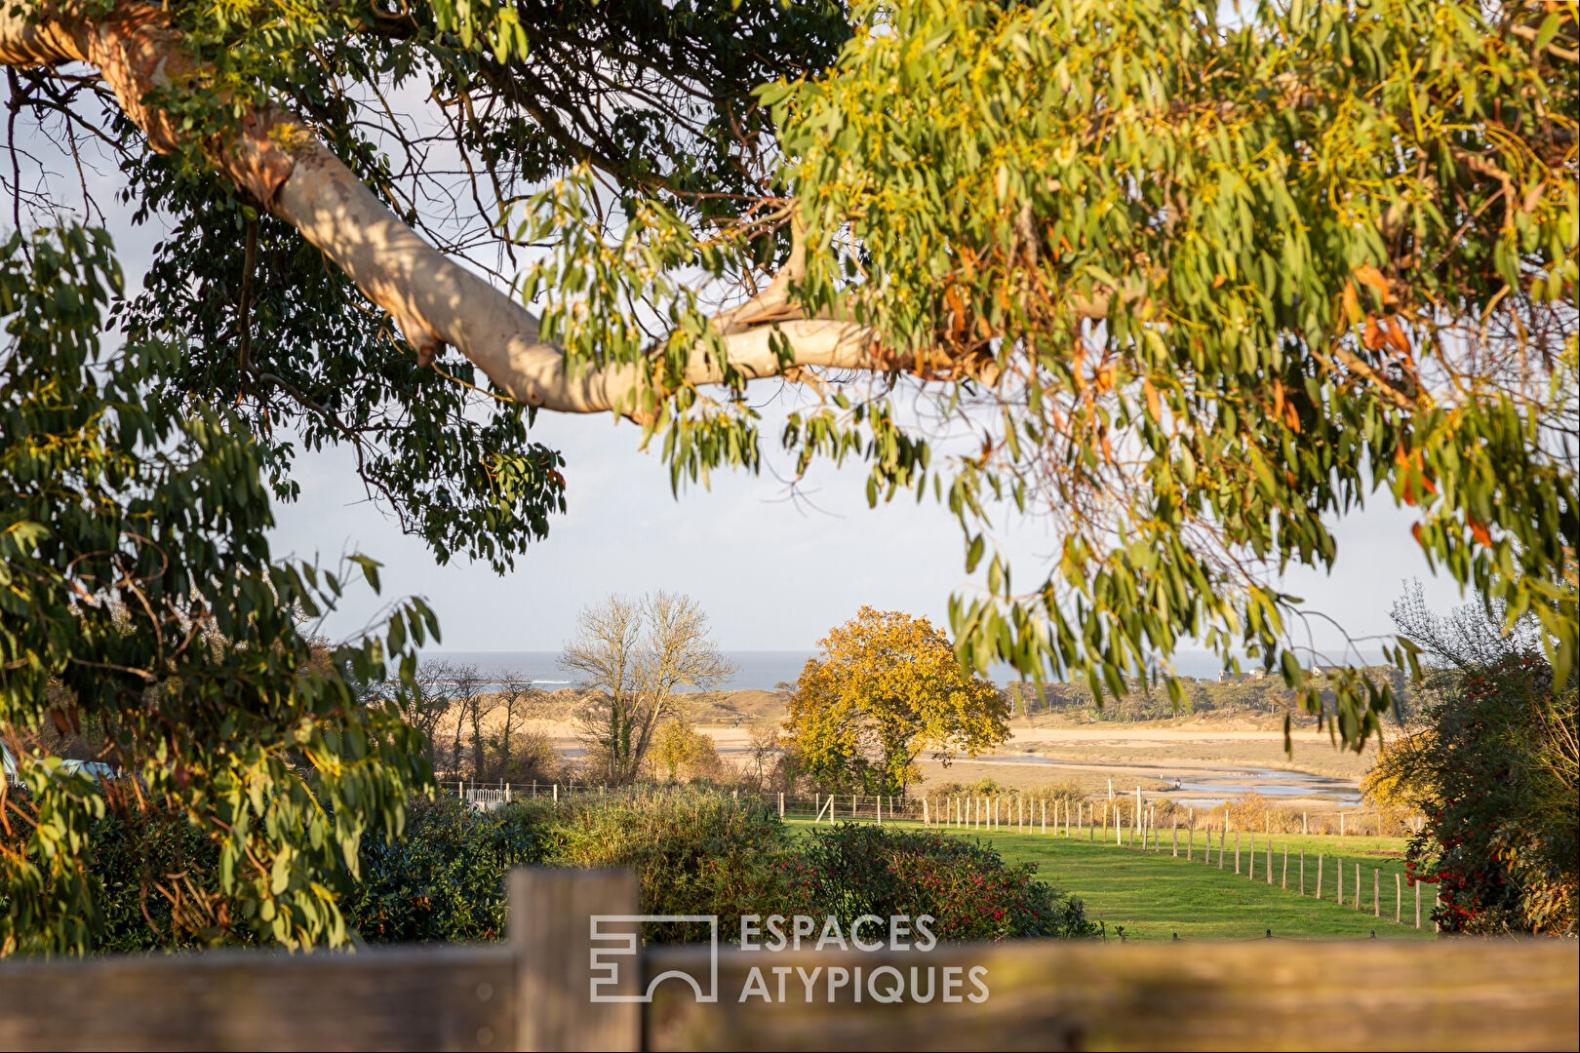
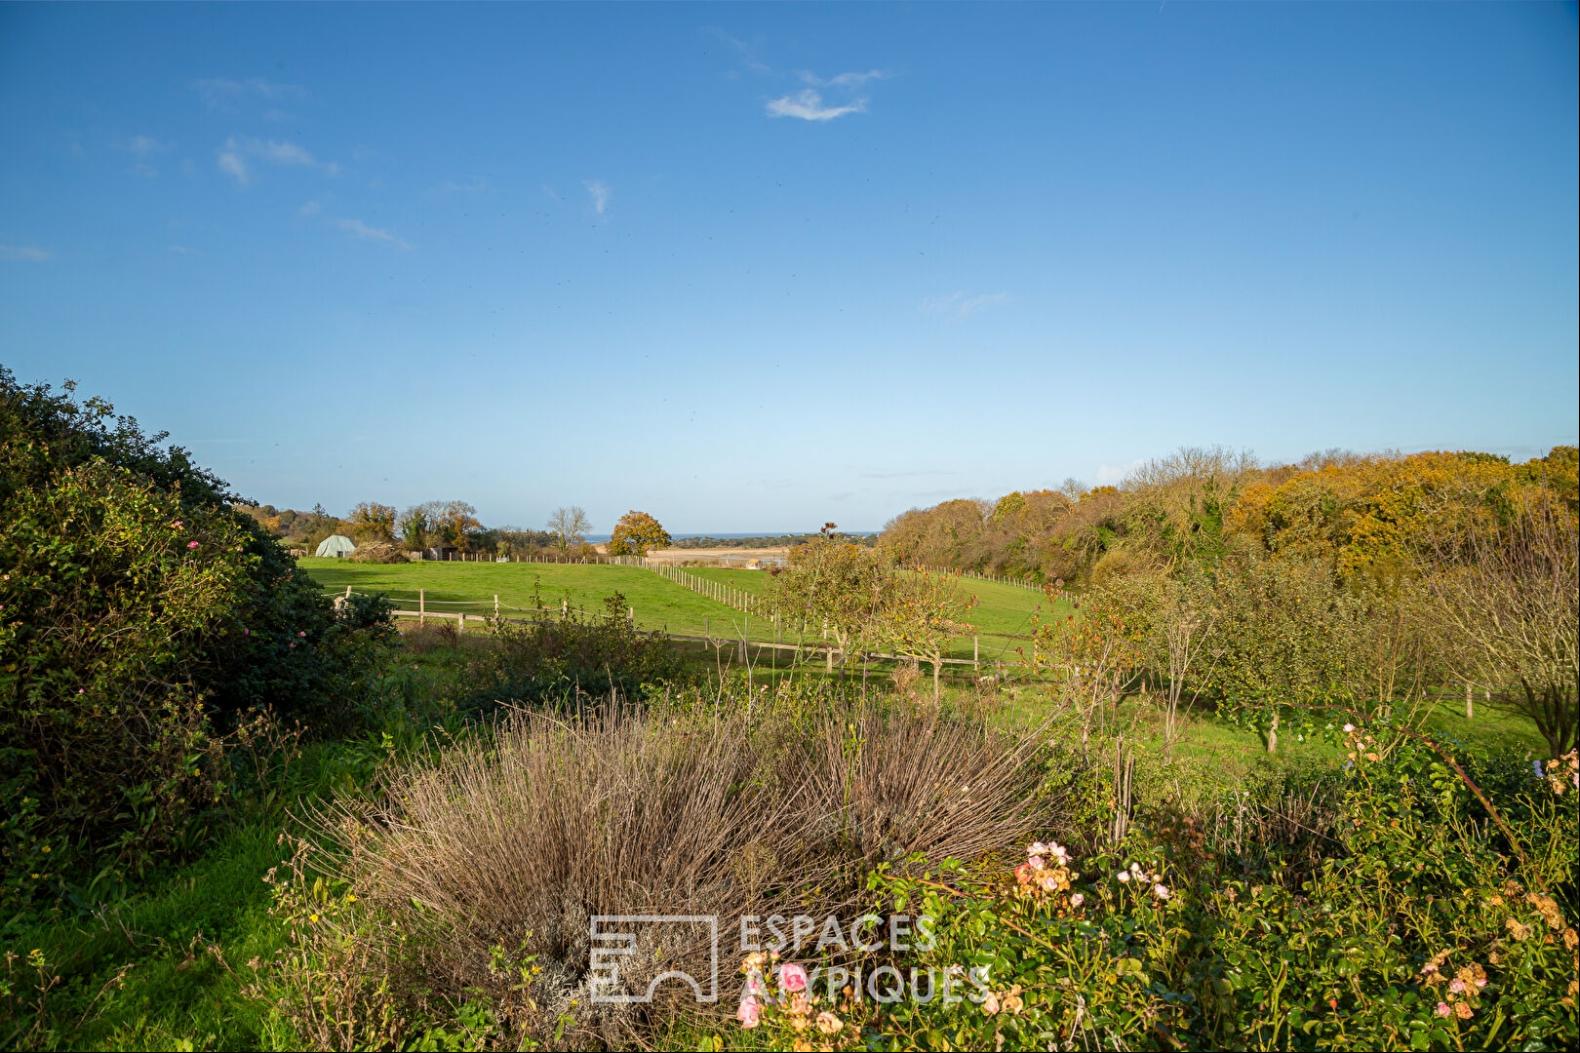
Espaces Atypiques invites you to discover this splendid 17th-century manor house offering breathtaking views of the Sables d'Or lagoon. Comprising a main house and six gites, the property is built of pink sandstone, preserving all its original charm in a peaceful, verdant setting. Set on 7,632 sqm of land, the entire property was fully renovated in 1990.
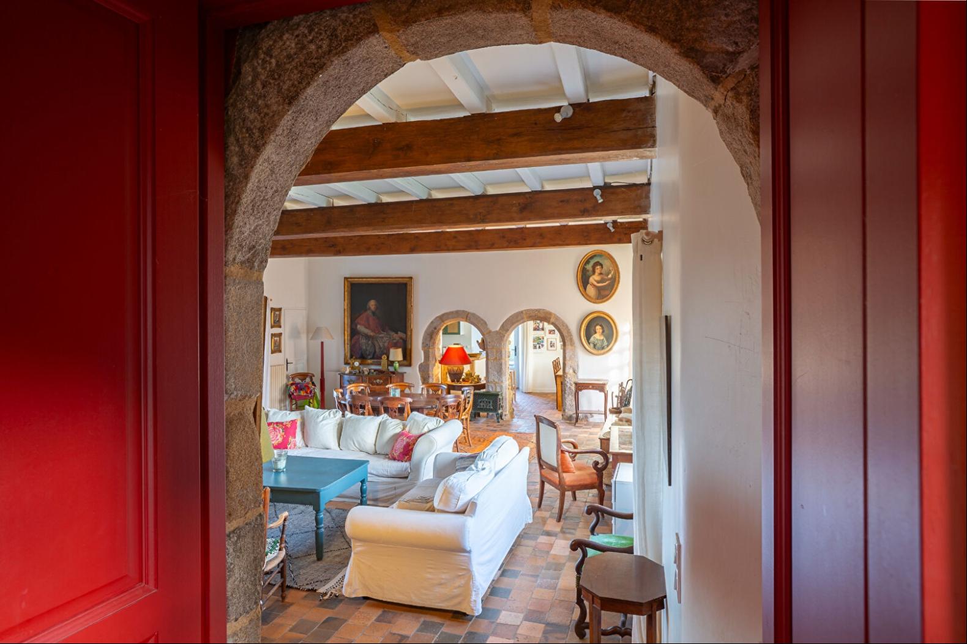
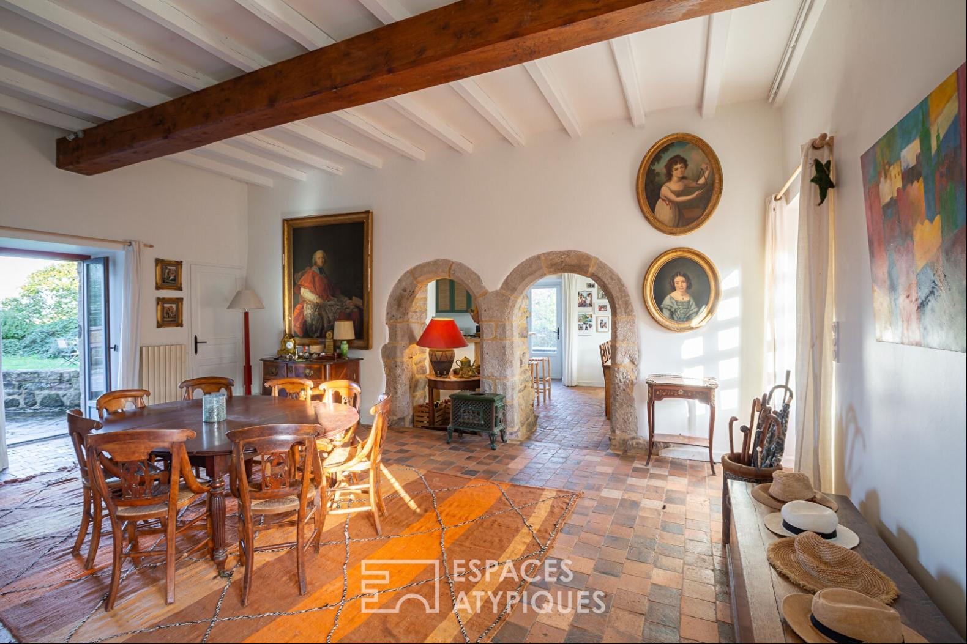
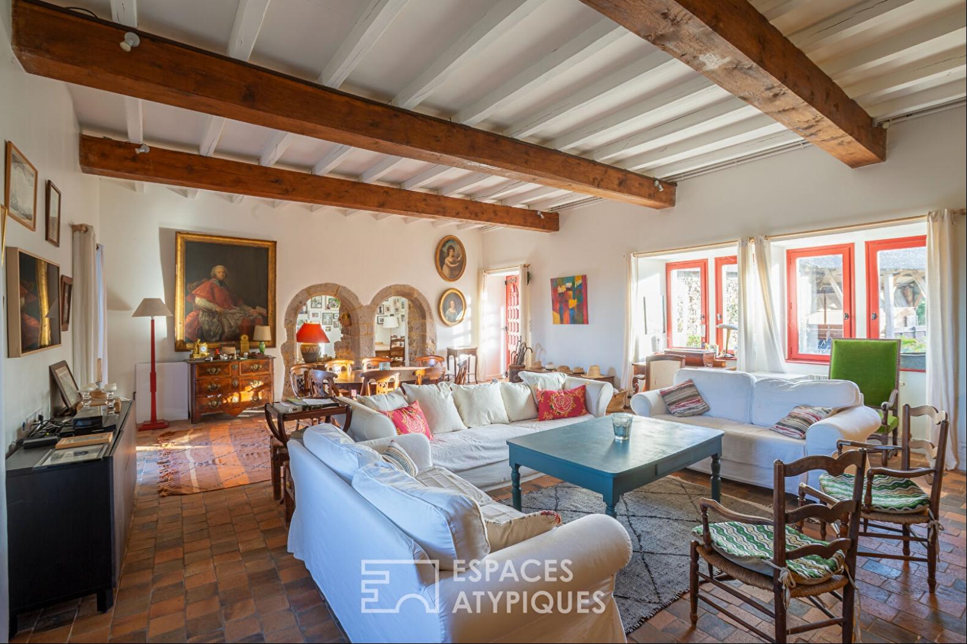
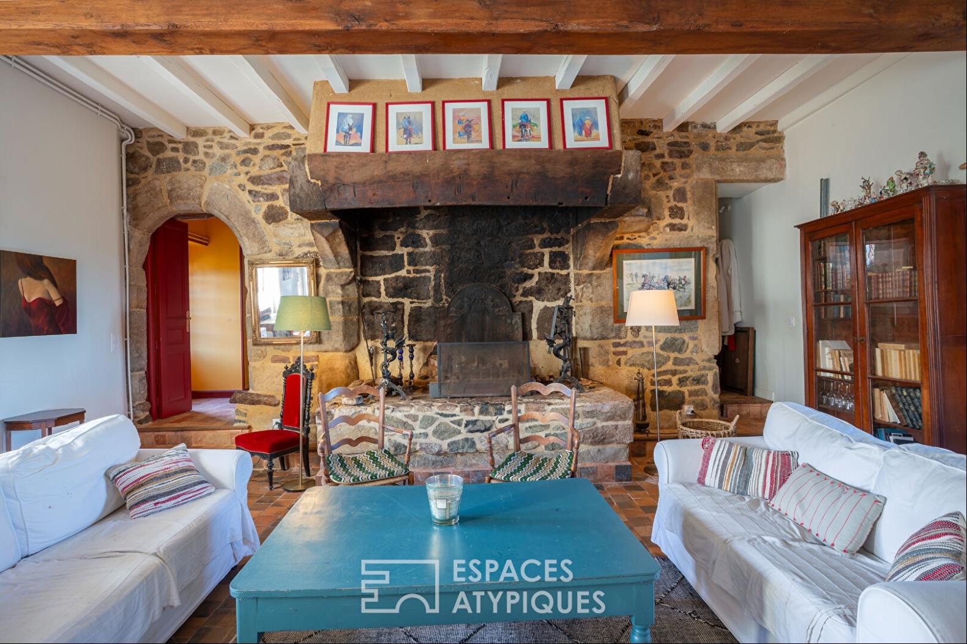
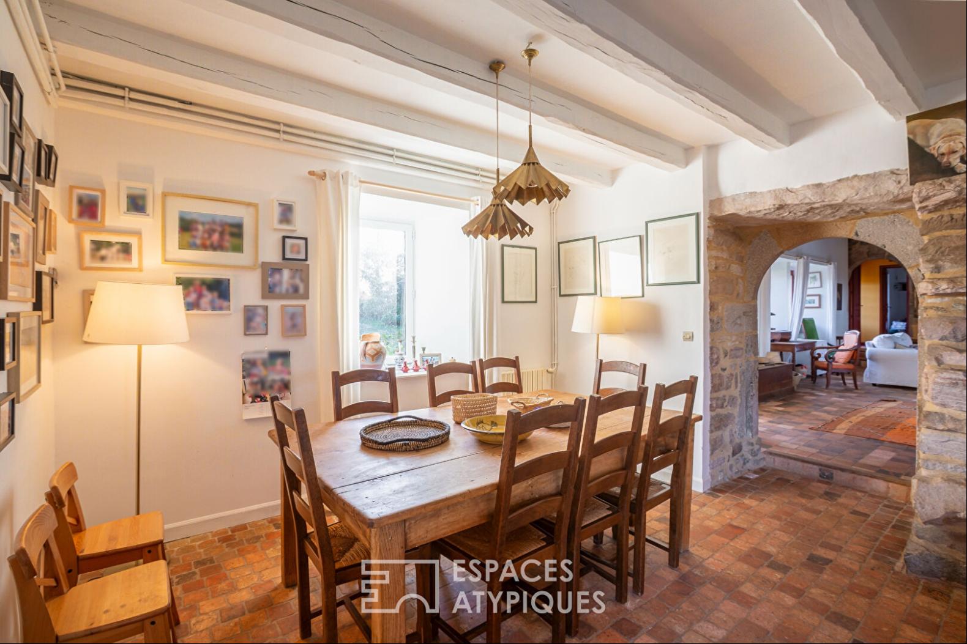
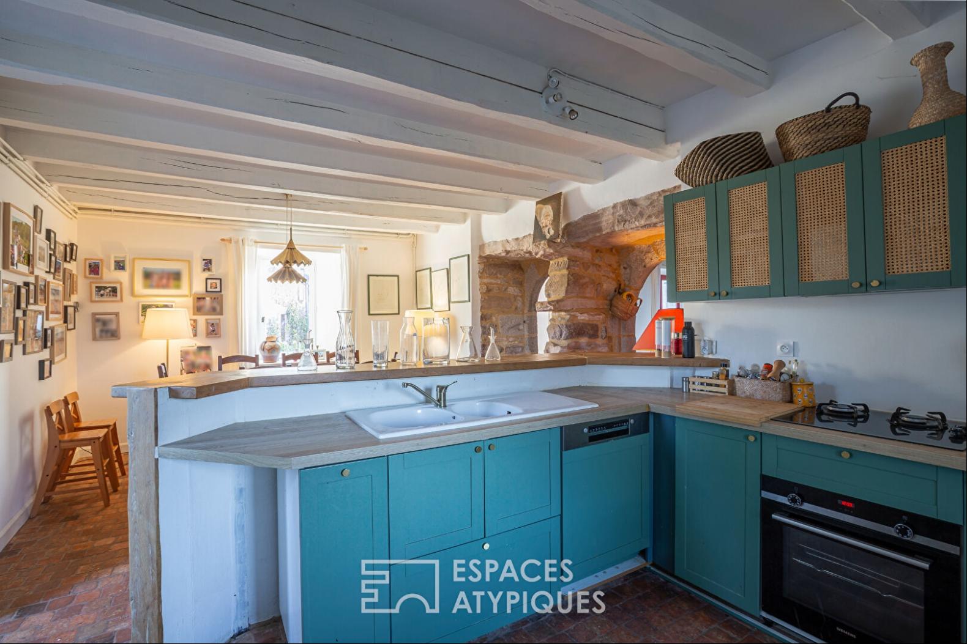
You will be captivated by the outdoor terrace, enjoying exceptional views of the Sables d'Or lagoon, and the lawn area complete with an orchard. From the moment you enter, the main house sets the tone. Noble and authentic materials abound: terracotta tiles, a beautiful 3.22m high ceiling, exposed beams, stone walls, arched doorways, and a full-height period stone fireplace. Natural light floods this main room of the house, a spacious 56 sq m (603 sq ft) offering ample room for family and friends. Direct access to the stone terrace invites relaxation with its breathtaking sea views, not to mention the large south-facing courtyard in front of the house, perfect for enjoying beautiful summer days. Two stone archways conceal the separate, fitted and equipped kitchen, with direct access to both terraces, providing a convivial space with a dining area. The ground floor also includes a bedroom with an open-plan bathroom.
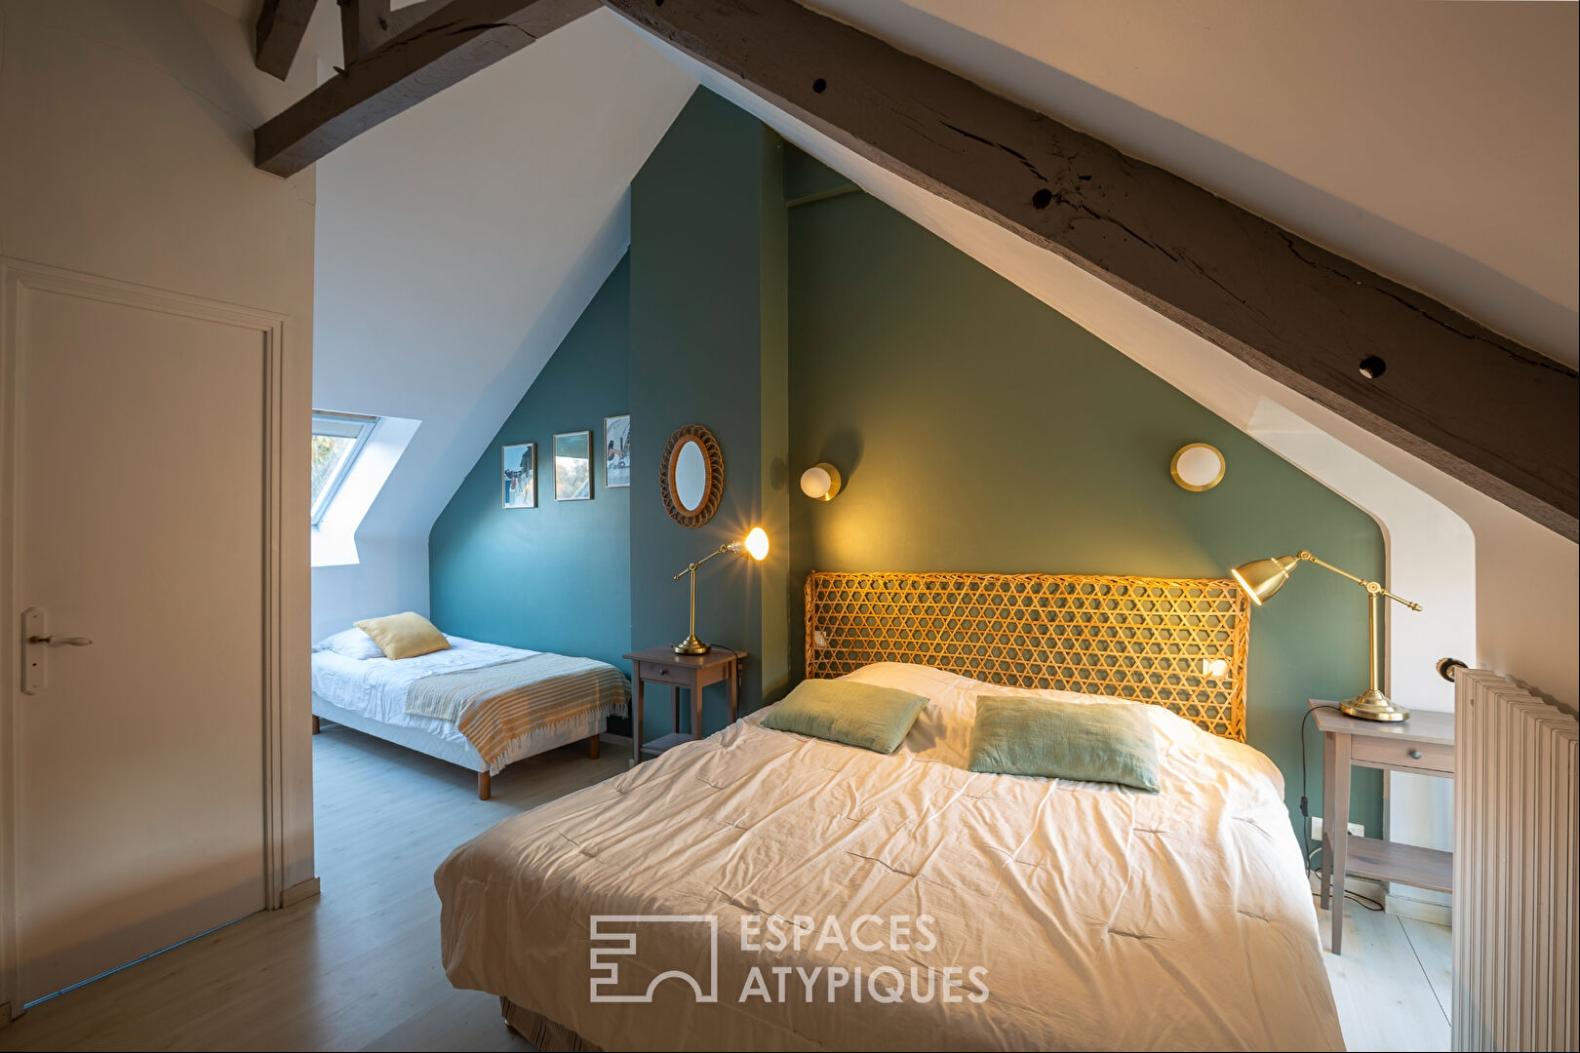
The staircase leads to the first floor: A long, seagrass-clad hallway reveals a first bedroom with a small mezzanine, laminate flooring, and an en-suite bathroom. A separate WC completes this space. Adjoining this is a second bedroom with two shower rooms and a WC. The third bedroom, a master suite, offers a large, open space with sea views and windows on both sides. Adjoining the bathroom is a whirlpool tub and two sinks. A fourth bedroom in the attic, with large skylights offering views of the lagoon, completes this beautiful home. A dedicated laundry and storage area includes a toilet, a boiler room, a rainwater harvesting system, stone flooring, and access to the terrace for enjoying breakfast at sunrise.
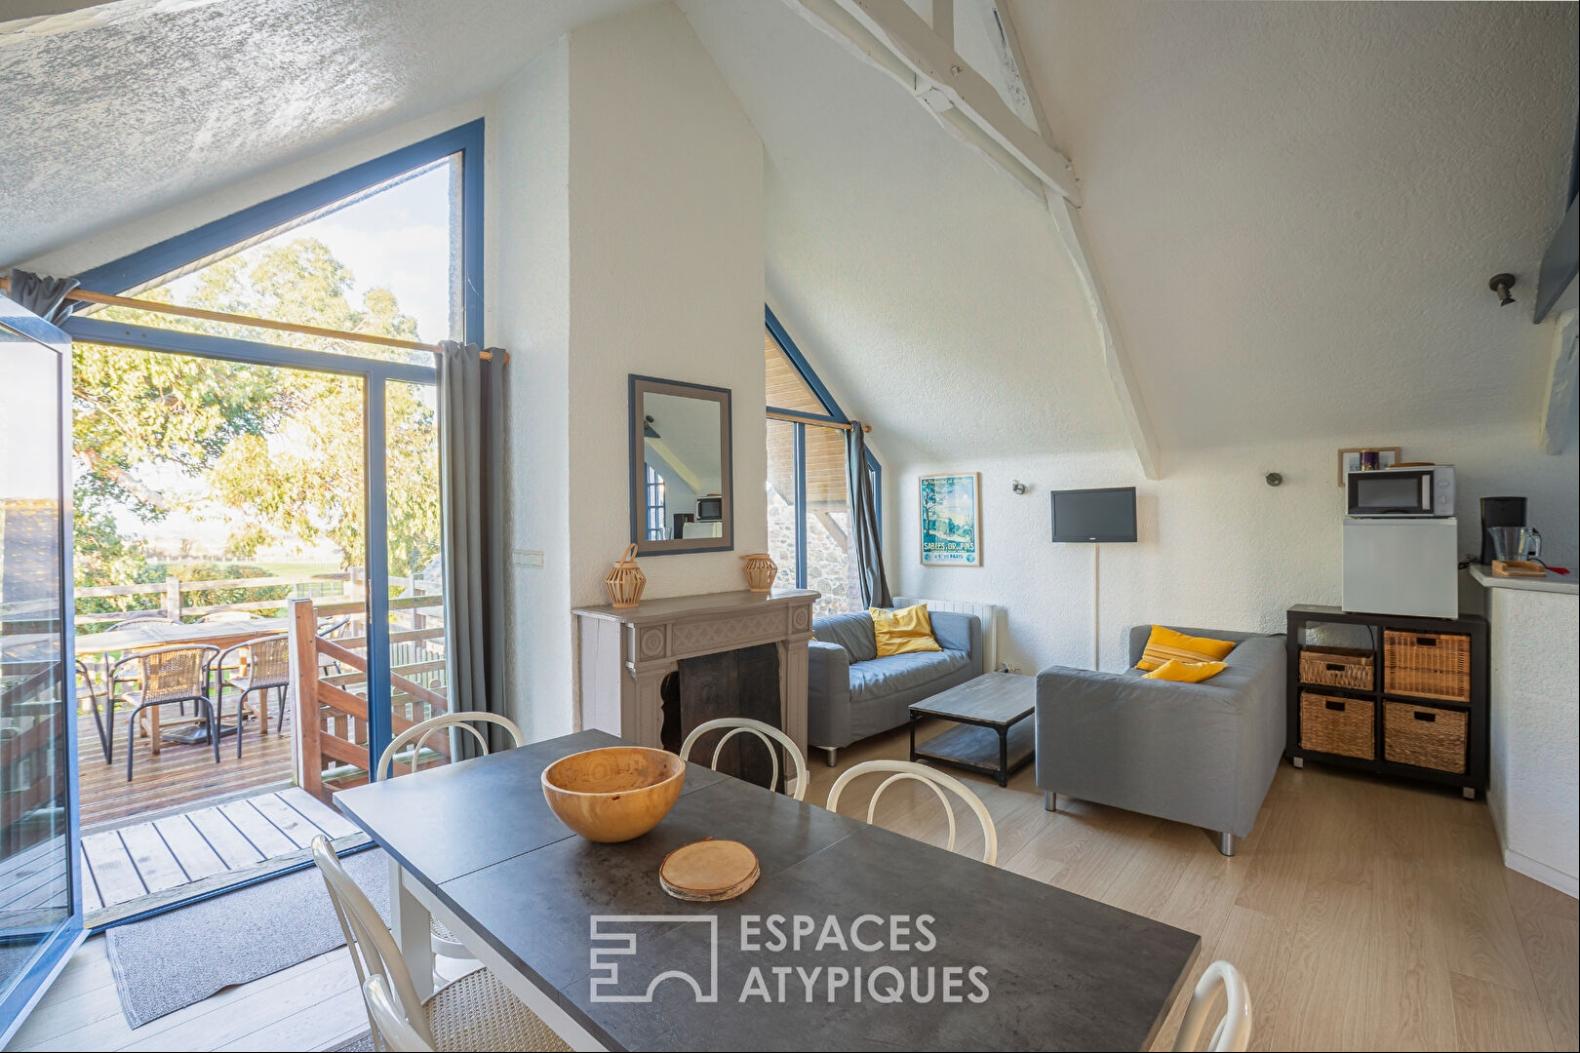
The renovated outbuildings have been divided into six comfortable gites, each equipped for a pleasant stay. Each gite features a fitted kitchen, living area, dining area, fireplace, bedrooms, and a mezzanine.
Enjoy a terrace with panoramic lagoon views and preserved period charm. These gites are ideal for tourist accommodation and offer good profitability.
ENERGY RATING: DPE D 132 kWh/sqm/year CLIMATE RATING: GES D 39 kg/CO2/sqm/year Estimated average annual energy costs for standard use based on 2021 energy prices: between EUR3,790 and EUR5,140 Compliant individual sanitation system
REF. 939EACA
Additional information
* 26 rooms
* 15 bedrooms
* 3 bathrooms
* 8 shower rooms
* Floor: 2
* 2 floors in the building
* Outdoor space: 7632 SQM
* Property tax: 1 933 €
Energy Performance Certificate
Primary energy consumption
d: 149 kWh/m2.year
High performance housing
*
A
*
B
*
C
*
149
kWh/m2.year
39*
kg CO2/m2.year
D
*
E
*
F
*
G
Extremely poor housing performance
* Of which greenhouse gas emissions
d: 39 kg CO2/m2.year
Low CO2 emissions
*
A
*
B
*
C
*
39
kg CO2/m2.year
D
*
E
*
F
*
G
Very high CO2 emissions
Estimated average annual energy costs for standard use, indexed to specific years 2021, 2022, 2023: between 3790 € and 5180 € Subscription Included
Agency fees
* Fees charged to the purchaser: 80 000 €
Mediator
Mediation Franchise-Consommateurs
www.mediation-franchise.com
29 Boulevard de Courcelles 75008 Paris
Estimate your financing
Calculez les mensualites de votre credit immobilier
Prix du bien
1 680 000 €
Montant emprunte
€
Duree de remboursement
1 an2 ans3 ans4 ans5 ans6 ans7 ans8 ans9 ans10 ans11 ans12 ans13 ans14 ans15 ans16 ans17 ans18 ans19 ans20 ans21 ans22 ans23 ans24 ans25 ans26 ans27 ans28 ans29 ans30 ans
Taux du credit
%
Calculer votre mensualite
Votre mensualite
0 €
Montant emprunte
0 €
Duree de remboursement
0
Taux du credit
0 %
Interets
0 €
Coût total du credit
0 €
Ceci est une simulation.
Seule votre banque peut vous donner une valeur precise.
Davantage de fonctionnalites sur www.calculatrice-credit.fr
Information on the risks to which this property is exposed is available on the Geohazards website: www.georisques.gouv.fr
更多
You will be captivated by the outdoor terrace, enjoying exceptional views of the Sables d'Or lagoon, and the lawn area complete with an orchard. From the moment you enter, the main house sets the tone. Noble and authentic materials abound: terracotta tiles, a beautiful 3.22m high ceiling, exposed beams, stone walls, arched doorways, and a full-height period stone fireplace. Natural light floods this main room of the house, a spacious 56 sq m (603 sq ft) offering ample room for family and friends. Direct access to the stone terrace invites relaxation with its breathtaking sea views, not to mention the large south-facing courtyard in front of the house, perfect for enjoying beautiful summer days. Two stone archways conceal the separate, fitted and equipped kitchen, with direct access to both terraces, providing a convivial space with a dining area. The ground floor also includes a bedroom with an open-plan bathroom.
The staircase leads to the first floor: A long, seagrass-clad hallway reveals a first bedroom with a small mezzanine, laminate flooring, and an en-suite bathroom. A separate WC completes this space. Adjoining this is a second bedroom with two shower rooms and a WC. The third bedroom, a master suite, offers a large, open space with sea views and windows on both sides. Adjoining the bathroom is a whirlpool tub and two sinks. A fourth bedroom in the attic, with large skylights offering views of the lagoon, completes this beautiful home. A dedicated laundry and storage area includes a toilet, a boiler room, a rainwater harvesting system, stone flooring, and access to the terrace for enjoying breakfast at sunrise.
The renovated outbuildings have been divided into six comfortable gites, each equipped for a pleasant stay. Each gite features a fitted kitchen, living area, dining area, fireplace, bedrooms, and a mezzanine.
Enjoy a terrace with panoramic lagoon views and preserved period charm. These gites are ideal for tourist accommodation and offer good profitability.
ENERGY RATING: DPE D 132 kWh/sqm/year CLIMATE RATING: GES D 39 kg/CO2/sqm/year Estimated average annual energy costs for standard use based on 2021 energy prices: between EUR3,790 and EUR5,140 Compliant individual sanitation system
REF. 939EACA
Additional information
* 26 rooms
* 15 bedrooms
* 3 bathrooms
* 8 shower rooms
* Floor: 2
* 2 floors in the building
* Outdoor space: 7632 SQM
* Property tax: 1 933 €
Energy Performance Certificate
Primary energy consumption
d: 149 kWh/m2.year
High performance housing
*
A
*
B
*
C
*
149
kWh/m2.year
39*
kg CO2/m2.year
D
*
E
*
F
*
G
Extremely poor housing performance
* Of which greenhouse gas emissions
d: 39 kg CO2/m2.year
Low CO2 emissions
*
A
*
B
*
C
*
39
kg CO2/m2.year
D
*
E
*
F
*
G
Very high CO2 emissions
Estimated average annual energy costs for standard use, indexed to specific years 2021, 2022, 2023: between 3790 € and 5180 € Subscription Included
Agency fees
* Fees charged to the purchaser: 80 000 €
Mediator
Mediation Franchise-Consommateurs
www.mediation-franchise.com
29 Boulevard de Courcelles 75008 Paris
Estimate your financing
Calculez les mensualites de votre credit immobilier
Prix du bien
1 680 000 €
Montant emprunte
€
Duree de remboursement
1 an2 ans3 ans4 ans5 ans6 ans7 ans8 ans9 ans10 ans11 ans12 ans13 ans14 ans15 ans16 ans17 ans18 ans19 ans20 ans21 ans22 ans23 ans24 ans25 ans26 ans27 ans28 ans29 ans30 ans
Taux du credit
%
Calculer votre mensualite
Votre mensualite
0 €
Montant emprunte
0 €
Duree de remboursement
0
Taux du credit
0 %
Interets
0 €
Coût total du credit
0 €
Ceci est une simulation.
Seule votre banque peut vous donner une valeur precise.
Davantage de fonctionnalites sur www.calculatrice-credit.fr
Information on the risks to which this property is exposed is available on the Geohazards website: www.georisques.gouv.fr

处于法国,布列塔尼,Plurien的“Plurien, Brittany, 22240, France”是一处5,381ft²Plurien出售住宅用地,EUR 1,680,00015。这个高端的Plurien住宅用地共包括15间卧室和11间浴室。你也可以寻找更多Plurien的豪宅、或是搜索Plurien的出售豪宅。