
House in Esch-sur-Alzette (不能交易)
出售, EUR 1,980,000
Square Emile Mayrisch, Esch-sur-Alzette, Esch-Sur-Alzette, , 卢森堡
卧室 : 5
浴室 : 2
浴室(企缸) : 0
MLS#: N/A
楼盘简介
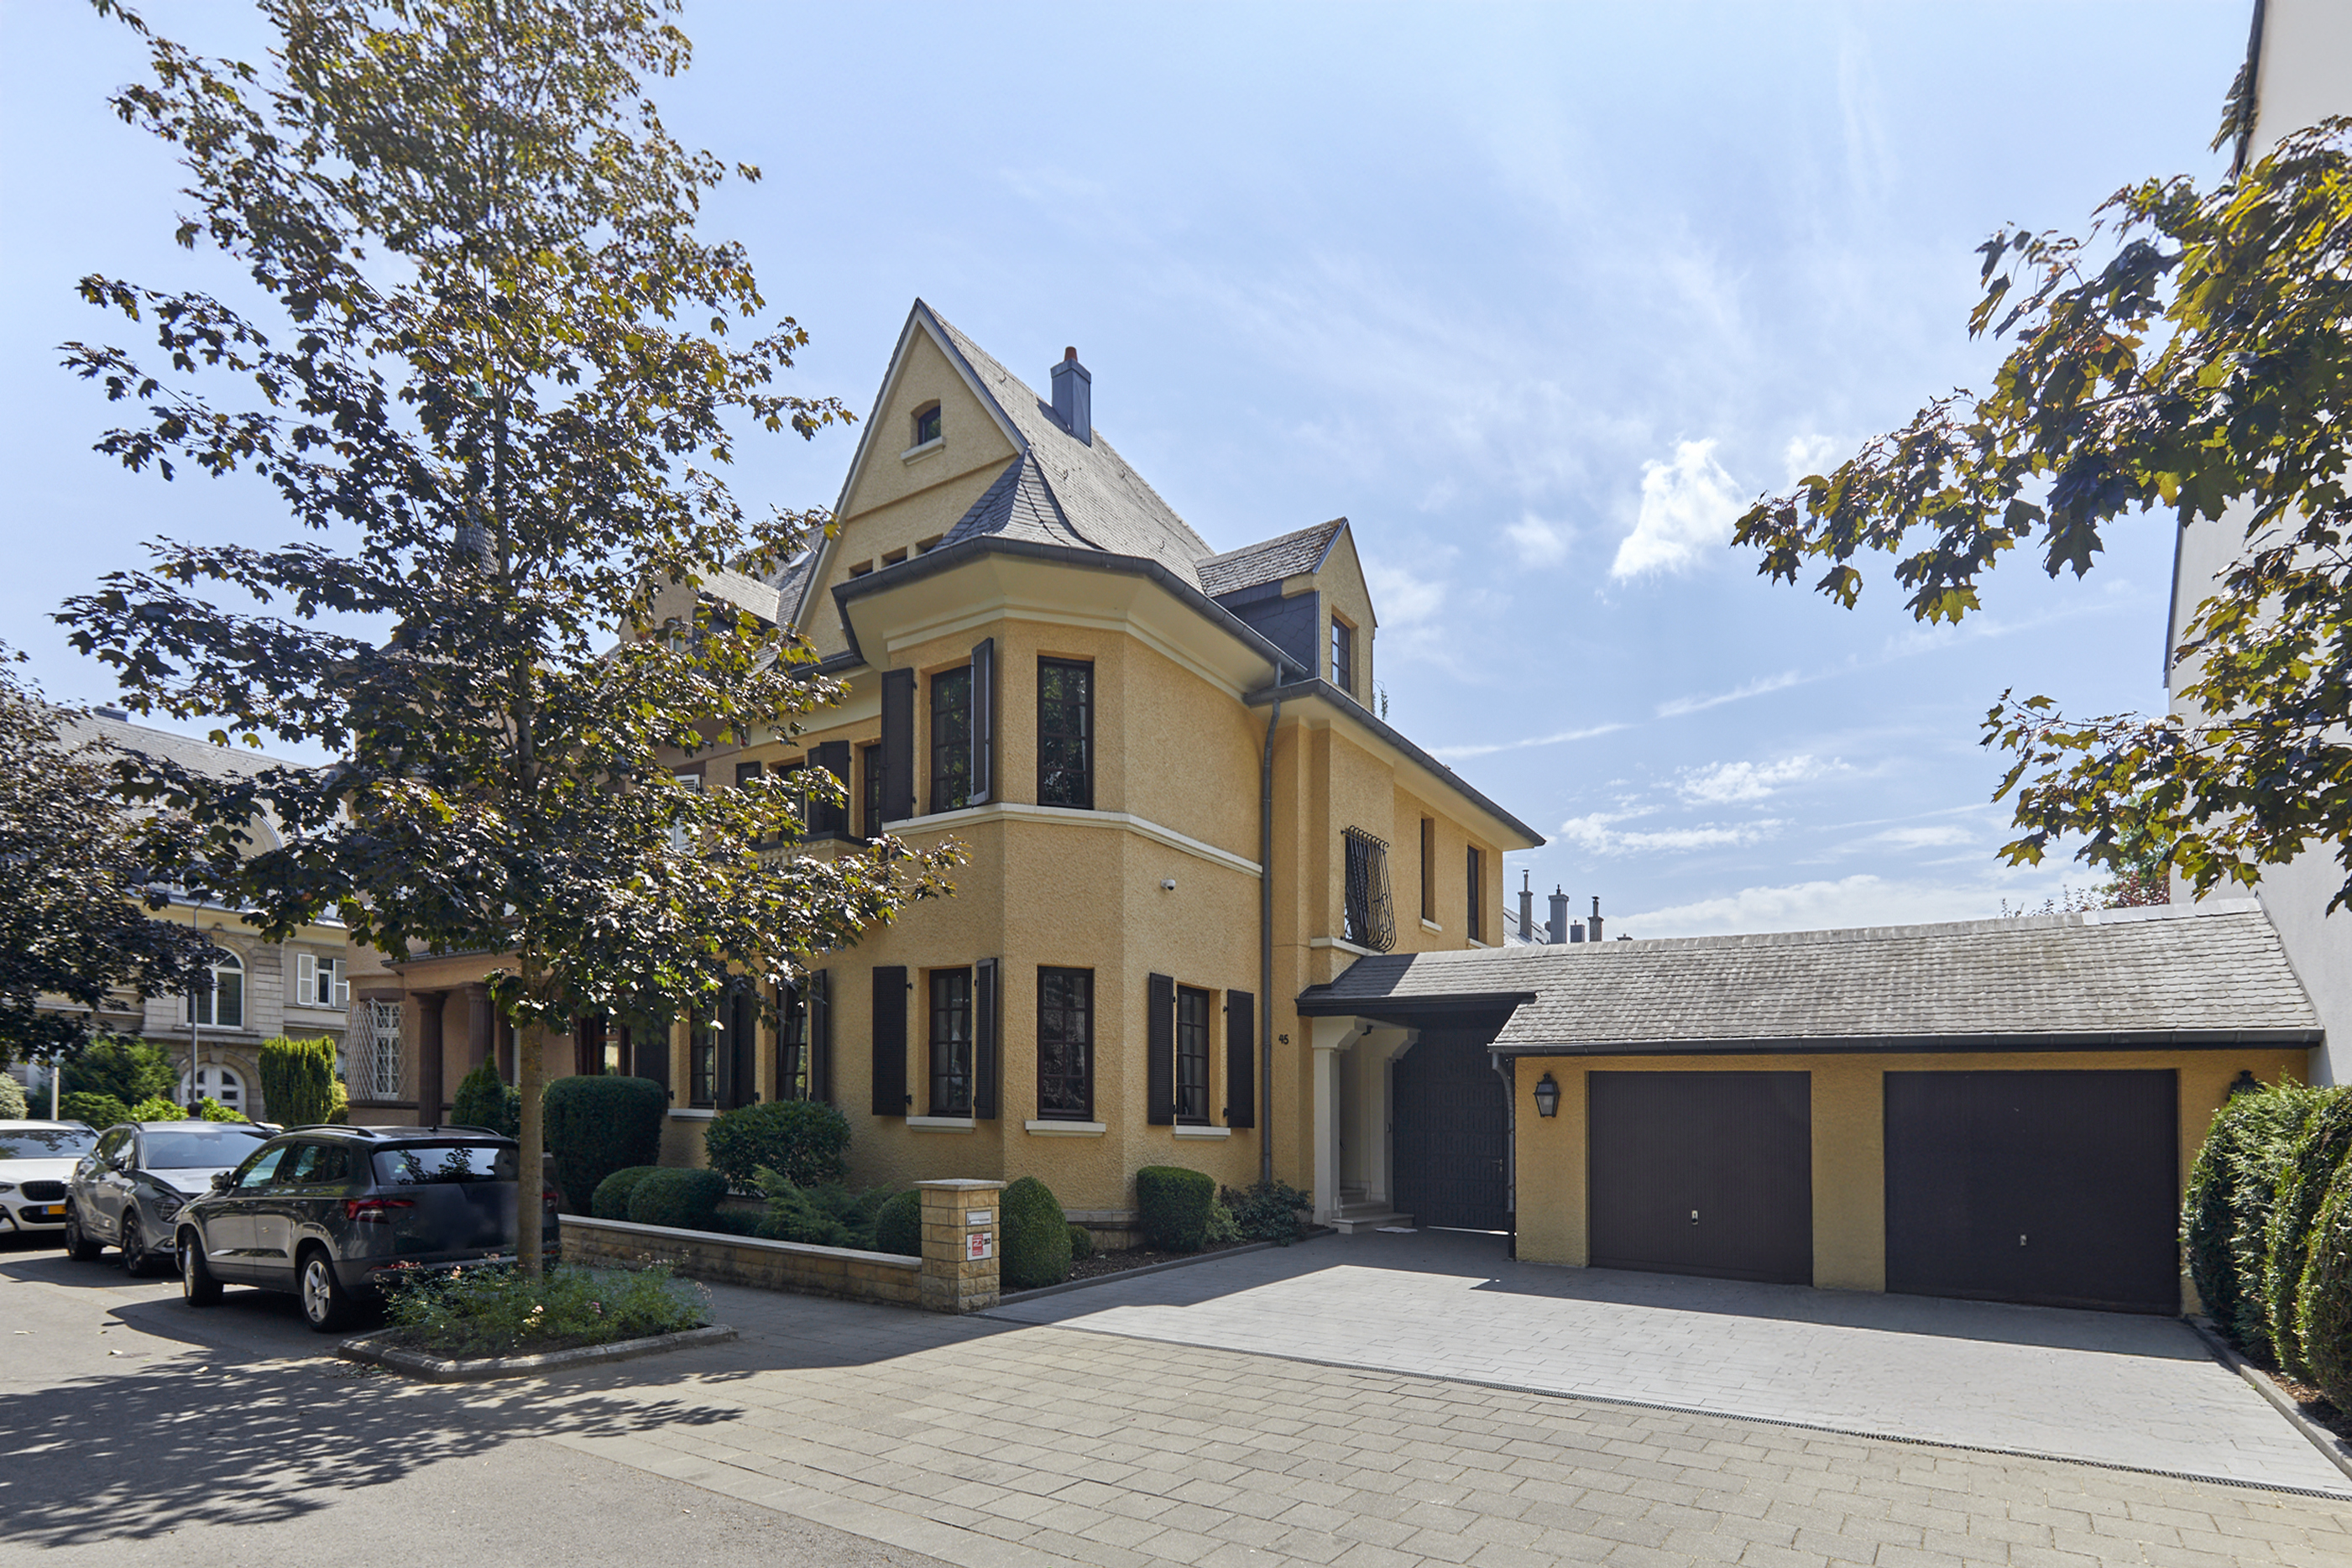
Ideally located in the sought-after residential district of Dellheicht, opposite the Emile Mayrisch Hospital Centre, at the end of a peaceful cul-de-sac bordering Square Emile Mayrisch, this elegant period residence captivates with its authentic character, generous proportions, bright south-west orientation, and lush green surroundings.
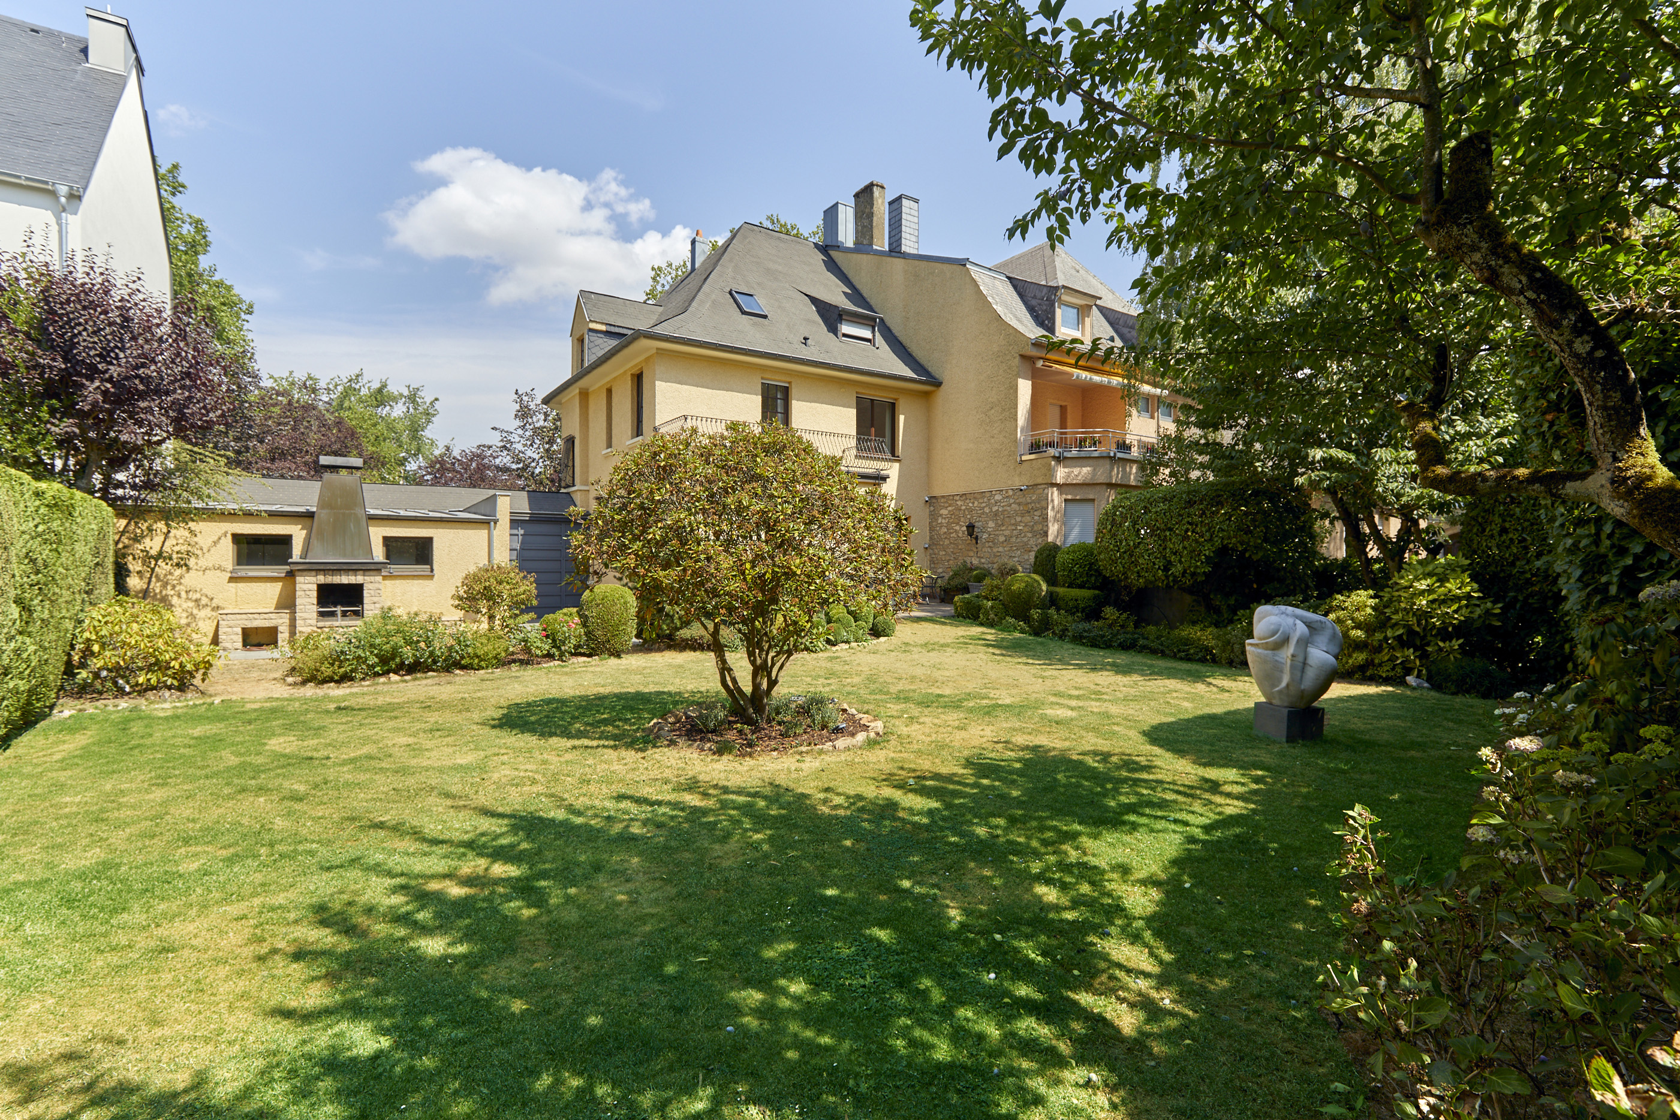
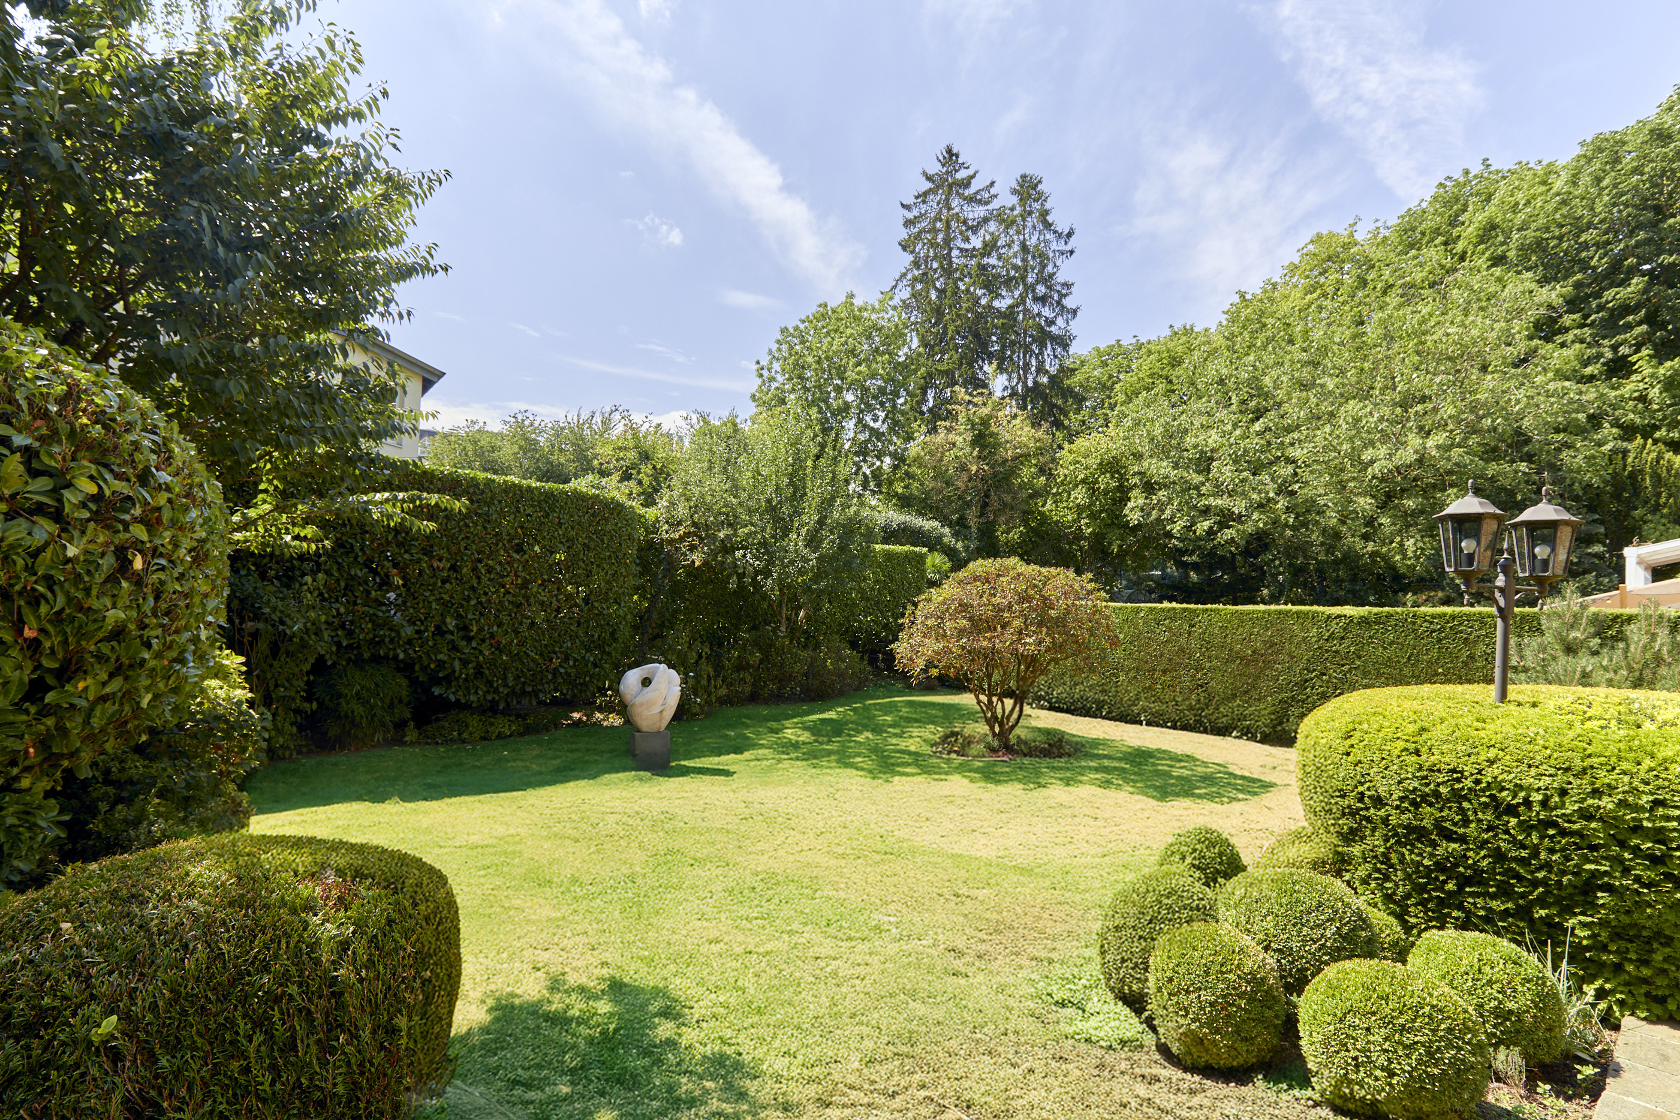
Offering approximately 300 sqm of usable living space on a 765 sqm plot, the property boasts a beautifully landscaped, fully enclosed garden that enjoys complete privacy, as well as two garages complemented by two outdoor parking spaces.
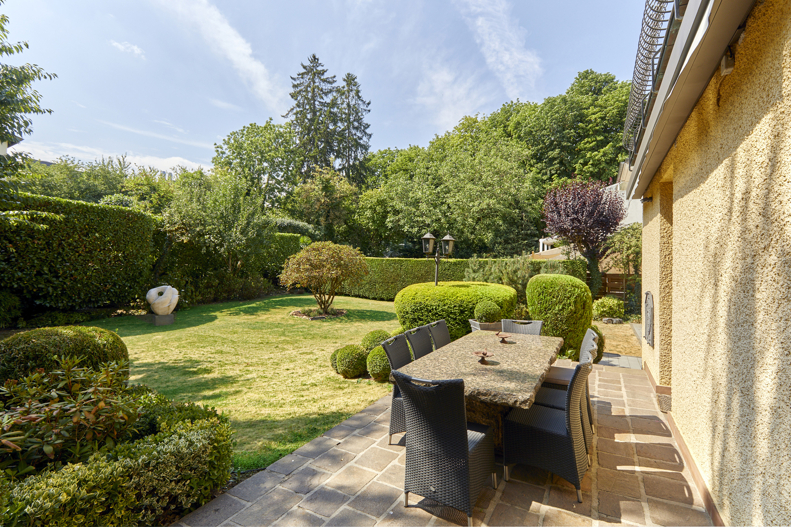
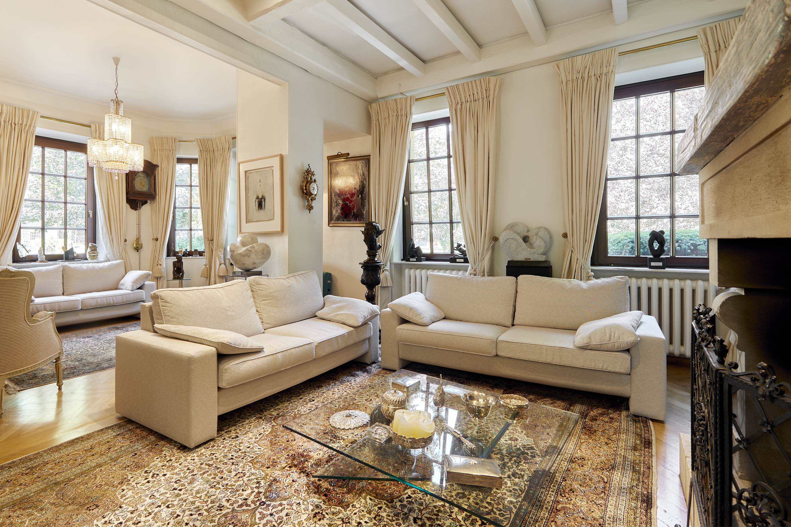
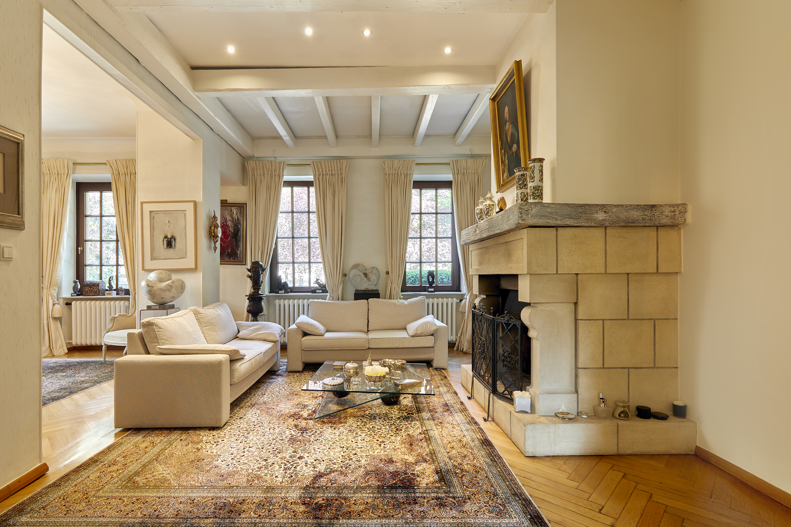
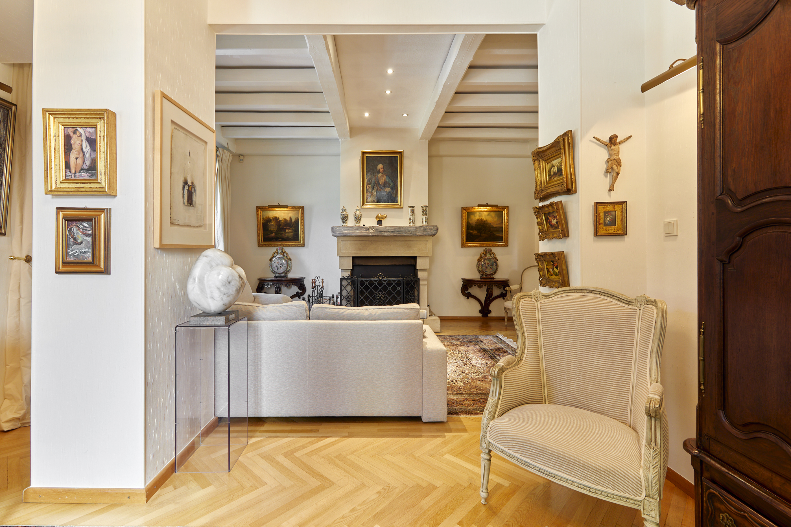
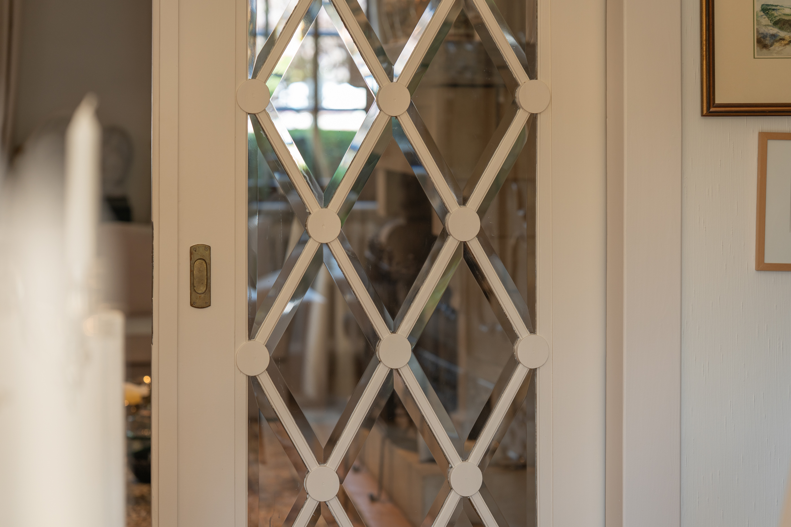
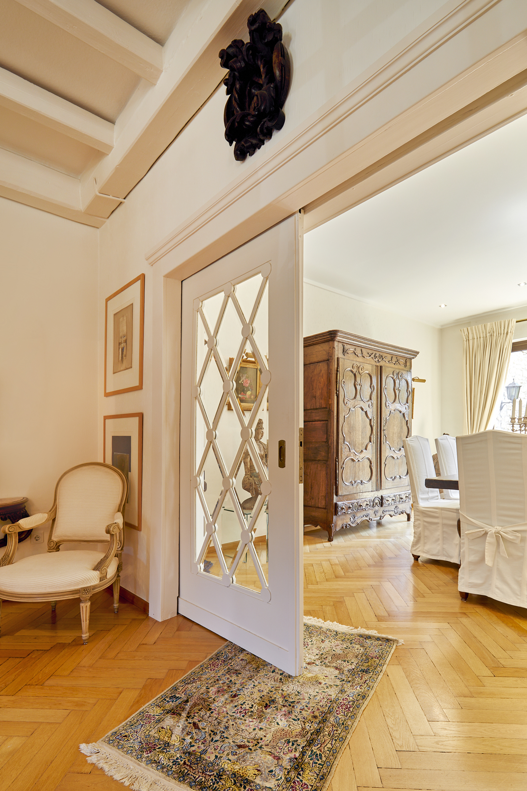
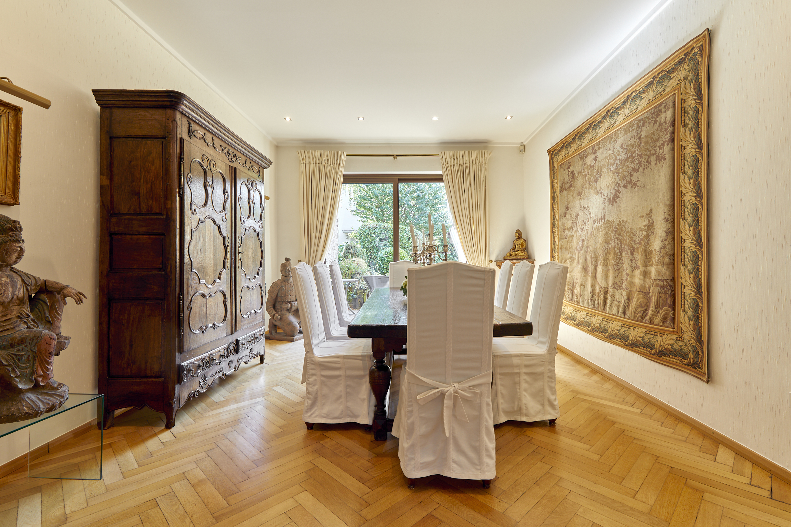
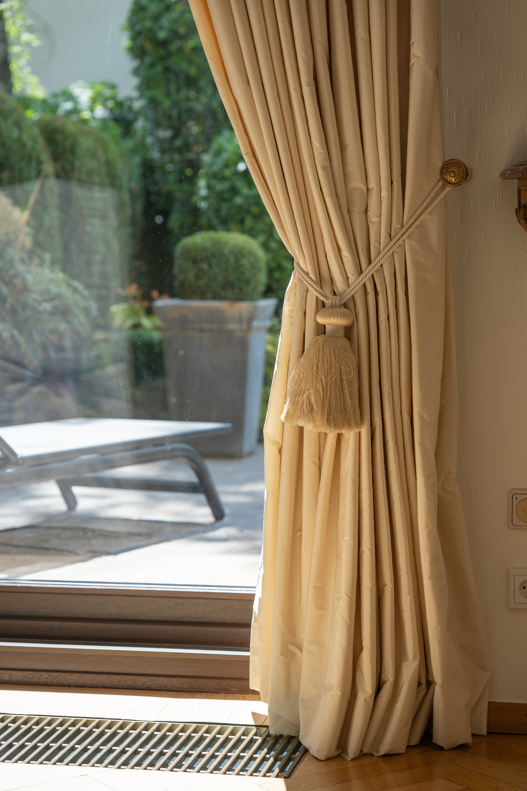
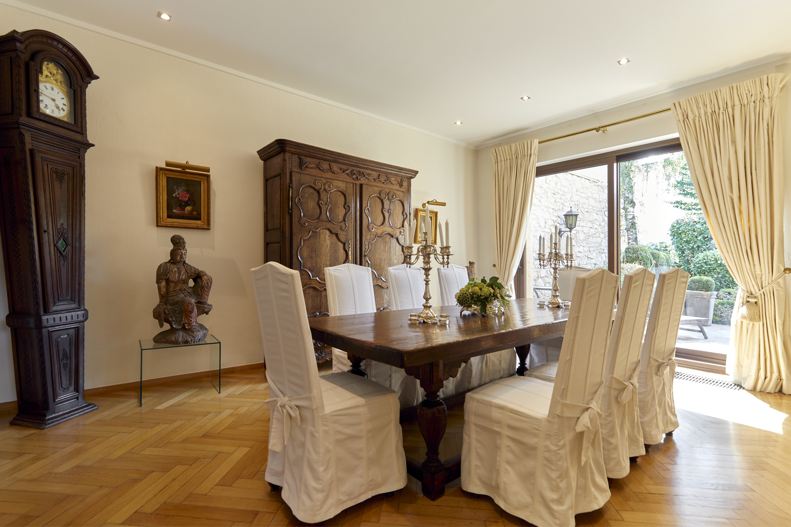
Upon entering, a welcoming vestibule showcases beautiful original wood-and-glass doors, setting the tone for the home's timeless charm. The ground floor features elegant reception rooms, including a formal dining room and a living room with a fireplace arranged in a classic enfilade layout, together with a pleasant study/library. A fully fitted independent kitchen completes this level. The living areas open seamlessly onto a spacious terrace and the garden, creating a harmonious indoor-outdoor flow. A traditional wood-fired barbecue further enhances this outdoor space, making it ideal for enjoying warm days with family and friends.
A magnificent original staircase leads to the upper floors, further highlighting the property's authentic character.
The first floor comprises three bedrooms, including a spacious principal suite with its own en-suite bathroom and direct access to a terrace overlooking the beautifully landscaped garden.
The second floor offers two additional bedrooms and a bathroom, providing ample accommodation for a large family or flexible spaces for guests, remote working, or leisure activities.
The basement includes several cellars, extensive storage areas, a laundry room, and the property's technical rooms, offering excellent practicality for everyday living.
更多
Offering approximately 300 sqm of usable living space on a 765 sqm plot, the property boasts a beautifully landscaped, fully enclosed garden that enjoys complete privacy, as well as two garages complemented by two outdoor parking spaces.
Upon entering, a welcoming vestibule showcases beautiful original wood-and-glass doors, setting the tone for the home's timeless charm. The ground floor features elegant reception rooms, including a formal dining room and a living room with a fireplace arranged in a classic enfilade layout, together with a pleasant study/library. A fully fitted independent kitchen completes this level. The living areas open seamlessly onto a spacious terrace and the garden, creating a harmonious indoor-outdoor flow. A traditional wood-fired barbecue further enhances this outdoor space, making it ideal for enjoying warm days with family and friends.
A magnificent original staircase leads to the upper floors, further highlighting the property's authentic character.
The first floor comprises three bedrooms, including a spacious principal suite with its own en-suite bathroom and direct access to a terrace overlooking the beautifully landscaped garden.
The second floor offers two additional bedrooms and a bathroom, providing ample accommodation for a large family or flexible spaces for guests, remote working, or leisure activities.
The basement includes several cellars, extensive storage areas, a laundry room, and the property's technical rooms, offering excellent practicality for everyday living.



处于卢森堡的“House in Esch-sur-Alzette”是一处3,229ft²卢森堡出售单独家庭住宅,EUR 1,980,0005。这个高端的卢森堡单独家庭住宅共包括5间卧室和2间浴室。你也可以寻找更多卢森堡的豪宅、或是搜索卢森堡的出售豪宅。