
Torquay House (不能交易)
出售, EUR 2,500,000
Torquay House The Birches, Foxrock, D, d18 e376, 爱尔兰
楼盘类型 : 单独家庭住宅
楼盘设计 : N/A
建筑面积 : 3,056 ft² / 284 m²
占地面积 : N/A
卧室 : 5
浴室 : 6
浴室(企缸) : 0
MLS#: N/A
楼盘简介
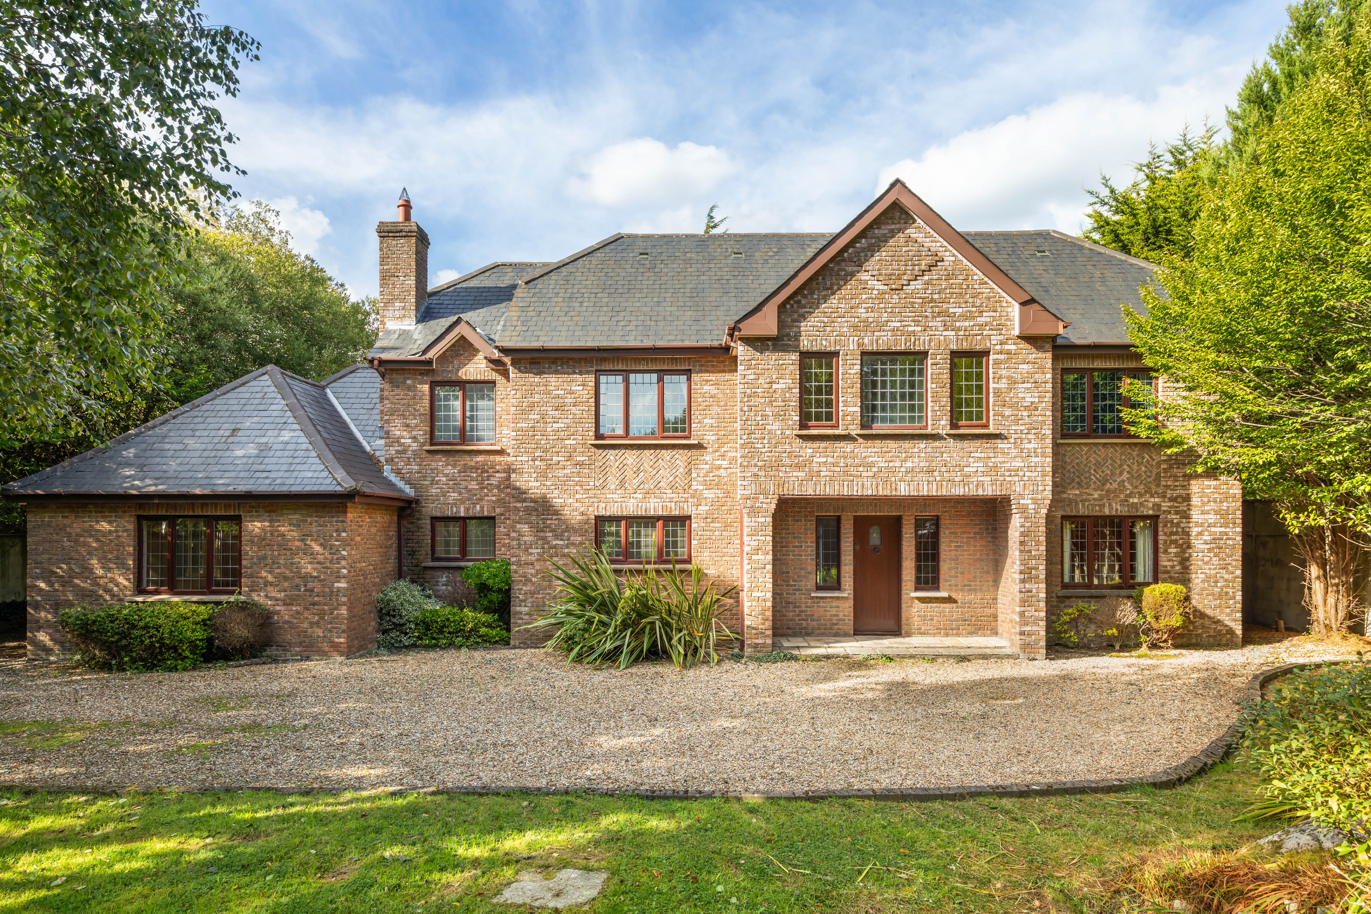
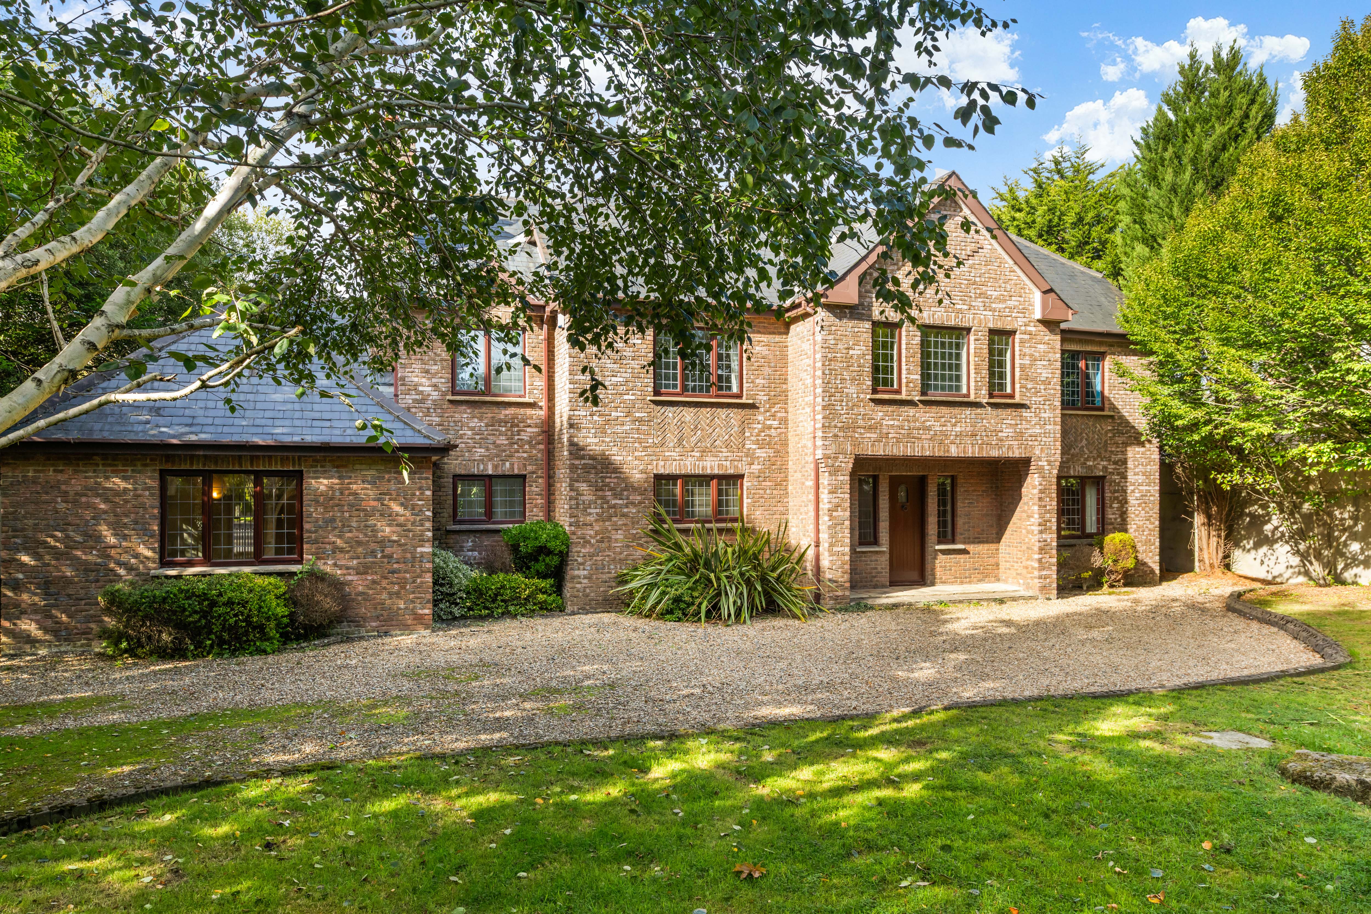
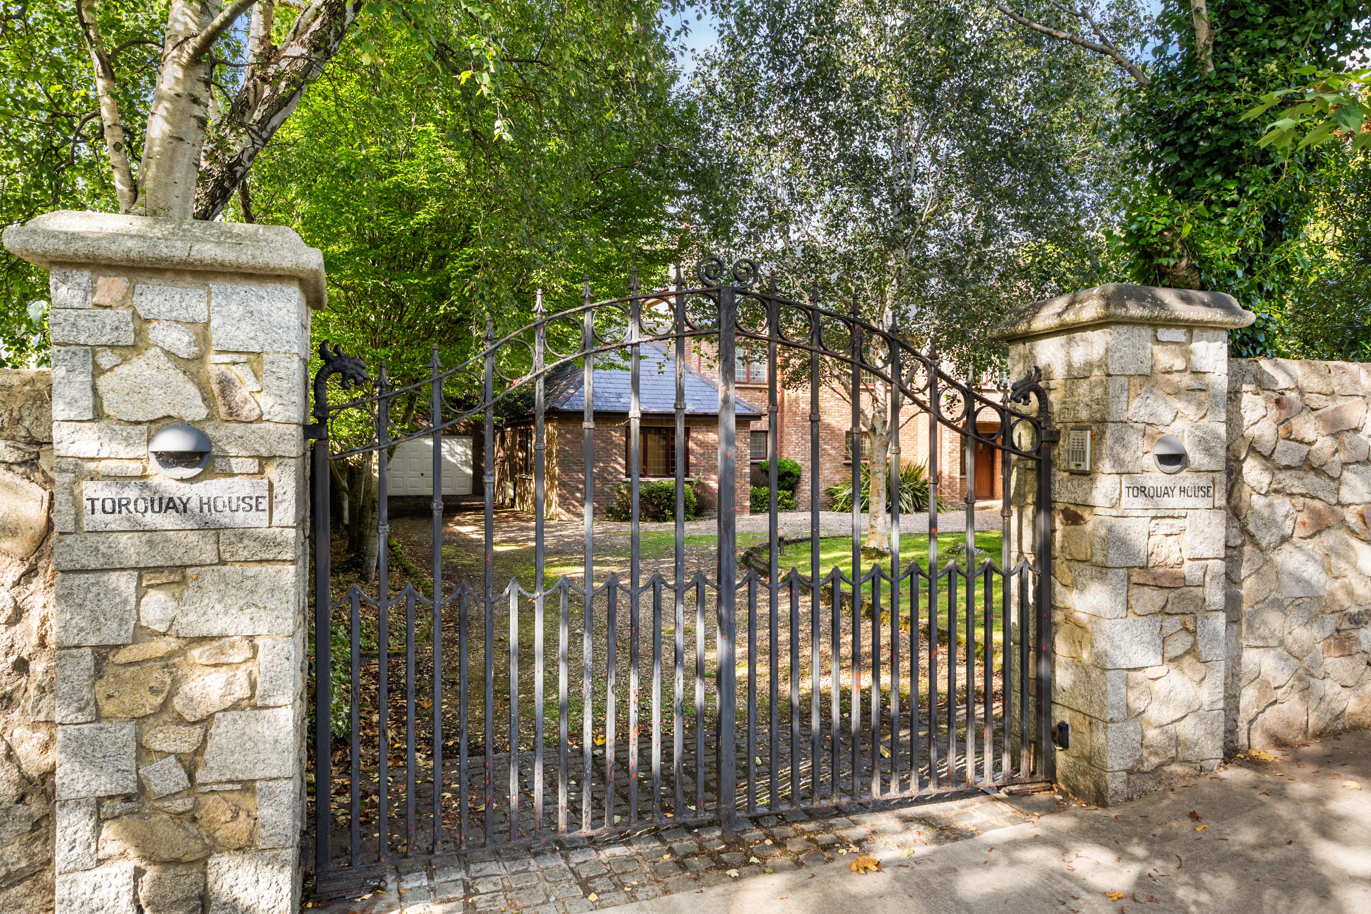
Set in one of Foxrock’s most sought-after residential addresses, this impressive five-bedroom, five-bathroom detached home combines generous proportions, timeless appeal and excellent family accommodation. Brick-fronted and set amid extensive private grounds, the property enjoys a wonderful sense of space and privacy, complemented by a large, detached garage, electric gates and mature gardens. The substantial accommodation, together with a converted attic, offers exceptional flexibility for modern family living, while its position in the heart of Foxrock places it within easy reach of a wealth of established amenities.
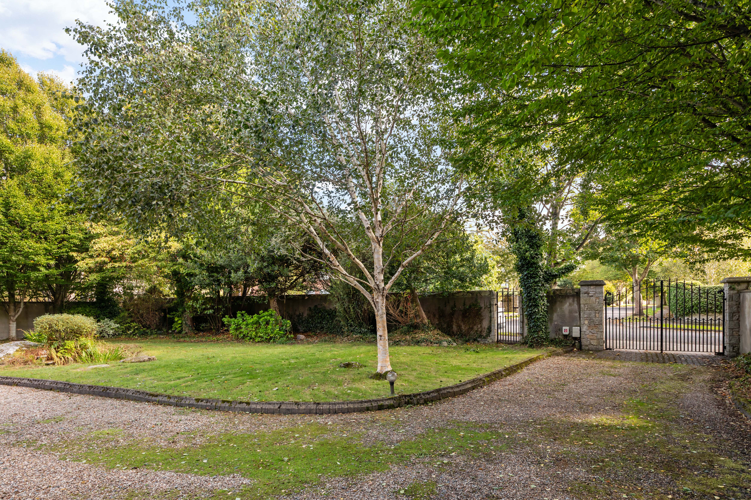
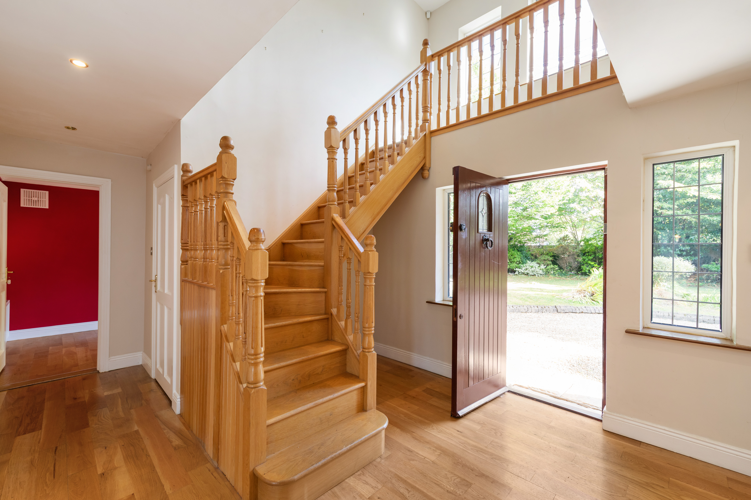
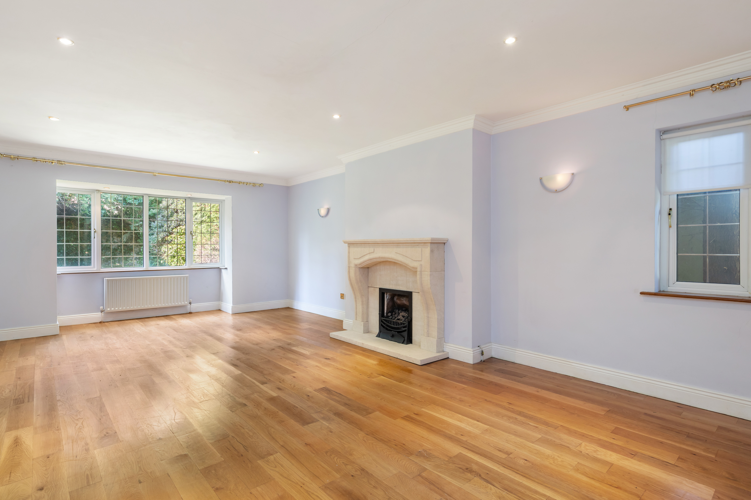
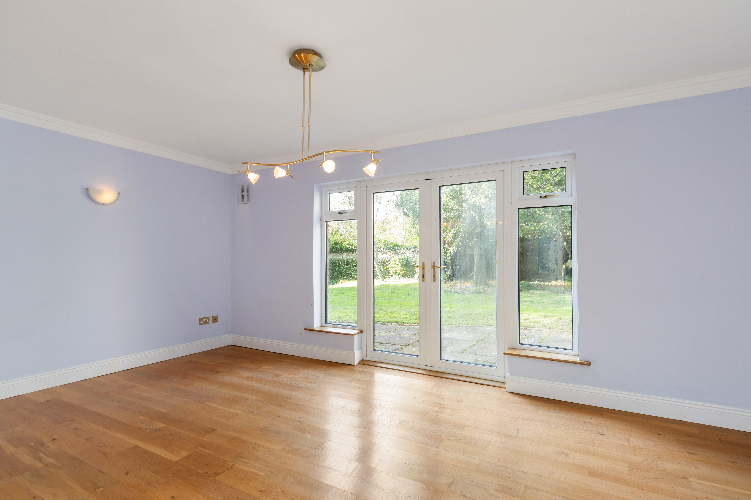
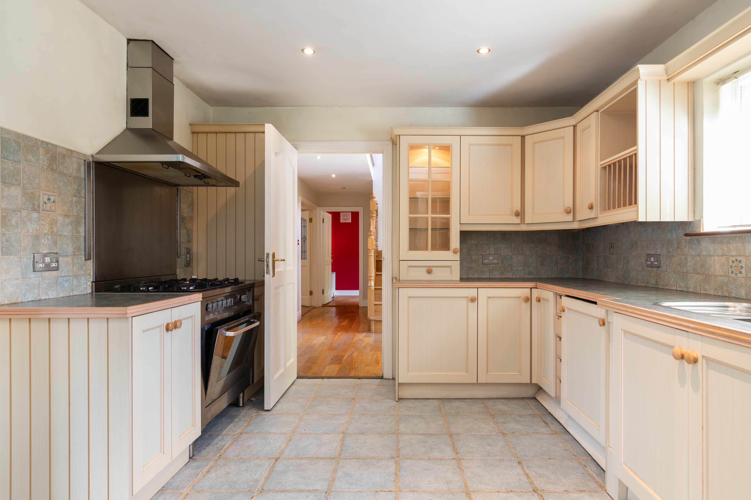
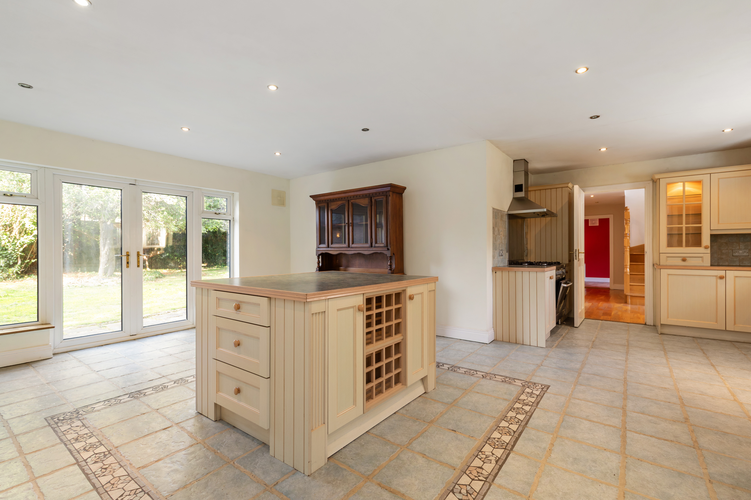
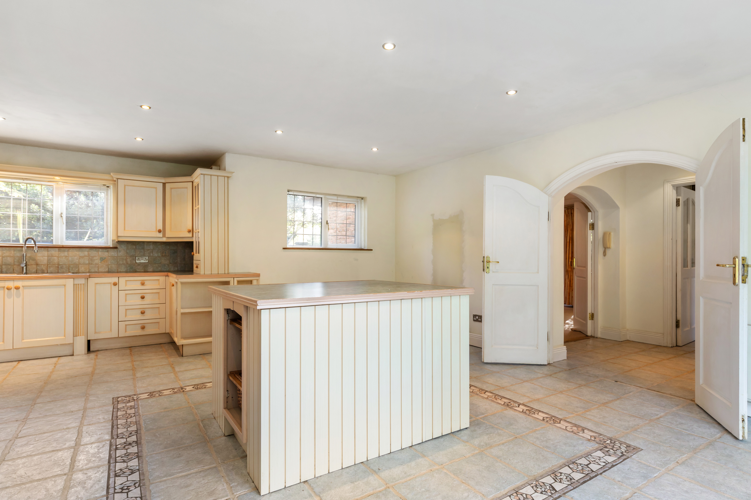
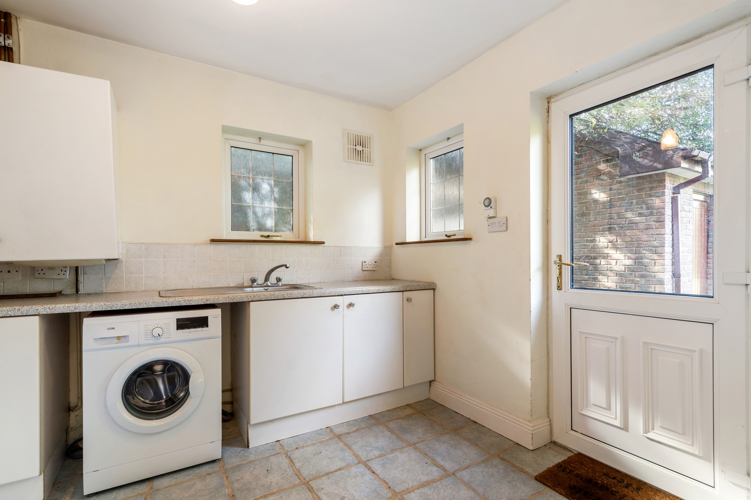
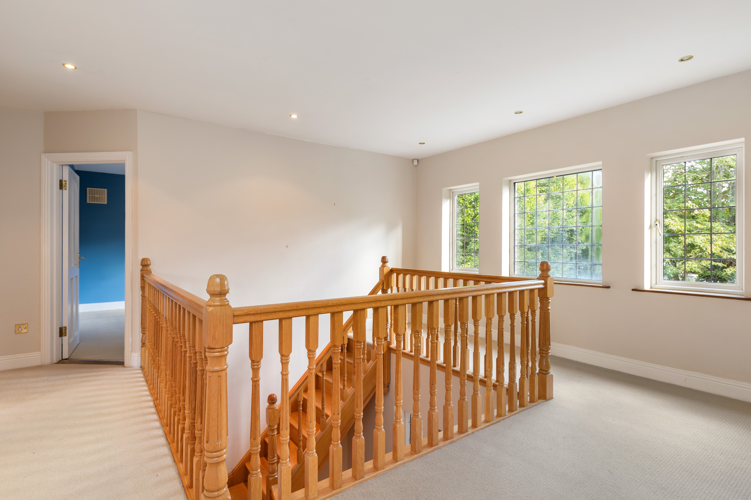
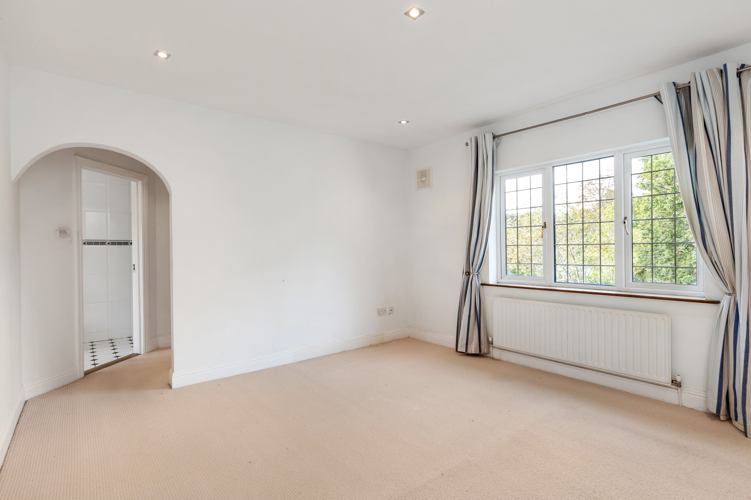
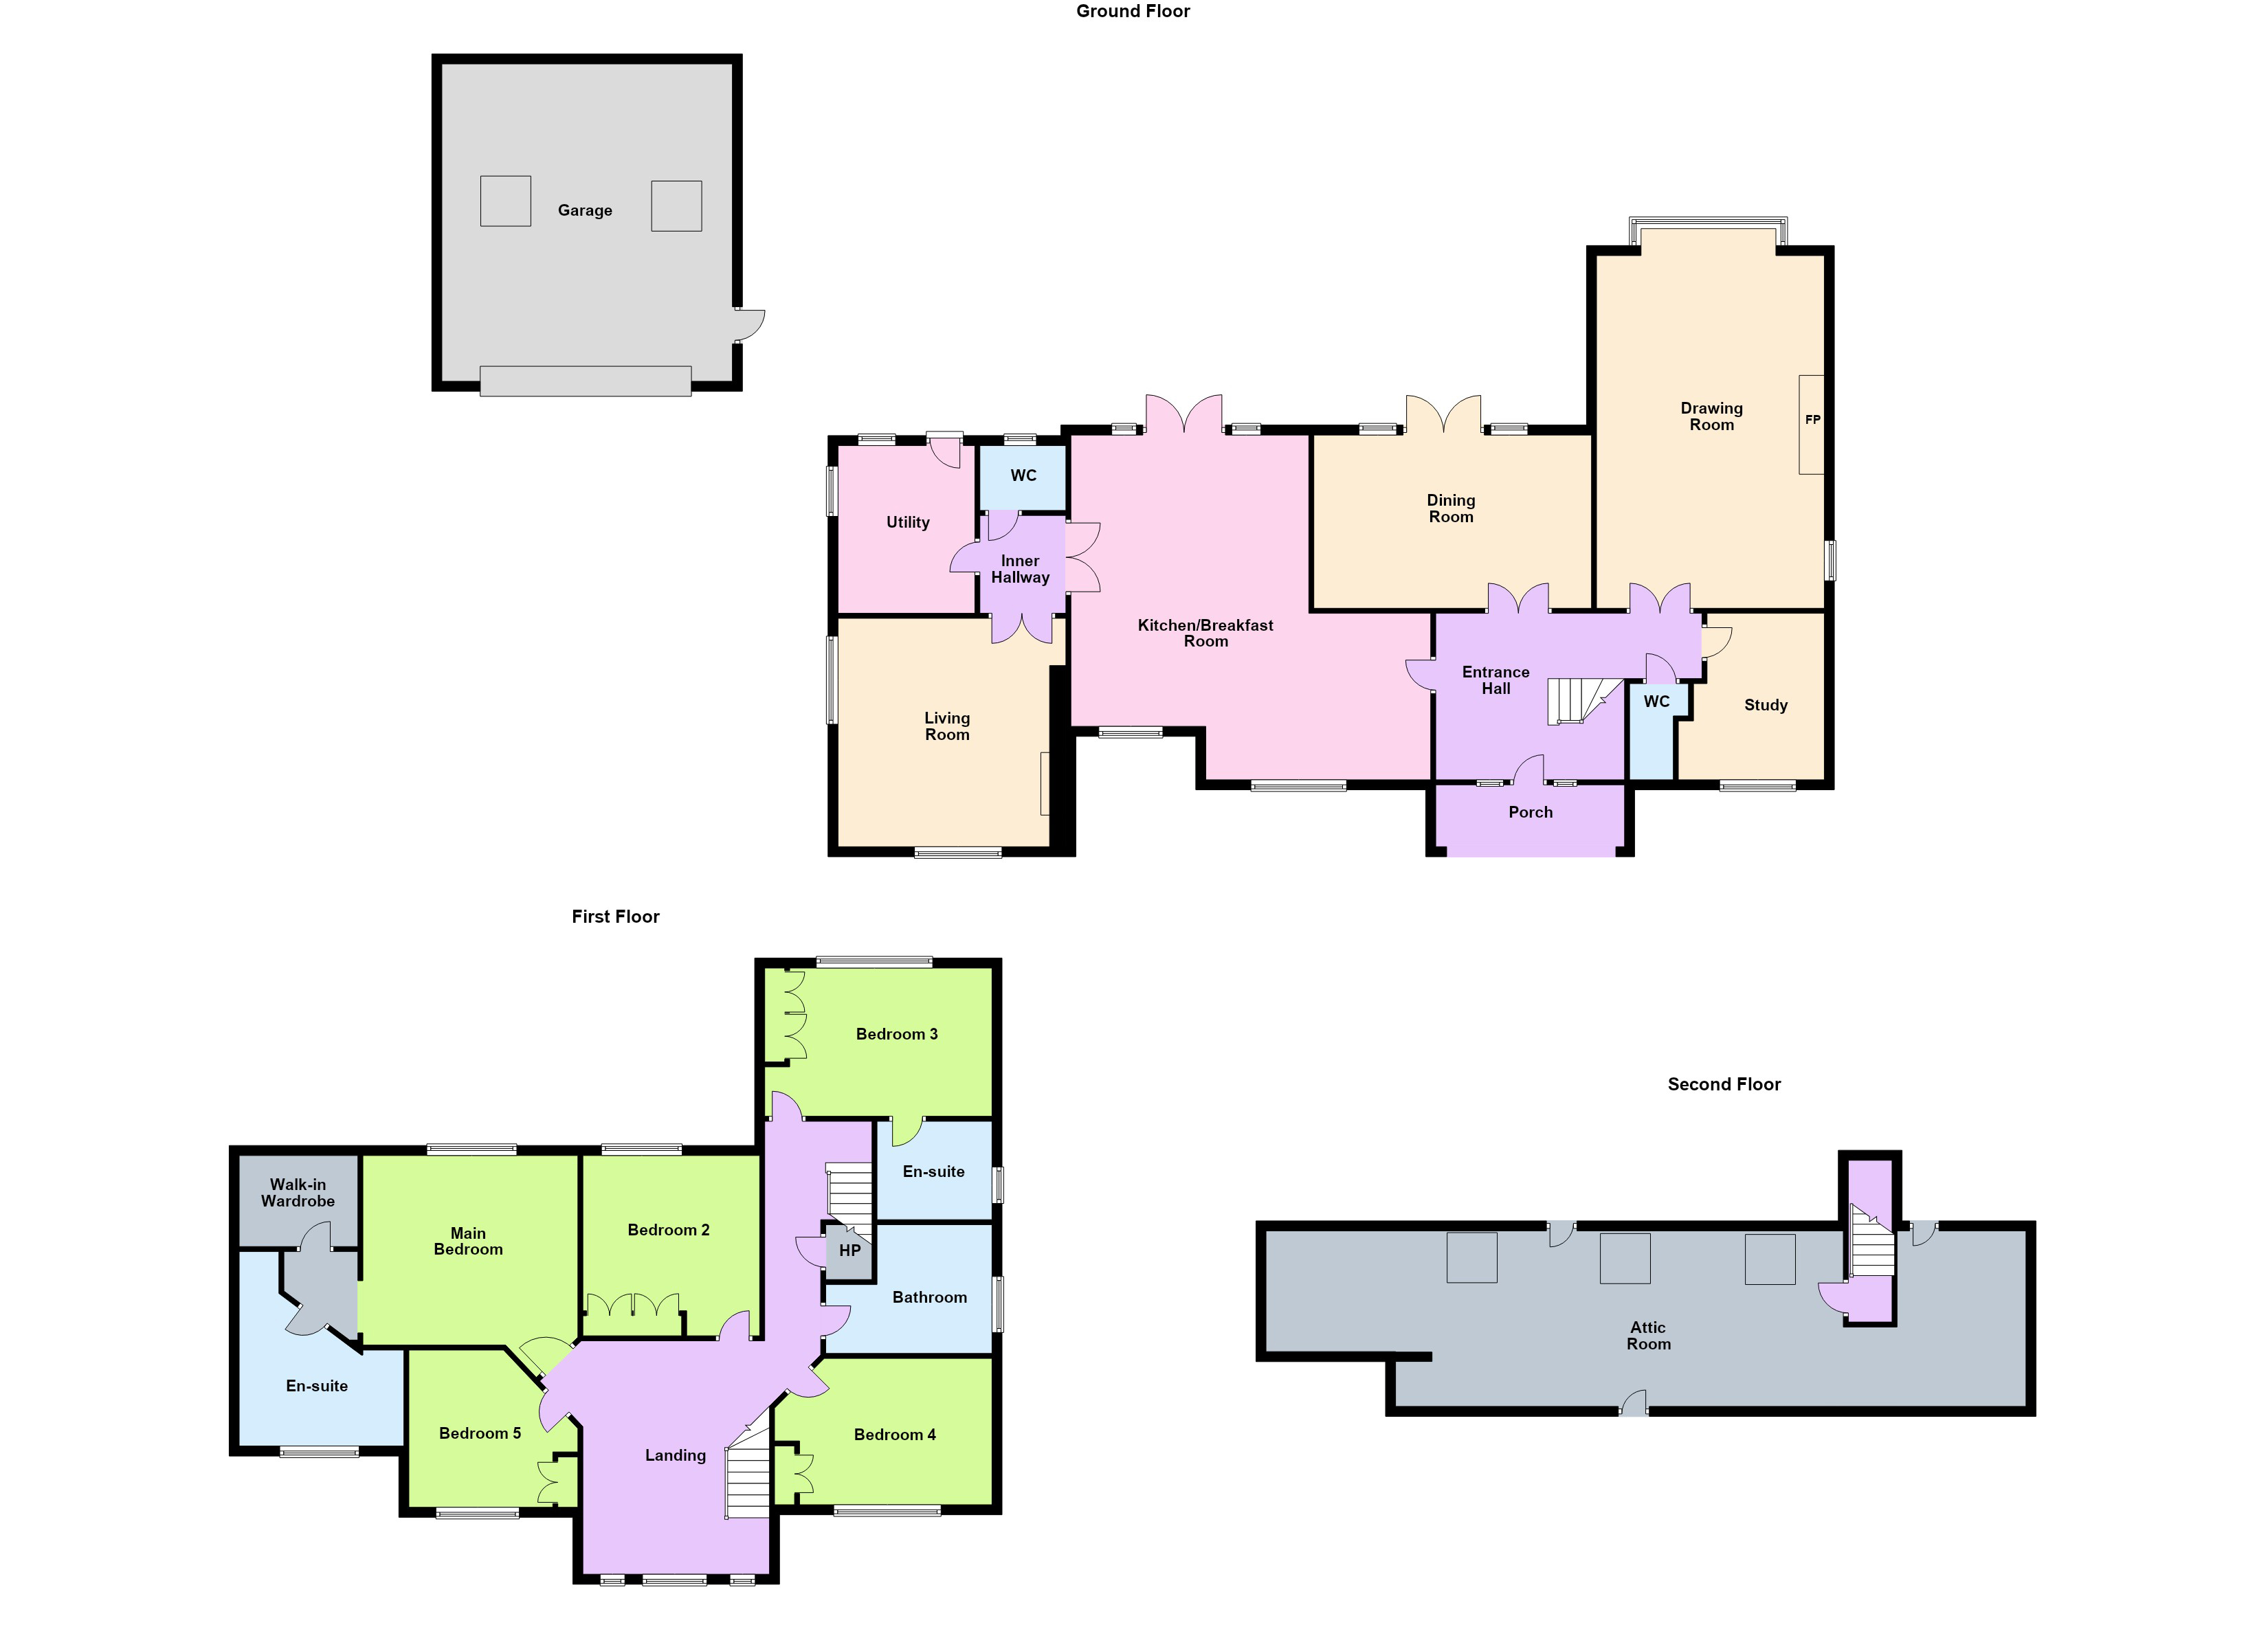
The accommodation is thoughtfully arranged over two floors, with the welcoming entrance hallway opening into the drawing room, dining room and study. The generous kitchen to the left of the hallway further enhances the ground-floor layout, with a large dining area and double doors into the inner hallway, off which is a guest w.c., utility room and separate living room. A further guest w.c. is located off the entrance hall. Upstairs, five well-proportioned bedrooms include excellent accommodation for a large family, with the principal bedroom enjoying a walk-in wardrobe and en-suite, while bedroom three also benefits from an en-suite. The family bathroom completes the accommodation at this level. The converted attic adds a valuable further space, ideal as a home office, playroom, studio or additional living area. Externally, there is a gravel driveway with off street parking for multiple cars, and large lawn areas set behind electric gates. A double garage to the left also add ancillary accommodation and could be used as a gym, workshop or garage for cars.
更多
The accommodation is thoughtfully arranged over two floors, with the welcoming entrance hallway opening into the drawing room, dining room and study. The generous kitchen to the left of the hallway further enhances the ground-floor layout, with a large dining area and double doors into the inner hallway, off which is a guest w.c., utility room and separate living room. A further guest w.c. is located off the entrance hall. Upstairs, five well-proportioned bedrooms include excellent accommodation for a large family, with the principal bedroom enjoying a walk-in wardrobe and en-suite, while bedroom three also benefits from an en-suite. The family bathroom completes the accommodation at this level. The converted attic adds a valuable further space, ideal as a home office, playroom, studio or additional living area. Externally, there is a gravel driveway with off street parking for multiple cars, and large lawn areas set behind electric gates. A double garage to the left also add ancillary accommodation and could be used as a gym, workshop or garage for cars.


更多


收取我们的最新资讯
处于爱尔兰的“Torquay House”是一处3,056ft²爱尔兰出售单独家庭住宅,EUR 2,500,0005。这个高端的爱尔兰单独家庭住宅共包括5间卧室和6间浴室。你也可以寻找更多爱尔兰的豪宅、或是搜索爱尔兰的出售豪宅。