
Versailles, IDF, 78000, France (不能交易)
出售, EUR 850,000
, Versailles, IDF, 78000, France, 法国
楼盘类型 : 住宅用地
楼盘设计 : N/A
建筑面积 : 1,123 ft² / 104 m²
占地面积 : N/A
卧室 : 3
浴室 : 2
浴室(企缸) : 0
MLS#: N/A
楼盘简介
This exceptional 103 sq m (Carrez law) apartment on the first floor of a small condominium building is located in the immediate vicinity of the Place du Marche in the heart of the Notre Dame district.
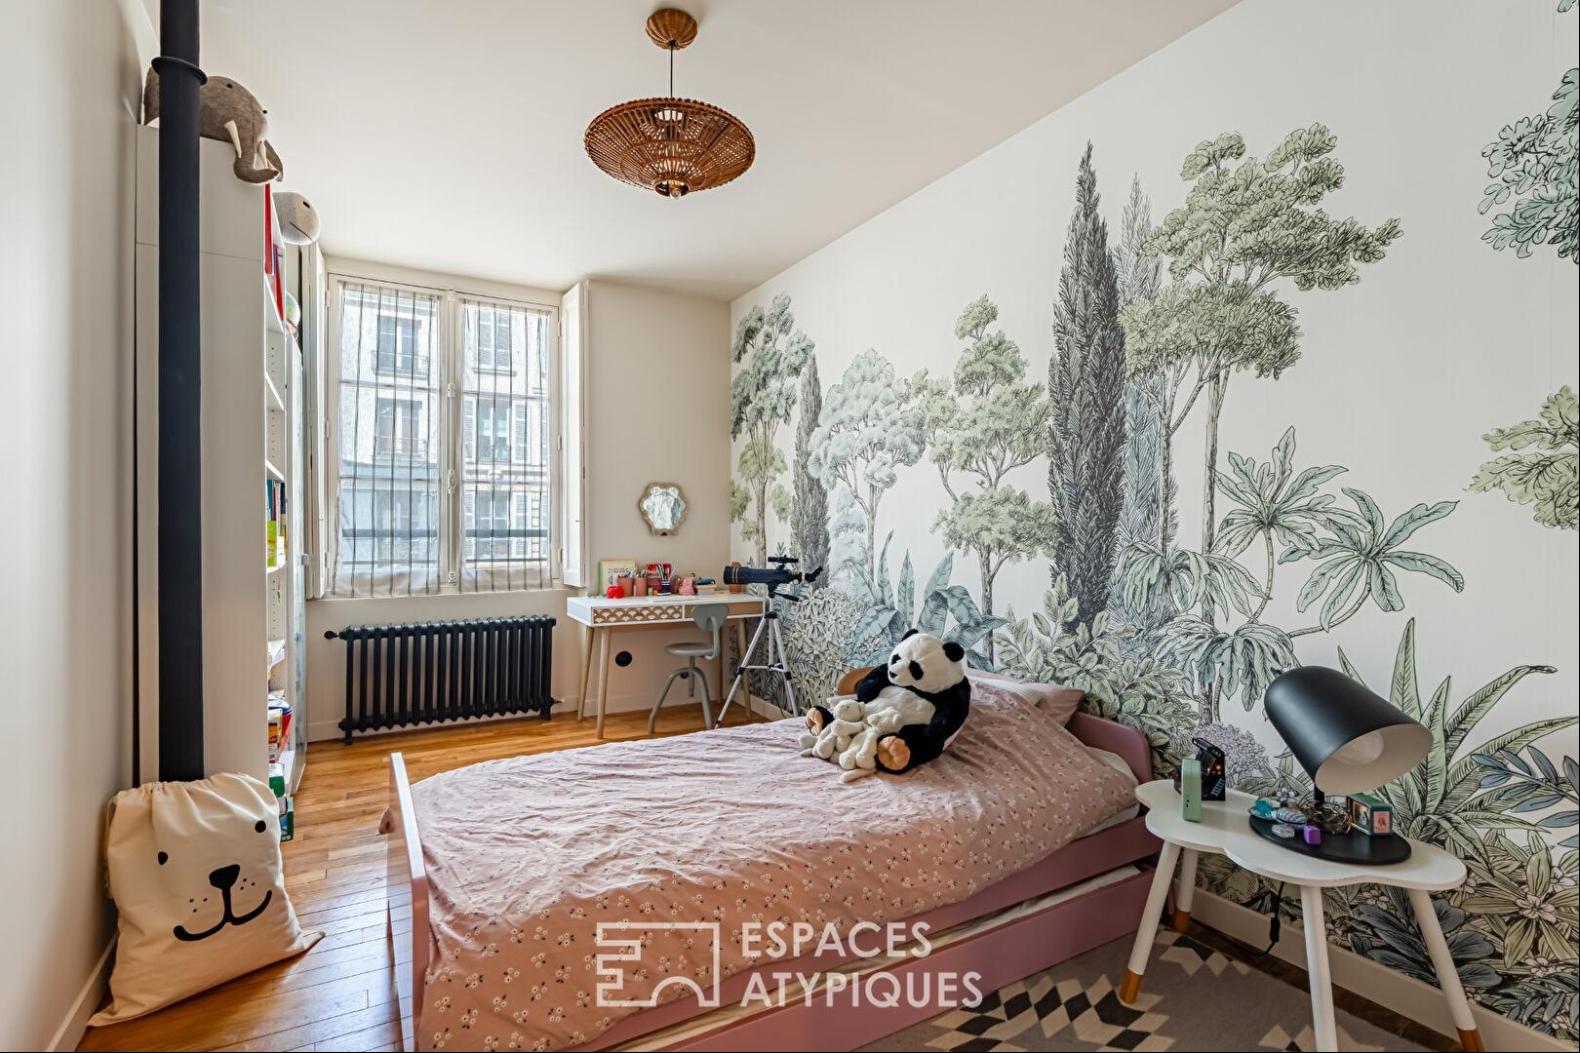
Completely renovated in 2024, it is distinguished by its bold blend of Versailles architectural heritage (solid wood floors, high ceilings, classic windows) and contemporary design choices with a decidedly loft-like feel.
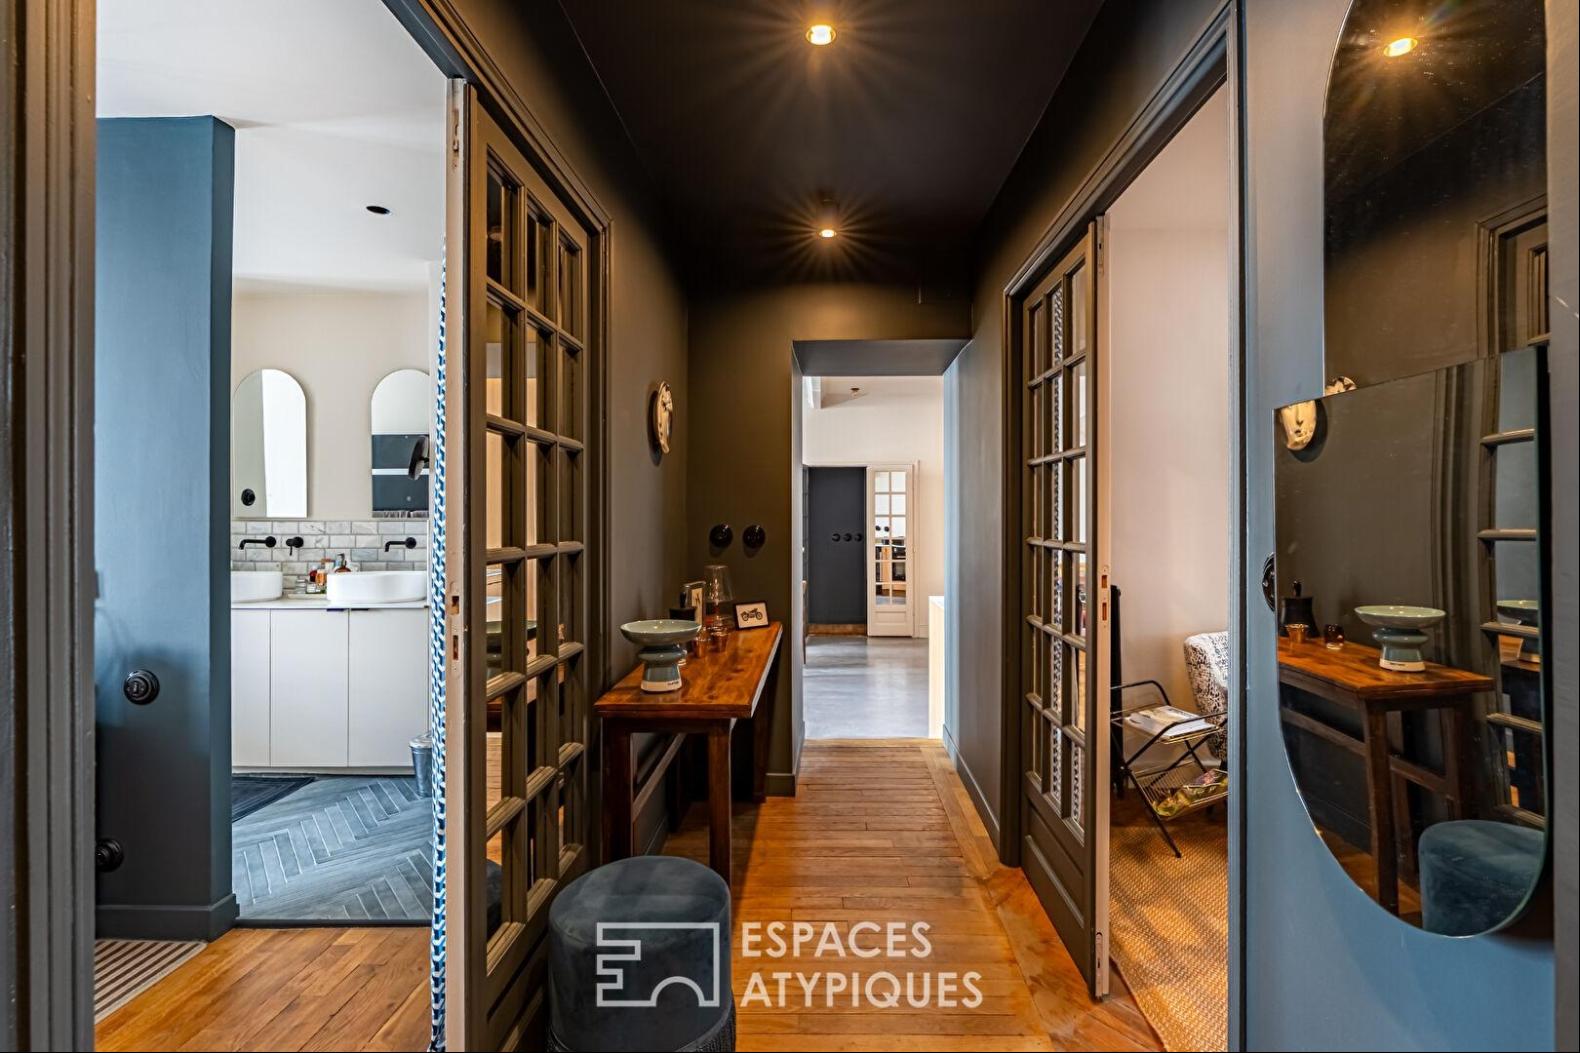
From the entrance, conceived as a 'color box,' the hallway is entirely clad-walls, doors, woodwork, and ceiling-in a deep, dark tone. This strong and enveloping choice creates an intimate and theatrical atmosphere, acting as a chic and hushed decompression chamber from the moment you step into the apartment.
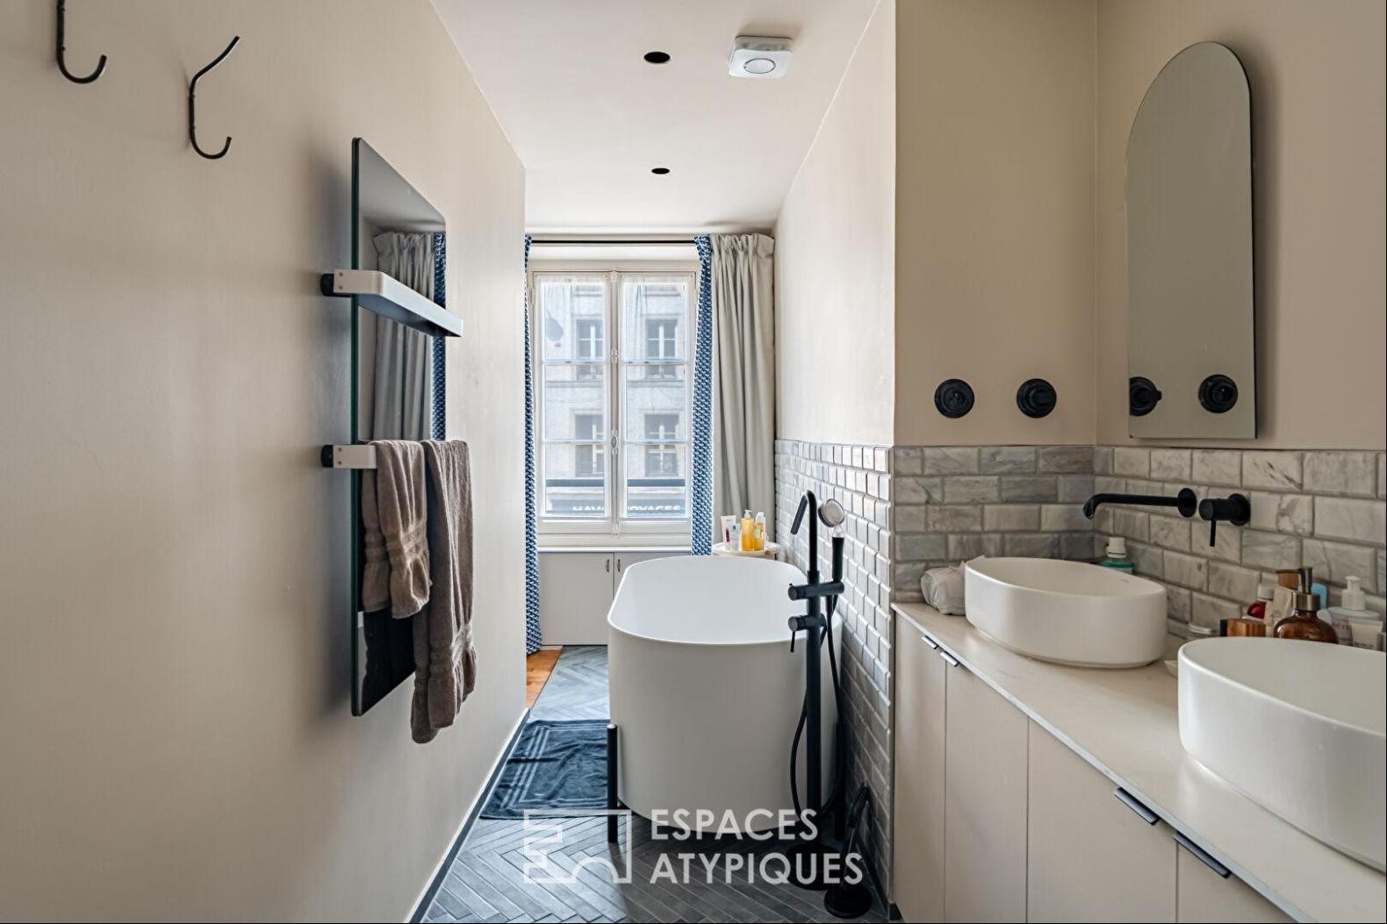
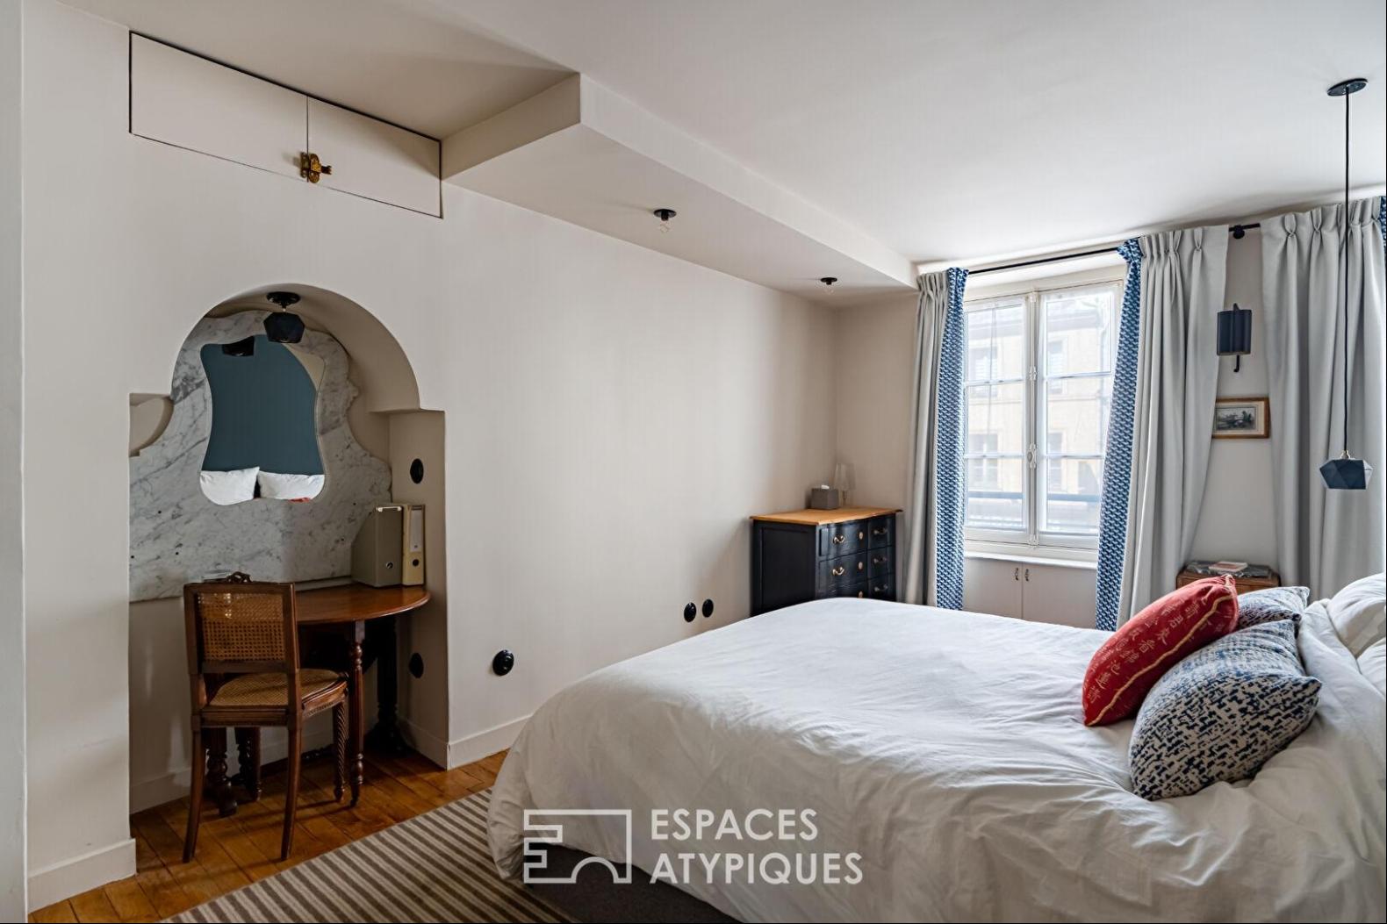
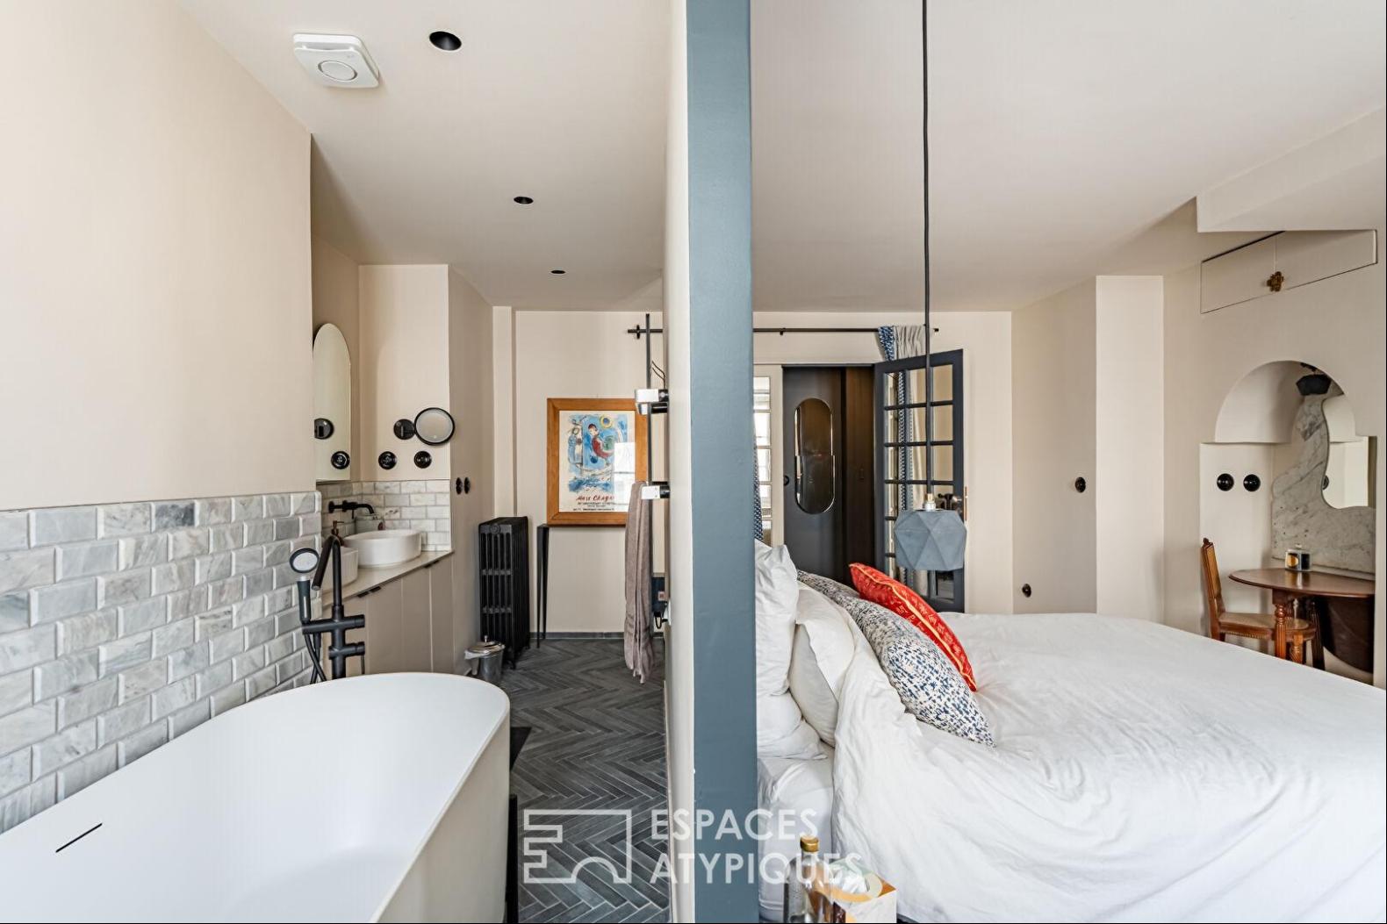
On one side of this hallway, you'll find the master suite, worthy of a boutique hotel: the space is cleverly separated by a dark partition that serves as a headboard. The bedroom is enhanced by a boudoir/office alcove clad in marble, while the bathroom boasts luxurious amenities such as a freestanding bathtub, double vanity, and marble subway tiles. The change of function is emphasized by an elegant gray herringbone floor.
A separate 5-square-meter dressing room reinforces the refined ambiance of the master bedroom.
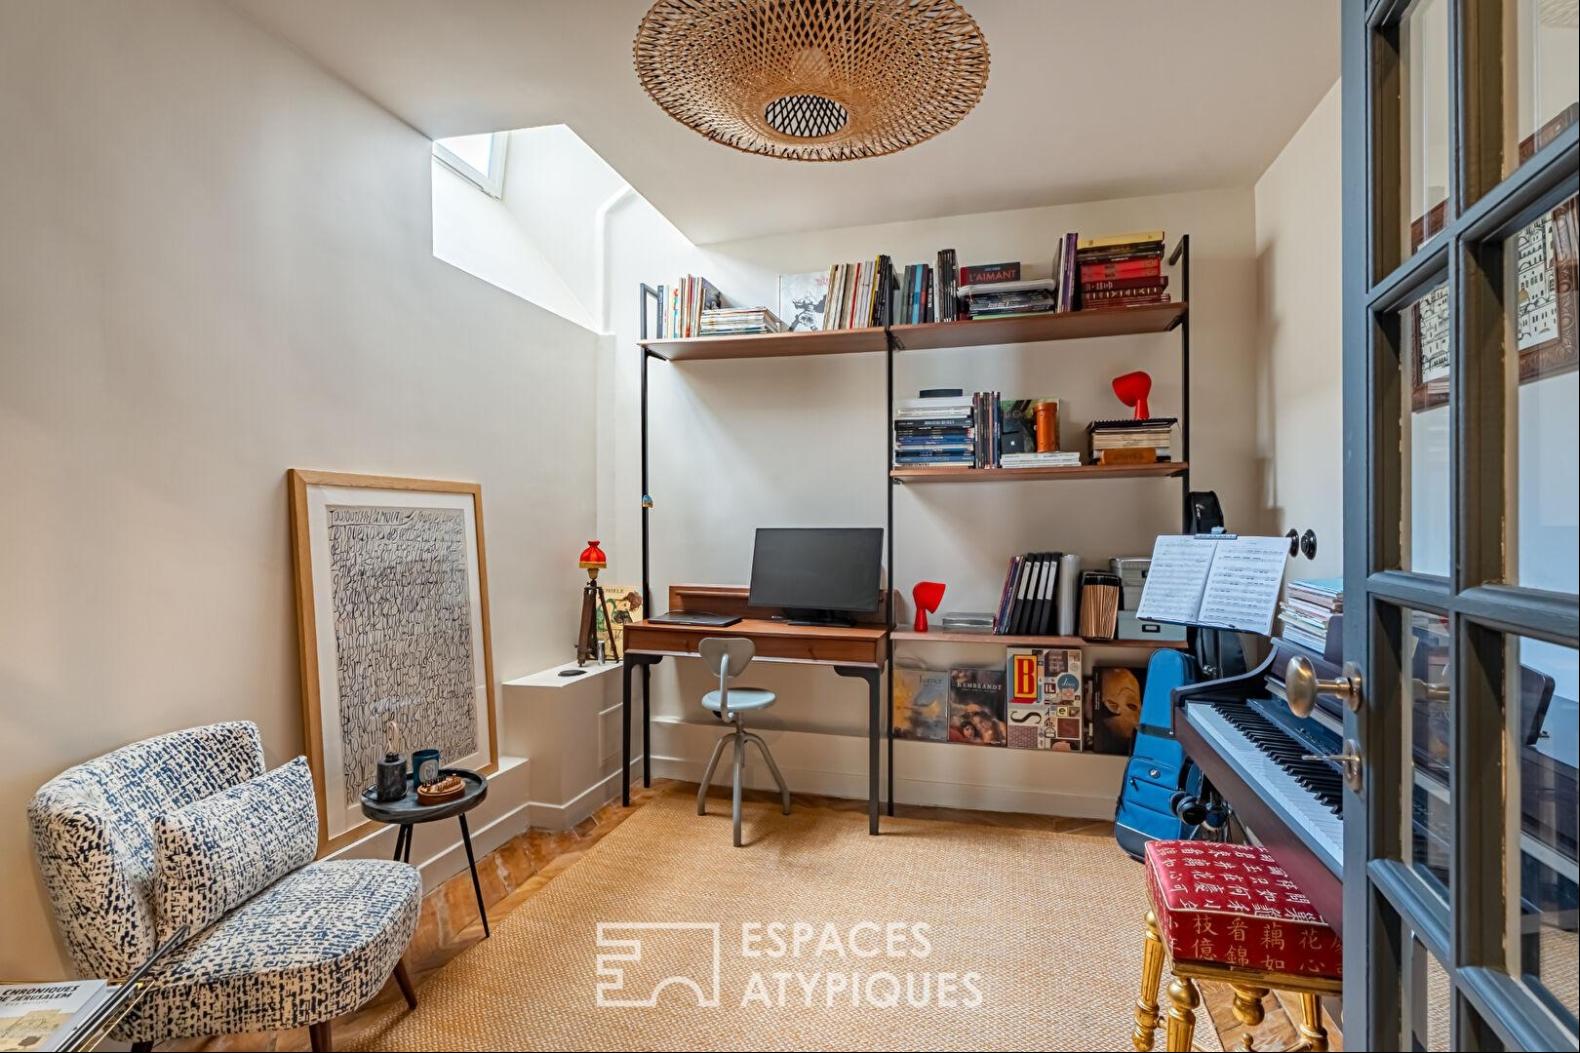
Across the hall, continuing the apartment's sophisticated spirit, an intimate bedroom unfolds like a true sanctuary. Currently designed as a hybrid space combining an office and a music room, the room offers highly desirable flexibility.
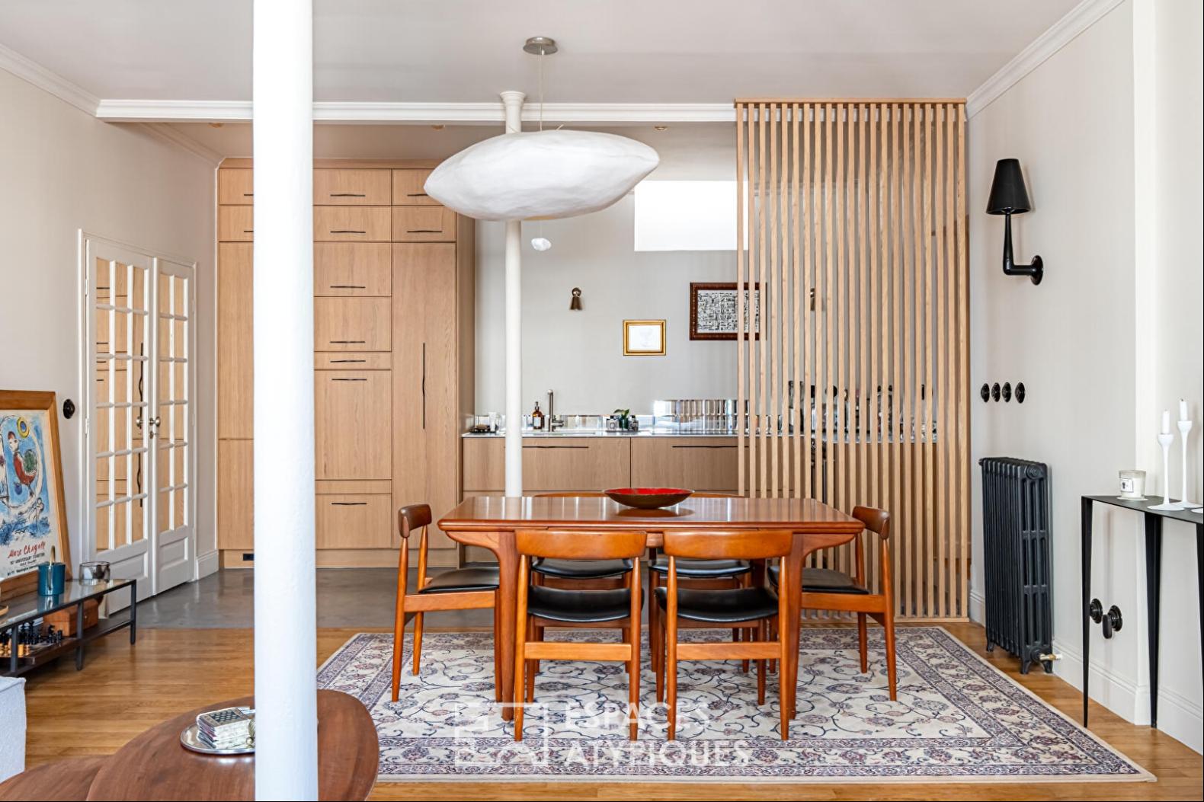
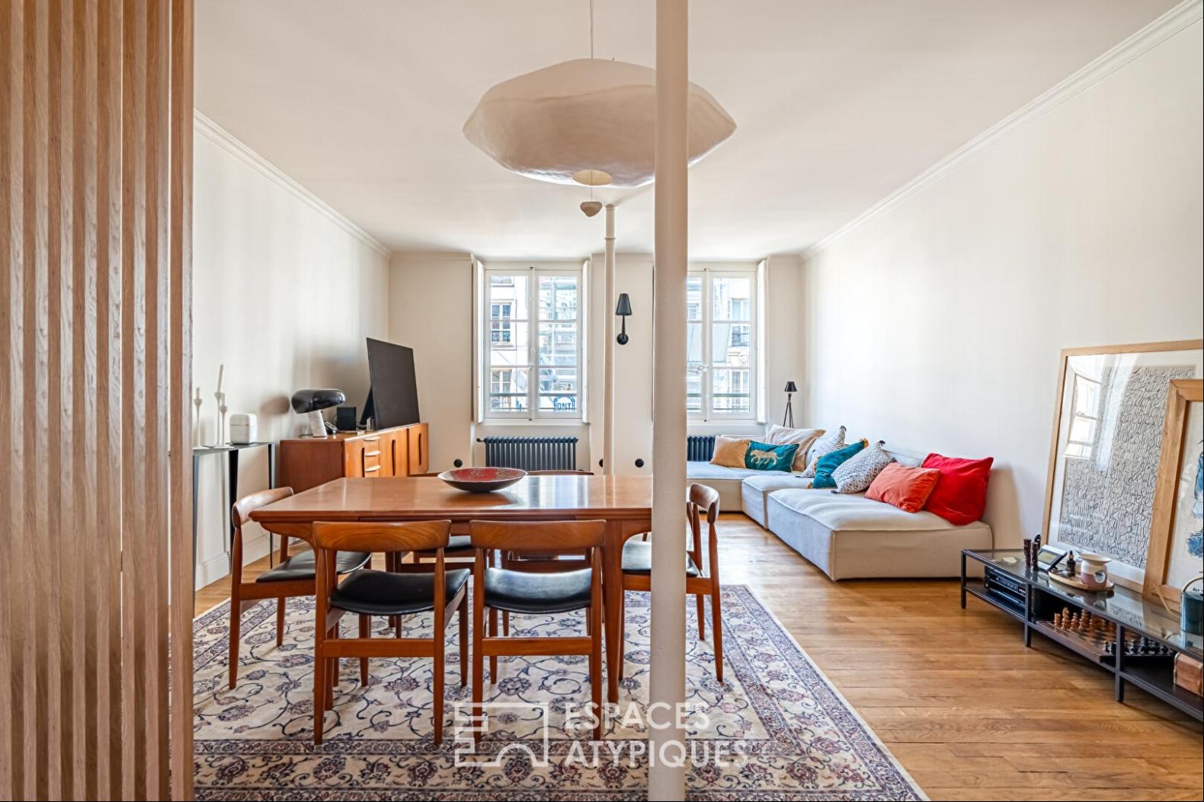
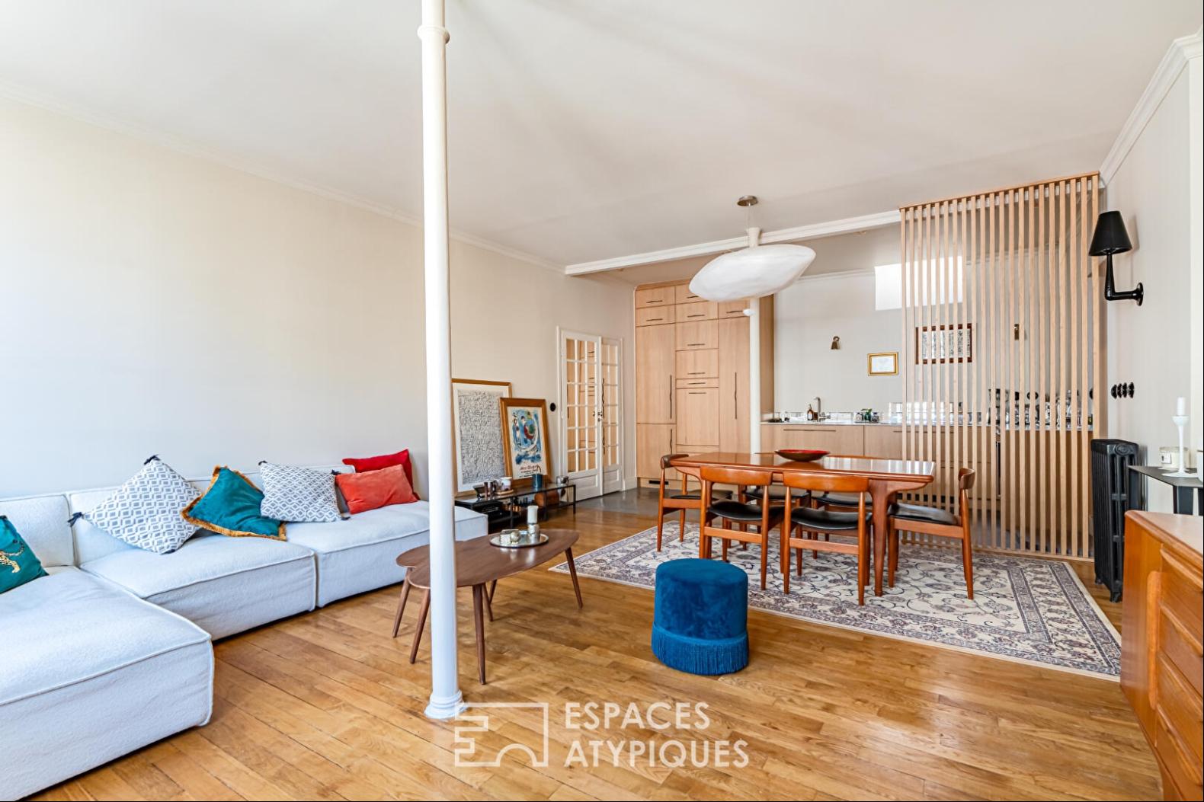
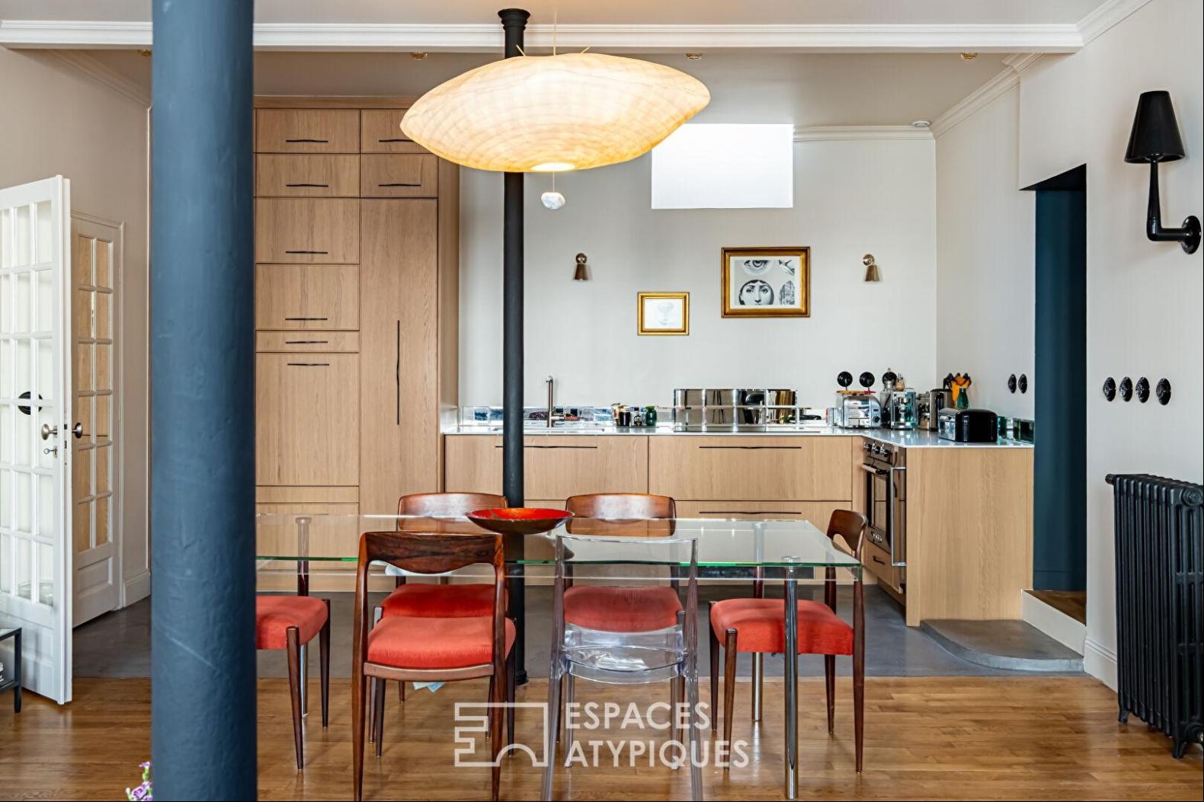
At the end of this corridor, the majestic living room surprises with its generous proportions and bold architectural design. Bathed in light thanks to its tall windows adorned with authentic wooden shutters, this open space offers a rare sense of freedom and fluidity for such a classic address.
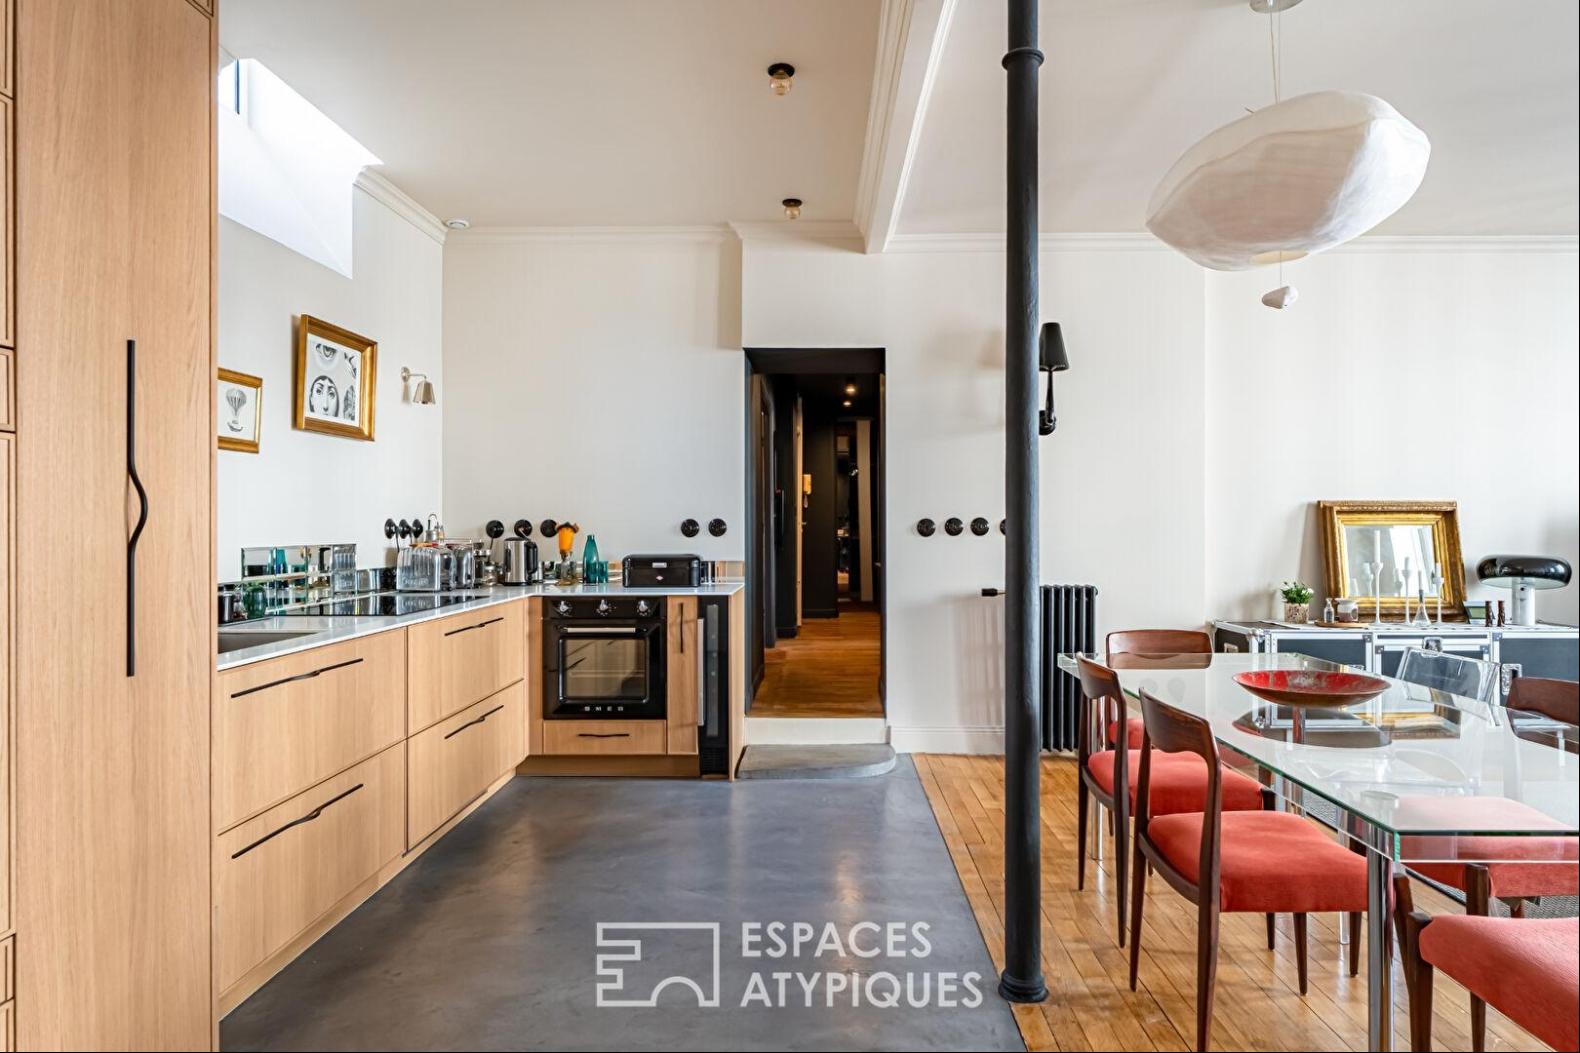
The opening onto the kitchen creates a seamless visual transition. A delicate step and a change in flooring, featuring a bold gray polished concrete effect, define this space dedicated to gastronomy.
The kitchen, a true link between functionality and design, is clad in light wood fronts with clean lines, enhanced by slim, black profile handles. The white marble worktop brings a brightness that is amplified by a clever backsplash of mirrored subway tiles. Topped by a discreet skylight, this bespoke kitchen incorporates high-end appliances, including an elegant Smeg range cooker with integrated hood and a built-in wine cellar.
A spectacular reception room, where the subtle marriage of heritage and resolutely contemporary design creates a living space with undeniable charm.
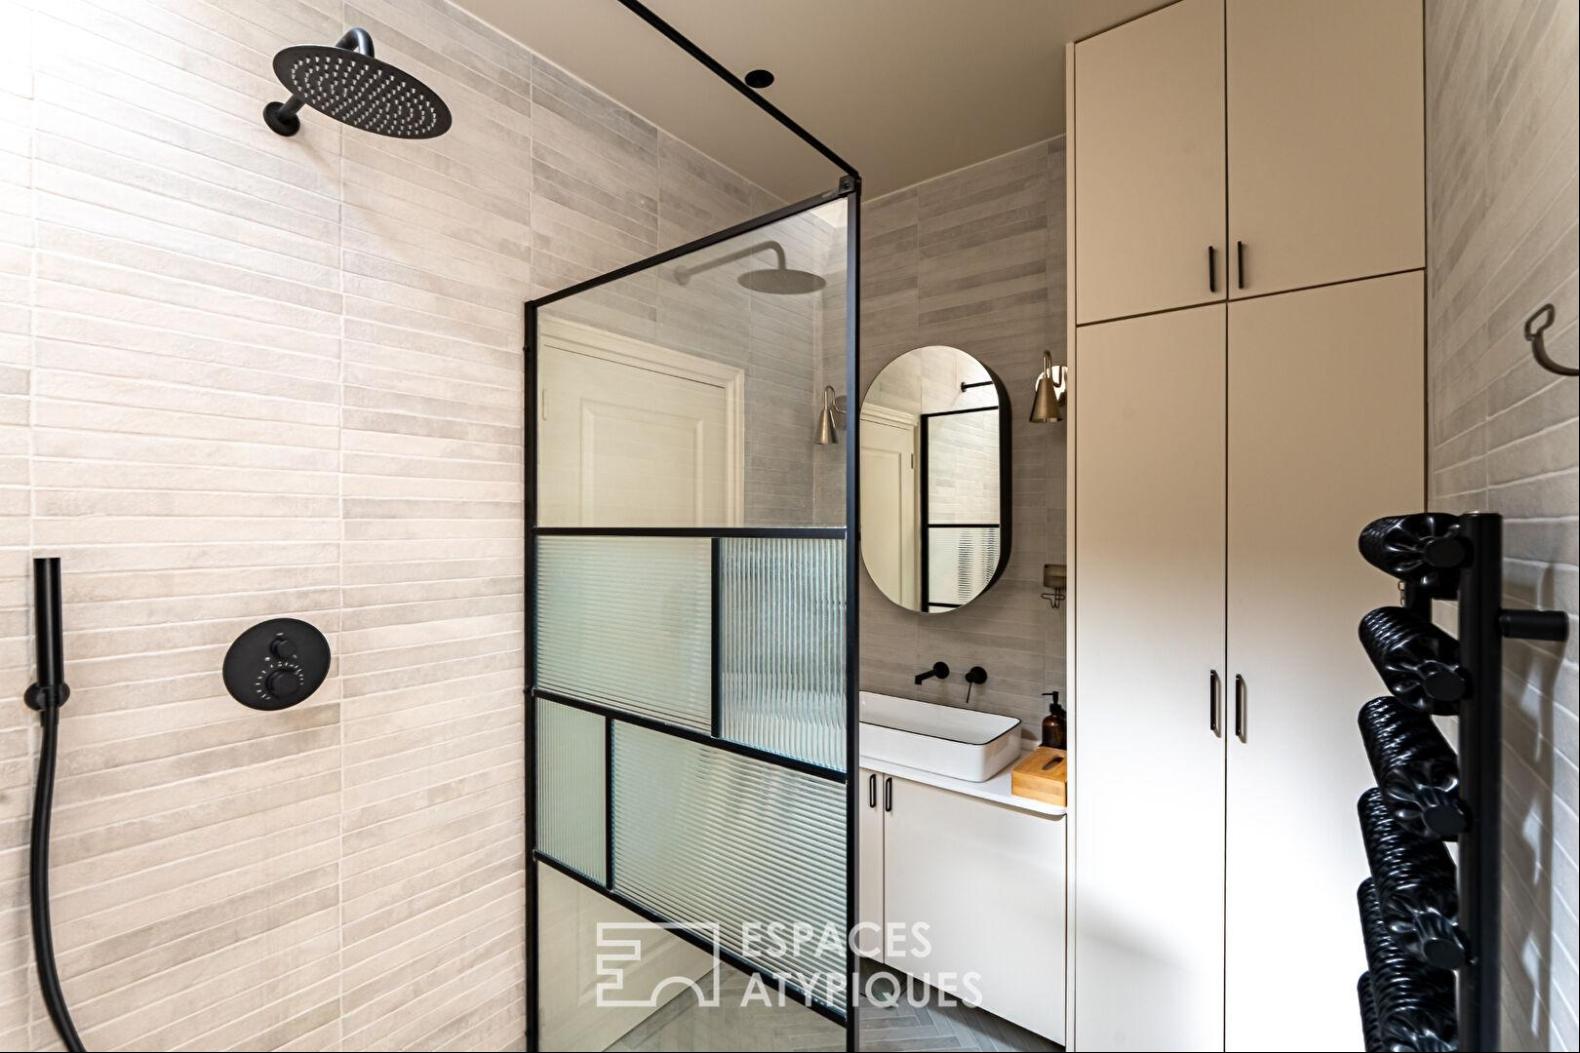
A third bedroom of 13 sqm benefits from an adjoining bathroom that showcases a sharp industrial-chic style with its textured black wall, elegant mineral tiles, and a striking finned towel rail.
A laundry area has been cleverly integrated into the closet.
Another dressing room and a separate toilet complete this apartment.
The entire apartment is unified by a strong aesthetic thread and meticulous attention to retro details, such as the black Bakelite light switches and authentic cast-iron radiators. A masterful achievement.
Condominium of 7 units, including 3 residential units.
Quarterly charges: EUR915.
No ongoing legal proceedings.
ENERGY RATING: D / CLIMATE RATING: D.
Average energy prices indexed to the years 2021, 2022, 2023 (including subscriptions): Between EUR2,370 and EUR3,260.
Contact: 0130824555
REF. 16495
Additional information
* 4 rooms
* 3 bedrooms
* 1 bathroom
* 1 bathroom
* 10 co-ownership lots
* Annual co-ownership fees: 3 600 €
* Property tax: 1 351 €
* Proceeding: Non
Energy Performance Certificate
Primary energy consumption
d: 190 kWh/m2.year
High performance housing
*
A
*
B
*
C
*
190
kWh/m2.year
43*
kg CO2/m2.year
D
*
E
*
F
*
G
Extremely poor housing performance
* Of which greenhouse gas emissions
d: 43 kg CO2/m2.year
Low CO2 emissions
*
A
*
B
*
C
*
43
kg CO2/m2.year
D
*
E
*
F
*
G
Very high CO2 emissions
Estimated average annual energy costs for standard use, indexed to specific years 2021, 2022, 2023: between 2390 € and 3250 € Subscription Included
Agency fees
The fees include VAT and are payable by the vendor
Mediator
Mediation Franchise-Consommateurs
www.mediation-franchise.com
29 Boulevard de Courcelles 75008 Paris
Estimate your financing
Calculez les mensualites de votre credit immobilier
Prix du bien
850 000 €
Montant emprunte
€
Duree de remboursement
1 an2 ans3 ans4 ans5 ans6 ans7 ans8 ans9 ans10 ans11 ans12 ans13 ans14 ans15 ans16 ans17 ans18 ans19 ans20 ans21 ans22 ans23 ans24 ans25 ans26 ans27 ans28 ans29 ans30 ans
Taux du credit
%
Calculer votre mensualite
Votre mensualite
0 €
Montant emprunte
0 €
Duree de remboursement
0
Taux du credit
0 %
Interets
0 €
Coût total du credit
0 €
Ceci est une simulation.
Seule votre banque peut vous donner une valeur precise.
Davantage de fonctionnalites sur www.calculatrice-credit.fr
Information on the risks to which this property is exposed is available on the Geohazards website: www.georisques.gouv.fr
更多
Completely renovated in 2024, it is distinguished by its bold blend of Versailles architectural heritage (solid wood floors, high ceilings, classic windows) and contemporary design choices with a decidedly loft-like feel.
From the entrance, conceived as a 'color box,' the hallway is entirely clad-walls, doors, woodwork, and ceiling-in a deep, dark tone. This strong and enveloping choice creates an intimate and theatrical atmosphere, acting as a chic and hushed decompression chamber from the moment you step into the apartment.
On one side of this hallway, you'll find the master suite, worthy of a boutique hotel: the space is cleverly separated by a dark partition that serves as a headboard. The bedroom is enhanced by a boudoir/office alcove clad in marble, while the bathroom boasts luxurious amenities such as a freestanding bathtub, double vanity, and marble subway tiles. The change of function is emphasized by an elegant gray herringbone floor.
A separate 5-square-meter dressing room reinforces the refined ambiance of the master bedroom.
Across the hall, continuing the apartment's sophisticated spirit, an intimate bedroom unfolds like a true sanctuary. Currently designed as a hybrid space combining an office and a music room, the room offers highly desirable flexibility.
At the end of this corridor, the majestic living room surprises with its generous proportions and bold architectural design. Bathed in light thanks to its tall windows adorned with authentic wooden shutters, this open space offers a rare sense of freedom and fluidity for such a classic address.
The opening onto the kitchen creates a seamless visual transition. A delicate step and a change in flooring, featuring a bold gray polished concrete effect, define this space dedicated to gastronomy.
The kitchen, a true link between functionality and design, is clad in light wood fronts with clean lines, enhanced by slim, black profile handles. The white marble worktop brings a brightness that is amplified by a clever backsplash of mirrored subway tiles. Topped by a discreet skylight, this bespoke kitchen incorporates high-end appliances, including an elegant Smeg range cooker with integrated hood and a built-in wine cellar.
A spectacular reception room, where the subtle marriage of heritage and resolutely contemporary design creates a living space with undeniable charm.
A third bedroom of 13 sqm benefits from an adjoining bathroom that showcases a sharp industrial-chic style with its textured black wall, elegant mineral tiles, and a striking finned towel rail.
A laundry area has been cleverly integrated into the closet.
Another dressing room and a separate toilet complete this apartment.
The entire apartment is unified by a strong aesthetic thread and meticulous attention to retro details, such as the black Bakelite light switches and authentic cast-iron radiators. A masterful achievement.
Condominium of 7 units, including 3 residential units.
Quarterly charges: EUR915.
No ongoing legal proceedings.
ENERGY RATING: D / CLIMATE RATING: D.
Average energy prices indexed to the years 2021, 2022, 2023 (including subscriptions): Between EUR2,370 and EUR3,260.
Contact: 0130824555
REF. 16495
Additional information
* 4 rooms
* 3 bedrooms
* 1 bathroom
* 1 bathroom
* 10 co-ownership lots
* Annual co-ownership fees: 3 600 €
* Property tax: 1 351 €
* Proceeding: Non
Energy Performance Certificate
Primary energy consumption
d: 190 kWh/m2.year
High performance housing
*
A
*
B
*
C
*
190
kWh/m2.year
43*
kg CO2/m2.year
D
*
E
*
F
*
G
Extremely poor housing performance
* Of which greenhouse gas emissions
d: 43 kg CO2/m2.year
Low CO2 emissions
*
A
*
B
*
C
*
43
kg CO2/m2.year
D
*
E
*
F
*
G
Very high CO2 emissions
Estimated average annual energy costs for standard use, indexed to specific years 2021, 2022, 2023: between 2390 € and 3250 € Subscription Included
Agency fees
The fees include VAT and are payable by the vendor
Mediator
Mediation Franchise-Consommateurs
www.mediation-franchise.com
29 Boulevard de Courcelles 75008 Paris
Estimate your financing
Calculez les mensualites de votre credit immobilier
Prix du bien
850 000 €
Montant emprunte
€
Duree de remboursement
1 an2 ans3 ans4 ans5 ans6 ans7 ans8 ans9 ans10 ans11 ans12 ans13 ans14 ans15 ans16 ans17 ans18 ans19 ans20 ans21 ans22 ans23 ans24 ans25 ans26 ans27 ans28 ans29 ans30 ans
Taux du credit
%
Calculer votre mensualite
Votre mensualite
0 €
Montant emprunte
0 €
Duree de remboursement
0
Taux du credit
0 %
Interets
0 €
Coût total du credit
0 €
Ceci est une simulation.
Seule votre banque peut vous donner une valeur precise.
Davantage de fonctionnalites sur www.calculatrice-credit.fr
Information on the risks to which this property is exposed is available on the Geohazards website: www.georisques.gouv.fr
更多


收取我们的最新资讯
处于法国的“Versailles, IDF, 78000, France”是一处1,123ft²法国出售住宅用地,EUR 850,0003。这个高端的法国住宅用地共包括3间卧室和2间浴室。你也可以寻找更多法国的豪宅、或是搜索法国的出售豪宅。