
10285 Magdalena Road, Los Altos Hills (不能交易)
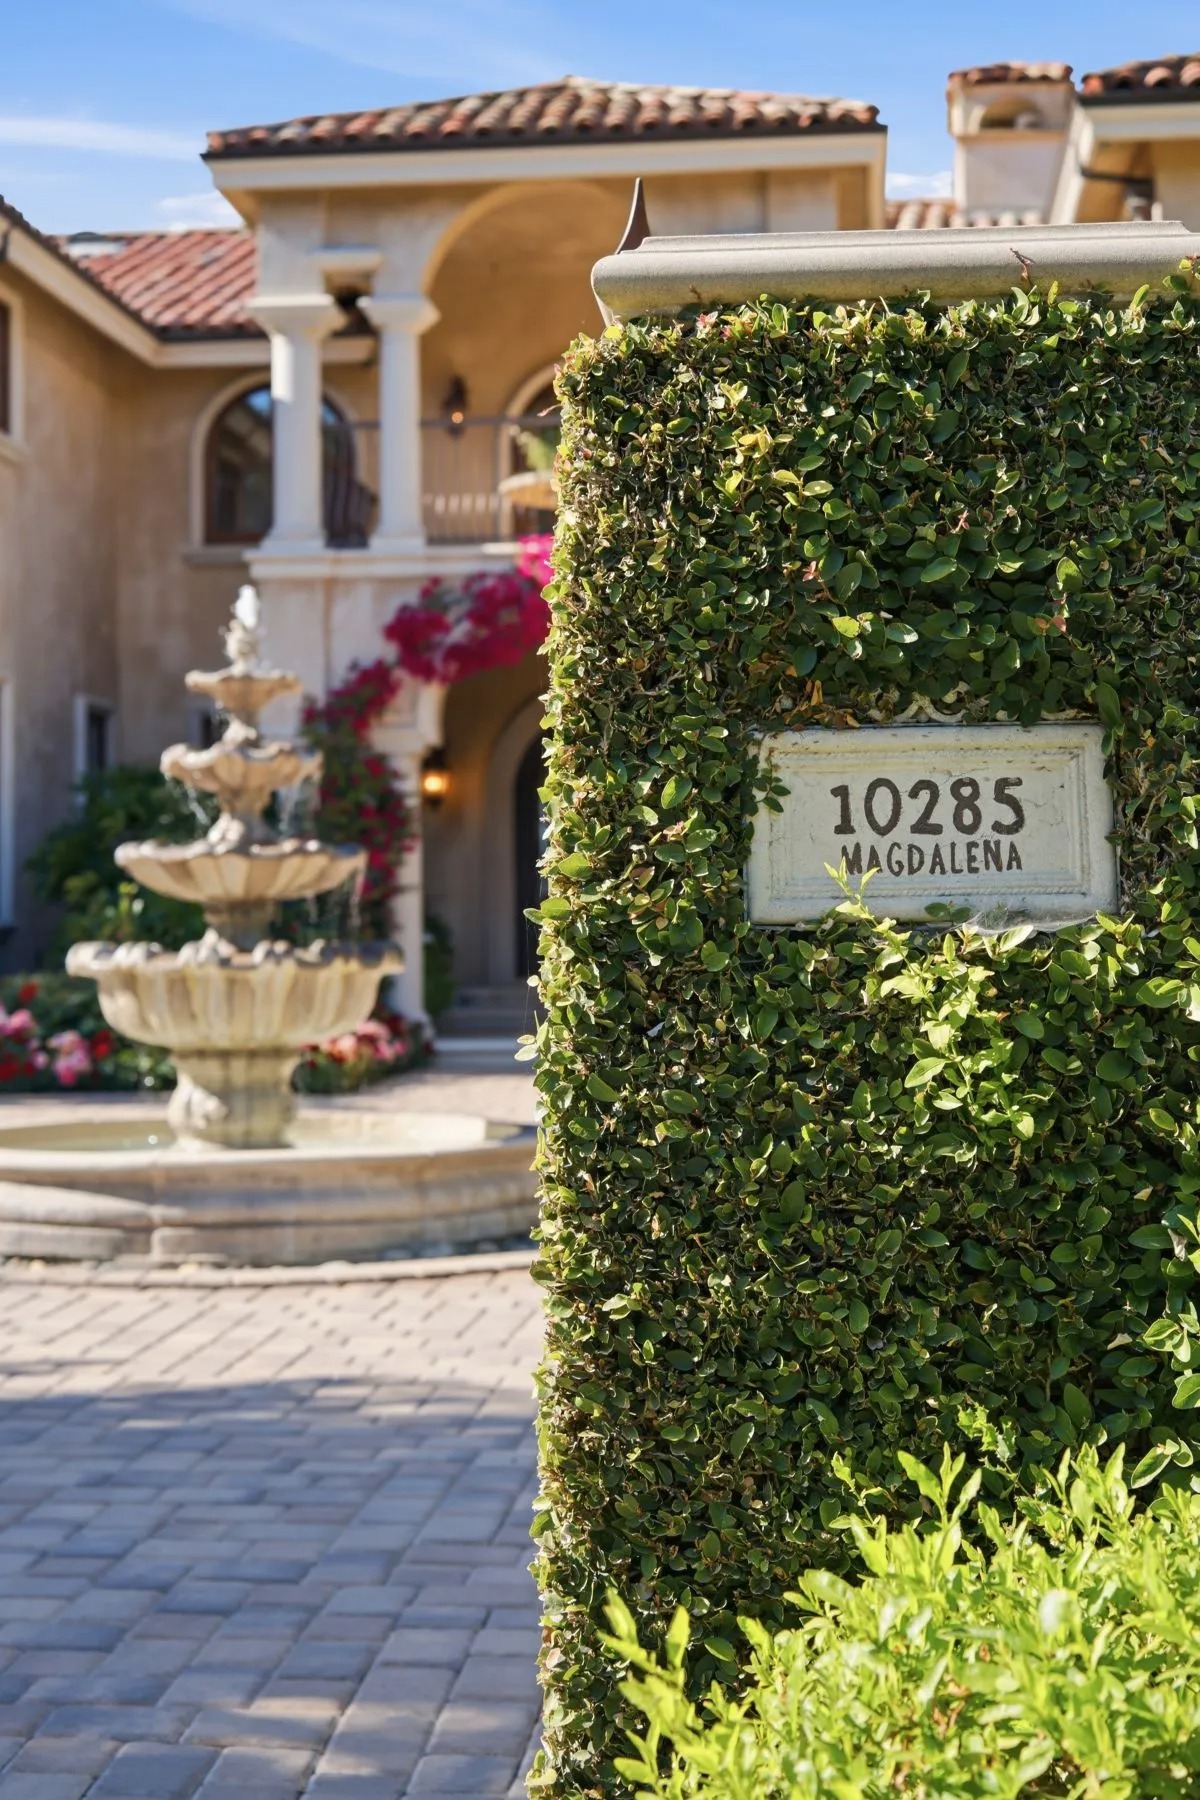
California, 94024 United States, 洛思阿图斯, 加利福尼亚, 美国
楼盘类型 : N/A
楼盘设计 : 屋村式
建筑面积 : 11,093 ft² / 1,031 m²
占地面积 : N/A
卧室 : 7
浴室 : 9
浴室(企缸) : N/A
MLS#: N/A
楼盘简介
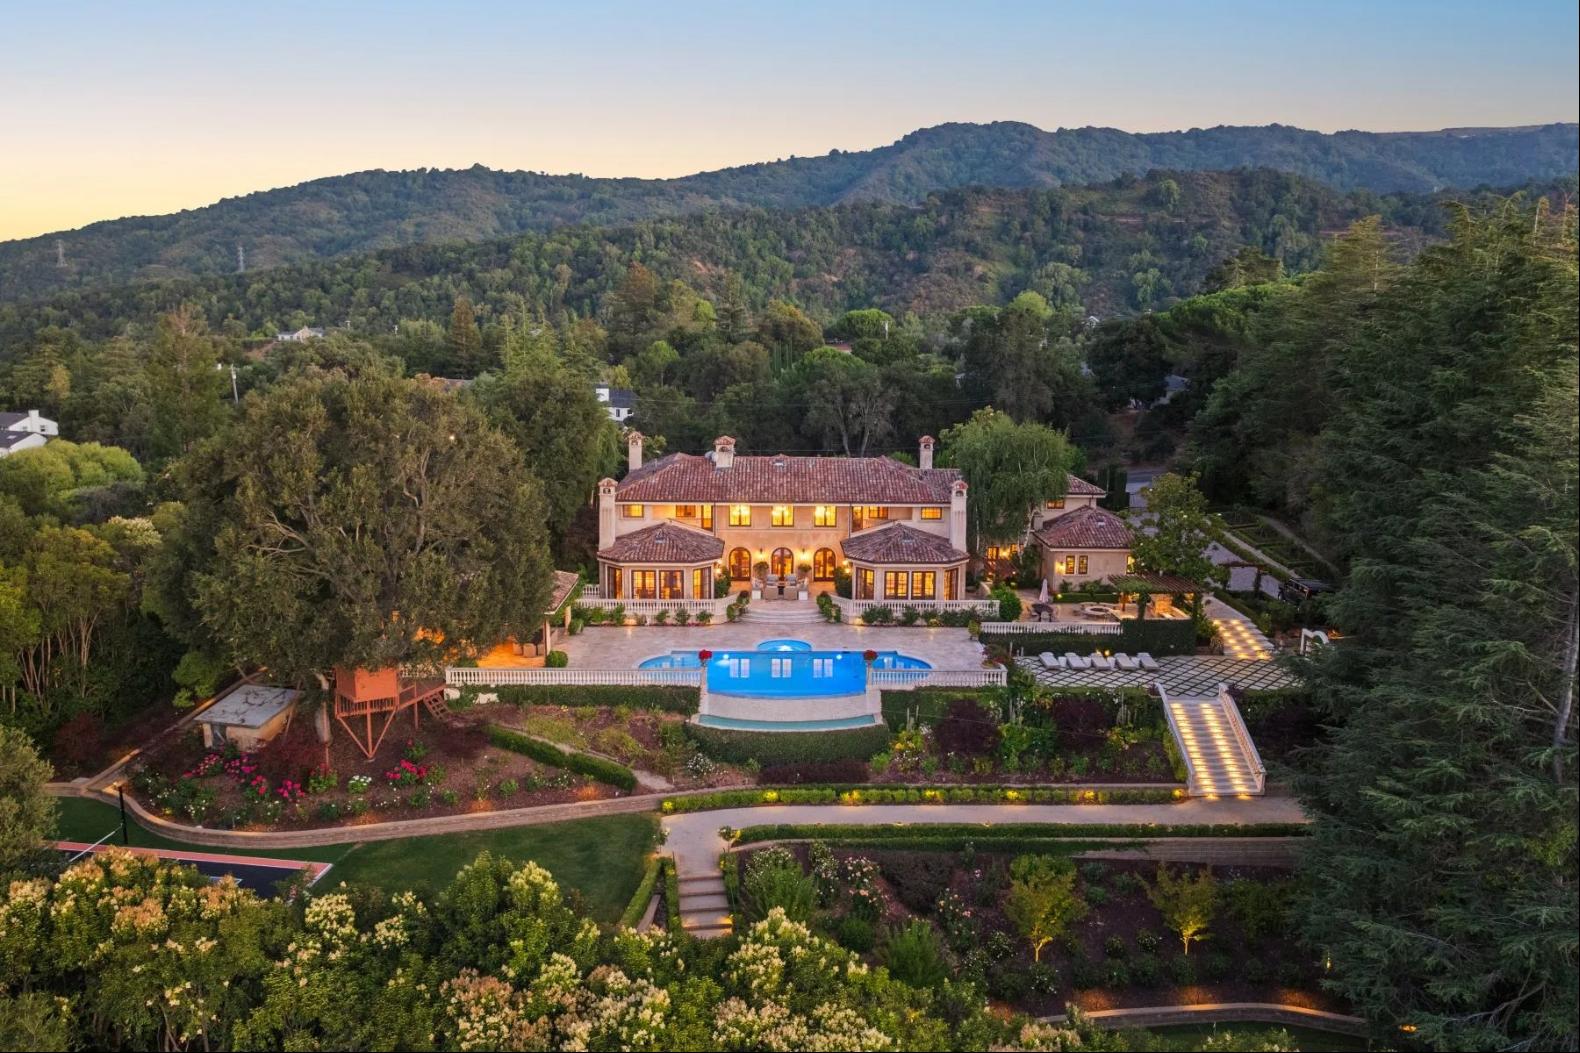
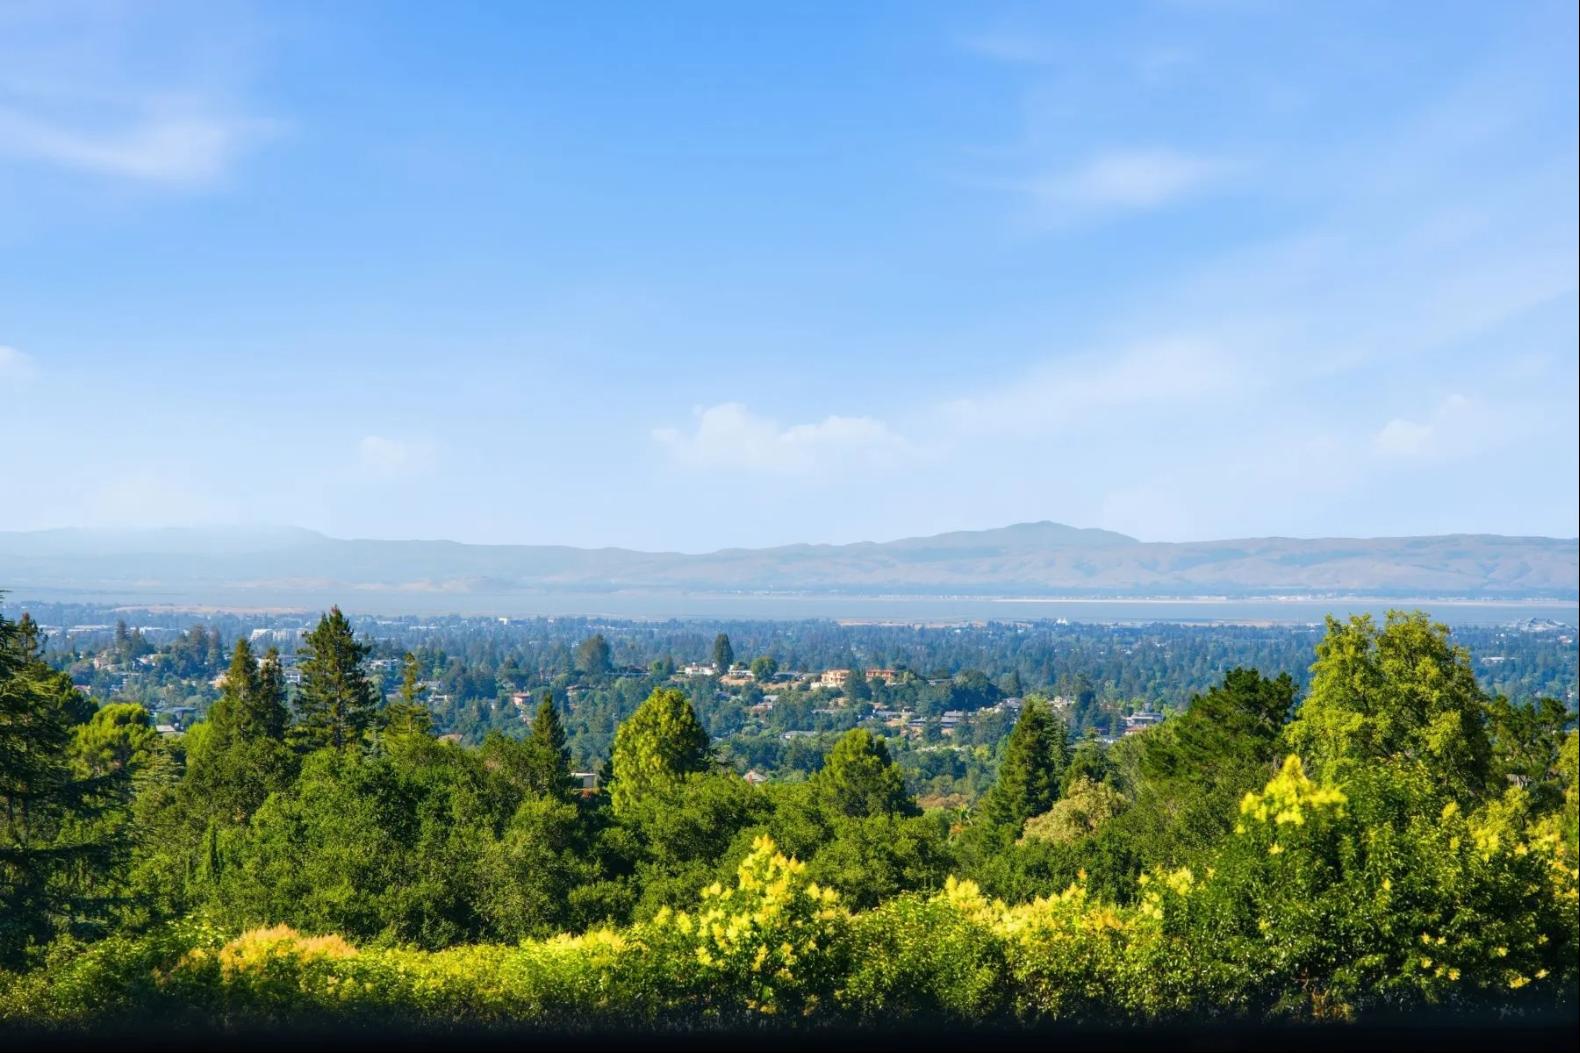
An Entertainer’s Estate with Exceptional Bay Views
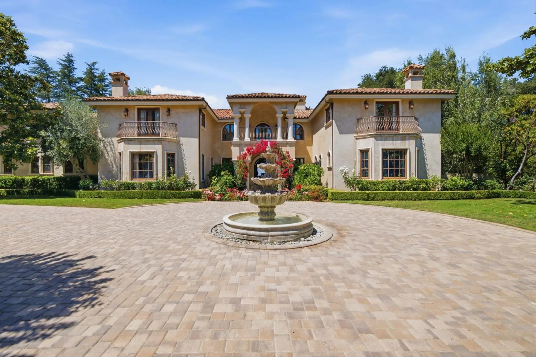
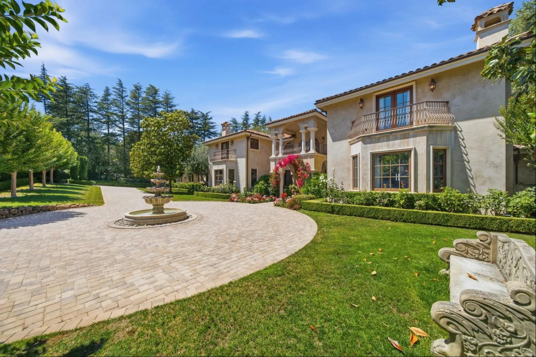
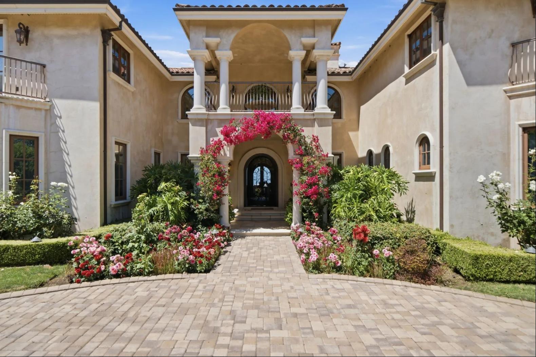
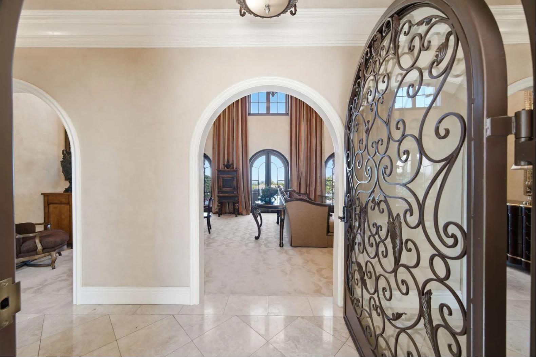
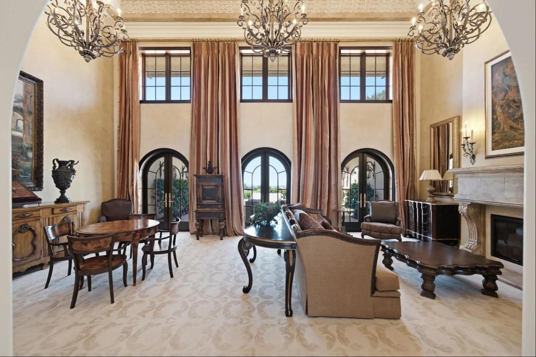
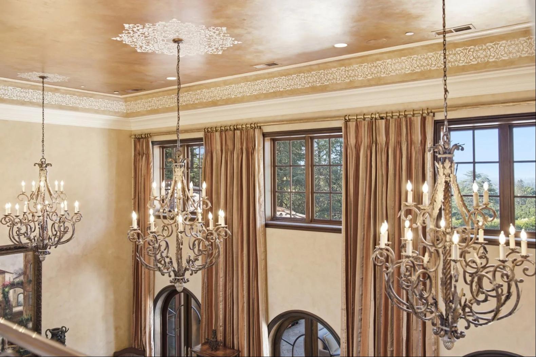
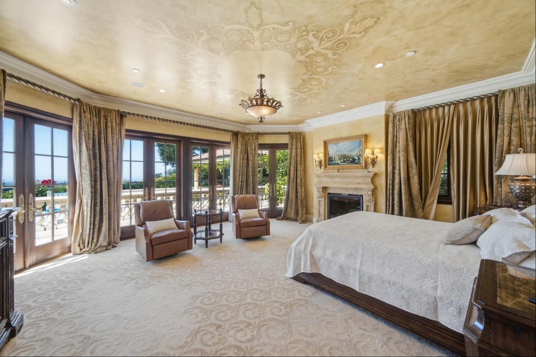
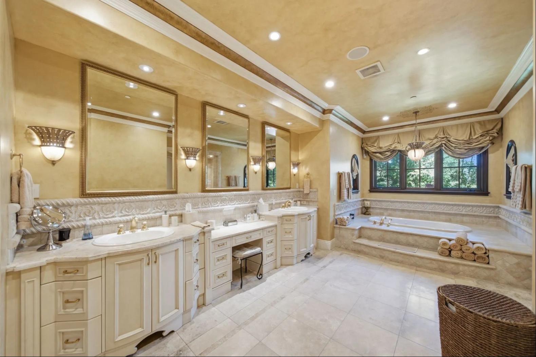
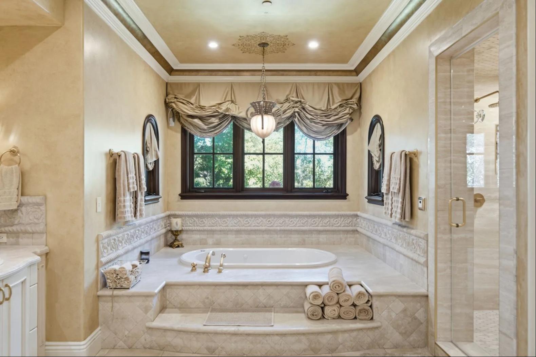
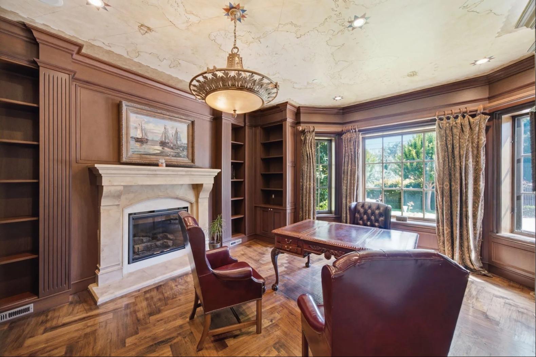
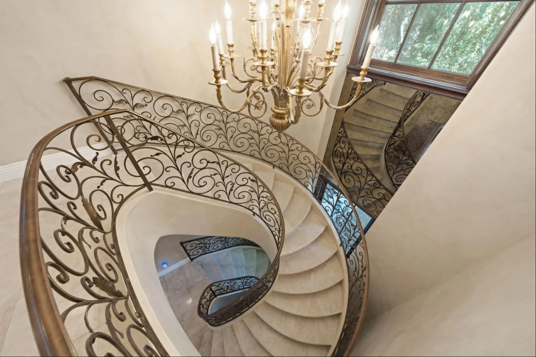
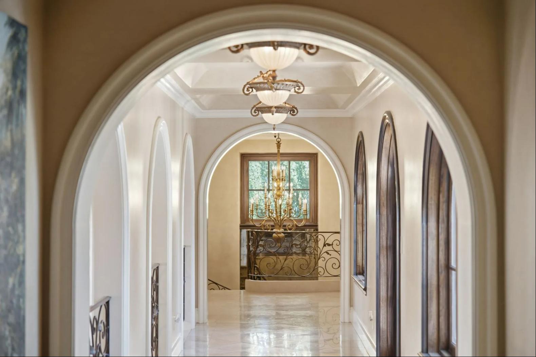
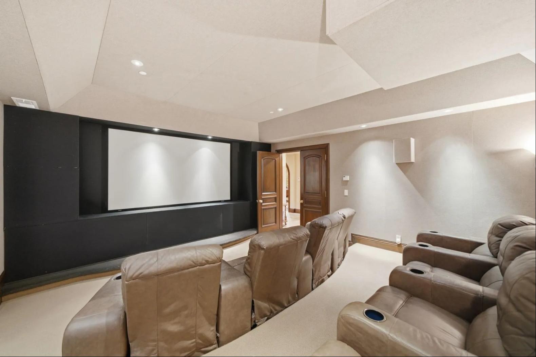
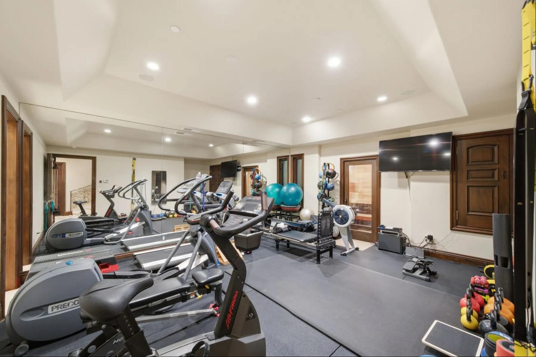
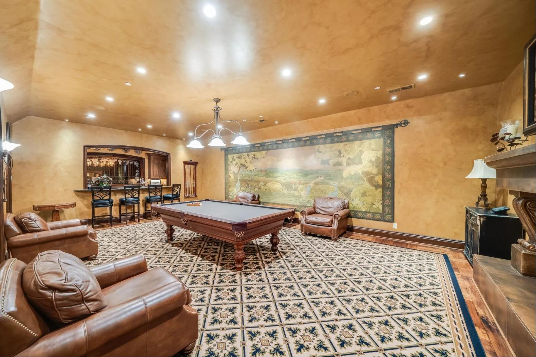
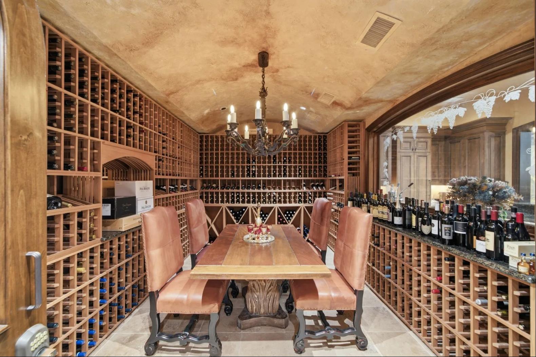
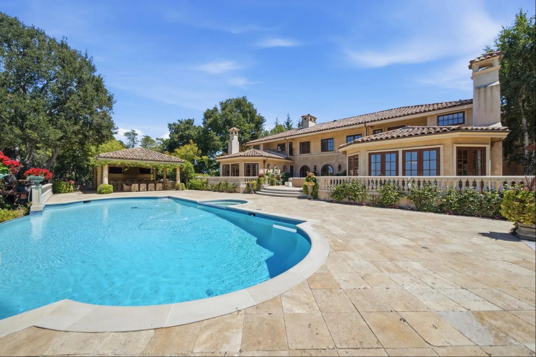
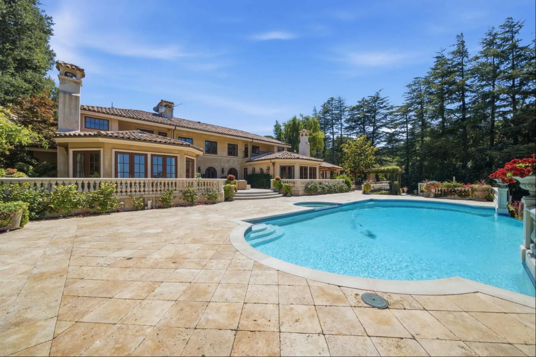
Boasting exceptional San Francisco Bay views, this estate property offers unparalleled distinction on approximately 1.4 acres. Inspired by villas in the Mediterranean, the home is masterfully finished with an array of elaborate details – from hand-painted ceilings to dazzling chandeliers and five fireplaces each with magnificent mantelpiece. Luxurious amenities are plentiful with an extraordinary wine cellar, professionally equipped theatre, recreation room with full bar, plus fitness center with sauna. There are seven bedrooms, each with en suite bath, offering myriad options for family members, guests, and staff alike.
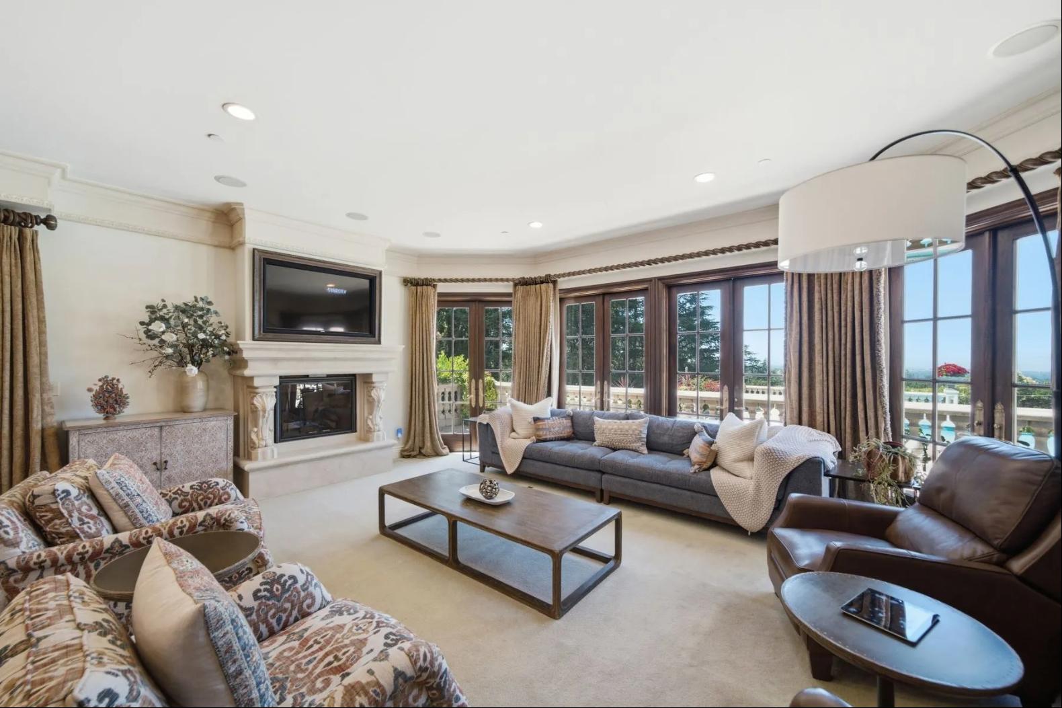
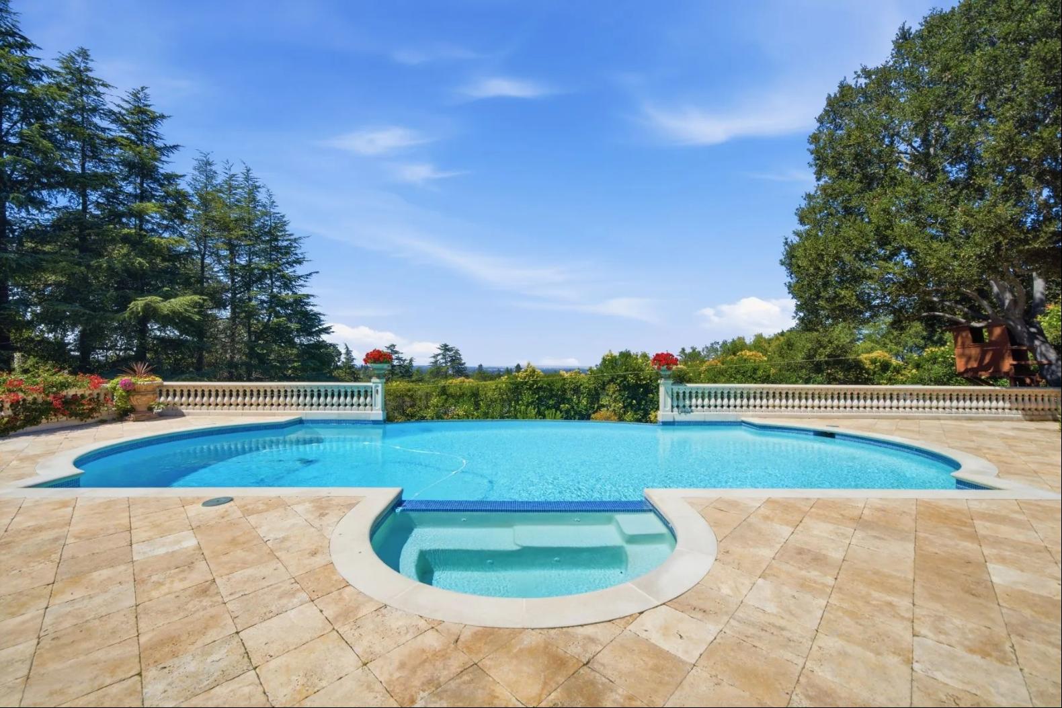
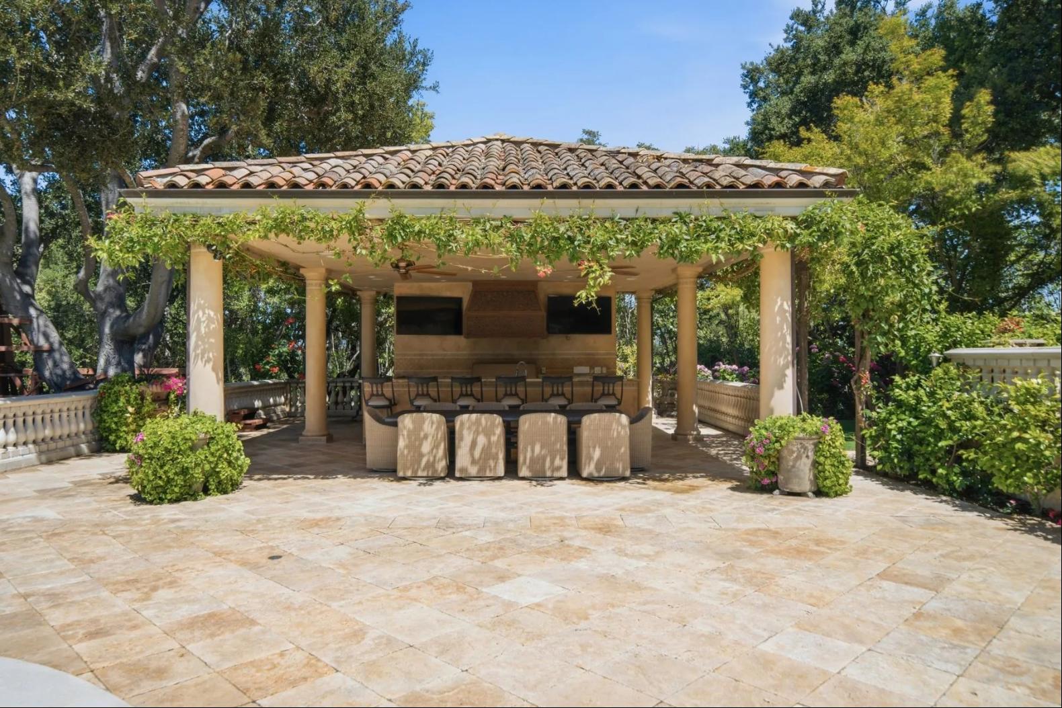
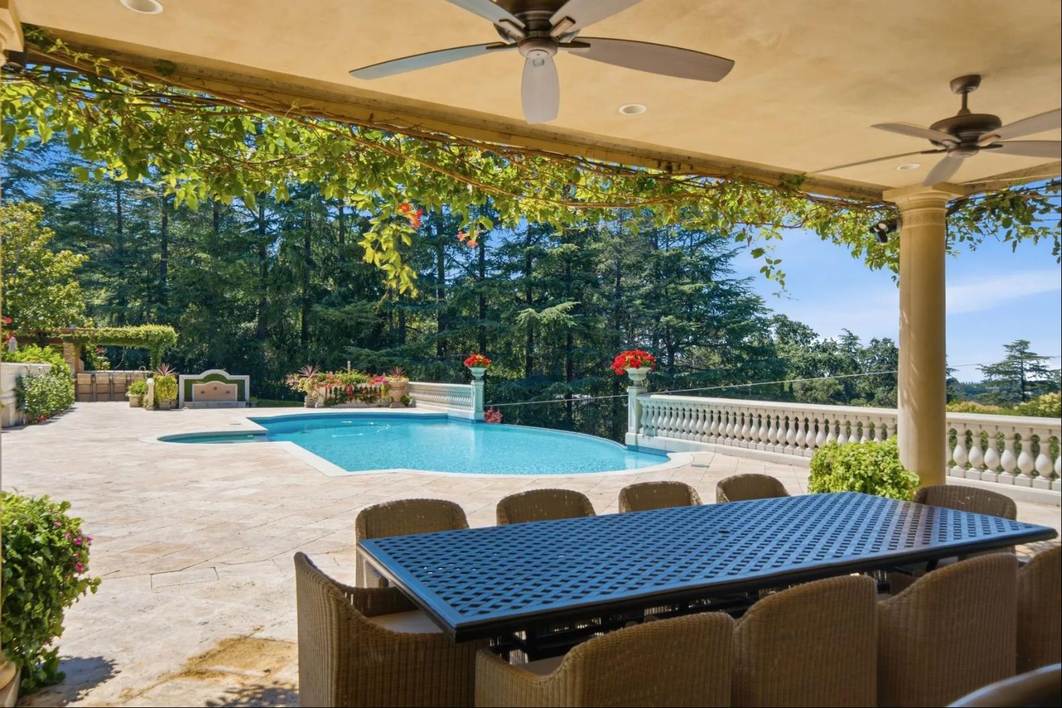
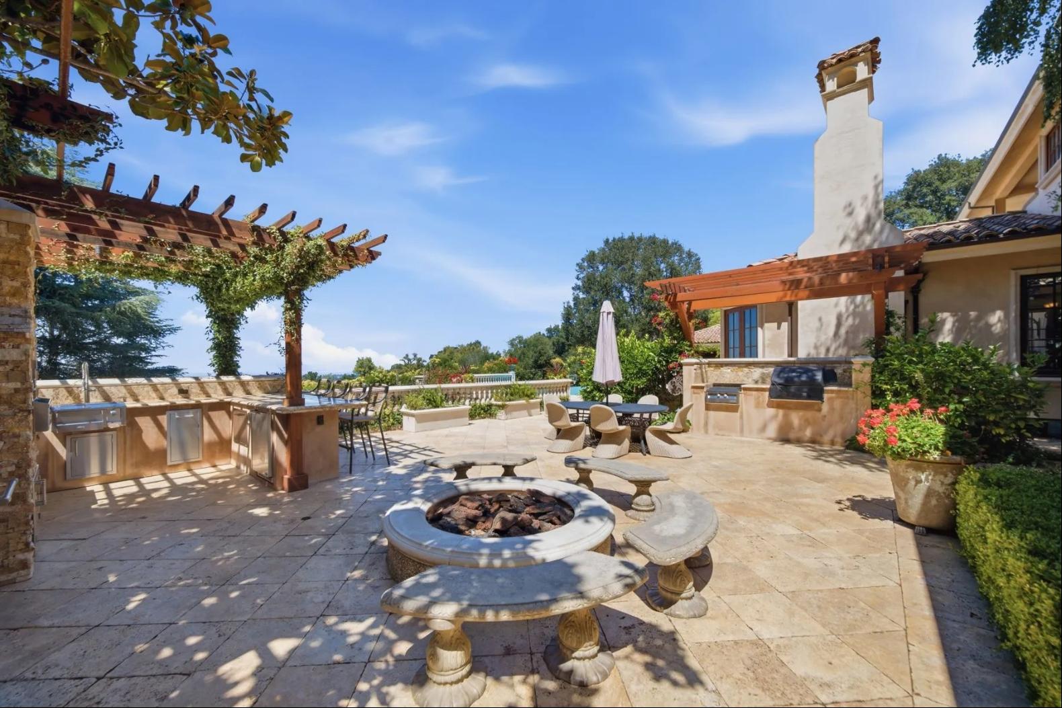
From most every room, French doors open to a balcony or the grounds for a seamless connection to the outdoors and Bay views. Not to be missed are the numerous outdoor venues for entertaining highlighted by a resort-inspired pool and spa, three separate outdoor kitchens, including a fabulous cabaña with sports bar, a sports court, bocce ball court, putting green and even a zip line from the custom treehouse. Completing this rare offering is its location with easy access to all of Silicon Valley or to San Francisco plus access to excellent local schools.
At a Glance:
• Grand Mediterranean gated estate with exceptional Bay views
• Complete privacy from the street beyond a screen of foliage and electric gates
• Seven bedrooms, each with en suite bath, eight full baths, and three half-baths on three levels, plus outdoor full bath
• Elevator access to all three levels
• Approximately 11,093 square feet (buyer to verify)
• Faux-finished walls, extraordinary hand-painted details, and elaborate millwork and moldings
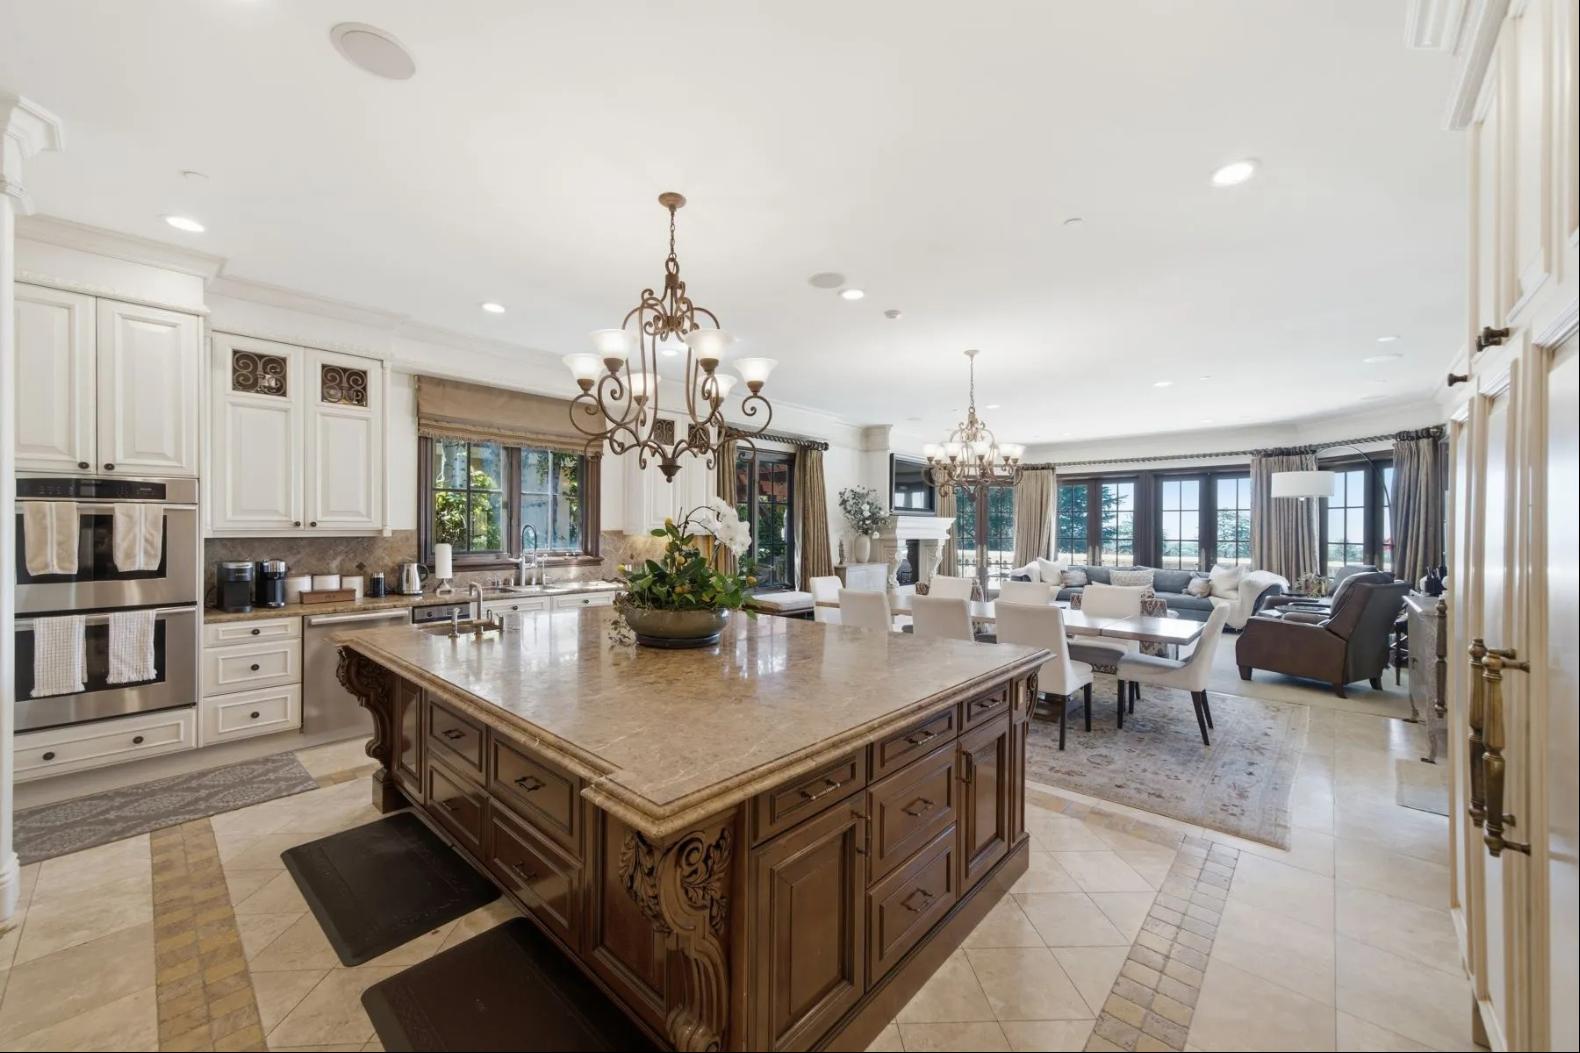
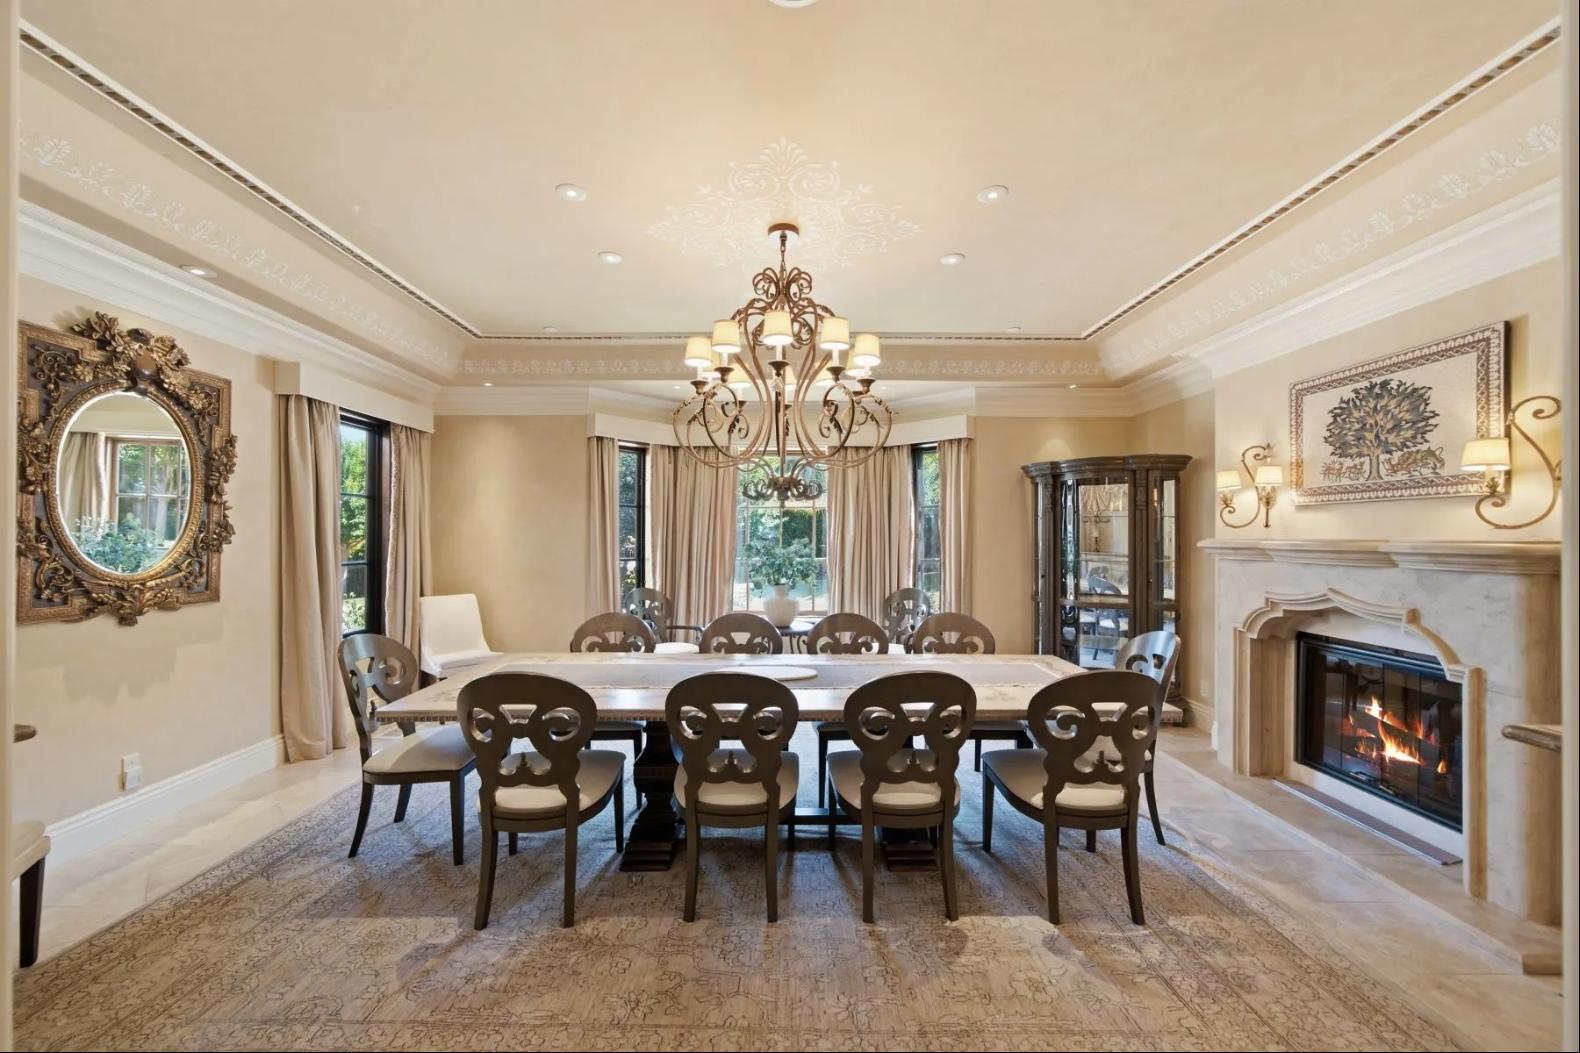
• Spacious living room, formal dining room, and tremendous kitchen and family room
• Office, recreation room and bar, professionally equipped theatre, fitness center with sauna, and 2,000-bottle wine cellar with dining area
• Main-level master suite plus upper- and lower-level guest/au pair suites
• Incredible rear grounds with three separate barbecue kitchens including pizza oven, sports bar and lounge, infinity-edge pool and spa, playground, treehouse with zip line, sports court, bocce ball court, putting green and soccer-worthy lawn
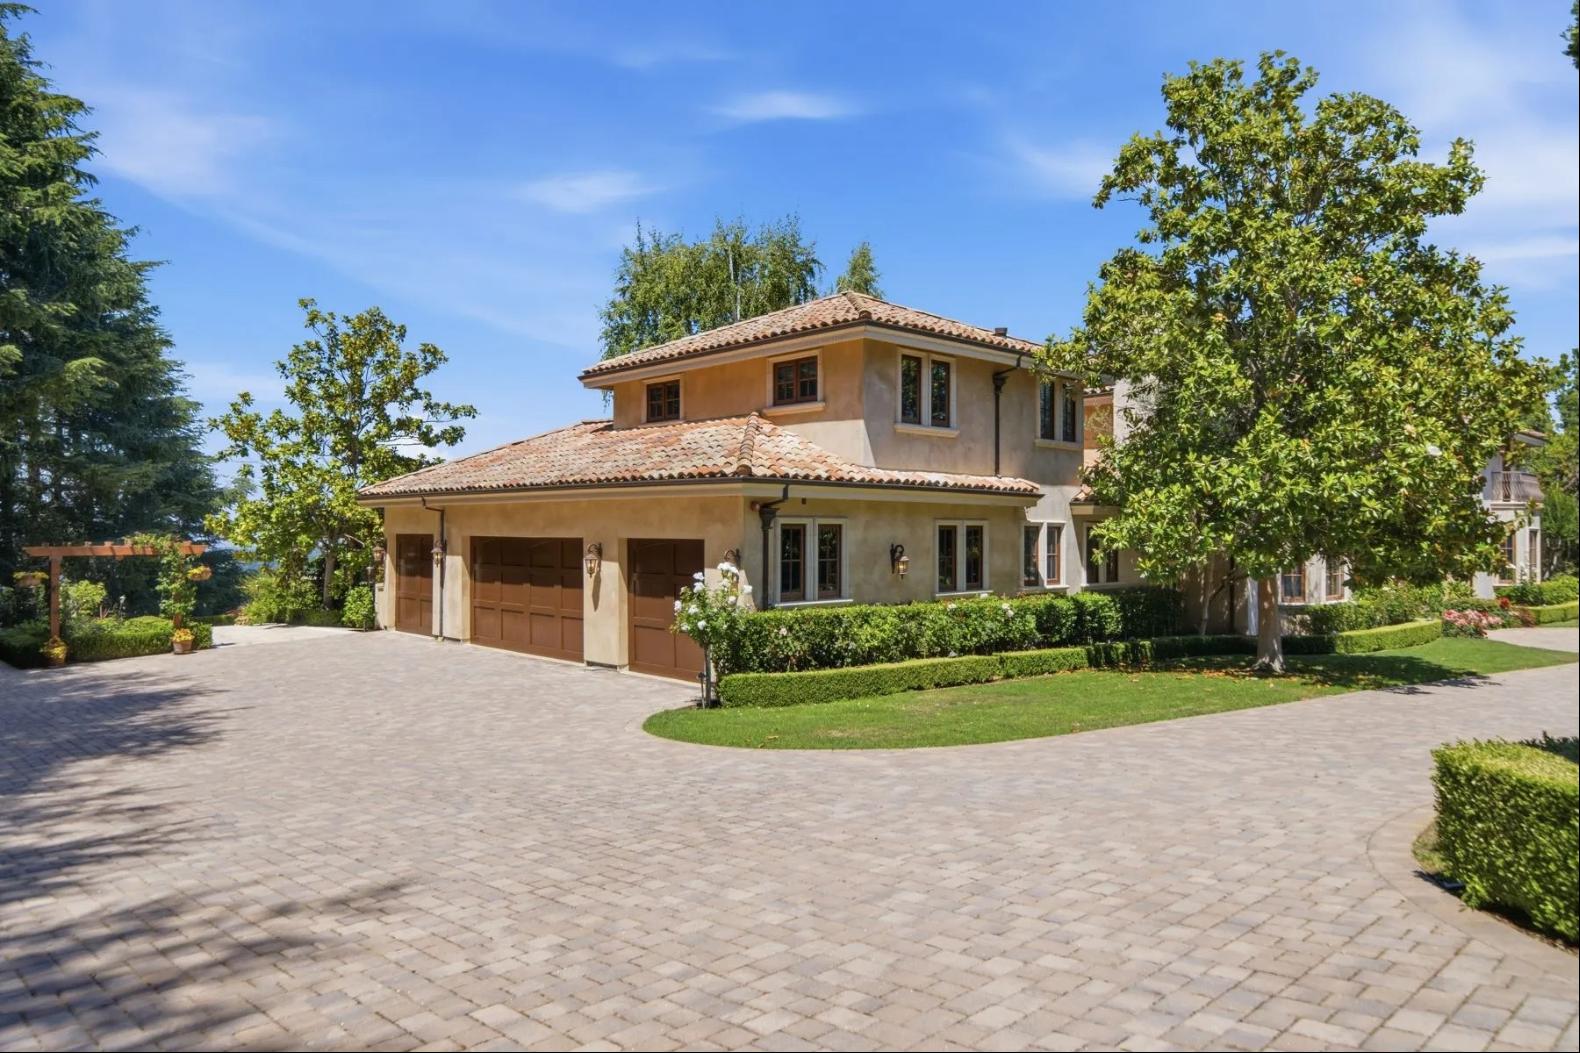
• Attached four-car garage
• Lot size of approximately 1.4 acres
• Top-rated Los Altos schools: Loyola Elementary, Blach Intermediate, and Mountain View High (buyer to confirm enrollment)
更多
Boasting exceptional San Francisco Bay views, this estate property offers unparalleled distinction on approximately 1.4 acres. Inspired by villas in the Mediterranean, the home is masterfully finished with an array of elaborate details – from hand-painted ceilings to dazzling chandeliers and five fireplaces each with magnificent mantelpiece. Luxurious amenities are plentiful with an extraordinary wine cellar, professionally equipped theatre, recreation room with full bar, plus fitness center with sauna. There are seven bedrooms, each with en suite bath, offering myriad options for family members, guests, and staff alike.
From most every room, French doors open to a balcony or the grounds for a seamless connection to the outdoors and Bay views. Not to be missed are the numerous outdoor venues for entertaining highlighted by a resort-inspired pool and spa, three separate outdoor kitchens, including a fabulous cabaña with sports bar, a sports court, bocce ball court, putting green and even a zip line from the custom treehouse. Completing this rare offering is its location with easy access to all of Silicon Valley or to San Francisco plus access to excellent local schools.
At a Glance:
• Grand Mediterranean gated estate with exceptional Bay views
• Complete privacy from the street beyond a screen of foliage and electric gates
• Seven bedrooms, each with en suite bath, eight full baths, and three half-baths on three levels, plus outdoor full bath
• Elevator access to all three levels
• Approximately 11,093 square feet (buyer to verify)
• Faux-finished walls, extraordinary hand-painted details, and elaborate millwork and moldings
• Spacious living room, formal dining room, and tremendous kitchen and family room
• Office, recreation room and bar, professionally equipped theatre, fitness center with sauna, and 2,000-bottle wine cellar with dining area
• Main-level master suite plus upper- and lower-level guest/au pair suites
• Incredible rear grounds with three separate barbecue kitchens including pizza oven, sports bar and lounge, infinity-edge pool and spa, playground, treehouse with zip line, sports court, bocce ball court, putting green and soccer-worthy lawn
• Attached four-car garage
• Lot size of approximately 1.4 acres
• Top-rated Los Altos schools: Loyola Elementary, Blach Intermediate, and Mountain View High (buyer to confirm enrollment)
配套设施
* 图书馆
* 播放室/家庭影院
* 户外厨房
* 酒窖
查询此楼盘

更多


收取我们的最新资讯
处于美国,加利福尼亚,洛思阿图斯的“10285 Magdalena Road, Los Altos Hills”是一处11,093ft²洛思阿图斯出售N/A,21,950,000 美元7。这个高端的洛思阿图斯N/A共包括7间卧室和9间浴室。你也可以寻找更多洛思阿图斯的豪宅、或是搜索洛思阿图斯的出售豪宅。