
Detached house - (不能交易)
匈牙利
楼盘类型 : N/A
楼盘设计 : 普通公寓
建筑面积 : 3,875 ft² / 360 m²
占地面积 : N/A
卧室 : 4
浴室 : 2
浴室(企缸) : 0
MLS#: N/A
楼盘简介
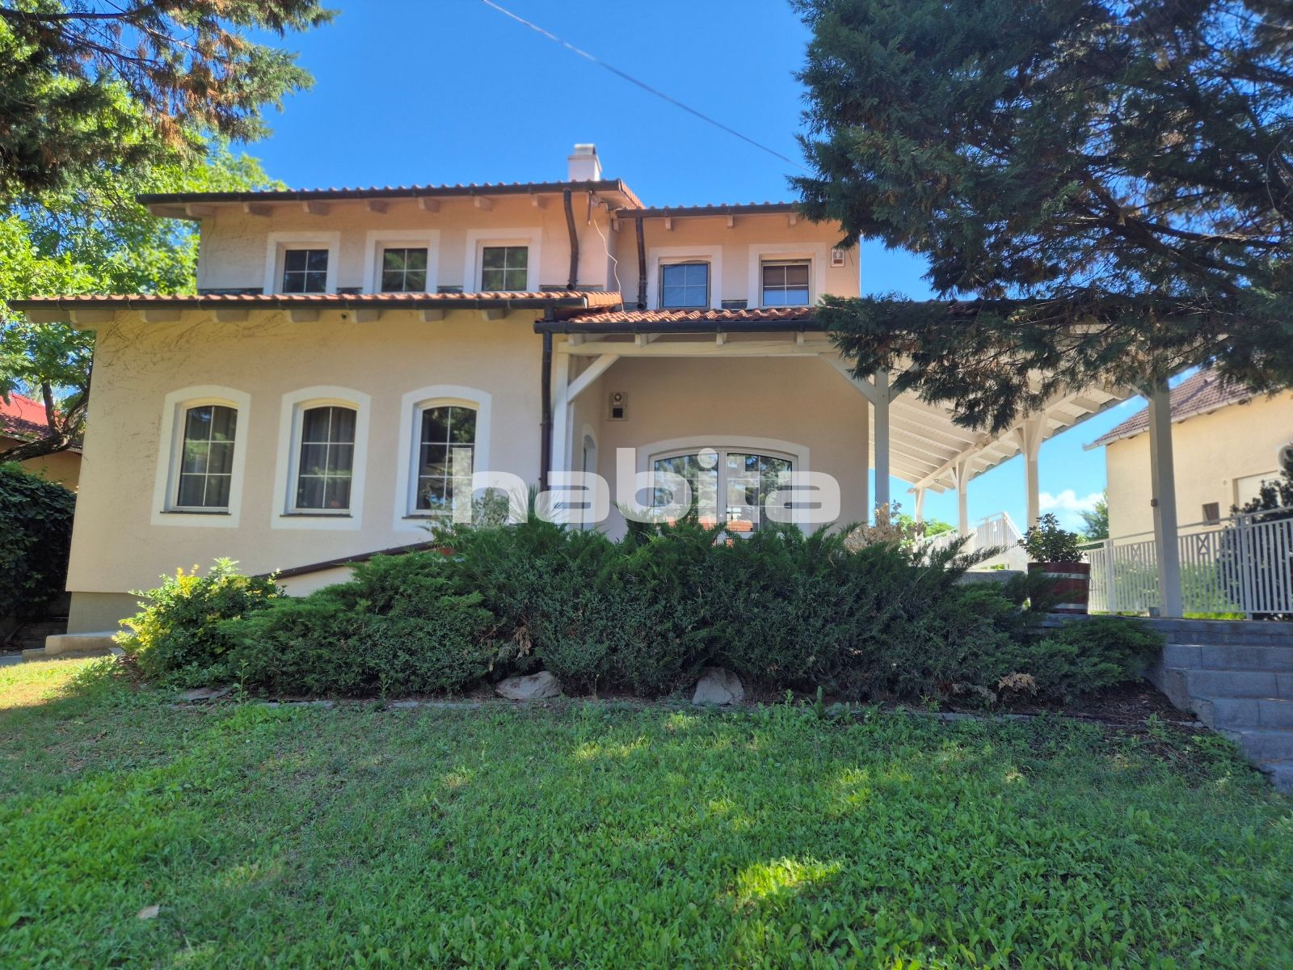
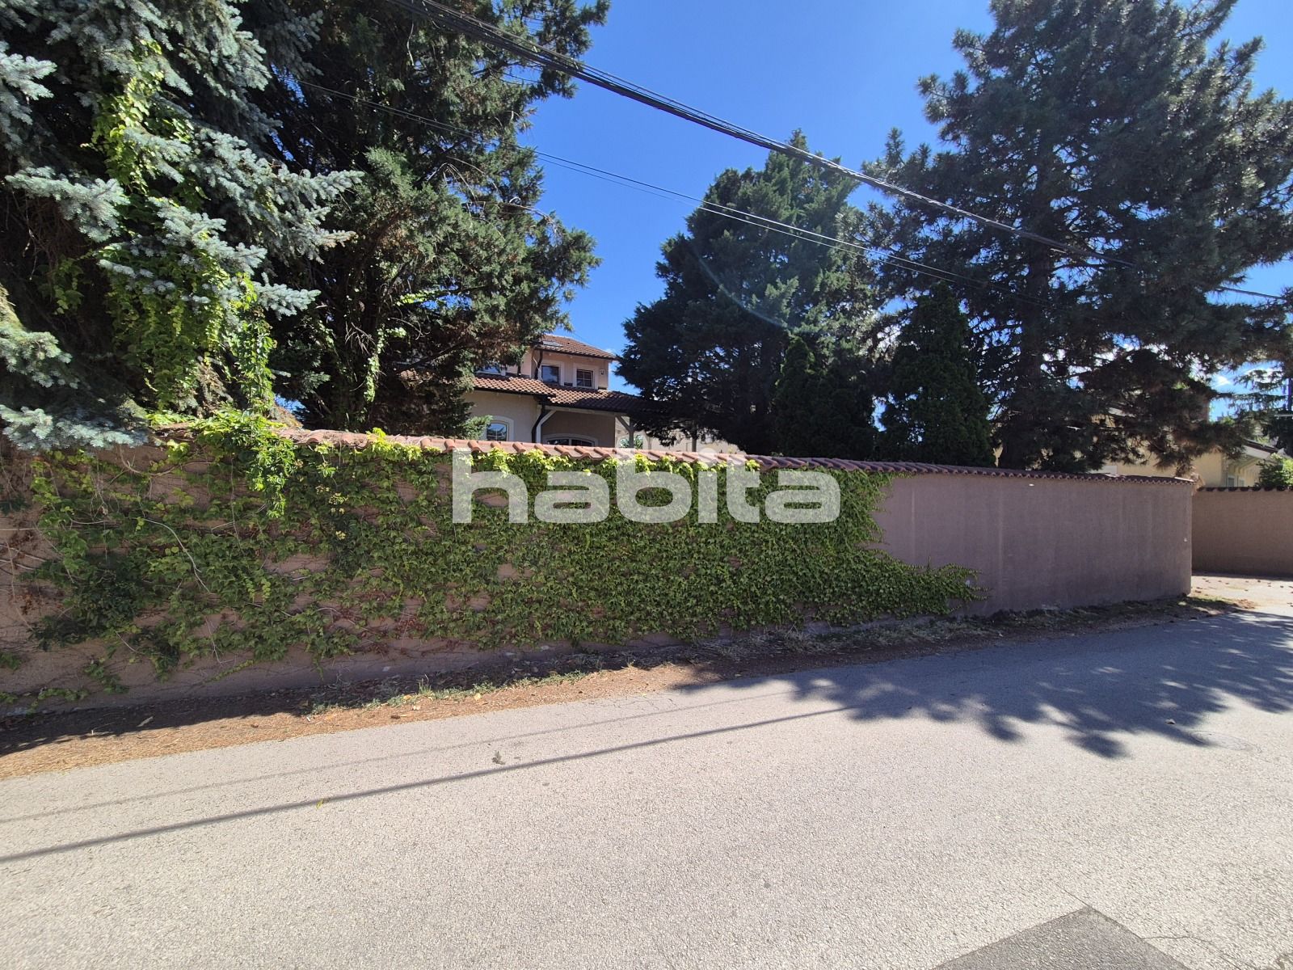
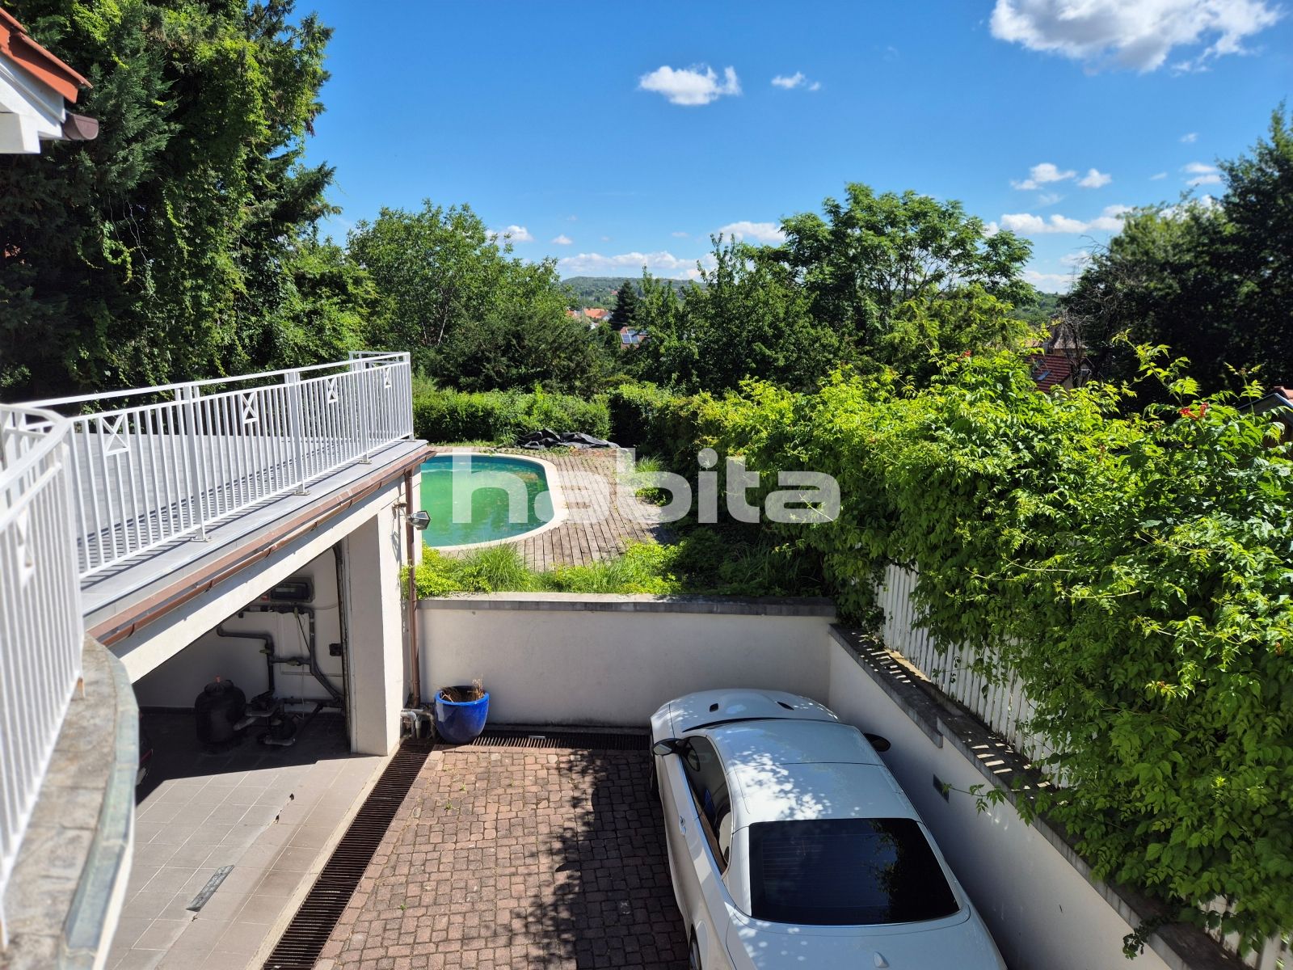
Situated in one of Érdliget's most desirable and peaceful residential areas, this exceptional 360 sqm family home is set on a 940 sqm plot with stunning panoramic views.
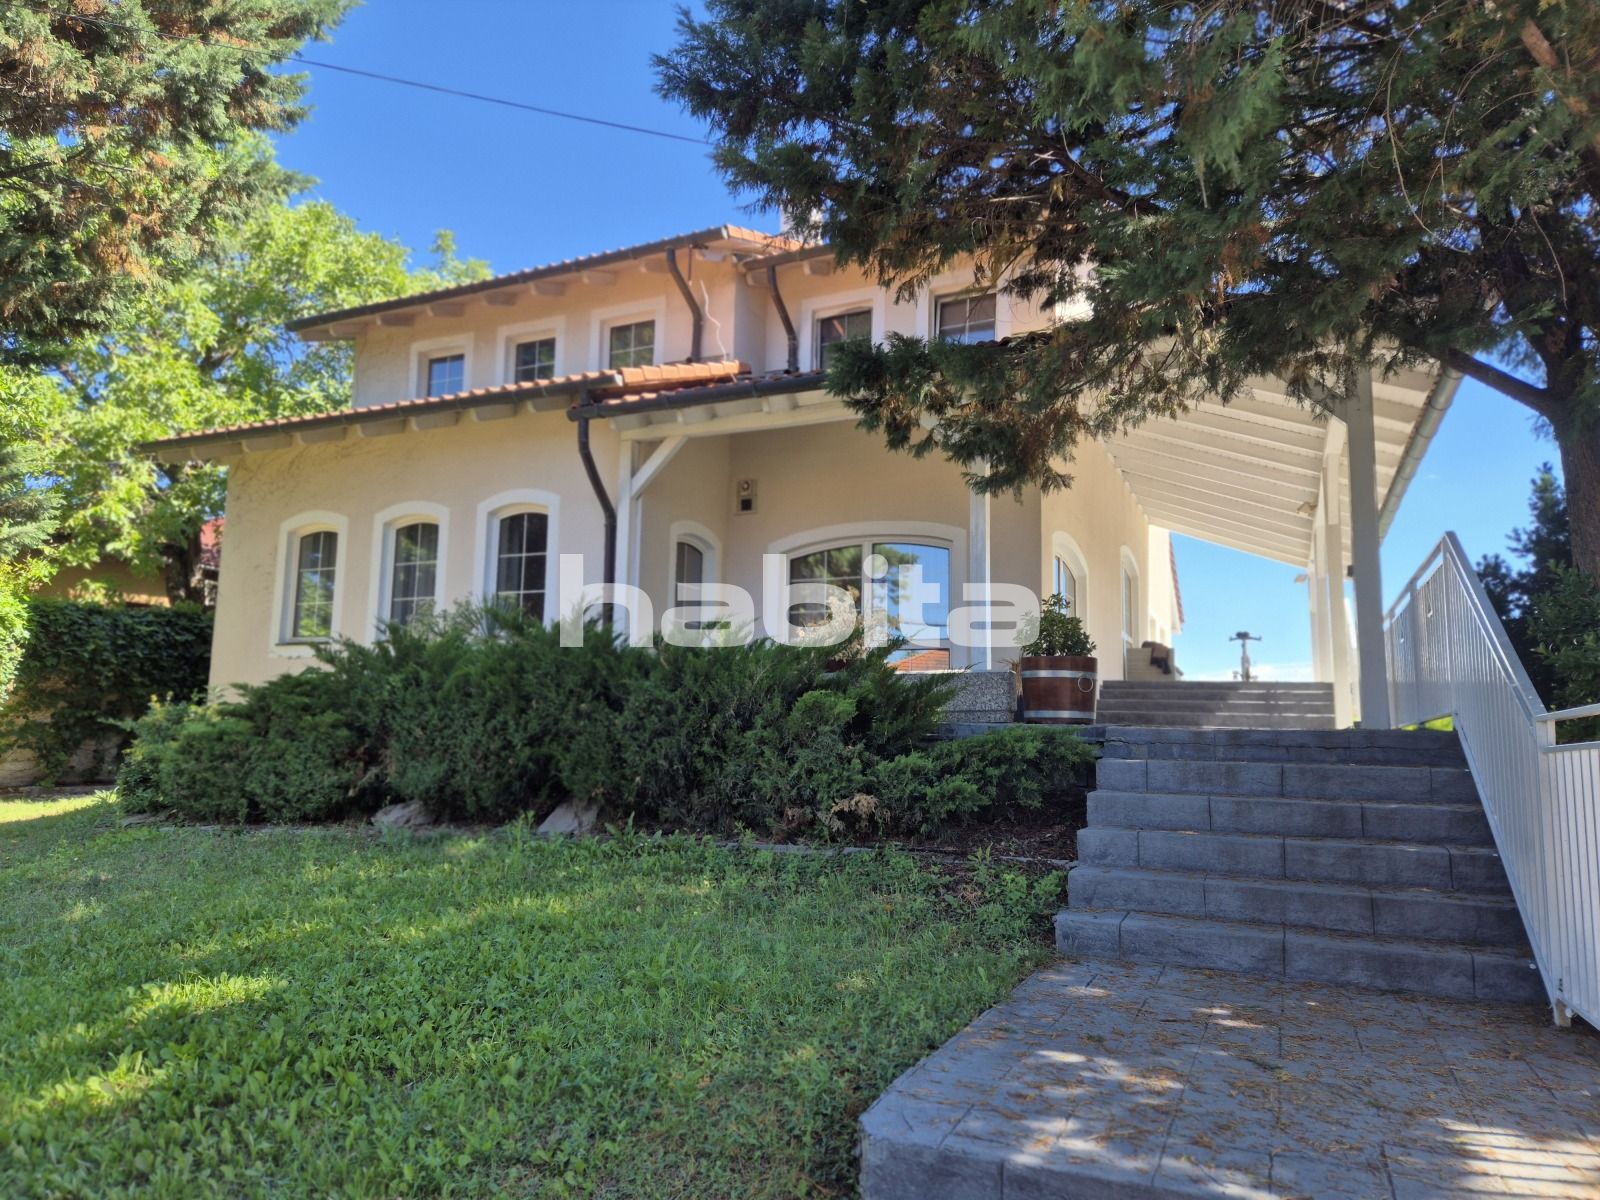
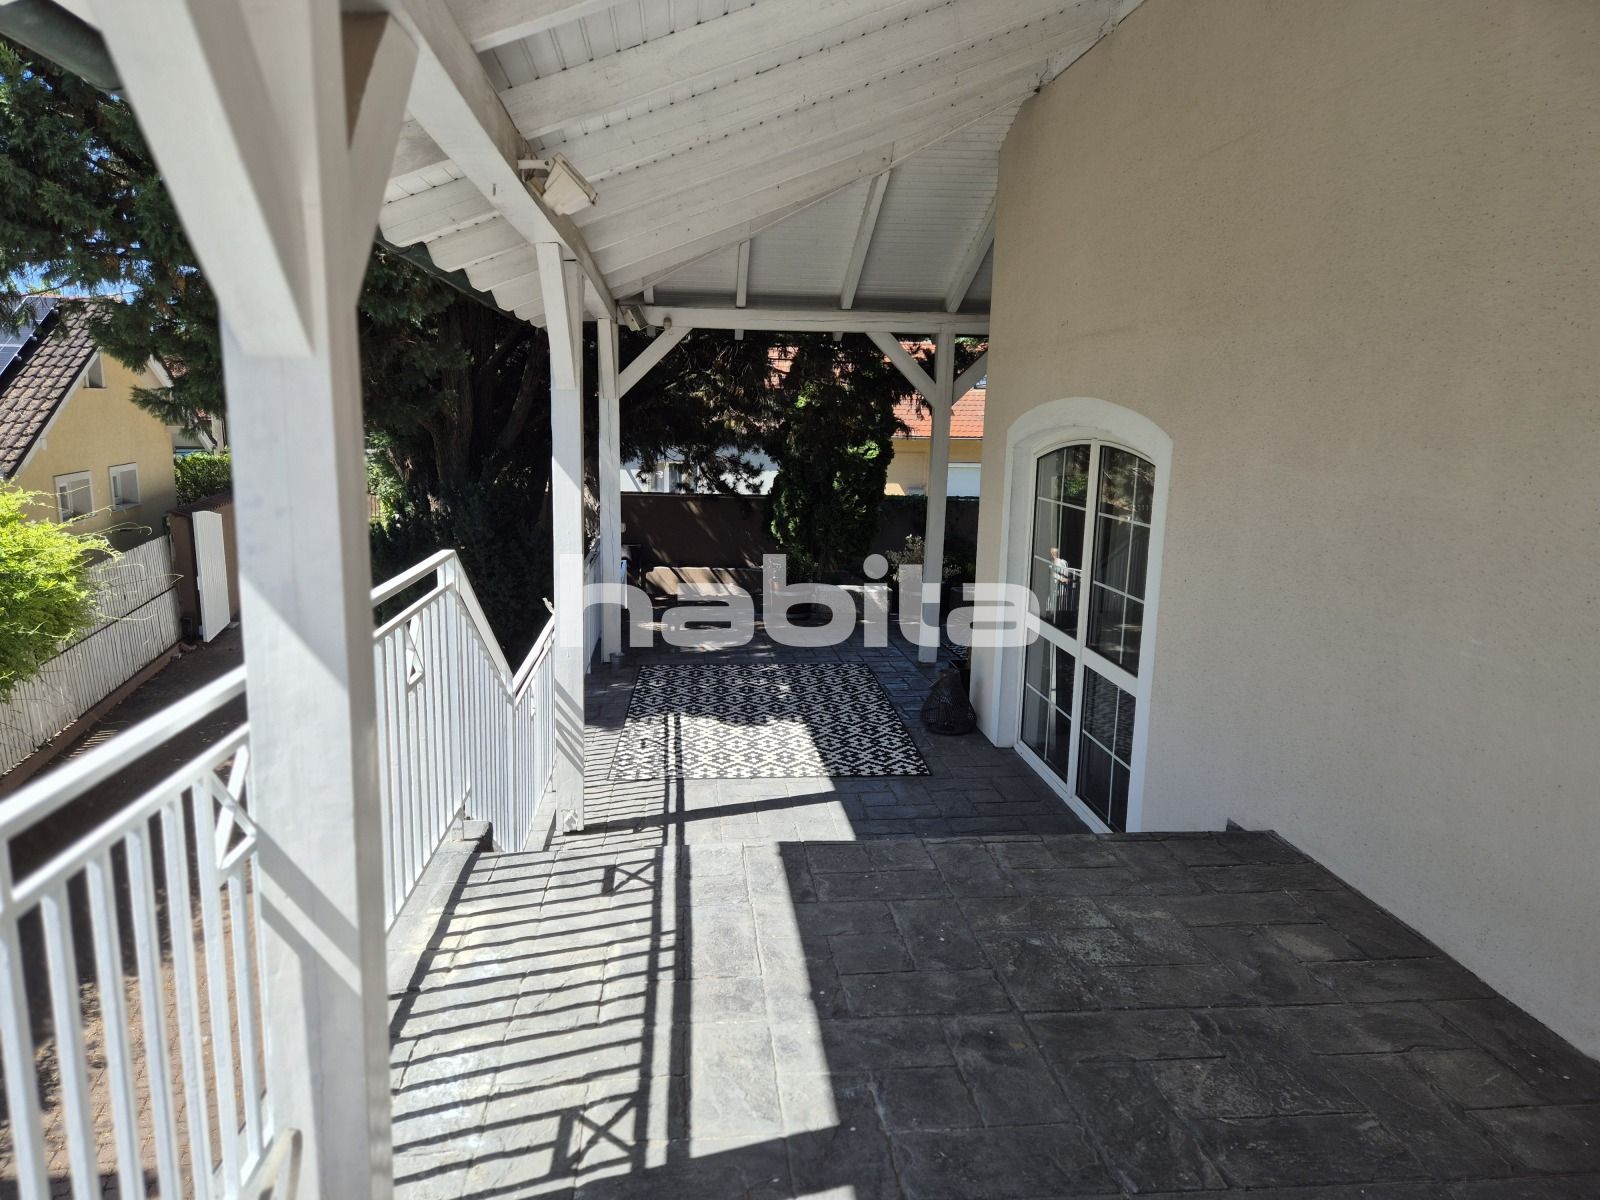
The property stands out with its unique architectural design, split-level layout, and remarkably spacious interiors. Thanks to its southwest orientation and large windows, the home is filled with natural light throughout the day while offering breathtaking views from multiple terraces.
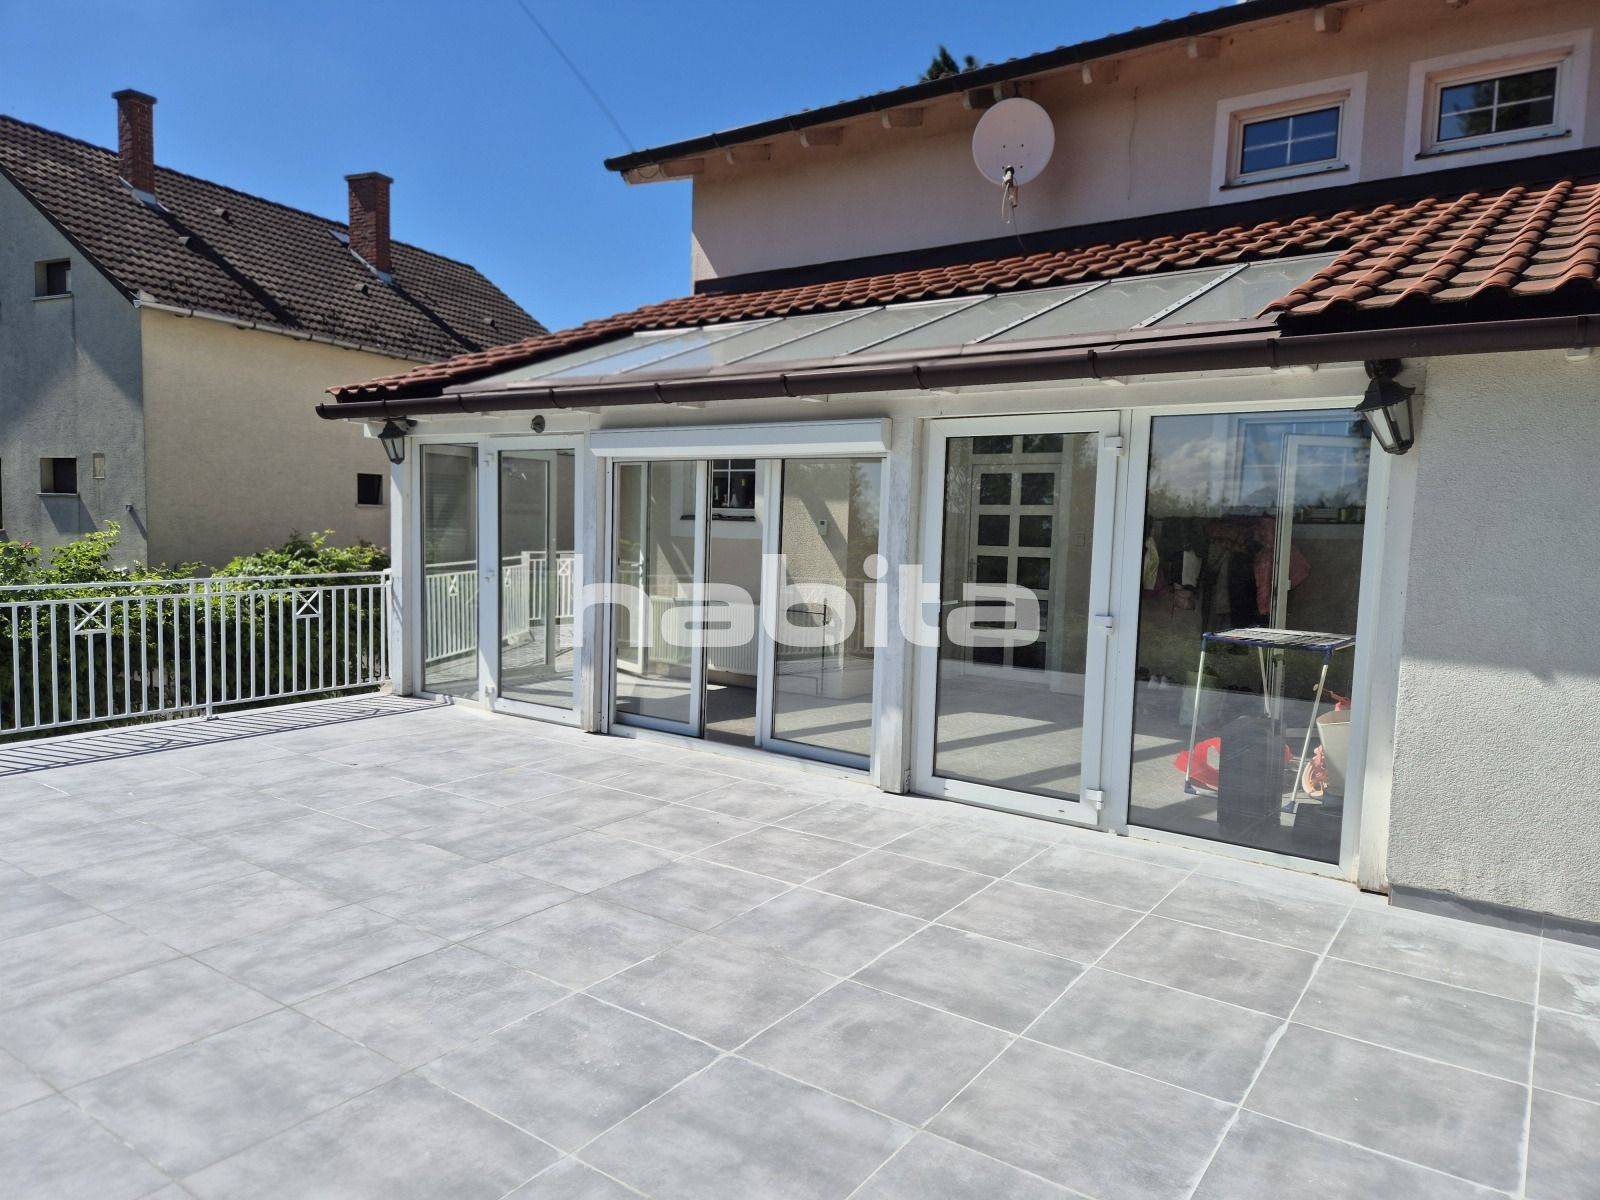
The nearly 50 sqm living room, dining area, and kitchen create an elegant and harmonious living space. The split-level design adds character and enhances the feeling of openness. The house features four bedrooms, two generously sized bathrooms, a winter garden, and nearly 100 sqm of covered and open terraces designed for comfortable indoor-outdoor living.
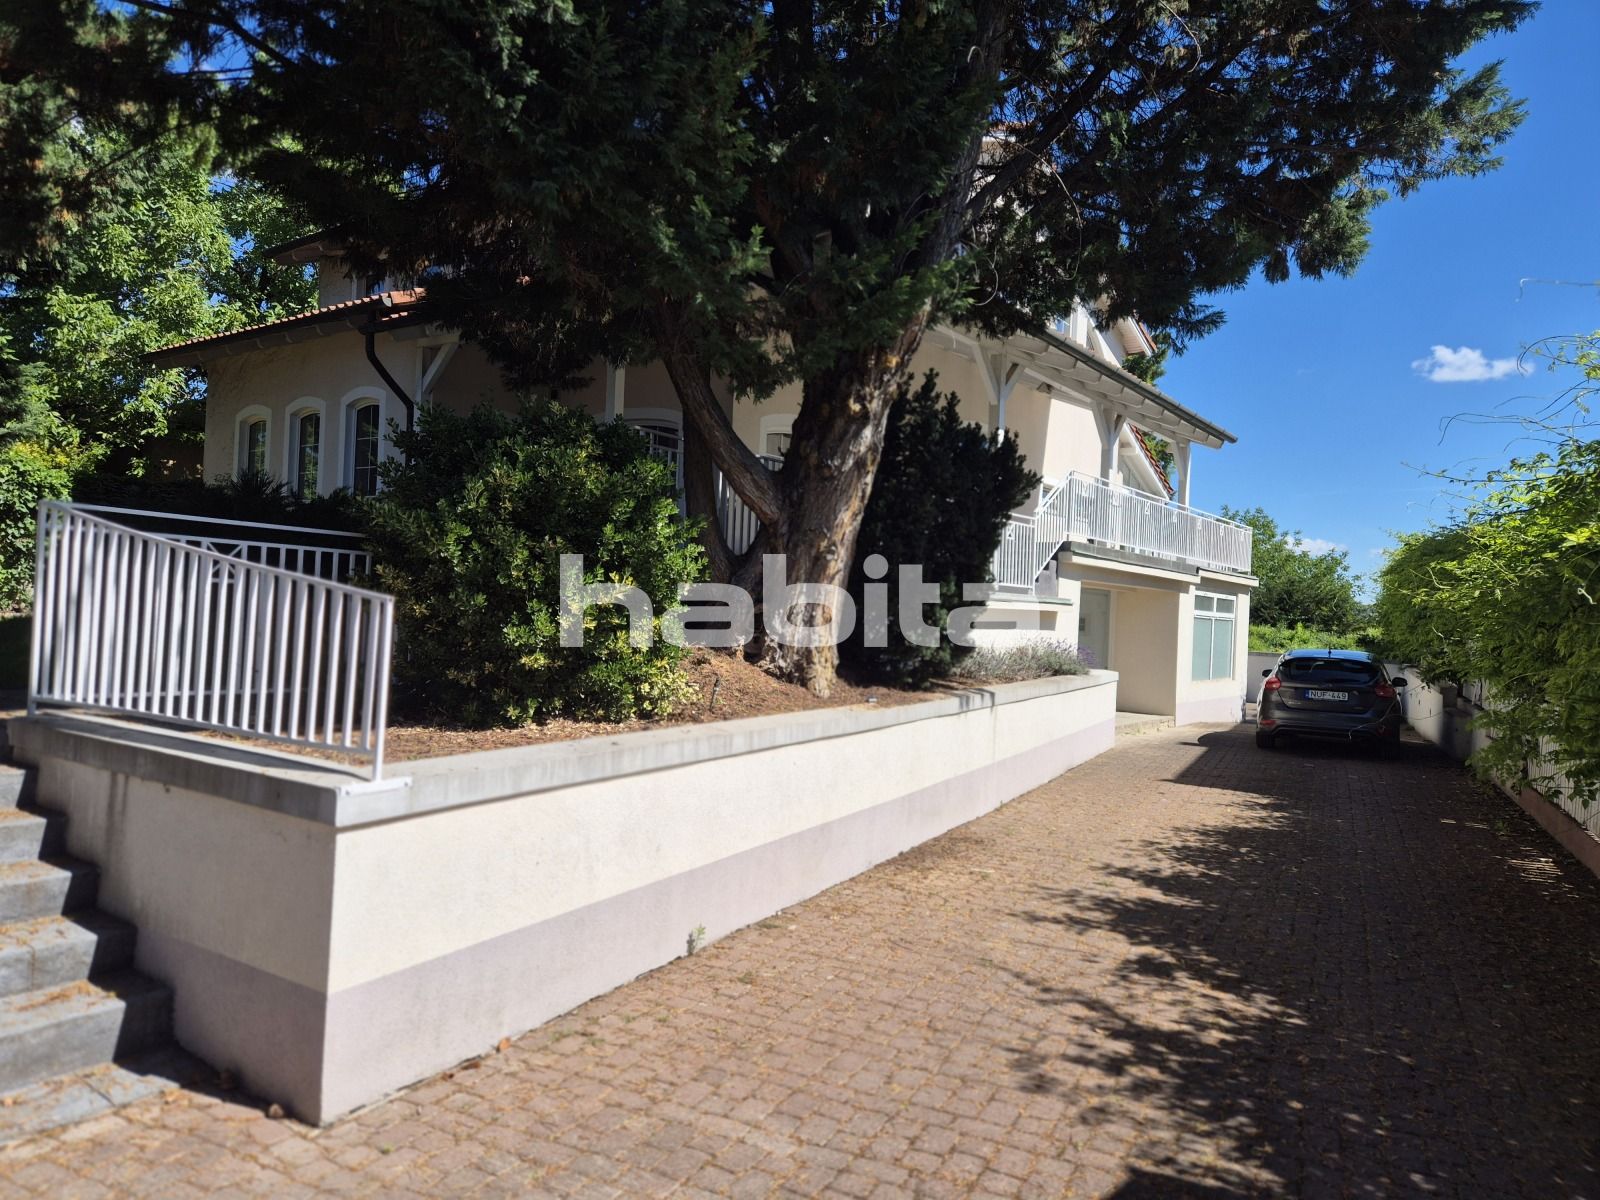
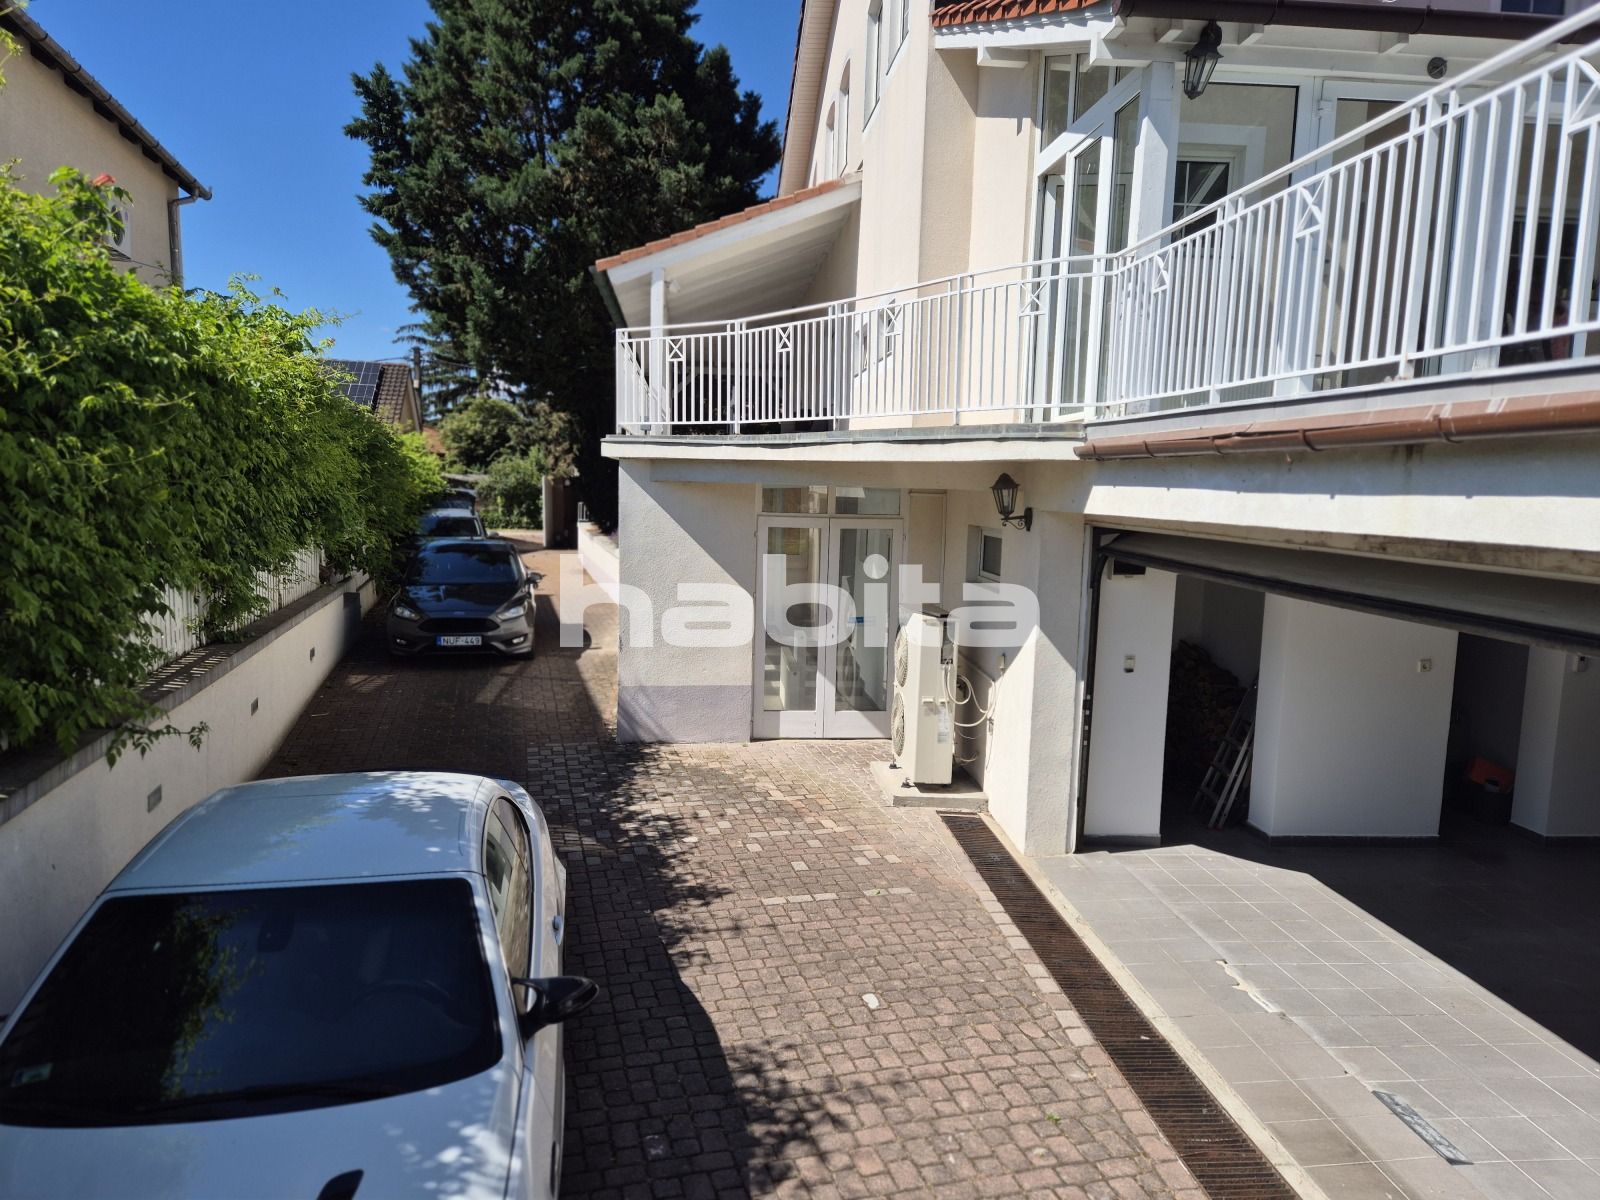
The beautifully landscaped garden includes an outdoor swimming pool, while the fully developed basement level offers outstanding flexibility. In addition to the 44 sqm double garage, several storage rooms and multifunctional spaces can easily be adapted as a gym, hobby room, home office, or private business area.
Key Features
✔ 940 sqm panoramic plot
✔ 360 sqm total built area across three levels
✔ 4 bedrooms and a nearly 50 sqm living room
✔ Approximately 100 sqm of covered and open terraces
✔ Outdoor swimming pool and winter garden
✔ Energy-efficient heat pump fan-coil heating and cooling system
✔ Fireplace
✔ 44 sqm double garage
✔ Full basement level with storage and multifunctional rooms
✔ Quiet and prestigious residential environment
This home is an ideal choice for buyers seeking a spacious and prestigious residence near Budapest, without compromising on privacy, comfort, or panoramic views.
更多
The property stands out with its unique architectural design, split-level layout, and remarkably spacious interiors. Thanks to its southwest orientation and large windows, the home is filled with natural light throughout the day while offering breathtaking views from multiple terraces.
The nearly 50 sqm living room, dining area, and kitchen create an elegant and harmonious living space. The split-level design adds character and enhances the feeling of openness. The house features four bedrooms, two generously sized bathrooms, a winter garden, and nearly 100 sqm of covered and open terraces designed for comfortable indoor-outdoor living.
The beautifully landscaped garden includes an outdoor swimming pool, while the fully developed basement level offers outstanding flexibility. In addition to the 44 sqm double garage, several storage rooms and multifunctional spaces can easily be adapted as a gym, hobby room, home office, or private business area.
Key Features
✔ 940 sqm panoramic plot
✔ 360 sqm total built area across three levels
✔ 4 bedrooms and a nearly 50 sqm living room
✔ Approximately 100 sqm of covered and open terraces
✔ Outdoor swimming pool and winter garden
✔ Energy-efficient heat pump fan-coil heating and cooling system
✔ Fireplace
✔ 44 sqm double garage
✔ Full basement level with storage and multifunctional rooms
✔ Quiet and prestigious residential environment
This home is an ideal choice for buyers seeking a spacious and prestigious residence near Budapest, without compromising on privacy, comfort, or panoramic views.
查询此楼盘

更多


收取我们的最新资讯
处于匈牙利的“Detached house - ”是一处3,875ft²匈牙利出售N/A,532,688 美元4。这个高端的匈牙利N/A共包括4间卧室和2间浴室。你也可以寻找更多匈牙利的豪宅、或是搜索匈牙利的出售豪宅。