
Diamond Hills 2.0 Exclusive Apartment With Panoramic Views And Private Garden (不能交易)
Kitzbuhel, 基茨比厄尔, 蒂罗尔, 奥地利
楼盘类型 : 家庭住宅
楼盘设计 : N/A
建筑面积 : 3,004 ft² / 279 m²
占地面积 : N/A
卧室 : 3
浴室 : 4
浴室(企缸) : N/A
MLS#: N/A
楼盘简介
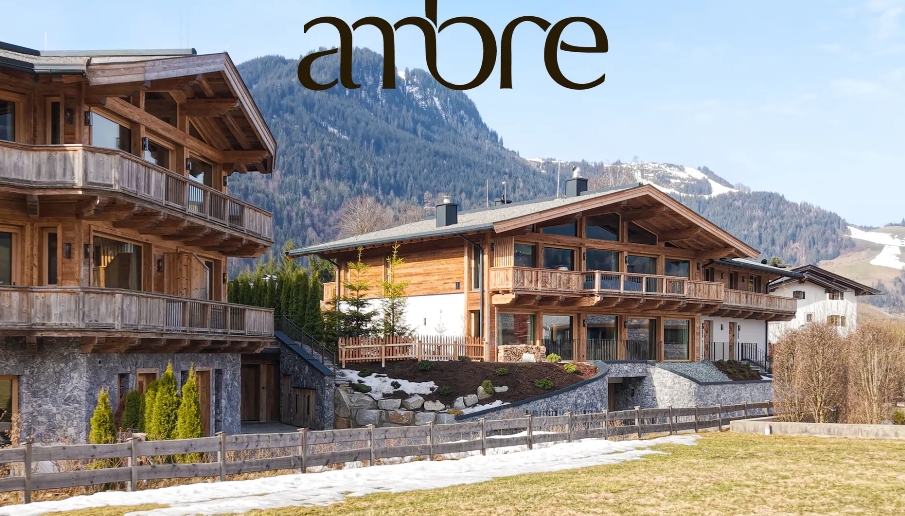
Shine for all. Belong to one. The Diamond Hills philosophy was born of a single conviction: that a residence should not simply be inhabited, but felt. Diamond Hills 2.0 — Garden Living — is the realisation of that conviction, delivered in 279 sqm of considered luxury across two levels of a building whose very form is a provocation.
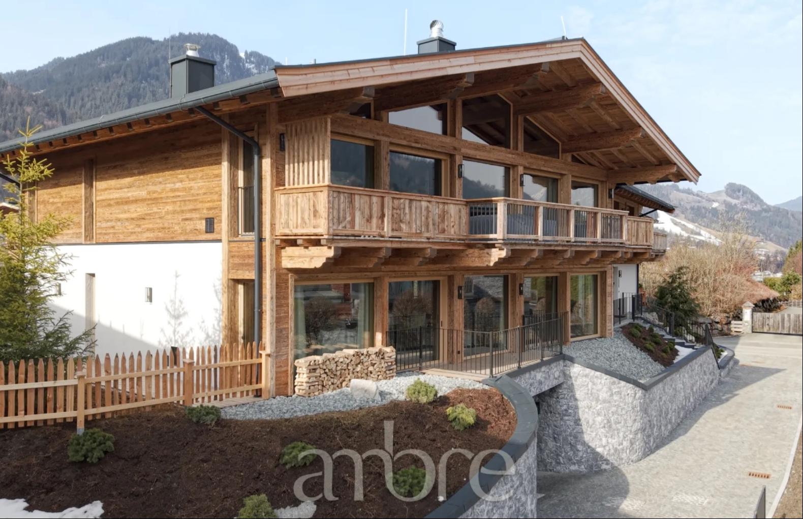
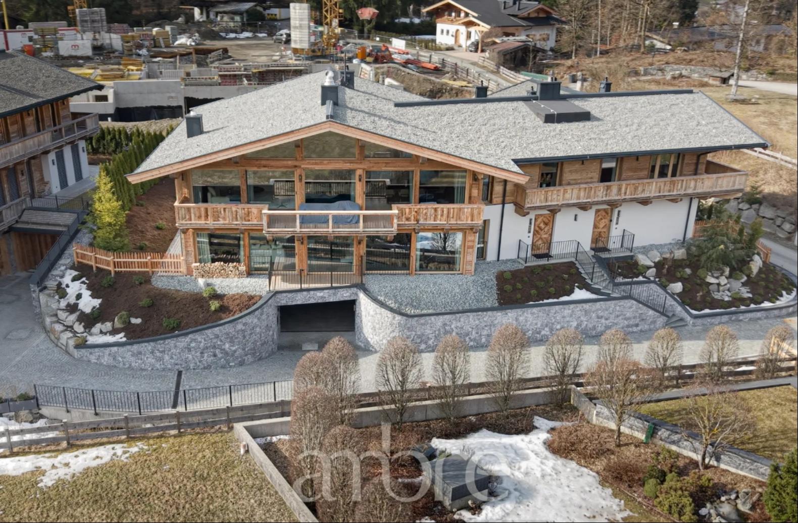
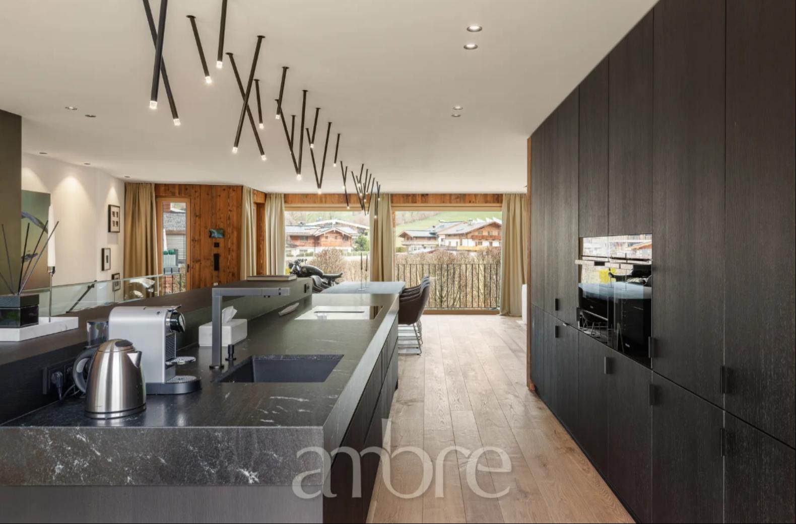
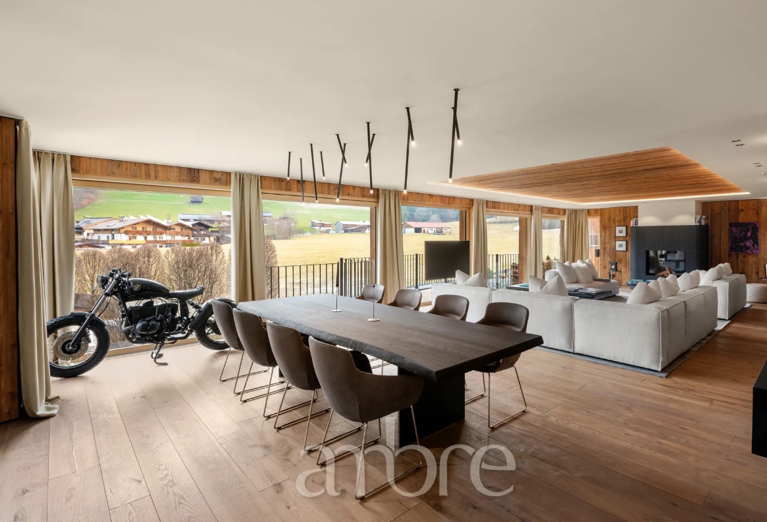
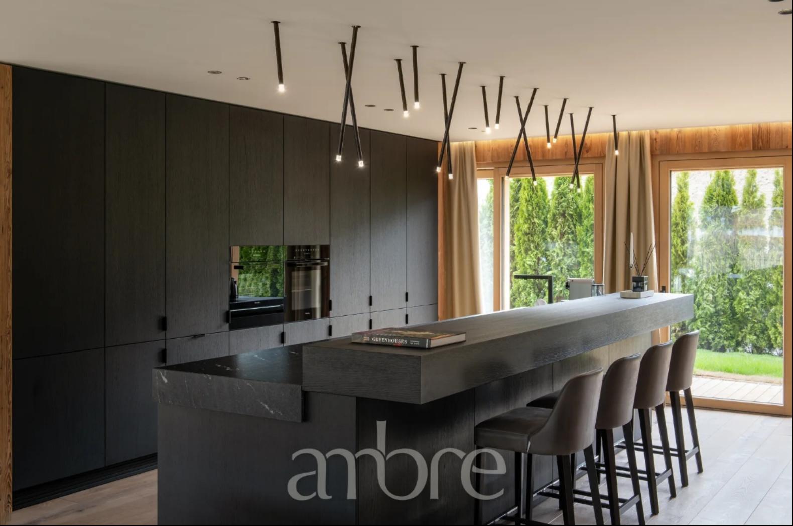
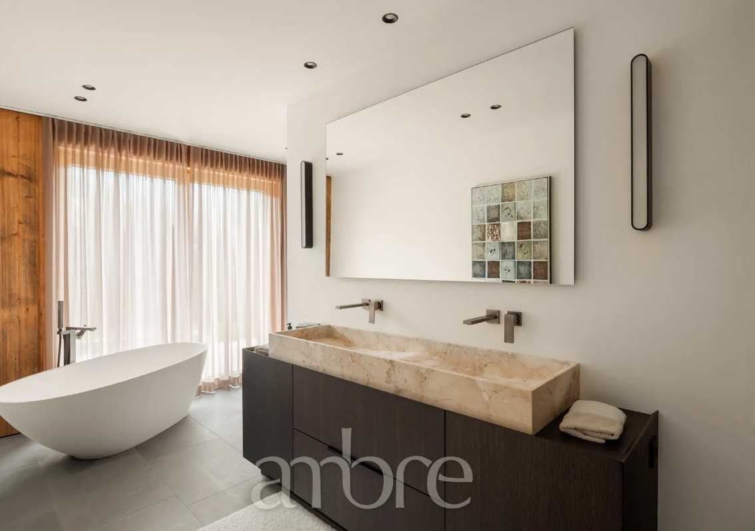
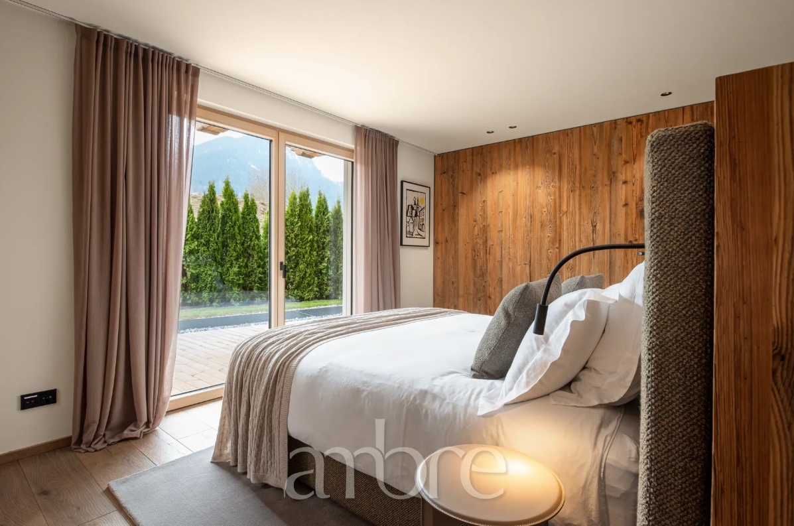
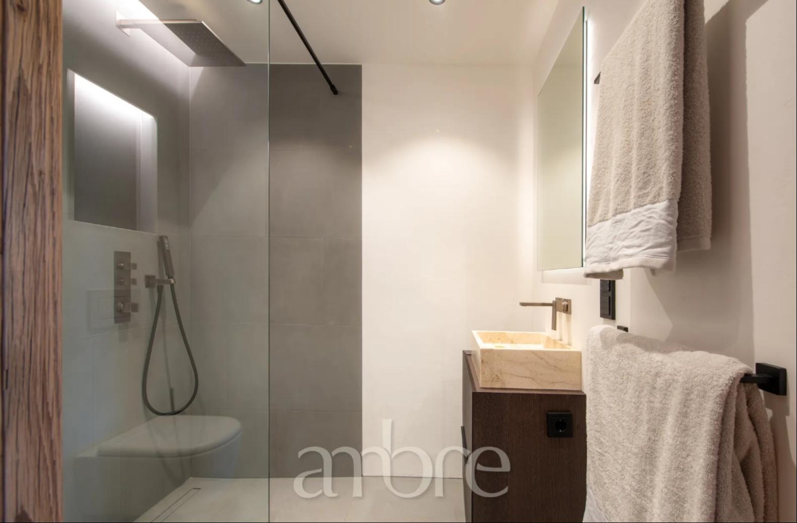
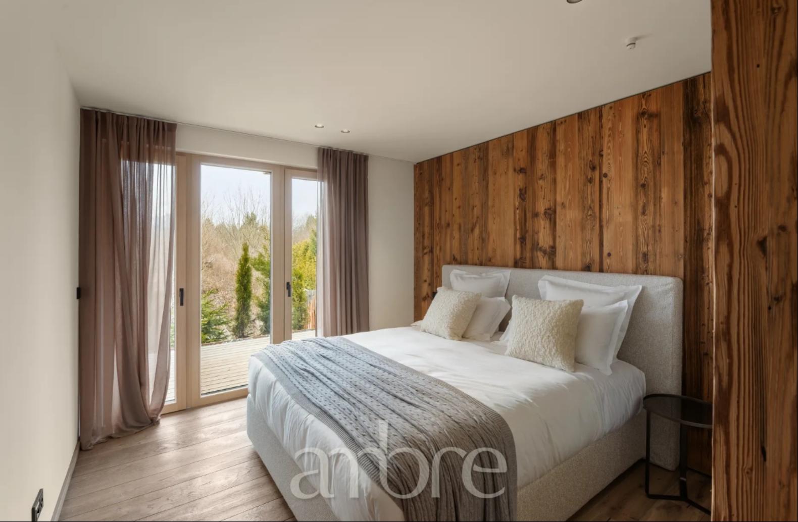
The diamond-shaped floor plan is not ornamental. It is structural, spatial, and experiential — generating a layout that moves with rare fluidity between the open-plan kitchen and living area on the upper level, where panoramic glazing frames the Kitzbüheler Alps and the Wilder Kaiser in their entirety, and the private quarters below. The master bedroom suite offers direct garden access, an en-suite bathroom with freestanding bath, and the kind of quietude that belongs to those who have designed their lives carefully. Two further guest bedrooms, each with en-suite bathroom, complete the sleeping floor.
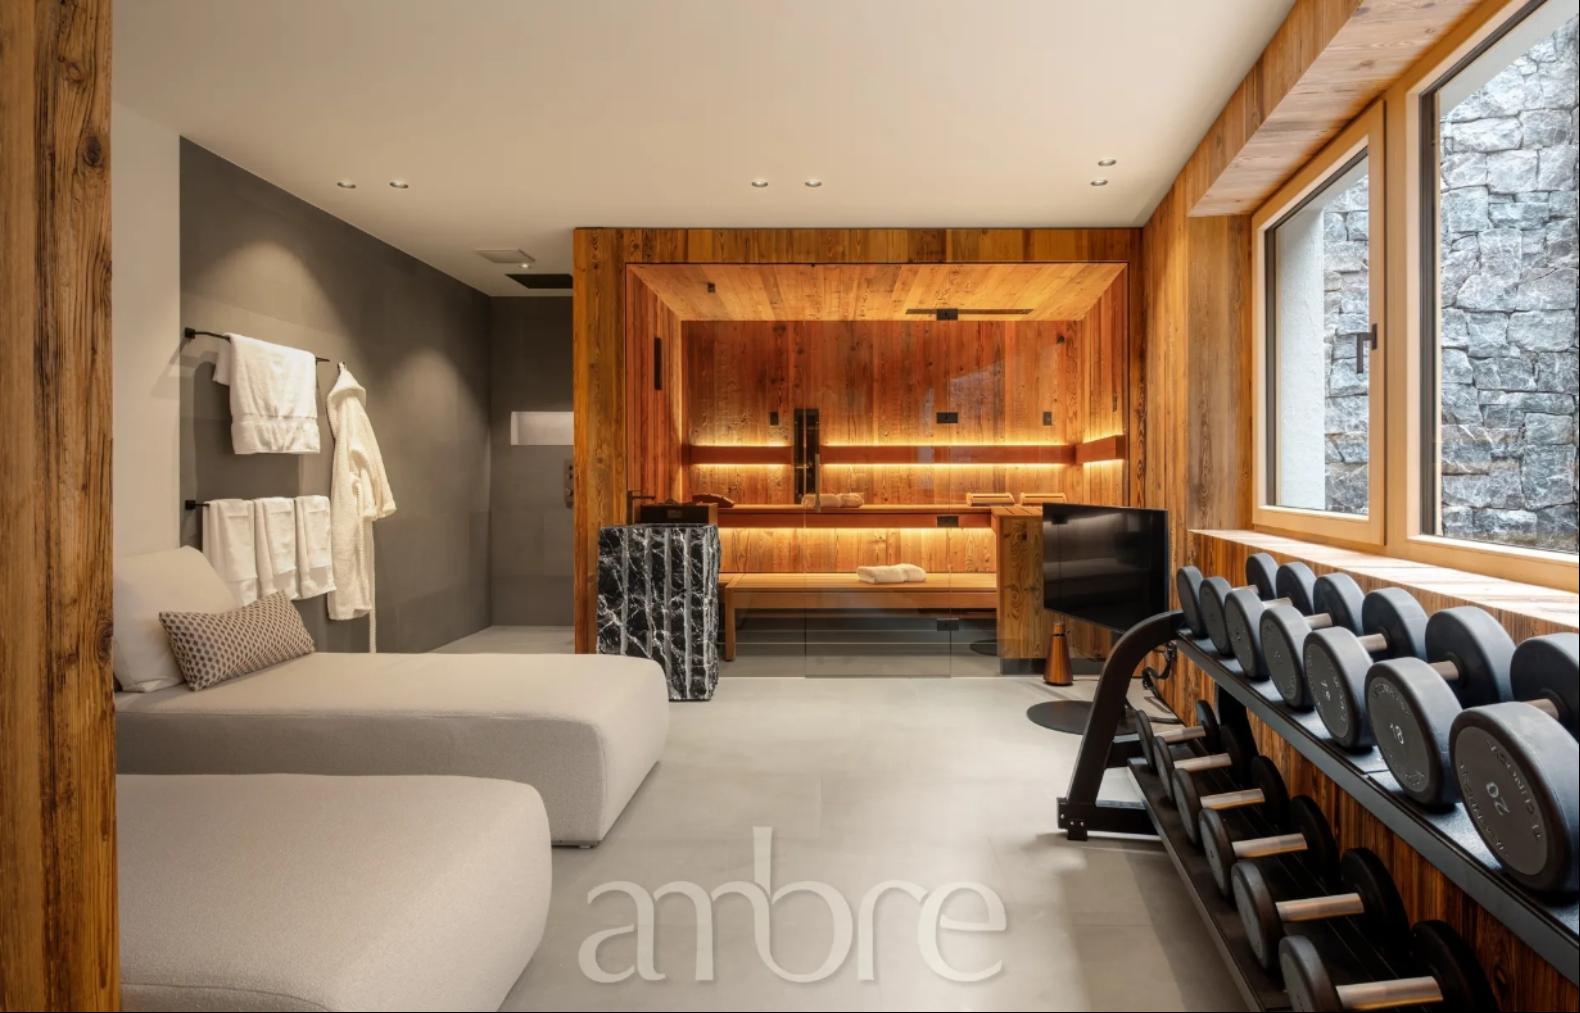
The spa suite — comprising a Finnish sauna, a fully equipped fitness area and a dedicated relaxation zone — occupies its own wing on the lower level, opening through oversized windows onto a natural stone courtyard. This is not a token wellness space: it is a private retreat that rivals the finest hotel facilities in the Alps.
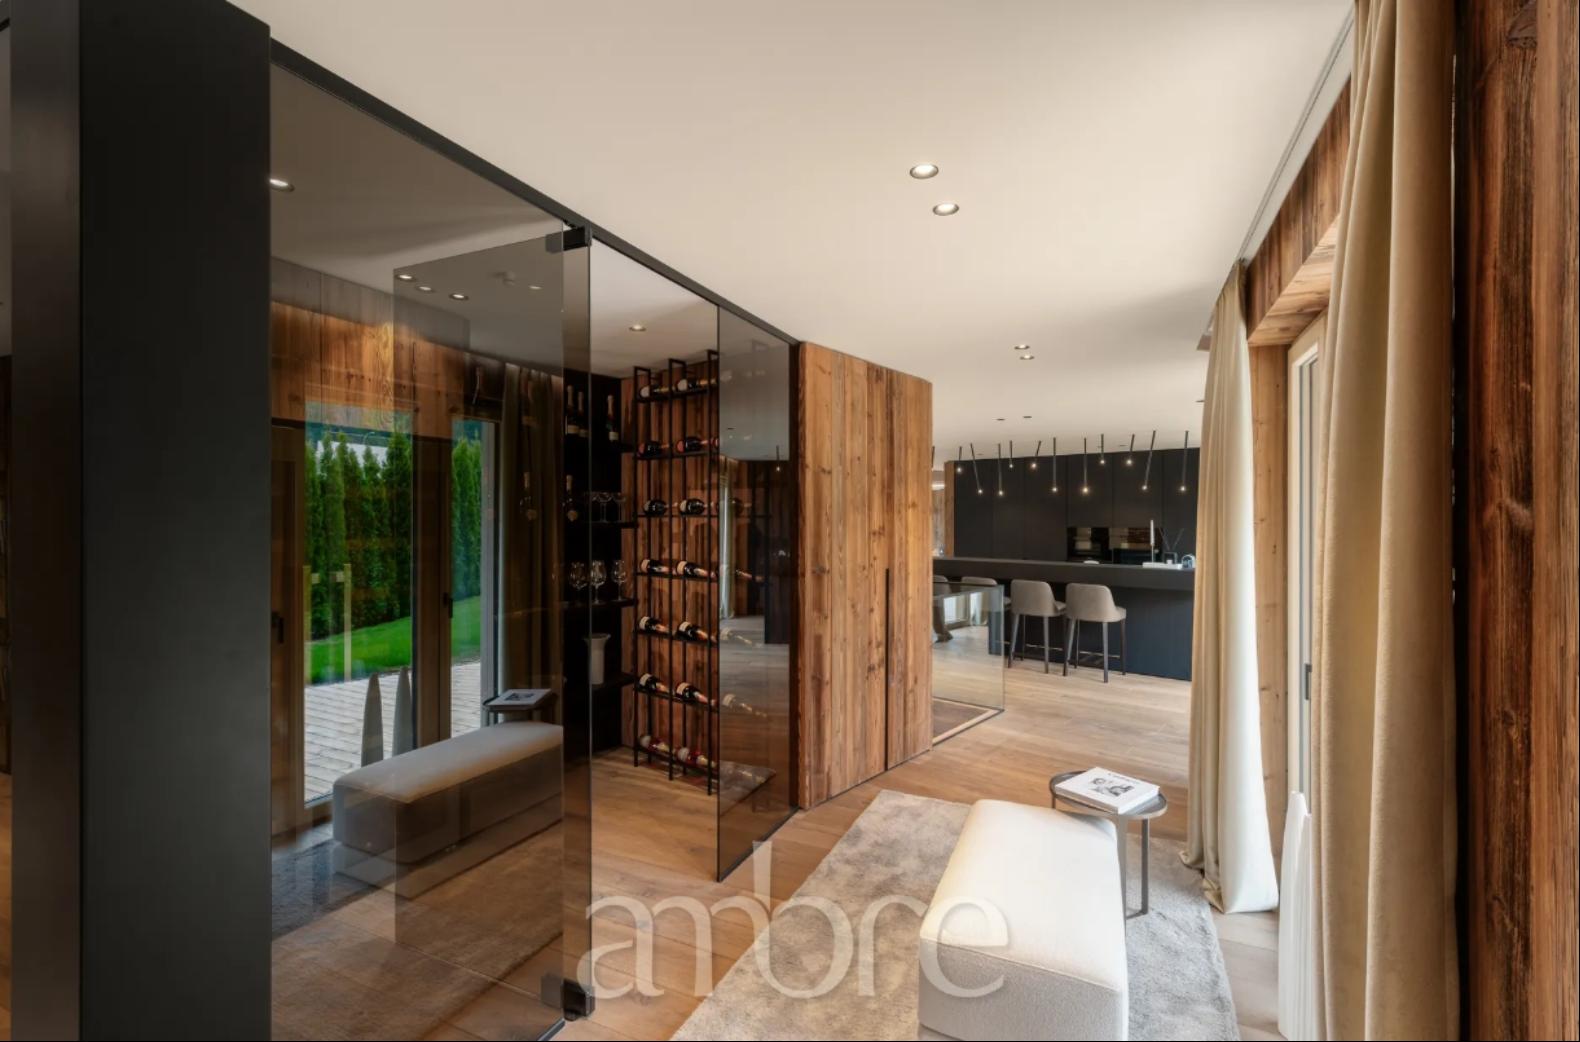
Outside, the 178 sqm private garden terrace wraps around the residence on the ground floor level, offering both covered lounge and open dining zones in a setting of curated landscaping, mature planting and uninterrupted mountain views. Three underground parking spaces with EV charging, a private wine display with glass front and a generous utility room complete the residential offering.
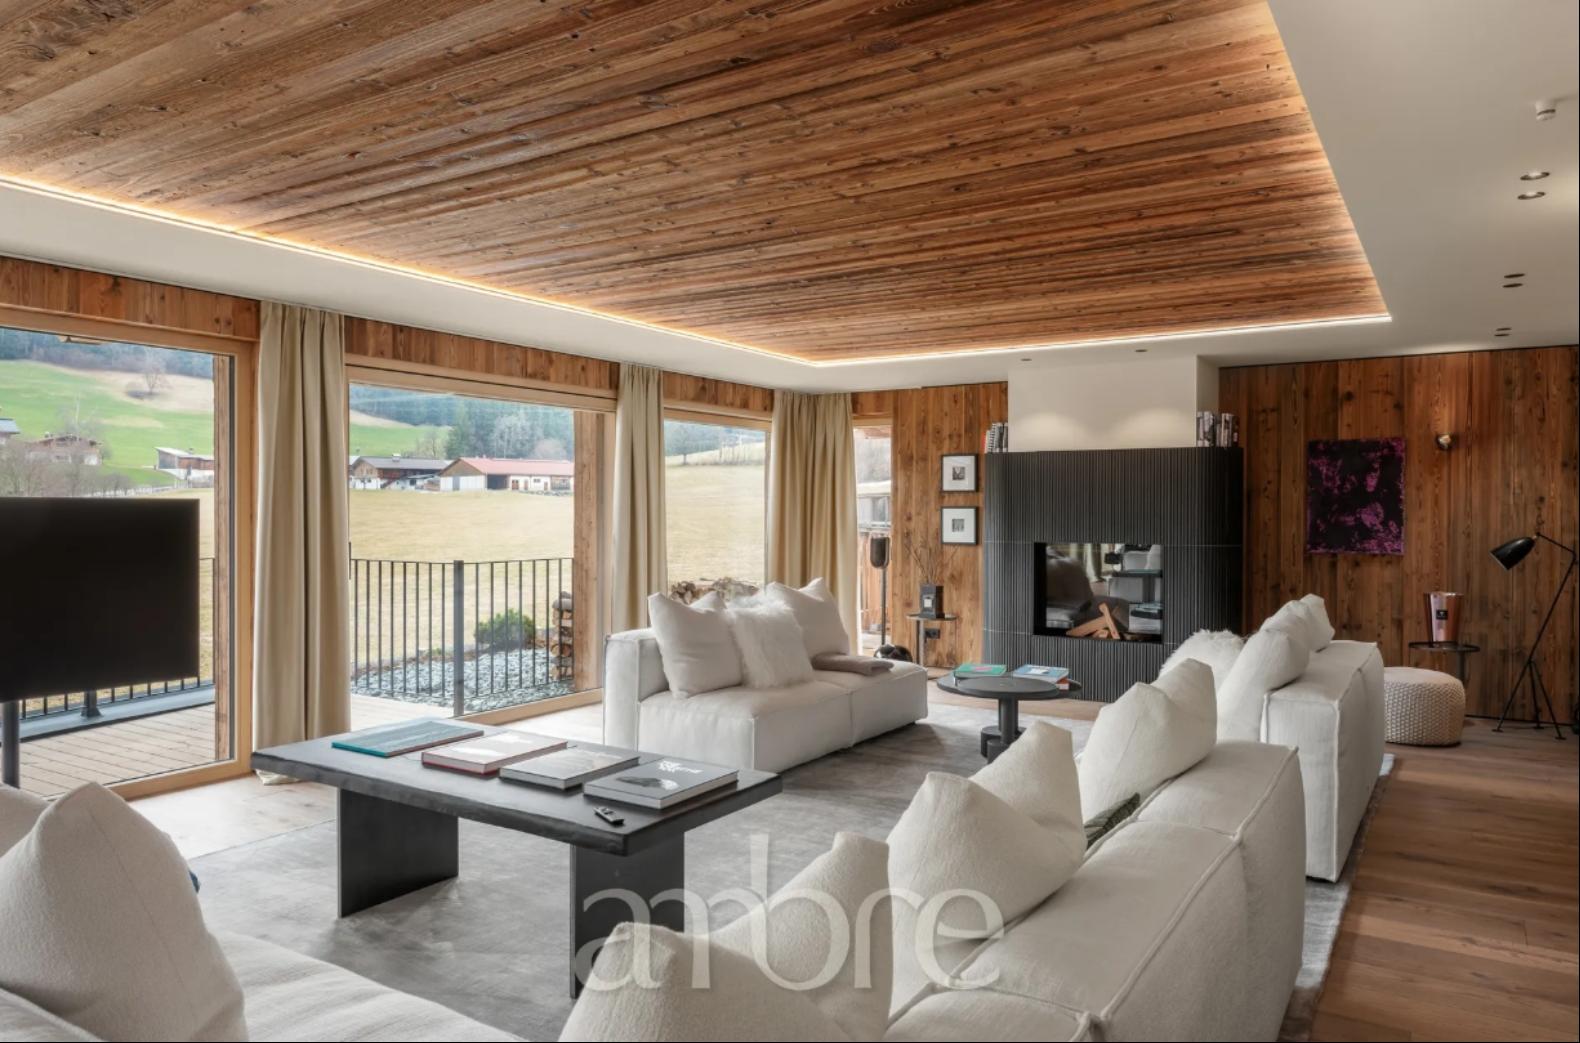
The interiors are the work of KB Furniture — an exclusive luxury furnishing atelier — and are delivered fully in place. Antique timber panelling, natural stone surfaces, an open fireplace and bespoke lighting bring a warmth that the best alpine residences hold as their highest ideal. Here, it is simply standard.
更多
The diamond-shaped floor plan is not ornamental. It is structural, spatial, and experiential — generating a layout that moves with rare fluidity between the open-plan kitchen and living area on the upper level, where panoramic glazing frames the Kitzbüheler Alps and the Wilder Kaiser in their entirety, and the private quarters below. The master bedroom suite offers direct garden access, an en-suite bathroom with freestanding bath, and the kind of quietude that belongs to those who have designed their lives carefully. Two further guest bedrooms, each with en-suite bathroom, complete the sleeping floor.
The spa suite — comprising a Finnish sauna, a fully equipped fitness area and a dedicated relaxation zone — occupies its own wing on the lower level, opening through oversized windows onto a natural stone courtyard. This is not a token wellness space: it is a private retreat that rivals the finest hotel facilities in the Alps.
Outside, the 178 sqm private garden terrace wraps around the residence on the ground floor level, offering both covered lounge and open dining zones in a setting of curated landscaping, mature planting and uninterrupted mountain views. Three underground parking spaces with EV charging, a private wine display with glass front and a generous utility room complete the residential offering.
The interiors are the work of KB Furniture — an exclusive luxury furnishing atelier — and are delivered fully in place. Antique timber panelling, natural stone surfaces, an open fireplace and bespoke lighting bring a warmth that the best alpine residences hold as their highest ideal. Here, it is simply standard.

处于奥地利,蒂罗尔,基茨比厄尔的“Diamond Hills 2.0 Exclusive Apartment With Panoramic Views And Private Garden”是一处3,004ft²基茨比厄尔出售家庭住宅,5,950,000 欧元3。这个高端的基茨比厄尔家庭住宅共包括3间卧室和4间浴室。你也可以寻找更多基茨比厄尔的豪宅、或是搜索基茨比厄尔的出售豪宅。