
Casa Armonia (不能交易)
出售, MXN 10,800,000
Casa Armonia, Zibatá, Queretaro, QUE, 76415, 墨西哥
卧室 : 4
浴室 : 4
浴室(企缸) : 1
MLS#: N/A
楼盘简介
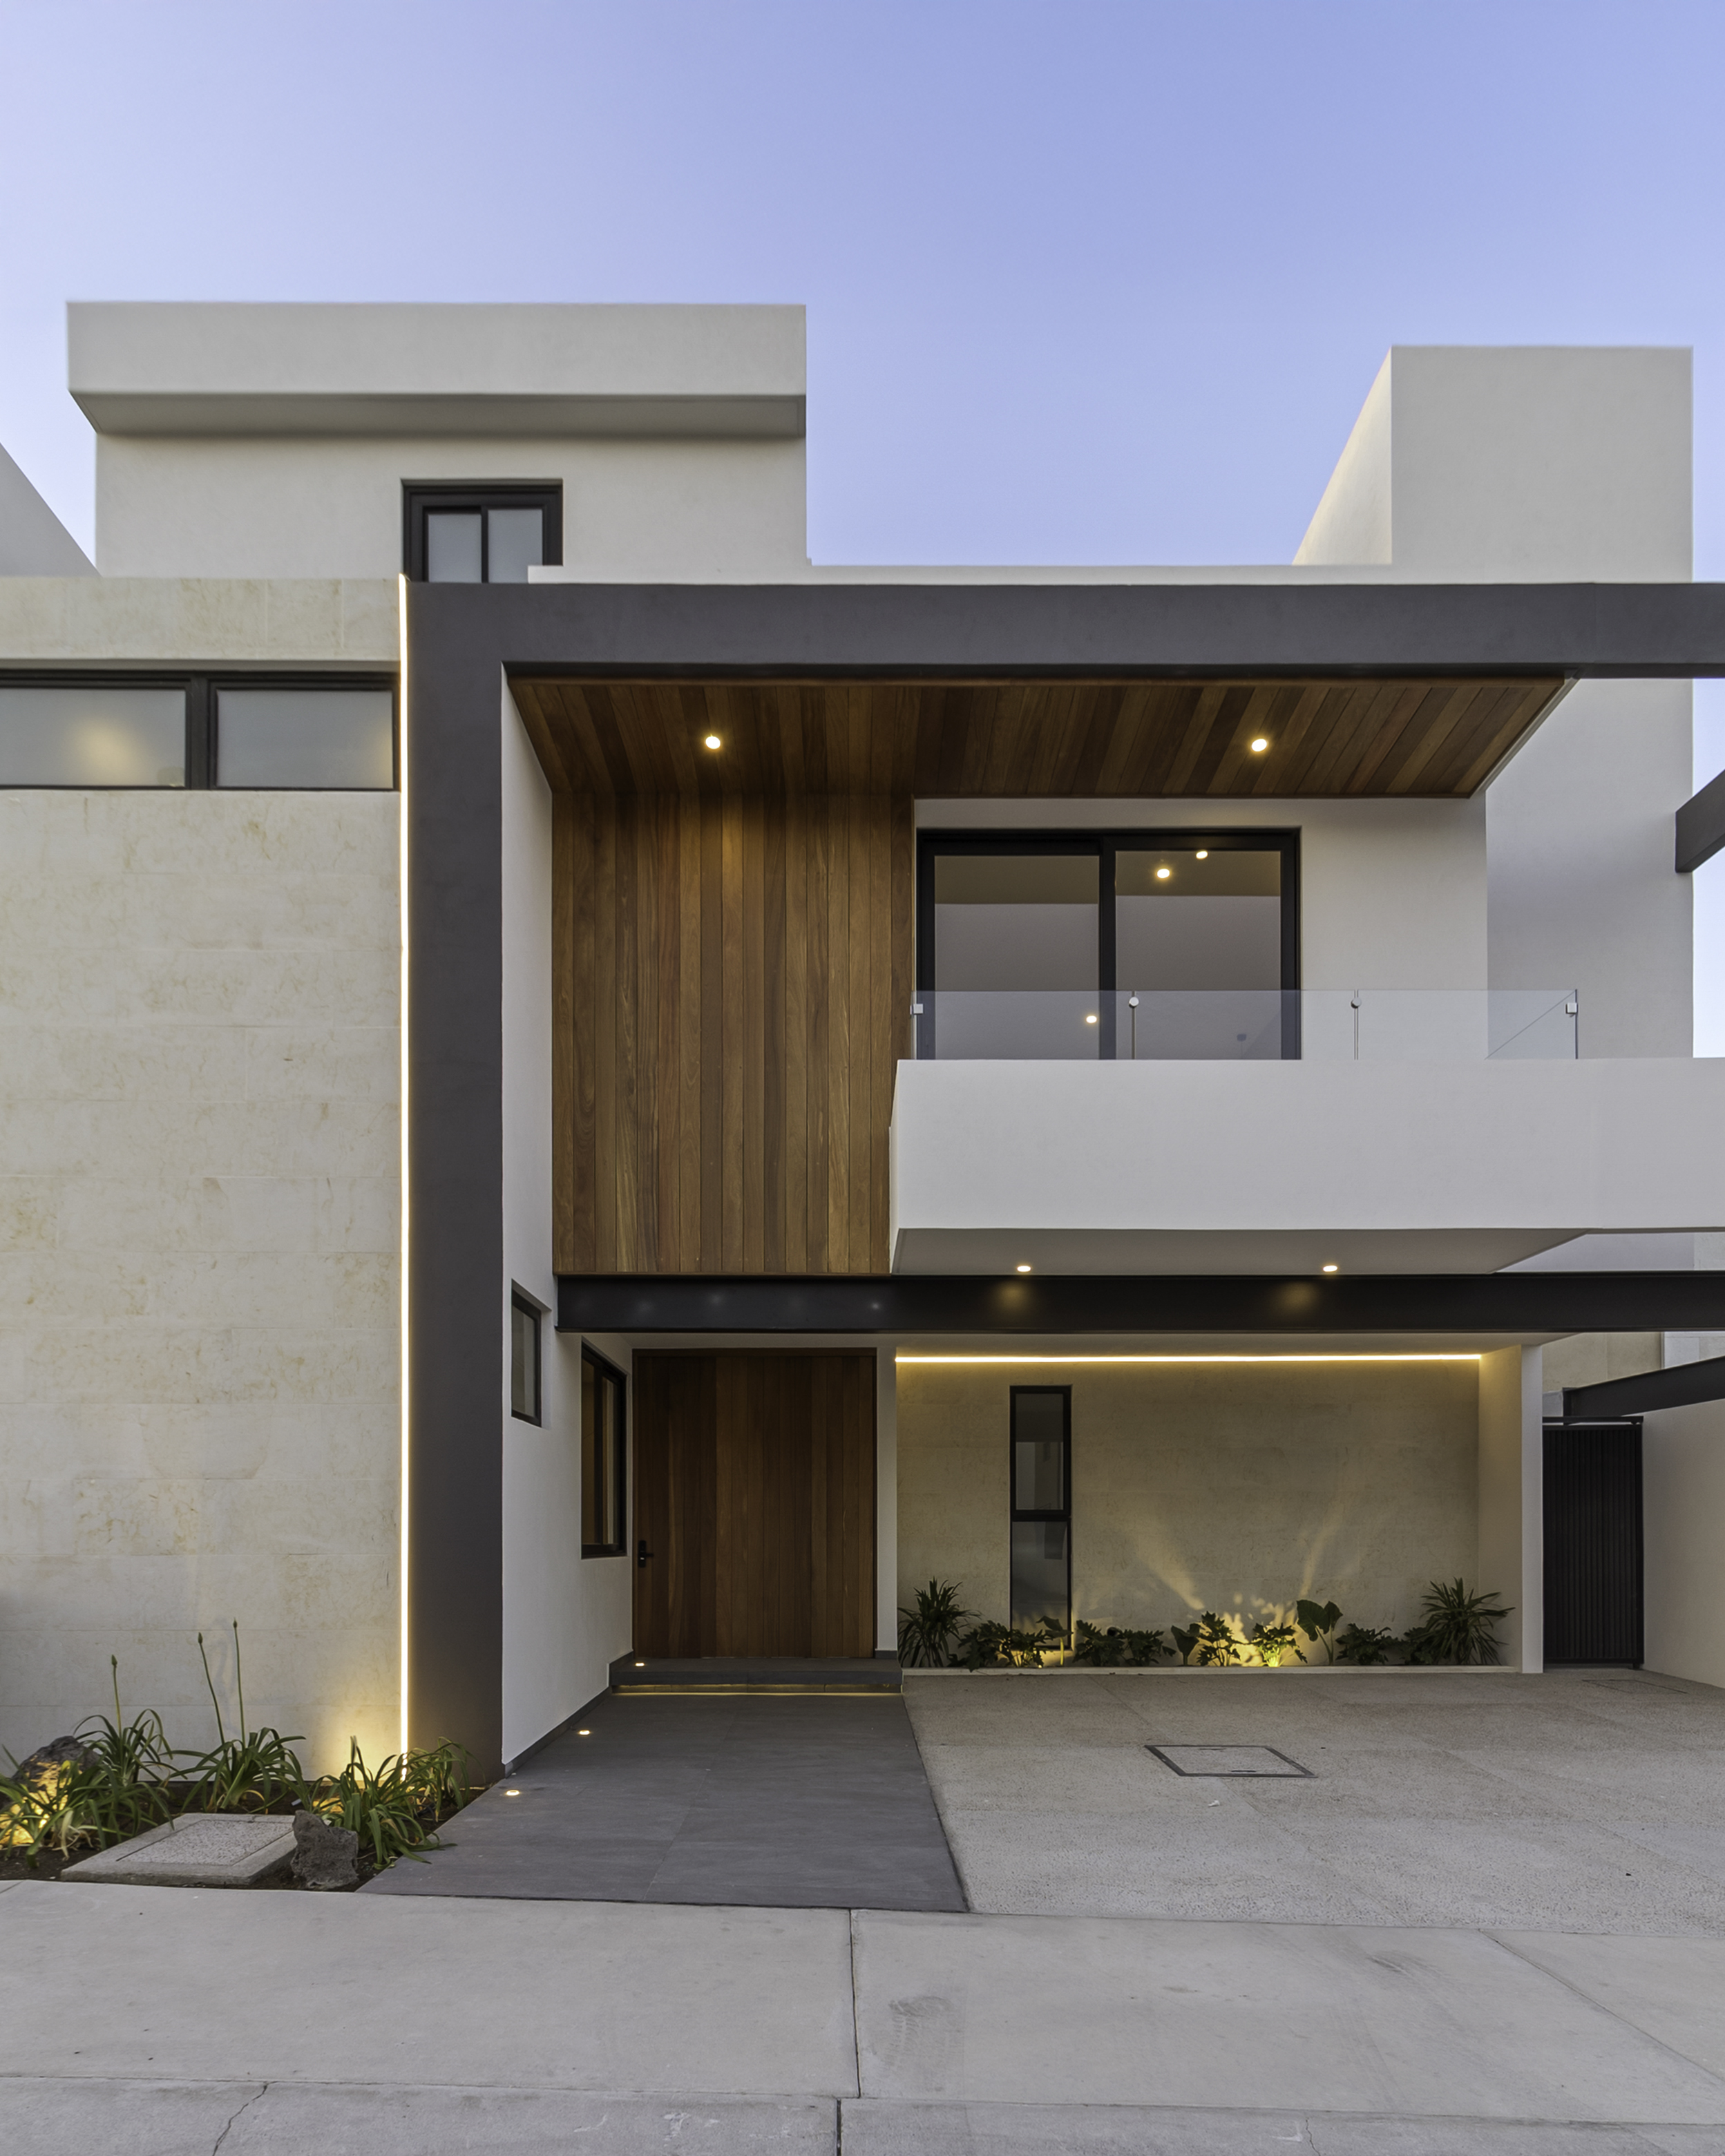
Magnificent contemporary residence located in a high-value area, featuring 300 m² of land and 390 m² of construction . This property stands out for its spacious areas, excellent natural lighting, and top-tier finishes designed to provide maximum comfort for the entire family.
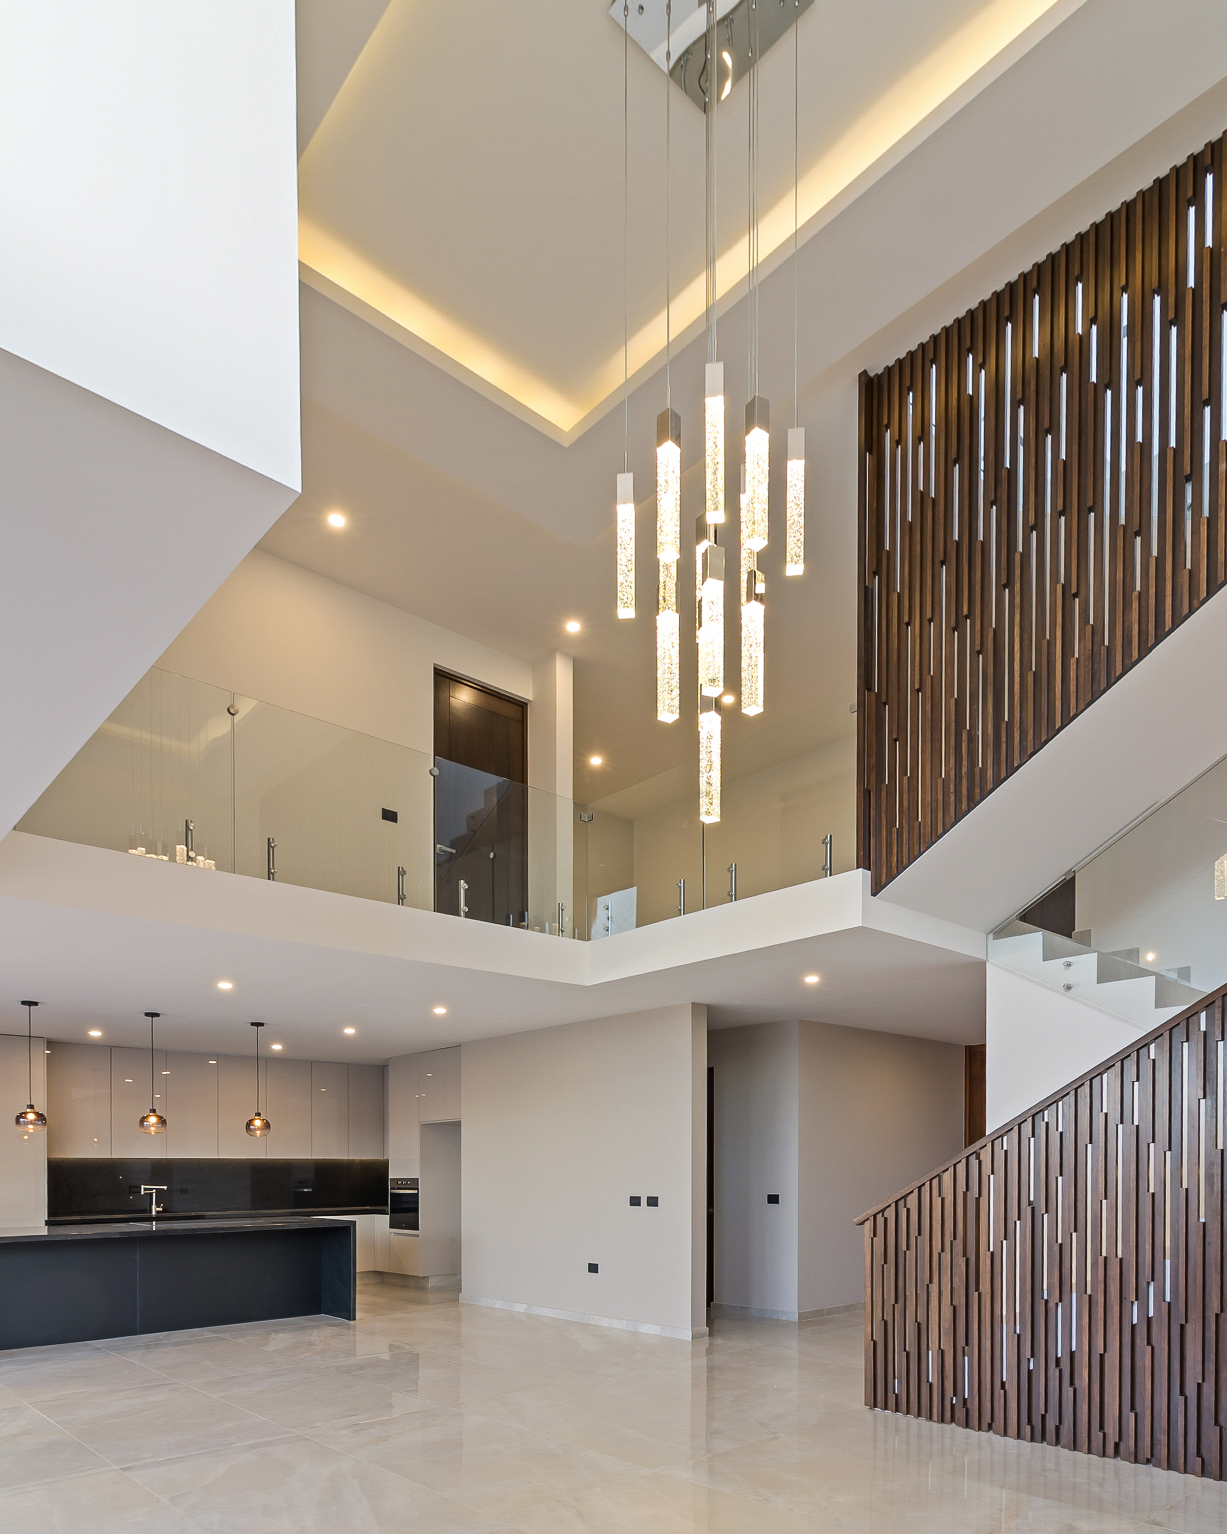
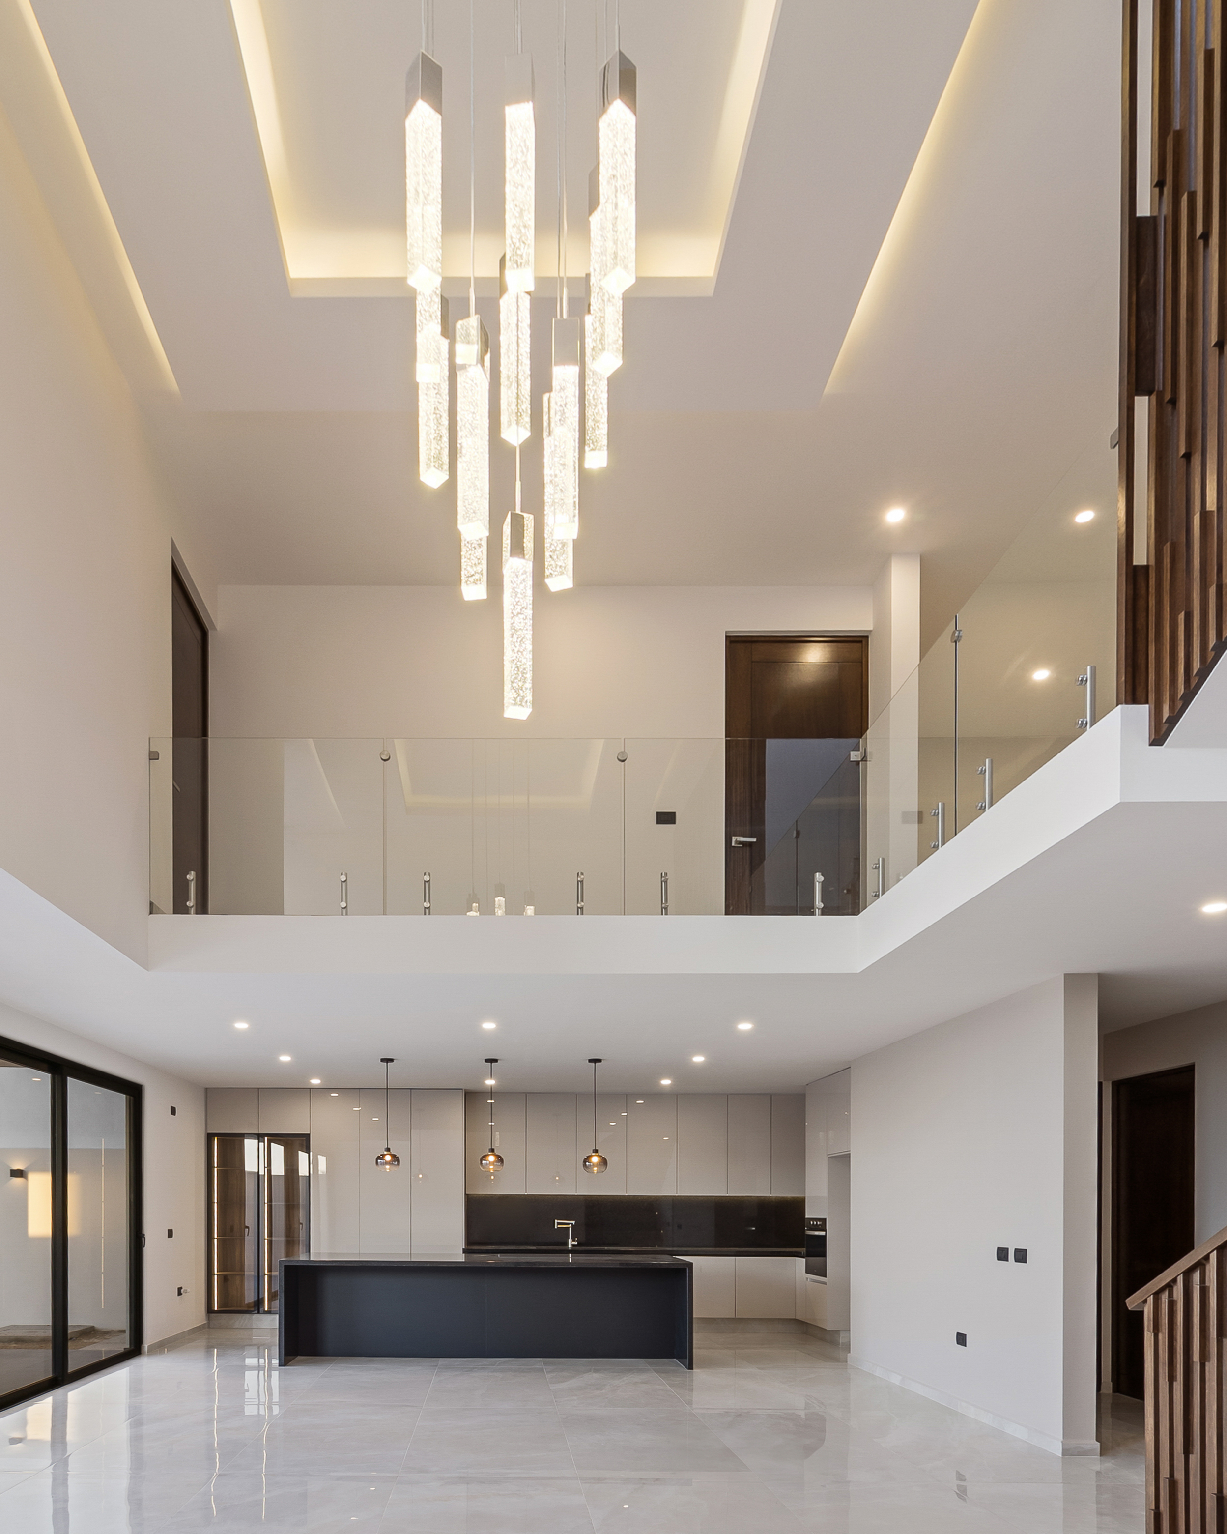
On the Ground Floor , the home welcomes you with parking space for 3 cars, a guest half bath, and a versatile bedroom or study with a full en-suite bathroom. The social area features an impressive double-height living room and a dining room that flow seamlessly into a modern open kitchen, equipped with Black San Gabriel granite countertops, high-gloss cabinetry, a cooktop, electric oven, and dishwasher. This living space extends outdoors to a cozy covered terrace and a spacious 80 m² private garden, alongside a service hallway and patio.
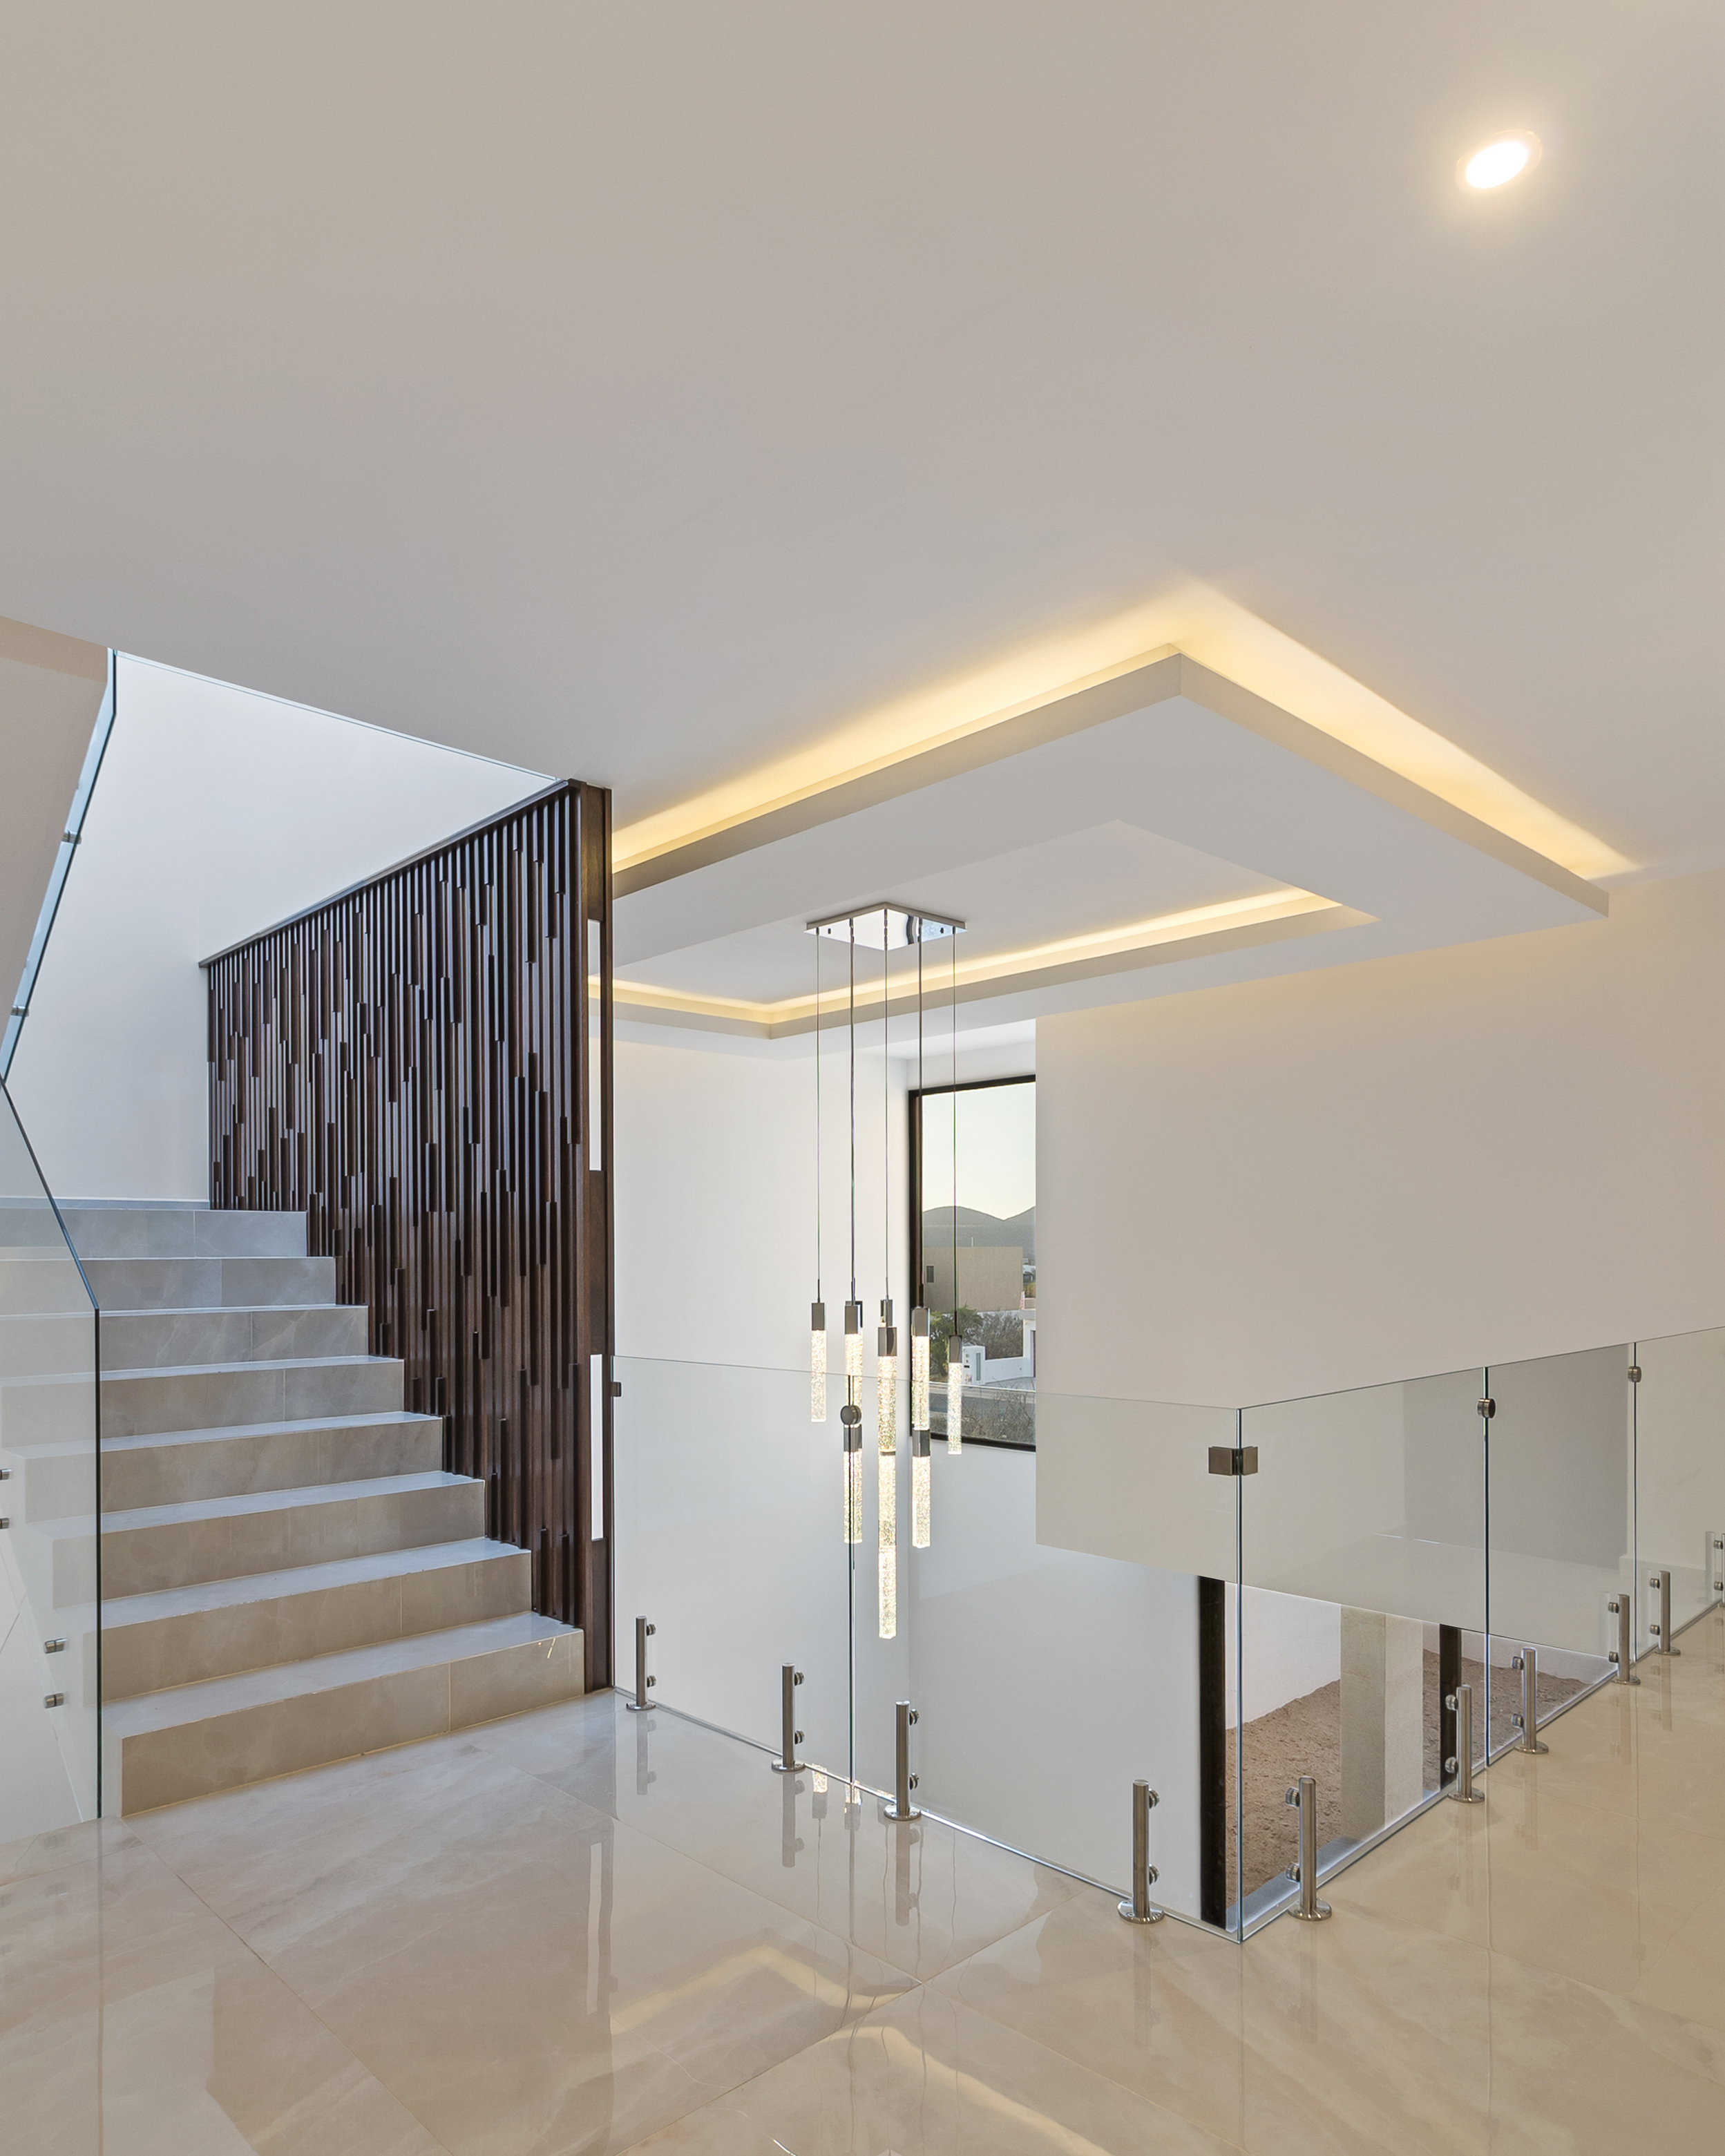
The First Level is designed for privacy and relaxation, housing a comfortable TV room and three bedrooms, each with its own walk-in closet and en-suite bathroom. The primary bedroom also includes a private terrace with pleasant views. On the Second Level , the roof garden features a 40 m² multi-purpose space—ideal for a gym, game room, or a fourth bedroom with a full bathroom—along with an expansive 80 m² terrace offering exceptional panoramic views of the Amazcala Valley, complemented by a service room, laundry area, or storage space.
The finishes reflect elegance and durability in every detail: large-format 75 x 120 cm porcelain tile flooring, Banack wood carpentry, premium Eurovent aluminum window frames, tempered glass railings and shower doors, and marble bathroom vanity tops. For added convenience, the property includes a 2,800-liter cistern, a 1,100-liter water tank, a pressure booster pump system, and preparation for natural gas. A truly exceptional home ready to be lived in.
更多
On the Ground Floor , the home welcomes you with parking space for 3 cars, a guest half bath, and a versatile bedroom or study with a full en-suite bathroom. The social area features an impressive double-height living room and a dining room that flow seamlessly into a modern open kitchen, equipped with Black San Gabriel granite countertops, high-gloss cabinetry, a cooktop, electric oven, and dishwasher. This living space extends outdoors to a cozy covered terrace and a spacious 80 m² private garden, alongside a service hallway and patio.
The First Level is designed for privacy and relaxation, housing a comfortable TV room and three bedrooms, each with its own walk-in closet and en-suite bathroom. The primary bedroom also includes a private terrace with pleasant views. On the Second Level , the roof garden features a 40 m² multi-purpose space—ideal for a gym, game room, or a fourth bedroom with a full bathroom—along with an expansive 80 m² terrace offering exceptional panoramic views of the Amazcala Valley, complemented by a service room, laundry area, or storage space.
The finishes reflect elegance and durability in every detail: large-format 75 x 120 cm porcelain tile flooring, Banack wood carpentry, premium Eurovent aluminum window frames, tempered glass railings and shower doors, and marble bathroom vanity tops. For added convenience, the property includes a 2,800-liter cistern, a 1,100-liter water tank, a pressure booster pump system, and preparation for natural gas. A truly exceptional home ready to be lived in.

查询此楼盘


收取我们的最新资讯
处于墨西哥的“Casa Armonia”是一处4,197ft²墨西哥出售单独家庭住宅,MXN 10,800,0004。这个高端的墨西哥单独家庭住宅共包括4间卧室和4间浴室。你也可以寻找更多墨西哥的豪宅、或是搜索墨西哥的出售豪宅。