
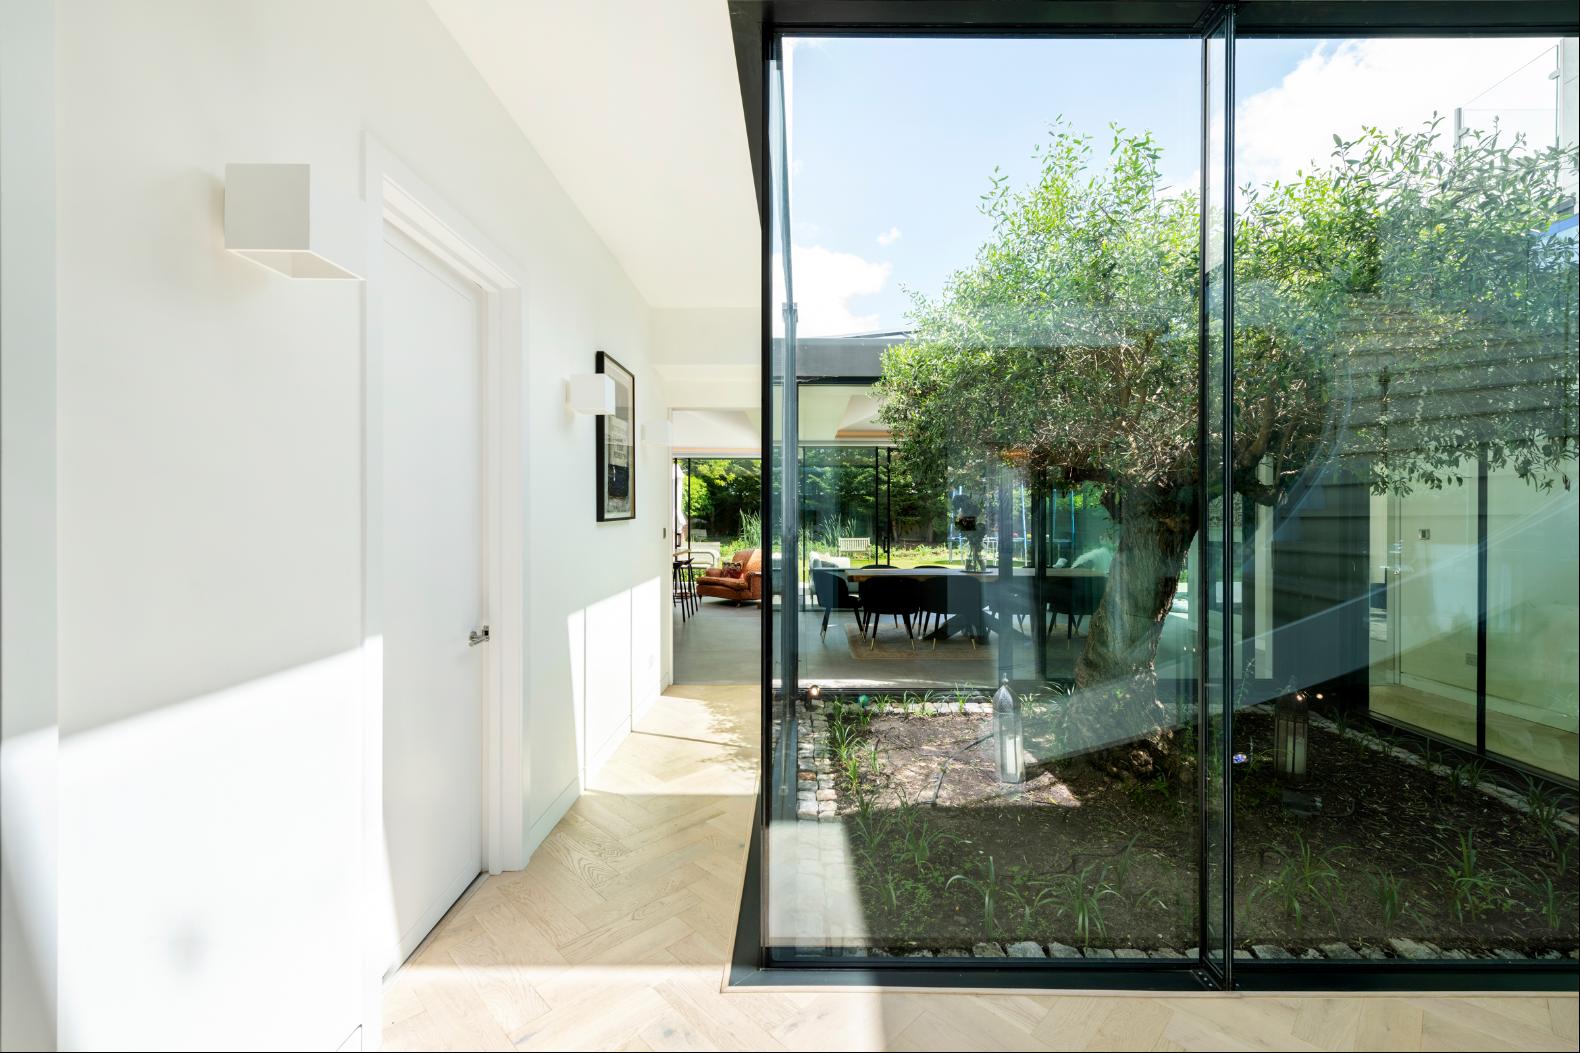
A seven-bedroom contemporary house built around a century-old olive tree (不能交易)
出售, GBP 7,250,000
The Olive House, 58 Aylestone Avenue, London, ENG, nw6 7ab, 伦敦, 英格兰, 英国
楼盘类型 : 单独家庭住宅
楼盘设计 : N/A
建筑面积 : 5,026 ft² / 467 m²
占地面积 : N/A
卧室 : 7
浴室 : 6
浴室(企缸) : 0
MLS#: UK-S-08430
楼盘简介
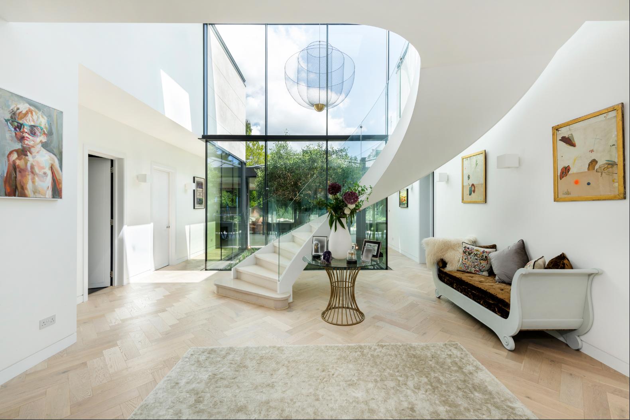
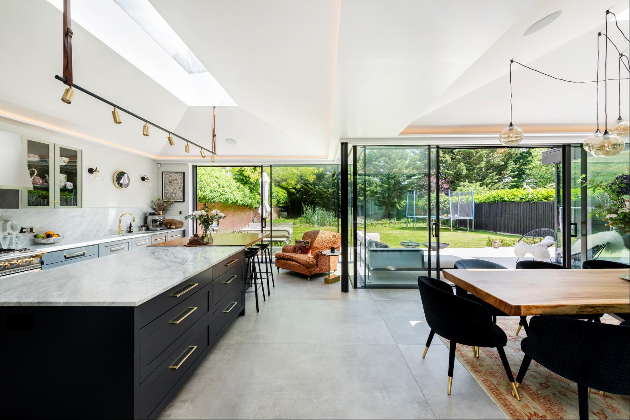
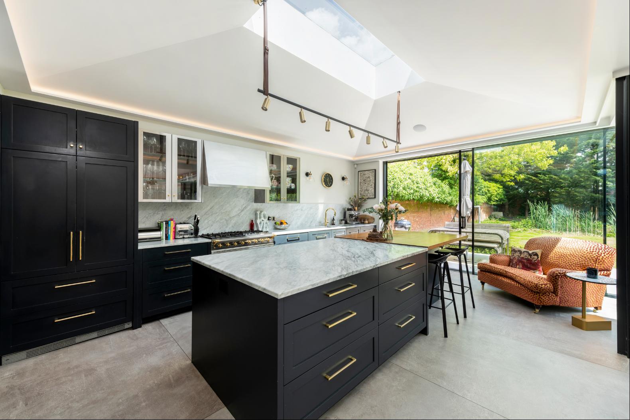
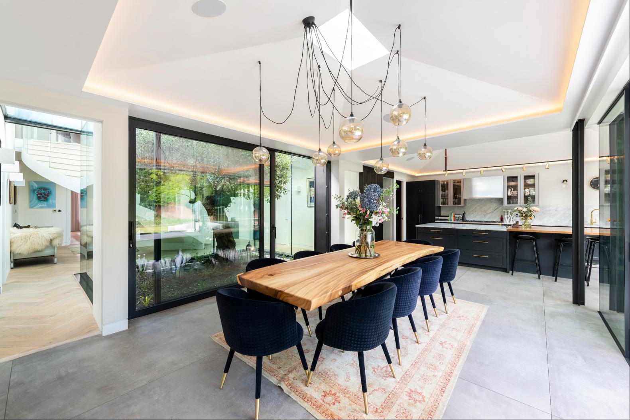
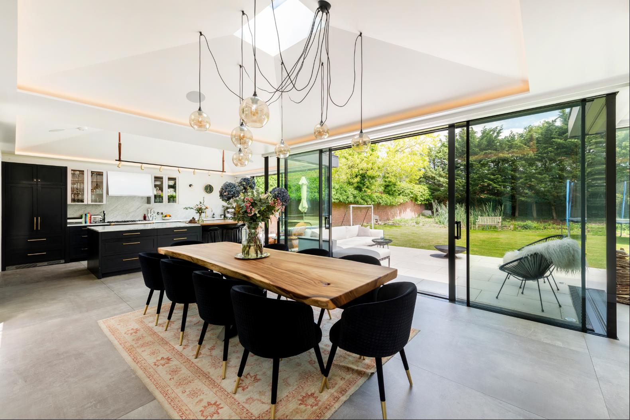
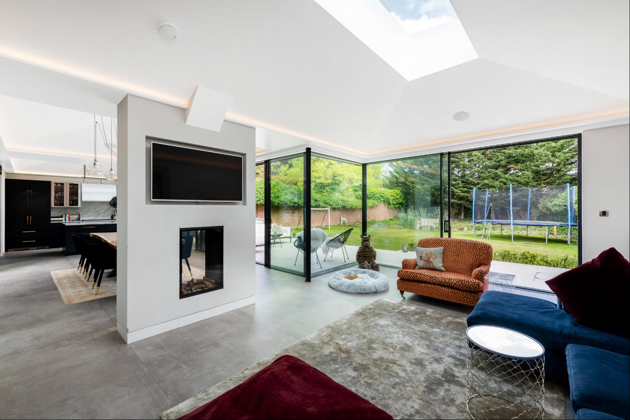
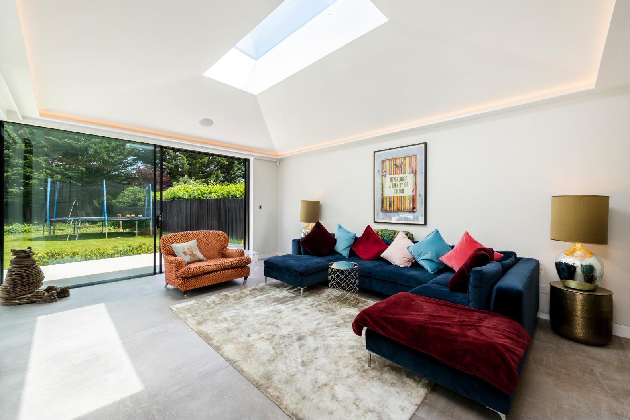
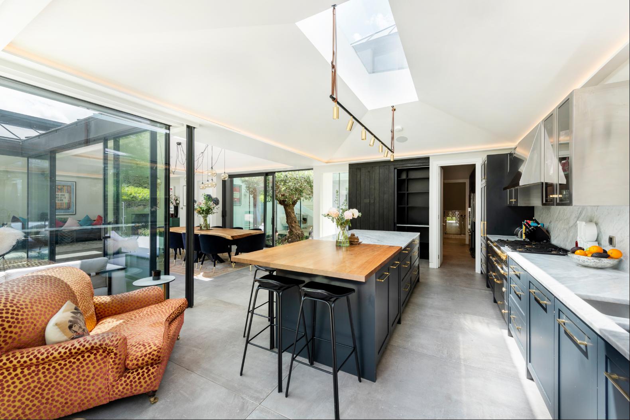
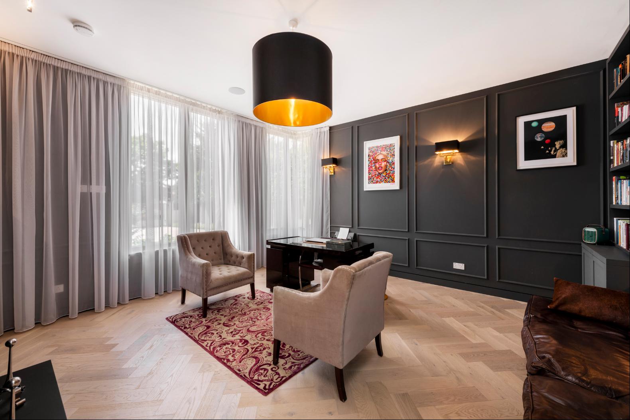
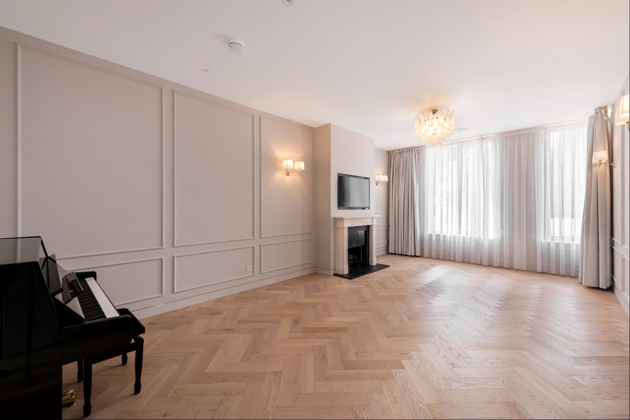
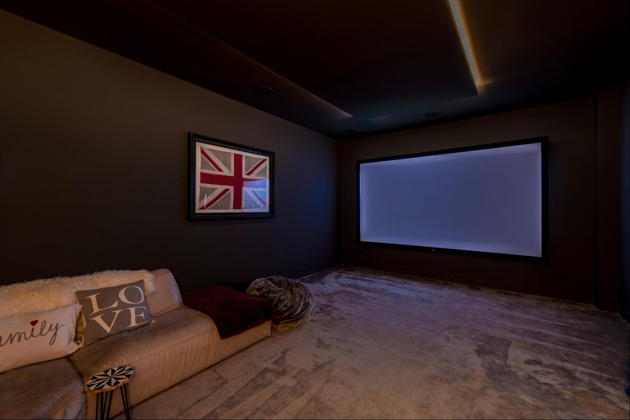
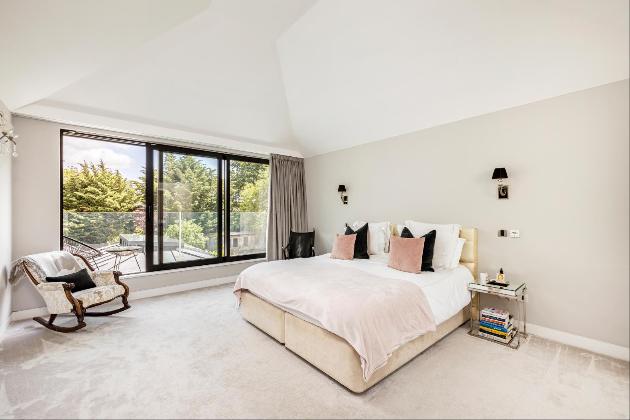
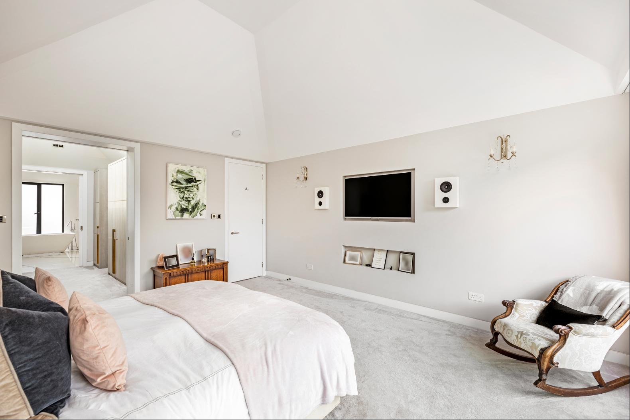
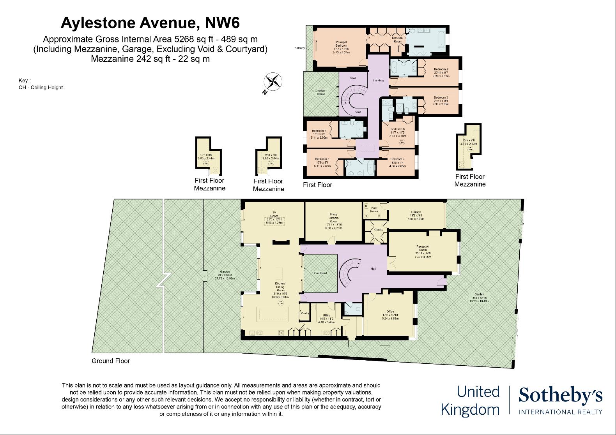
The Olive House is a newly built, double-fronted detached house on Aylestone Avenue in Brondesbury, with seven bedrooms, a cinema and a large rear garden. Behind a gated carriage driveway, its limestone exterior gives way to light-filled interiors arranged across two principal floors, with three additional mezzanines. The house extends to approximately 5,268 sq. ft., including the mezzanines and garage, and takes its name from the olive tree, over 100 years old, planted in a courtyard at its centre. The entrance hall introduces the house’s generous proportions, with herringbone timber flooring and a sweeping staircase beneath a double-height void. Full-height glazing frames the courtyard, bringing the olive tree into view from both floors, while a glass balustrade follows the curve of the staircase to the landing above. Across the rear of the ground floor, the kitchen, dining and family spaces open onto the garden through broad glazed doors. Dark cabinetry, brass-toned handles and pale worktops define the bespoke kitchen, where a substantial island provides breakfast seating beneath a long rooflight. A separate pantry and utility room provide further storage and working space. The dining area looks into the central courtyard, while the adjoining TV room has a fireplace and views across the lawn. A separate reception room and a panelled study sit towards the front of the house, both with herringbone floors and tall windows. The cinema has dark walls and recessed lighting, creating a more enclosed setting for films. A guest cloakroom and shower room complete the ground floor, alongside the garage, currently used as a gym. All seven bedrooms are on the first floor. The principal suite opens onto a private balcony overlooking the rear garden and has a dressing room lined with fitted wardrobes. Its ensuite bathroom includes a freestanding bath, twin basins and a separate glazed shower. Six further bedrooms are served by five bathrooms, with three bedrooms also benefiting from mezzanine levels. Pitched ceilings and rooflights add variety to the upper rooms, while fitted wardrobes provide storage throughout. Outside, a broad paved terrace runs along the rear of the house, with space for dining and seating directly off the principal living rooms. Beyond lies a substantial lawn bordered by established trees and planting. At the front, gates open onto a carriage driveway with off-street parking. Aylestone Avenue is a residential address in Brondesbury, within reach of the shops, cafés and restaurants of Queen’s Park and Kensal Rise. Queen’s Park provides green space, tennis courts and a children’s playground, while Salusbury Road and Chamberlayne Road offer independent shops and neighbourhood favourites. Rail and Underground connections in the surrounding area provide routes across London.
更多

查询此楼盘


