
Between the Elbe River and the town center—a special location on the edge of ... (不能交易)
出售, EUR 1,850,000
德国
卧室 : 6
浴室 : 2
浴室(企缸) : 0
MLS#: N/A
楼盘简介
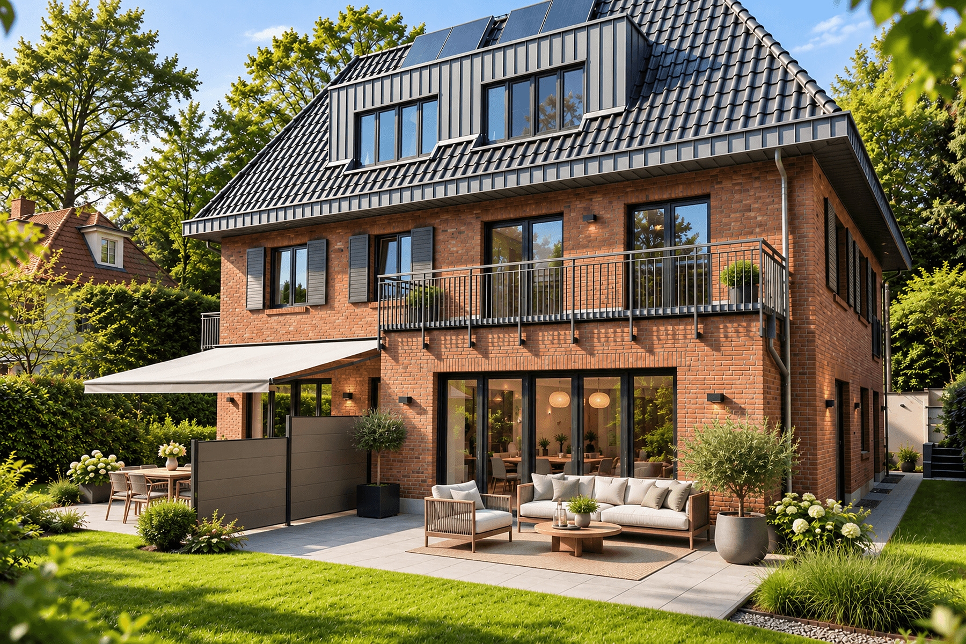
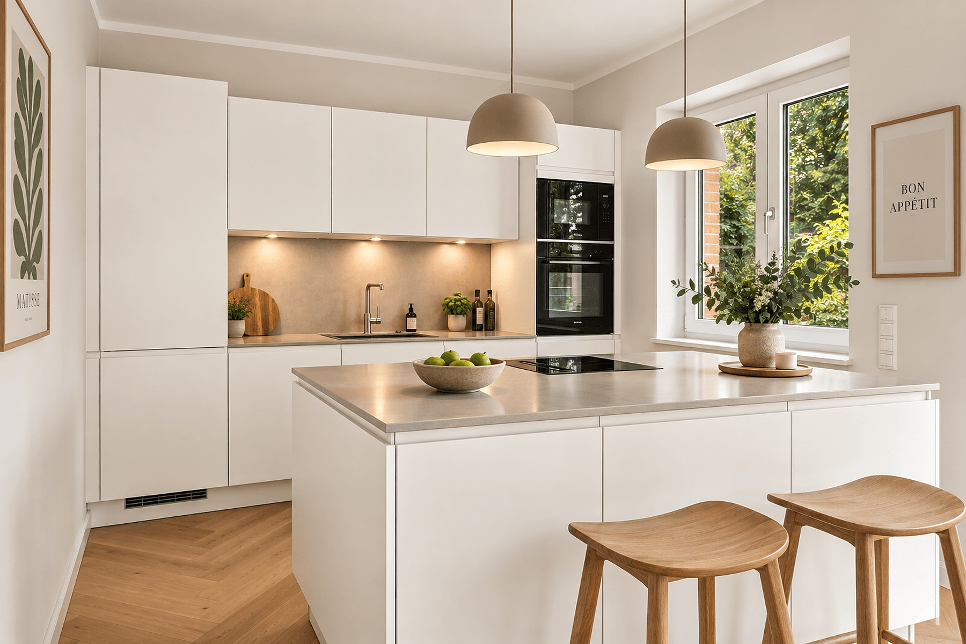
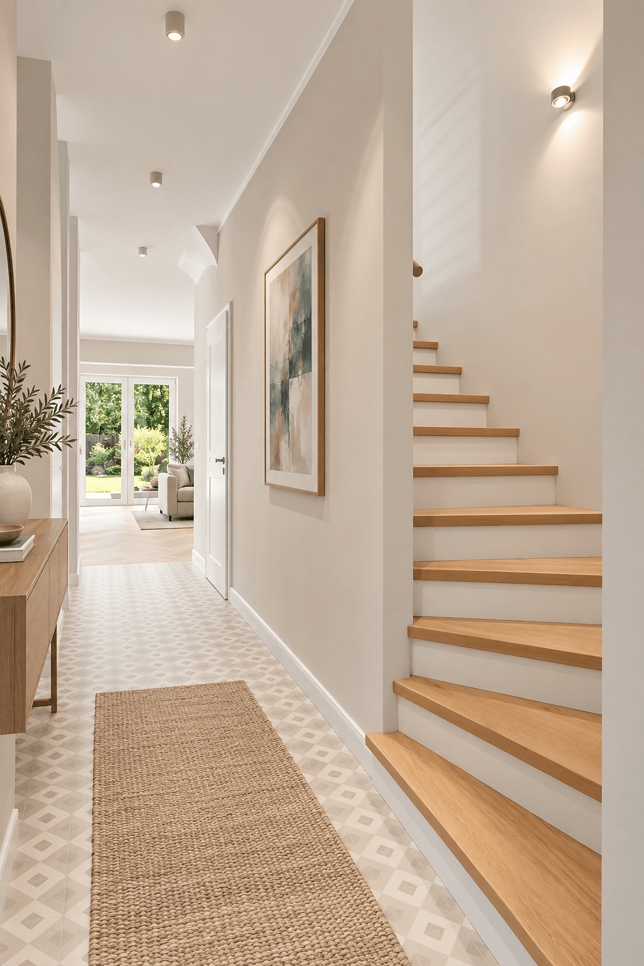
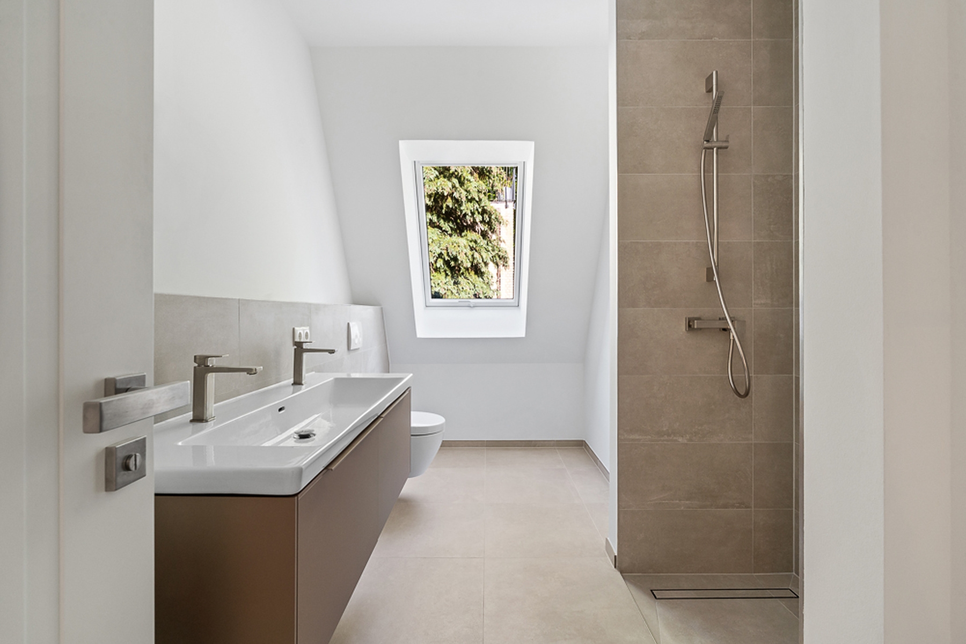
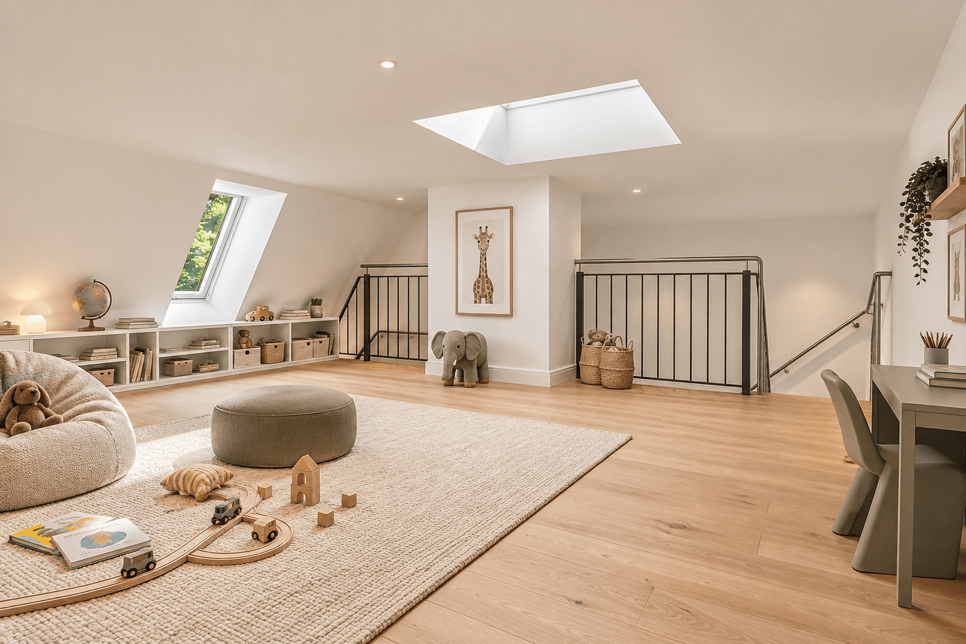
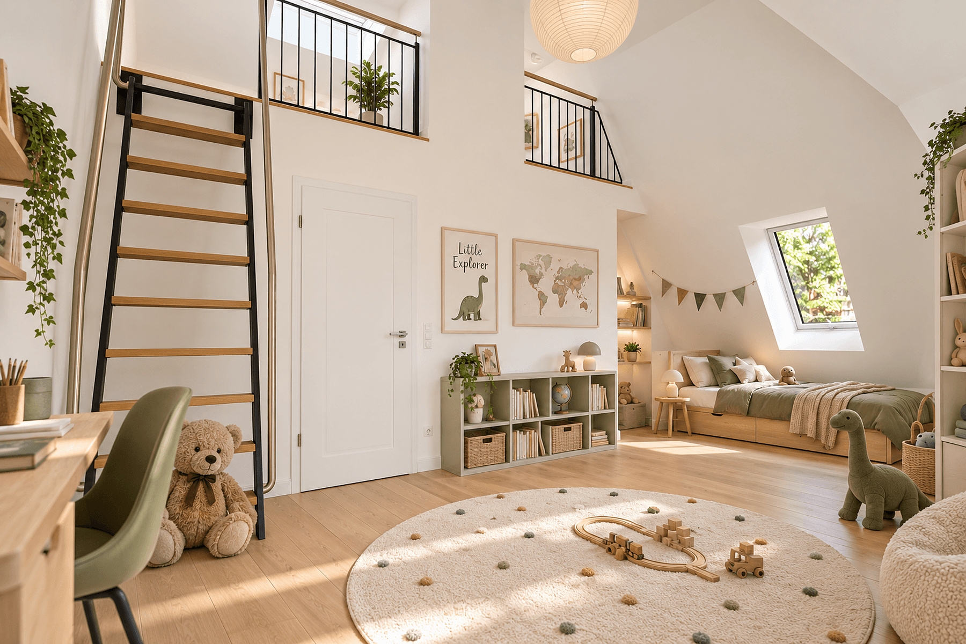
These three terms alone are enough to pique one’s curiosity. Yet this house impresses not because of any single feature, but rather through the harmonious interplay of many carefully considered decisions. Architecture, floor plan, materials, finishes, and outdoor spaces all come together to create a home that offers plenty of space for modern family life while also reflecting the unique character of Blankenese. The architecture draws inspiration from Hamburg’s traditional “Kaffeemühle” (coffee mill): a clear, balanced layout, classic proportions, and the distinctive clinker brick give the new building a timeless presence. At the same time, the house remains distinctive and contemporary, blending naturally into its established surroundings. This design philosophy continues inside as well. Spanning four levels, the home offers a generous layout with seven rooms and a clear separation between shared family spaces, private retreats, and flexible-use areas. Approximately 179 m² of living space is complemented by an additional 64 m² of heated usable space in the basement. The approximately 379 m² lot also features a south-facing garden that naturally extends the living space outdoors. The ground floor serves as the social hub of the home. The open-concept living and dining area creates a spacious setting for shared living, dining, and socializing. Large windows open the space onto the south-facing terrace and into the garden, allowing the indoor and outdoor areas to blend together almost seamlessly. Openness and spaciousness combine with a pleasant sense of coziness. The handle-less Nolte kitchen, featuring an elegant ceramic countertop, a spacious cooking island, an integrated downdraft hood, and high-quality Bosch appliances, adds a special touch. It blends harmoniously into the living area and, thanks to its central location, becomes the home’s natural gathering place. A bright home office offers a quiet place for focused work, while a guest restroom and the stylishly designed entryway and hallway complete this level. Upstairs, the home becomes more private. Three well-proportioned rooms offer a variety of possibilities for sleeping, working, hosting guests, or creating personal retreats. The south-facing rooms feature direct access to the balcony, extending the private living area to include an additional outdoor space. The spacious full bathroom, with a Quaryl bathtub, separate shower, and double sink, combines high-quality comfort with contemporary design. The attic adds a distinctive architectural touch. A spacious studio extends all the way up to the gable and, thanks to the height of the roof structure, creates an atmosphere all its own. The additional loft level expands the space with an extraordinary area that is particularly well-suited as a play and retreat area for children, but can also be used as a creative workspace or hobby area. The home’s high standards are also evident in its finishes. Oak parquet flooring in “Kashmir White” lends the living spaces a bright and elegant look. High-quality bathroom fixtures from Villeroy & Boch, faucets from Herzbach, and carefully selected finishes come together to form a harmonious overall concept. Underfloor heating throughout the house, solar thermal systems, and a ventilation system with heat recovery combine high living comfort with modern building technology. The Energy Efficiency Class A rating underscores the home’s contemporary energy efficiency standards. An essential part of the living concept is the south-facing garden. Adjacent to the living and dining areas, the south-facing terrace becomes a natural extension of the house during the warmer months. Thanks to the generous glazing, the outdoor space remains visible from inside, creating a special connection between architecture, light, and nature.Energy data:EA-B; 38.4 kWh/(m²*a); Gas; Year of construction 2023; A
更多

查询此楼盘

更多


收取我们的最新资讯
处于德国的“Between the Elbe River and the town center—a special location on the edge of ...”是一处德国出售单独家庭住宅,EUR 1,850,0006。这个高端的德国单独家庭住宅共包括6间卧室和2间浴室。你也可以寻找更多德国的豪宅、或是搜索德国的出售豪宅。