
Priory Bank (不能交易)
出售, EUR 1,950,000
Priory Bank Sydney Avenue, Blackrock, D, a94h4x7, 爱尔兰
楼盘类型 : 单独家庭住宅
楼盘设计 : 木制小屋
建筑面积 : 1,668 ft² / 155 m²
占地面积 : N/A
卧室 : 3
浴室 : 3
浴室(企缸) : 0
MLS#: N/A
楼盘简介
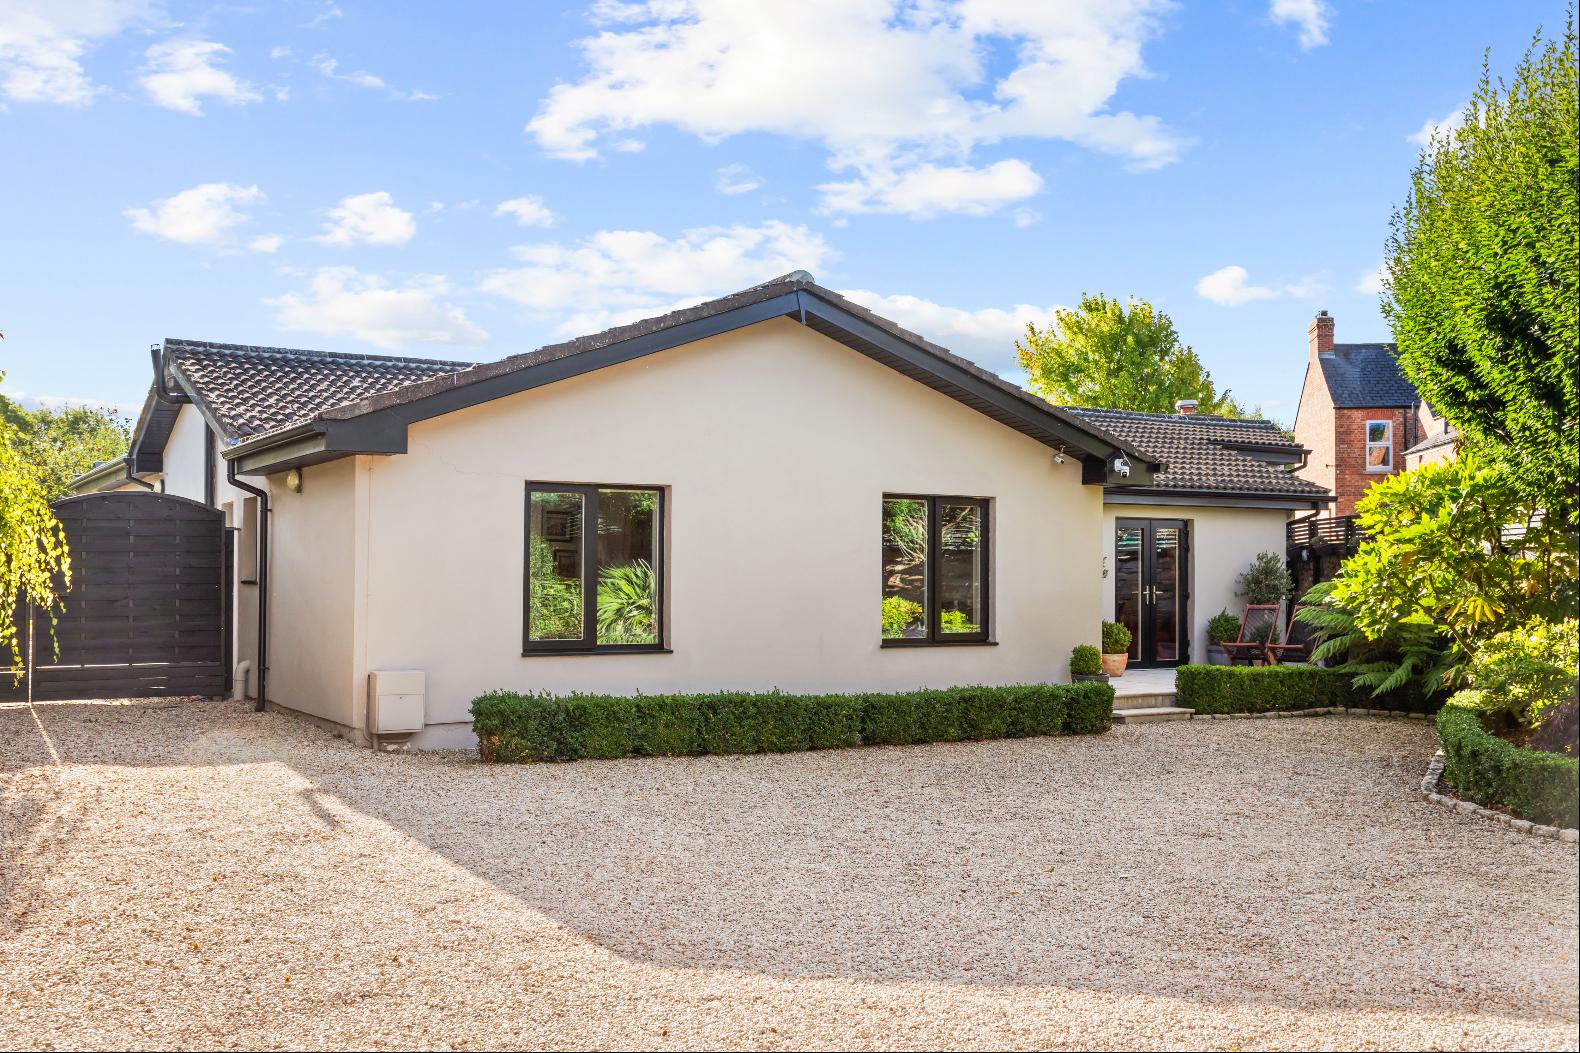
Priory Bank is an exceptional detached bungalow discreetly positioned at the end of a quiet cul-de-sac just off Sydney Avenue, one of Blackrock's most sought-after residential locations. Beautifully presented in turnkey condition throughout, this outstanding home offers a wonderful blend of contemporary style, generous proportions and exceptional privacy. Thoughtfully upgraded and meticulously maintained, the property enjoys a secluded setting surrounded by beautifully landscaped gardens with ample off street parking while remaining just a short stroll from Blackrock Village and its wealth of amenities.
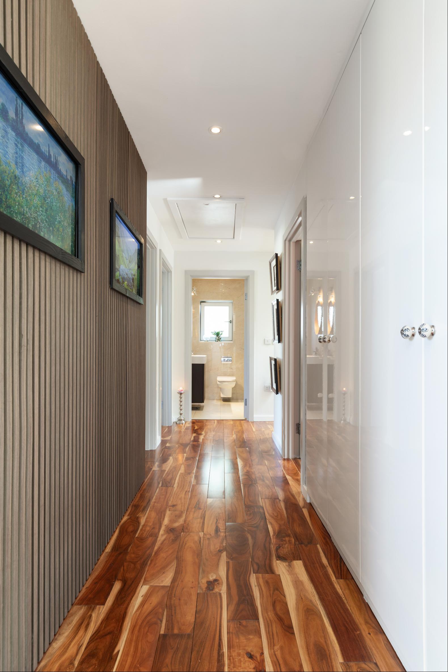
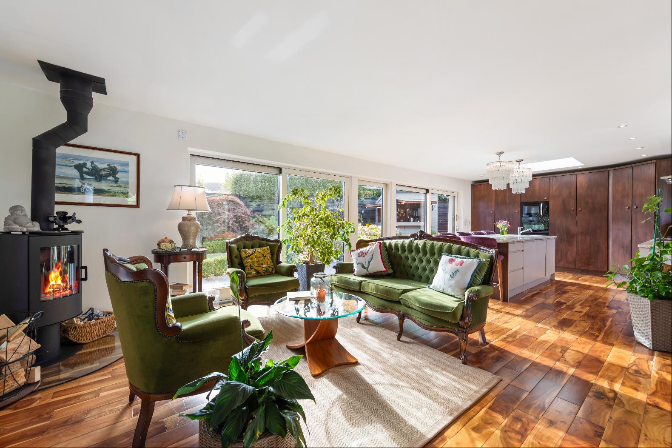
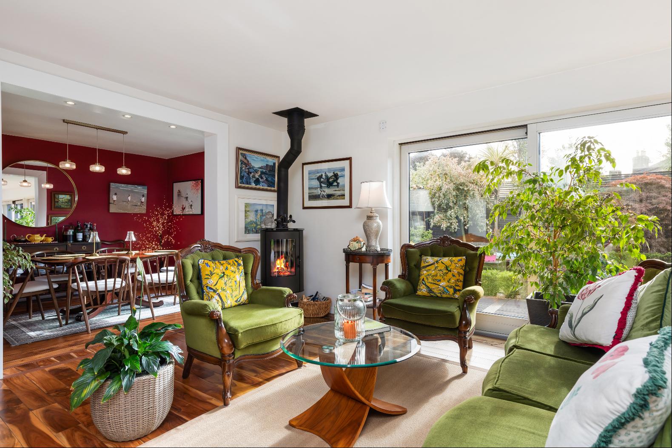
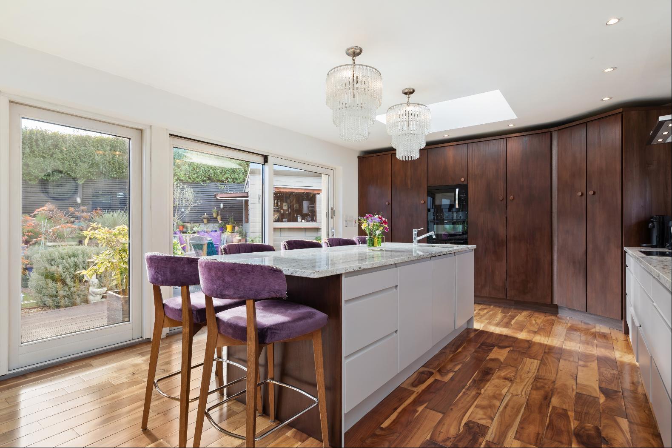
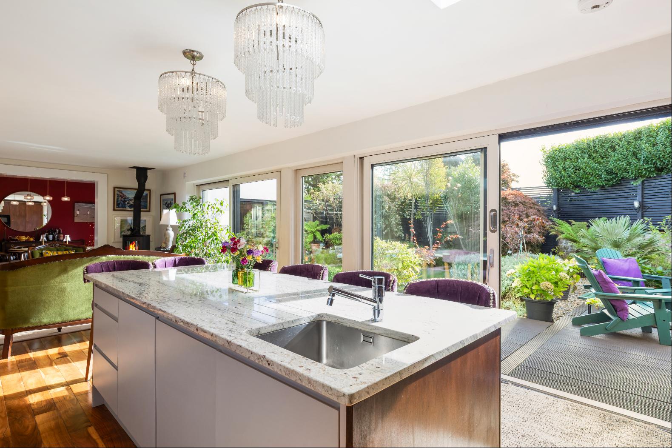
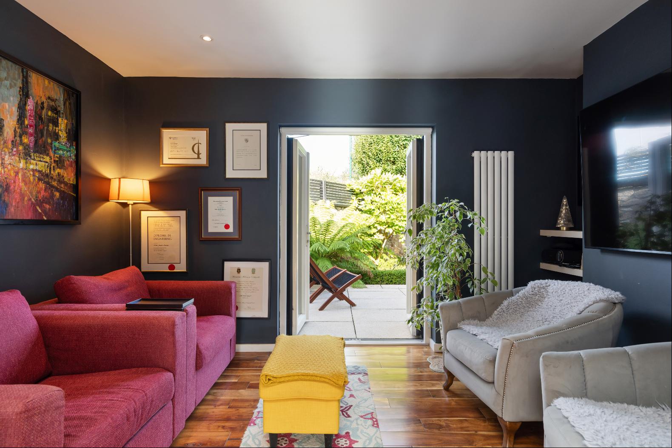
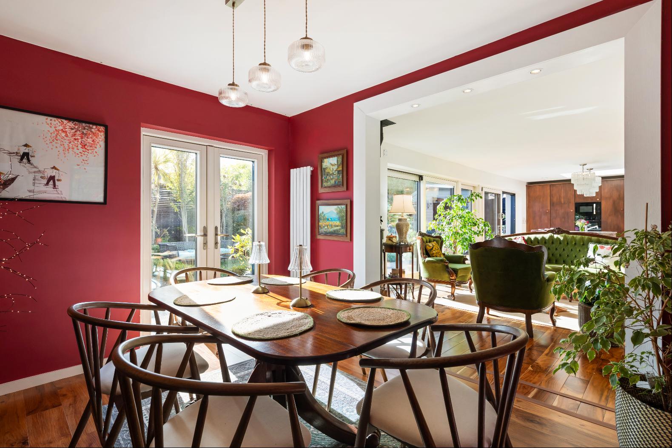
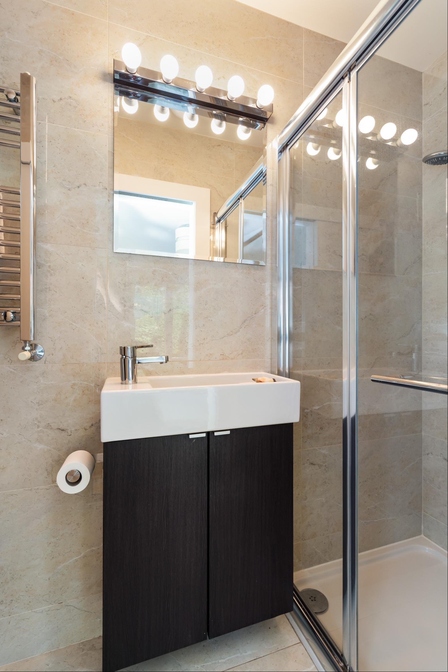
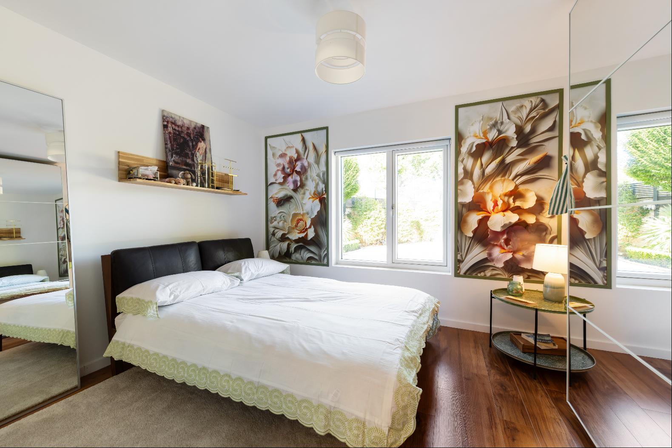
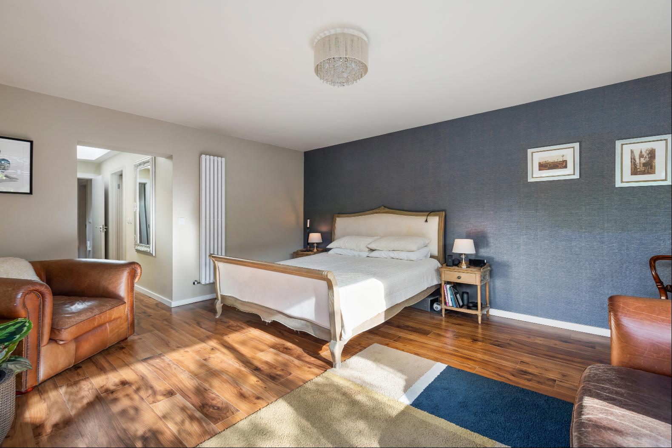
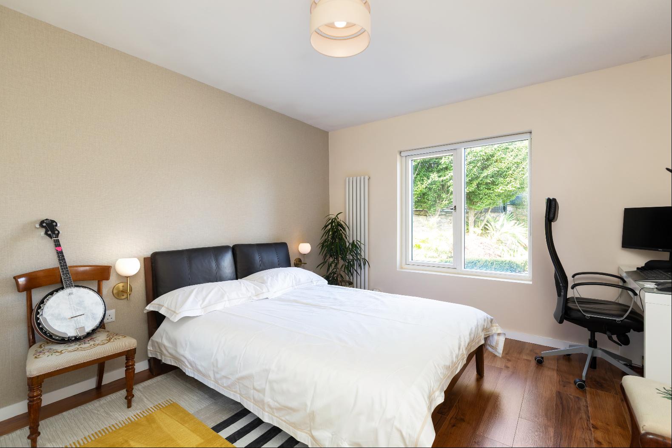
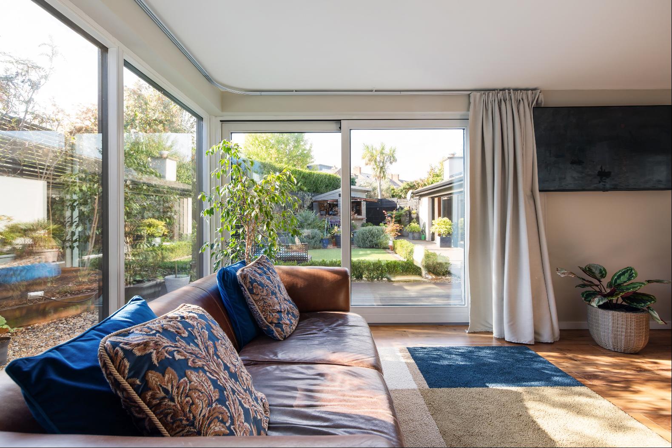
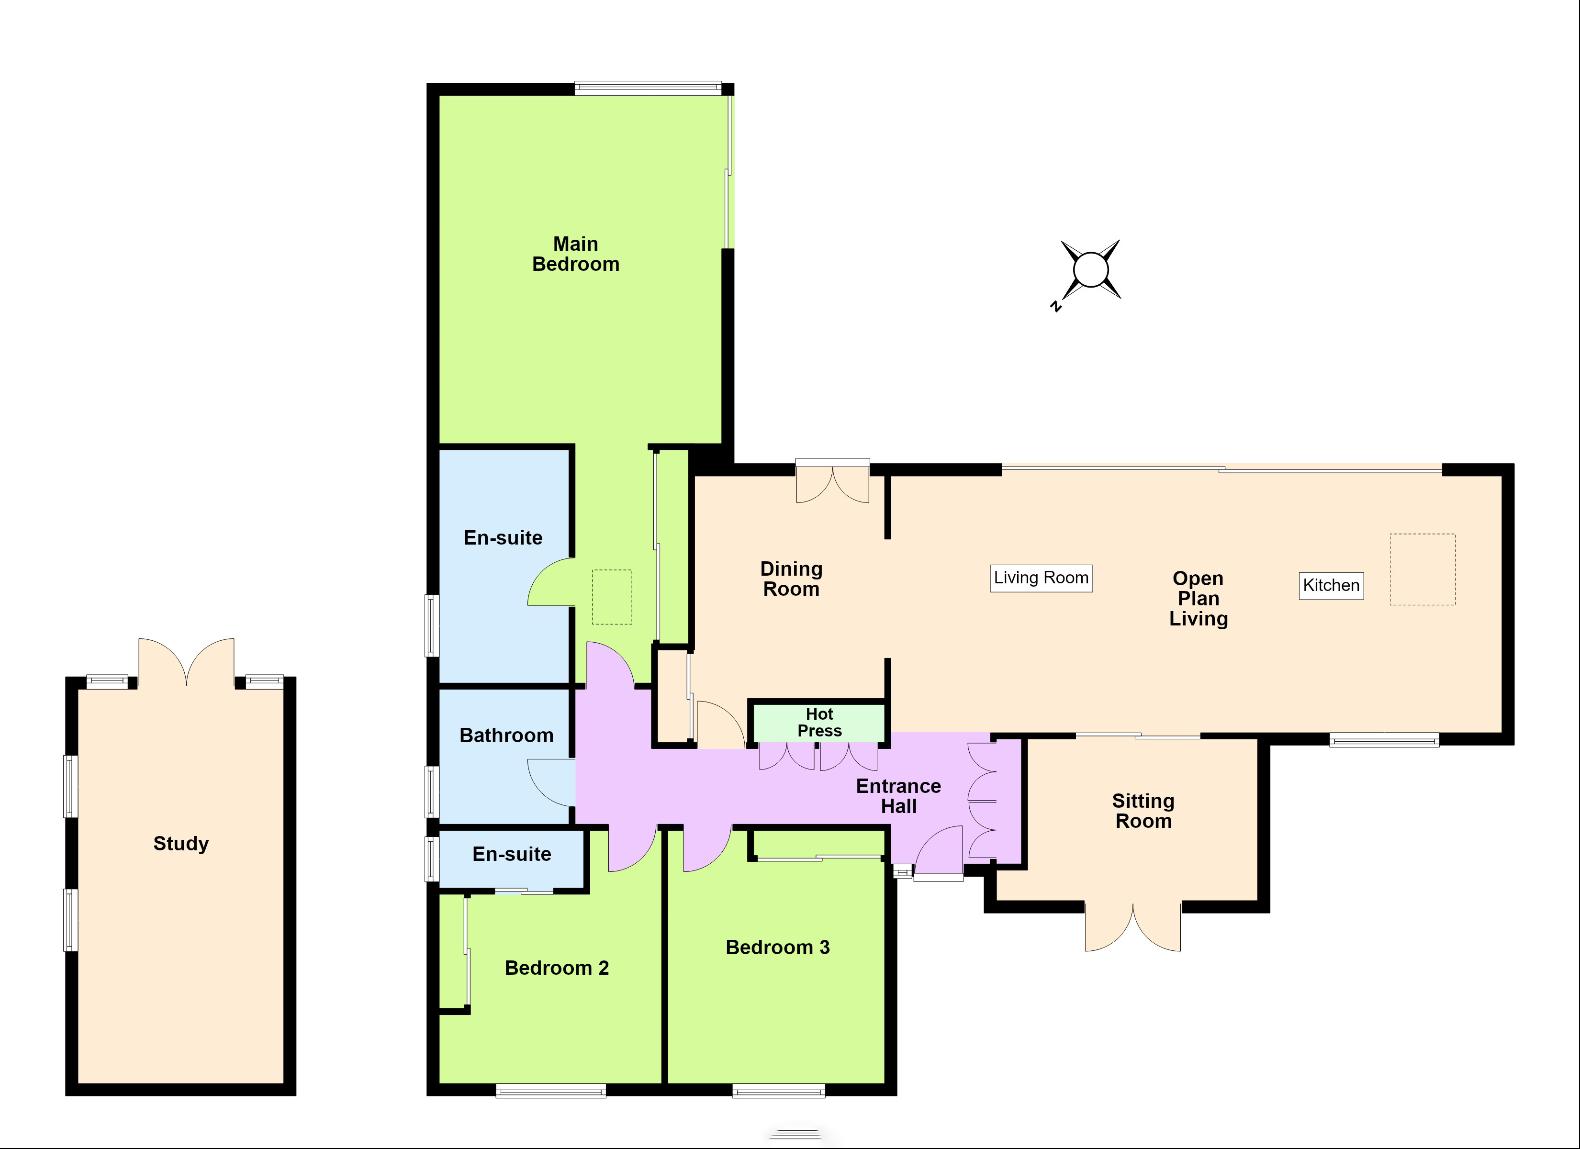
Extending to approximately 155 sq.m. (1,668 sq.ft.) the accommodation is bright, spacious and exceptionally well appointed throughout. A welcoming reception hall with extensive built-in storage leads through to the heart of the home, an impressive open-plan kitchen, living and dining room. Flooded with natural light from extensive glazing and rooflights, this superb space is ideally suited to modern family living and entertaining, with large sliding doors opening directly onto the south easterly rear garden. The bespoke kitchen features a substantial central island, marble worktops and an impressive range of contemporary cabinetry. The kitchen opens into a separate dining room which provides an elegant setting for more formal occasions, while an additional reception room offers excellent flexibility as a family room, television room or home office. There are three generous double bedrooms, including a magnificent principal suite with dressing area, luxurious ensuite bathroom and direct access to the garden. A second bedroom also benefits from an ensuite shower room, while a beautifully appointed family bathroom completes the accommodation.
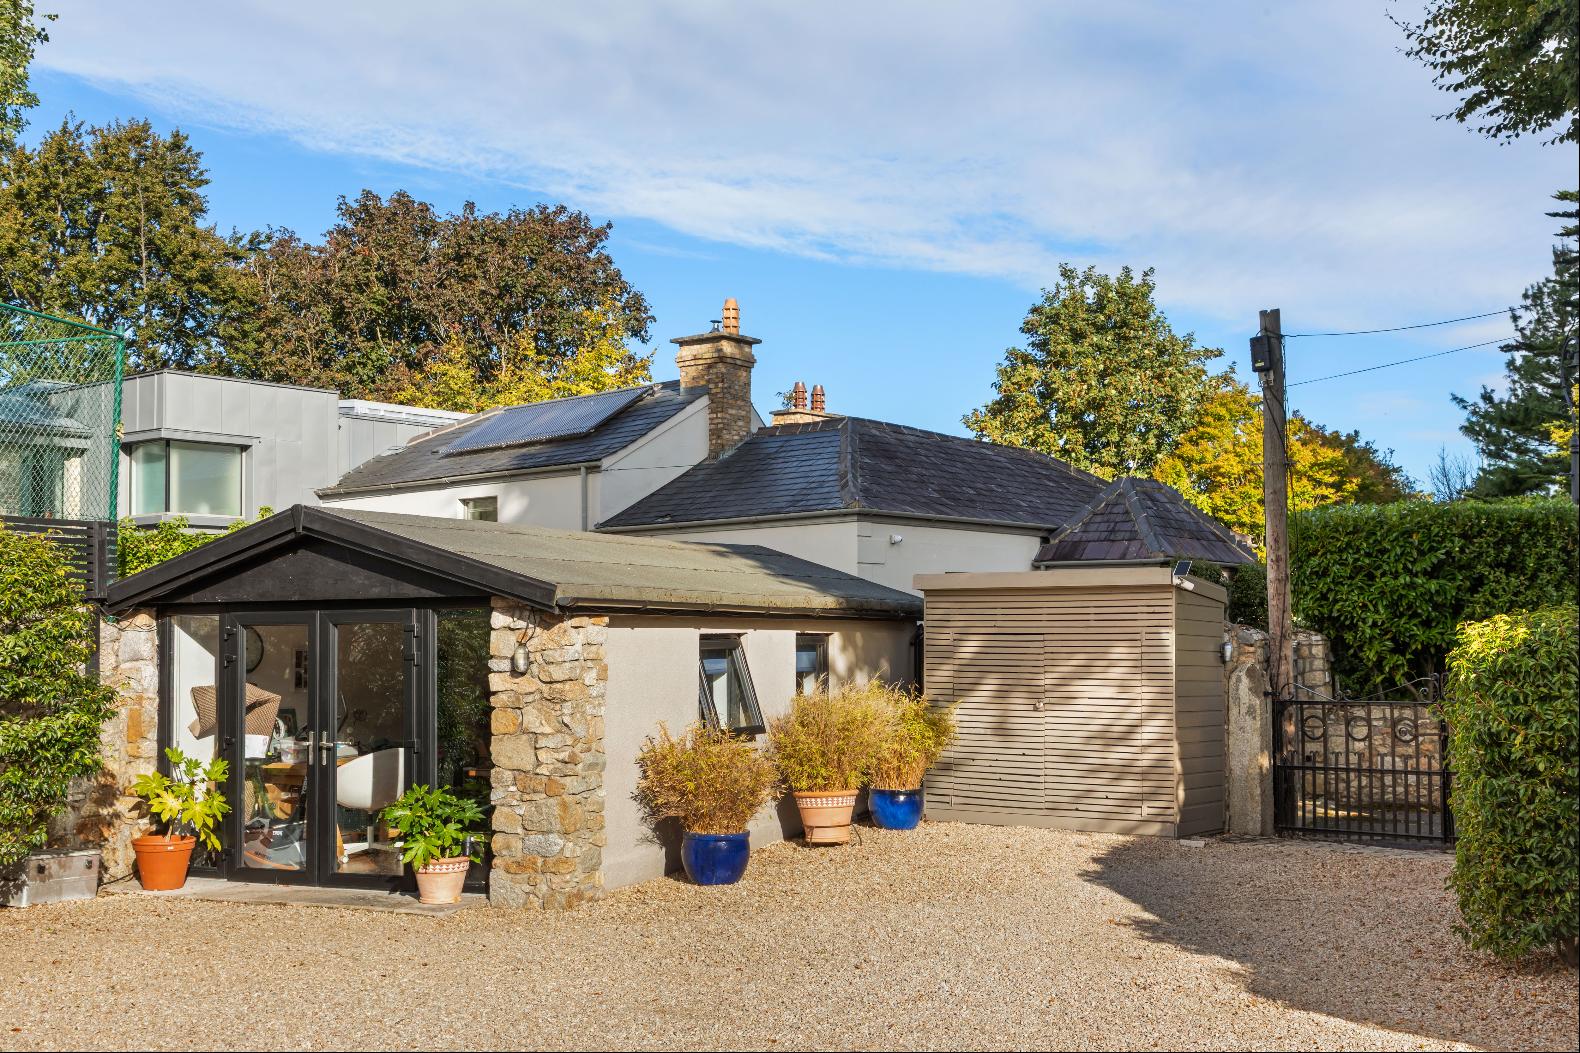
Outside, the gardens are a particular feature of the property. Wonderfully private and secluded, the rear garden has been thoughtfully landscaped and is laid out with extensive timber decking, an artificial lawn area, mature planting and colourful shrubbery, creating an ideal setting for outdoor entertaining and relaxation. A bespoke outdoor bar provides a unique focal point, while a detached garden room to the front offers excellent versatility as a home office, studio, gym or hobby room. Further benefits include rear access onto Green Road, a bike store/shed and pedestrian side access. To the front, a gated gravelled driveway provides excellent off-street parking and enhances the sense of privacy and exclusivity.
更多
Extending to approximately 155 sq.m. (1,668 sq.ft.) the accommodation is bright, spacious and exceptionally well appointed throughout. A welcoming reception hall with extensive built-in storage leads through to the heart of the home, an impressive open-plan kitchen, living and dining room. Flooded with natural light from extensive glazing and rooflights, this superb space is ideally suited to modern family living and entertaining, with large sliding doors opening directly onto the south easterly rear garden. The bespoke kitchen features a substantial central island, marble worktops and an impressive range of contemporary cabinetry. The kitchen opens into a separate dining room which provides an elegant setting for more formal occasions, while an additional reception room offers excellent flexibility as a family room, television room or home office. There are three generous double bedrooms, including a magnificent principal suite with dressing area, luxurious ensuite bathroom and direct access to the garden. A second bedroom also benefits from an ensuite shower room, while a beautifully appointed family bathroom completes the accommodation.
Outside, the gardens are a particular feature of the property. Wonderfully private and secluded, the rear garden has been thoughtfully landscaped and is laid out with extensive timber decking, an artificial lawn area, mature planting and colourful shrubbery, creating an ideal setting for outdoor entertaining and relaxation. A bespoke outdoor bar provides a unique focal point, while a detached garden room to the front offers excellent versatility as a home office, studio, gym or hobby room. Further benefits include rear access onto Green Road, a bike store/shed and pedestrian side access. To the front, a gated gravelled driveway provides excellent off-street parking and enhances the sense of privacy and exclusivity.

查询此楼盘


收取我们的最新资讯
处于爱尔兰的“Priory Bank”是一处1,668ft²爱尔兰出售单独家庭住宅,EUR 1,950,0003。这个高端的爱尔兰单独家庭住宅共包括3间卧室和3间浴室。你也可以寻找更多爱尔兰的豪宅、或是搜索爱尔兰的出售豪宅。