
Villa Alcazar (不能交易)
出售, EUR 5,500,000
摩洛哥
楼盘类型 : 城市别墅
楼盘设计 : N/A
建筑面积 : 107,639 ft² / 10,000 m²
占地面积 : N/A
卧室 : 6
浴室 : 6
浴室(企缸) : 0
MLS#: N/A
楼盘简介
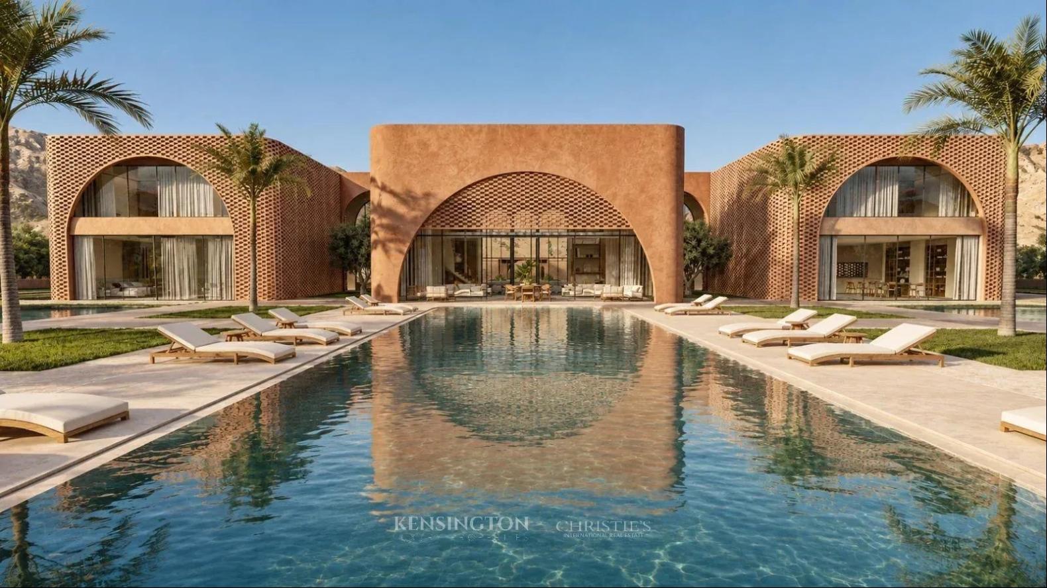
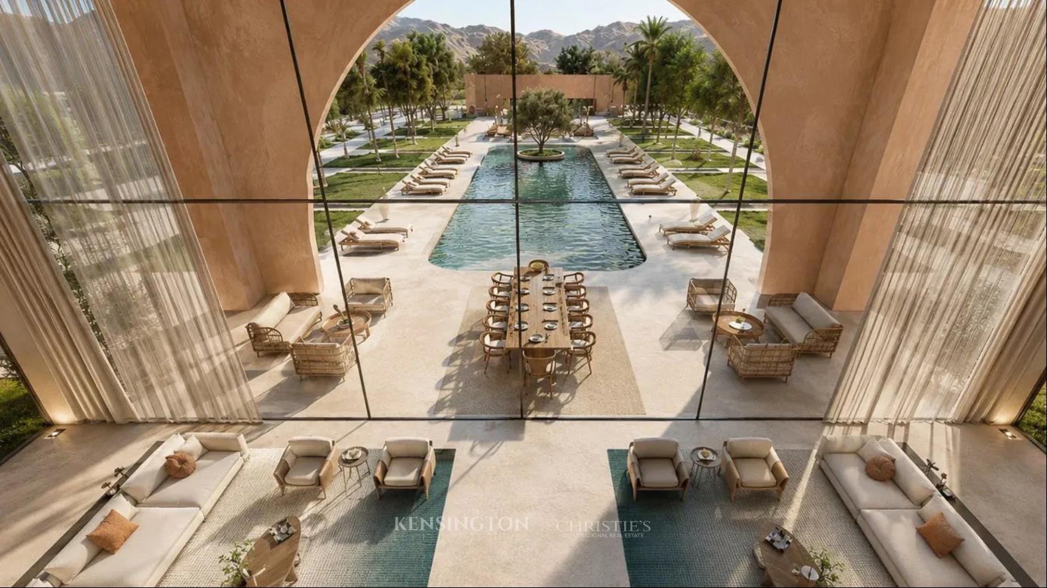
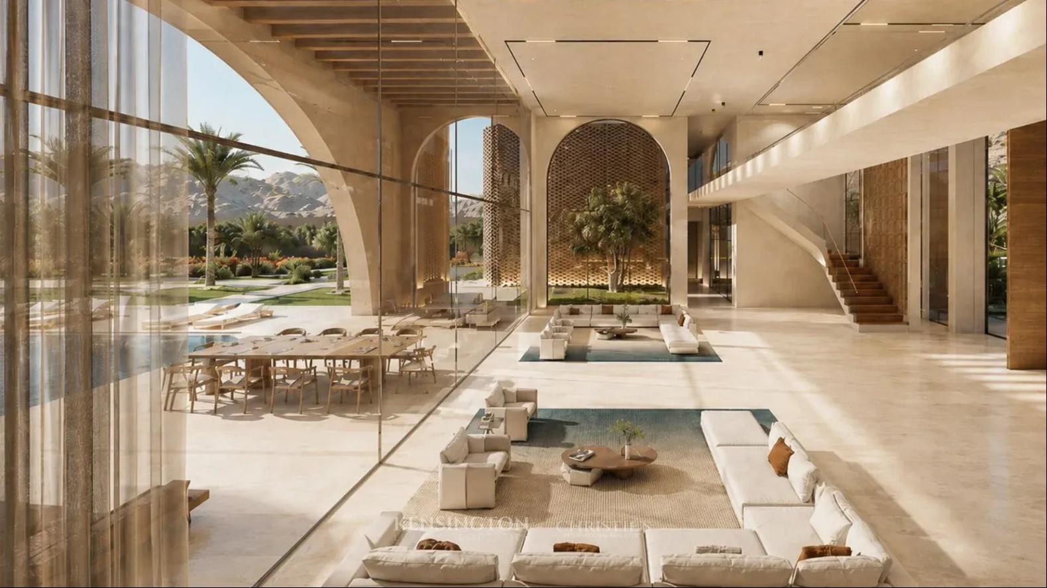
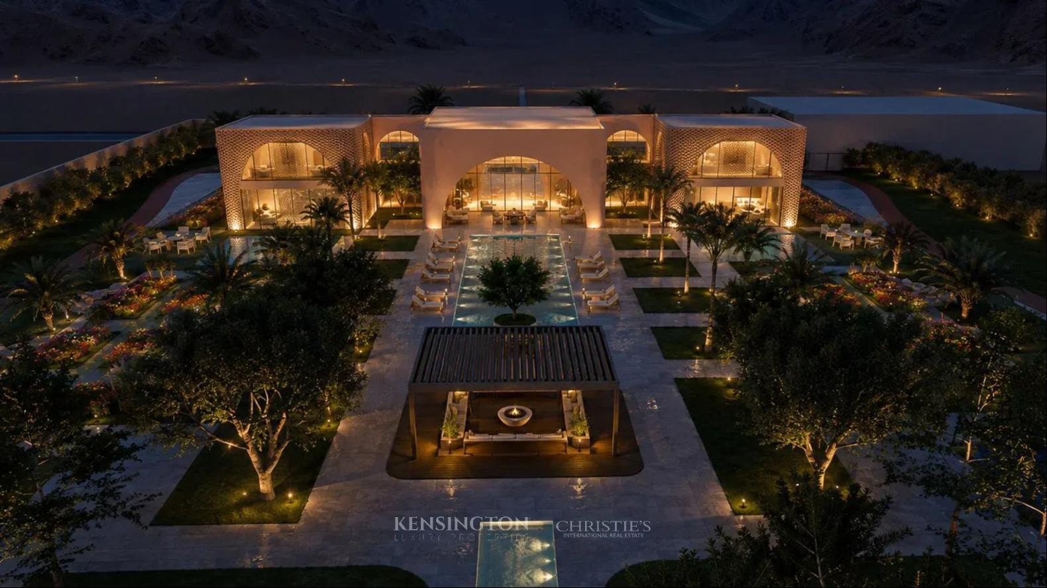
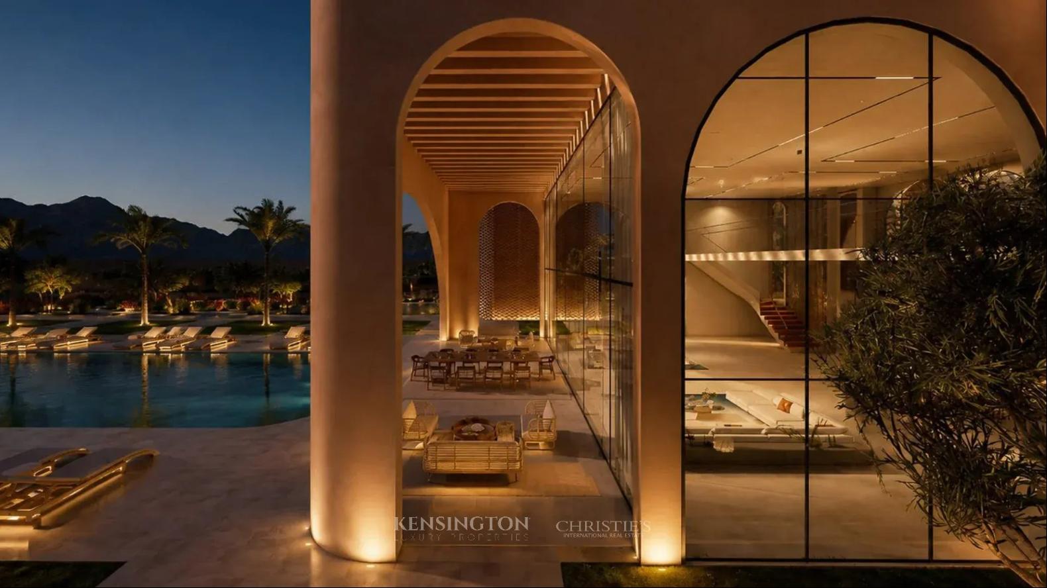
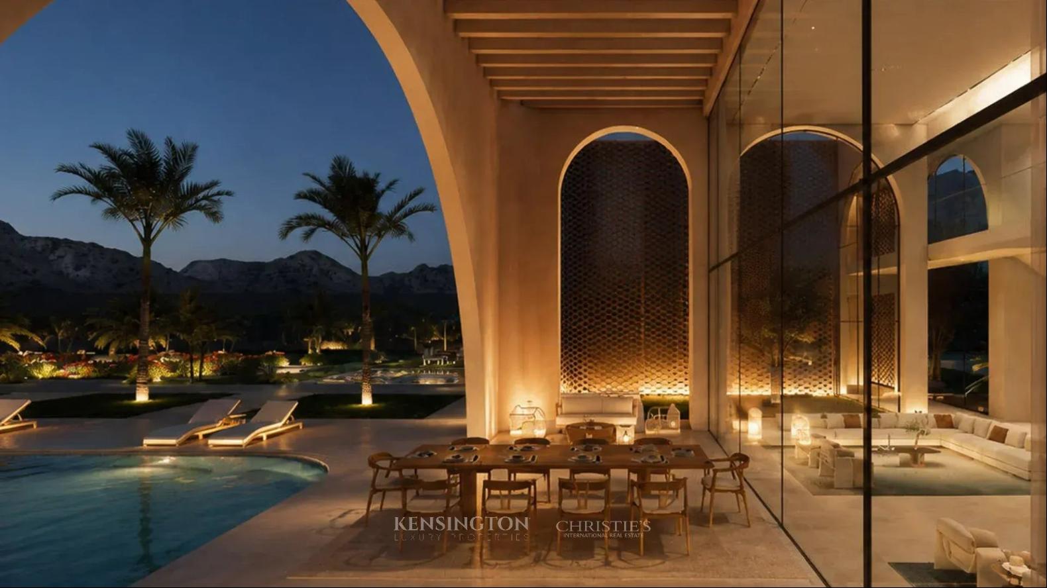
Villa Alcazar stands out for its architecture, centred around a central courtyard, open volumes and expansive views over the Mediterranean garden, swimming pool and surrounding mountains. Across its different levels, the property combines elegant reception areas, private bedroom suites, wellness facilities and dedicated staff quarters, with a layout designed to ensure comfort and privacy for all occupants.
Ground Floor – Reception Areas and First Bedroom Suites
The entrance is through a vestibule leading to a central courtyard, the architectural heart of the villa.
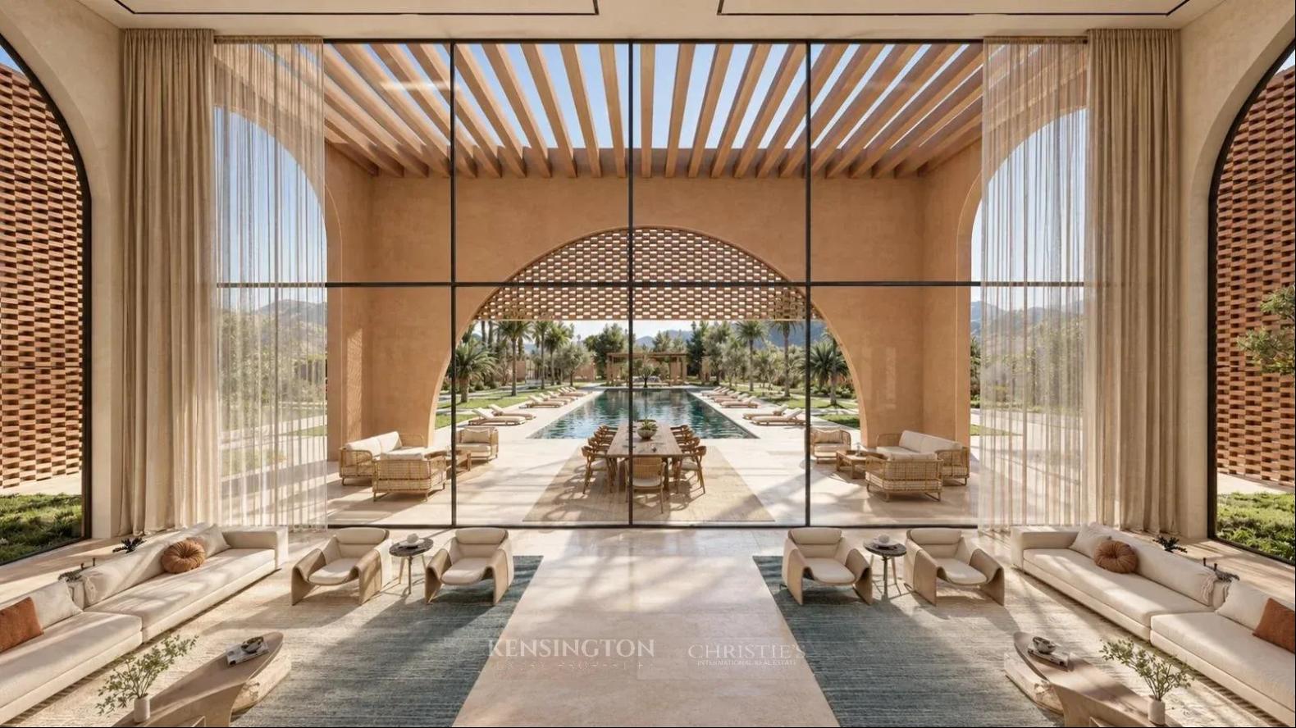
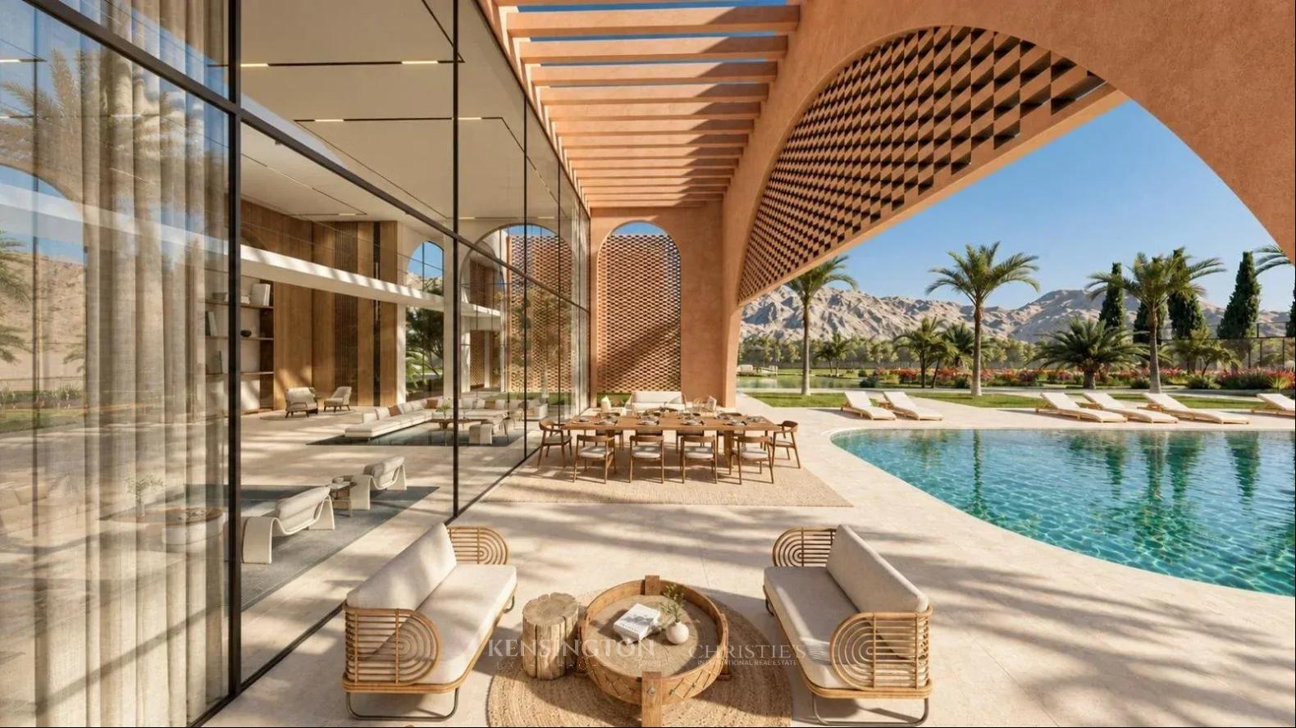
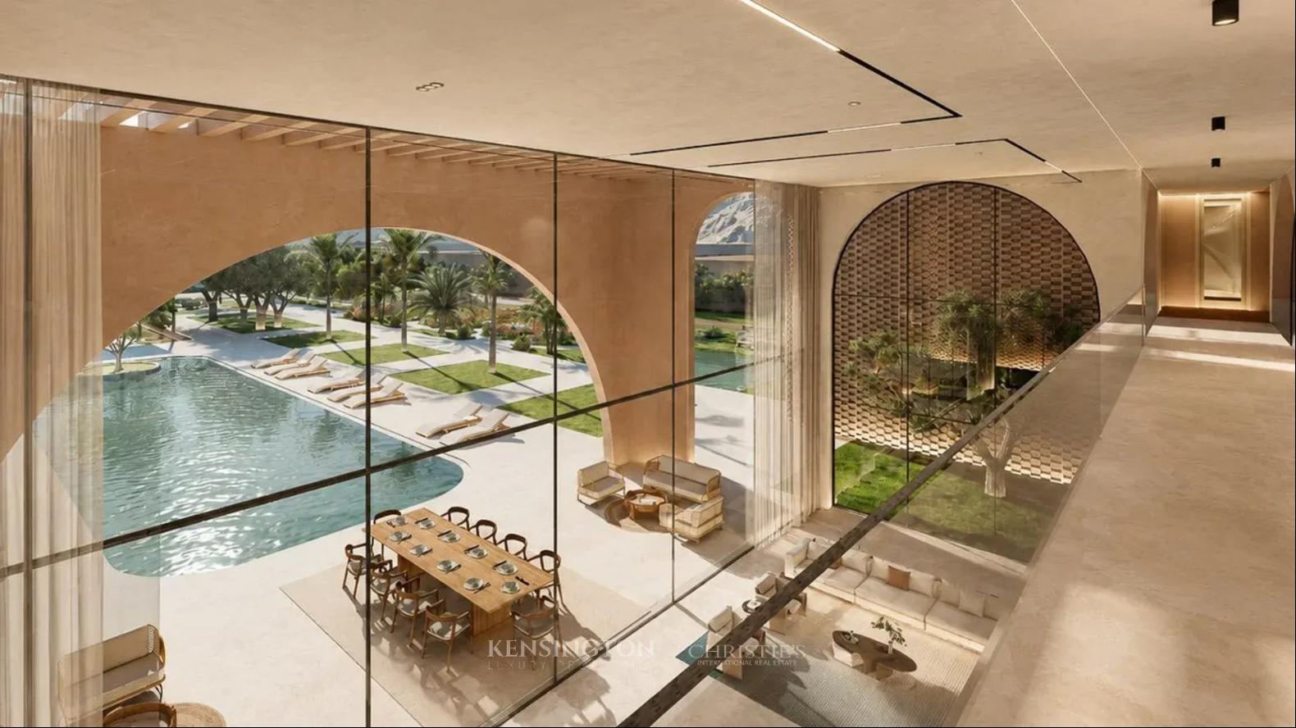
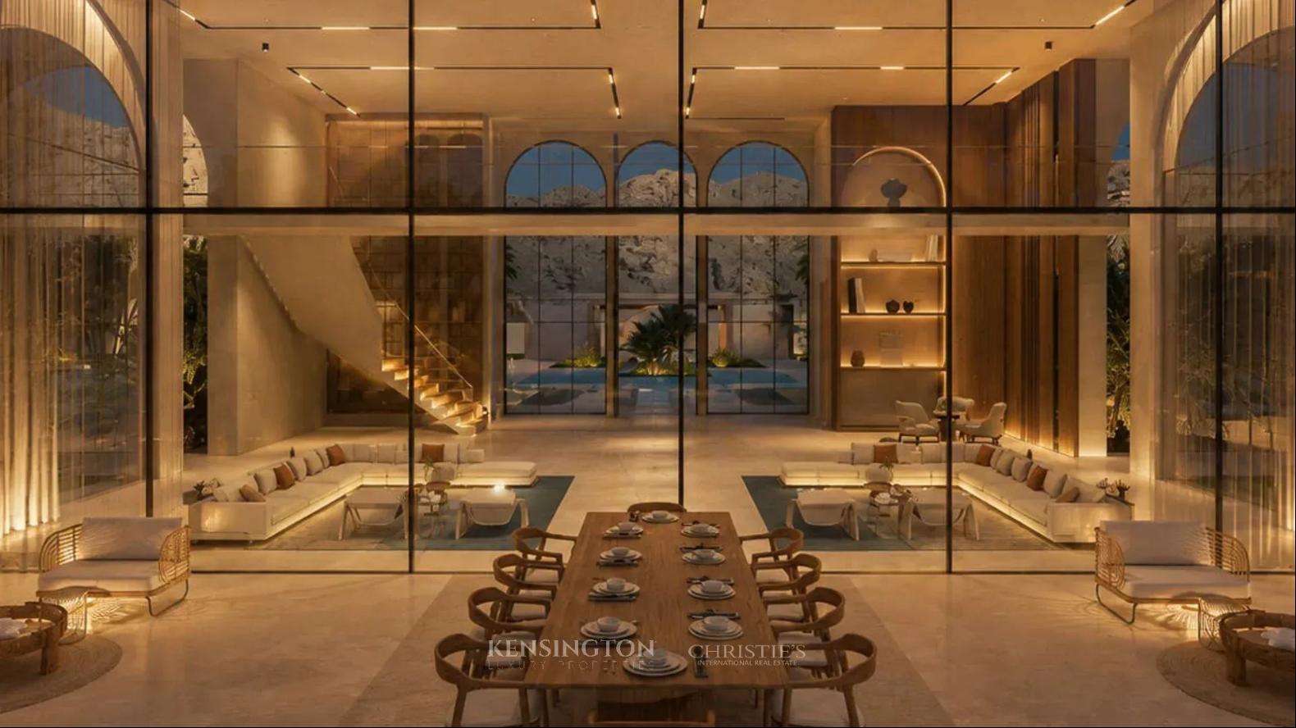
The main living room features impressive double-height ceilings and opens onto a pergola-covered terrace, the central swimming pool and the garden. The right wing houses the kitchen, dining room and television lounge, creating a welcoming and functional space for both everyday living and entertaining.
The left wing accommodates two bedrooms, each with its own bathroom and dressing room:
- Bedroom 1: 59 m²
- Bedroom 2: 45 m²
Both bedrooms enjoy views of the mountains and Mediterranean garden. A plunge pool on the terrace further enhances this outdoor space.
Light wells and water features surround the built volumes, helping to bring natural light into the property.
First Floor – Four Bedrooms with Private Terraces
The first floor is entirely dedicated to the bedroom suites. The rooms are arranged across the two side wings, connected by a central corridor.
- Left wing: Bedroom 3, measuring 53 m², and Bedroom 4, measuring 40 m².
- Right wing: Bedroom 5, measuring 40 m², and Bedroom 6, measuring 53 m².
Each bedroom features its own bathroom, dressing room and private terrace. The views extend across the mountains, Mediterranean garden and central swimming pool.
The courtyard and main living room retain their double-height volumes, enhancing the sense of space and architectural continuity between the floors.
Basement – Wellness, Leisure and Service Areas
The basement is arranged around a spacious central hall, illuminated by natural light through the light wells. It comprises three distinct areas: staff facilities, wellness and leisure amenities, and technical rooms.
Wellness and Leisure Area
Designed as a private retreat dedicated to relaxation and comfort, this area includes:
- A 75 m² guest bedroom;
- A home cinema;
- A hammam and sauna;
- A cryotherapy plunge pool;
- A spa area;
- A gym.
These facilities provide a dedicated space for leisure and wellness within the property.
Staff Facilities
Separate from the reception areas, the staff quarters are designed to support the villa's day-to-day operations while preserving the privacy of the owners and their guests.
They comprise:
- A main kitchen;
- Two service pantries;
- A laundry room and linen storage area;
- A staff bedroom with its own bathroom and dressing room;
- Hallways and circulation areas connecting the various spaces to the central hall.
A staircase connects the basement kitchen to the ground-floor kitchen. This area also opens onto a planted light well, providing natural light and ventilation.
Technical Rooms and Storage
The technical facilities are grouped within a dedicated area to facilitate access and maintenance without disturbing the living spaces.
This area includes:
- Two technical rooms;
- A storage room;
- A dedicated room for the cryotherapy plunge pool.
更多
Ground Floor – Reception Areas and First Bedroom Suites
The entrance is through a vestibule leading to a central courtyard, the architectural heart of the villa.
The main living room features impressive double-height ceilings and opens onto a pergola-covered terrace, the central swimming pool and the garden. The right wing houses the kitchen, dining room and television lounge, creating a welcoming and functional space for both everyday living and entertaining.
The left wing accommodates two bedrooms, each with its own bathroom and dressing room:
- Bedroom 1: 59 m²
- Bedroom 2: 45 m²
Both bedrooms enjoy views of the mountains and Mediterranean garden. A plunge pool on the terrace further enhances this outdoor space.
Light wells and water features surround the built volumes, helping to bring natural light into the property.
First Floor – Four Bedrooms with Private Terraces
The first floor is entirely dedicated to the bedroom suites. The rooms are arranged across the two side wings, connected by a central corridor.
- Left wing: Bedroom 3, measuring 53 m², and Bedroom 4, measuring 40 m².
- Right wing: Bedroom 5, measuring 40 m², and Bedroom 6, measuring 53 m².
Each bedroom features its own bathroom, dressing room and private terrace. The views extend across the mountains, Mediterranean garden and central swimming pool.
The courtyard and main living room retain their double-height volumes, enhancing the sense of space and architectural continuity between the floors.
Basement – Wellness, Leisure and Service Areas
The basement is arranged around a spacious central hall, illuminated by natural light through the light wells. It comprises three distinct areas: staff facilities, wellness and leisure amenities, and technical rooms.
Wellness and Leisure Area
Designed as a private retreat dedicated to relaxation and comfort, this area includes:
- A 75 m² guest bedroom;
- A home cinema;
- A hammam and sauna;
- A cryotherapy plunge pool;
- A spa area;
- A gym.
These facilities provide a dedicated space for leisure and wellness within the property.
Staff Facilities
Separate from the reception areas, the staff quarters are designed to support the villa's day-to-day operations while preserving the privacy of the owners and their guests.
They comprise:
- A main kitchen;
- Two service pantries;
- A laundry room and linen storage area;
- A staff bedroom with its own bathroom and dressing room;
- Hallways and circulation areas connecting the various spaces to the central hall.
A staircase connects the basement kitchen to the ground-floor kitchen. This area also opens onto a planted light well, providing natural light and ventilation.
Technical Rooms and Storage
The technical facilities are grouped within a dedicated area to facilitate access and maintenance without disturbing the living spaces.
This area includes:
- Two technical rooms;
- A storage room;
- A dedicated room for the cryotherapy plunge pool.
查询此楼盘


收取我们的最新资讯
处于摩洛哥的“Villa Alcazar”是一处107,639ft²摩洛哥出售城市别墅,EUR 5,500,0006。这个高端的摩洛哥城市别墅共包括6间卧室和6间浴室。你也可以寻找更多摩洛哥的豪宅、或是搜索摩洛哥的出售豪宅。