
Spectacular Former Cinema Residence by Vasaparken (不能交易)
出售, SEK 30,000,000
Odengatan 78, Stockholm City, AB, 11322, 瑞典
楼盘类型 : 联体别墅
楼盘设计 : N/A
建筑面积 : 443 ft² / 41 m²
占地面积 : N/A
卧室 : 3
浴室 : 3
浴室(企缸) : 0
MLS#: N/A
楼盘简介
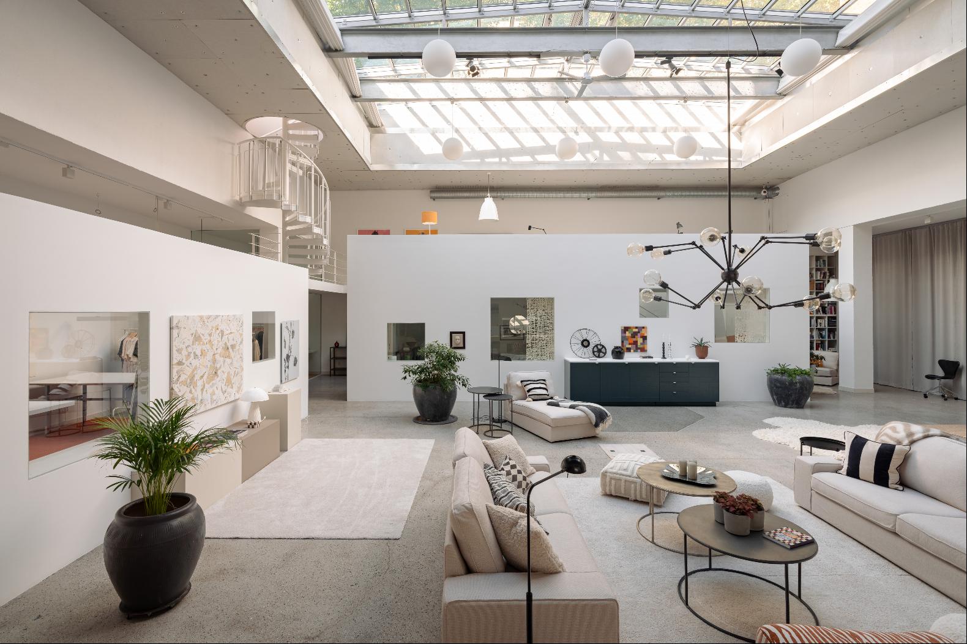
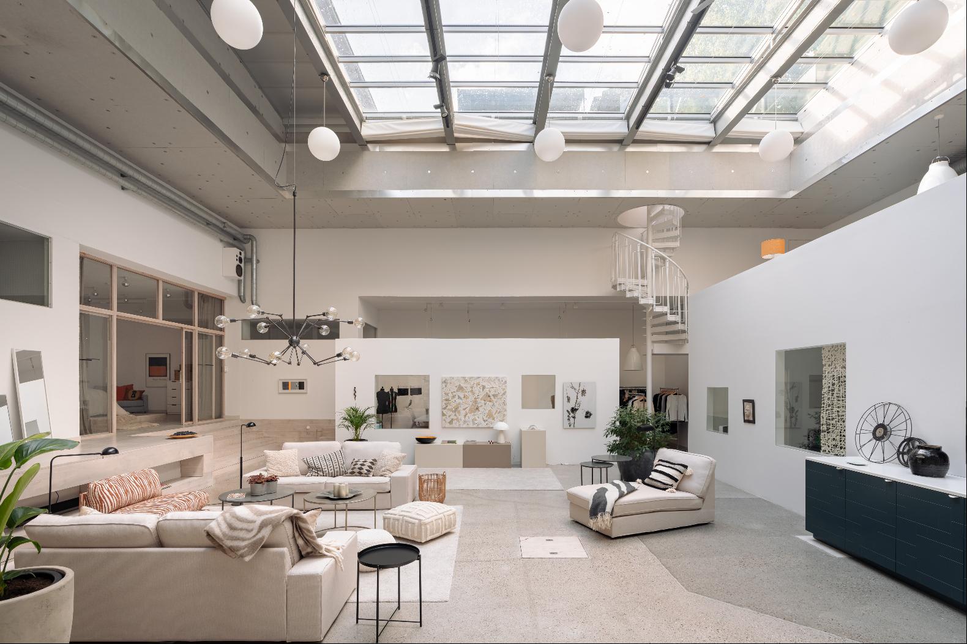
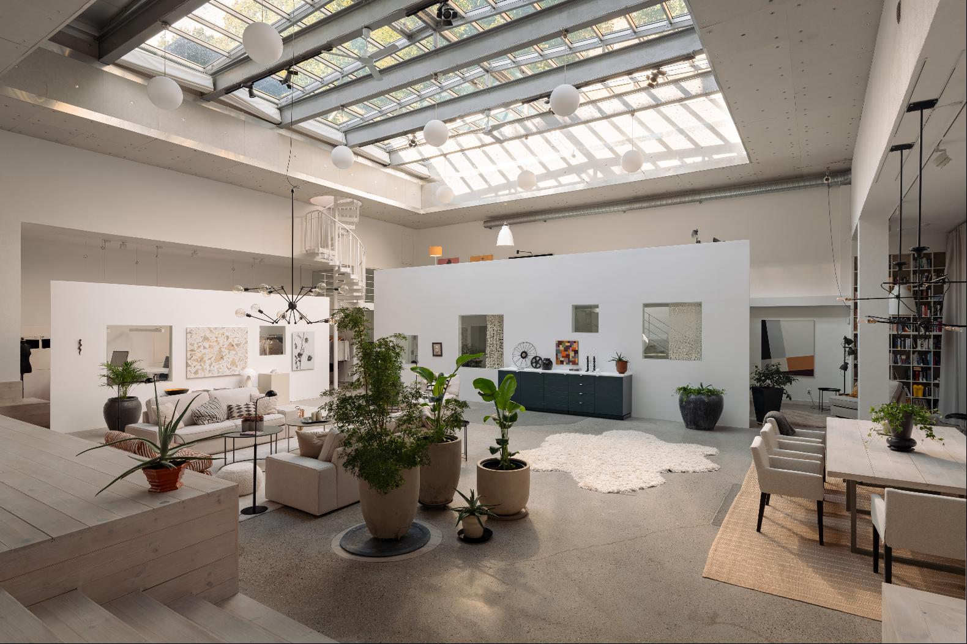
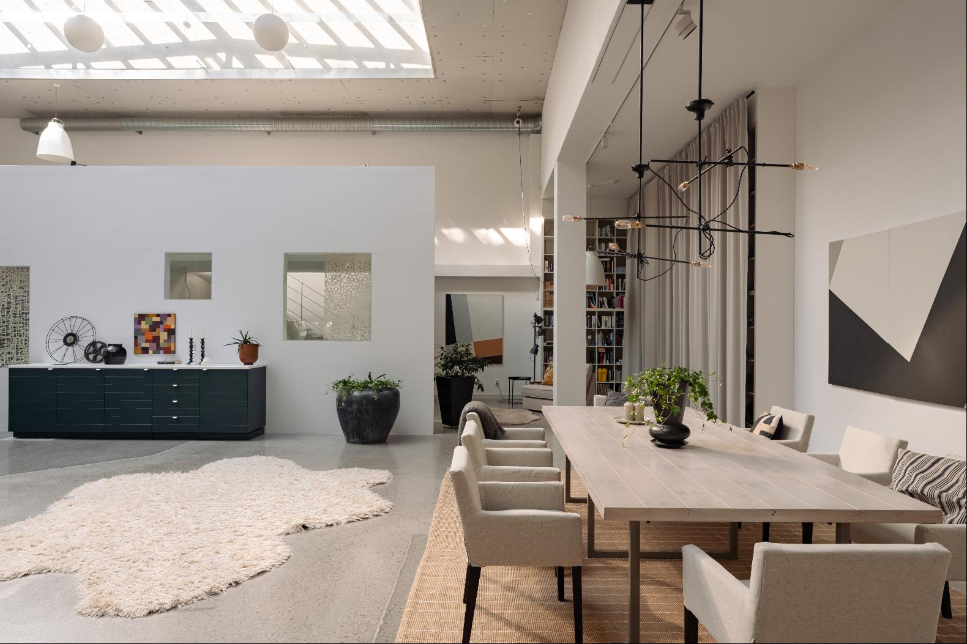
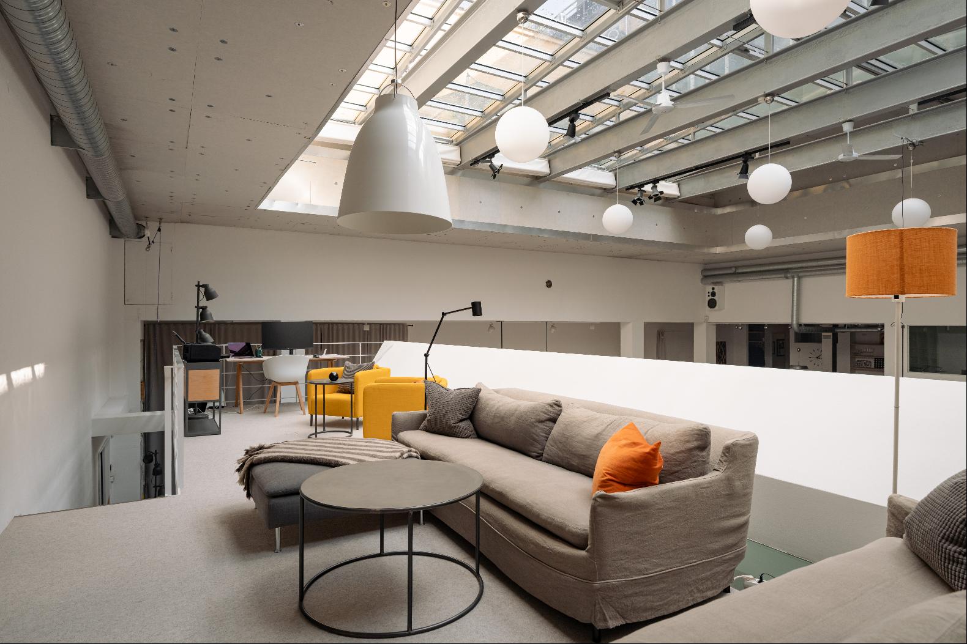
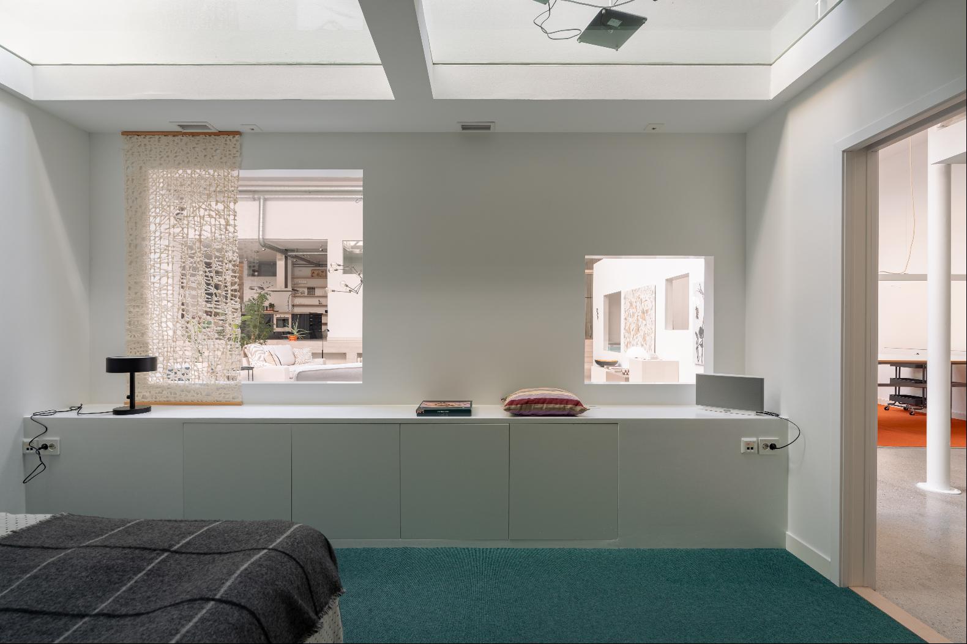
Spectacular Former Cinema Residence by Vasaparken A former cinema has been transformed into a spectacular and truly distinctive residence, defined by exceptional volume, expansive open spaces and abundant natural light from generous skylights. A conservatory and private outdoor terrace are set within the inner courtyard.
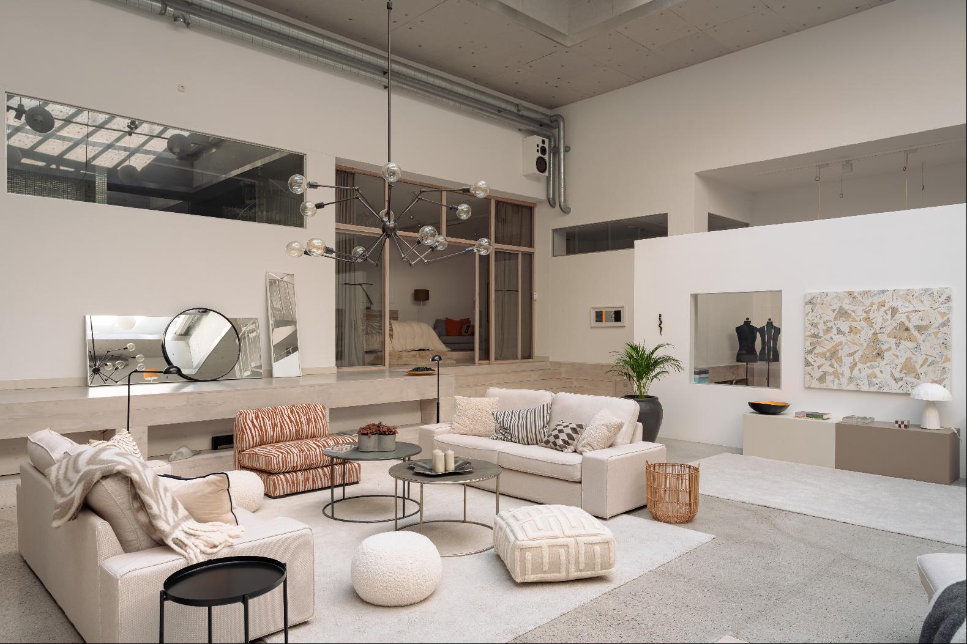
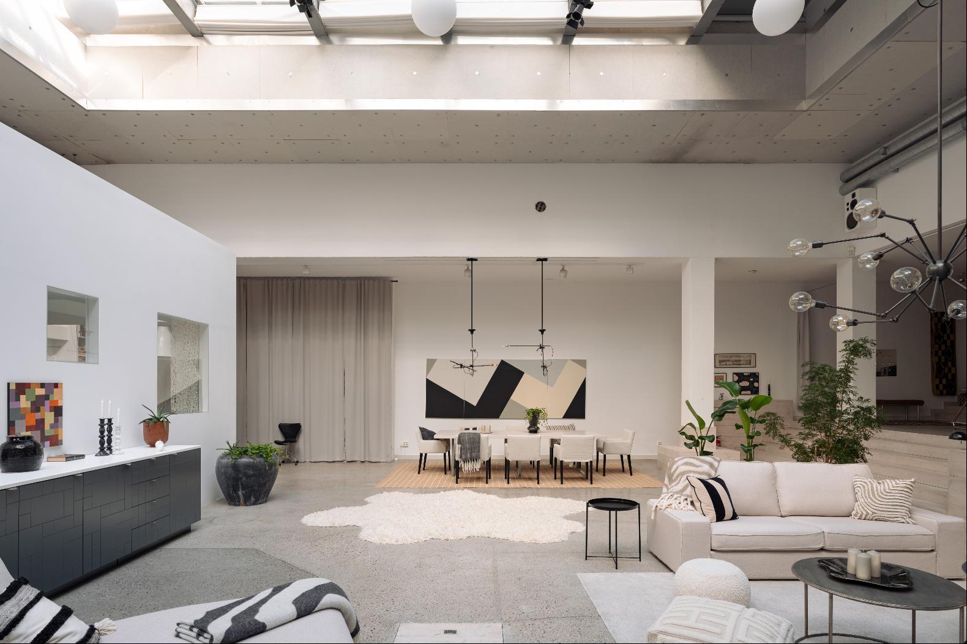
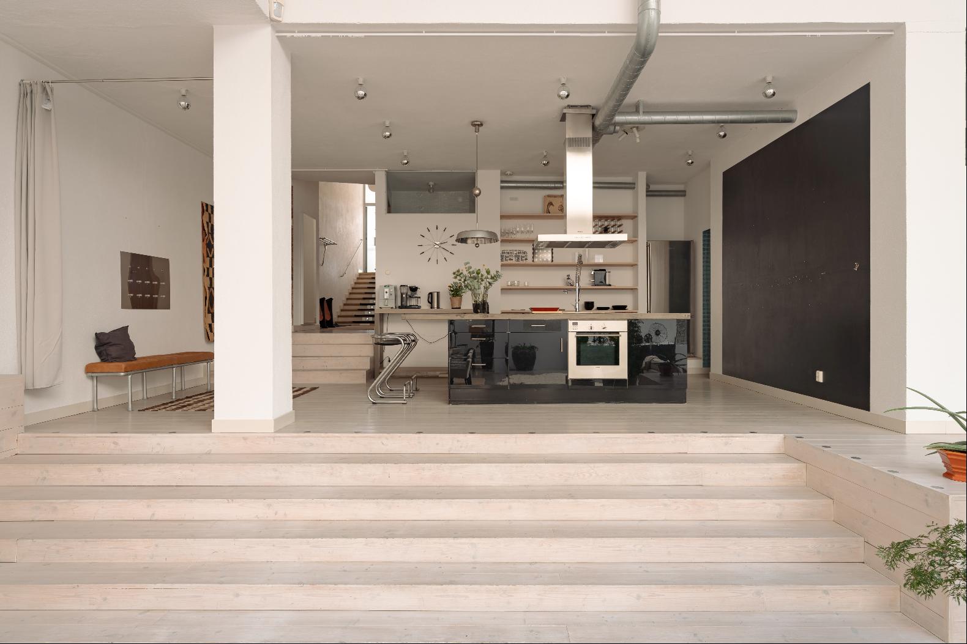
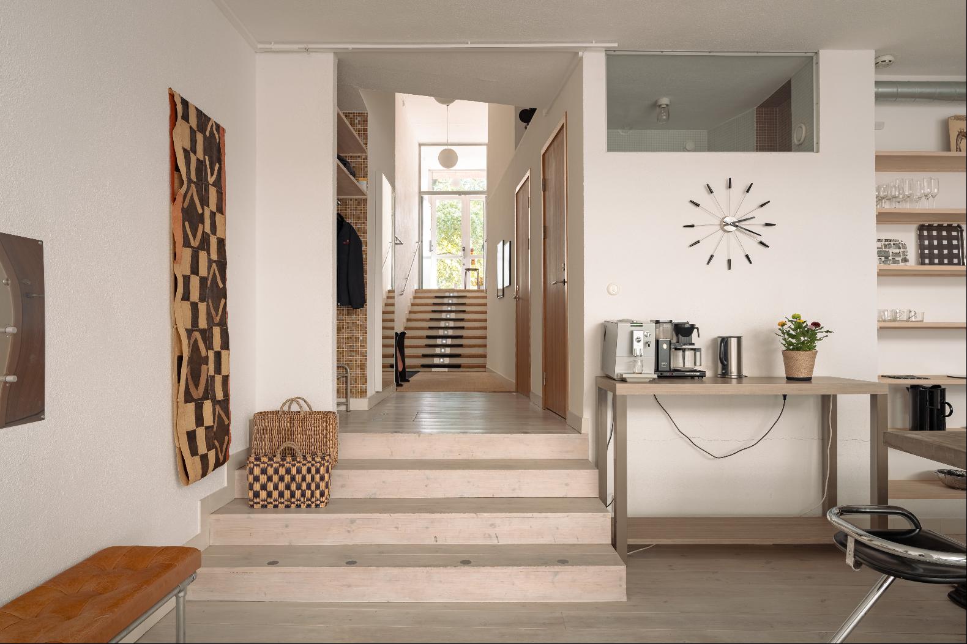
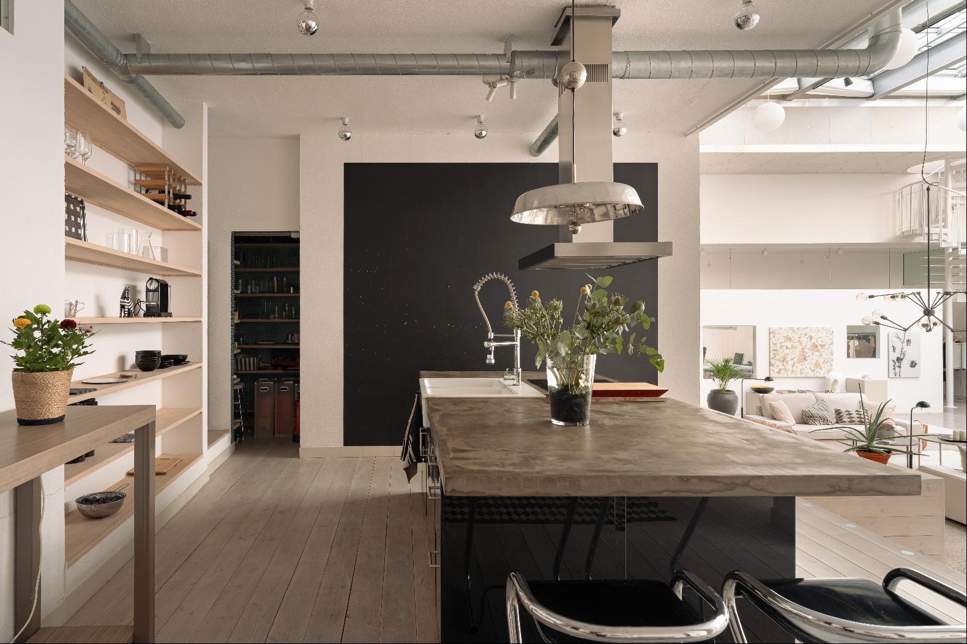
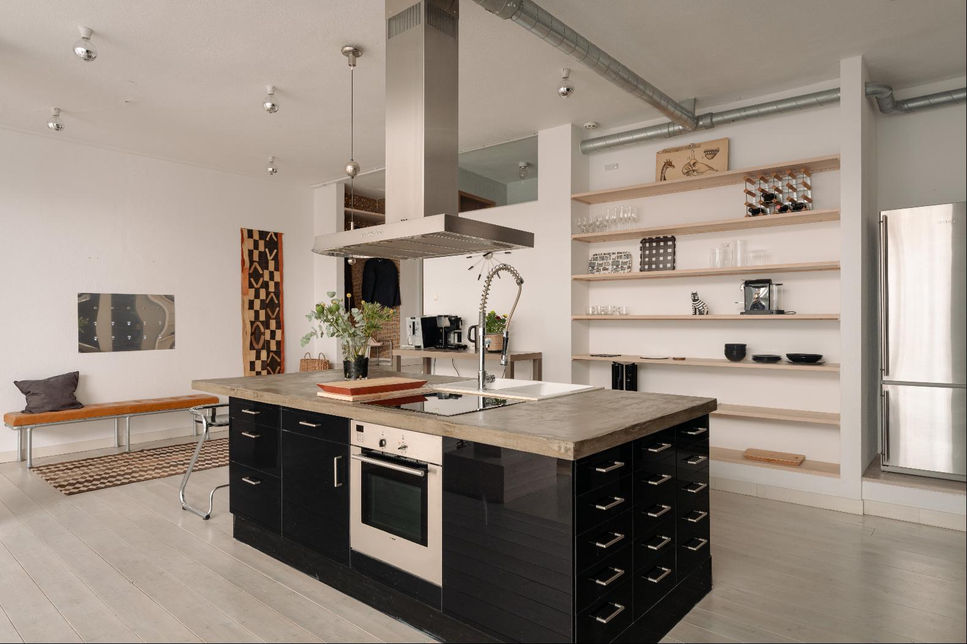
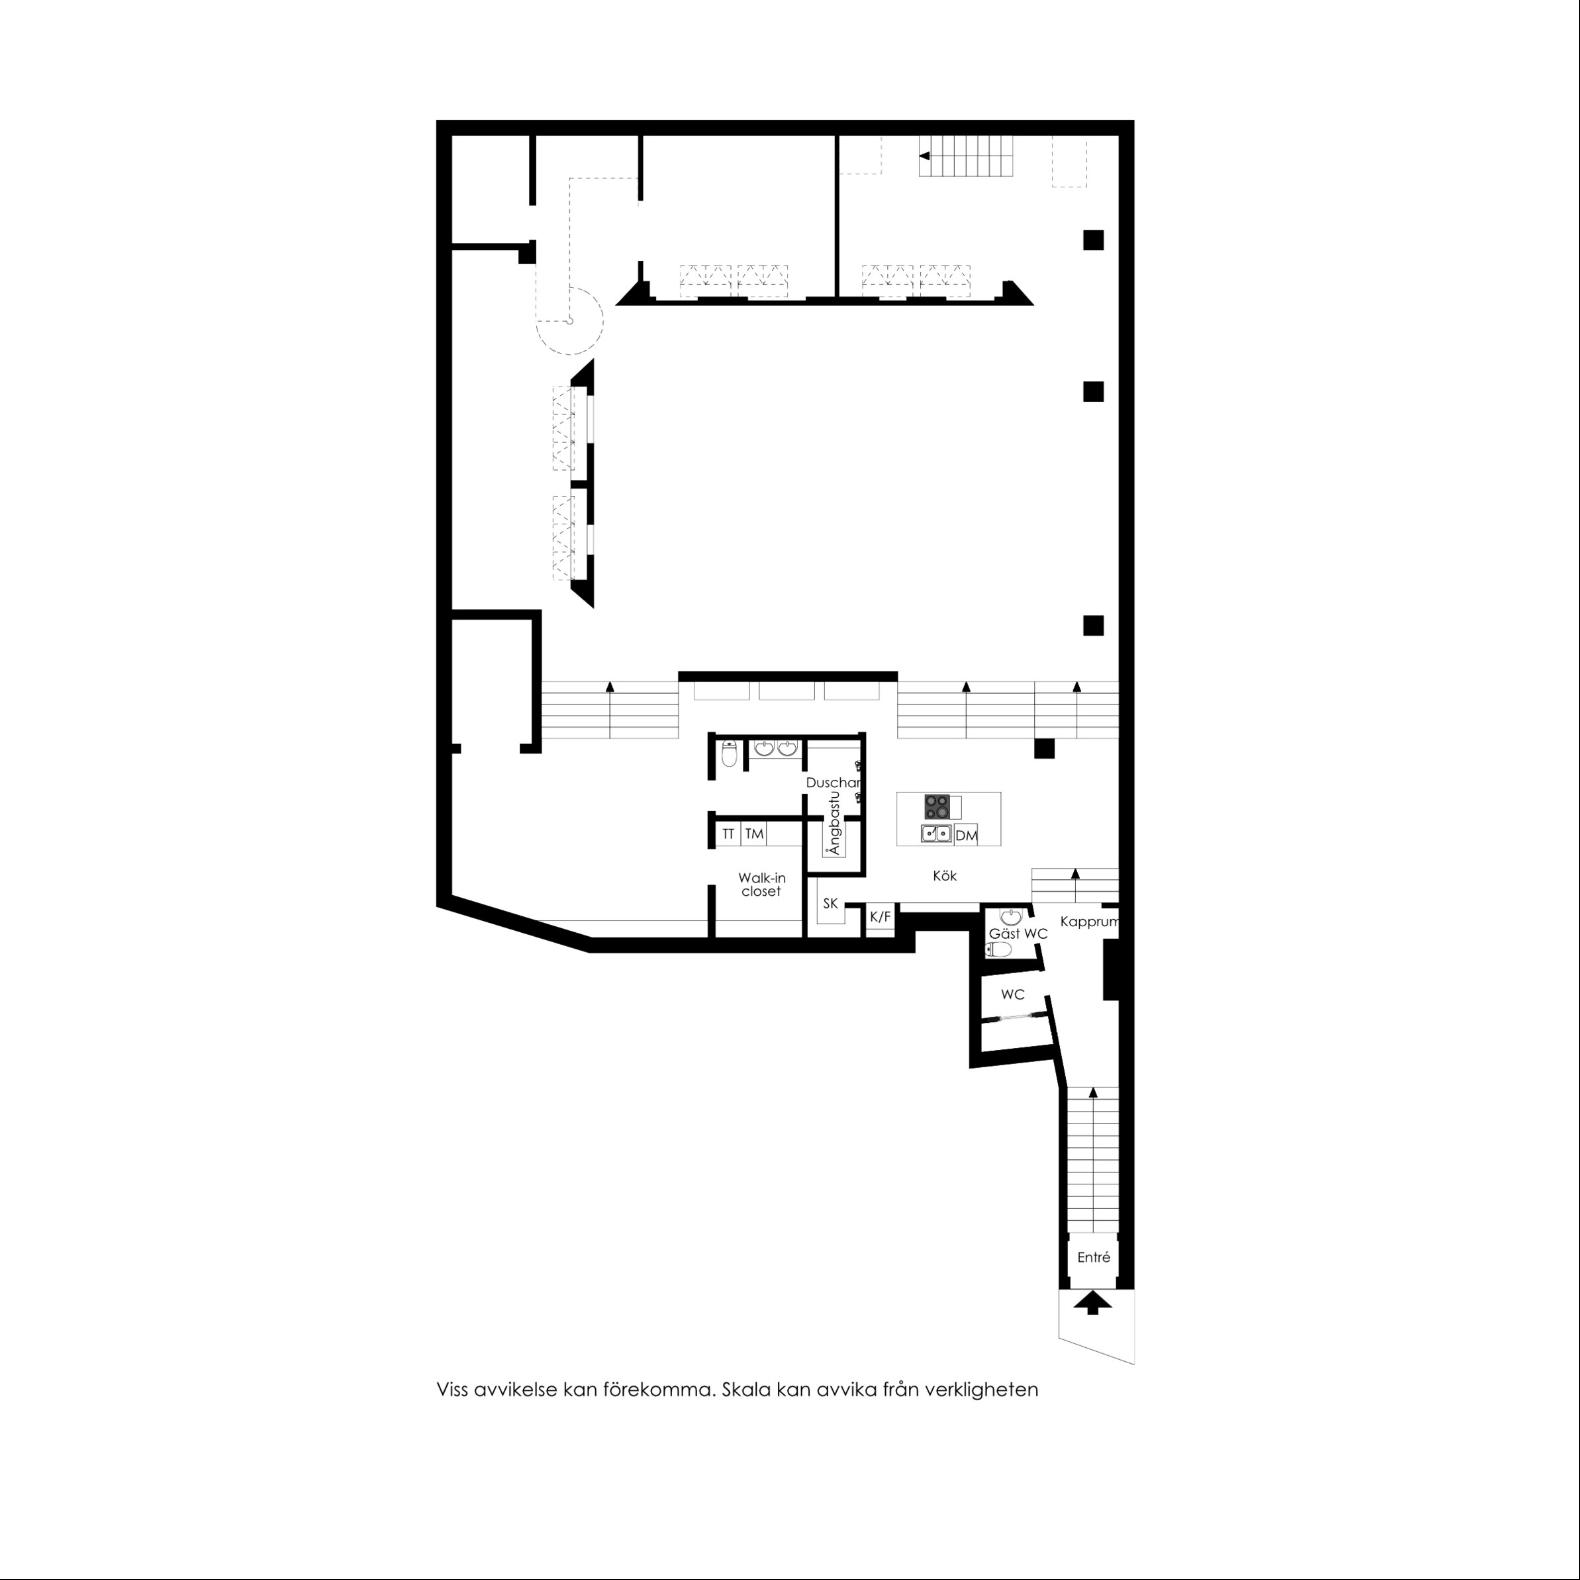
A private entrance from Odengatan leads down a few steps to the heart of the residence: an impressive open-plan living area incorporating the kitchen, lounge and dining spaces. Ceiling heights of up to almost eight metres create a remarkable sense of scale, while a mezzanine level overlooks the main reception area below.
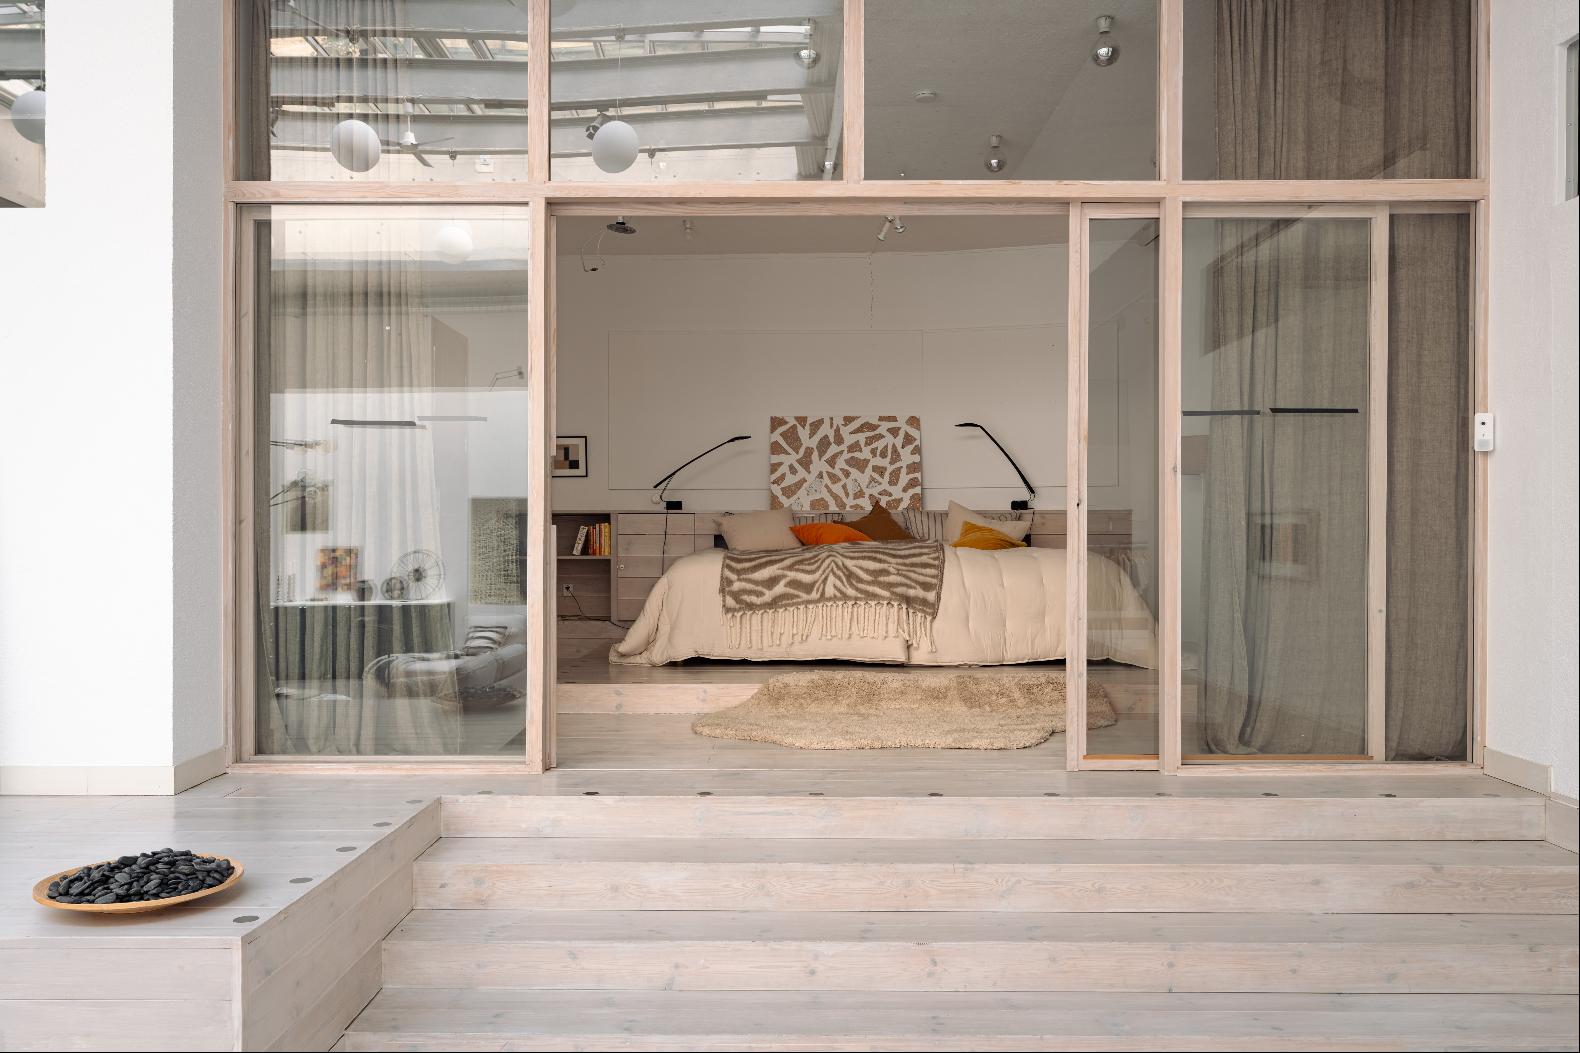
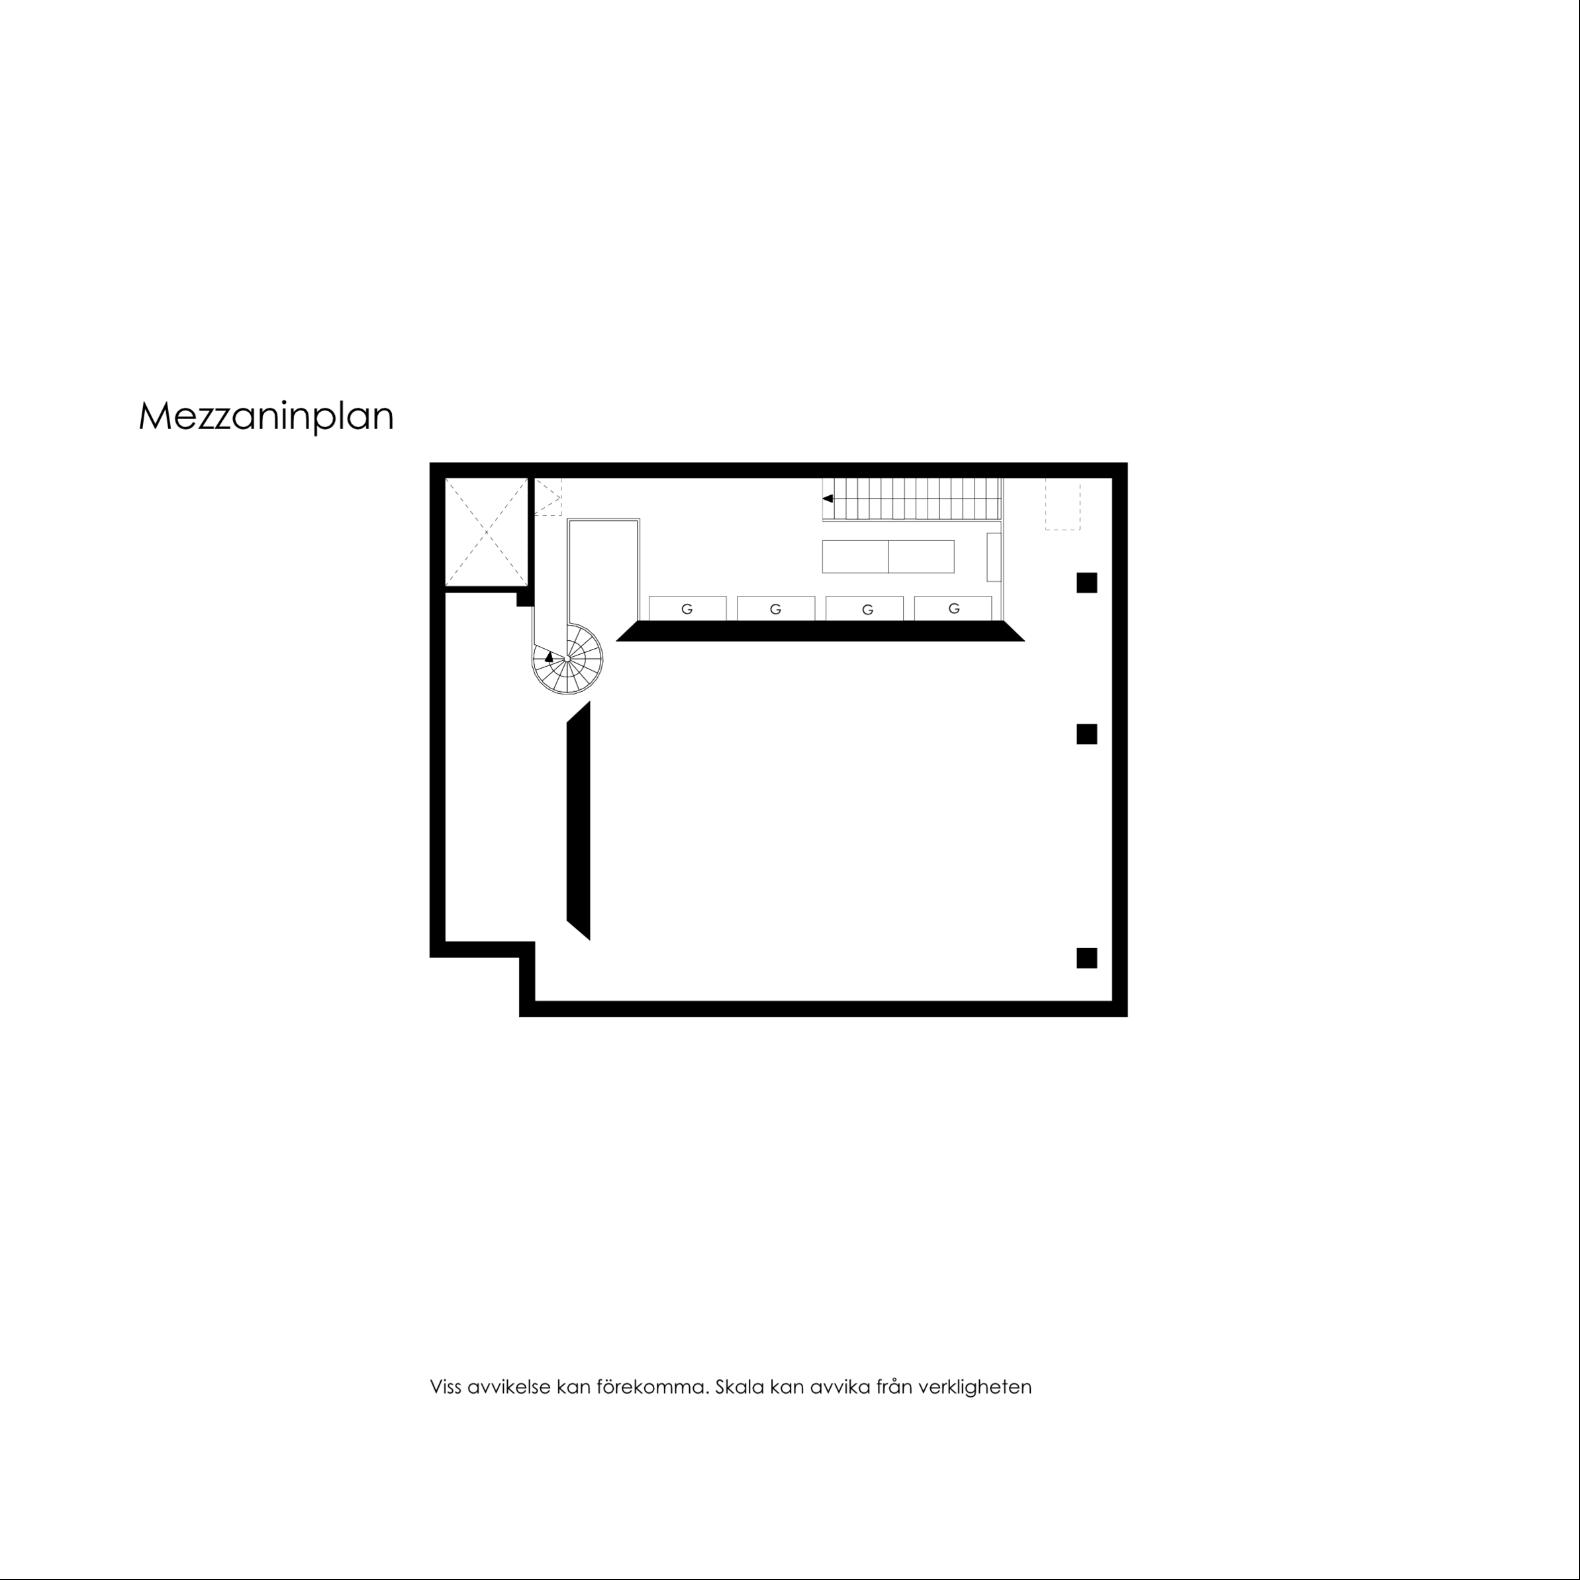
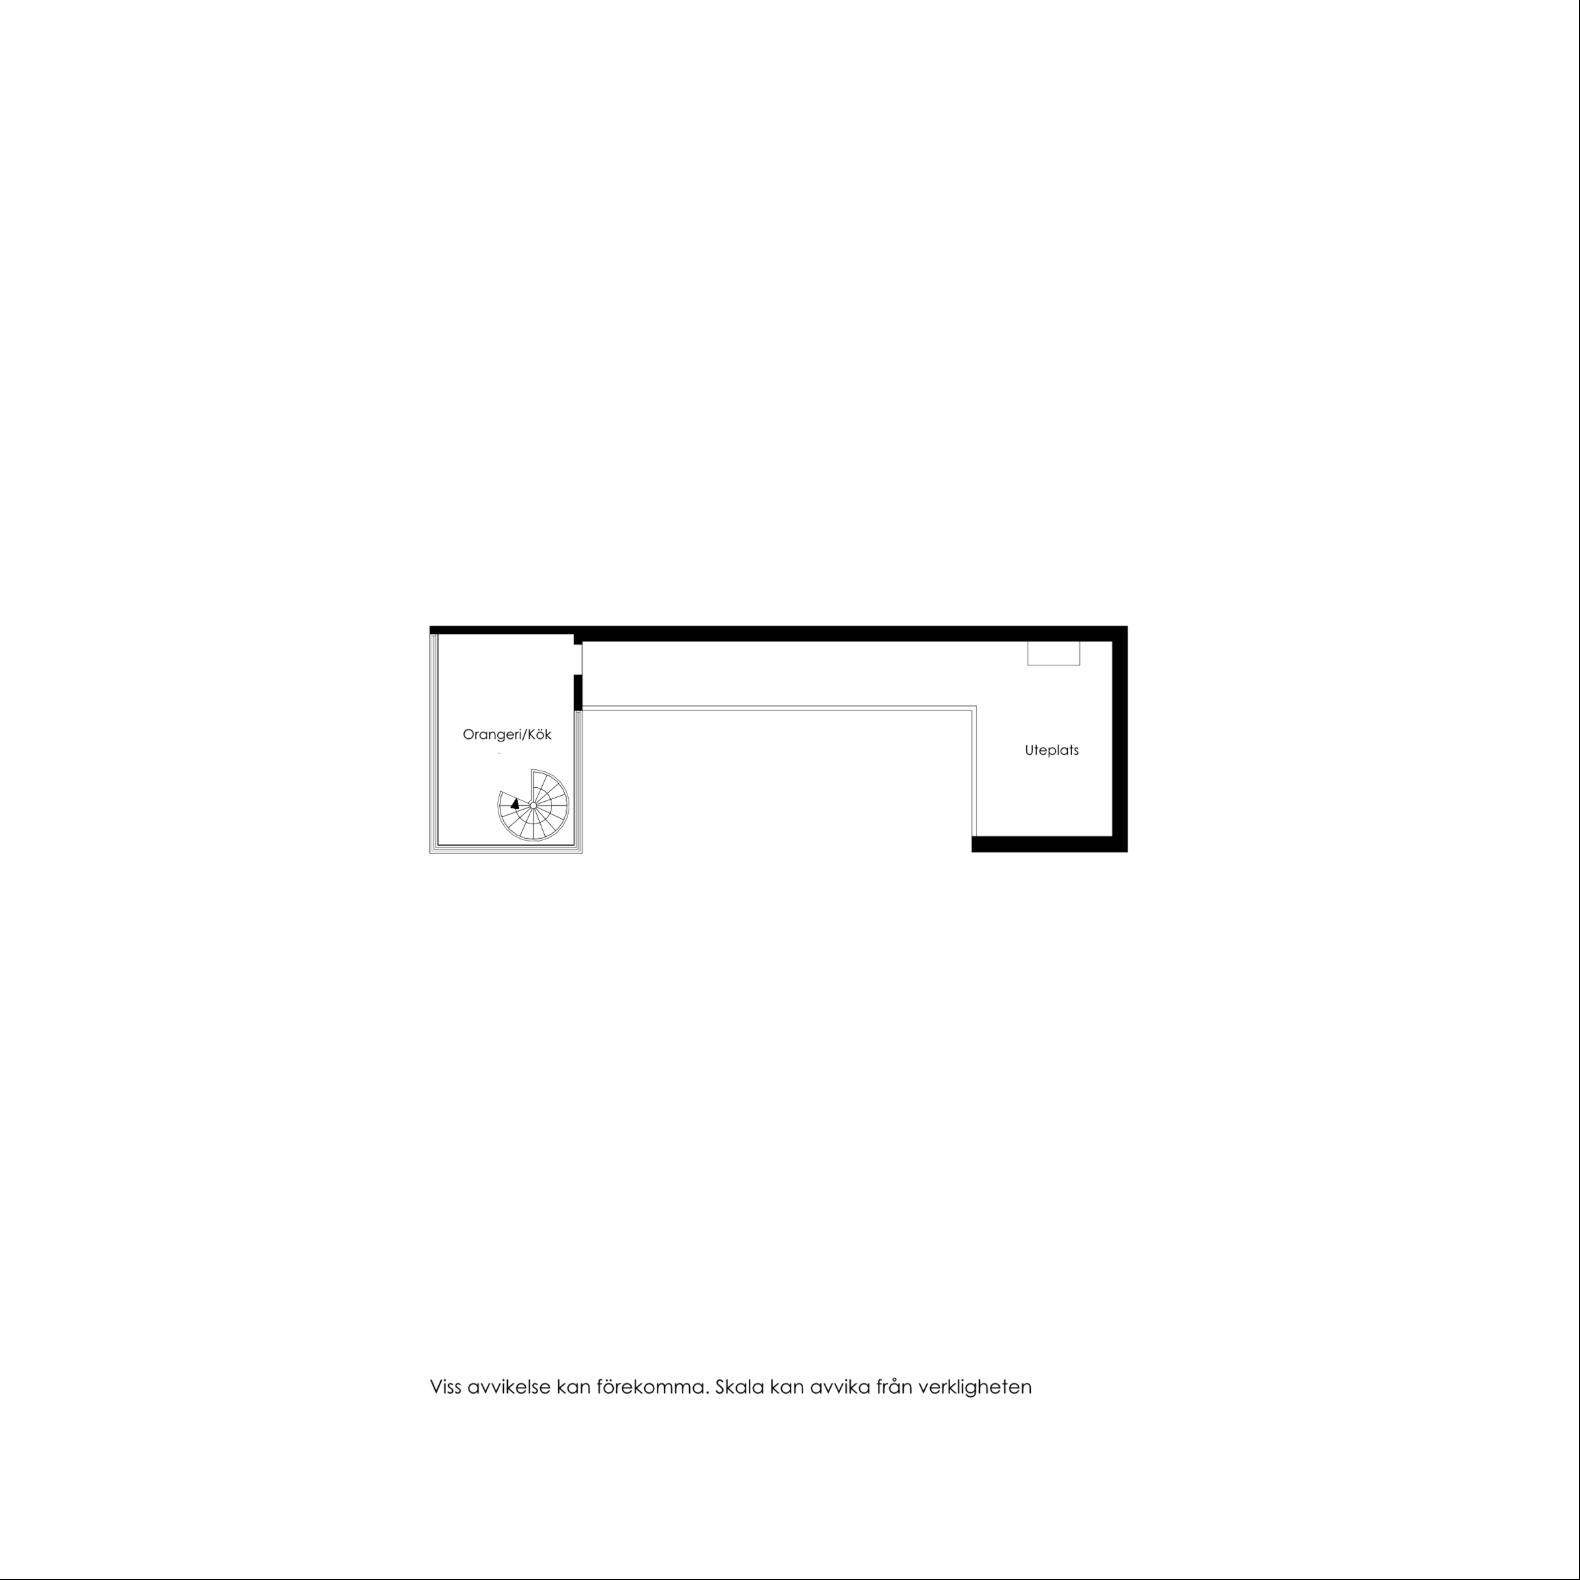
The flexible floor plan offers considerable scope for adapting the residence to individual requirements. From the mezzanine, a spiral staircase leads to the furnished conservatory in the courtyard, with direct access to a large and secluded outdoor terrace.
The residence comprises 443 sqm in total, of which 417 sqm is classified as ancillary area. Wide-plank flooring, expansive glazed sections, exposed installations and a private FTX mechanical ventilation system further enhance the property’s distinctive character. Attractive location beside Vasaparken.
A residence with a unique history The property was formerly home to the Plaza cinema, inaugurated on New Year’s Day 1931 as Stockholm’s second Functionalist cinema. Designed by renowned architect Björn Hedvall, it originally accommodated 599 guests.
The elegant auditorium was created for the emerging era of sound film and reflected the Functionalist architecture and artistic detailing of its time. During the 1930s, Plaza served as a premiere cinema and later continued as a neighbourhood cinema until closing in 1973.
Today, the former auditorium has been transformed into an extraordinary private residence, where the exceptional ceiling heights and expansive open volumes still reveal the building’s remarkable history.
Areas according to measurement certificate Total area: 533 sqm
Living area:
26 sqm living area
4 sqm entrance hall
22 sqm kitchen on the upper level
Ancillary area:
417 sqm, fitted out for residential use
373 sqm on the lower level
44 sqm mezzanine
Open area:
36 sqm terrace
In addition, there are two storage areas of 27 sqm each with reduced ceiling height.
Area according to the housing cooperative: 432 sqm.
更多
A private entrance from Odengatan leads down a few steps to the heart of the residence: an impressive open-plan living area incorporating the kitchen, lounge and dining spaces. Ceiling heights of up to almost eight metres create a remarkable sense of scale, while a mezzanine level overlooks the main reception area below.
The flexible floor plan offers considerable scope for adapting the residence to individual requirements. From the mezzanine, a spiral staircase leads to the furnished conservatory in the courtyard, with direct access to a large and secluded outdoor terrace.
The residence comprises 443 sqm in total, of which 417 sqm is classified as ancillary area. Wide-plank flooring, expansive glazed sections, exposed installations and a private FTX mechanical ventilation system further enhance the property’s distinctive character. Attractive location beside Vasaparken.
A residence with a unique history The property was formerly home to the Plaza cinema, inaugurated on New Year’s Day 1931 as Stockholm’s second Functionalist cinema. Designed by renowned architect Björn Hedvall, it originally accommodated 599 guests.
The elegant auditorium was created for the emerging era of sound film and reflected the Functionalist architecture and artistic detailing of its time. During the 1930s, Plaza served as a premiere cinema and later continued as a neighbourhood cinema until closing in 1973.
Today, the former auditorium has been transformed into an extraordinary private residence, where the exceptional ceiling heights and expansive open volumes still reveal the building’s remarkable history.
Areas according to measurement certificate Total area: 533 sqm
Living area:
26 sqm living area
4 sqm entrance hall
22 sqm kitchen on the upper level
Ancillary area:
417 sqm, fitted out for residential use
373 sqm on the lower level
44 sqm mezzanine
Open area:
36 sqm terrace
In addition, there are two storage areas of 27 sqm each with reduced ceiling height.
Area according to the housing cooperative: 432 sqm.


处于瑞典的“Spectacular Former Cinema Residence by Vasaparken”是一处443ft²瑞典出售联体别墅,SEK 30,000,0003。这个高端的瑞典联体别墅共包括3间卧室和3间浴室。你也可以寻找更多瑞典的豪宅、或是搜索瑞典的出售豪宅。