
Rural Farmstead (不能交易)
出售, CZK 30,000,000
Lozice, Lozice, 531, , 捷克共和国
楼盘类型 : 单独家庭住宅
楼盘设计 : N/A
建筑面积 : N/A
占地面积 : N/A
卧室 : 3
浴室 : 4
浴室(企缸) : 0
MLS#: 1187
楼盘简介
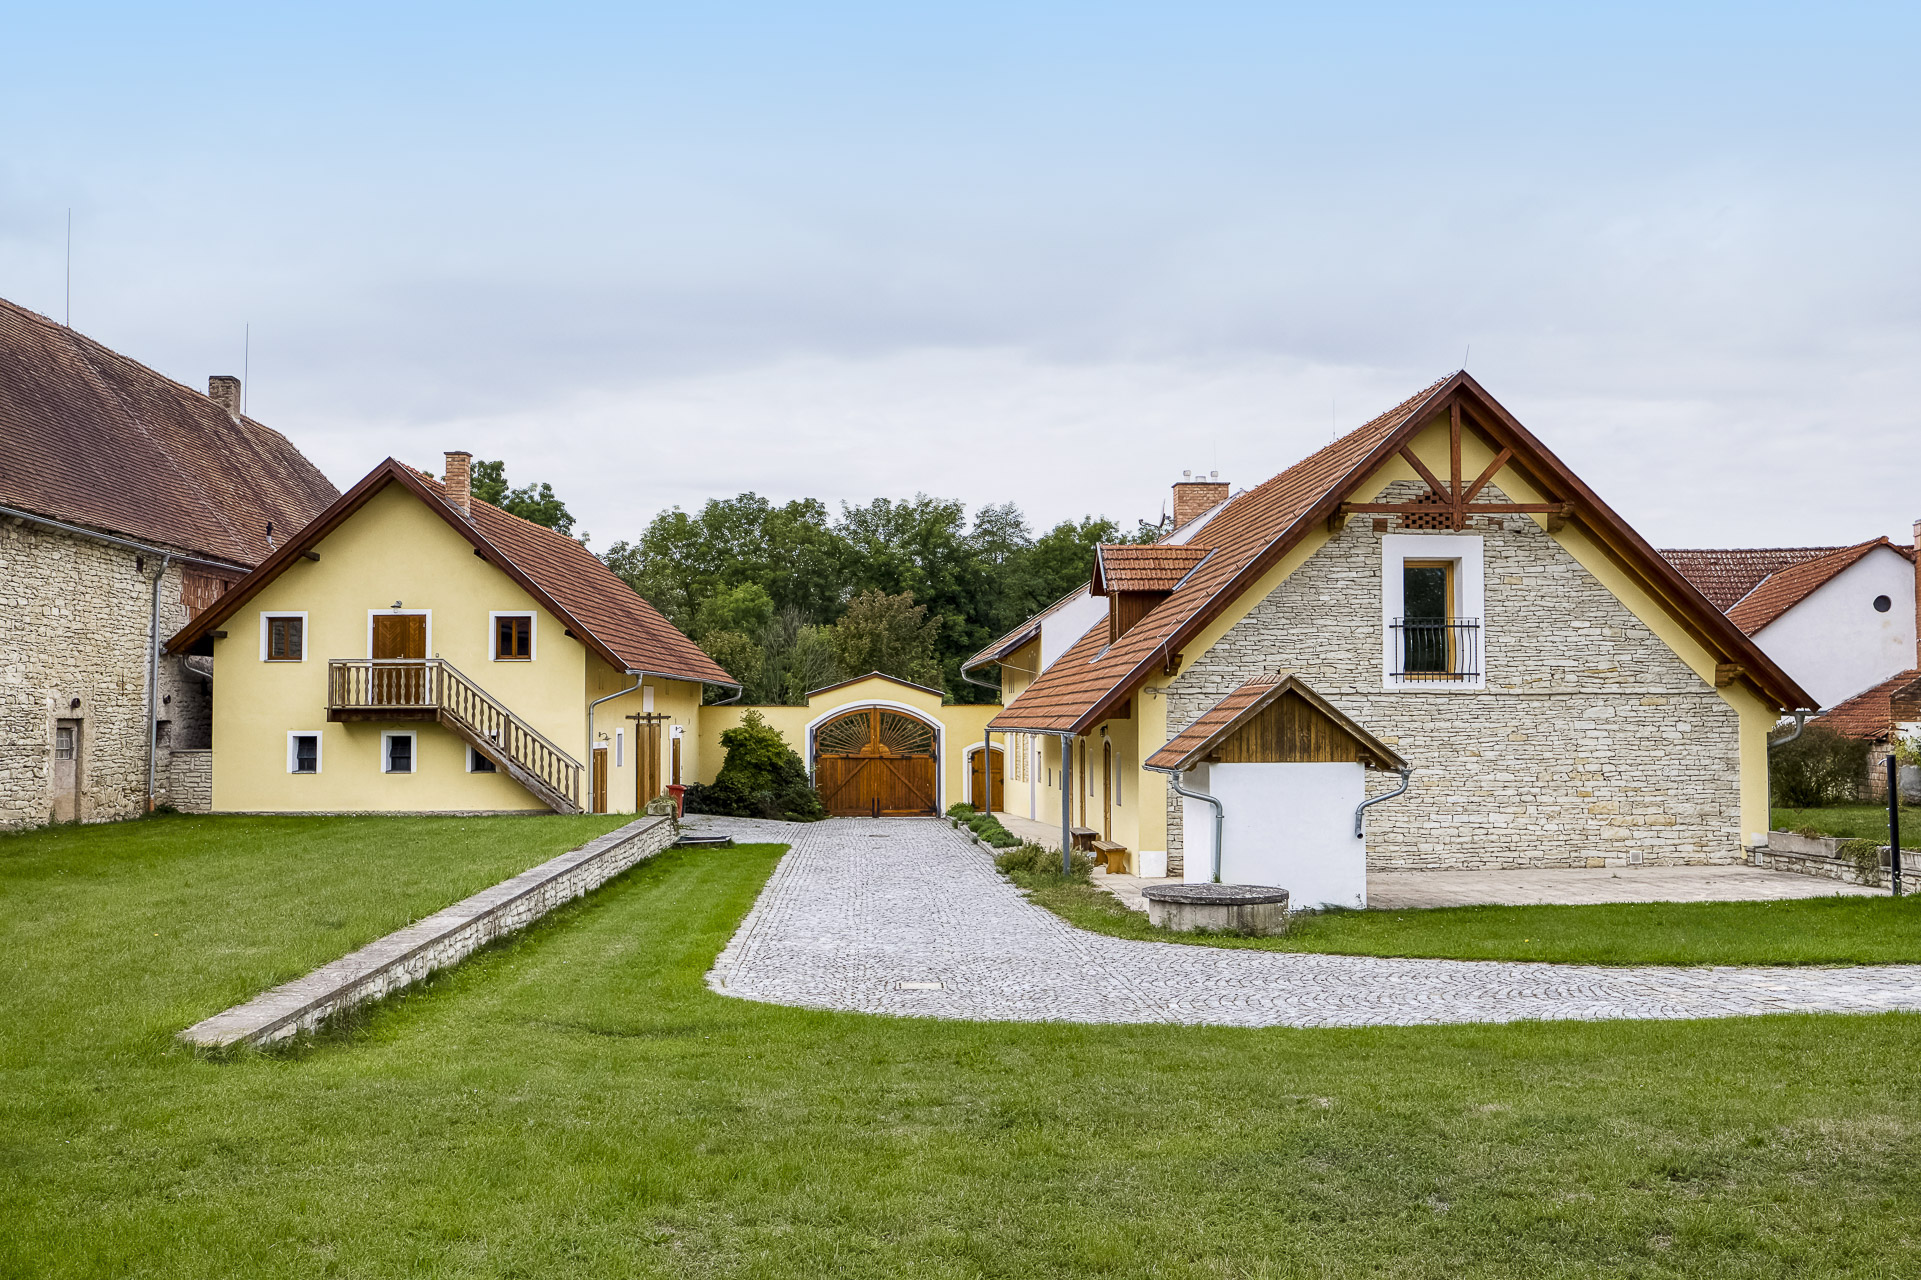
Sotheby's Int. Realty Czech Republic offers for sale a historic country estate in the peaceful village of Lozice in the Pardubice region, whose history dates back to around 1500 . In 2010–2011, the property underwent a complete and sensitive renovation that preserved its original rural character while adapting it to today's standards of comfortable living. The estate stands on a plot of approximately 7,500 sqm , of which the built-up area and courtyard account for 2,071 sqm. The total living area exceeds 350 sqm .
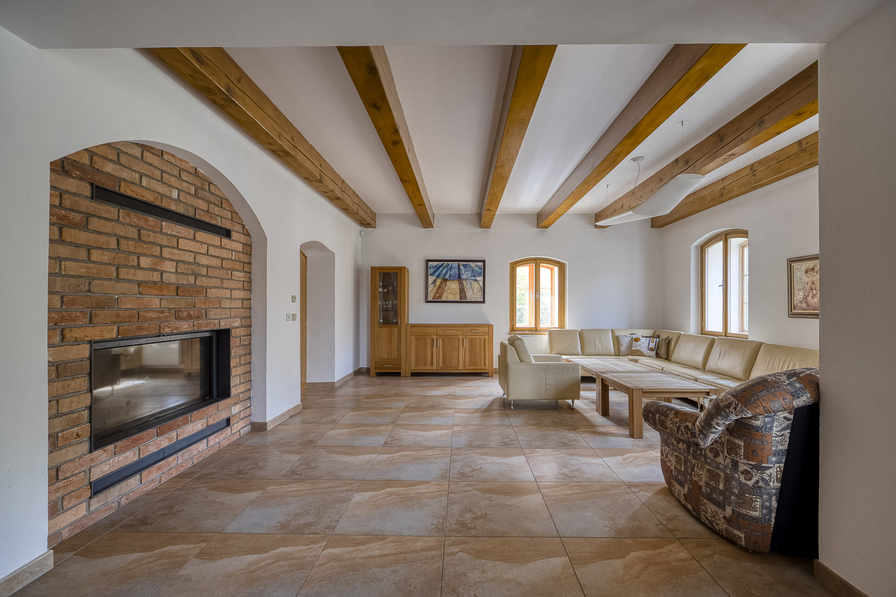
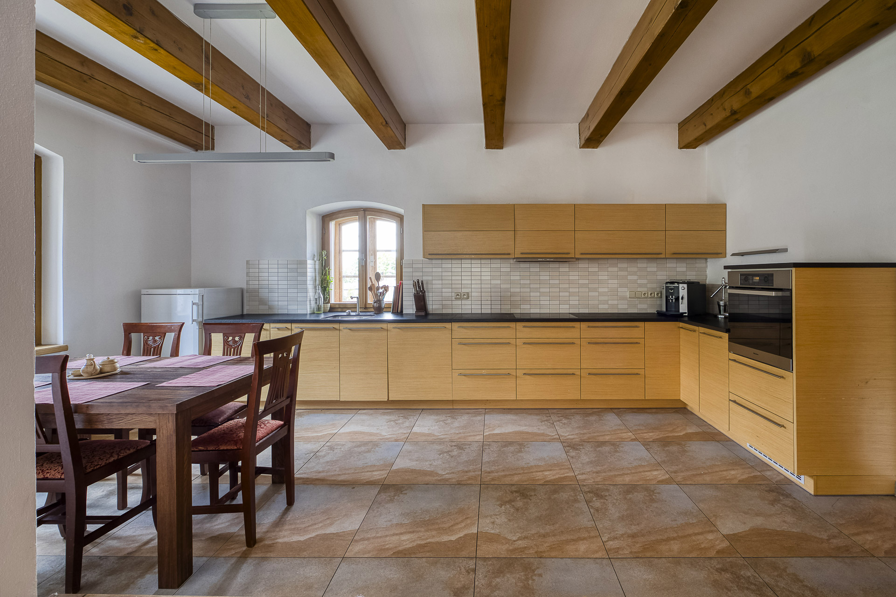
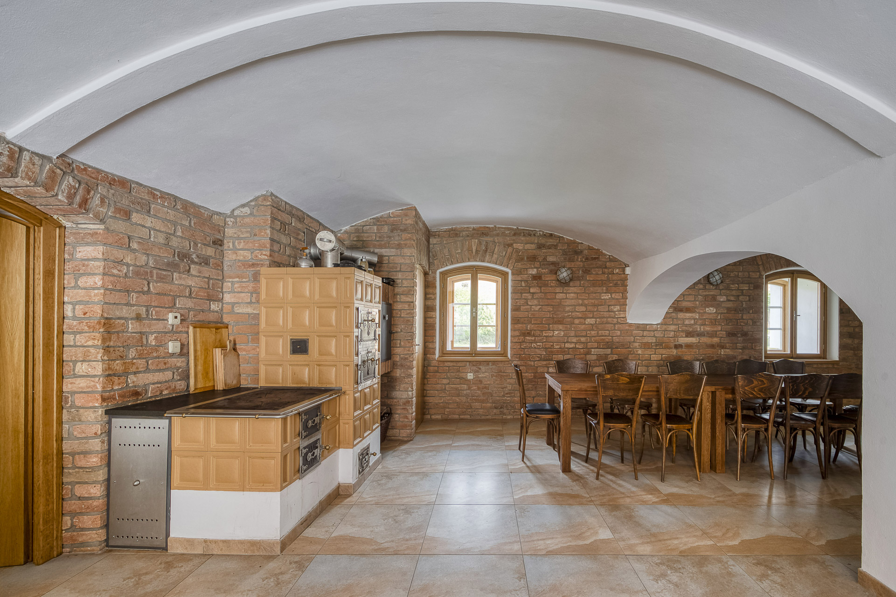
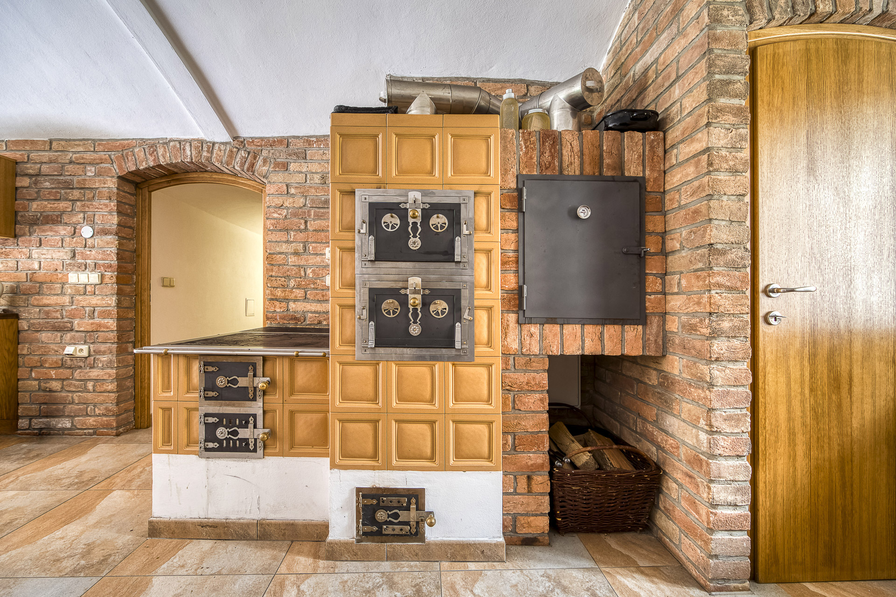
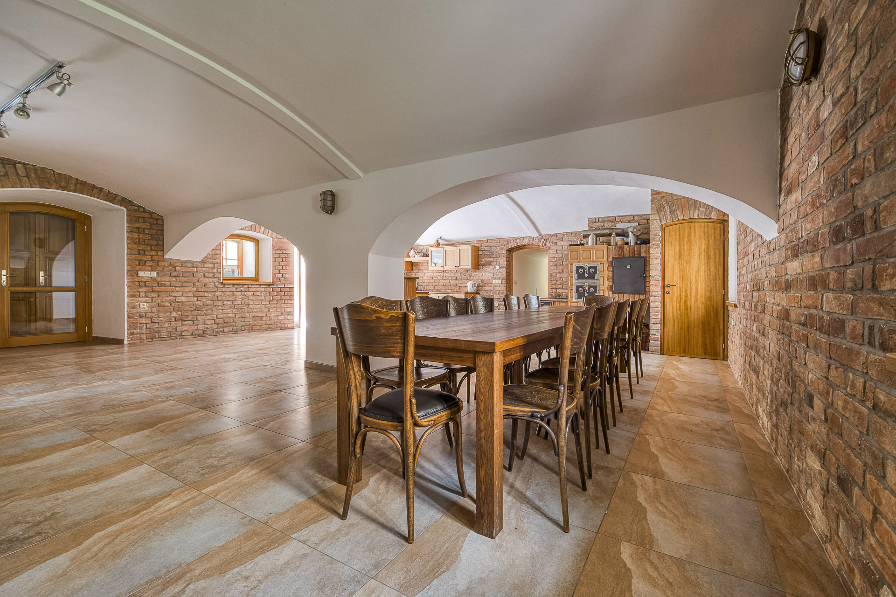
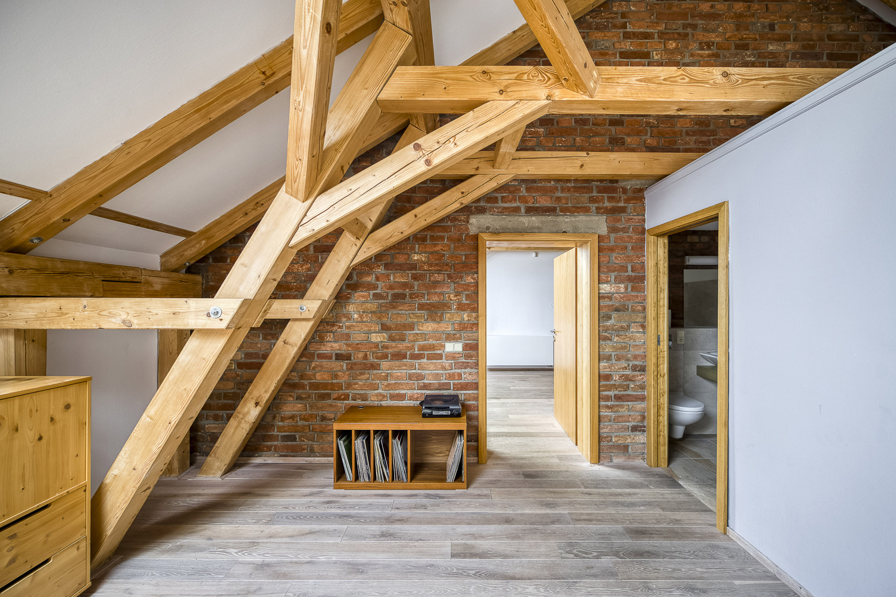
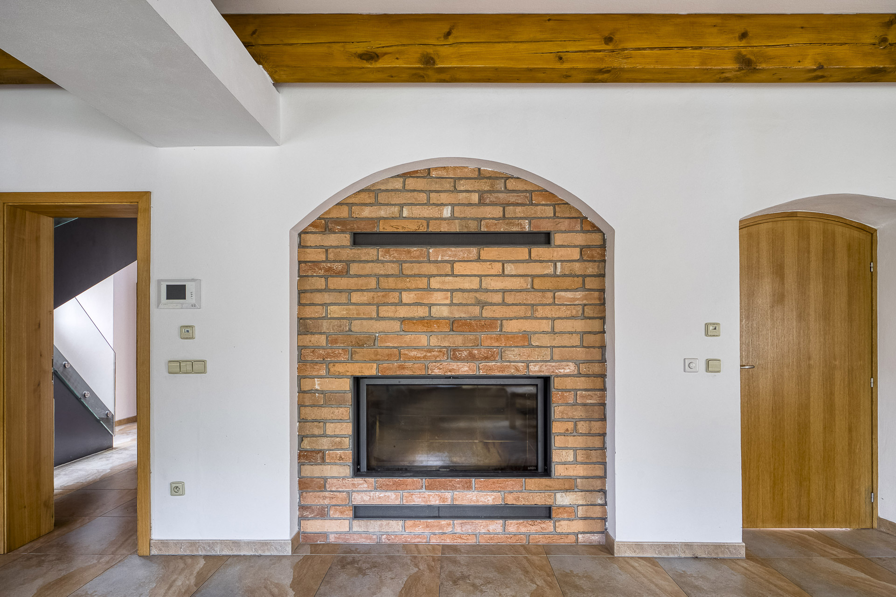
The main residence offers generous interiors defined by exposed timber beams and roof trusses , stone, exposed brickwork and traditional wooden features. At the heart of the living area is a spacious living room with an open fireplace , complemented by a fully equipped kitchen with a separate dining room. From the vestibule and hall, a stylish corridor leads to the second part of the house, home to the main building's entertaining area , designed for larger gatherings beyond the family circle and comfortably accommodating several dozen guests. Its centrepiece is a traditional tiled stove with a bread oven , complemented by exposed brickwork, vaulted passageways and a large dining space. The ground floor is completed by a bathroom with WC and a spacious storeroom.
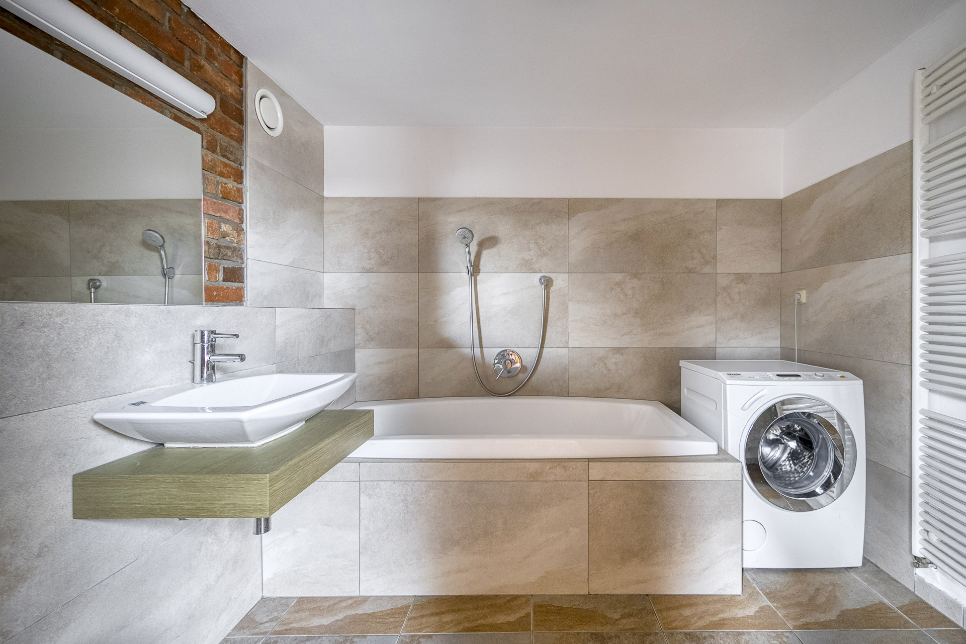
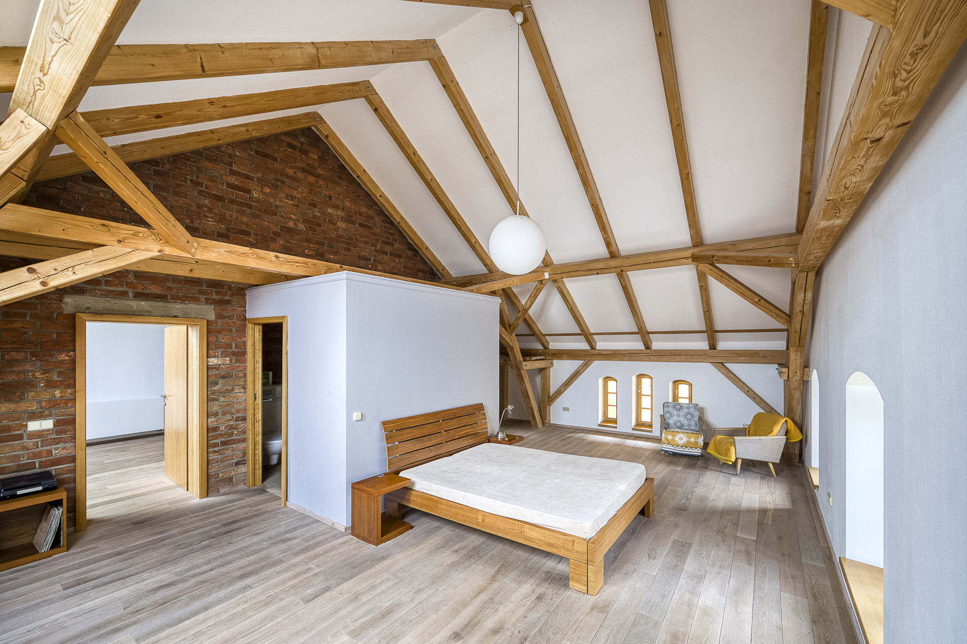
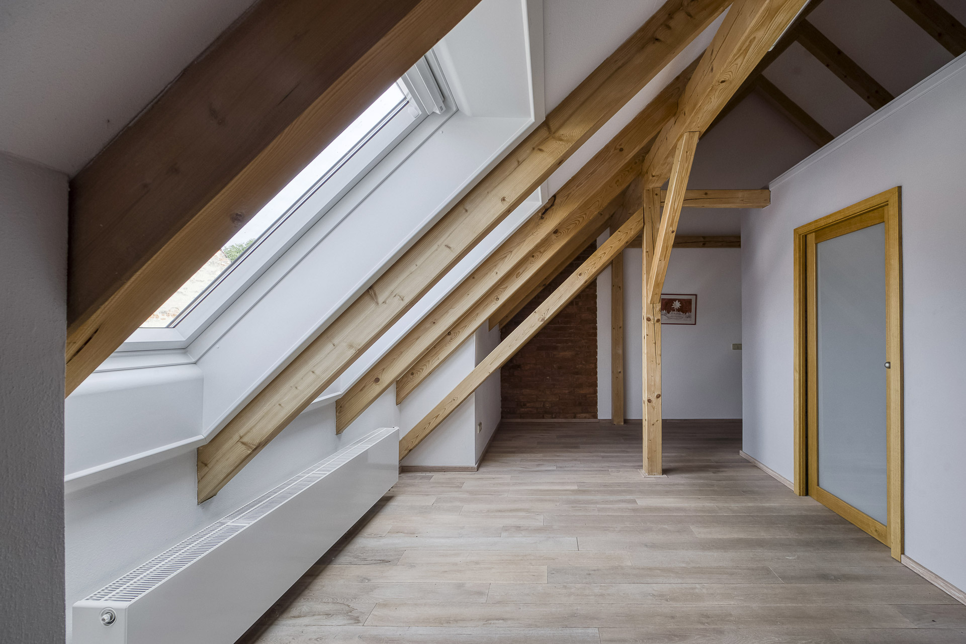
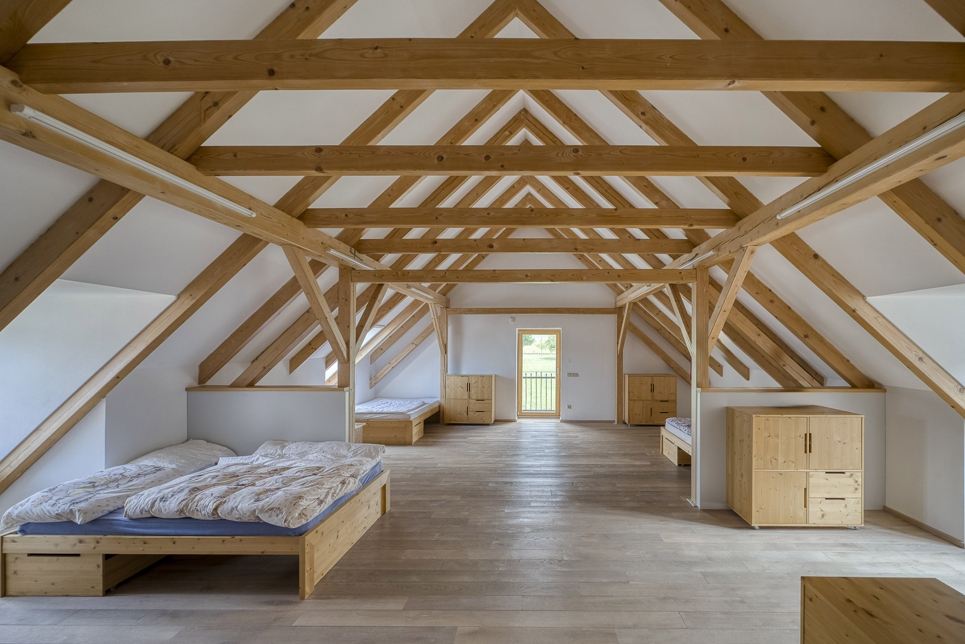
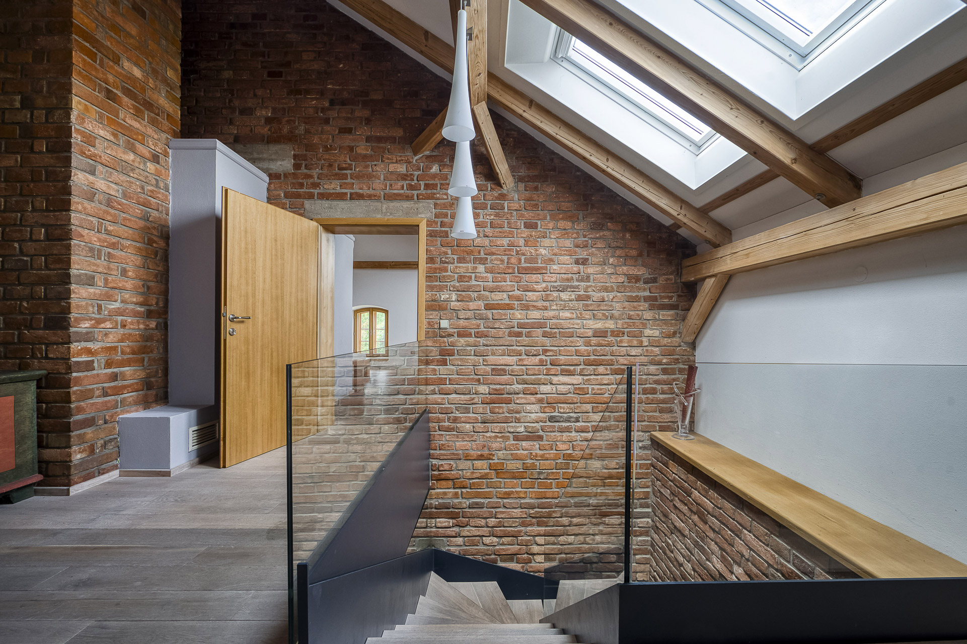
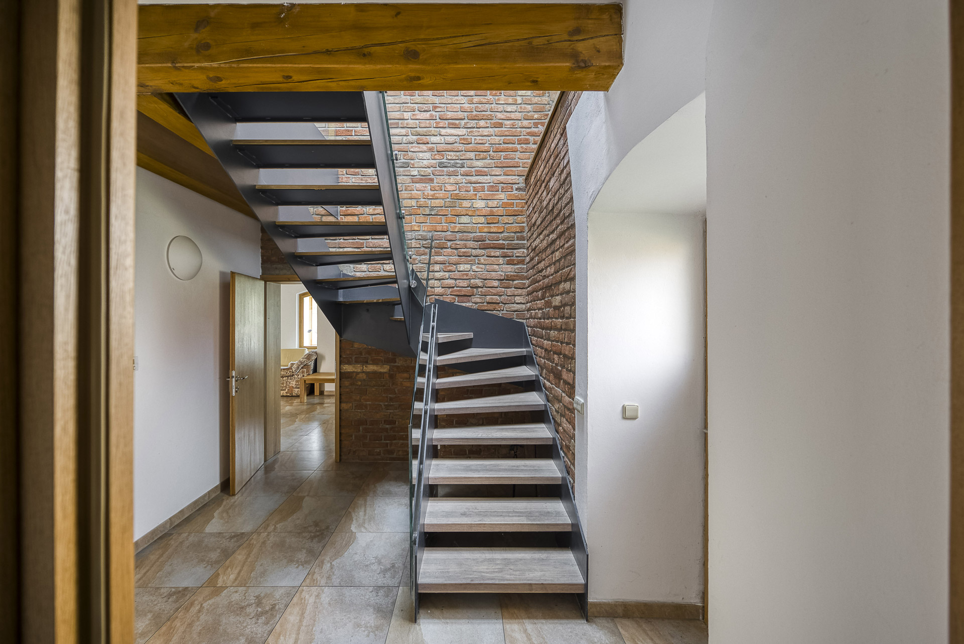
A metal staircase with wooden treads and a glass balustrade leads to the upper floor, which houses an expansive attic with an open roof structure and exposed beams. One side features a comfortable master suite with its own bathroom , while the other offers a large open-plan space, also with its own bathroom. The current layout provides an open sleeping area, and up to three additional bedrooms could be created at minimal cost .
The estate also includes a separate cottage offering additional living and attic space with its own facilities. Set apart from the main house, it is ideal as comfortable guest accommodation, multi-generational living , a self-contained apartment, studio or workspace. The attic again features two open spaces – one designed for sleeping with a bathroom and WC, the other intended as a social area with its own kitchenette.
Another striking feature of the estate is the open barn of approximately 150 sqm , which retains its original brickwork and distinctive timber structure. The large covered ground-floor space and the loft above offer considerable potential for further use – from agricultural or storage purposes to social, leisure or commercial use .
The buildings are arranged around an enclosed courtyard and an expansive lawned garden , giving the entire estate a high degree of privacy . Although the estate is located within the village, its layout, the size of the plot and its position on the edge of the village, bordered by pastures and fields, create a peaceful, sheltered setting with views of the surrounding open countryside .
Technical facilities include gas heating combining radiators and underfloor heating , a fireplace and stoves, mains water as well as a private well , sewerage and all utilities. The grounds provide parking for approximately 20 vehicles .
The estate is an exceptionally versatile property , well suited as a generous family or multi-generational residence , a country retreat , or a combination of private living and business . Lozice lies in a quiet part of the Pardubice region, approximately 1 hour and 20 minutes by car from Prague .
更多
The main residence offers generous interiors defined by exposed timber beams and roof trusses , stone, exposed brickwork and traditional wooden features. At the heart of the living area is a spacious living room with an open fireplace , complemented by a fully equipped kitchen with a separate dining room. From the vestibule and hall, a stylish corridor leads to the second part of the house, home to the main building's entertaining area , designed for larger gatherings beyond the family circle and comfortably accommodating several dozen guests. Its centrepiece is a traditional tiled stove with a bread oven , complemented by exposed brickwork, vaulted passageways and a large dining space. The ground floor is completed by a bathroom with WC and a spacious storeroom.
A metal staircase with wooden treads and a glass balustrade leads to the upper floor, which houses an expansive attic with an open roof structure and exposed beams. One side features a comfortable master suite with its own bathroom , while the other offers a large open-plan space, also with its own bathroom. The current layout provides an open sleeping area, and up to three additional bedrooms could be created at minimal cost .
The estate also includes a separate cottage offering additional living and attic space with its own facilities. Set apart from the main house, it is ideal as comfortable guest accommodation, multi-generational living , a self-contained apartment, studio or workspace. The attic again features two open spaces – one designed for sleeping with a bathroom and WC, the other intended as a social area with its own kitchenette.
Another striking feature of the estate is the open barn of approximately 150 sqm , which retains its original brickwork and distinctive timber structure. The large covered ground-floor space and the loft above offer considerable potential for further use – from agricultural or storage purposes to social, leisure or commercial use .
The buildings are arranged around an enclosed courtyard and an expansive lawned garden , giving the entire estate a high degree of privacy . Although the estate is located within the village, its layout, the size of the plot and its position on the edge of the village, bordered by pastures and fields, create a peaceful, sheltered setting with views of the surrounding open countryside .
Technical facilities include gas heating combining radiators and underfloor heating , a fireplace and stoves, mains water as well as a private well , sewerage and all utilities. The grounds provide parking for approximately 20 vehicles .
The estate is an exceptionally versatile property , well suited as a generous family or multi-generational residence , a country retreat , or a combination of private living and business . Lozice lies in a quiet part of the Pardubice region, approximately 1 hour and 20 minutes by car from Prague .



处于捷克共和国的“Rural Farmstead”是一处捷克共和国出售单独家庭住宅,CZK 30,000,0003。这个高端的捷克共和国单独家庭住宅共包括3间卧室和4间浴室。你也可以寻找更多捷克共和国的豪宅、或是搜索捷克共和国的出售豪宅。