
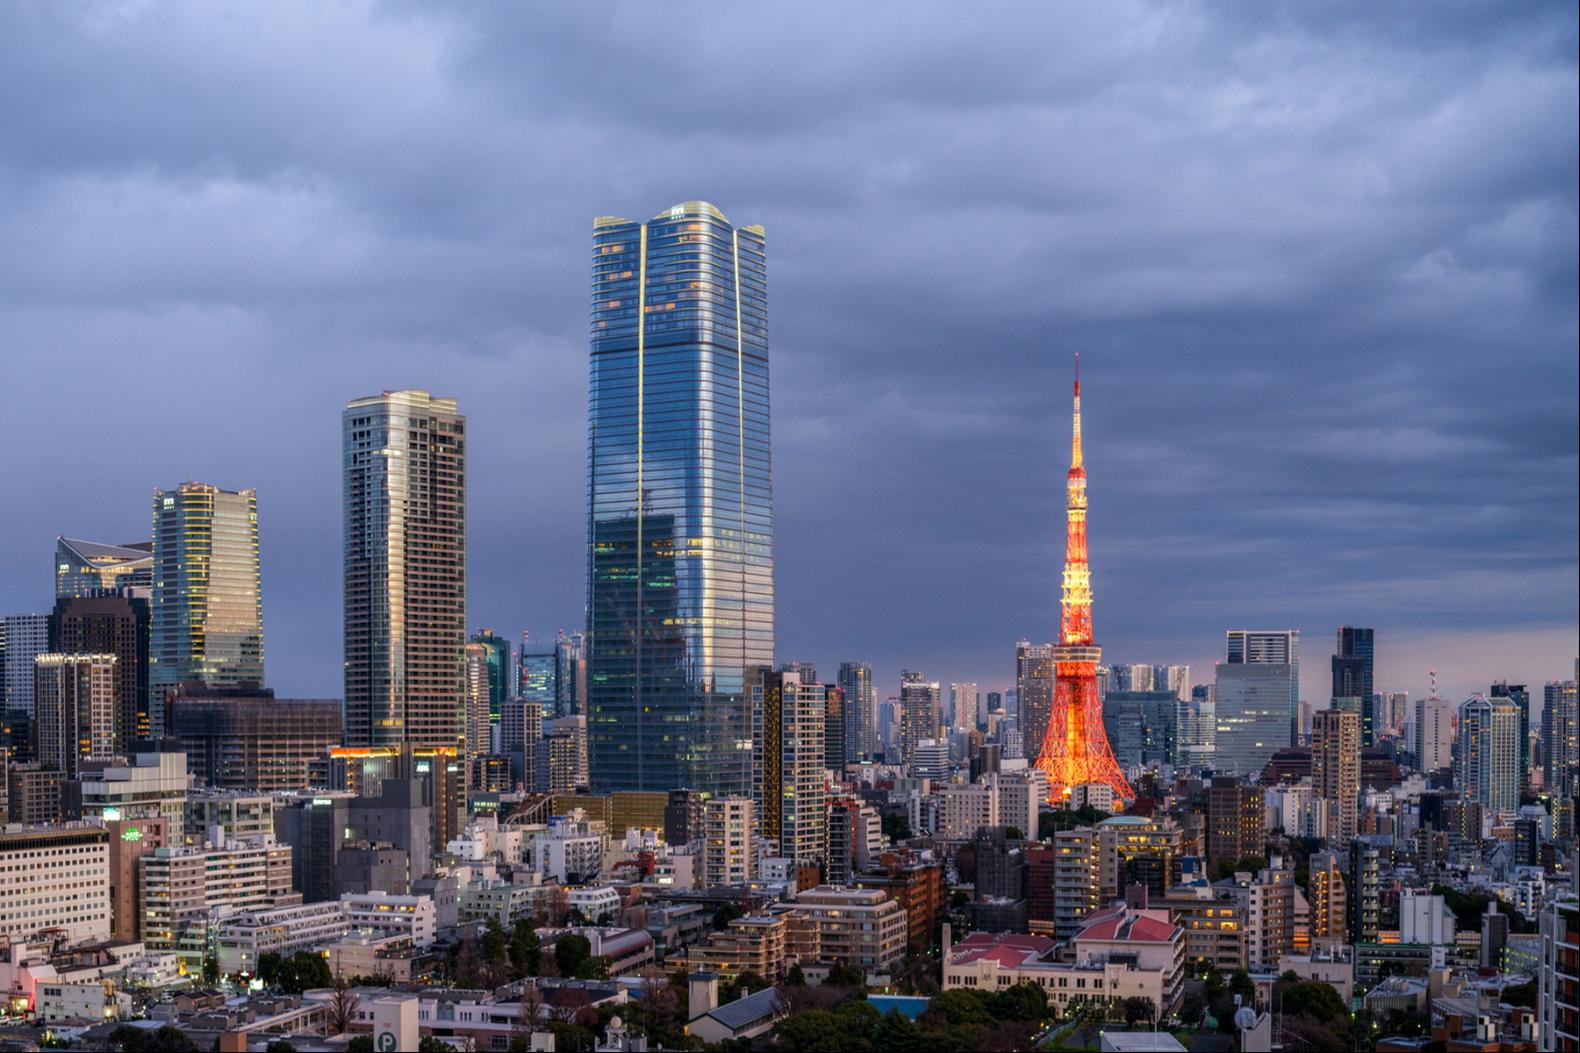
Motoazabu Hills Forest Tower (不能交易)
出售, JPY 2,080,000,000
东京, 日本
楼盘类型 : 公寓
楼盘设计 : N/A
建筑面积 : 2,138 ft² / 199 m²
占地面积 : N/A
卧室 : 3
浴室 : 2
浴室(企缸) : 0
MLS#: N/A
楼盘简介
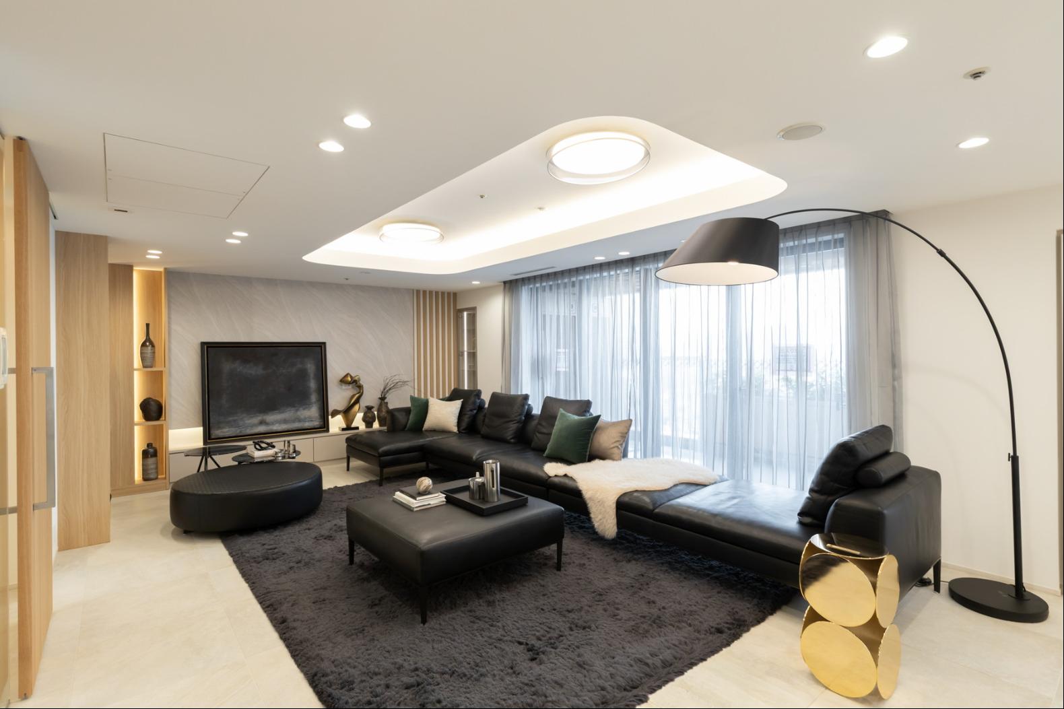
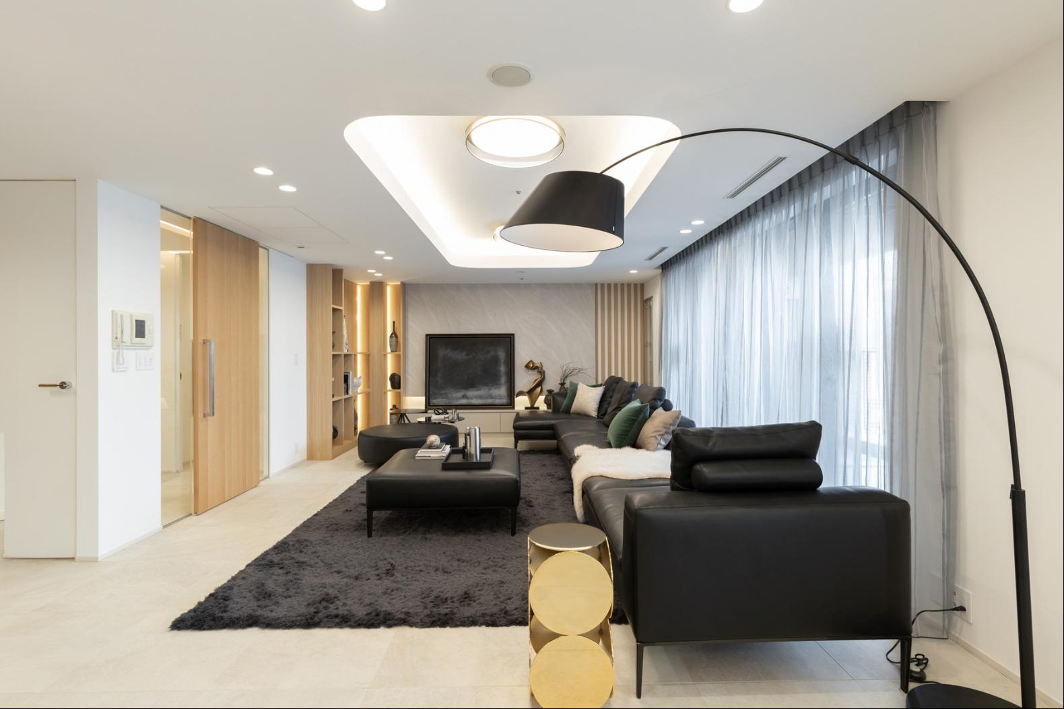
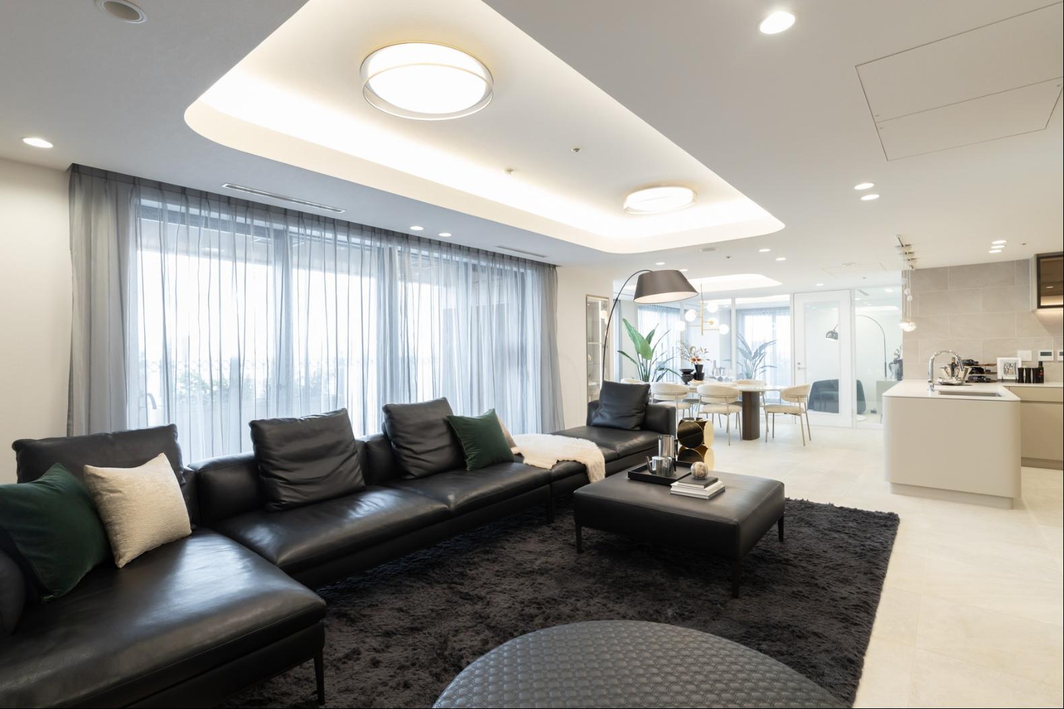
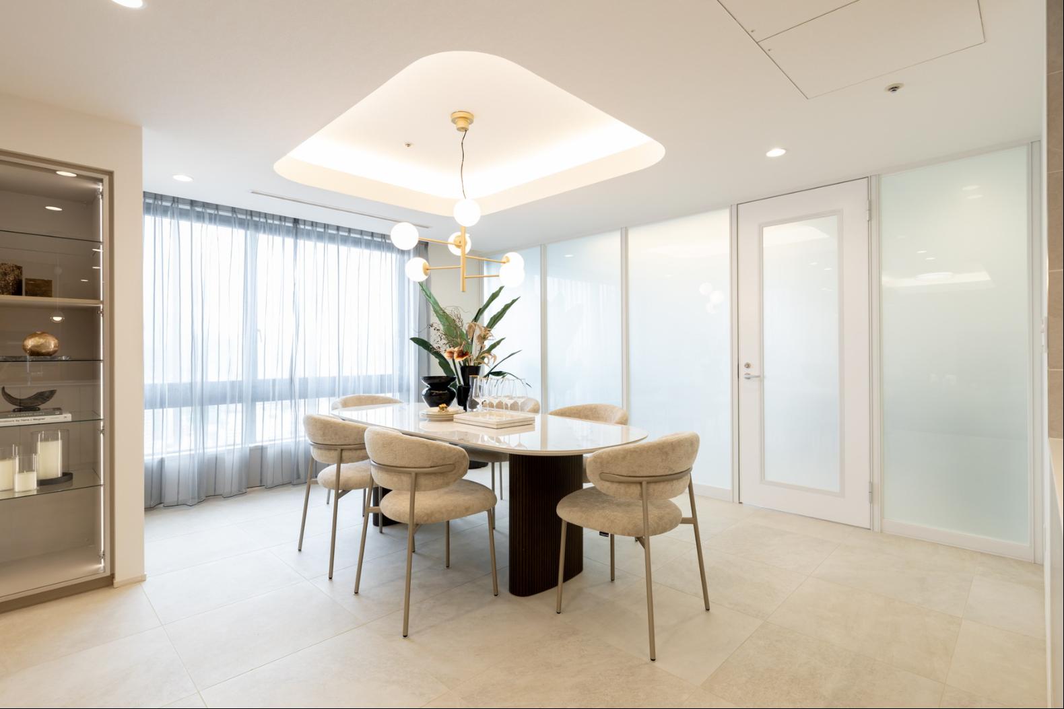
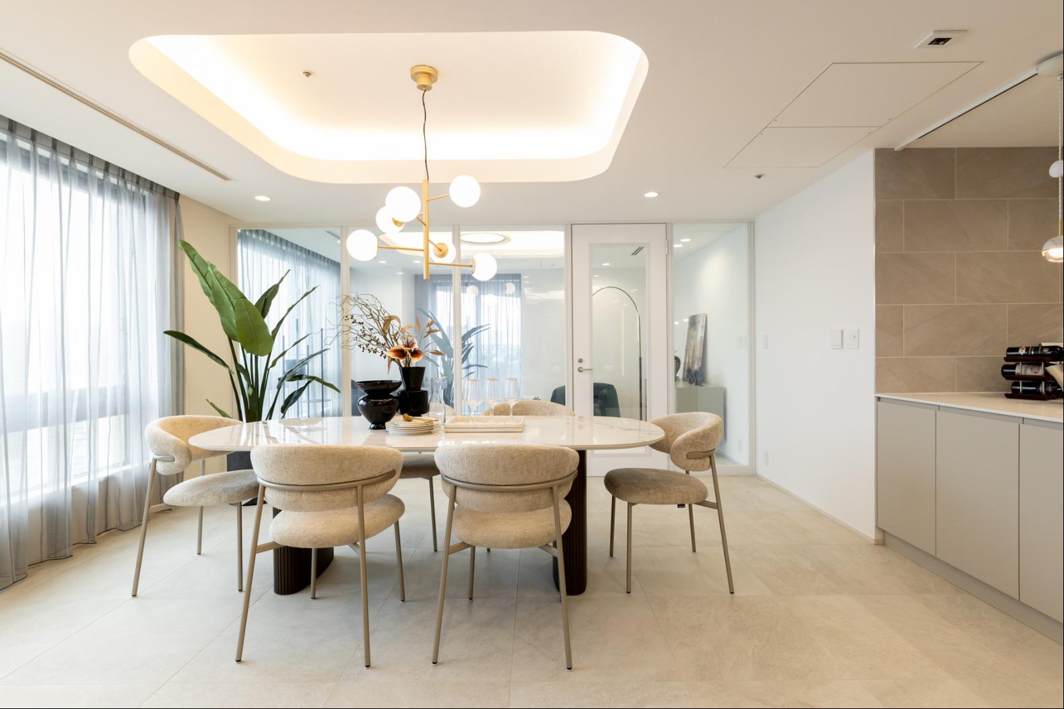
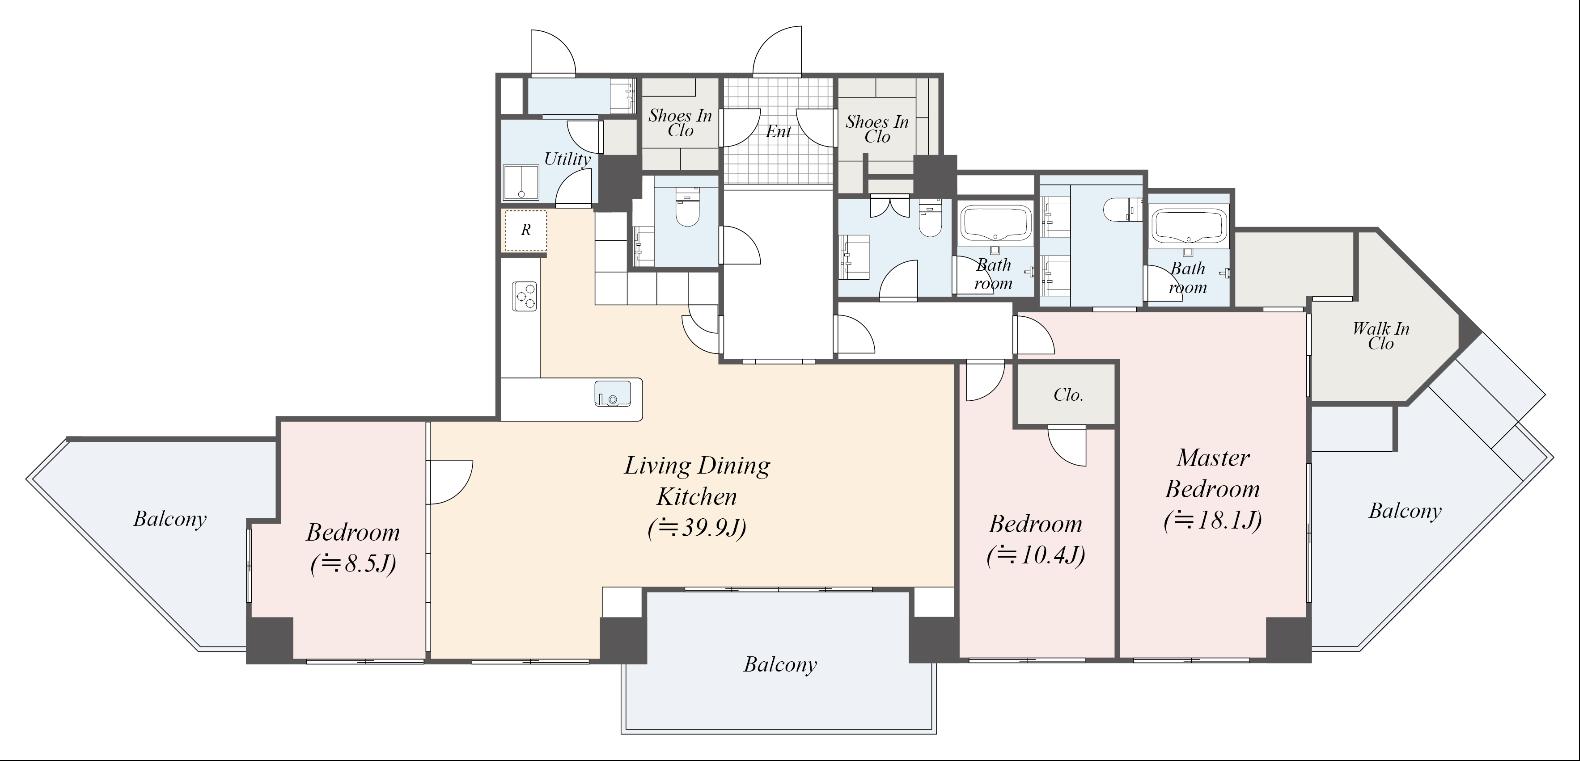
■A spacious LDK of approximately 39.9-jo creates a luxurious living space filled with a sense of openness and relaxation.
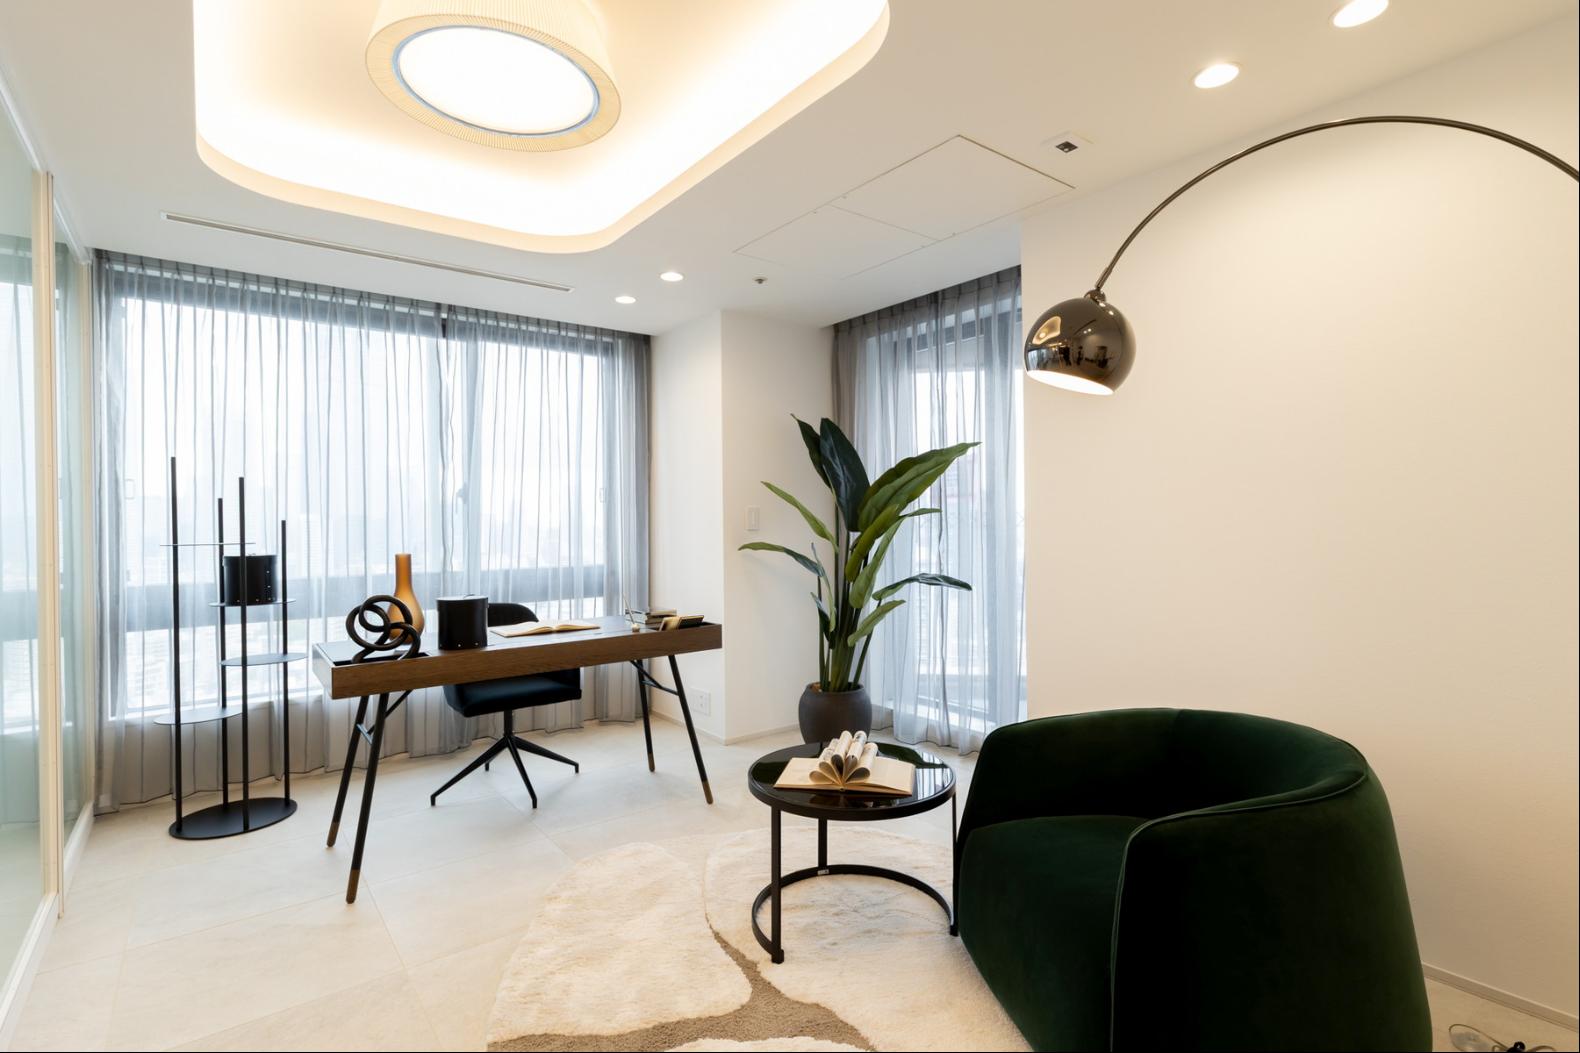
■A living space brimming with a sense of openness, featuring balconies on three sides of the unit. The spacious design allows the view to extend from each room out to the outdoors.
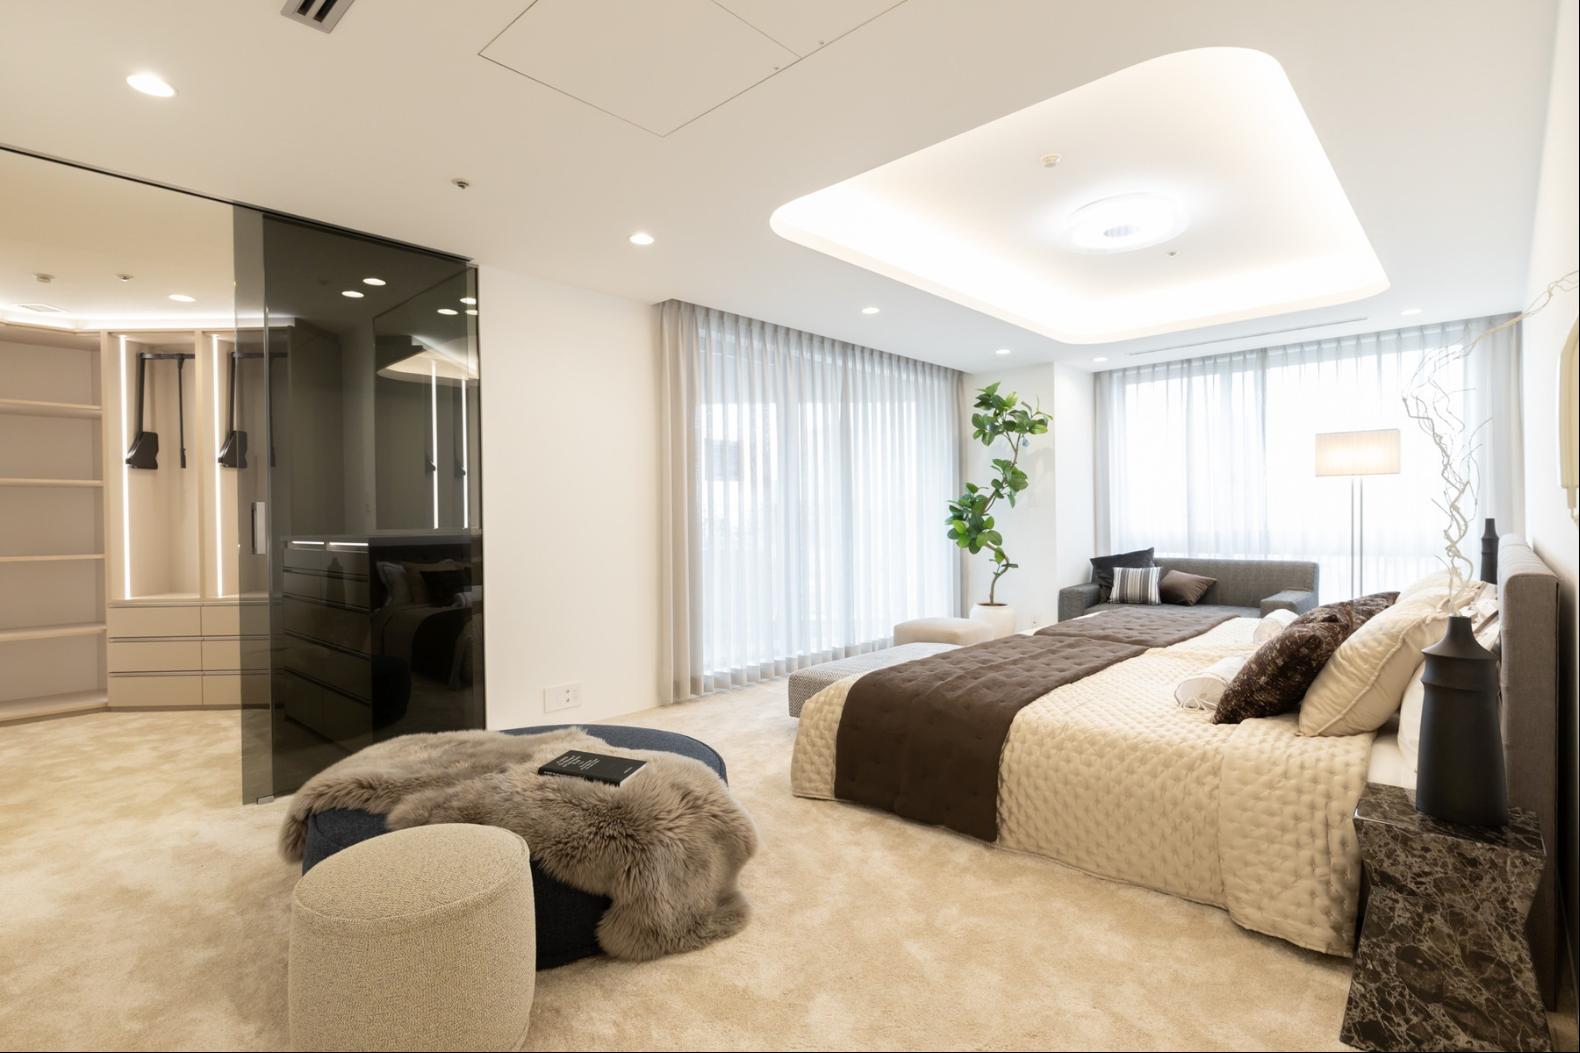
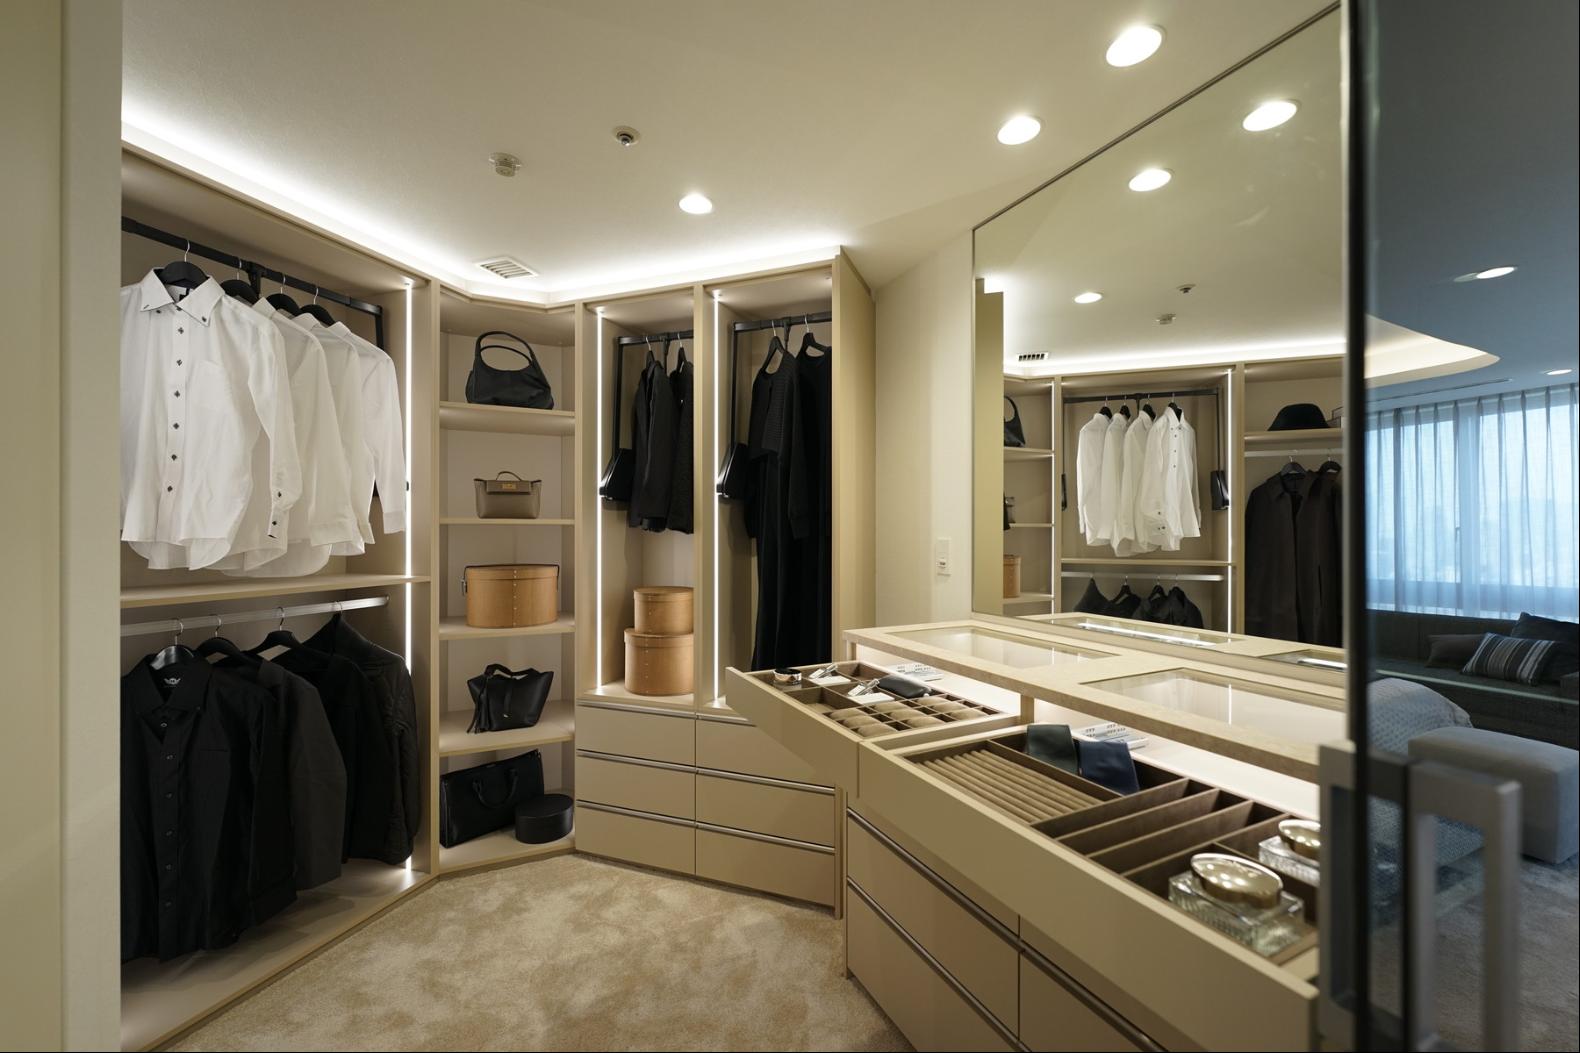
■The master bedroom, measuring approximately 18.1-jo, features a walk-in closet, creating a high-quality private space that prioritizes comfort and privacy.
■Interior amenities—such as underfloor heating and a garbage disposal—are designed to pursue both comfort and functional beauty. The spacious, mansion-style layout includes two bathrooms and three toilets.
■ A variety of shared facilities (some membership-based or fee-based) designed to enhance your daily life with luxury, including a sky deck, sky lounge, a stately entrance, and a spa and gym to rejuvenate both body and mind.
■ A reliable security system featuring 24-hour staffed management and contactless automatic locks, ensuring peace of mind for a tranquil life in the city center.
Fully Renovated (June 2026)
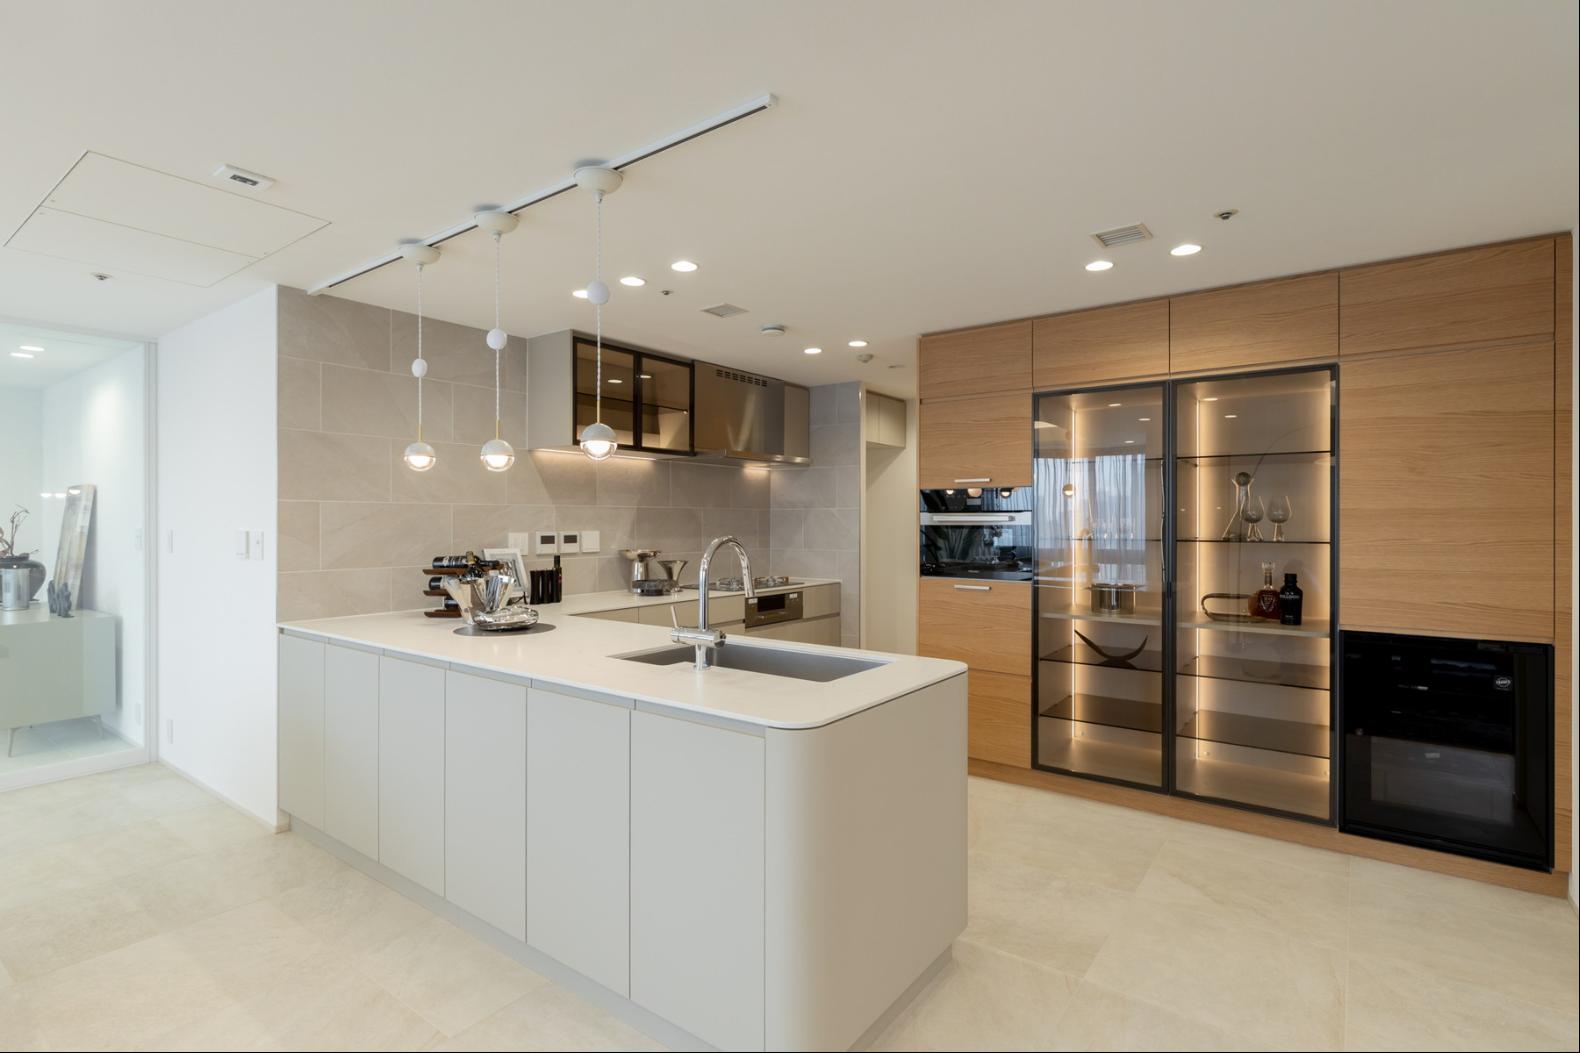
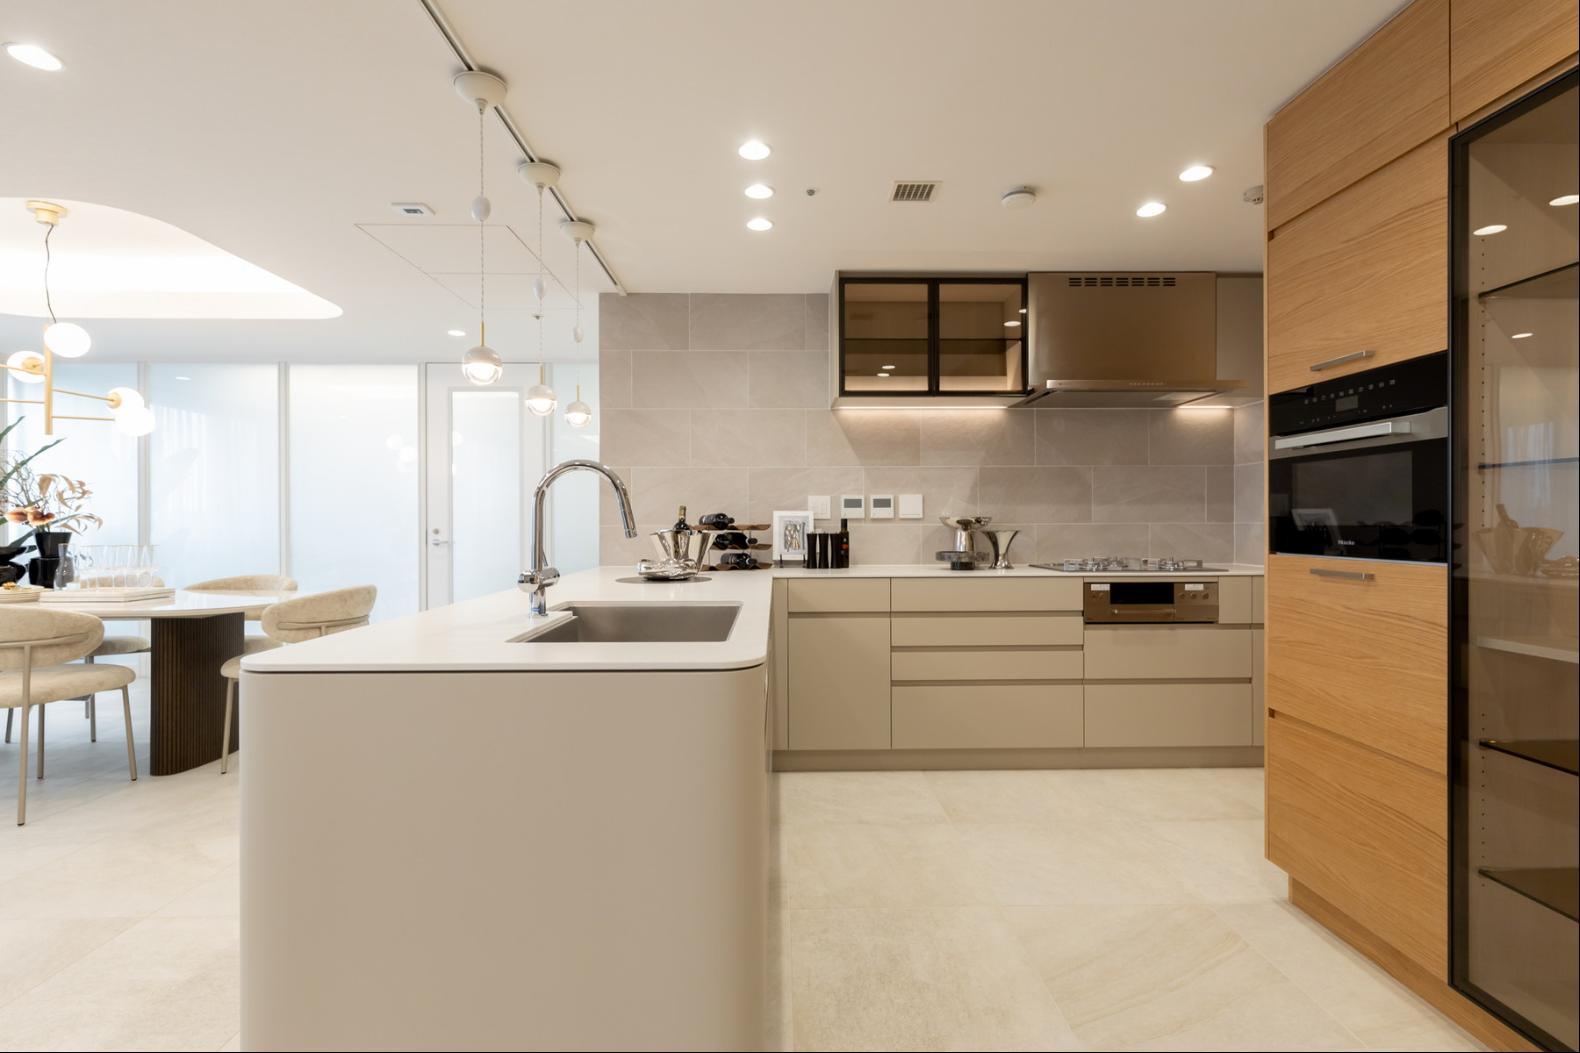
Partial layout modifications, replacement of the system kitchen, and installation of a wine cellar
Replacement of the prefabricated bathroom unit and bathroom ventilation/drying unit
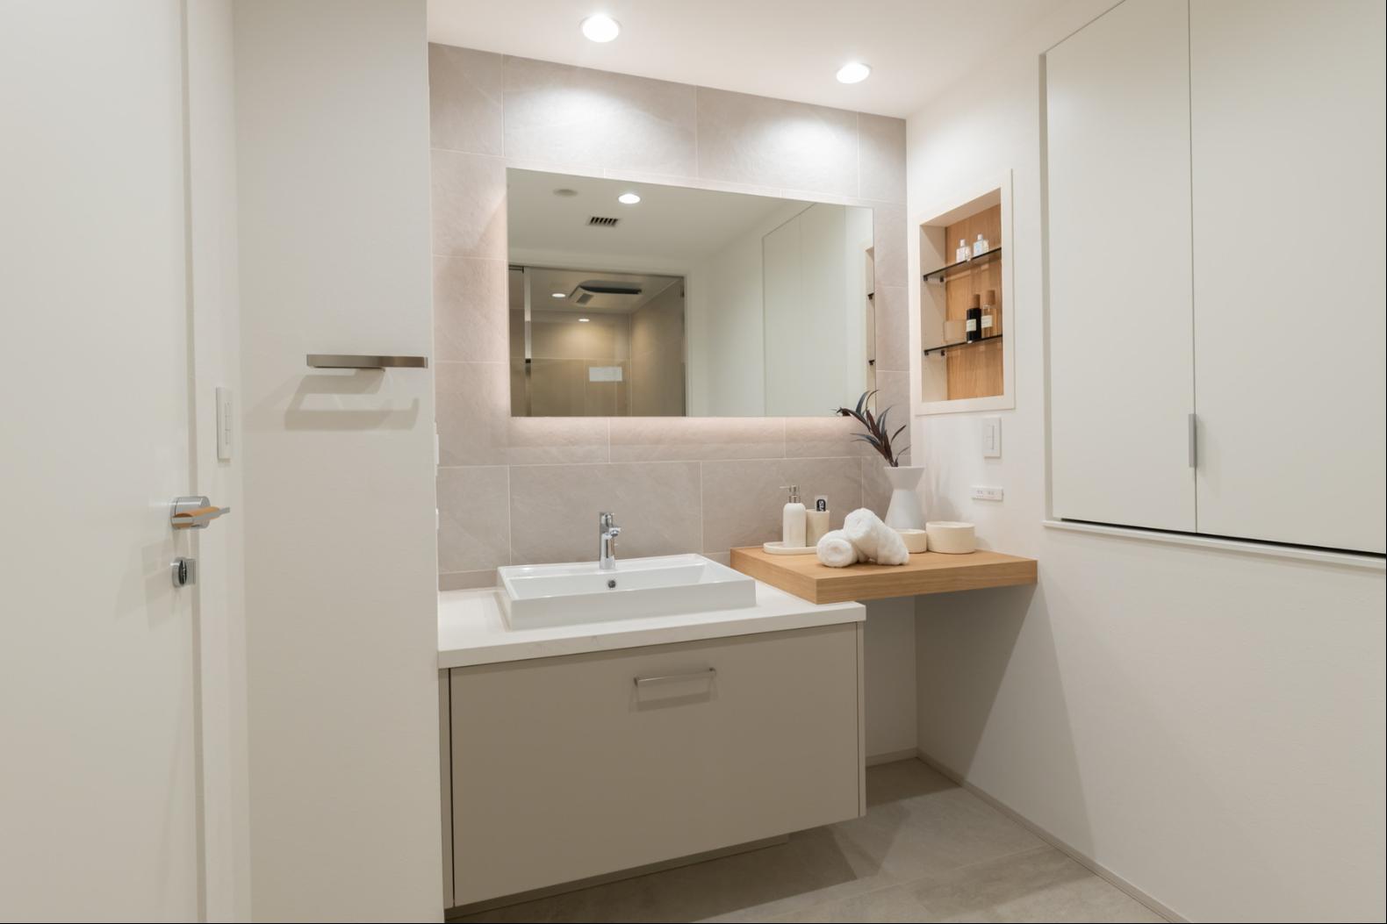
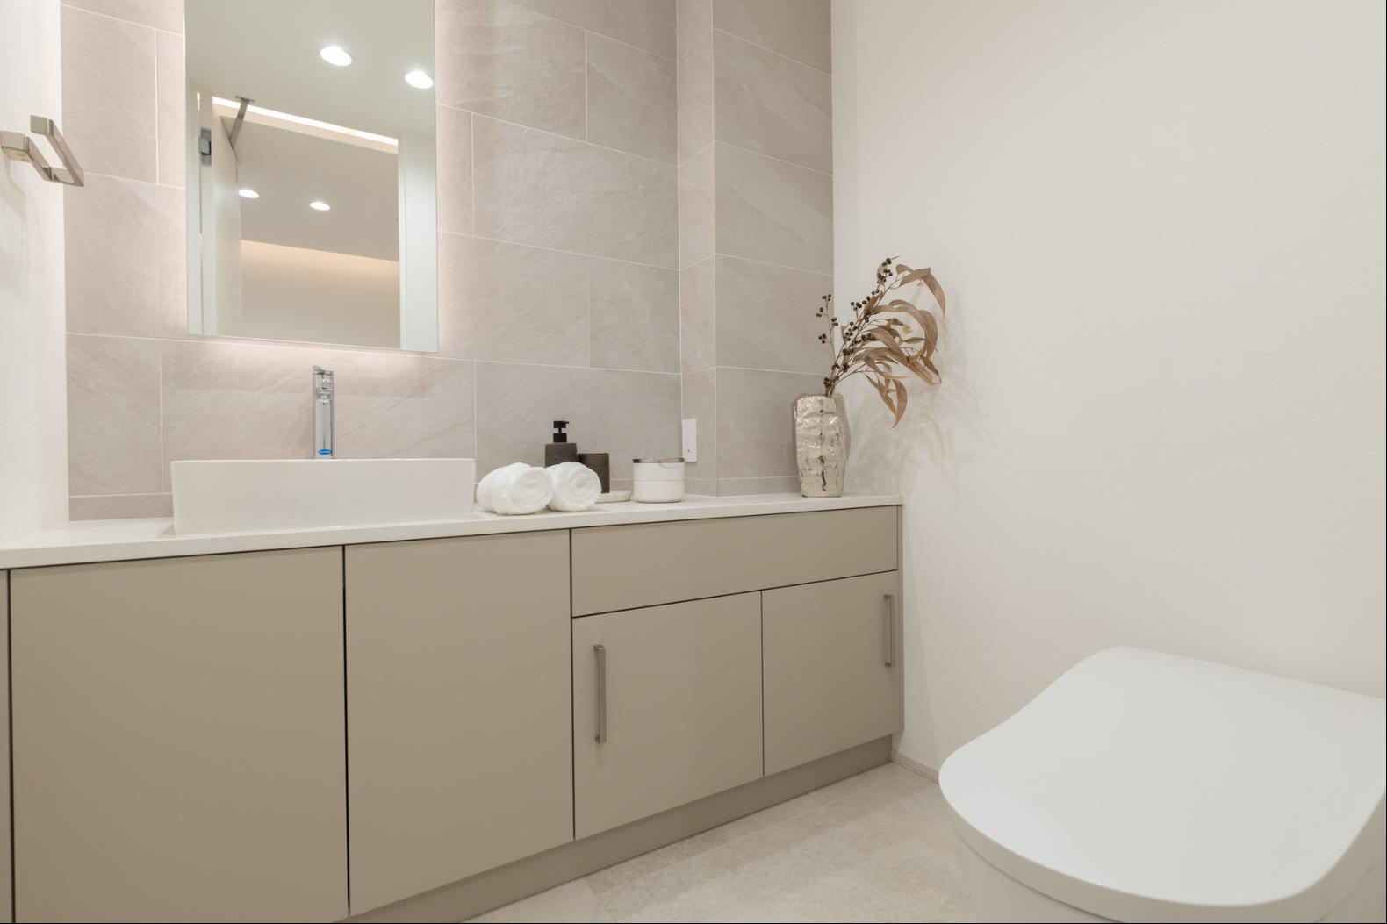
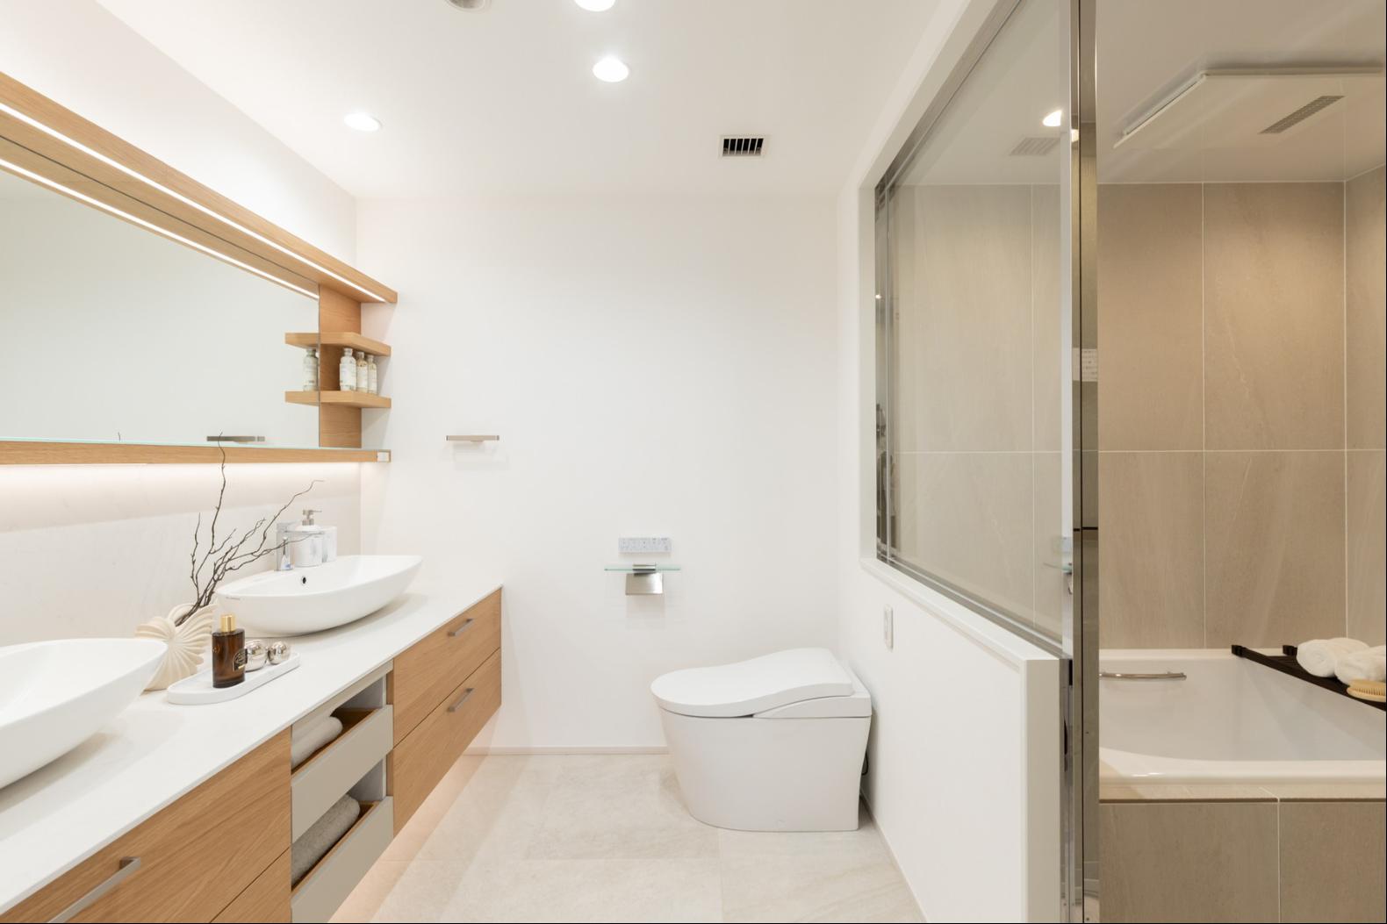
Replacement of the vanity unit (double sinks) and toilets
Complete replacement of flooring, wallpaper in all rooms, all interior doors, underfloor heating, and water heater
Replacement of all built-in air conditioners, installation of additional downlights, cleaning, etc.
PROPERTY OVERVIEW
■Location: 1-3-1 Motoazabu, Minato-ku, Tokyo
■Access: 7-minute walk from “Azabu-Juban” Station on the Toei Oedo Line and Tokyo Metro Namboku Line
■Land Rights: Freehold
■Zoning: Type 1 Medium- to High-Rise Residential District
■Structure: Steel-framed reinforced concrete building with 4 basement floors and 29 above-ground floors
■Exclusive Area: 198.64 ㎡
■Balcony Area: 35.64 m²
■Floor Level: 24th floor
■Total Units: 222
■Construction Date: May 2002
■Architect and Contractor: Takenaka Corporation, et al.
■Developer and Property Manager: Mori Building Co., Ltd.
■Property Manager Status: Full-time / Full-service management
■Maintenance Fee: 118,600 yen/month
■Repair Reserve Fund: 81,300 yen/month
■Storage Unit Fee: 12,000 yen/month
■Parking: To be confirmed
■Pets: Allowed (subject to specific regulations)
■Current Status: Vacant
■Closing Date: Negotiable
*In the event of any discrepancy between the floor plan and the actual condition, the actual condition shall take precedence.
■Mode of Transaction: Brokerage.
■Last update date: https://list-sir.jp/lp/date
License Number: Minister of Land, Infrastructure, Transport and Tourism (3) No. 8544 [Member of] Real Estate Companies Association of Japan (FRK) / National Housing Industry Association
更多
■A living space brimming with a sense of openness, featuring balconies on three sides of the unit. The spacious design allows the view to extend from each room out to the outdoors.
■The master bedroom, measuring approximately 18.1-jo, features a walk-in closet, creating a high-quality private space that prioritizes comfort and privacy.
■Interior amenities—such as underfloor heating and a garbage disposal—are designed to pursue both comfort and functional beauty. The spacious, mansion-style layout includes two bathrooms and three toilets.
■ A variety of shared facilities (some membership-based or fee-based) designed to enhance your daily life with luxury, including a sky deck, sky lounge, a stately entrance, and a spa and gym to rejuvenate both body and mind.
■ A reliable security system featuring 24-hour staffed management and contactless automatic locks, ensuring peace of mind for a tranquil life in the city center.
Fully Renovated (June 2026)
Partial layout modifications, replacement of the system kitchen, and installation of a wine cellar
Replacement of the prefabricated bathroom unit and bathroom ventilation/drying unit
Replacement of the vanity unit (double sinks) and toilets
Complete replacement of flooring, wallpaper in all rooms, all interior doors, underfloor heating, and water heater
Replacement of all built-in air conditioners, installation of additional downlights, cleaning, etc.
PROPERTY OVERVIEW
■Location: 1-3-1 Motoazabu, Minato-ku, Tokyo
■Access: 7-minute walk from “Azabu-Juban” Station on the Toei Oedo Line and Tokyo Metro Namboku Line
■Land Rights: Freehold
■Zoning: Type 1 Medium- to High-Rise Residential District
■Structure: Steel-framed reinforced concrete building with 4 basement floors and 29 above-ground floors
■Exclusive Area: 198.64 ㎡
■Balcony Area: 35.64 m²
■Floor Level: 24th floor
■Total Units: 222
■Construction Date: May 2002
■Architect and Contractor: Takenaka Corporation, et al.
■Developer and Property Manager: Mori Building Co., Ltd.
■Property Manager Status: Full-time / Full-service management
■Maintenance Fee: 118,600 yen/month
■Repair Reserve Fund: 81,300 yen/month
■Storage Unit Fee: 12,000 yen/month
■Parking: To be confirmed
■Pets: Allowed (subject to specific regulations)
■Current Status: Vacant
■Closing Date: Negotiable
*In the event of any discrepancy between the floor plan and the actual condition, the actual condition shall take precedence.
■Mode of Transaction: Brokerage.
■Last update date: https://list-sir.jp/lp/date
License Number: Minister of Land, Infrastructure, Transport and Tourism (3) No. 8544 [Member of] Real Estate Companies Association of Japan (FRK) / National Housing Industry Association
查询此楼盘

更多


收取我们的最新资讯
处于日本,东京的“Motoazabu Hills Forest Tower”是一处2,138ft²东京出售公寓,JPY 2,080,000,0003。这个高端的东京公寓共包括3间卧室和2间浴室。你也可以寻找更多东京的豪宅、或是搜索东京的出售豪宅。