
Limburg I Tessenderlo-Ham (不能交易)
出售, EUR 1,975,000
比利时
卧室 : 0
浴室 : 0
浴室(企缸) : 0
MLS#: 7922393
楼盘简介
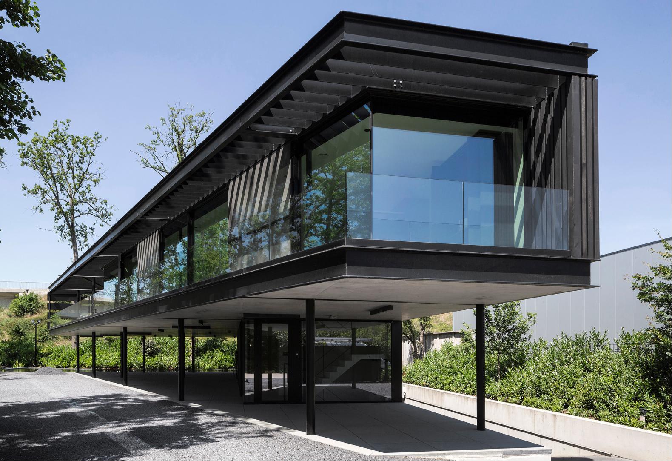
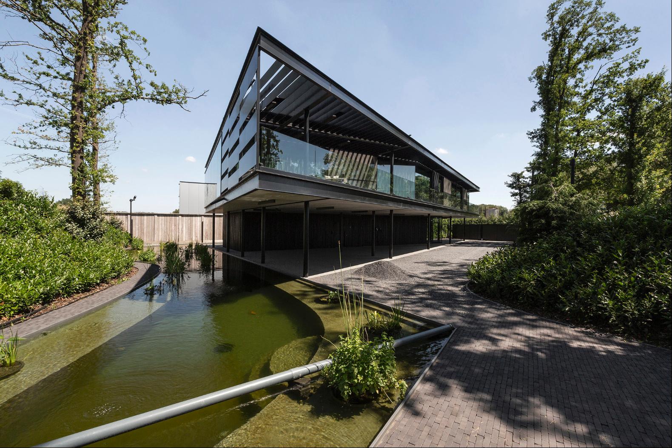
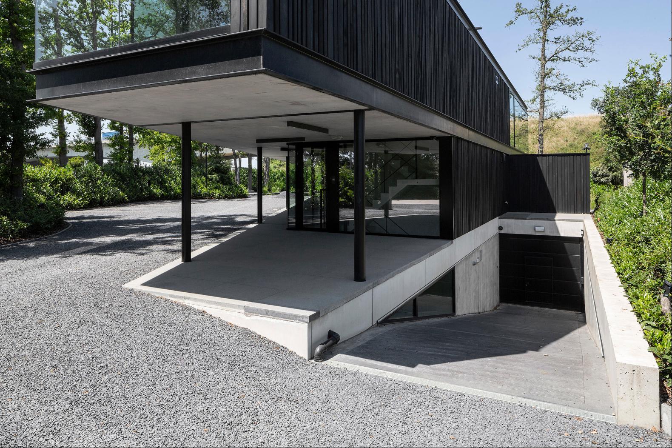
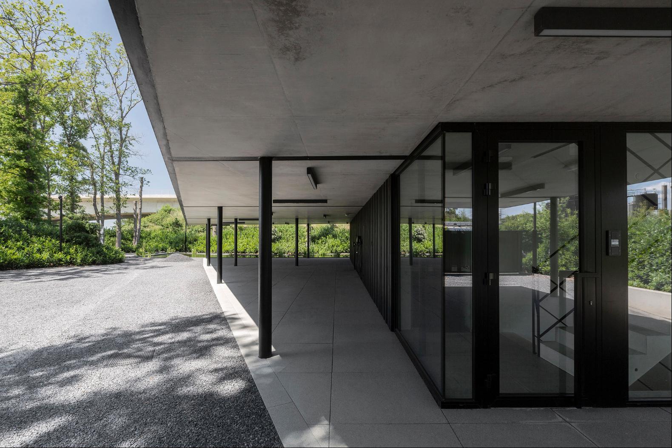
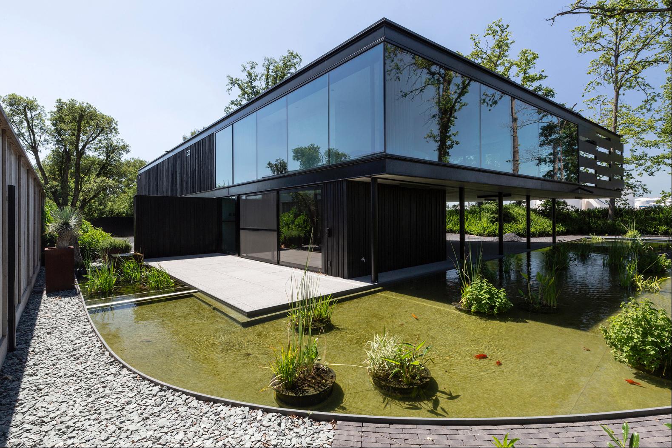
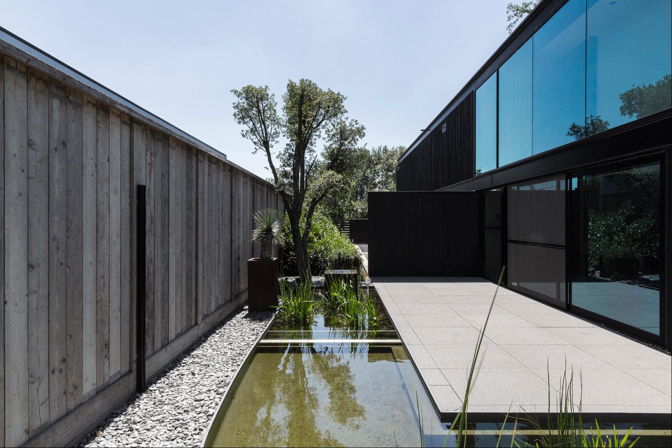
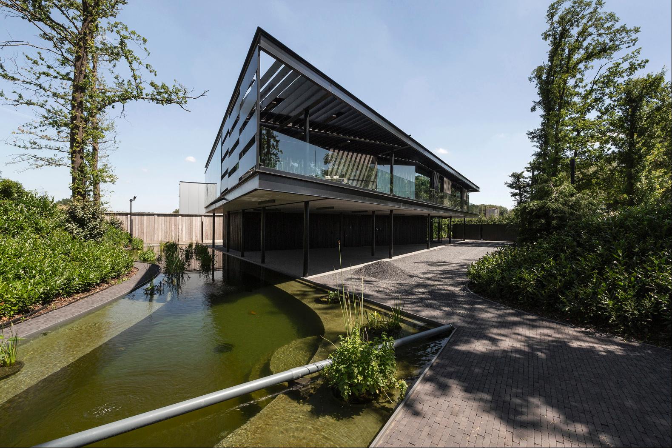
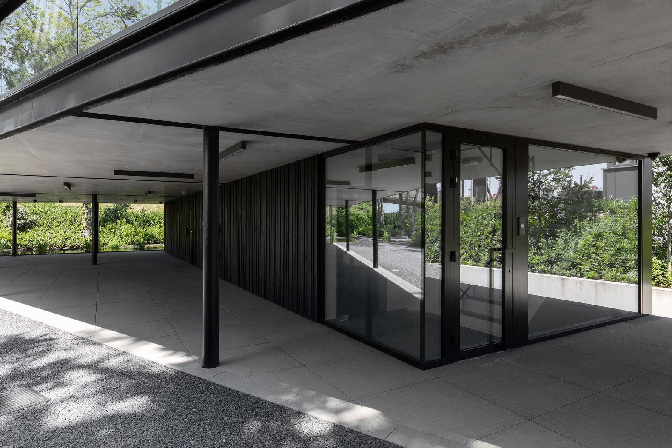
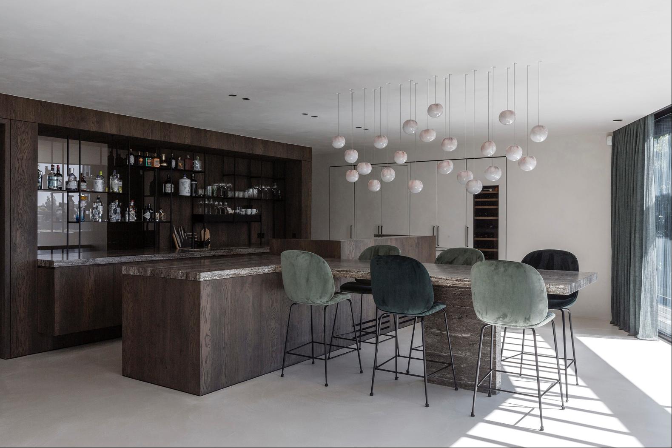
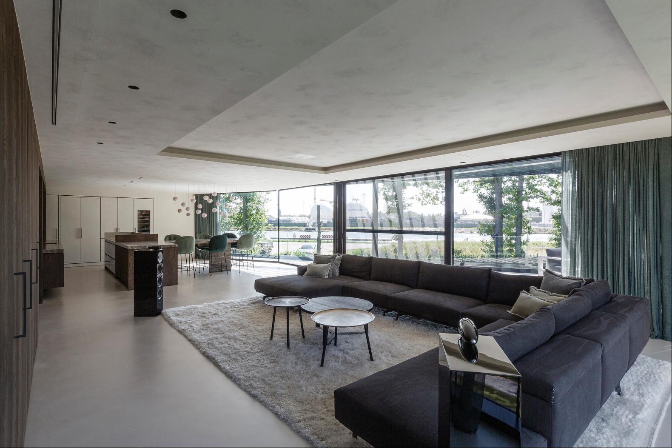
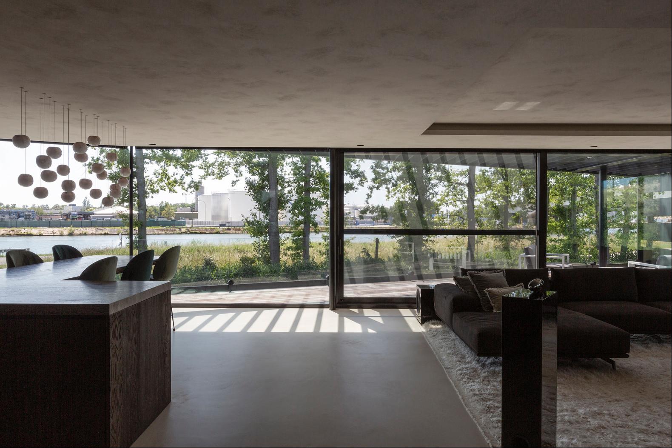
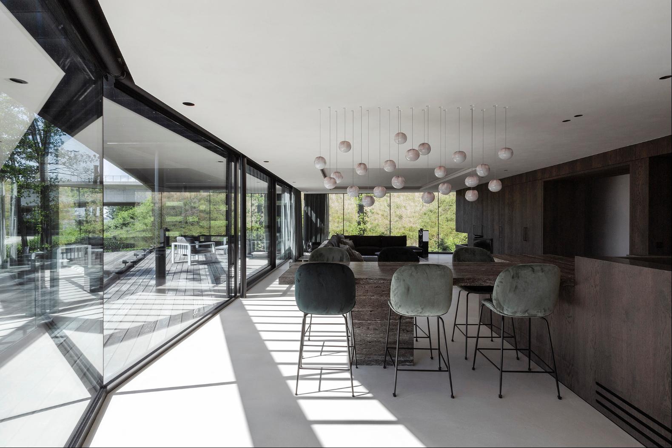
“Ham House” combines living and working. This remarkable 38-metric-ton “masterpiece” of architecture was designed by Max8 Architects and interior architect Arjaan de Feyter. A hybrid steel-and-concrete structure resulted in a sleek building with open spaces and abundant natural light. This “sculpture” includes a studio with accompanying facilities, spacious offices, and a residential loft surrounded by a green oasis with a water feature. Centrally located (Class 1 industrial zone) and ideal for a (craftsman) entrepreneur combining living and working. Steel, concrete, marble, glass, and wood create a refined and warm ambiance. Eye-catching features include a wall of white onyx combined with dark, finely finished woodwork. Move-in ready and exceptionally well-maintained. Living and working spaces with two separate entrances. Residential loft with an open-concept kitchen, dining, and living area, master bedroom with bathroom and walk-in closet and laundry room. Separate studio bedroom with its own bathroom. Two landscape architecture offices. Underground workshop of 150 m² with a loading ramp, staff room, large storage area, and additional office/practice space. Complex equipped with highest level of (eco) comfort. EPC rating A(+) with geothermal heating and cooling, solar panels, home automation, alarm and camera surveillance. With a unique view of the Albert Canal. Info via Kristof Goossens - kg@sothebysrealty.be or +32495655050 Photography ©️Yannick Milpas
更多

查询此楼盘


收取我们的最新资讯
处于比利时的“Limburg I Tessenderlo-Ham”是一处6,673ft²比利时出售多单位家庭式住宅,EUR 1,975,0000。这个高端的比利时多单位家庭式住宅共包括0间卧室和0间浴室。你也可以寻找更多比利时的豪宅、或是搜索比利时的出售豪宅。