
Semi-detached house, 4 bedrooms, for Sale (只供參考)
出售, EUR 1,300,000
里斯本, 葡萄牙
睡房 : 4
浴室 : 2
浴室(企缸) : 0
MLS#: 109260229
樓盤簡介
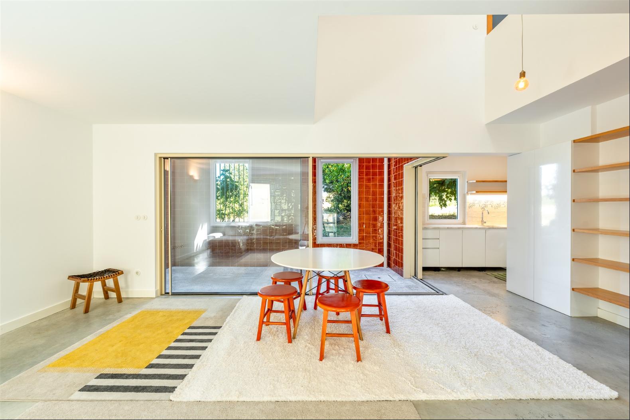
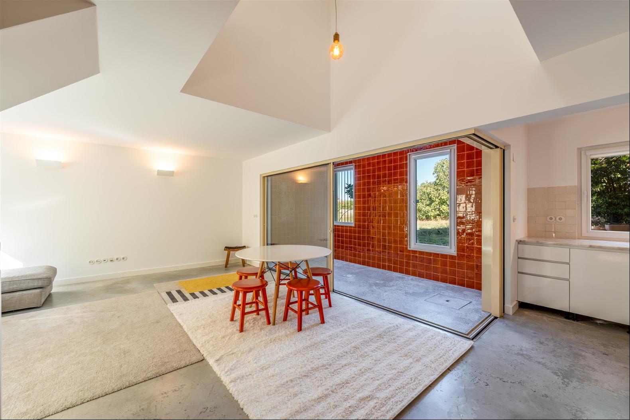
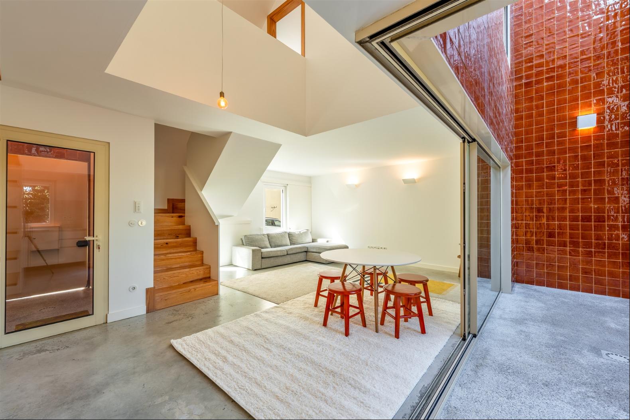
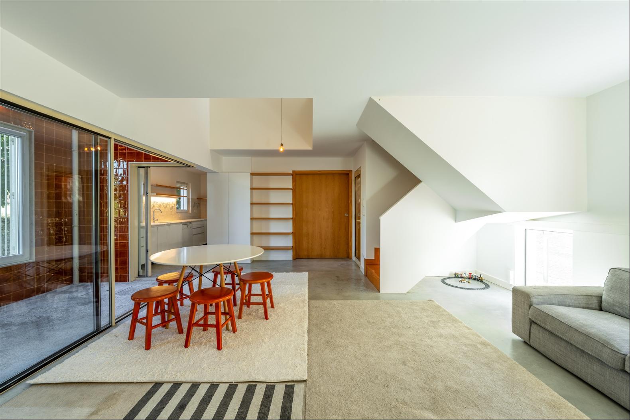
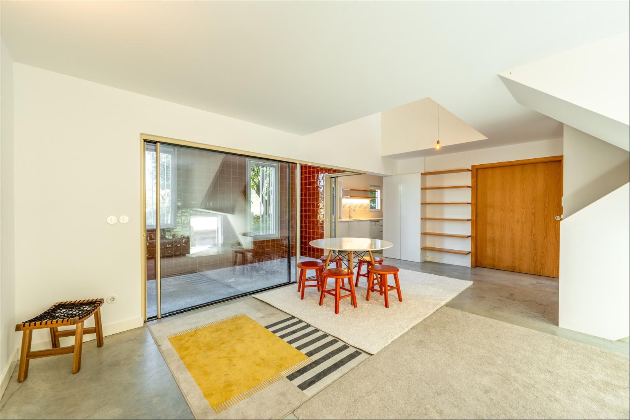
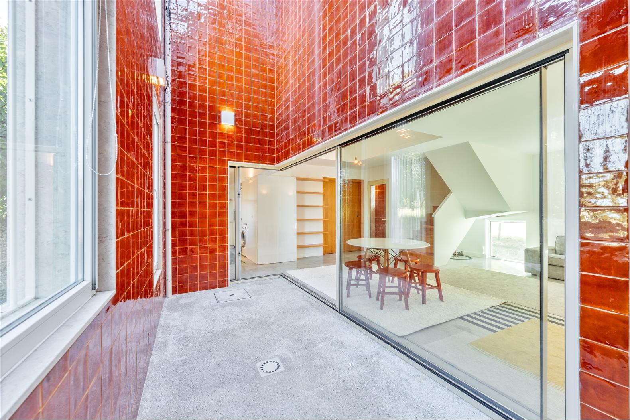
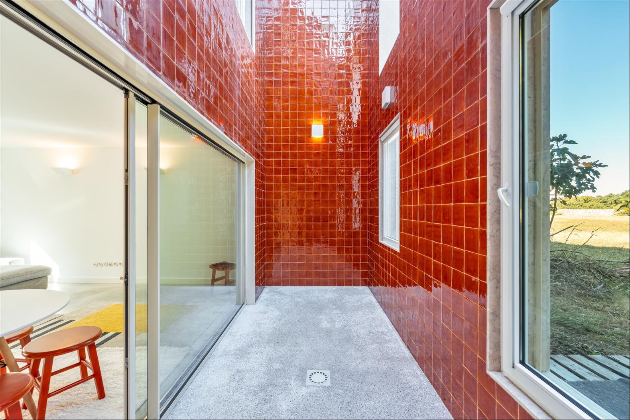
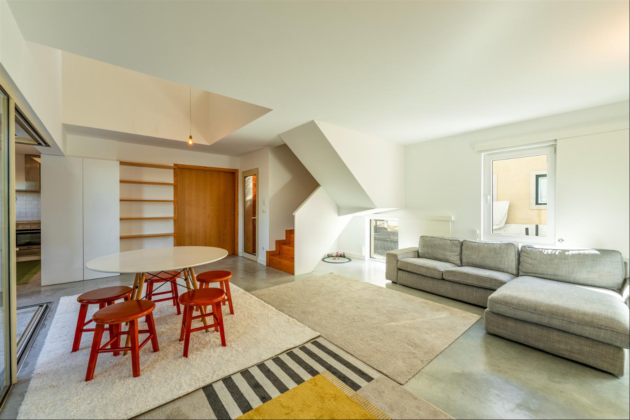
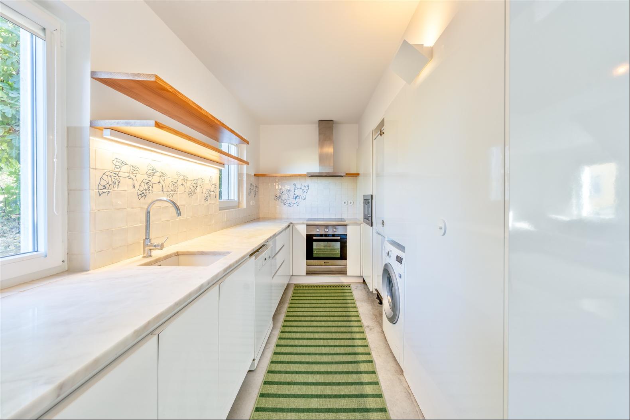
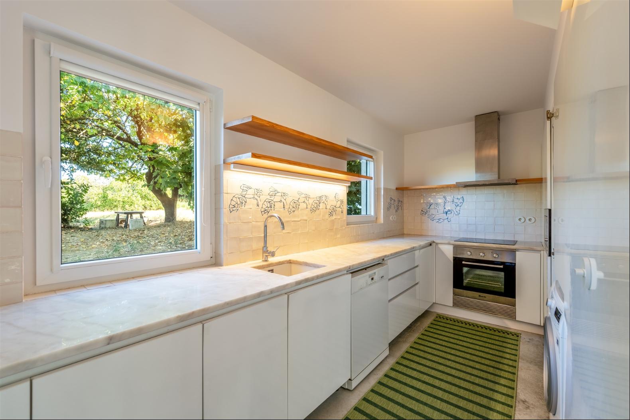
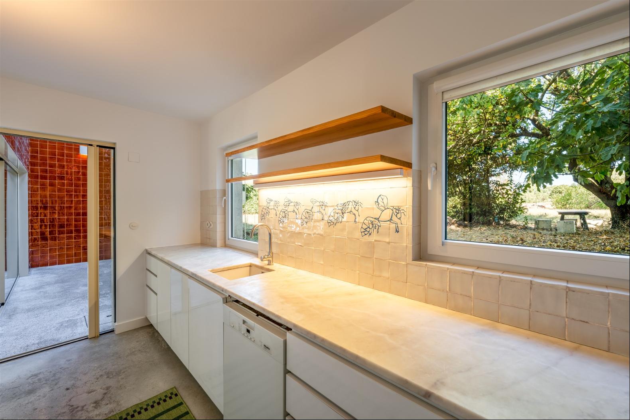
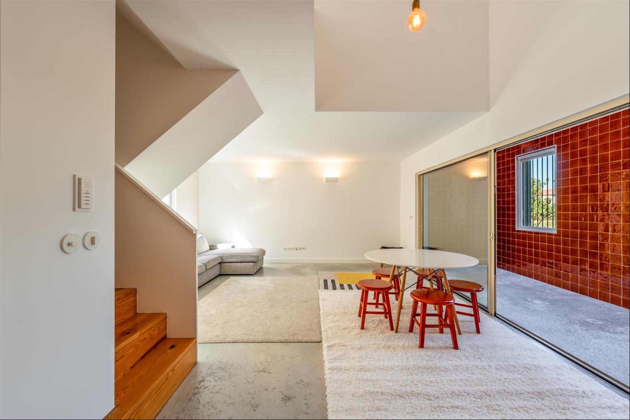
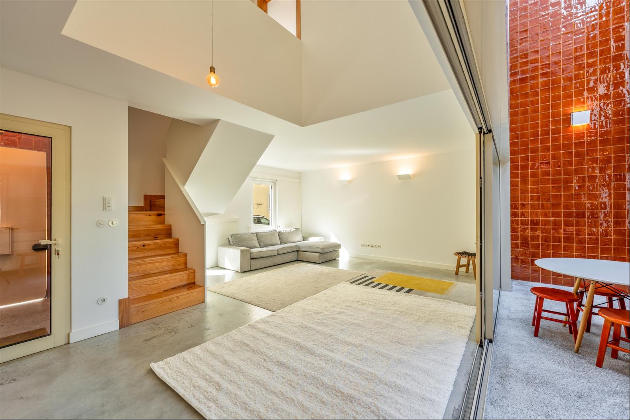
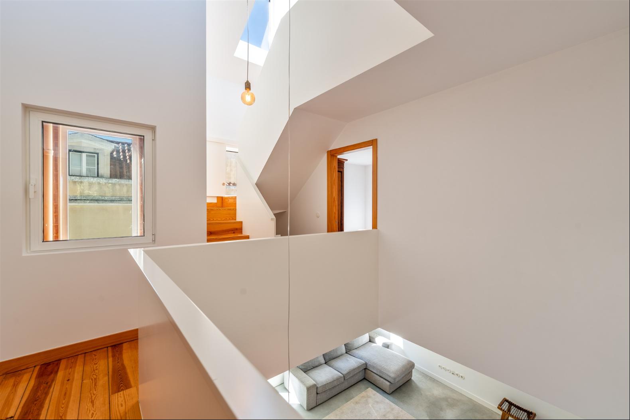
Architect-Designed 4-Bed Villa in Carnide Four-bedroom villa located on the emblematic Rua das Parreiras, in the heart of Carnide’s historic quarter, designed by renowned architect Pedro Campos Costa. The project reinterprets traditional Lisbon architecture through a bold contemporary language, highlighted by its distinctive rear façade clad in red ceramic tiles, modern dormer windows and large glazed openings. With 198 m² of gross construction area, including 184.45 m² of private gross area and 154.96 m² of usable space, the property is arranged over three functional floors. It features two private patios on the ground floor, including a 9 m² patio connected to the living room, a 14.5 m² private garage with direct access to the house, and open views over surrounding fields and greenery. The ground floor comprises a living and dining area with direct access to the patio, an equipped kitchen, integrated garage, independent entrance hall and welcoming front patio. The upper floors accommodate four spacious bedrooms, including a converted attic with dormer windows, ideal as a suite, office or studio, as well as two full bathrooms. Materials include pine flooring in the bedrooms, polished concrete in the social areas, marble in the bathrooms and high-performance thermally lacquered aluminium frames with double glazing. Located on a quiet residential street, the property offers the atmosphere of a “village within the city”, within walking distance of Carnide’s restaurants, Carnide and Pontinha Metro stations, Colégio Militar, Hospital da Luz, Hospital Lusíadas and Colombo Shopping Centre. A distinctive piece of contemporary architecture for those who value design, privacy and tranquillity in Lisbon.
更多
查詢更多資訊

更多


收取我們的最新資訊
位於葡萄牙,里斯本的“Semi-detached house, 4 bedrooms, for Sale”是一處1,959ft²里斯本出售單獨家庭住宅,EUR 1,300,000。這個高端的里斯本單獨家庭住宅共包括4間臥室和2間浴室。你也可以尋找更多里斯本的豪宅、或是搜索里斯本的出售豪宅。