
Three-unit family home (只供參考)
出售, CHF 1,350,000
Baulmes, 沃, 瑞士
睡房 : 5
浴室 : 4
浴室(企缸) : 4
MLS#: 047848
樓盤簡介
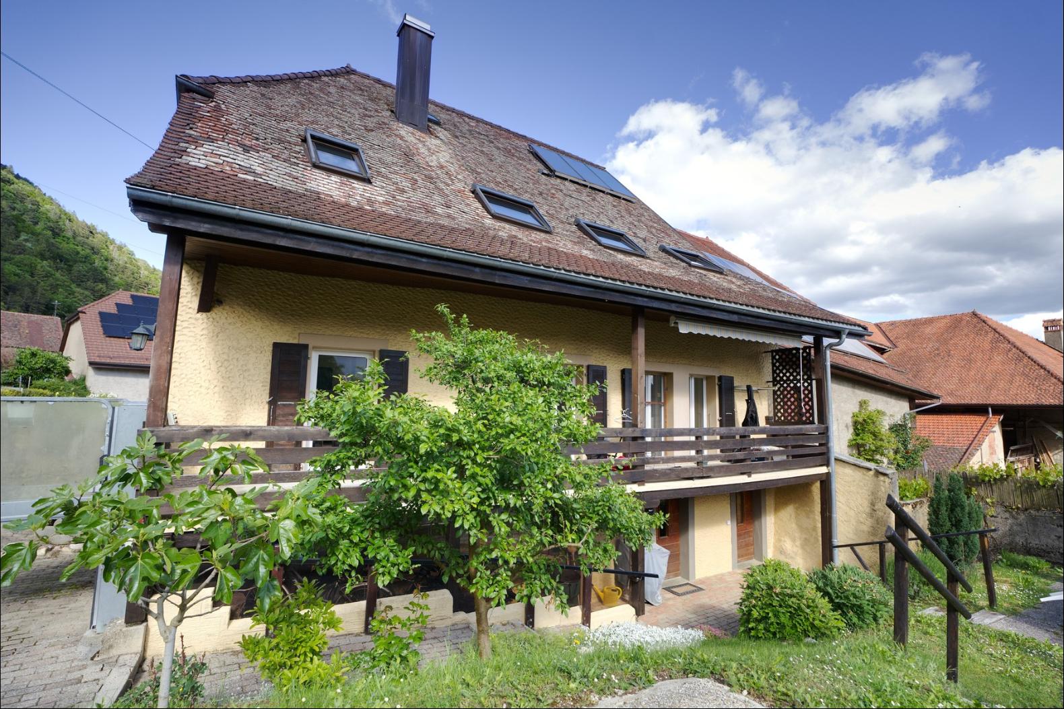
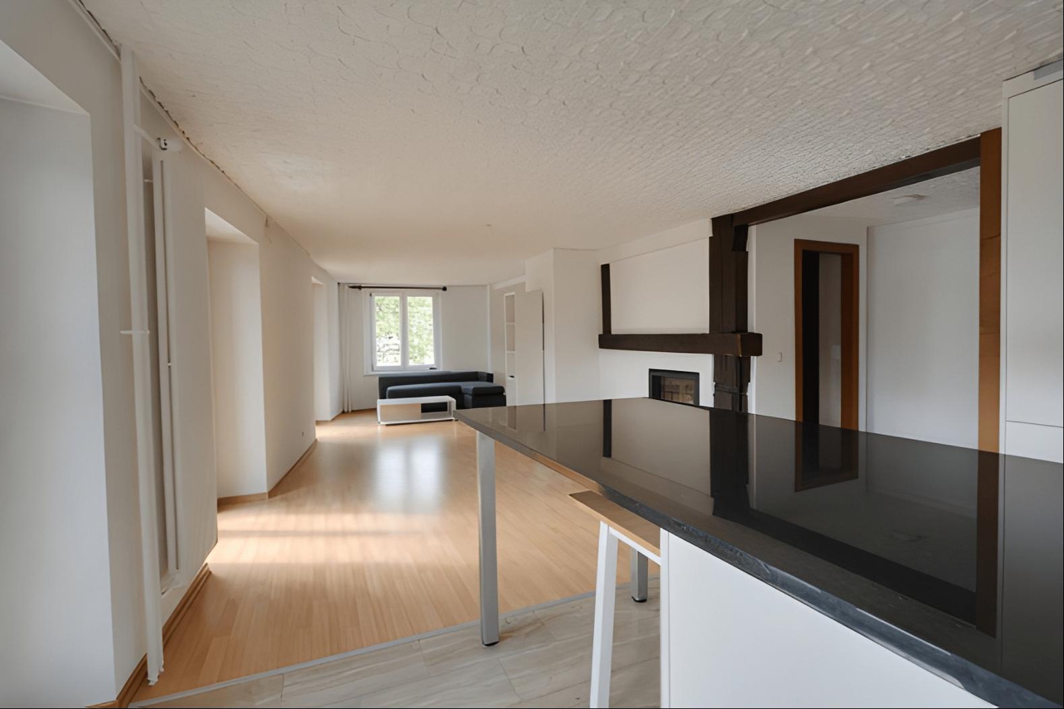
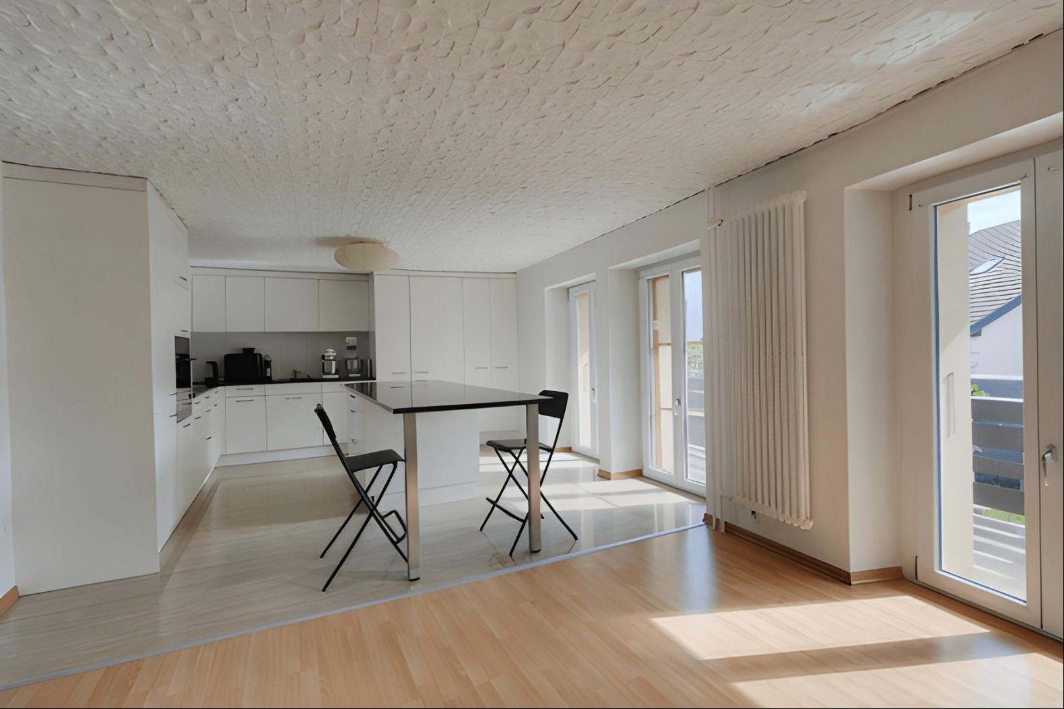
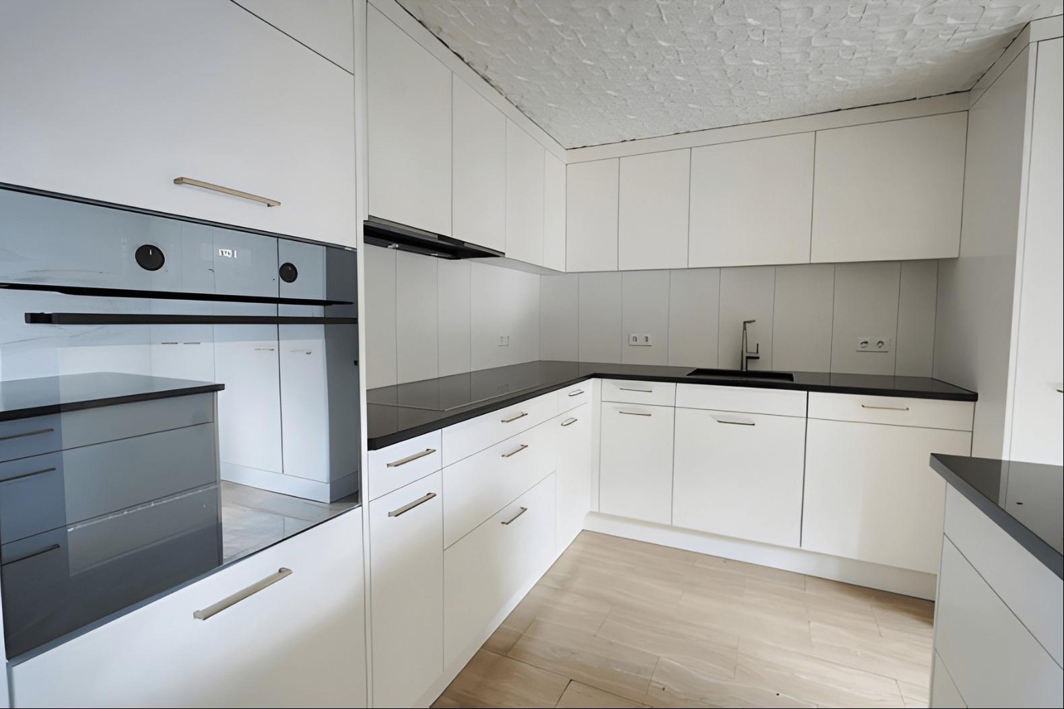
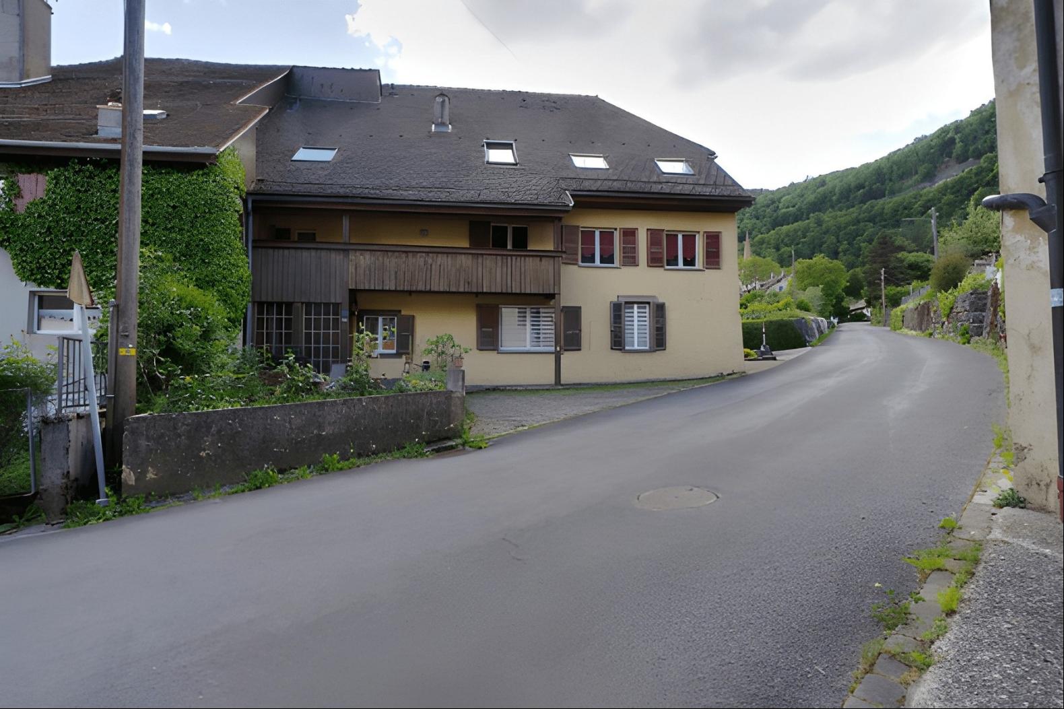
A farmhouse built in 1714, carefully renovated in successive phases between 2012 and 2025. Listed in the cantonal architectural inventory, it consists of three independent units spread over four levels: a family triplex and two 2.5-room apartments. This layout offers several potential uses, including as a primary residence with additional rental units or as a fully rented investment property.
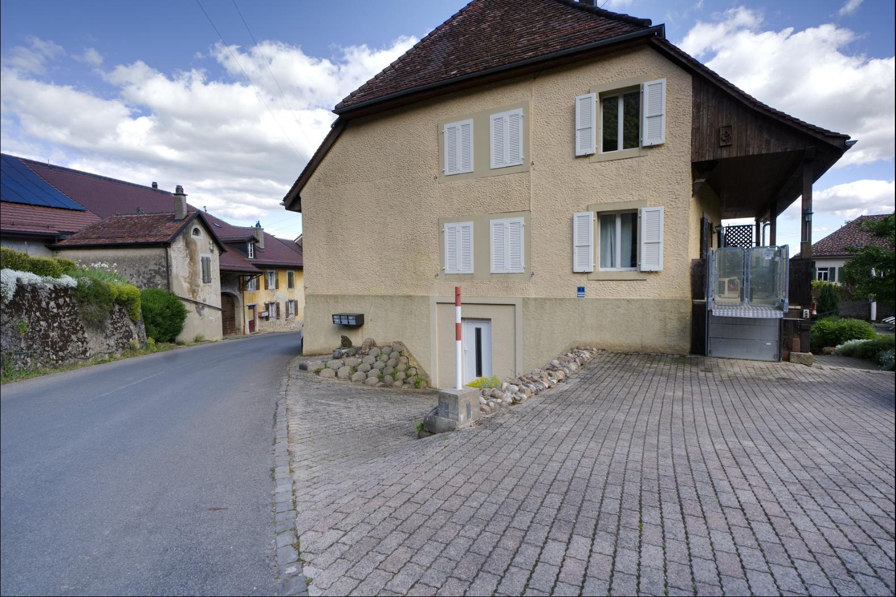
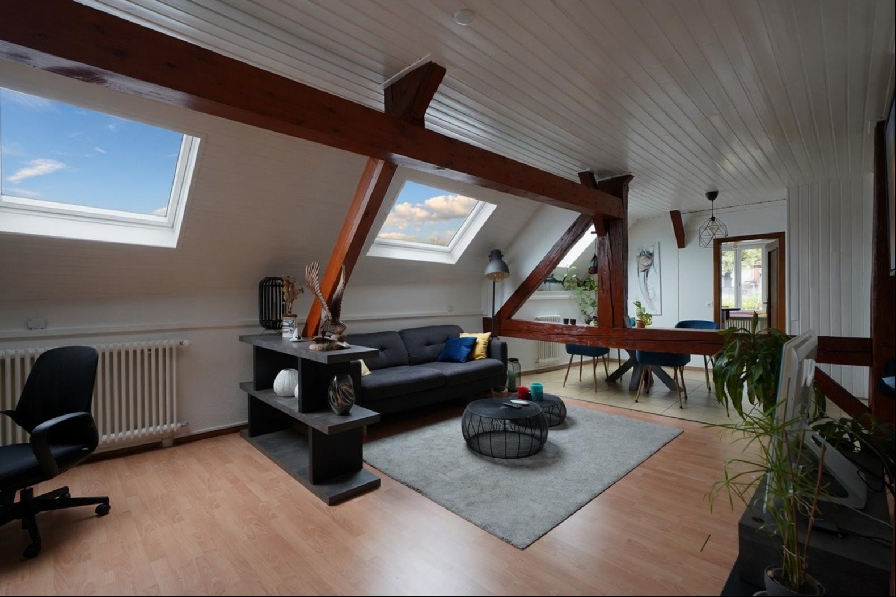
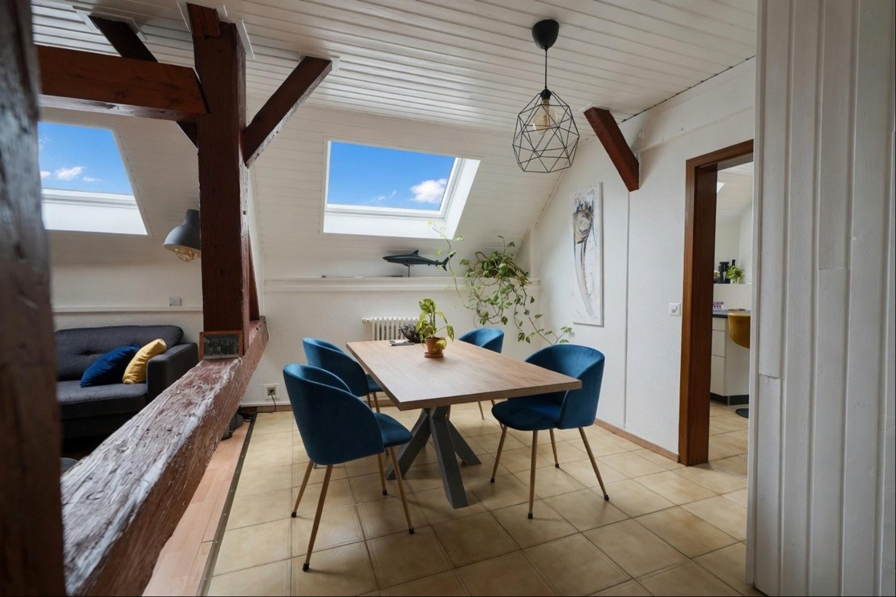
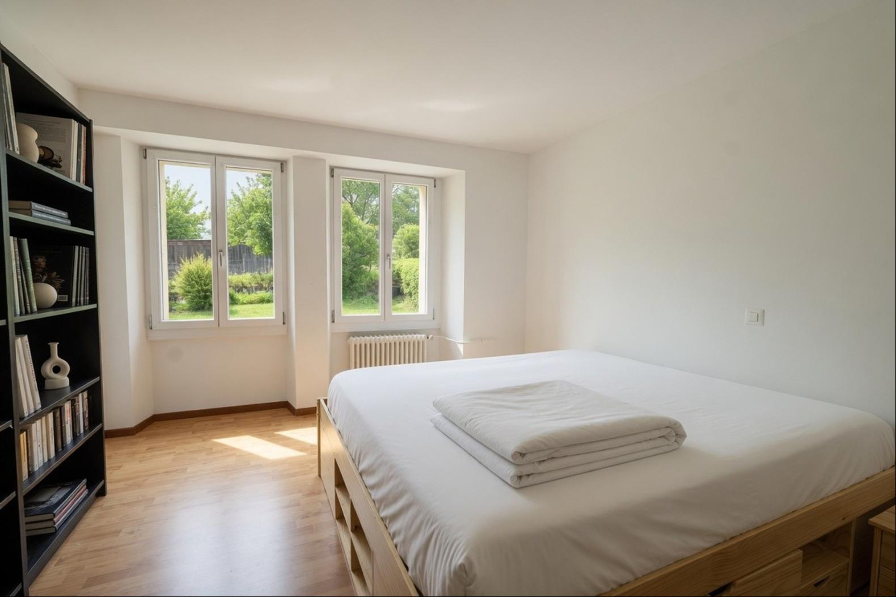
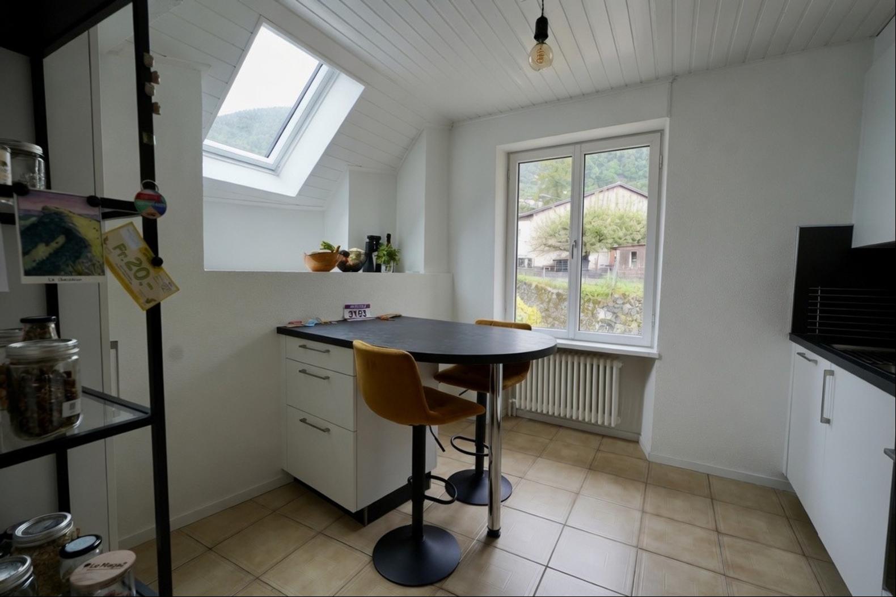
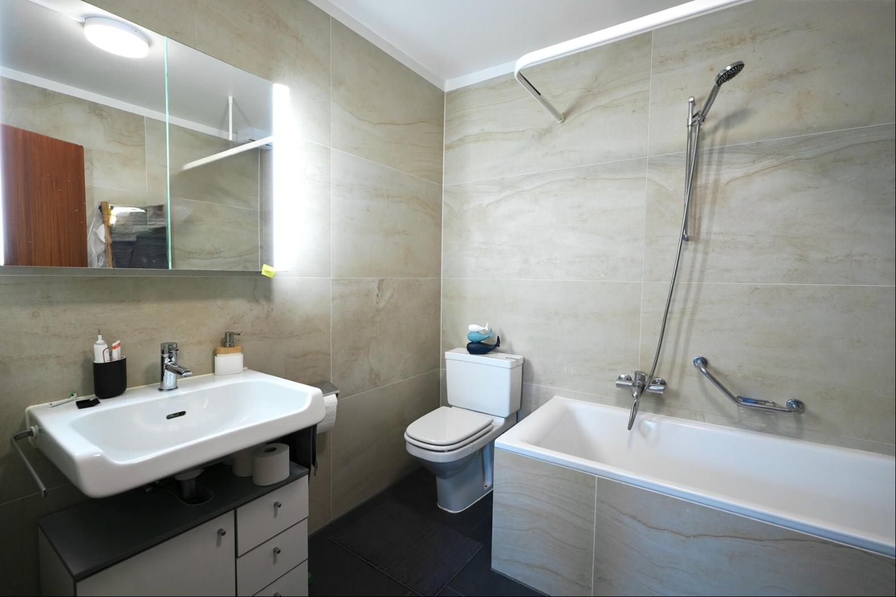
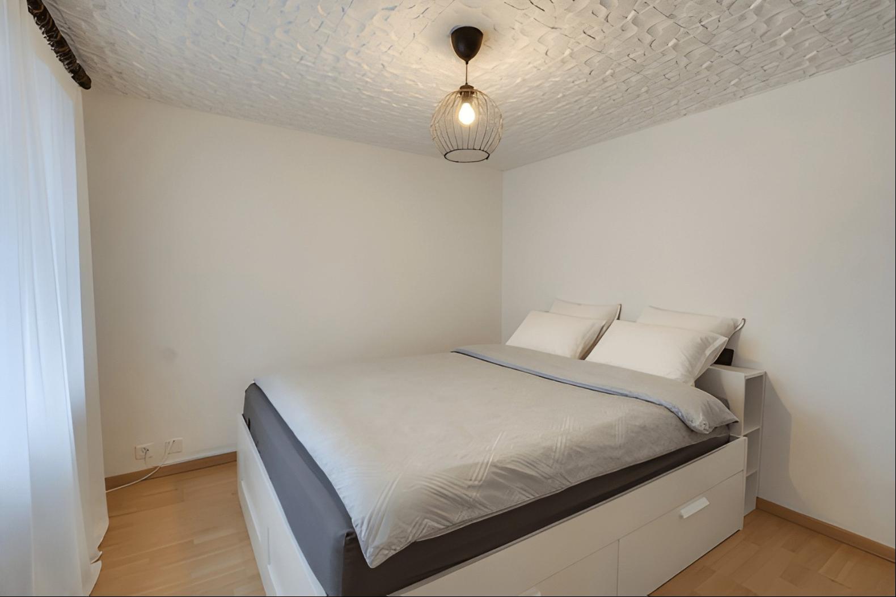
Accessible via two separate entrances, the house is spread across two building sections. The first houses a 4.5-room triplex of approximately 160 m² spread over three levels: a fully equipped kitchen, a living room with a wood-burning stove, three bedrooms, two bathrooms, a private balcony, and an assigned parking space. The second building contains two 2.5-room apartments, each approximately 70 m², on the first floor and in the attic; the latter was renovated in 2025 with a new kitchen, exposed beams, and high ceilings.
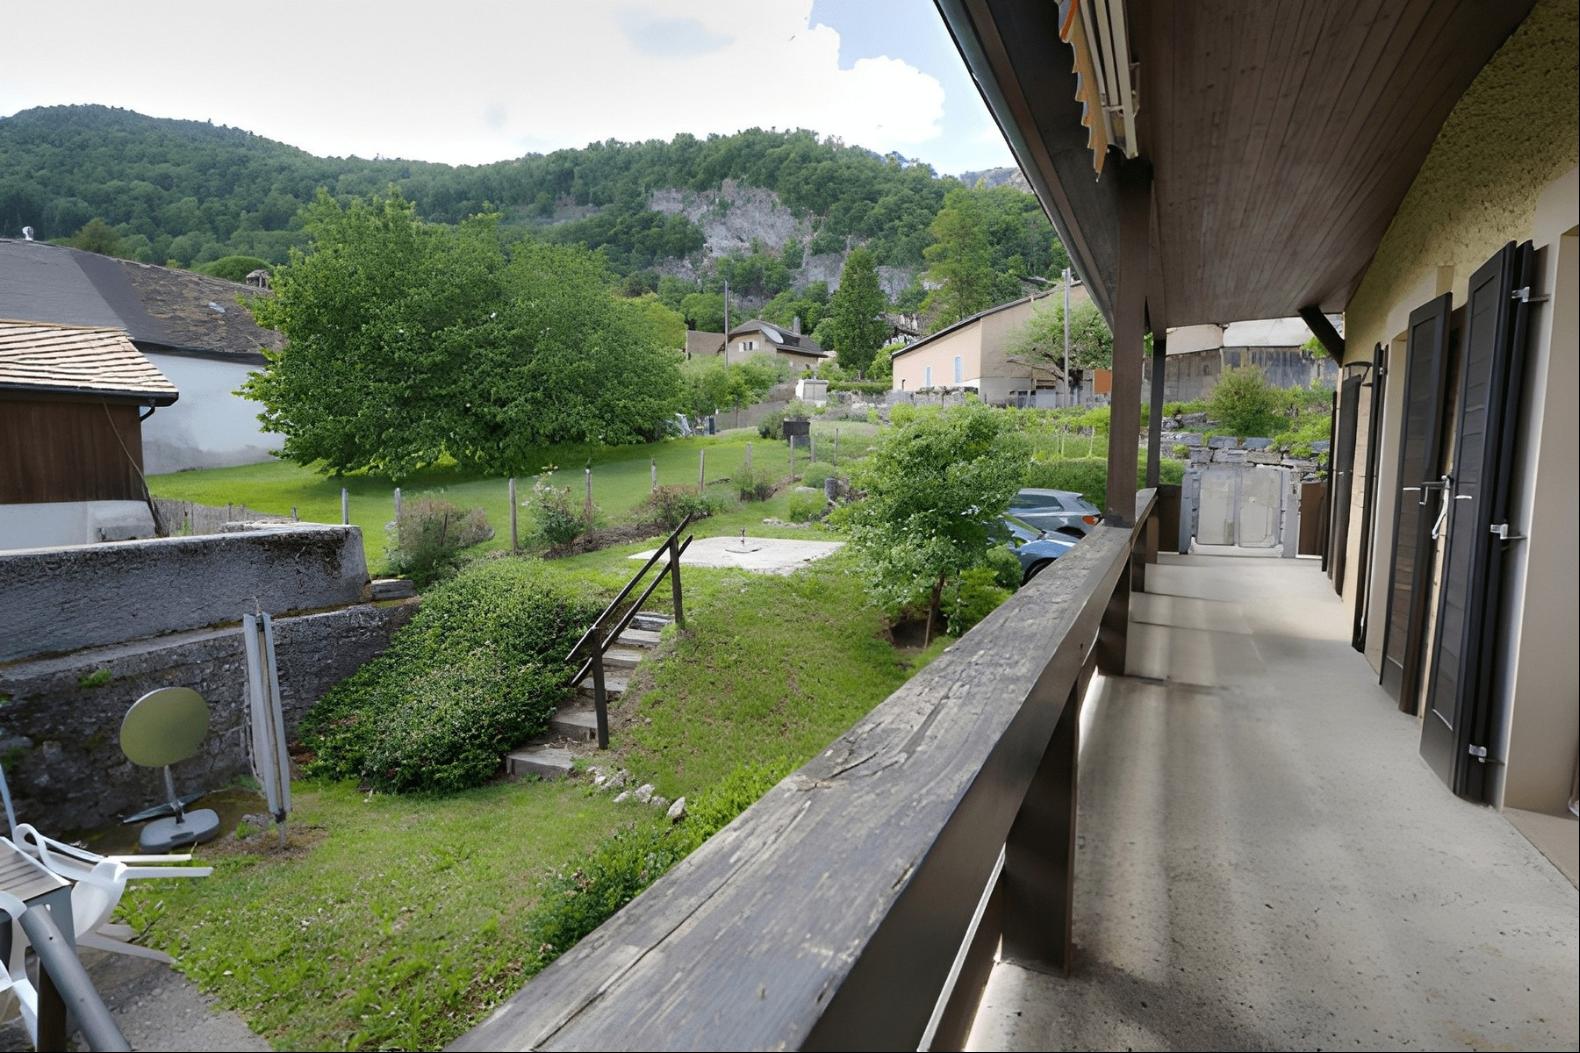
Outside, the 552 m² lot features a south-facing garden, a paved patio, and four parking spaces, as well as a former garage converted into storage space and a spacious attic. Located right next to the church and the middle school, twenty minutes from Yverdon-les-Bains and fifty minutes from Lausanne, the house is situated in a lively village nestled against the Vaud Jura.
Current annual rental income: CHF 53,400 (net rent, recent leases). Photos of the triplex coming soon.
Complete documentation and financial records available upon request.
更多
Accessible via two separate entrances, the house is spread across two building sections. The first houses a 4.5-room triplex of approximately 160 m² spread over three levels: a fully equipped kitchen, a living room with a wood-burning stove, three bedrooms, two bathrooms, a private balcony, and an assigned parking space. The second building contains two 2.5-room apartments, each approximately 70 m², on the first floor and in the attic; the latter was renovated in 2025 with a new kitchen, exposed beams, and high ceilings.
Outside, the 552 m² lot features a south-facing garden, a paved patio, and four parking spaces, as well as a former garage converted into storage space and a spacious attic. Located right next to the church and the middle school, twenty minutes from Yverdon-les-Bains and fifty minutes from Lausanne, the house is situated in a lively village nestled against the Vaud Jura.
Current annual rental income: CHF 53,400 (net rent, recent leases). Photos of the triplex coming soon.
Complete documentation and financial records available upon request.


位於瑞士,沃,Baulmes的“Three-unit family home”是一處6,189ft²Baulmes出售單獨家庭住宅,CHF 1,350,000。這個高端的Baulmes單獨家庭住宅共包括5間臥室和4間浴室。你也可以尋找更多Baulmes的豪宅、或是搜索Baulmes的出售豪宅。