Paris, IDF, France (只供參考)
出售, EUR 1,090,000
, Paris, IDF, , France, 巴黎, 巴黎,巴黎大區, 法國
樓盤類型 : 住宅用地
樓盤設計 : N/A
建築面積 : 1,140 ft² / 106 m²
佔地面積 : N/A
睡房 : 2
浴室 : 1
浴室(企缸) : 0
MLS#: N/A
樓盤簡介
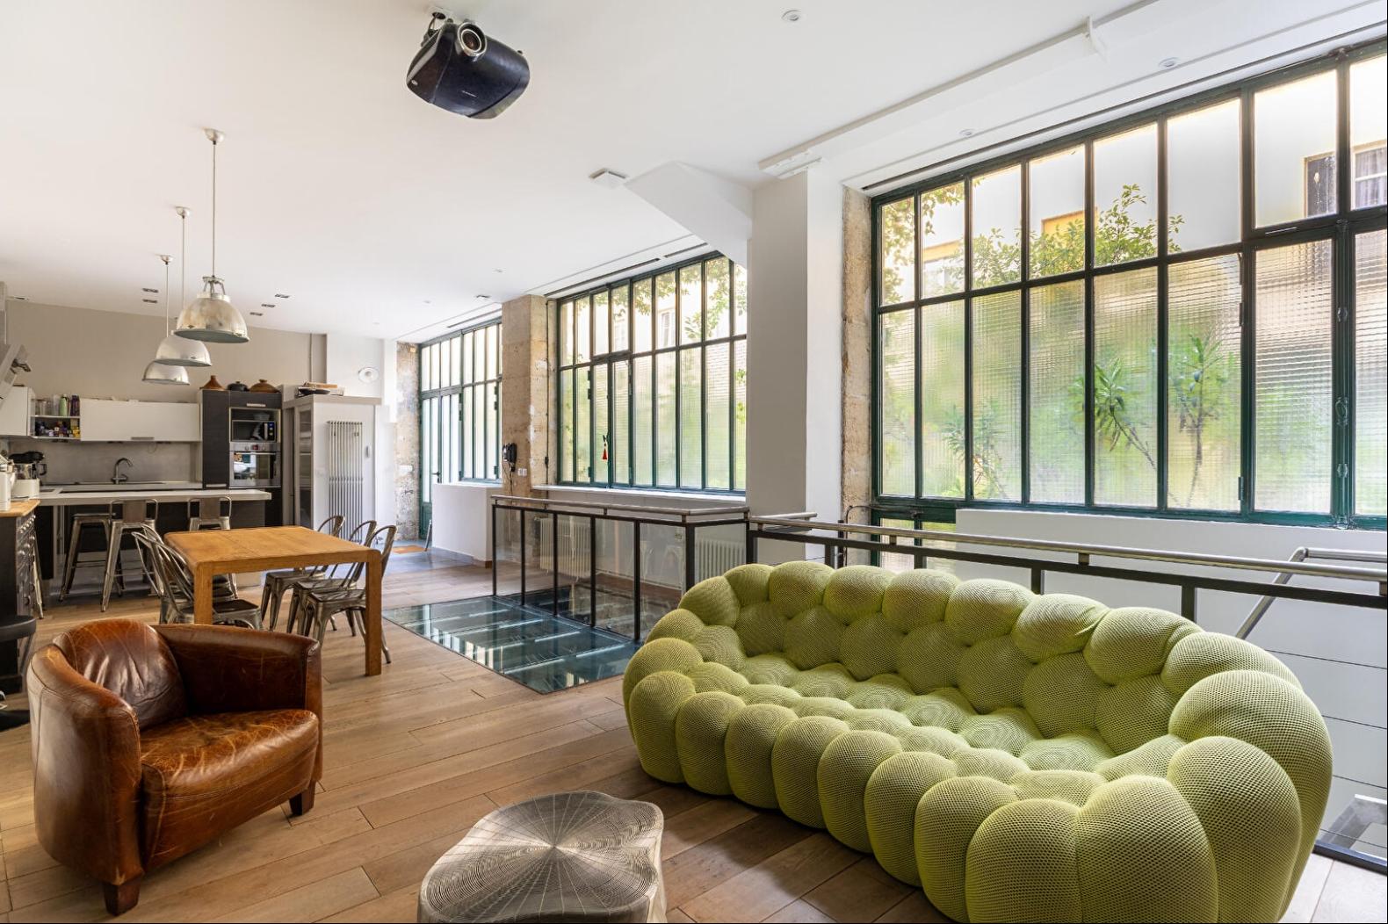
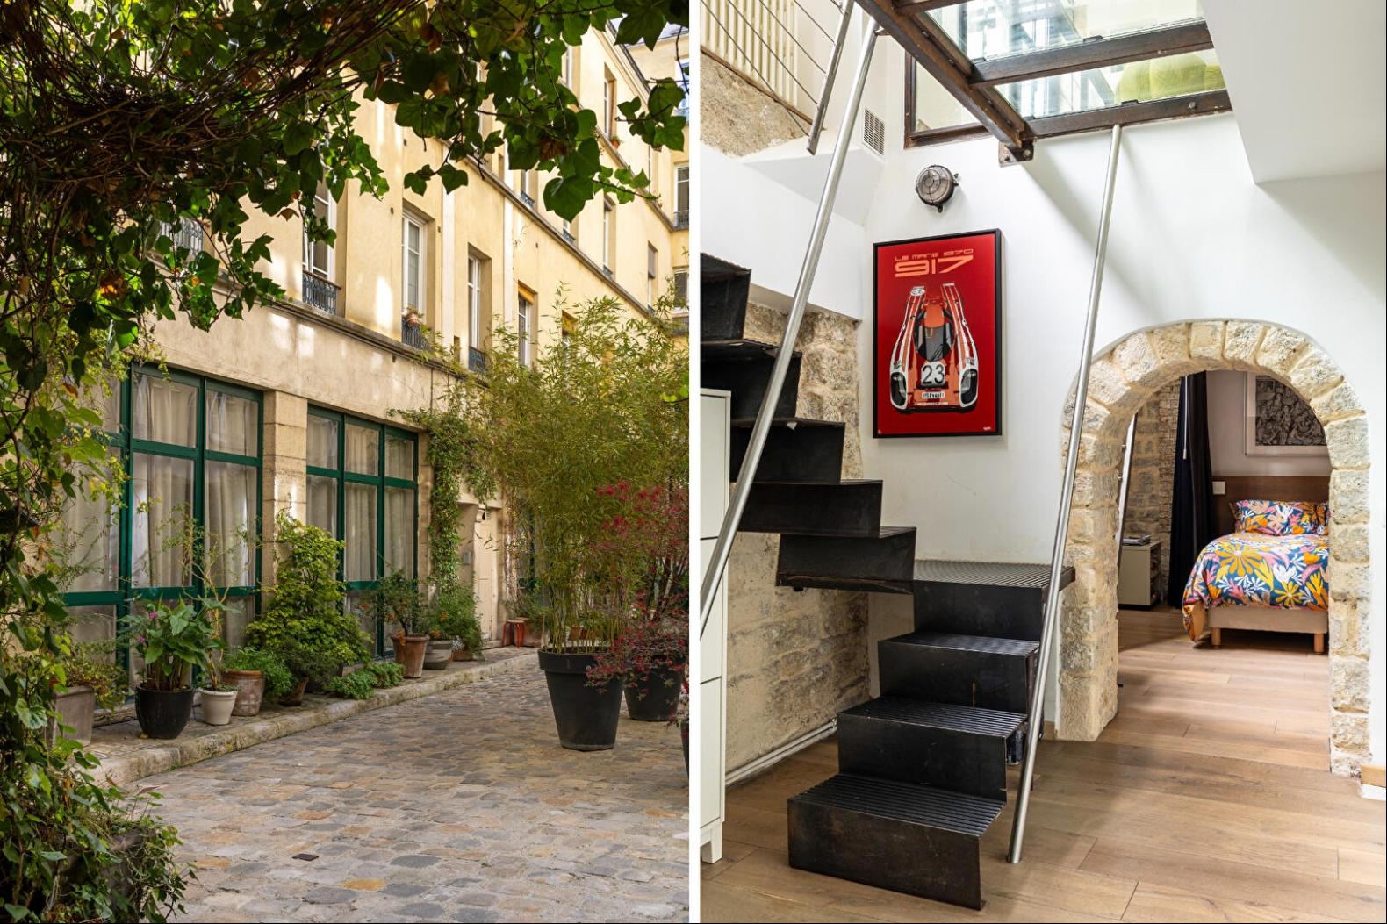
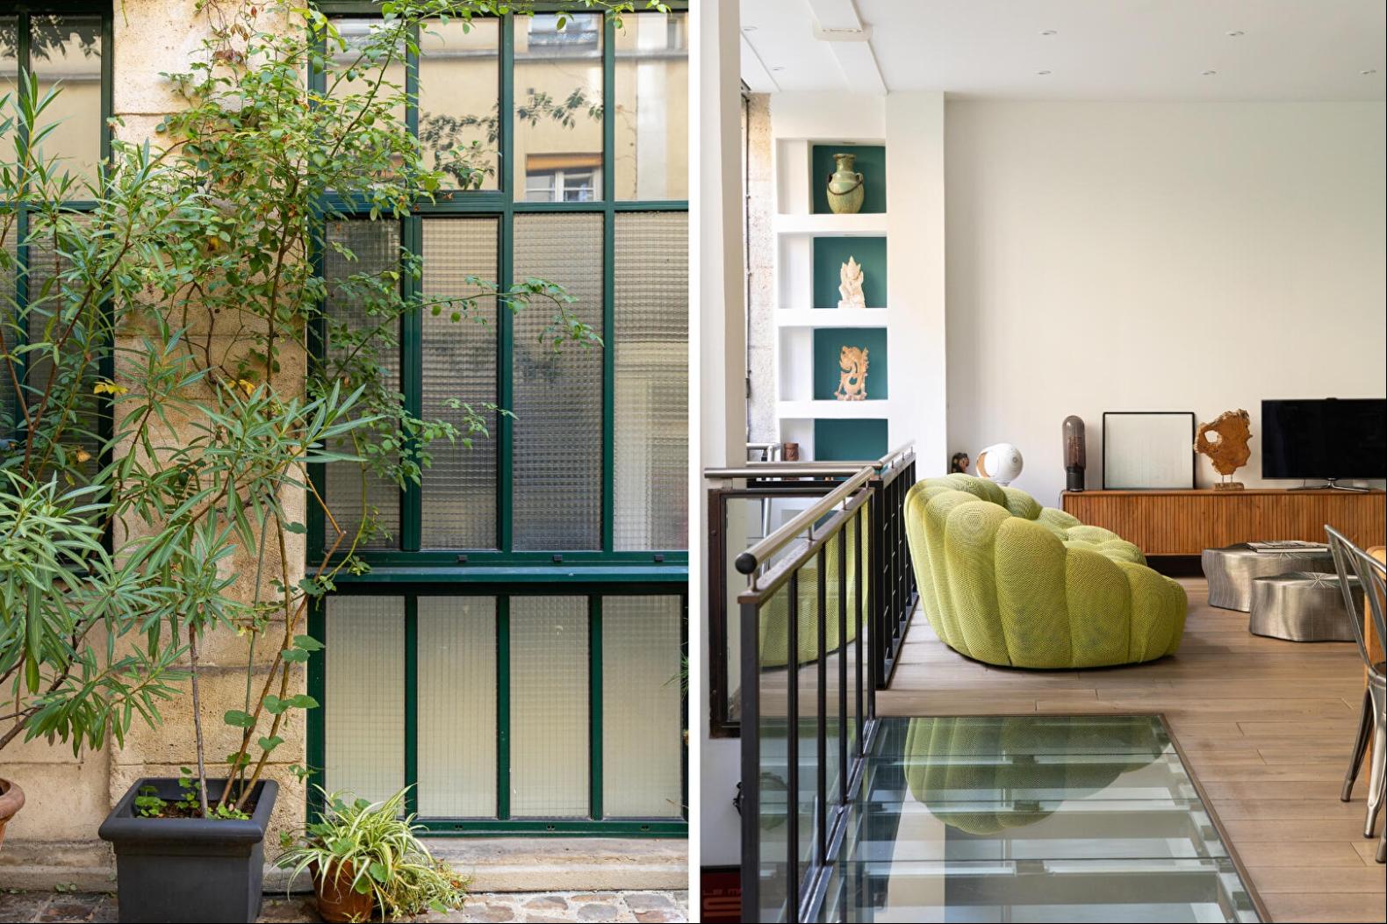
Nestled in a peaceful, paved, and landscaped courtyard, away from the hustle and bustle of Rue Saint-Maur, this 110 sq m (101.80 sq m Carrez law) apartment occupies a former optician's factory. Completely redesigned as a loft, it unfolds its spaciousness over two levels and opens directly onto the tree-lined courtyard.
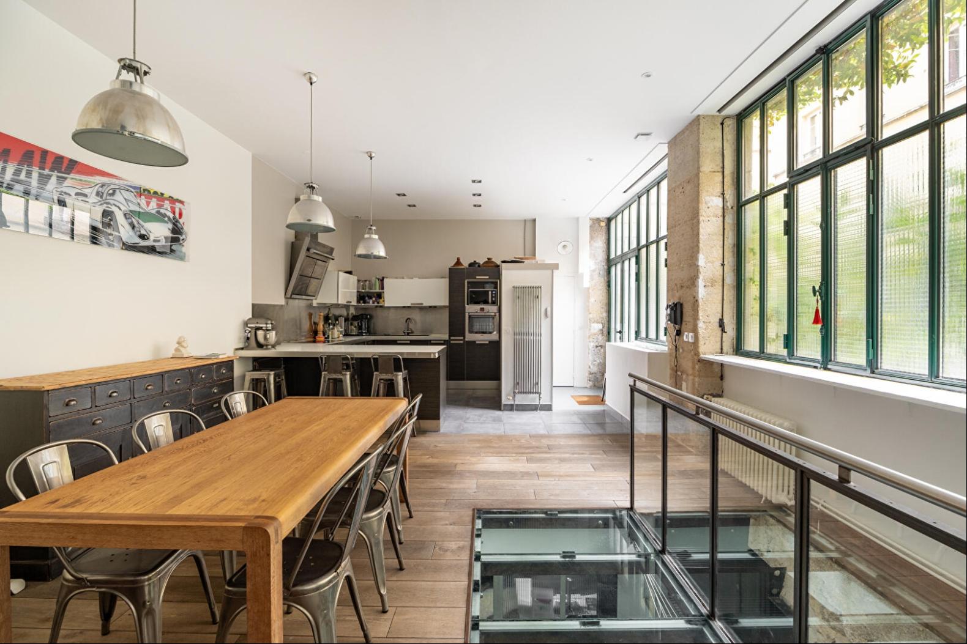
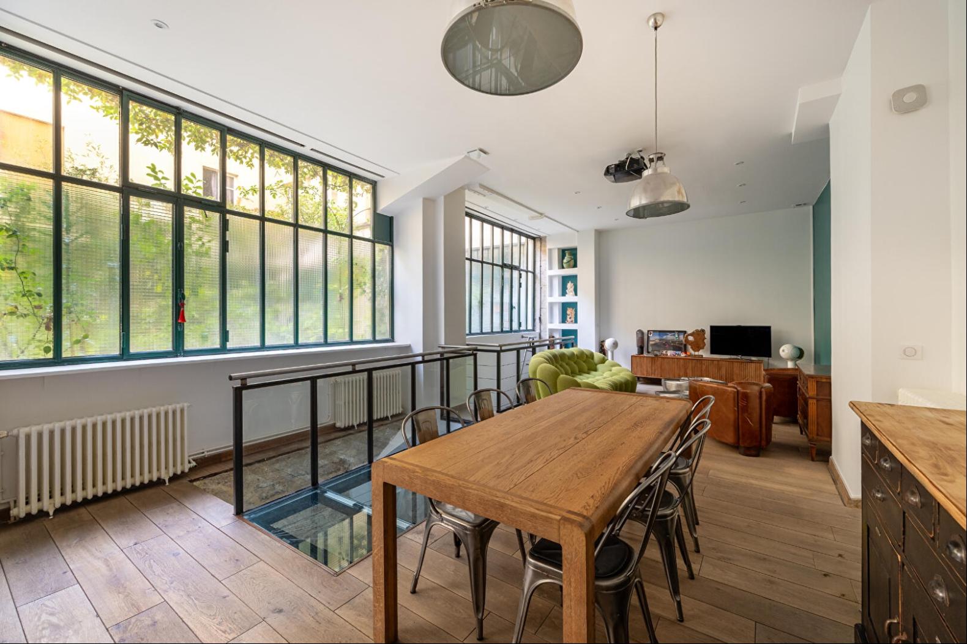
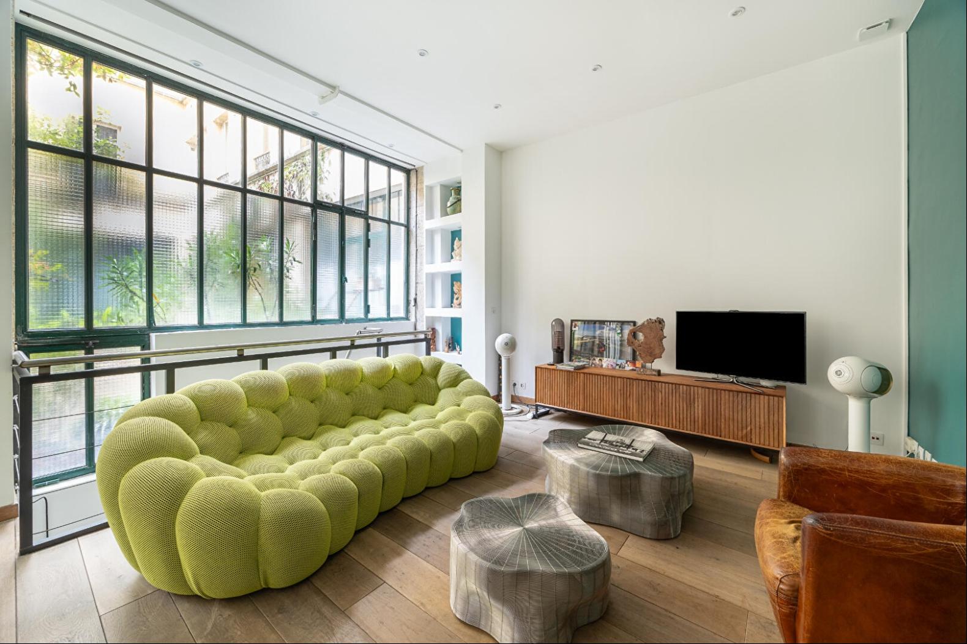
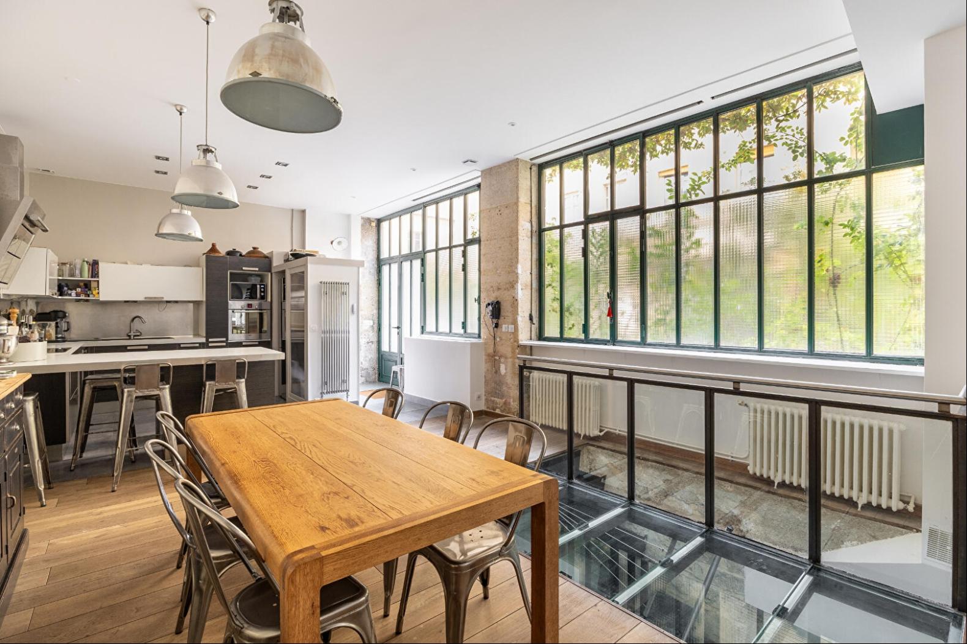
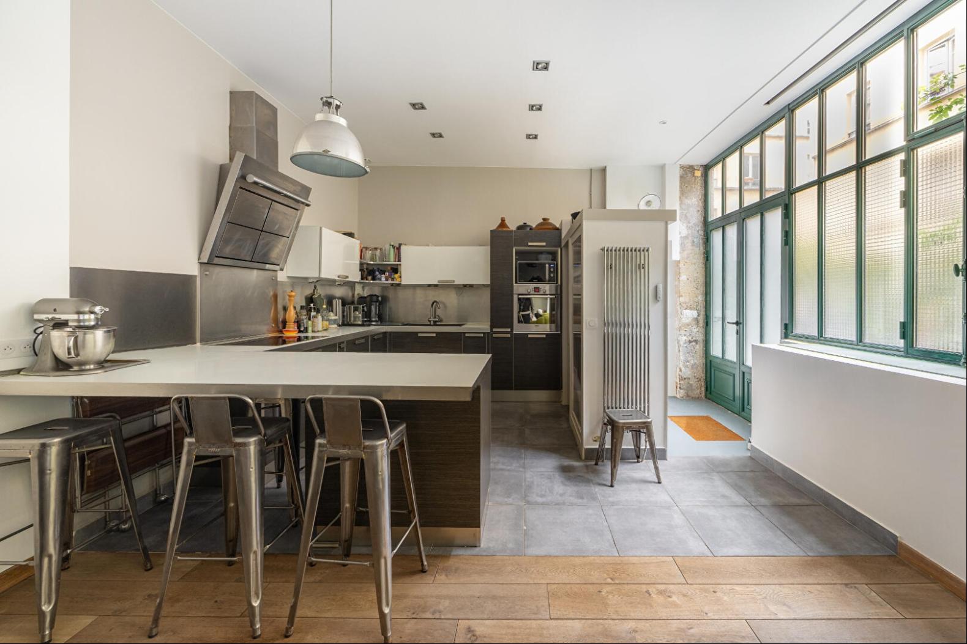
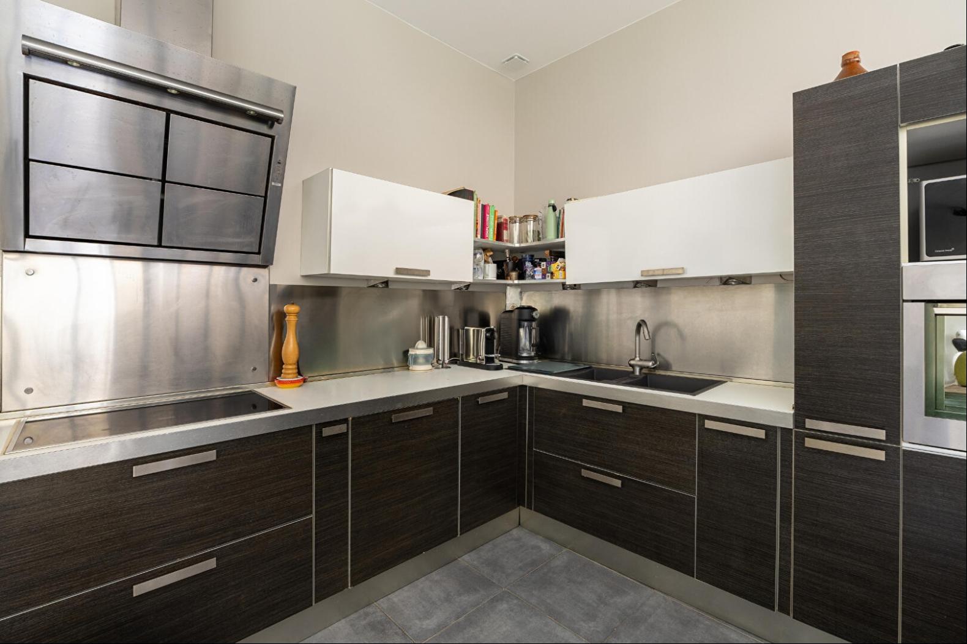
The ground floor features a vast 54.08 sq m living area, combining a living room and an open-plan Italian kitchen, within a 55.47 sq m space.
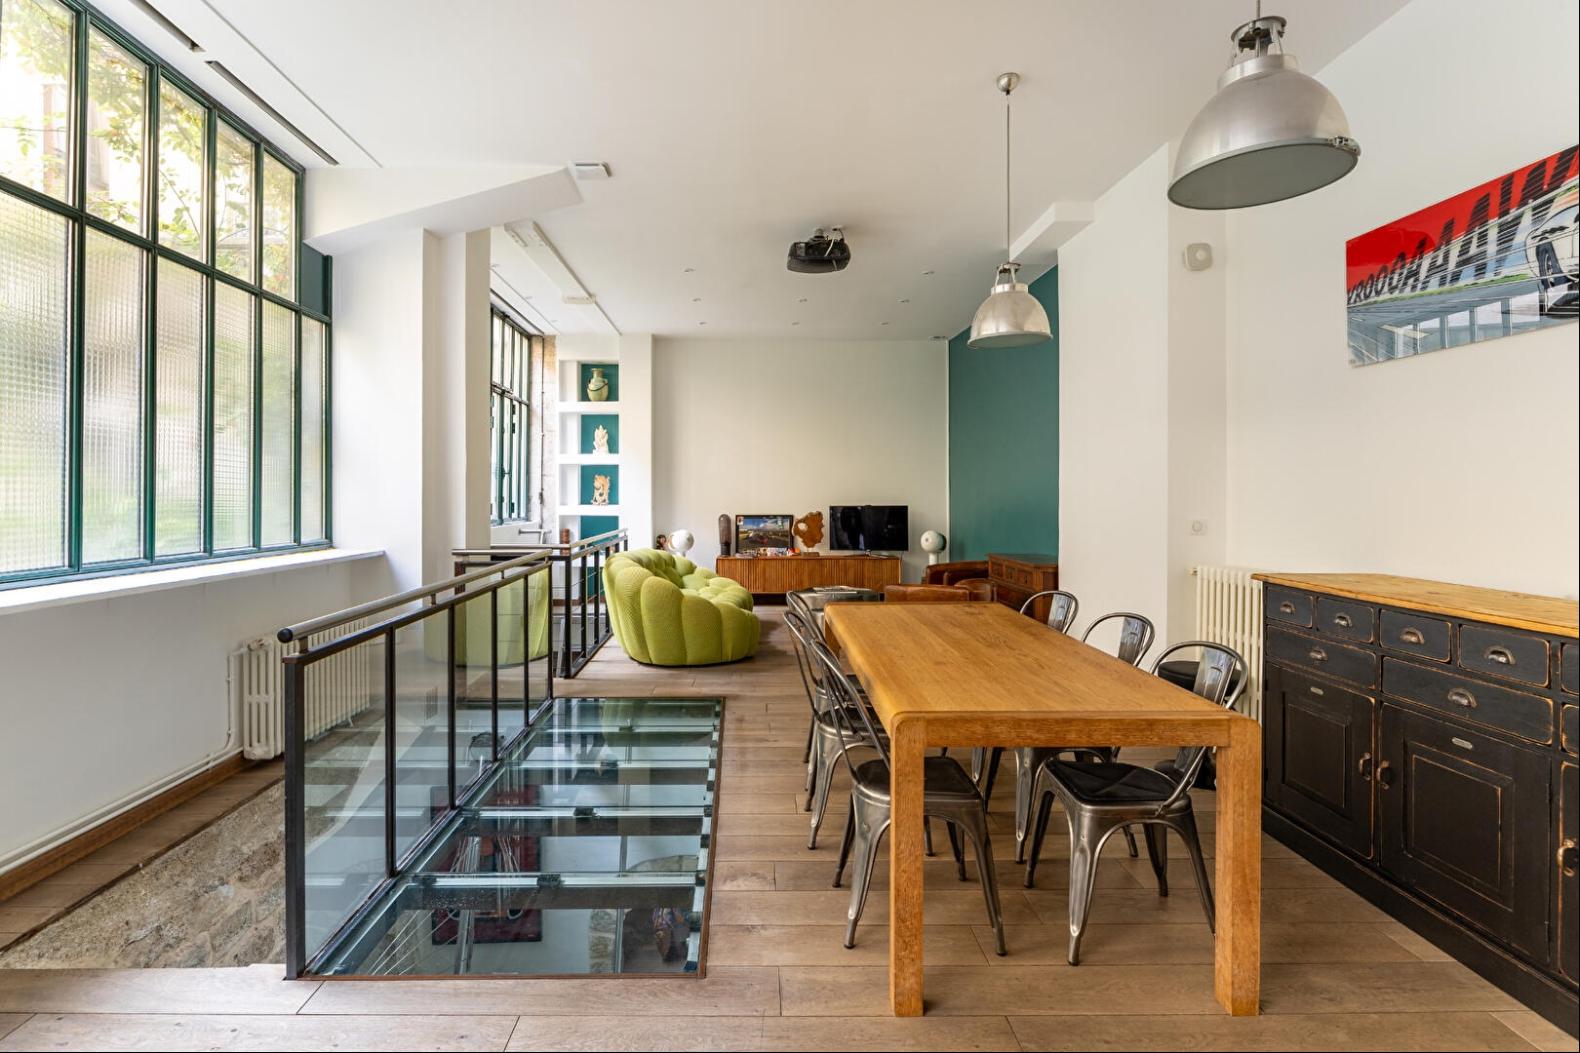
The 3.15 m high ceilings, wide-plank solid oak parquet flooring, and exposed Parisian stone create a setting where raw materials interact with contemporary design.
Three dark green steel-framed glass facades, reminiscent of the workshops of the 11th arrondissement, allow natural light to flood in and extend the views of the courtyard.
A glass floor and two stairwells visually connect the different levels. A quarter-turn steel staircase and a ladder-style staircase, both custom-designed, underscore the unique character of the space.
A toilet with a washbasin completes the ground floor.
The lower level comprises two bedrooms, a bathroom with a walk-in shower and bathtub, a separate laundry room, a storage room, and a toilet.
A rare find for those seeking a distinctive living space in Paris, combining the charm of a former workshop, open volumes, and the tranquility of a landscaped courtyard.
Professional offices permitted. Bicycle parking available in the courtyard.
Metro: Goncourt
REF. 19077
Additional information
* 3 rooms
* 2 bedrooms
* 1 bathroom
* 4 floors in the building
* 79 co-ownership lots
* Annual co-ownership fees: 4 243 €
* Property tax: 1 858 €
* Proceeding: Non
Energy Performance Certificate
Primary energy consumption
c: 118 kWh/m2.year
High performance housing
*
A
*
B
*
118
kWh/m2.year
24*
kg CO2/m2.year
C
*
D
*
E
*
F
*
G
Extremely poor housing performance
* Of which greenhouse gas emissions
c: 24 kg CO2/m2.year
Low CO2 emissions
*
A
*
B
*
24
kg CO2/m2.year
C
*
D
*
E
*
F
*
G
Very high CO2 emissions
Estimated average annual energy costs for standard use, indexed to specific years 2021, 2022, 2023: between 1200 € and 1680 € Subscription Included
Agency fees
The fees include VAT and are payable by the vendor
Mediator
Mediation Franchise-Consommateurs
www.mediation-franchise.com
29 Boulevard de Courcelles 75008 Paris
Estimate your financing
Calculez les mensualites de votre credit immobilier
Prix du bien
1 090 000 €
Montant emprunte
€
Duree de remboursement
1 an2 ans3 ans4 ans5 ans6 ans7 ans8 ans9 ans10 ans11 ans12 ans13 ans14 ans15 ans16 ans17 ans18 ans19 ans20 ans21 ans22 ans23 ans24 ans25 ans26 ans27 ans28 ans29 ans30 ans
Taux du credit
%
Calculer votre mensualite
Votre mensualite
0 €
Montant emprunte
0 €
Duree de remboursement
0
Taux du credit
0 %
Interets
0 €
Coût total du credit
0 €
Ceci est une simulation.
Seule votre banque peut vous donner une valeur precise.
Davantage de fonctionnalites sur www.calculatrice-credit.fr
Information on the risks to which this property is exposed is available on the Geohazards website: www.georisques.gouv.fr
更多
The ground floor features a vast 54.08 sq m living area, combining a living room and an open-plan Italian kitchen, within a 55.47 sq m space.
The 3.15 m high ceilings, wide-plank solid oak parquet flooring, and exposed Parisian stone create a setting where raw materials interact with contemporary design.
Three dark green steel-framed glass facades, reminiscent of the workshops of the 11th arrondissement, allow natural light to flood in and extend the views of the courtyard.
A glass floor and two stairwells visually connect the different levels. A quarter-turn steel staircase and a ladder-style staircase, both custom-designed, underscore the unique character of the space.
A toilet with a washbasin completes the ground floor.
The lower level comprises two bedrooms, a bathroom with a walk-in shower and bathtub, a separate laundry room, a storage room, and a toilet.
A rare find for those seeking a distinctive living space in Paris, combining the charm of a former workshop, open volumes, and the tranquility of a landscaped courtyard.
Professional offices permitted. Bicycle parking available in the courtyard.
Metro: Goncourt
REF. 19077
Additional information
* 3 rooms
* 2 bedrooms
* 1 bathroom
* 4 floors in the building
* 79 co-ownership lots
* Annual co-ownership fees: 4 243 €
* Property tax: 1 858 €
* Proceeding: Non
Energy Performance Certificate
Primary energy consumption
c: 118 kWh/m2.year
High performance housing
*
A
*
B
*
118
kWh/m2.year
24*
kg CO2/m2.year
C
*
D
*
E
*
F
*
G
Extremely poor housing performance
* Of which greenhouse gas emissions
c: 24 kg CO2/m2.year
Low CO2 emissions
*
A
*
B
*
24
kg CO2/m2.year
C
*
D
*
E
*
F
*
G
Very high CO2 emissions
Estimated average annual energy costs for standard use, indexed to specific years 2021, 2022, 2023: between 1200 € and 1680 € Subscription Included
Agency fees
The fees include VAT and are payable by the vendor
Mediator
Mediation Franchise-Consommateurs
www.mediation-franchise.com
29 Boulevard de Courcelles 75008 Paris
Estimate your financing
Calculez les mensualites de votre credit immobilier
Prix du bien
1 090 000 €
Montant emprunte
€
Duree de remboursement
1 an2 ans3 ans4 ans5 ans6 ans7 ans8 ans9 ans10 ans11 ans12 ans13 ans14 ans15 ans16 ans17 ans18 ans19 ans20 ans21 ans22 ans23 ans24 ans25 ans26 ans27 ans28 ans29 ans30 ans
Taux du credit
%
Calculer votre mensualite
Votre mensualite
0 €
Montant emprunte
0 €
Duree de remboursement
0
Taux du credit
0 %
Interets
0 €
Coût total du credit
0 €
Ceci est une simulation.
Seule votre banque peut vous donner une valeur precise.
Davantage de fonctionnalites sur www.calculatrice-credit.fr
Information on the risks to which this property is exposed is available on the Geohazards website: www.georisques.gouv.fr