
Courbevoie, IDF, 92400, France (只供參考)
出售, EUR 2,495,000
Courbevoie, IDF, 92400, France, 法國
睡房 : 4
浴室 : 0
浴室(企缸) : 0
MLS#: N/A
樓盤簡介
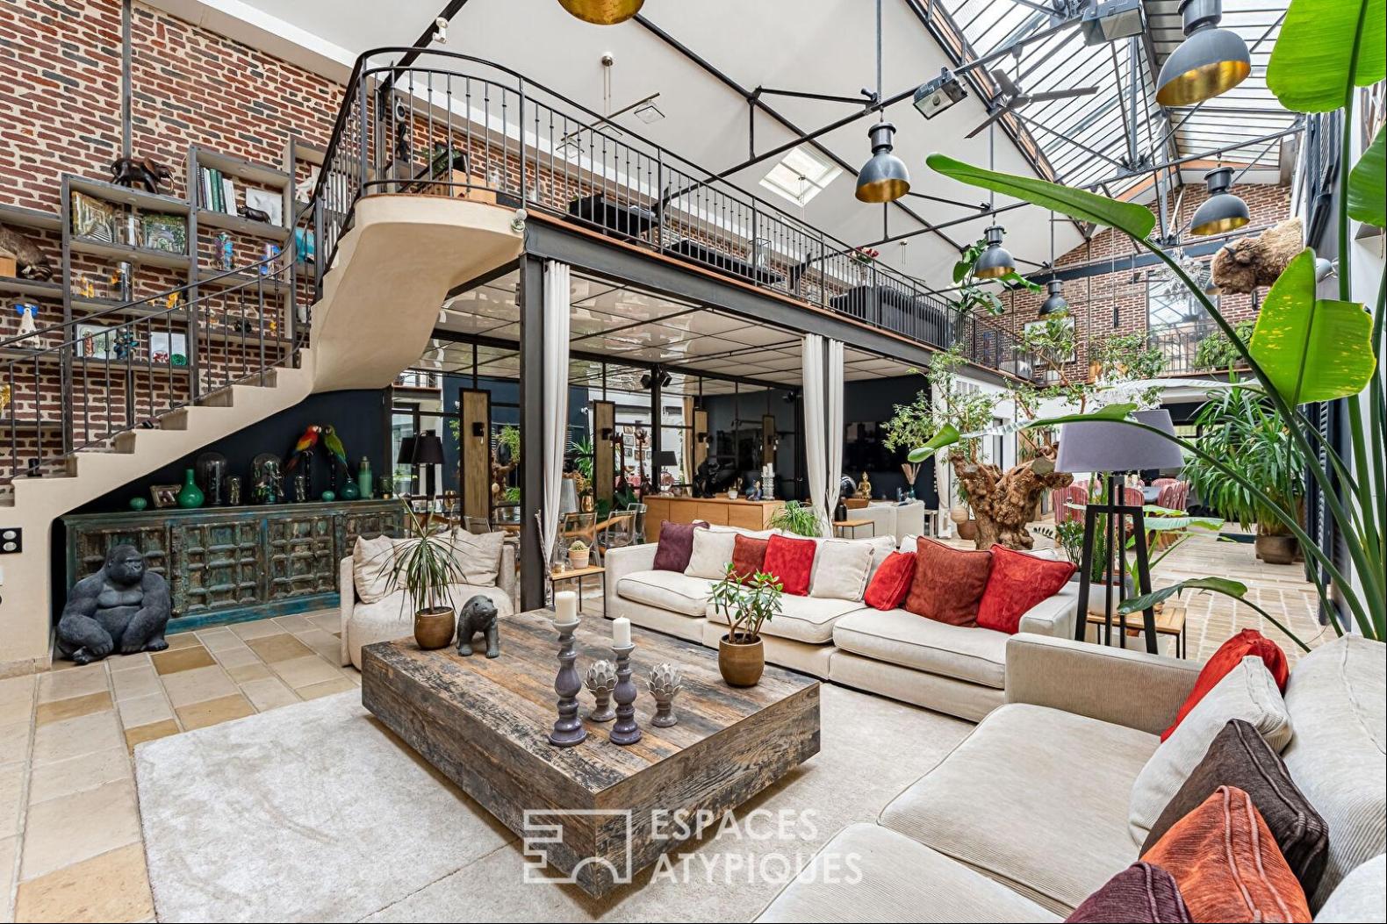
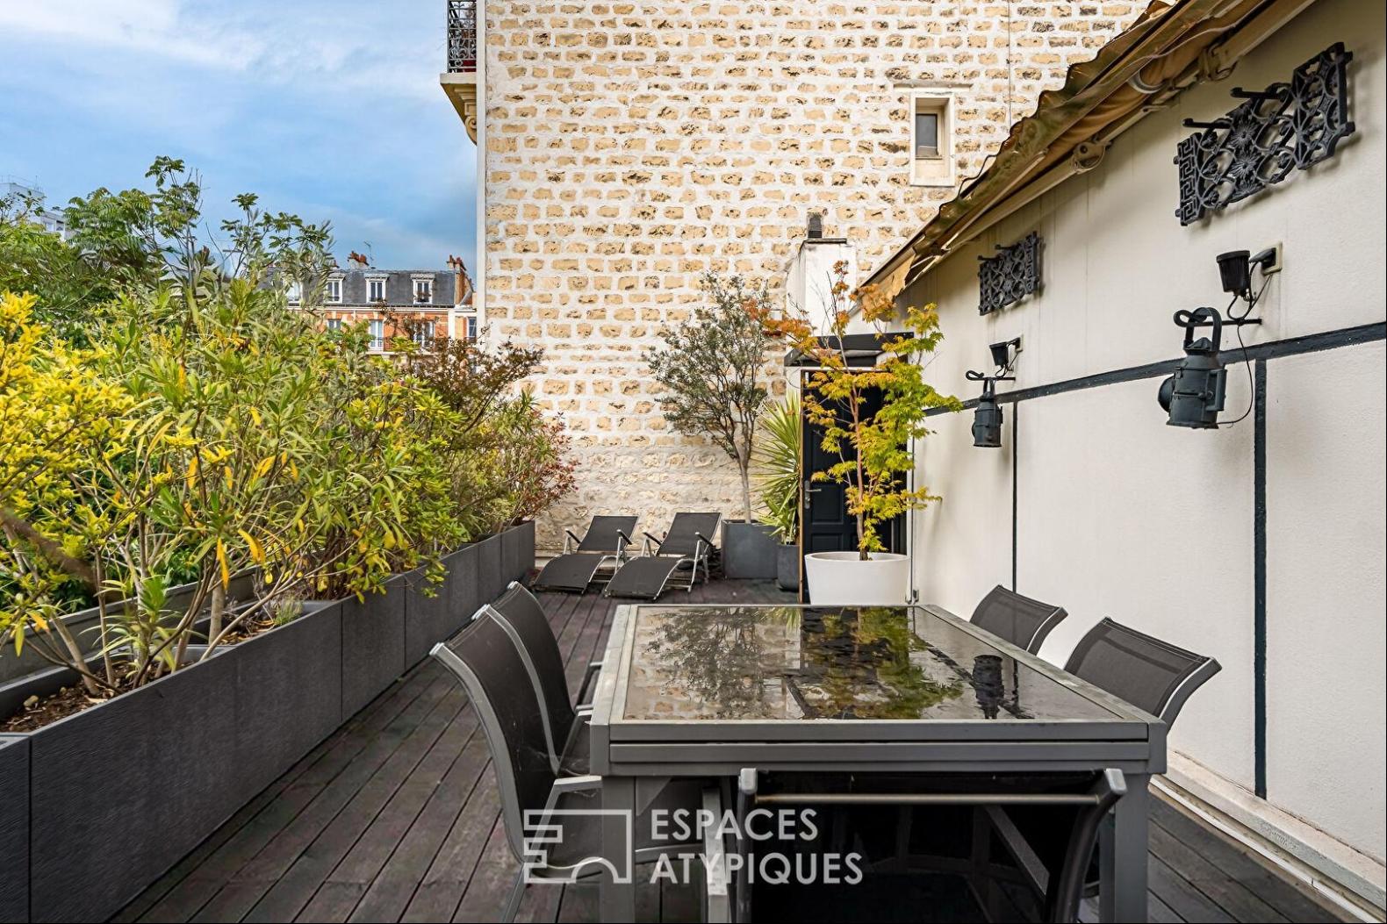
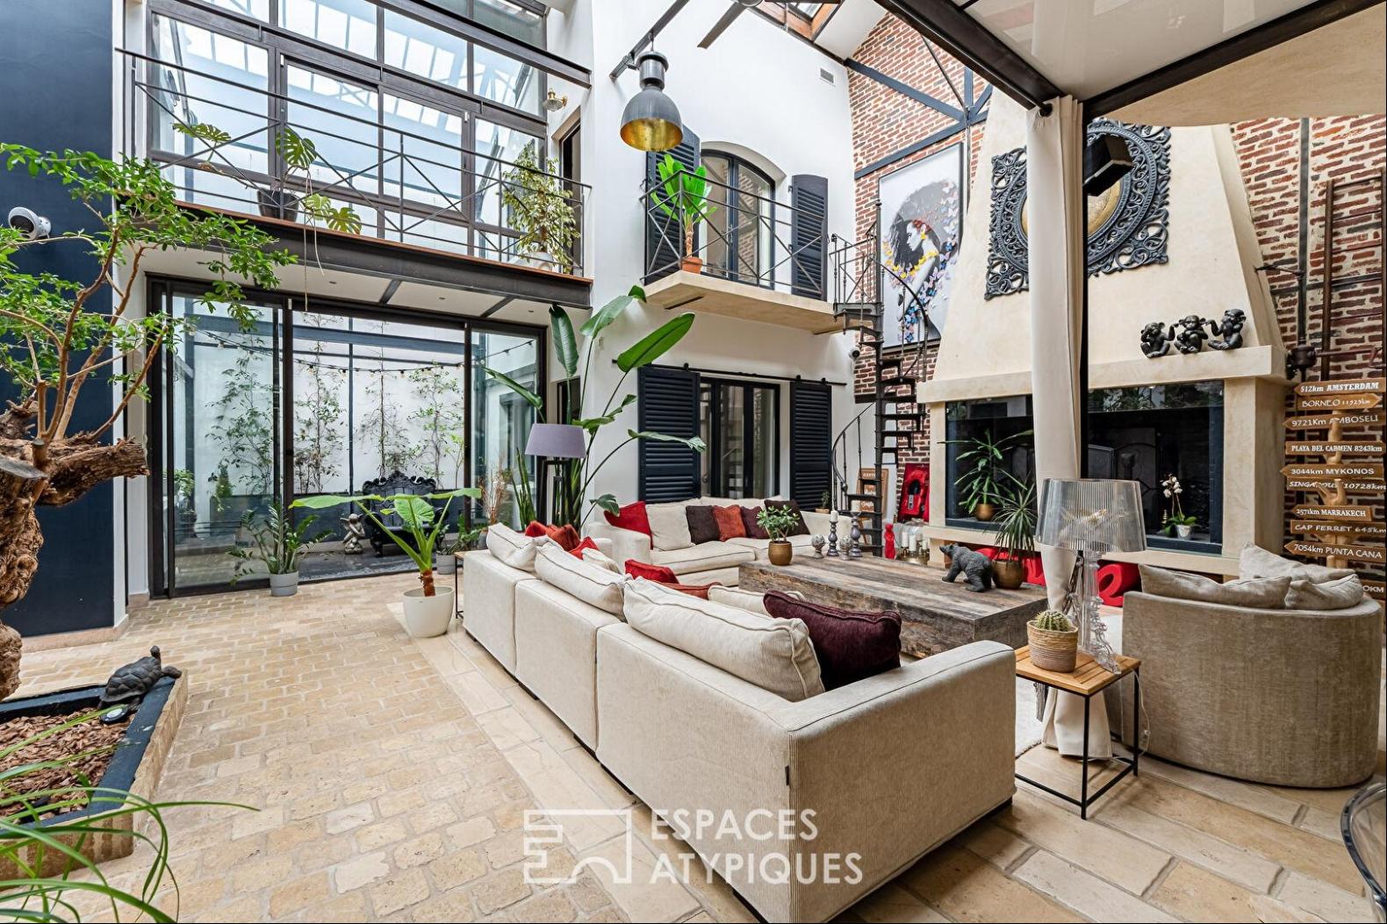
In Courbevoie, in the heart of the highly sought-after Becon district, this former factory, transformed into a sumptuous 409 sq m (4,300 square feet) loft, offers a unique living environment, complemented by a sunny 46 sq m (495 square feet) terrace. A true haven of peace inspired by riads, this characterful property boasts a vast 114 sq m (1,229 square feet) central living area, centered around its original glass roof, which retains its industrial character.
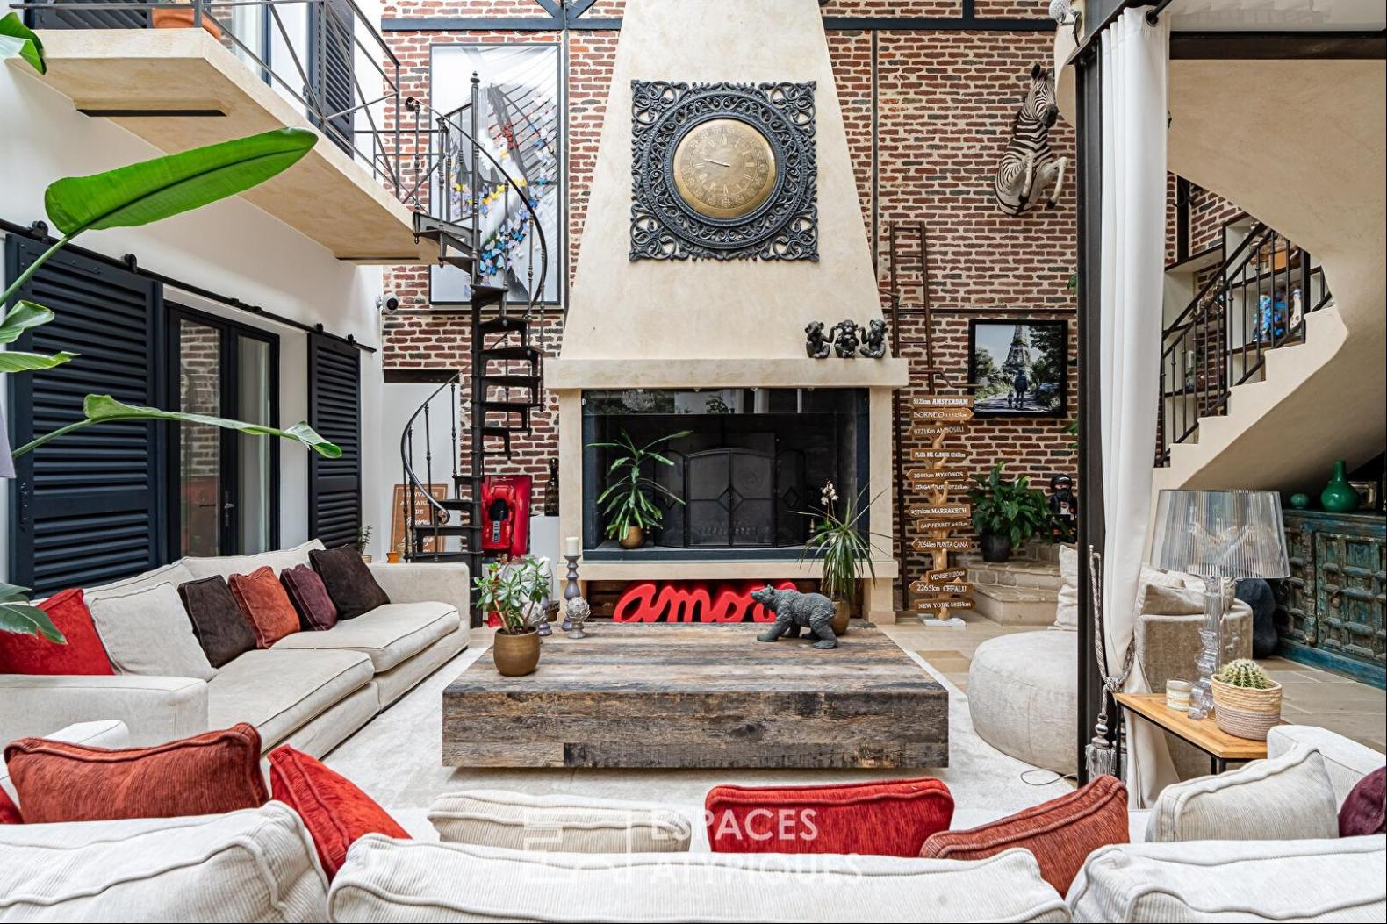
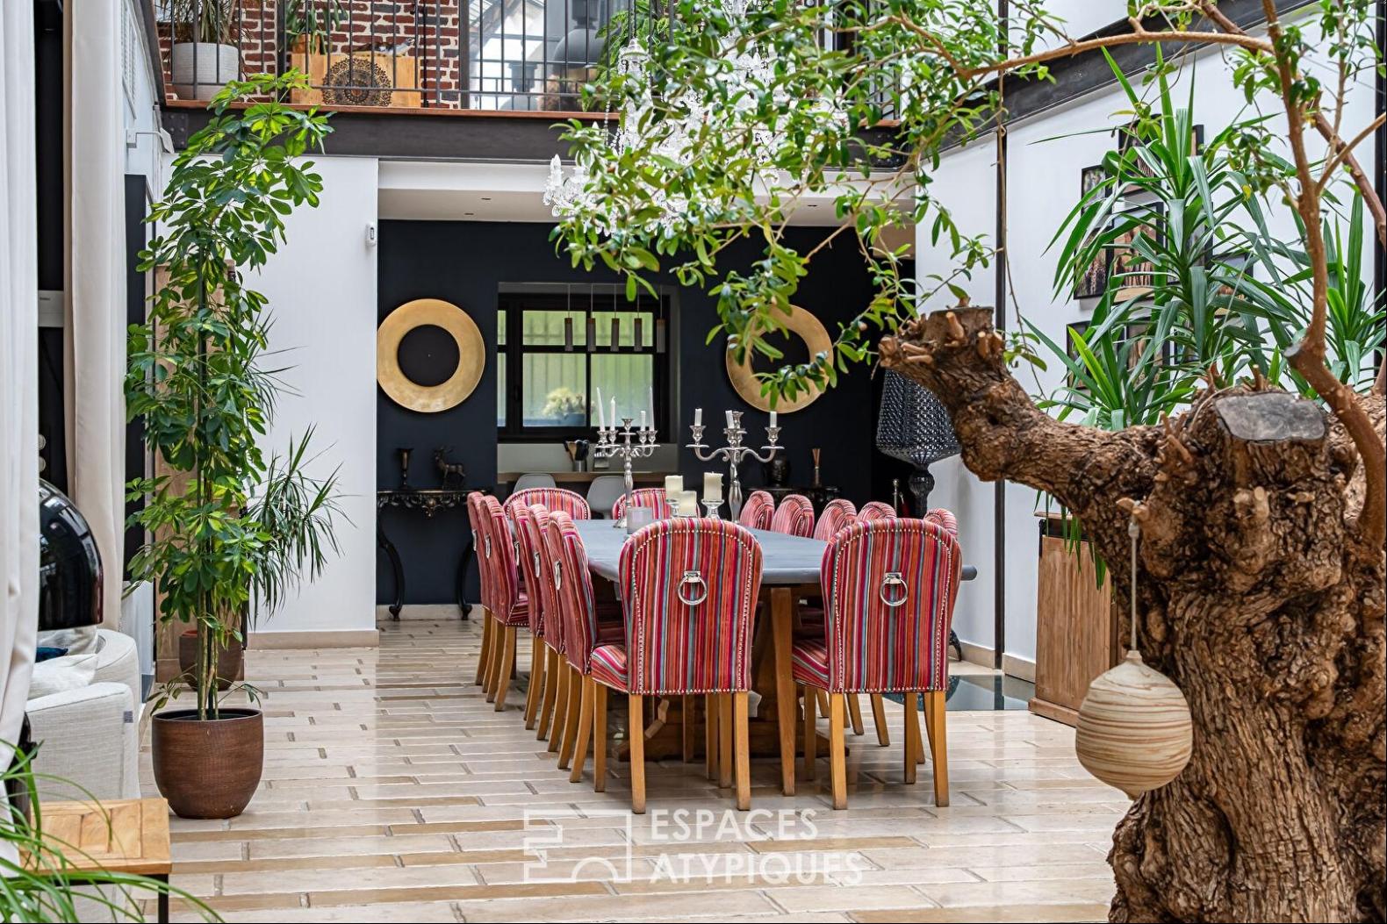
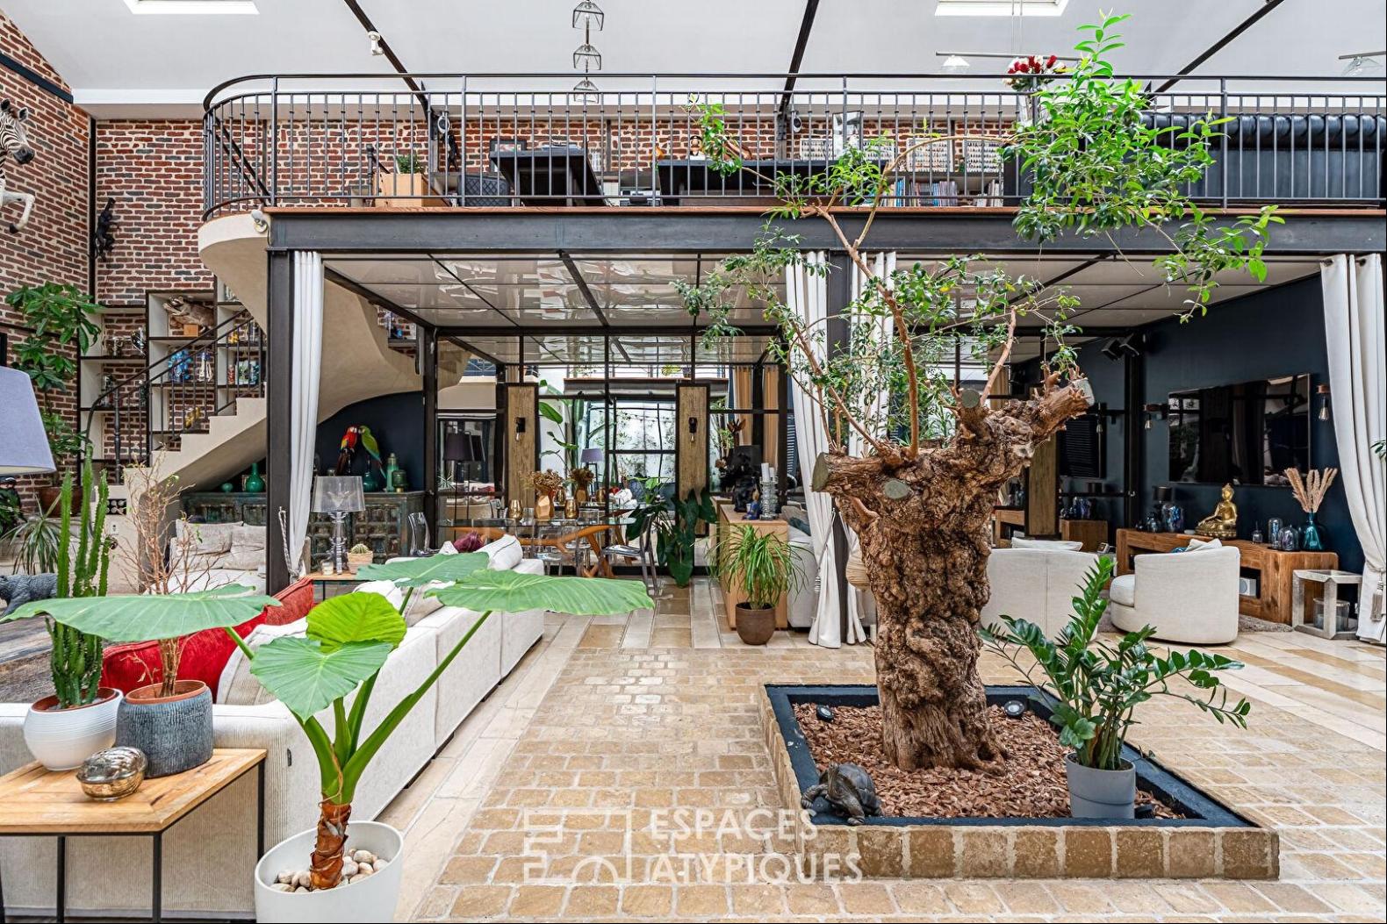
Behind its discreet facade, the property reveals exceptional volumes and a singular architecture where noble materials interact with the industrial soul of the space. With ceilings over 8 meters (33 feet) high, the light-filled central living area features a remarkable fireplace, an olive tree planted directly in the ground, and Burgundy stone flooring, all of which enhance the warm atmosphere. The brick walls, metal walkways, and factory-style pendant lights recall the history of this former factory.
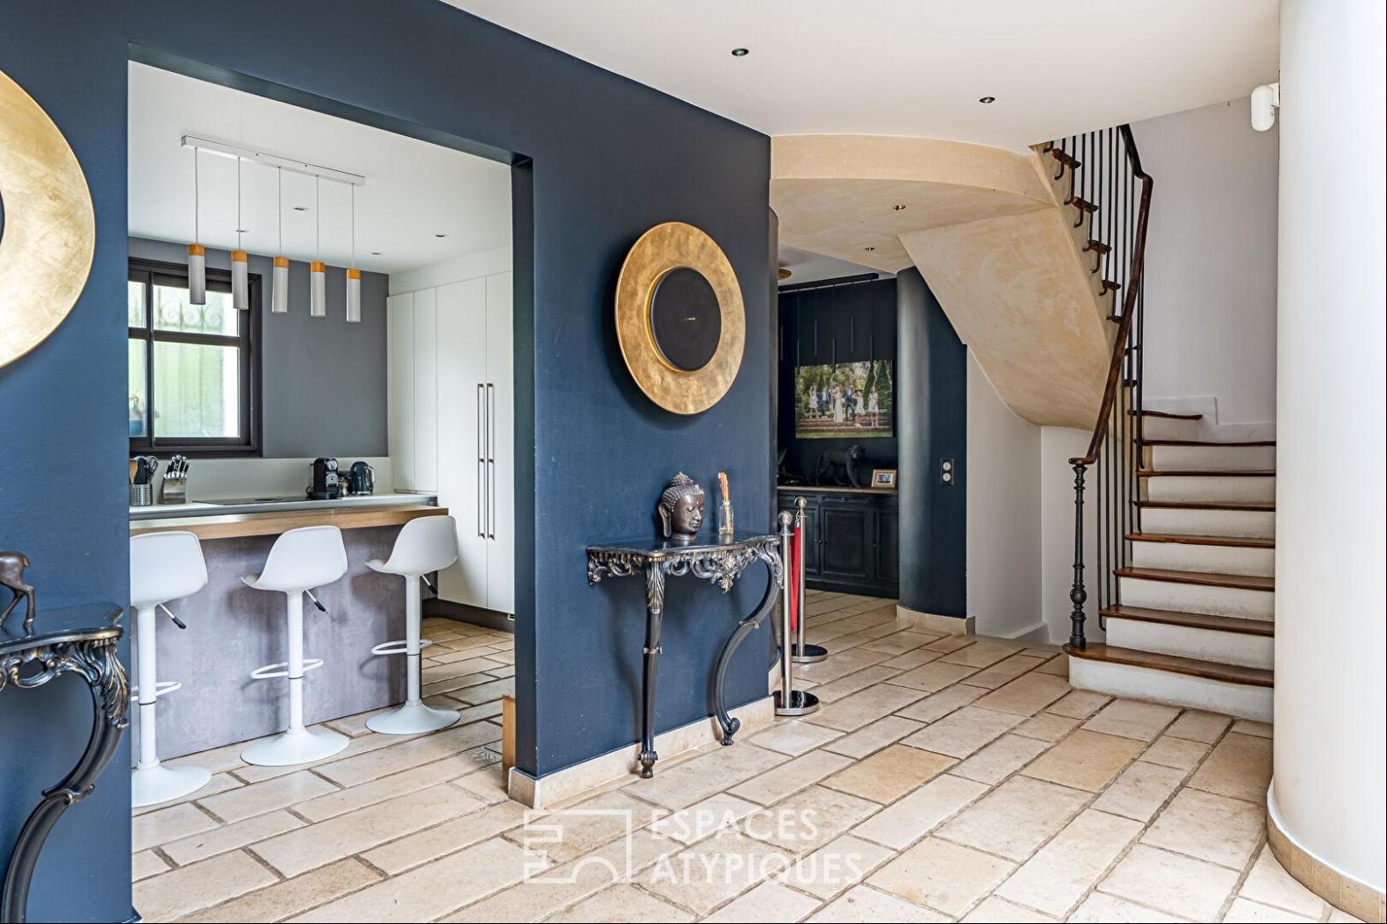
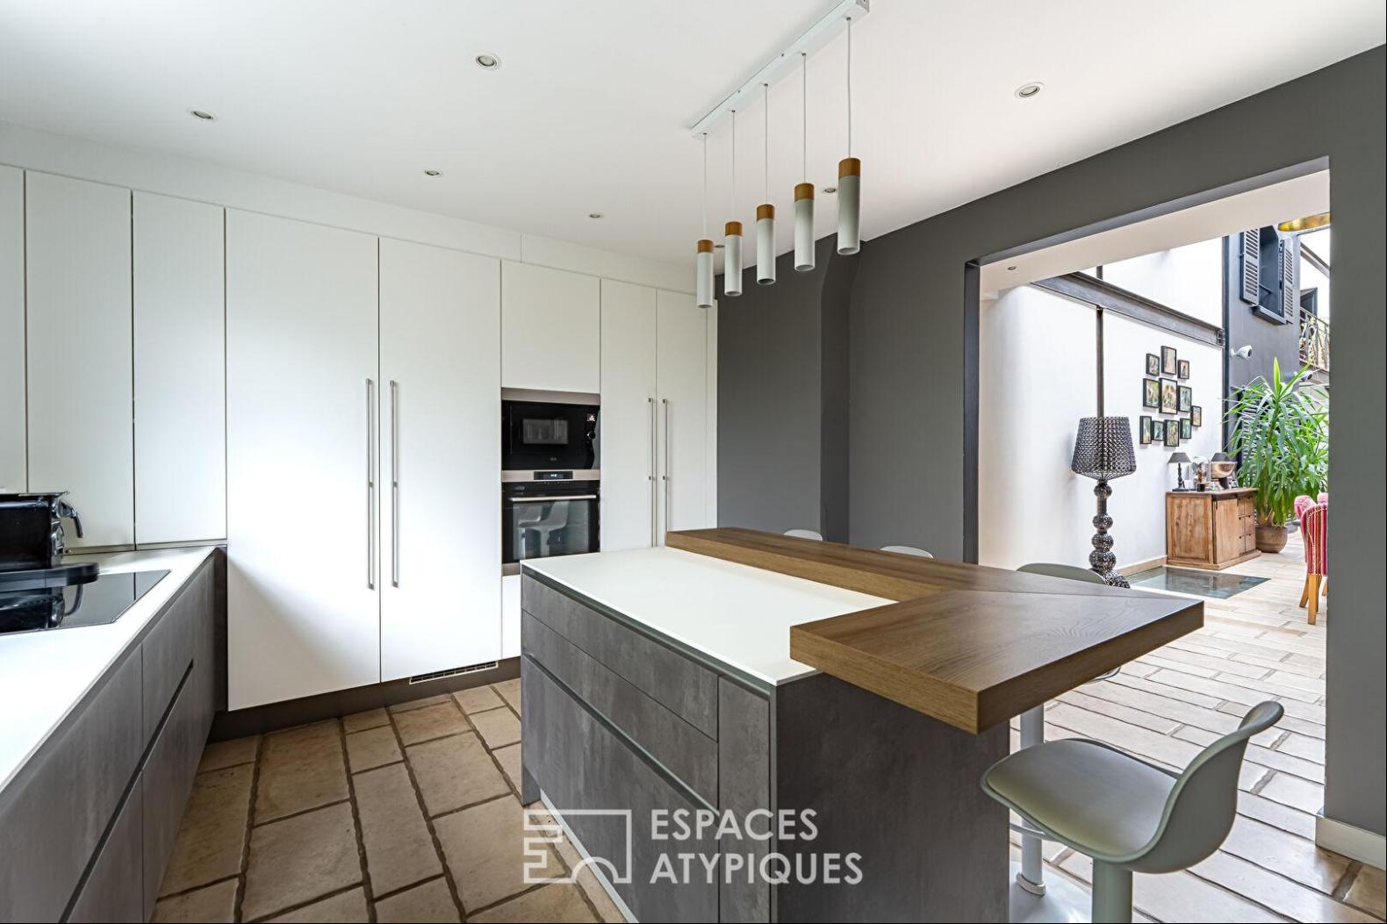
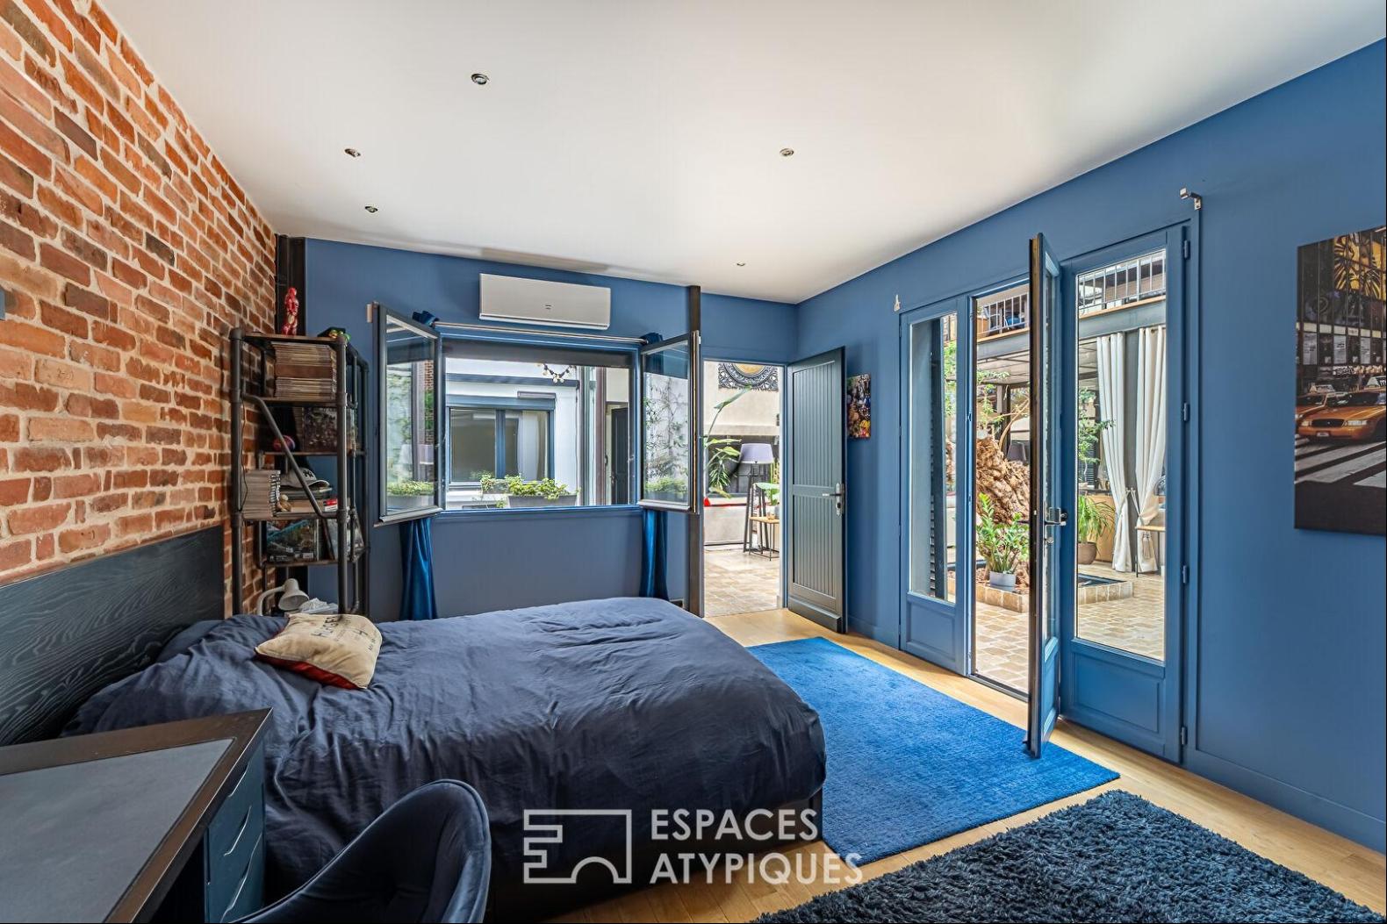
On either side, the spaces flow seamlessly together, some open, others enclosed by shutters or interior woodwork reminiscent of Mediterranean walkways. The modern eat-in kitchen, designed by Leicht, is fully equipped. The ground floor also includes three separate bedrooms (15 to 17 sq m), a dressing room, a shower room, a separate toilet, and an 11 sq m patio.
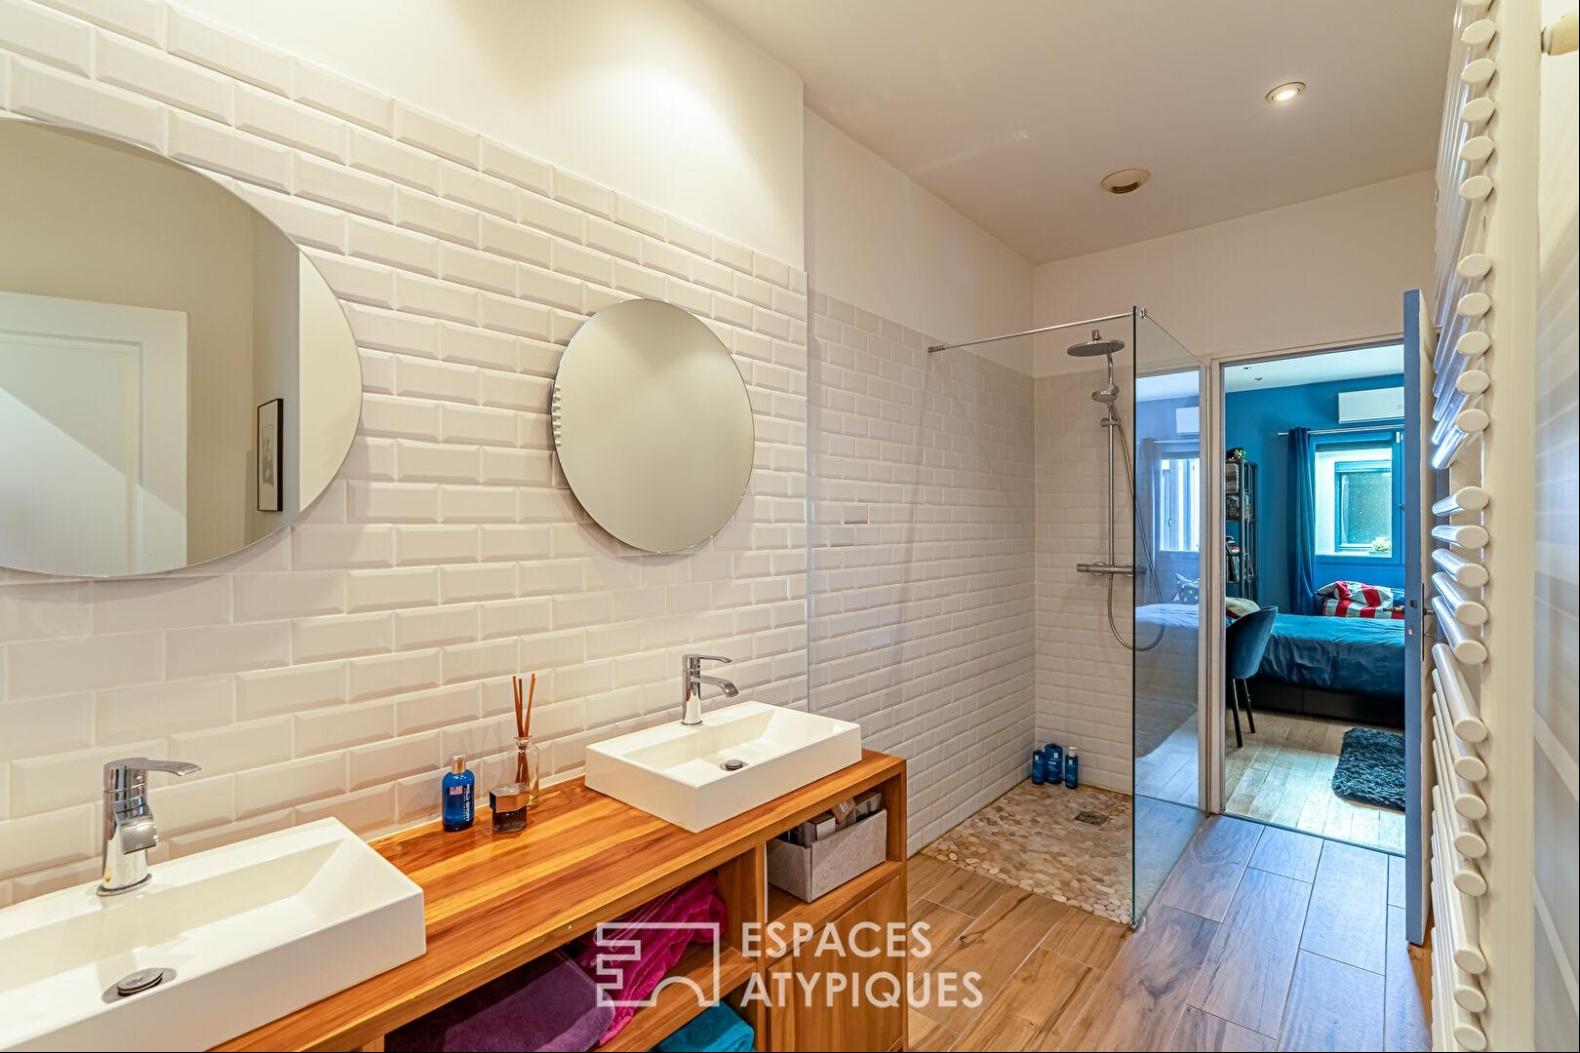
Two staircases lead to the upper floor, where a vast mezzanine of over 60 sq m overlooks the living room and provides a space for an office, reading, and relaxation. A master suite with a dressing room and bathroom equipped with a Jacuzzi bathtub and a shower completes this level, along with two additional bedrooms and a bathroom with a hammam.
In the basement, a laundry room, a workshop, and a wine cellar complete the amenities.
A detached 21 sq m garage is included.
The rooftop terrace extends the living spaces in a prime location, within easy reach of shops, schools, and the Parc de Becon, while the train station is just a 5-minute walk away.
This exceptional property is distinguished by its high-quality materials, remarkable natural light, and preserved authenticity, offering a rare opportunity to acquire a prestigious property that combines historical charm with contemporary comfort.
REF. 16671
Additional information
* 6 rooms
* 4 bedrooms
* Outdoor space: 292 SQM
* Property tax: 2 596 €
Energy Performance Certificate
Primary energy consumption
d : 240 kWh/m2.year
High performance housing
*
A
*
B
*
C
*
240
kWh/m2.year
49*
kg CO2/m2.year
D
*
E
*
F
*
G
Extremely poor housing performance
* Of which greenhouse gas emissions
d : 49 kg CO2/m2.year
Low CO2 emissions
*
A
*
B
*
C
*
49
kg CO2/m2.year
D
*
E
*
F
*
G
Very high CO2 emissions
Estimated average annual energy costs for standard use, indexed to specific years 2021, 2022, 2023: between 7990 € and 10890 € Subscription Included
Agency fees
The fees include VAT and are payable by the vendor
Mediator
Mediation Franchise-Consommateurs
www.mediation-franchise.com
29 Boulevard de Courcelles 75008 Paris
Estimate your financing
Calculez les mensualites de votre credit immobilier
Prix du bien
2 495 000 €
Montant emprunte
€
Duree de remboursement
1 an2 ans3 ans4 ans5 ans6 ans7 ans8 ans9 ans10 ans11 ans12 ans13 ans14 ans15 ans16 ans17 ans18 ans19 ans20 ans21 ans22 ans23 ans24 ans25 ans26 ans27 ans28 ans29 ans30 ans
Taux du credit
%
Calculer votre mensualite
Votre mensualite
0 €
Montant emprunte
0 €
Duree de remboursement
0
Taux du credit
0 %
Interets
0 €
Coût total du credit
0 €
Ceci est une simulation.
Seule votre banque peut vous donner une valeur precise.
Davantage de fonctionnalites sur www.calculatrice-credit.fr
Information on the risks to which this property is exposed is available on the Geohazards website: www.georisques.gouv.fr
更多
Behind its discreet facade, the property reveals exceptional volumes and a singular architecture where noble materials interact with the industrial soul of the space. With ceilings over 8 meters (33 feet) high, the light-filled central living area features a remarkable fireplace, an olive tree planted directly in the ground, and Burgundy stone flooring, all of which enhance the warm atmosphere. The brick walls, metal walkways, and factory-style pendant lights recall the history of this former factory.
On either side, the spaces flow seamlessly together, some open, others enclosed by shutters or interior woodwork reminiscent of Mediterranean walkways. The modern eat-in kitchen, designed by Leicht, is fully equipped. The ground floor also includes three separate bedrooms (15 to 17 sq m), a dressing room, a shower room, a separate toilet, and an 11 sq m patio.
Two staircases lead to the upper floor, where a vast mezzanine of over 60 sq m overlooks the living room and provides a space for an office, reading, and relaxation. A master suite with a dressing room and bathroom equipped with a Jacuzzi bathtub and a shower completes this level, along with two additional bedrooms and a bathroom with a hammam.
In the basement, a laundry room, a workshop, and a wine cellar complete the amenities.
A detached 21 sq m garage is included.
The rooftop terrace extends the living spaces in a prime location, within easy reach of shops, schools, and the Parc de Becon, while the train station is just a 5-minute walk away.
This exceptional property is distinguished by its high-quality materials, remarkable natural light, and preserved authenticity, offering a rare opportunity to acquire a prestigious property that combines historical charm with contemporary comfort.
REF. 16671
Additional information
* 6 rooms
* 4 bedrooms
* Outdoor space: 292 SQM
* Property tax: 2 596 €
Energy Performance Certificate
Primary energy consumption
d : 240 kWh/m2.year
High performance housing
*
A
*
B
*
C
*
240
kWh/m2.year
49*
kg CO2/m2.year
D
*
E
*
F
*
G
Extremely poor housing performance
* Of which greenhouse gas emissions
d : 49 kg CO2/m2.year
Low CO2 emissions
*
A
*
B
*
C
*
49
kg CO2/m2.year
D
*
E
*
F
*
G
Very high CO2 emissions
Estimated average annual energy costs for standard use, indexed to specific years 2021, 2022, 2023: between 7990 € and 10890 € Subscription Included
Agency fees
The fees include VAT and are payable by the vendor
Mediator
Mediation Franchise-Consommateurs
www.mediation-franchise.com
29 Boulevard de Courcelles 75008 Paris
Estimate your financing
Calculez les mensualites de votre credit immobilier
Prix du bien
2 495 000 €
Montant emprunte
€
Duree de remboursement
1 an2 ans3 ans4 ans5 ans6 ans7 ans8 ans9 ans10 ans11 ans12 ans13 ans14 ans15 ans16 ans17 ans18 ans19 ans20 ans21 ans22 ans23 ans24 ans25 ans26 ans27 ans28 ans29 ans30 ans
Taux du credit
%
Calculer votre mensualite
Votre mensualite
0 €
Montant emprunte
0 €
Duree de remboursement
0
Taux du credit
0 %
Interets
0 €
Coût total du credit
0 €
Ceci est une simulation.
Seule votre banque peut vous donner une valeur precise.
Davantage de fonctionnalites sur www.calculatrice-credit.fr
Information on the risks to which this property is exposed is available on the Geohazards website: www.georisques.gouv.fr



位於法國的“Courbevoie, IDF, 92400, France”是一處4,047ft²法國出售住宅用地,EUR 2,495,000。這個高端的法國住宅用地共包括4間臥室和0間浴室。你也可以尋找更多法國的豪宅、或是搜索法國的出售豪宅。