
56 Currawong Way, Ewingsdale (只供參考)
出售, Price Upon Request
56 Currawong Way, Byron Bay, NSW, 2481, 拜倫灣, 新南威爾斯州, 澳大利亞
樓盤類型 : 單獨家庭住宅
樓盤設計 : N/A
建築面積 : N/A
佔地面積 : N/A
睡房 : 3
浴室 : 2
浴室(企缸) : 0
MLS#: N/A
樓盤簡介
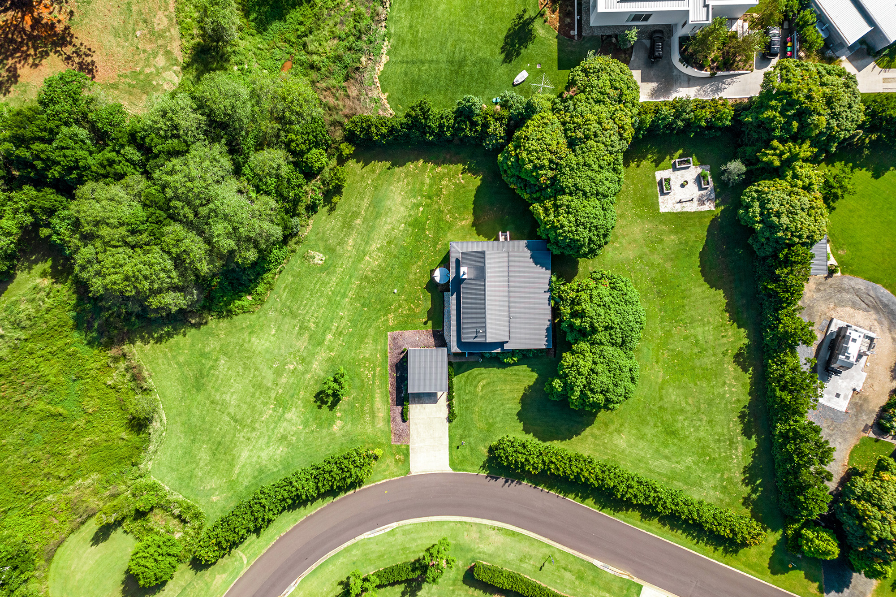
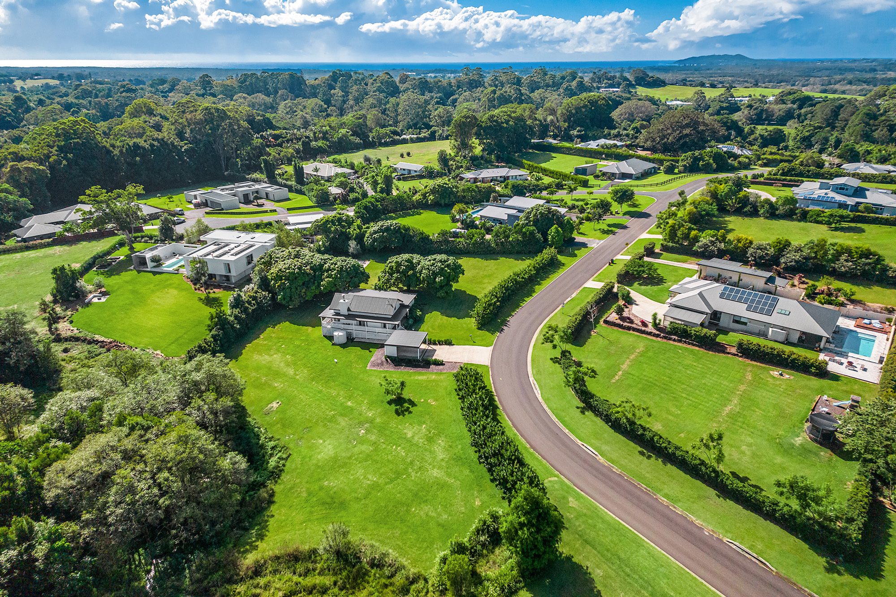
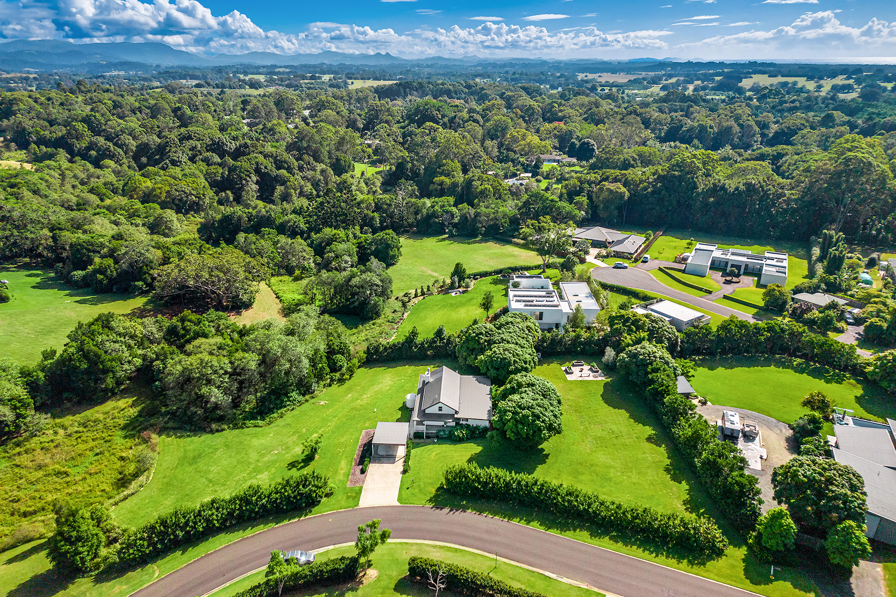
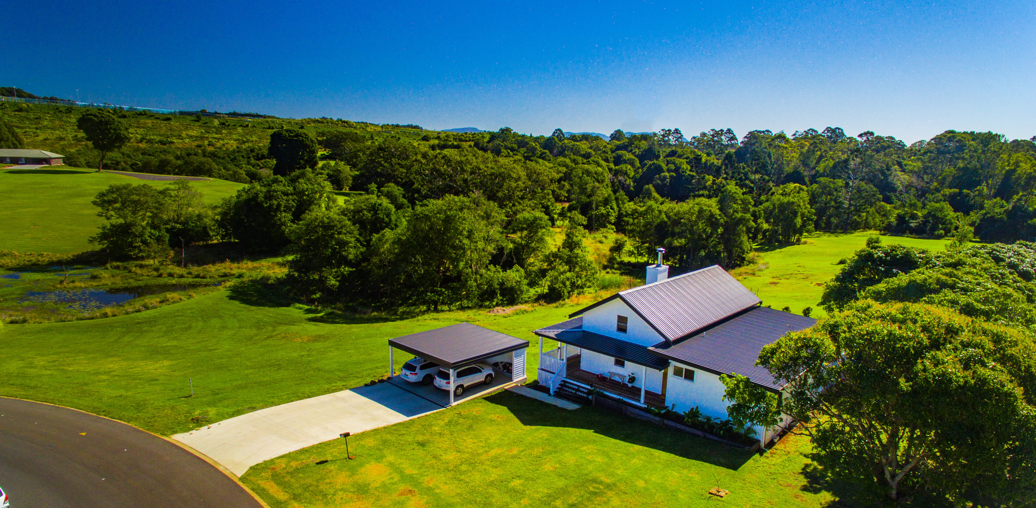
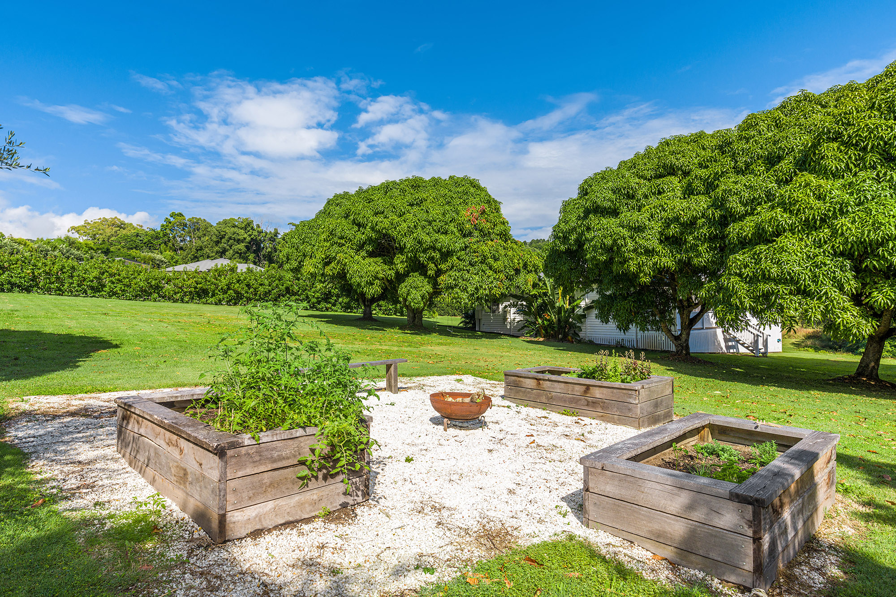
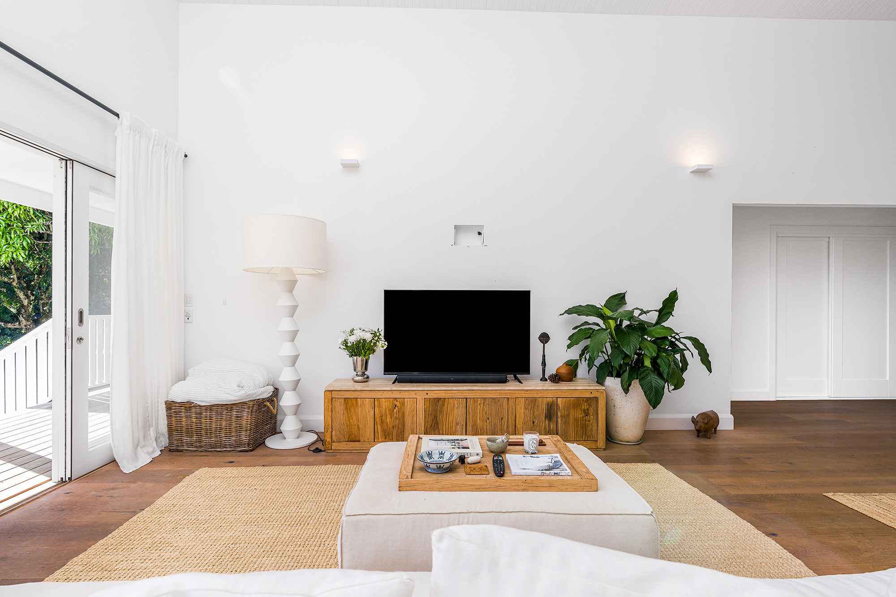
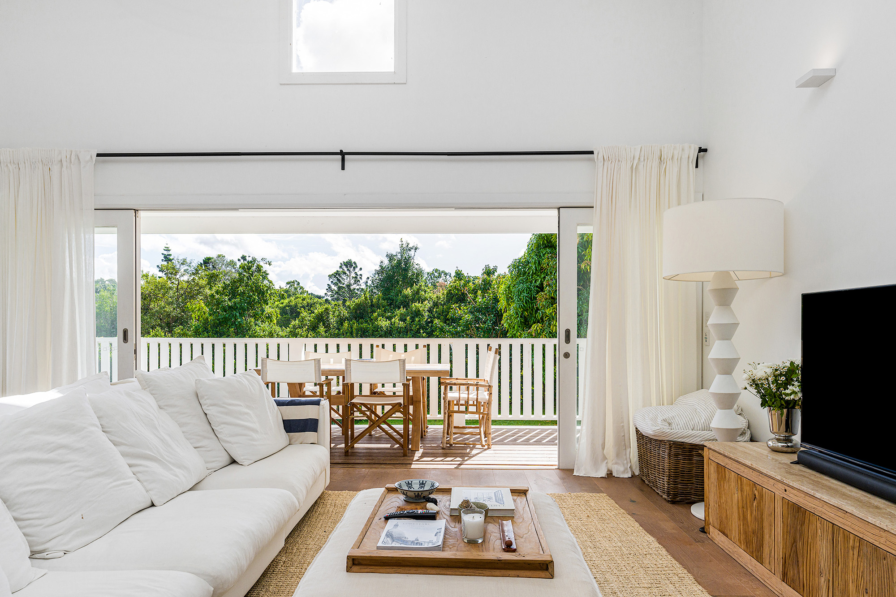
Set within a peaceful, leafy enclave of Ewingsdale, just 10 minutes (approx.) from the heart of Byron Bay, this architecturally designed Belcon Constructions residence delivers an exceptional balance of space, style and contemporary comfort. Positioned on a generous 4,165sqm parcel, the home showcases refined finishes, beautiful natural materials and seamless indoor-outdoor living.
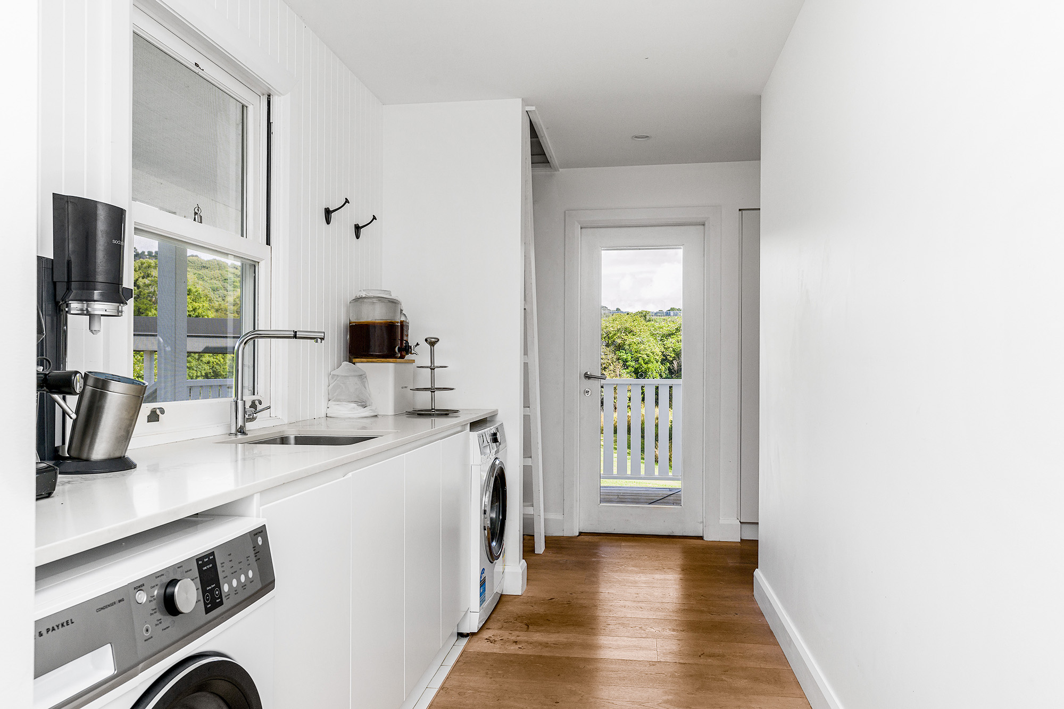
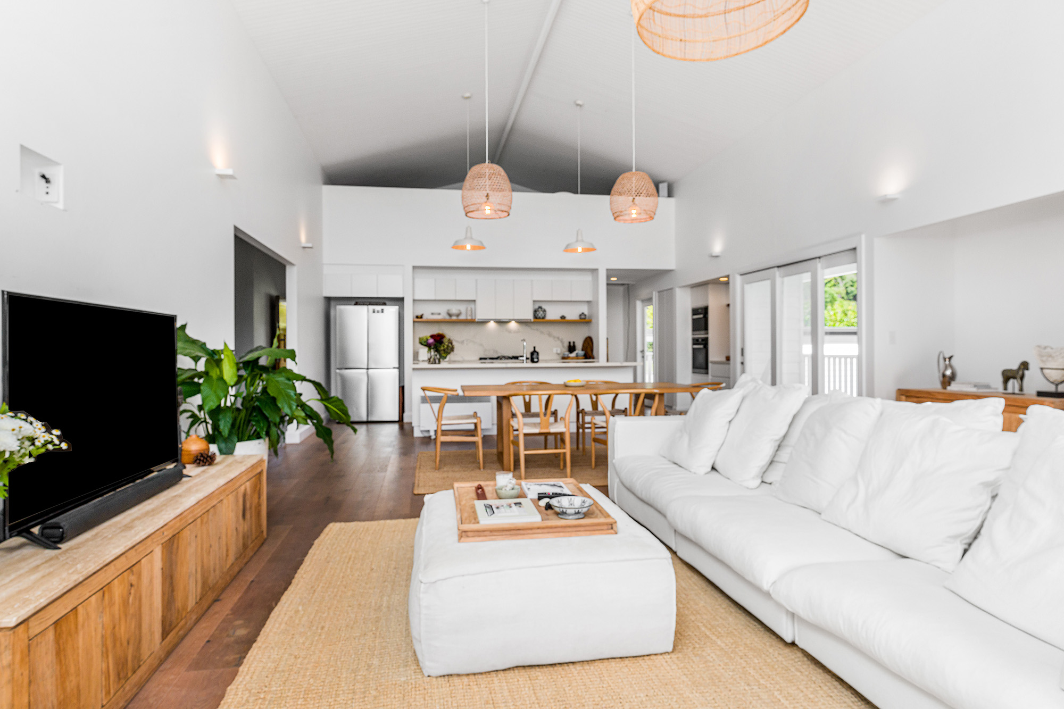
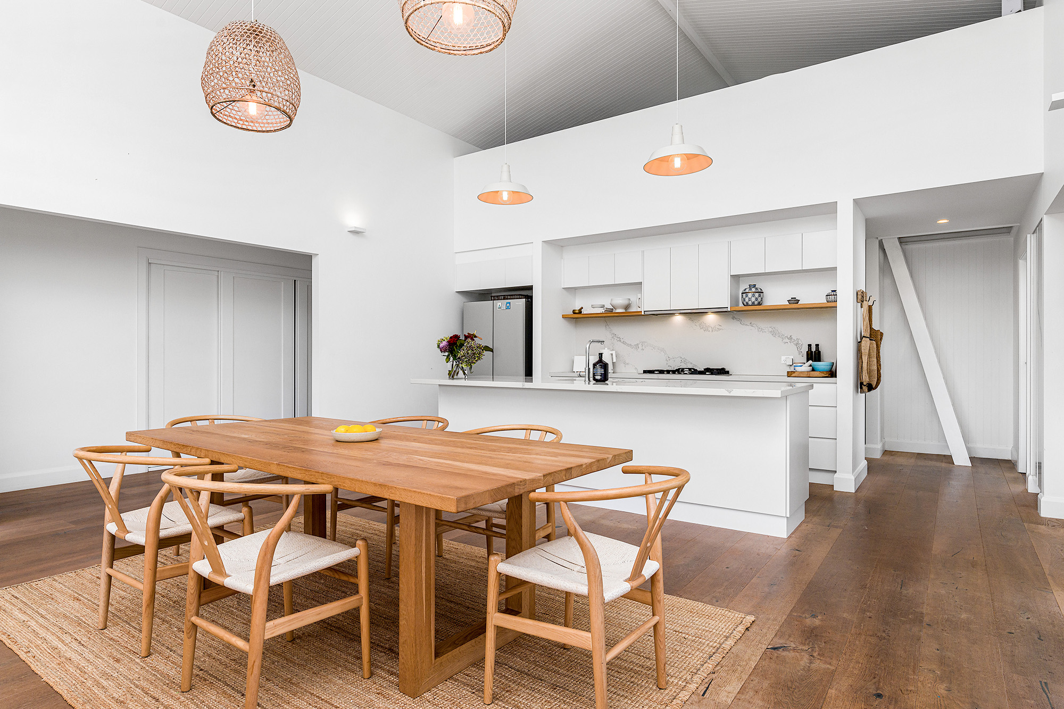
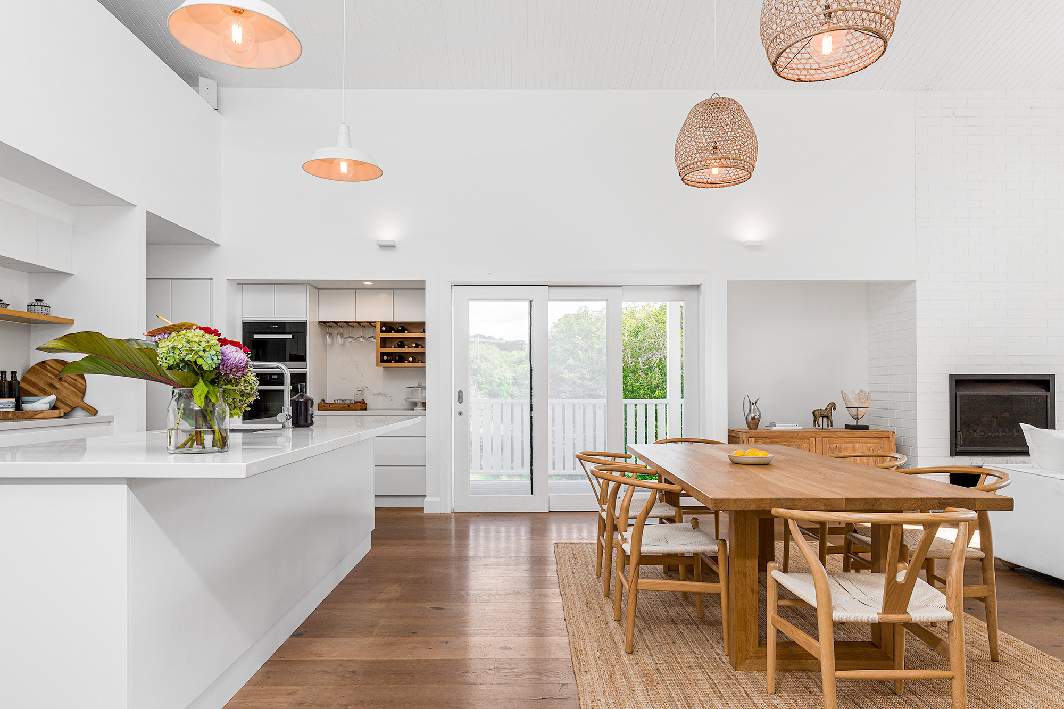
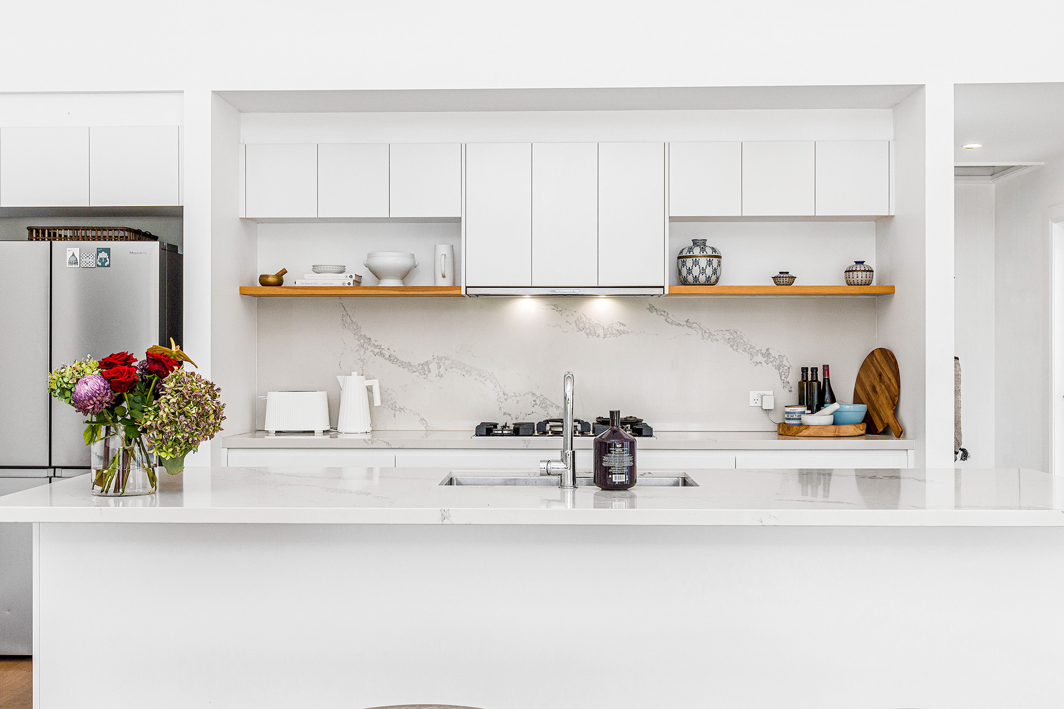
A light-filled open-plan design centres around a stunning entertainer's kitchen, spacious living and dining areas, and a statement brick fireplace, with expansive stacker doors opening to a spotted gum deck overlooking the tranquil surrounds. Three well-appointed bedrooms include a private master retreat with walk-in robe, ensuite and direct deck access, while a versatile loft-style space offers flexibility for a home office or additional retreat and the added benefit of a DA approval for a secondary dwelling.
This is an idyllic hinterland setting offering privacy, space and flexibility, all within easy reach of Byron Bay and the region's renowned beaches, villages and natural attractions.
- Architecturally designed and crafted by Belcon Constructions
- DA approval for a secondary dwelling, offering scope for additional accommodation or flexible living options
- Expansive 4,165sqm parcel surrounded by established trees and lush lawns
- Three bedrooms, including a master suite with dual walk-in robes and ensuite
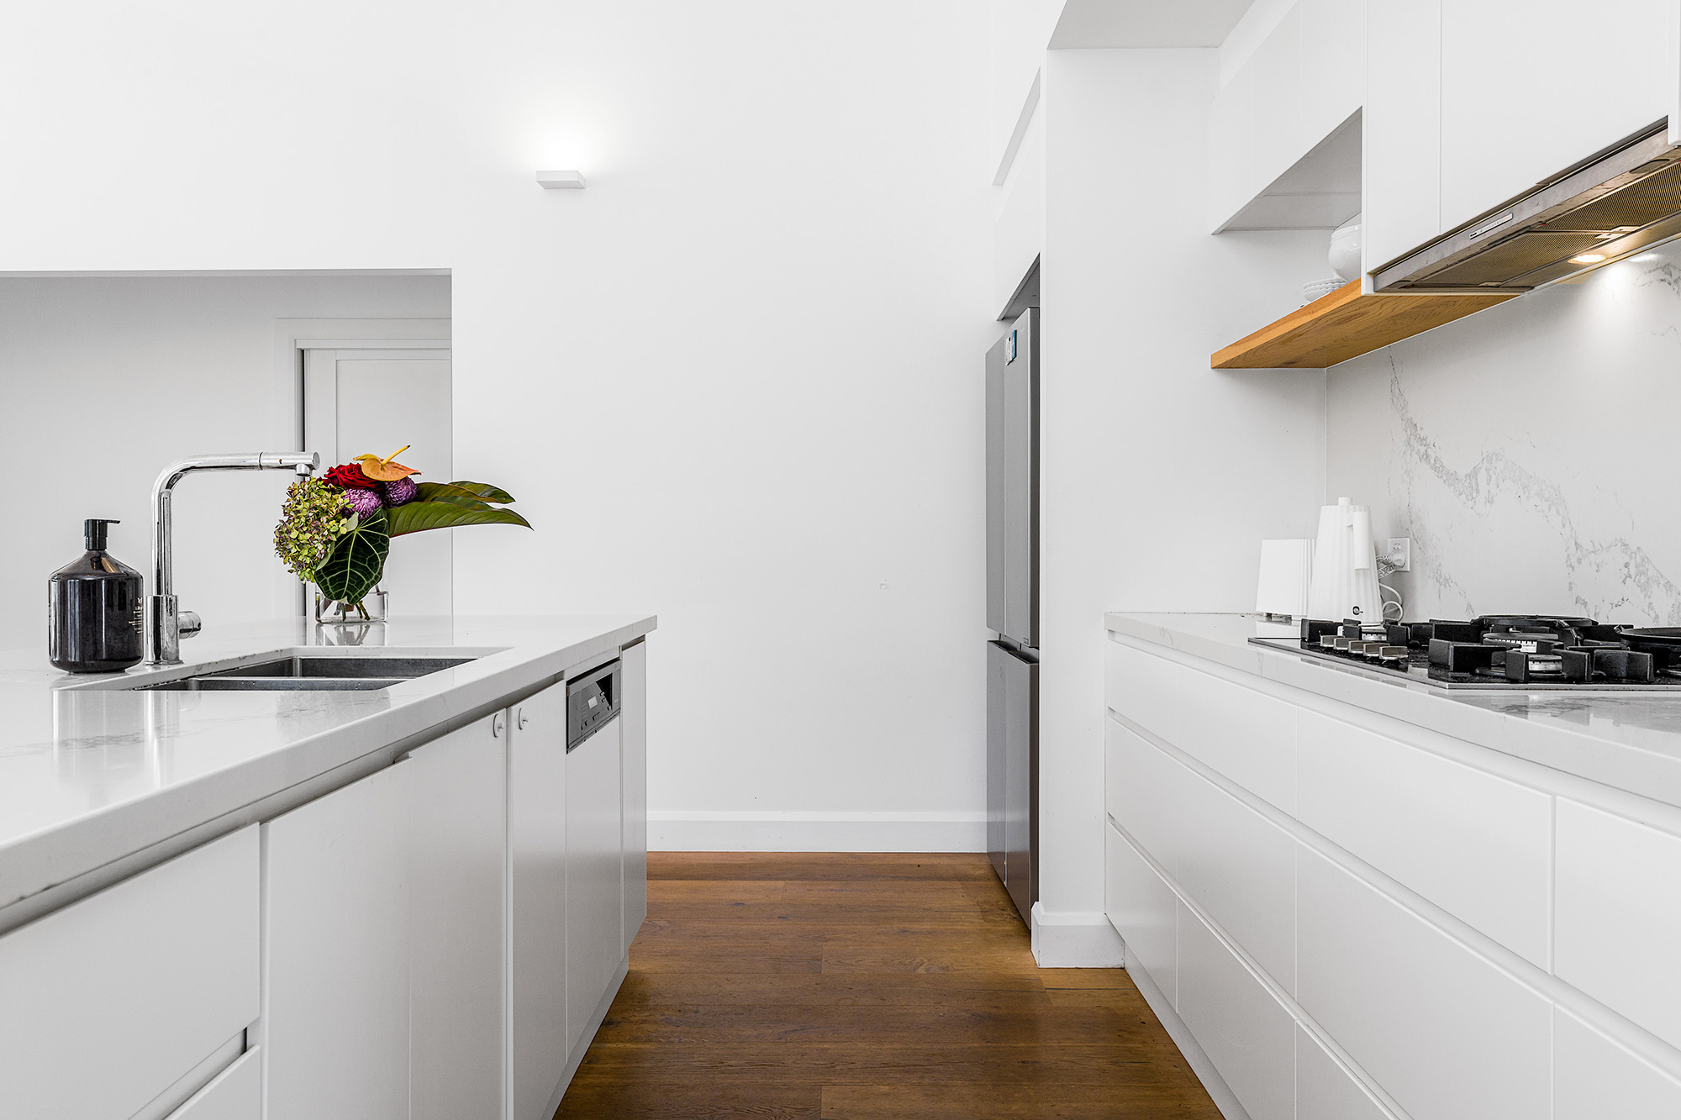
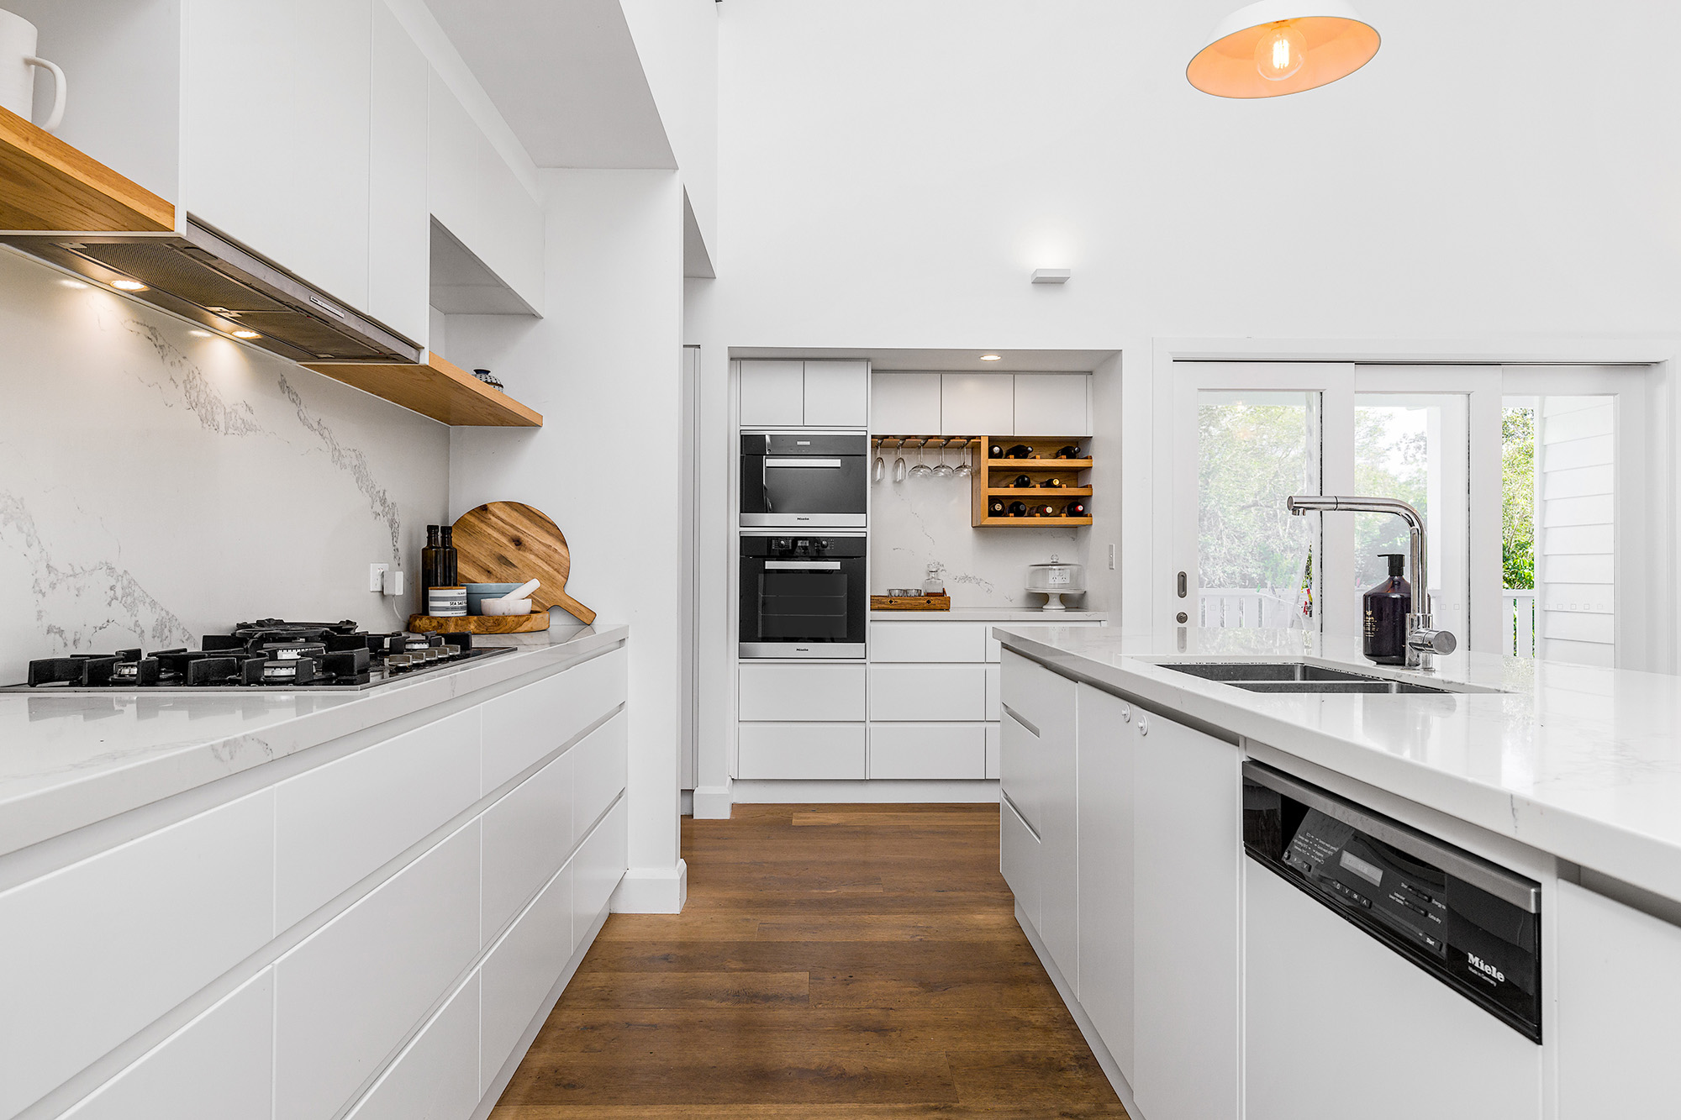
- Impressive chef's kitchen with Caesarstone island, Miele appliances and gas cooktop
- Light-filled open-plan living and dining with soaring VJ-panel ceiling and brick fireplace
- Spotted gum entertainer's deck with seamless indoor-outdoor connection
- Versatile loft-style office or additional retreat
- Mafi timber flooring, plantation shutters and ceiling fans throughout
- Covered wrap-around verandah and separate double carport
- Raised vegetable gardens and dedicated fire pit area
- Potential to extend plus plenty of room for a pool (STCA)
- Approximately 10 minutes to Byron Bay and under 15 minutes to beaches, walking trails and national parks
更多
A light-filled open-plan design centres around a stunning entertainer's kitchen, spacious living and dining areas, and a statement brick fireplace, with expansive stacker doors opening to a spotted gum deck overlooking the tranquil surrounds. Three well-appointed bedrooms include a private master retreat with walk-in robe, ensuite and direct deck access, while a versatile loft-style space offers flexibility for a home office or additional retreat and the added benefit of a DA approval for a secondary dwelling.
This is an idyllic hinterland setting offering privacy, space and flexibility, all within easy reach of Byron Bay and the region's renowned beaches, villages and natural attractions.
- Architecturally designed and crafted by Belcon Constructions
- DA approval for a secondary dwelling, offering scope for additional accommodation or flexible living options
- Expansive 4,165sqm parcel surrounded by established trees and lush lawns
- Three bedrooms, including a master suite with dual walk-in robes and ensuite
- Impressive chef's kitchen with Caesarstone island, Miele appliances and gas cooktop
- Light-filled open-plan living and dining with soaring VJ-panel ceiling and brick fireplace
- Spotted gum entertainer's deck with seamless indoor-outdoor connection
- Versatile loft-style office or additional retreat
- Mafi timber flooring, plantation shutters and ceiling fans throughout
- Covered wrap-around verandah and separate double carport
- Raised vegetable gardens and dedicated fire pit area
- Potential to extend plus plenty of room for a pool (STCA)
- Approximately 10 minutes to Byron Bay and under 15 minutes to beaches, walking trails and national parks

查詢更多資訊

更多


收取我們的最新資訊
位於澳大利亞,新南威爾斯州,拜倫灣的“56 Currawong Way, Ewingsdale”是一處拜倫灣出售單獨家庭住宅,Price Upon Request。這個高端的拜倫灣單獨家庭住宅共包括3間臥室和2間浴室。你也可以尋找更多拜倫灣的豪宅、或是搜索拜倫灣的出售豪宅。