
A first-floor apartment with generous entertaining space on Harrington Gardens (只供參考)
出售, GBP 1,950,000
Harrington Gardens Kensington, London, ENG, sw7, 倫敦, 英格蘭, 英國
樓盤類型 : 住宅用地
樓盤設計 : N/A
建築面積 : 1,451 ft² / 135 m²
佔地面積 : N/A
睡房 : 2
浴室 : 2
浴室(企缸) : 0
MLS#: UK-S-08491
樓盤簡介
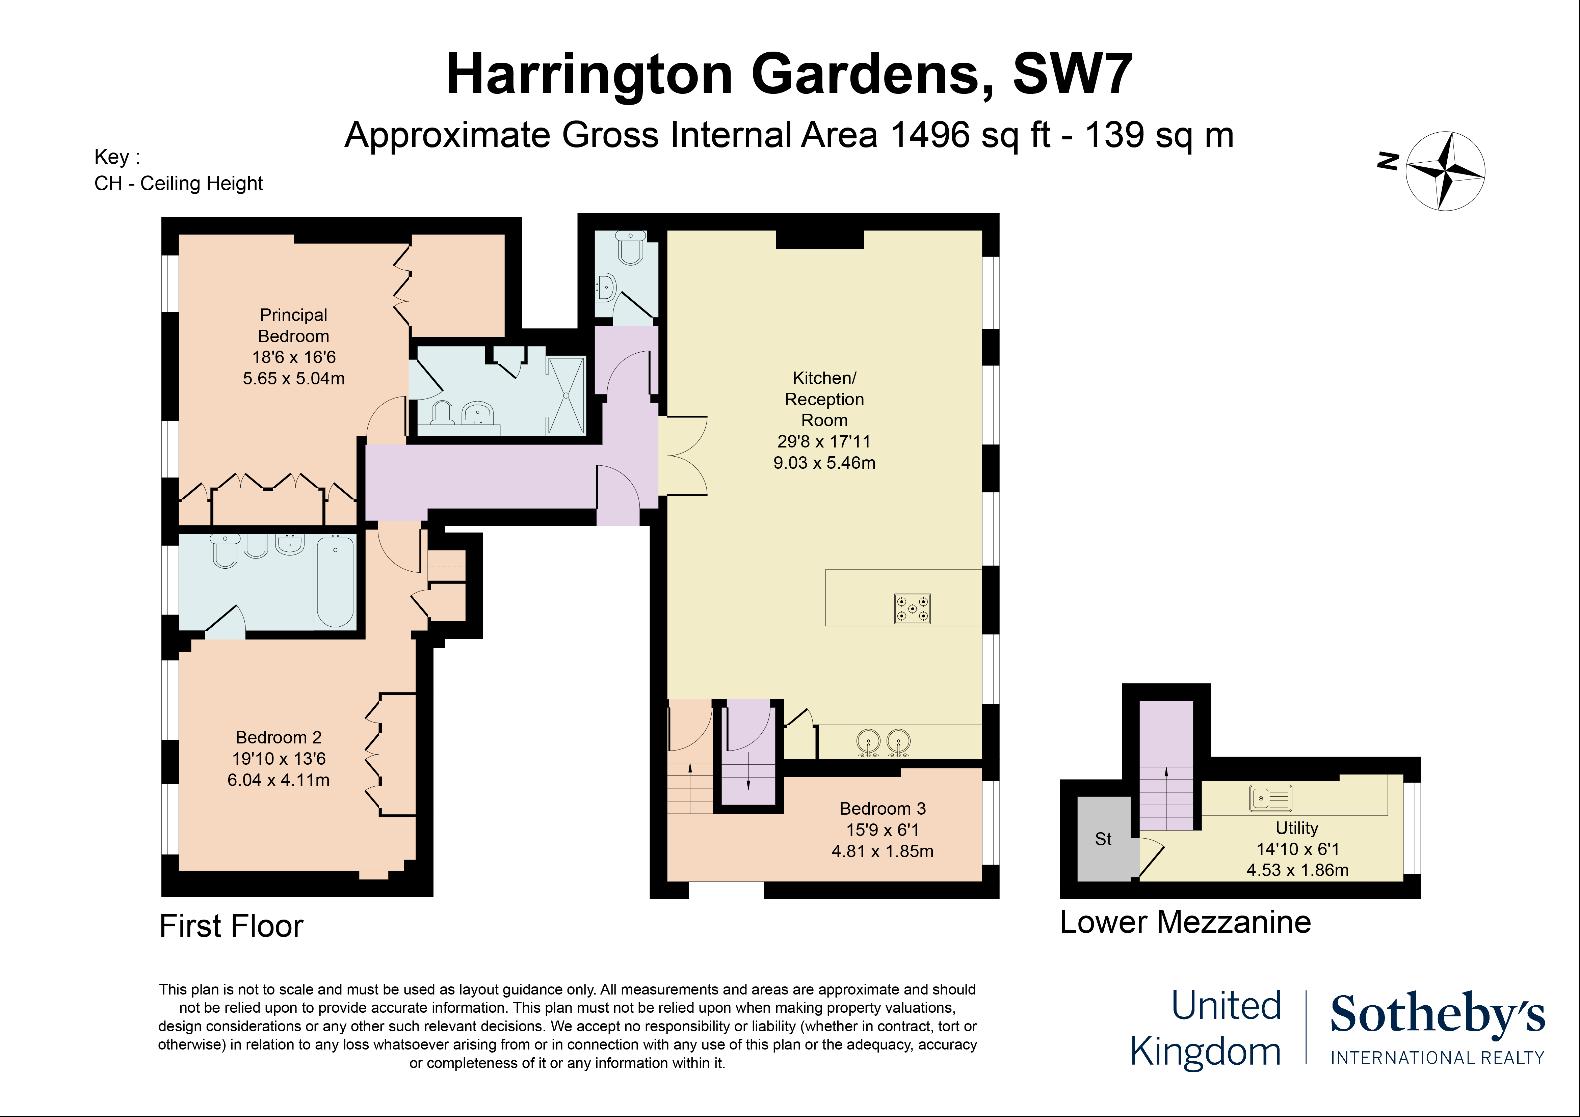
This first-floor apartment on Harrington Gardens spans approximately 1,496 sq. ft., with a kitchen and reception room extending to more than 29 ft., two double bedrooms with ensuite bathrooms and a separate study. Tall windows, decorative cornicing and warm wooden floorboards give the interiors their character, while access to communal gardens adds outdoor space.
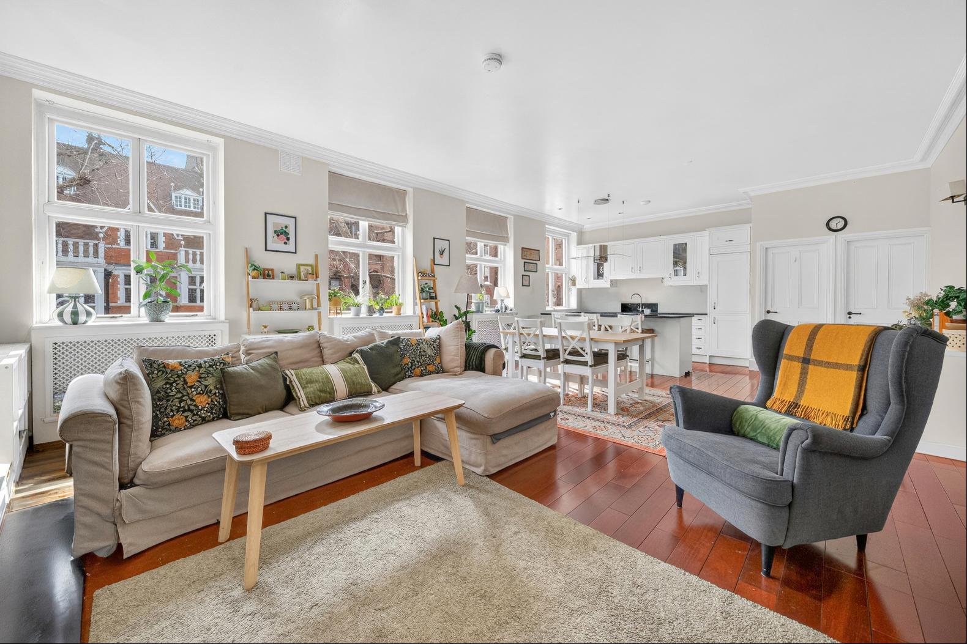
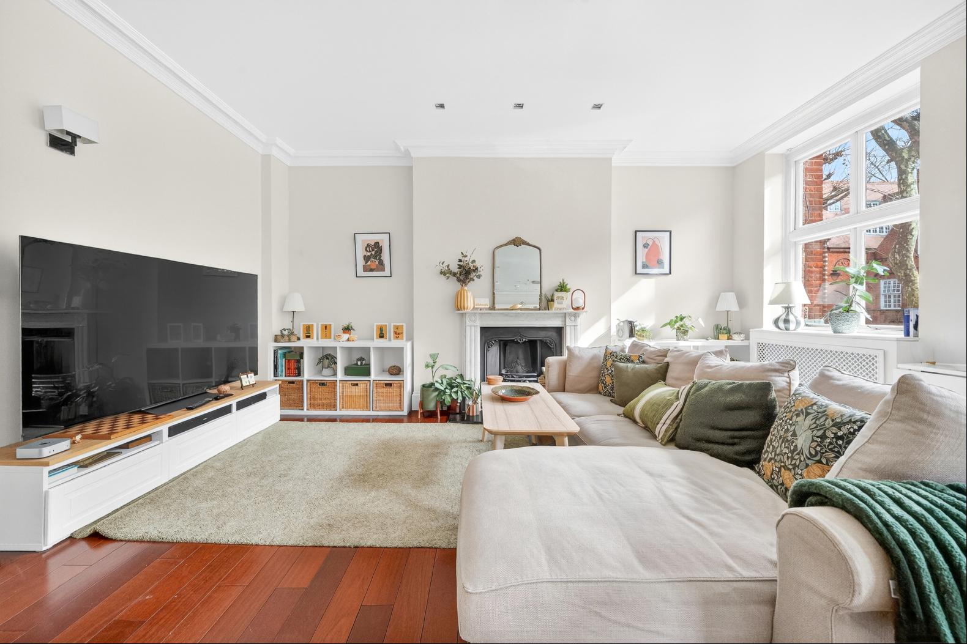
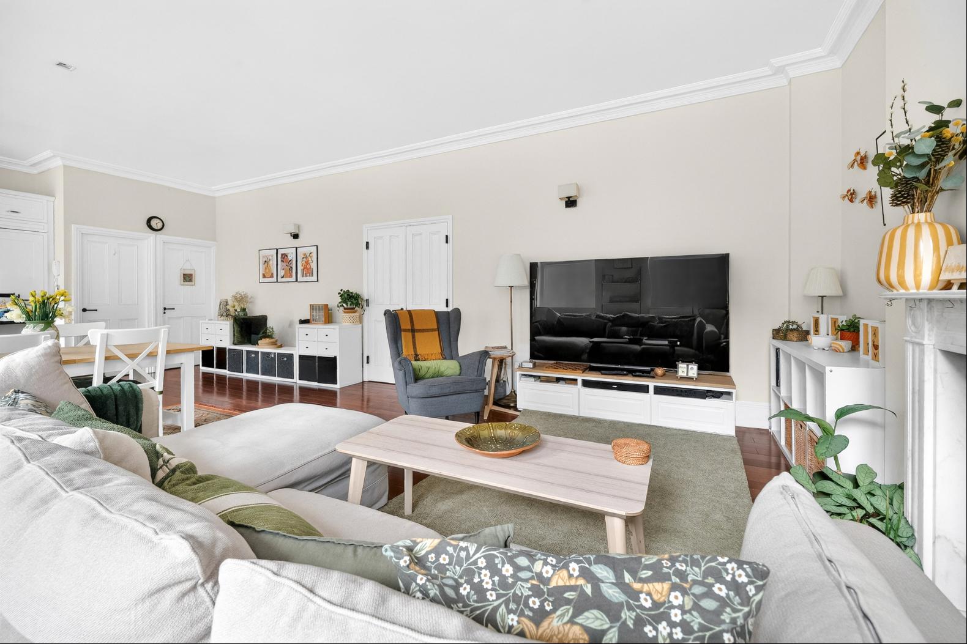
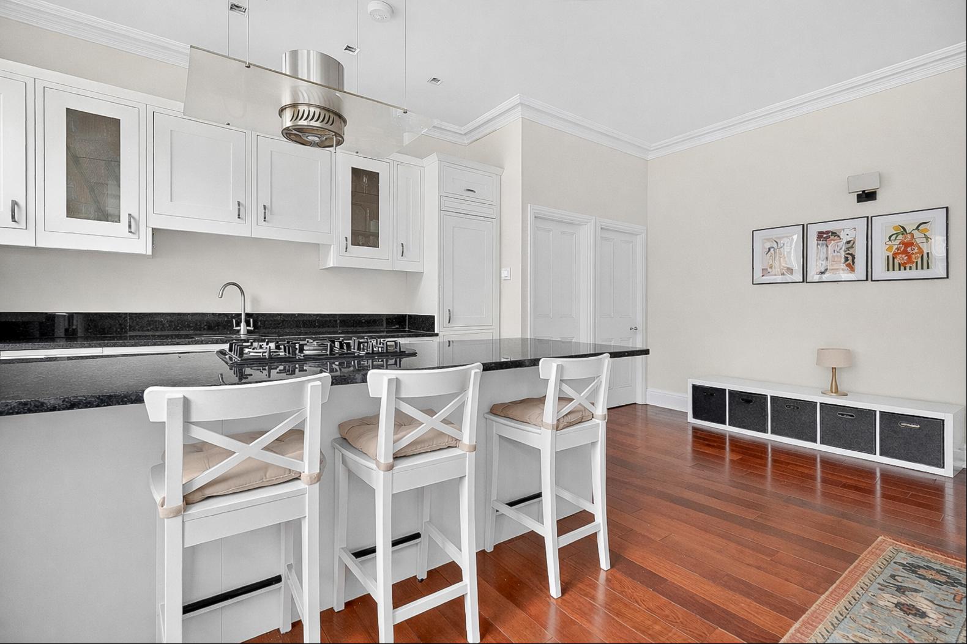
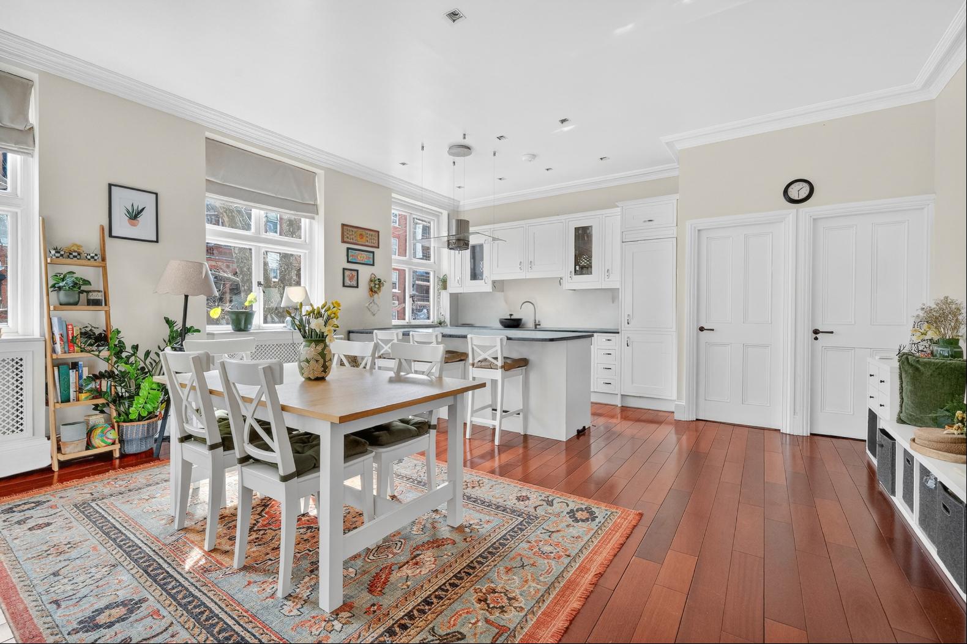
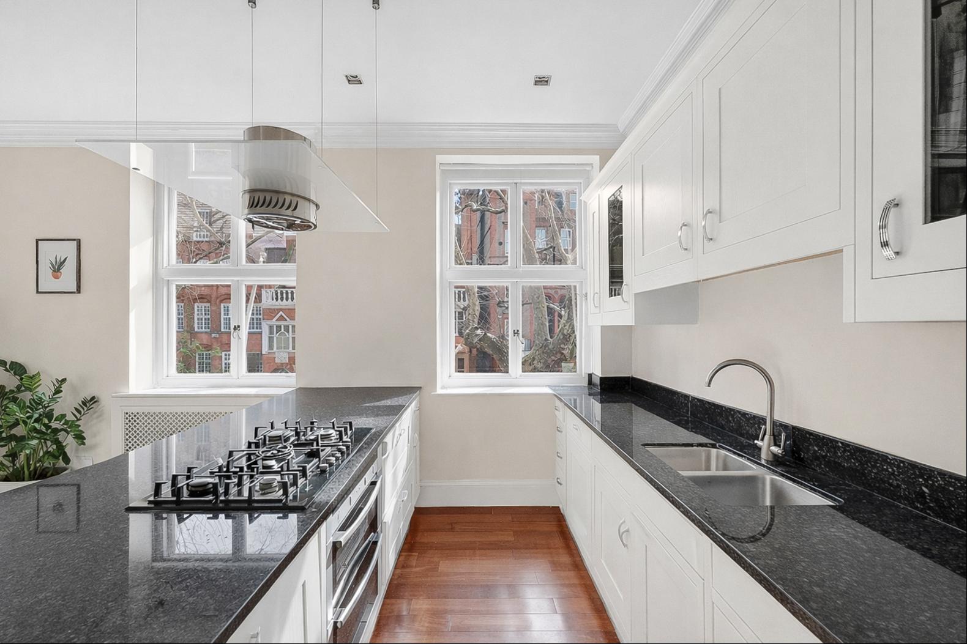
Double doors open from the entrance hall into the reception room, where a series of windows draws light across the seating and dining areas. A fireplace forms a focal point at one end, with ample room for a large sofa and armchairs. Wooden flooring continues through to the open-plan kitchen, where white cabinetry is paired with dark worktops and a breakfast bar. The dining area sits alongside, beneath a pendant light.
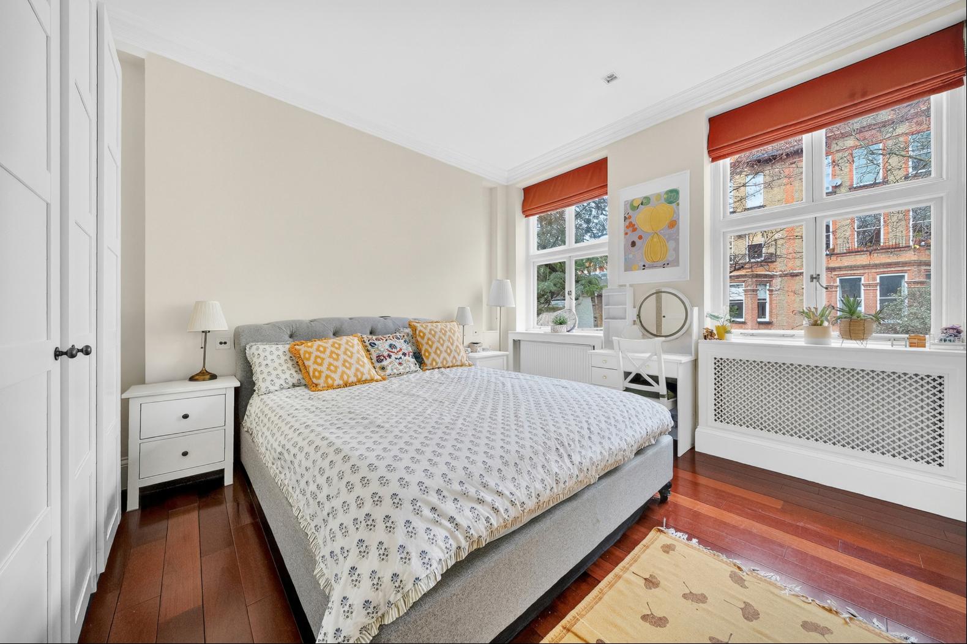
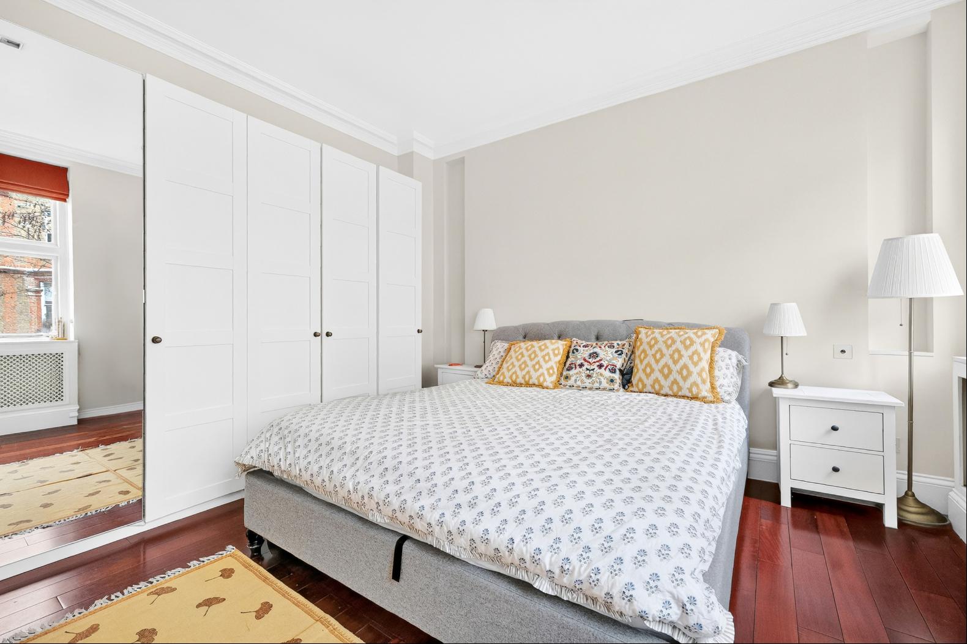
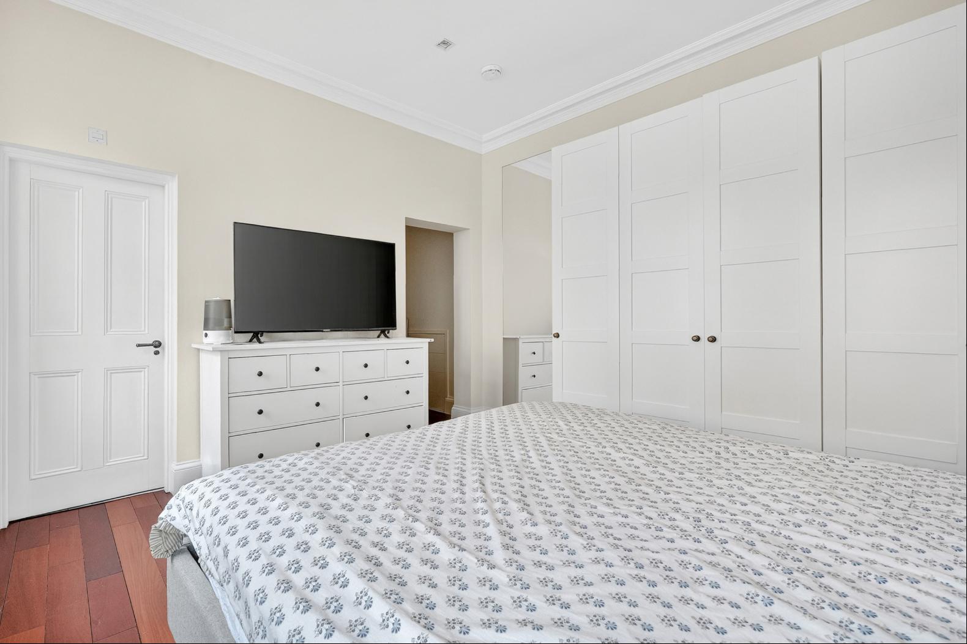
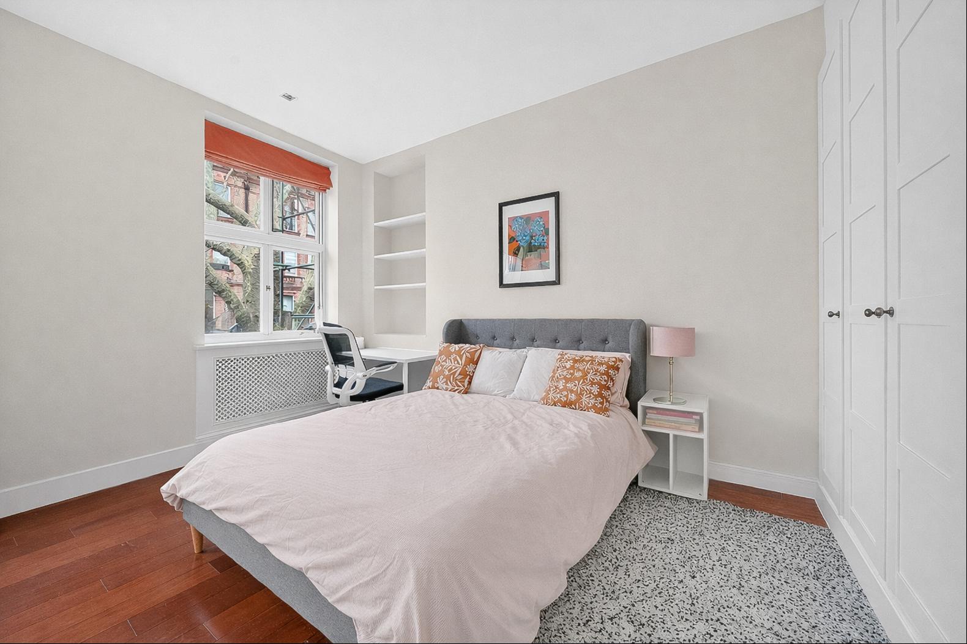
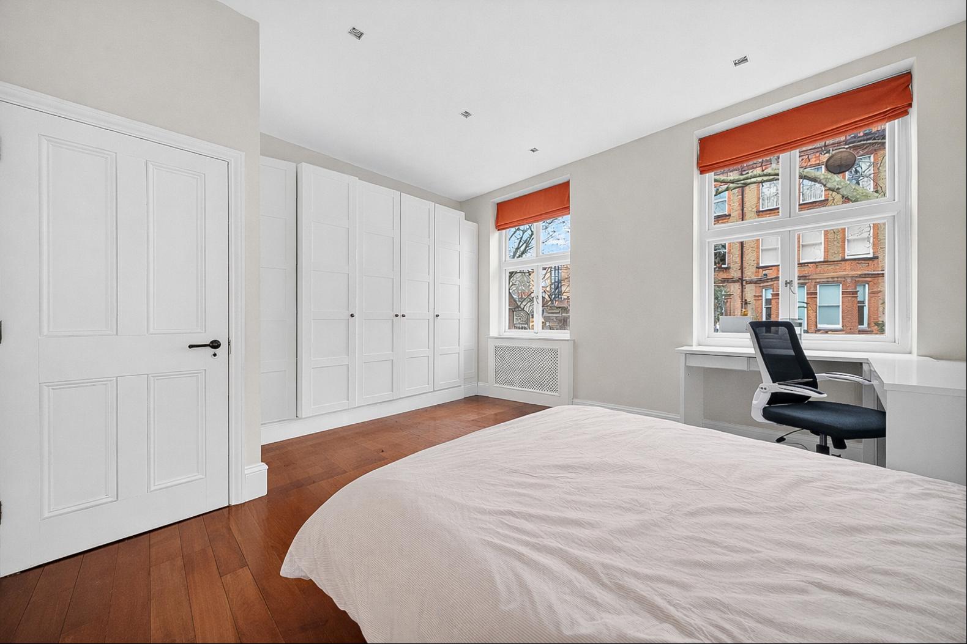
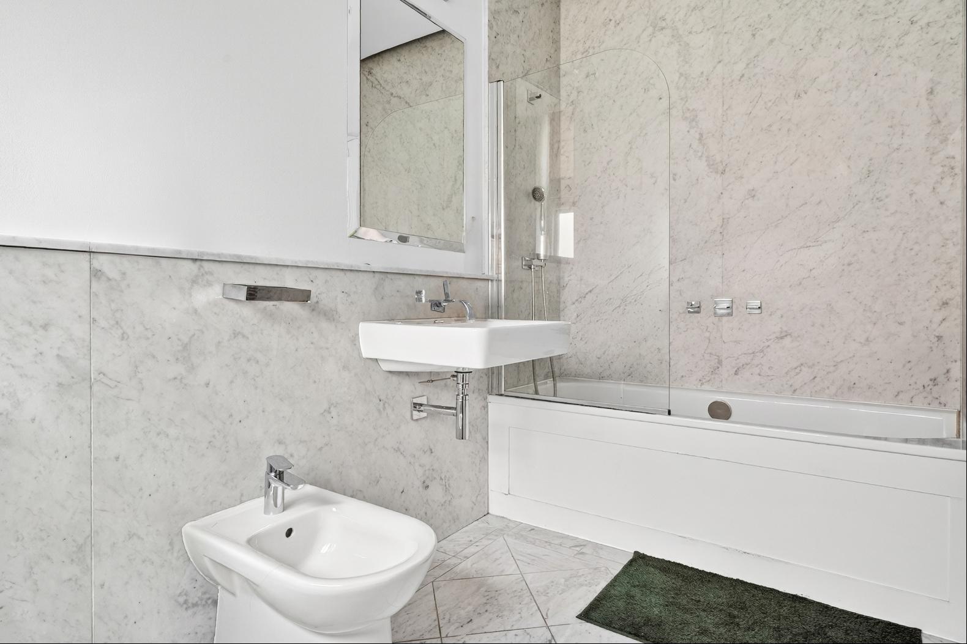
Both double bedrooms have extensive fitted wardrobes and two windows apiece. The principal bedroom has an ensuite shower room, while the second bedroom has an ensuite bathroom with a bath. A separate guest WC leads off the hall.
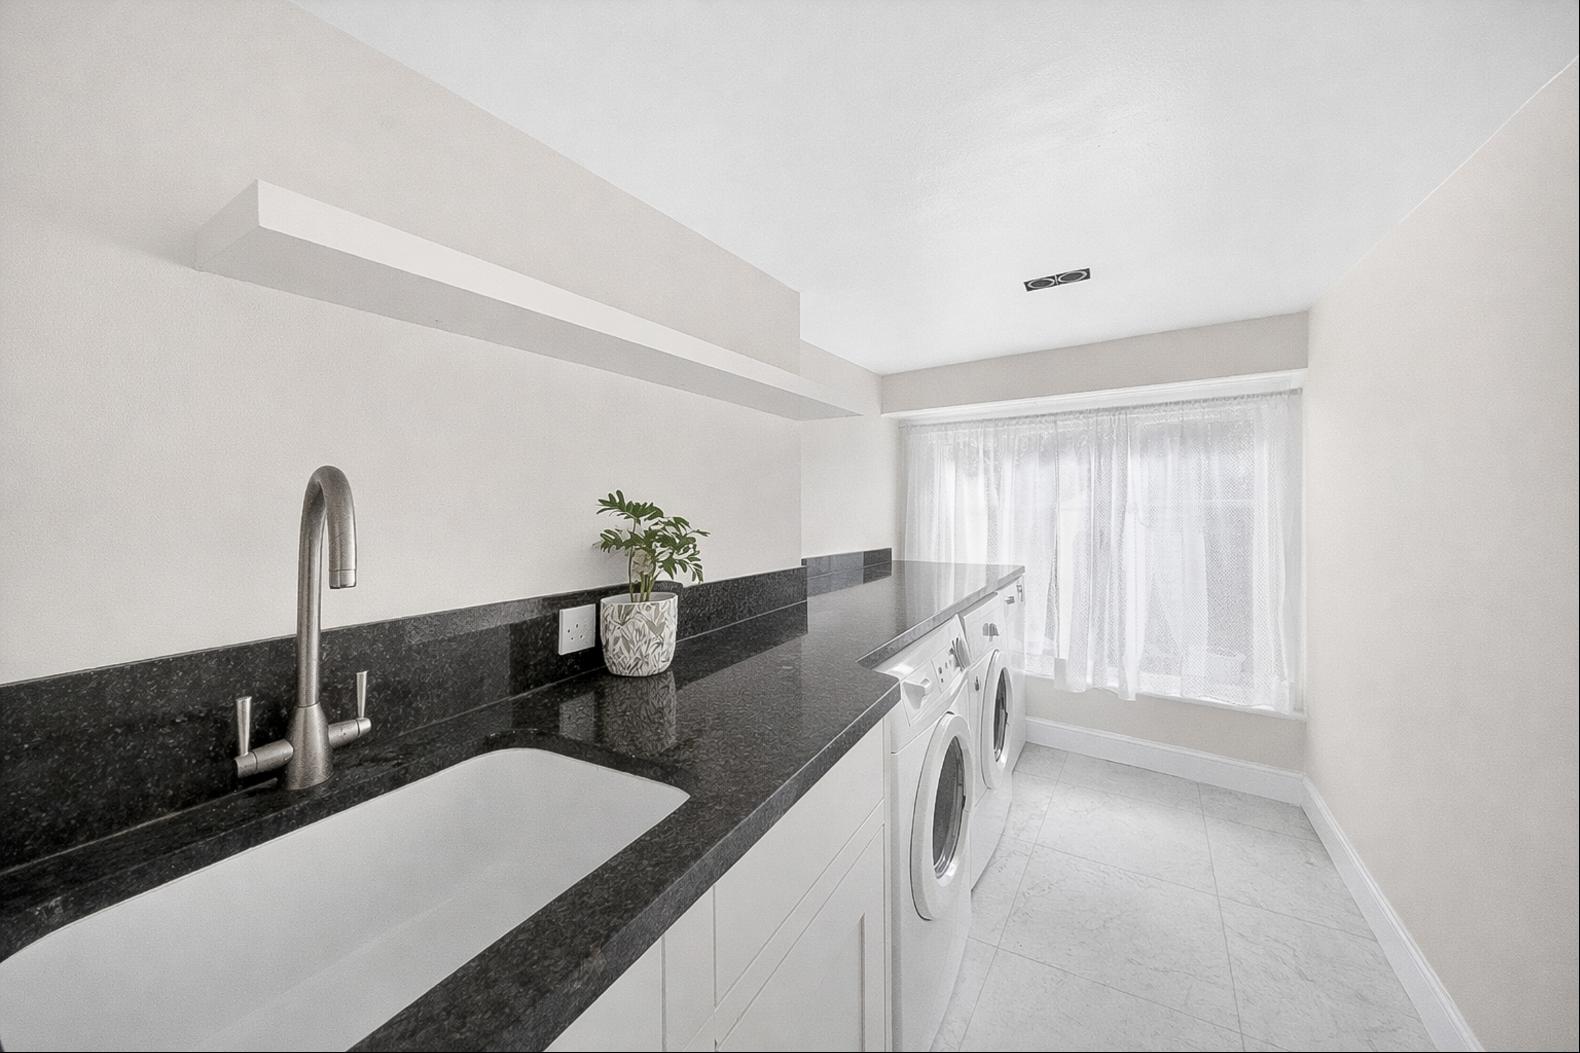
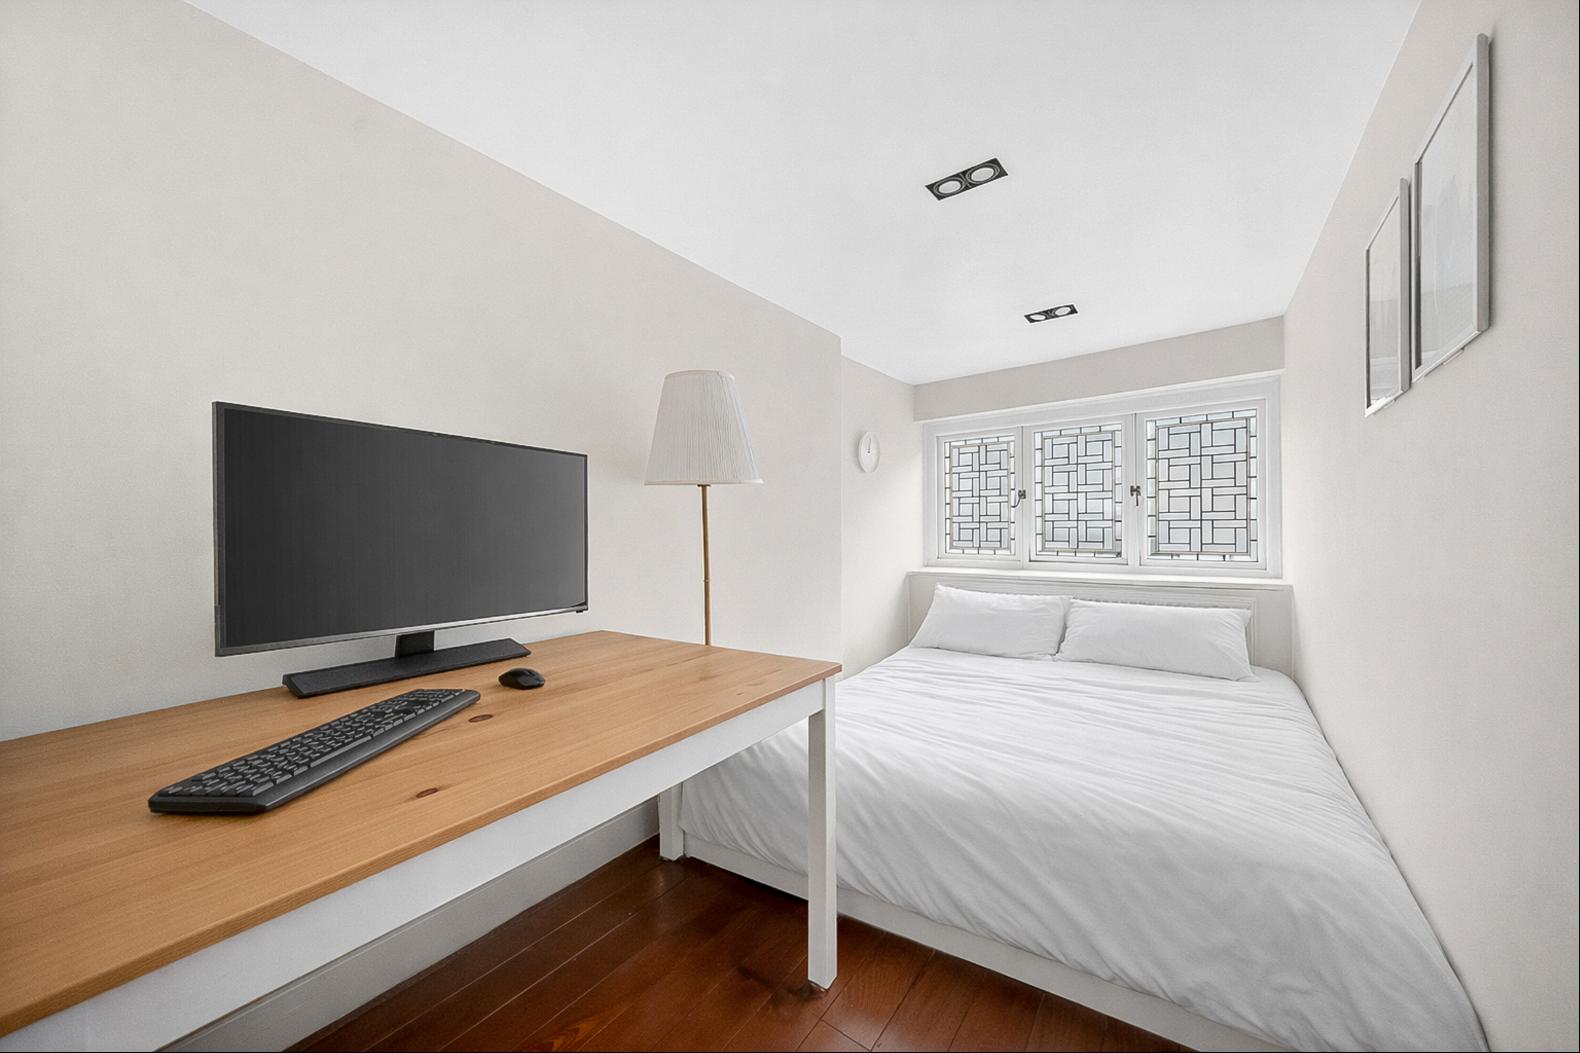
A further room beside the kitchen provides space for a study or occasional guest room. Stairs lead down to a lower-mezzanine utility room with additional storage, keeping laundry facilities separate from the main living accommodation.
Harrington Gardens lies between Gloucester Road and Earl’s Court, close to the shops, cafés and restaurants of both neighbourhoods. Gloucester Road Underground station provides access to the Circle, District and Piccadilly lines, while South Kensington’s museums and the green spaces of Kensington Gardens are within easy reach.
更多
Double doors open from the entrance hall into the reception room, where a series of windows draws light across the seating and dining areas. A fireplace forms a focal point at one end, with ample room for a large sofa and armchairs. Wooden flooring continues through to the open-plan kitchen, where white cabinetry is paired with dark worktops and a breakfast bar. The dining area sits alongside, beneath a pendant light.
Both double bedrooms have extensive fitted wardrobes and two windows apiece. The principal bedroom has an ensuite shower room, while the second bedroom has an ensuite bathroom with a bath. A separate guest WC leads off the hall.
A further room beside the kitchen provides space for a study or occasional guest room. Stairs lead down to a lower-mezzanine utility room with additional storage, keeping laundry facilities separate from the main living accommodation.
Harrington Gardens lies between Gloucester Road and Earl’s Court, close to the shops, cafés and restaurants of both neighbourhoods. Gloucester Road Underground station provides access to the Circle, District and Piccadilly lines, while South Kensington’s museums and the green spaces of Kensington Gardens are within easy reach.

查詢更多資訊


