
Sérgio Bernardes-Designed Residence With Exclusive Artwork by Francisco Brennand (只供參考)
出售, BRL 15,000,000
Rua Itavera Jardim Guedala, São Paulo, SP, 05603-060, 聖保羅, 巴西
睡房 : 6
浴室 : 6
浴室(企缸) : 0
MLS#: 33621
樓盤簡介
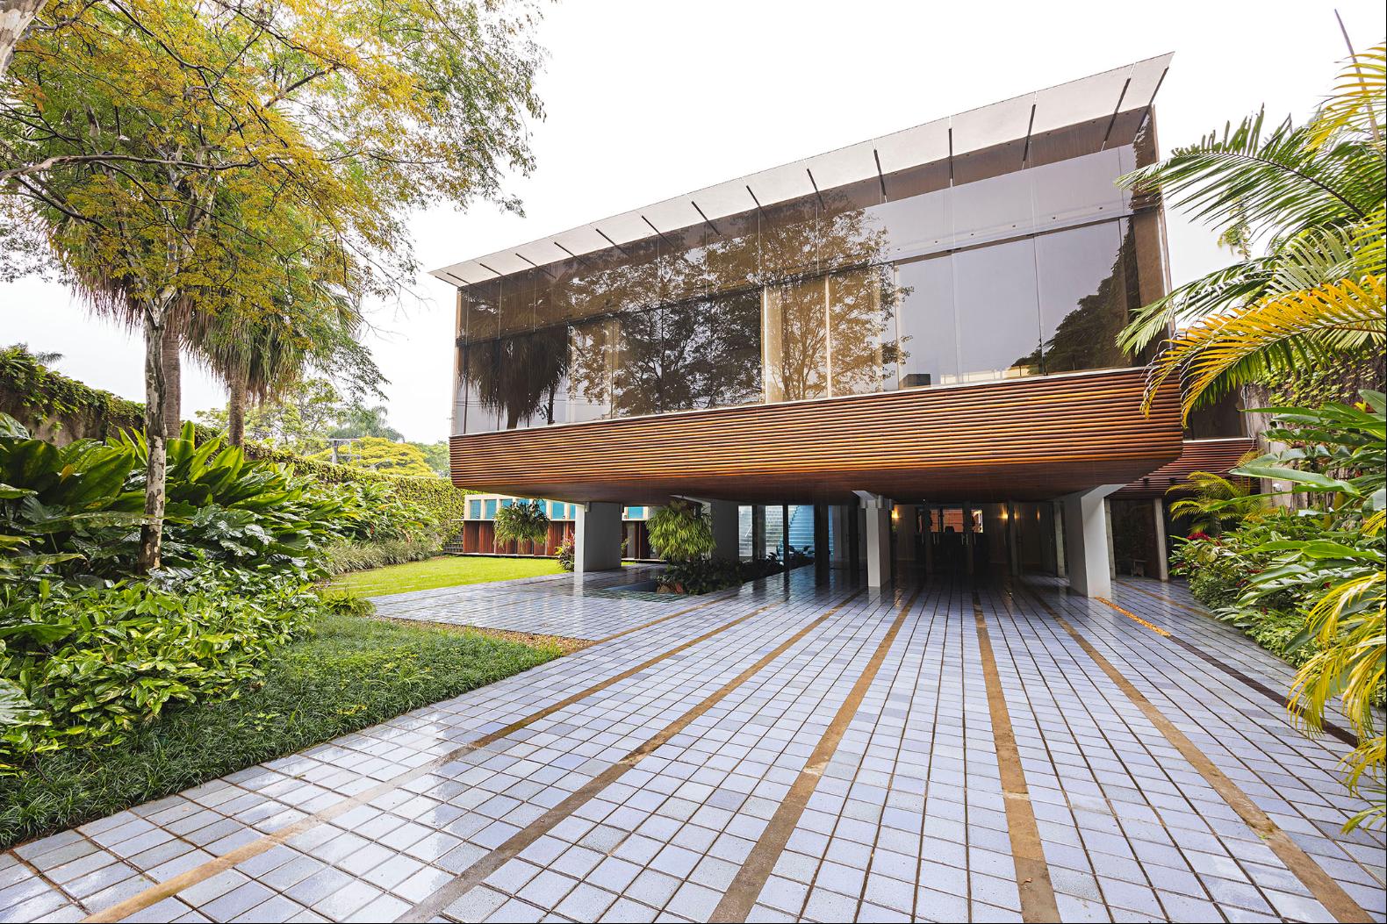
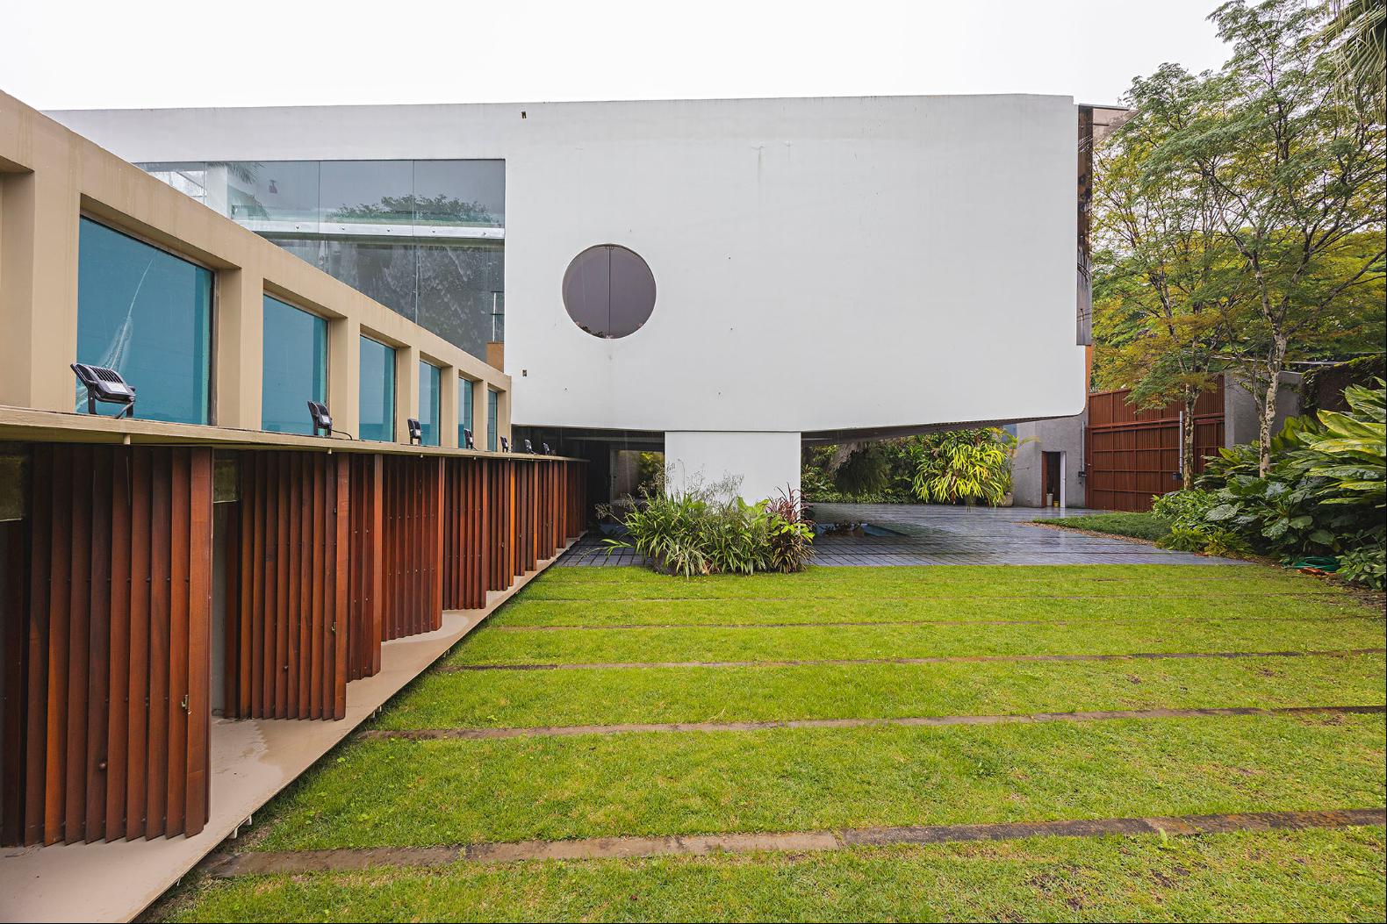
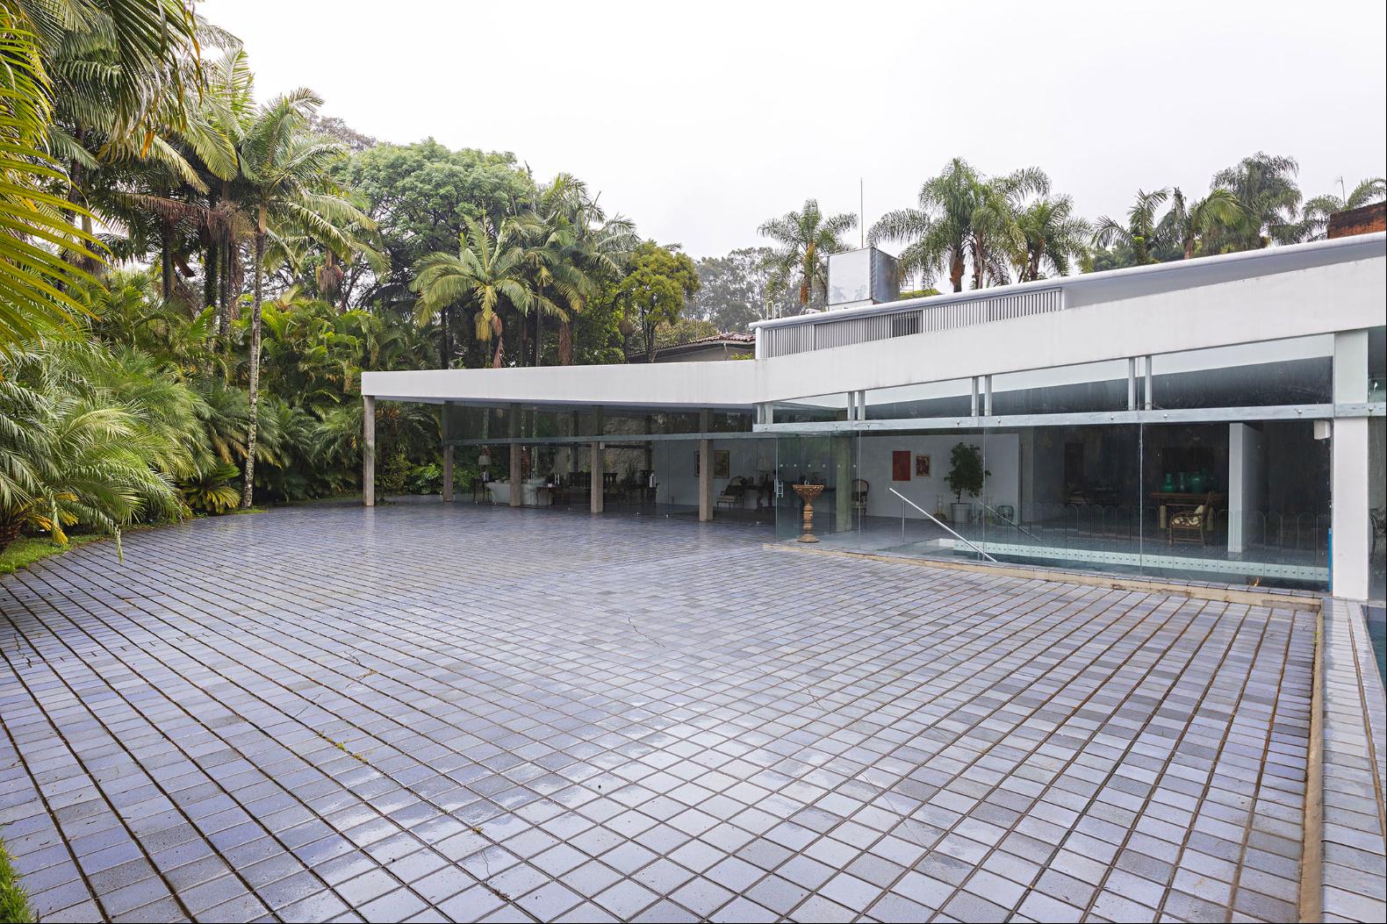
Designed in 1952 and renovated by Sérgio Bernardes himself in 1990, this residence brings together two significant periods in the architect's career, combining the principles of Brazilian modernist architecture with the creative freedom of his later work.
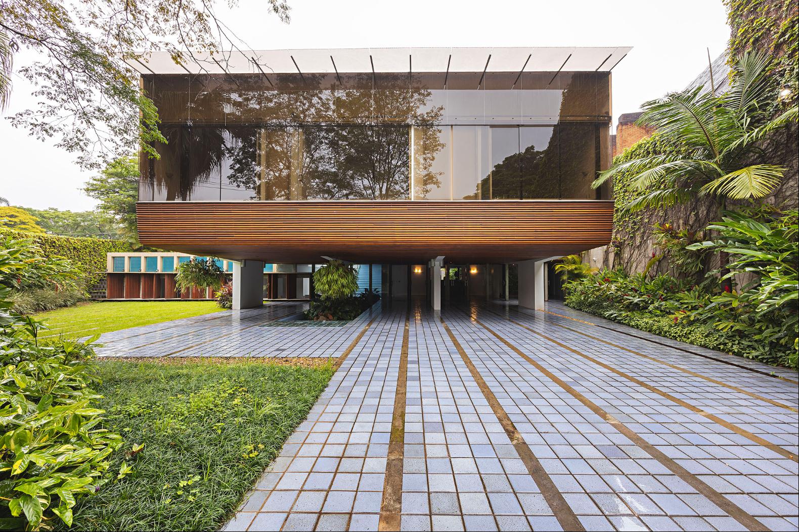
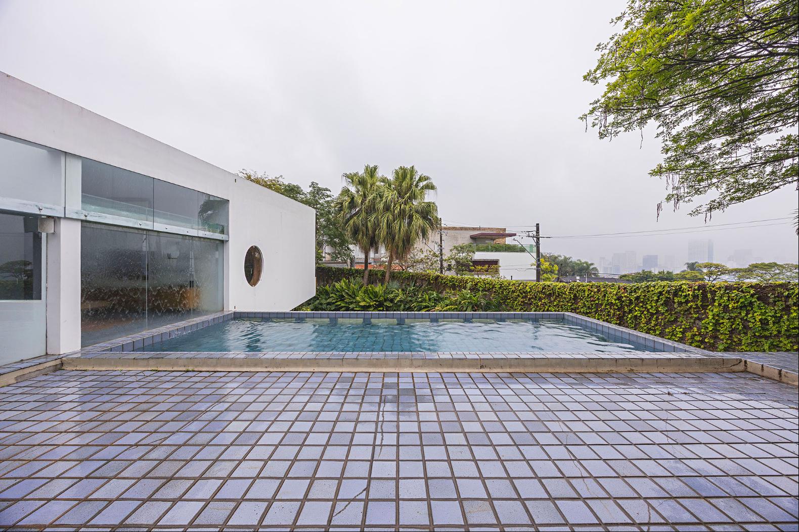
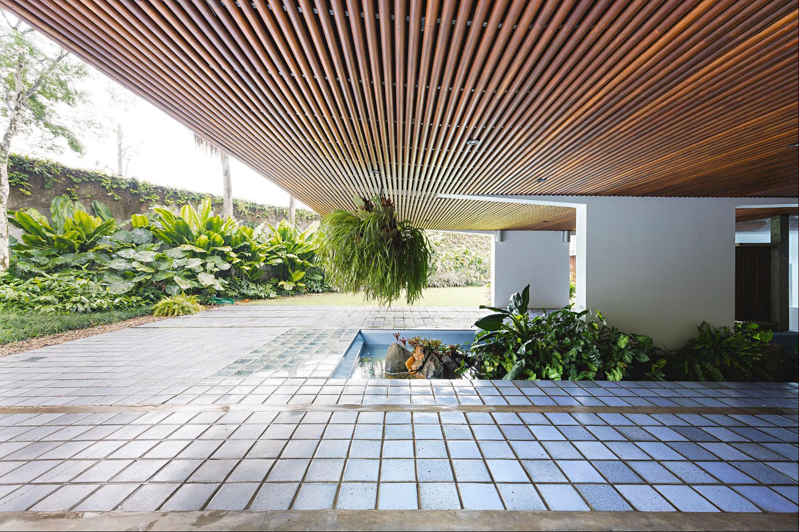
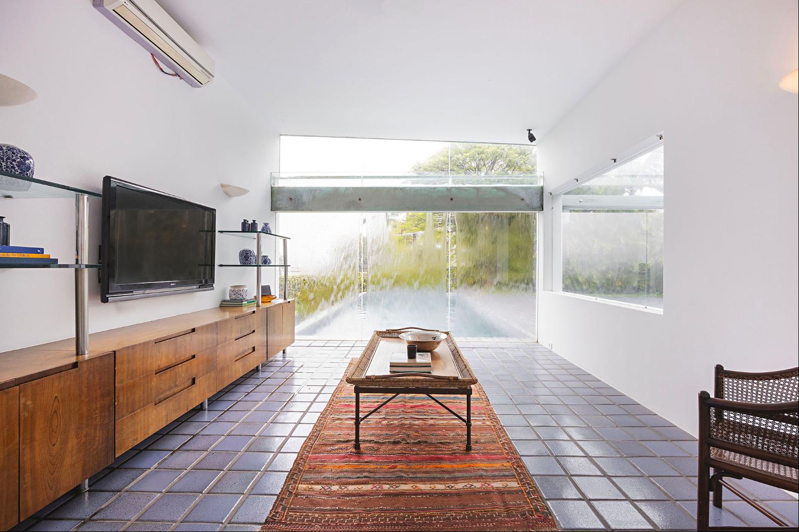
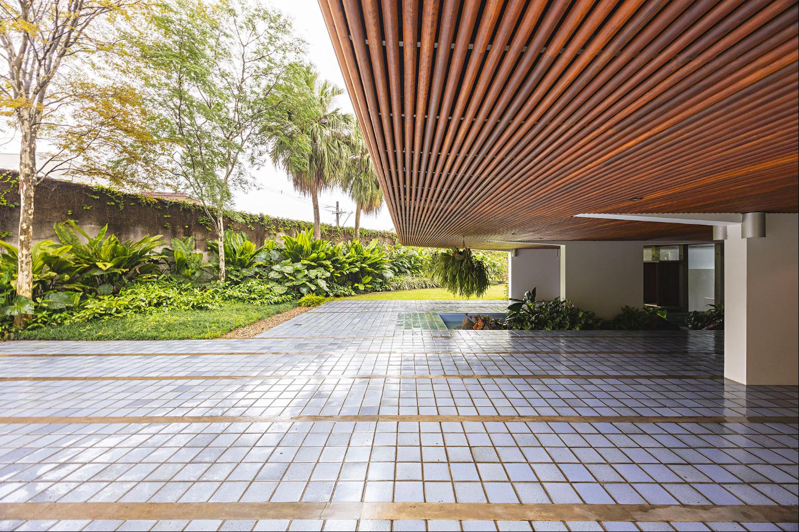
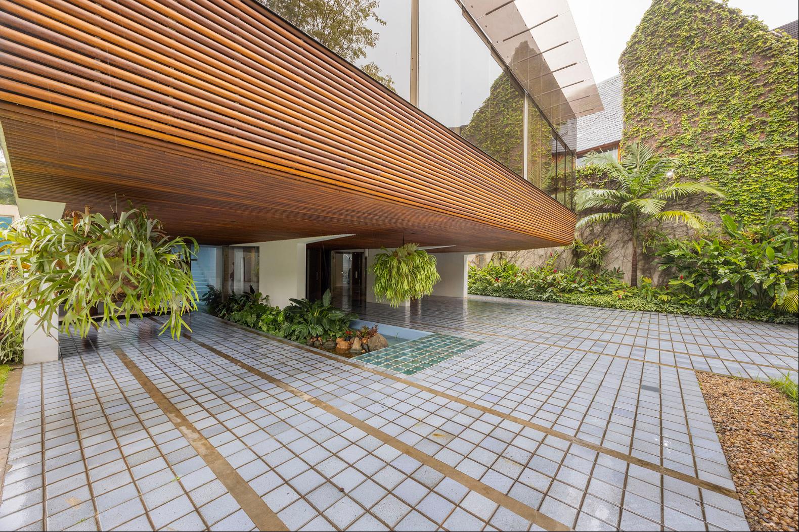
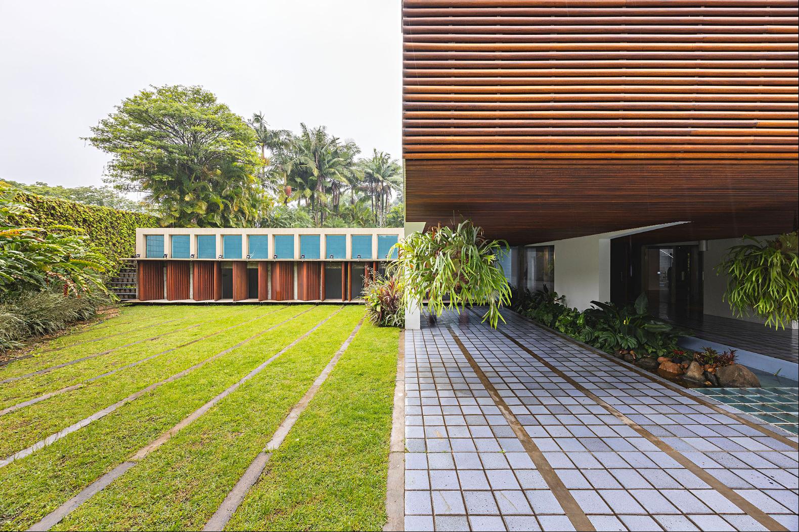
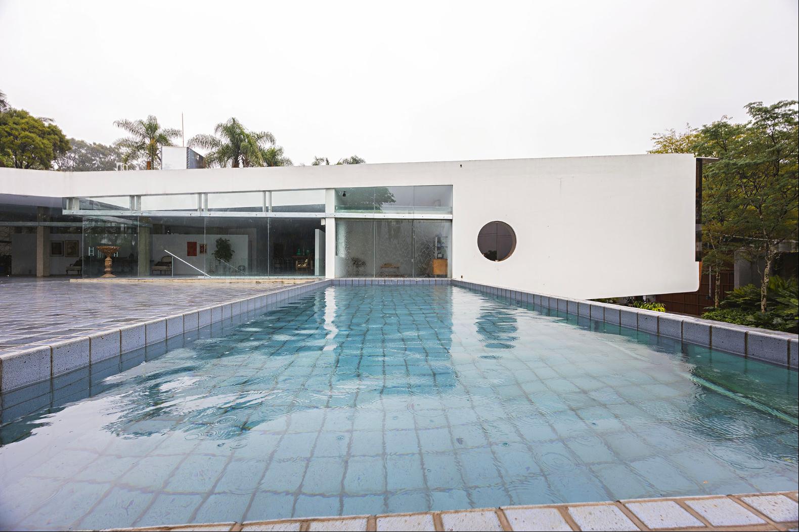
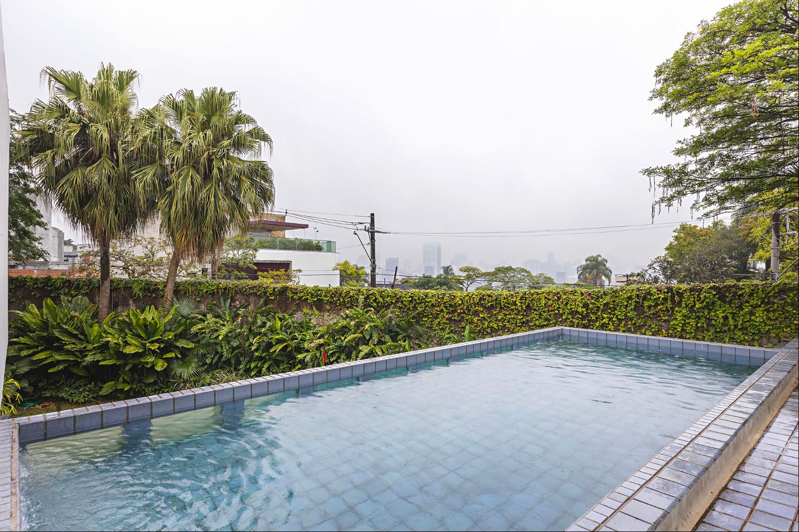
The design preserves original architectural elements and a selection of materials including glass, concrete, and solid mahogany. Suspended above a reflecting pool, the main structure reveals a carefully composed sequence of spaces, beginning with an entrance hall featuring a solid mahogany ceiling with half-round detailing, followed by a sculptural cascading staircase and a distinctive blue floor conceived to establish a visual relationship with natural light and the São Paulo sky.
The integration of architecture and art is also evident in the ceramic artwork created exclusively for the residence by Francisco Brennand, custom-made in his studio.
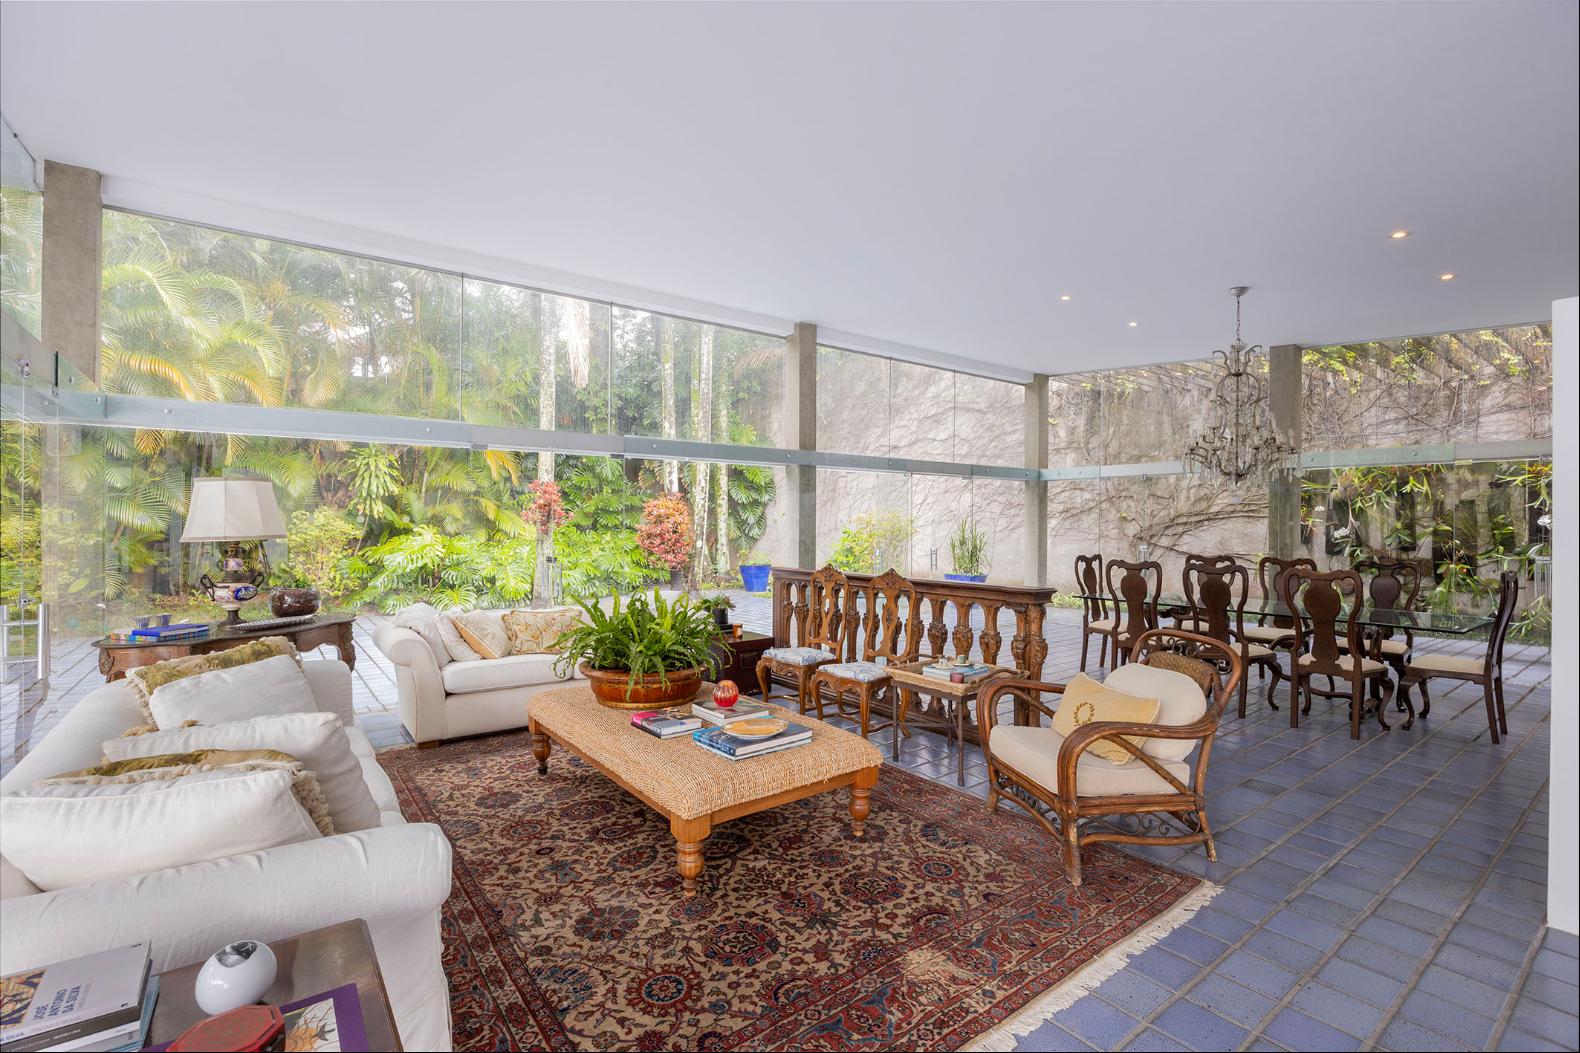
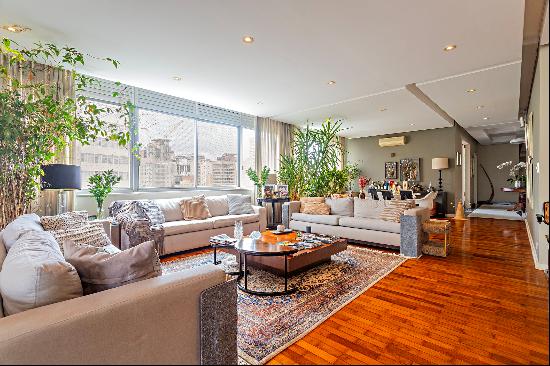
In the living room, floor-to-ceiling glass panels connect the interiors with the surrounding vegetation and city views, enhancing natural light and creating visual continuity with the landscape.
Featured in specialized architectural publications and accompanied by Sérgio Bernardes' original drawings, the property retains essential characteristics of its design and stands as an important example of 20th-century Brazilian modernist architecture.
更多
The design preserves original architectural elements and a selection of materials including glass, concrete, and solid mahogany. Suspended above a reflecting pool, the main structure reveals a carefully composed sequence of spaces, beginning with an entrance hall featuring a solid mahogany ceiling with half-round detailing, followed by a sculptural cascading staircase and a distinctive blue floor conceived to establish a visual relationship with natural light and the São Paulo sky.
The integration of architecture and art is also evident in the ceramic artwork created exclusively for the residence by Francisco Brennand, custom-made in his studio.
In the living room, floor-to-ceiling glass panels connect the interiors with the surrounding vegetation and city views, enhancing natural light and creating visual continuity with the landscape.
Featured in specialized architectural publications and accompanied by Sérgio Bernardes' original drawings, the property retains essential characteristics of its design and stands as an important example of 20th-century Brazilian modernist architecture.

查詢更多資訊

更多



收取我們的最新資訊
位於巴西,聖保羅的“Sérgio Bernardes-Designed Residence With Exclusive Artwork by Francisco Brennand”是一處7,319ft²聖保羅出售單獨家庭住宅,BRL 15,000,000。這個高端的聖保羅單獨家庭住宅共包括6間臥室和6間浴室。你也可以尋找更多聖保羅的豪宅、或是搜索聖保羅的出售豪宅。