
Första backe 1 & 7 (只供參考)
出售, Price Upon Request
Första backe 1 & 7, Strängnäs, D, 647 32, 瑞典
睡房 : 4
浴室 : 0
浴室(企缸) : 0
MLS#: N/A
樓盤簡介
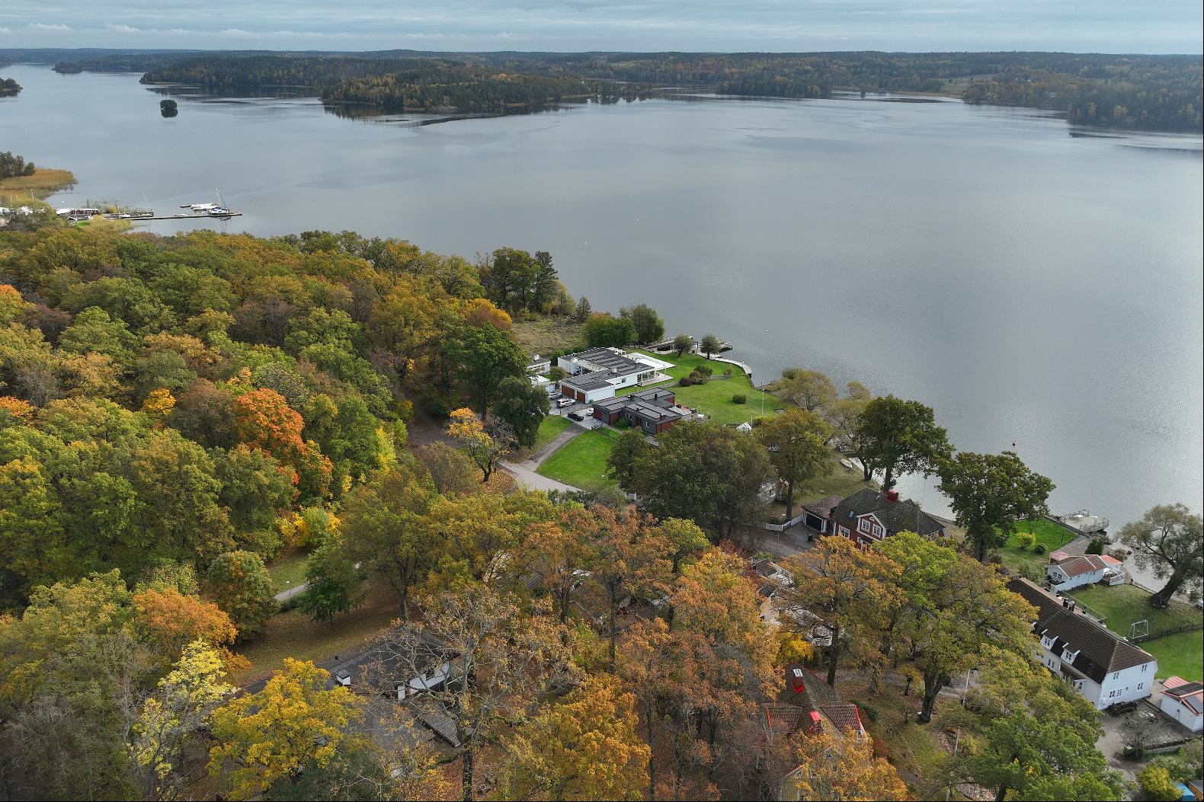
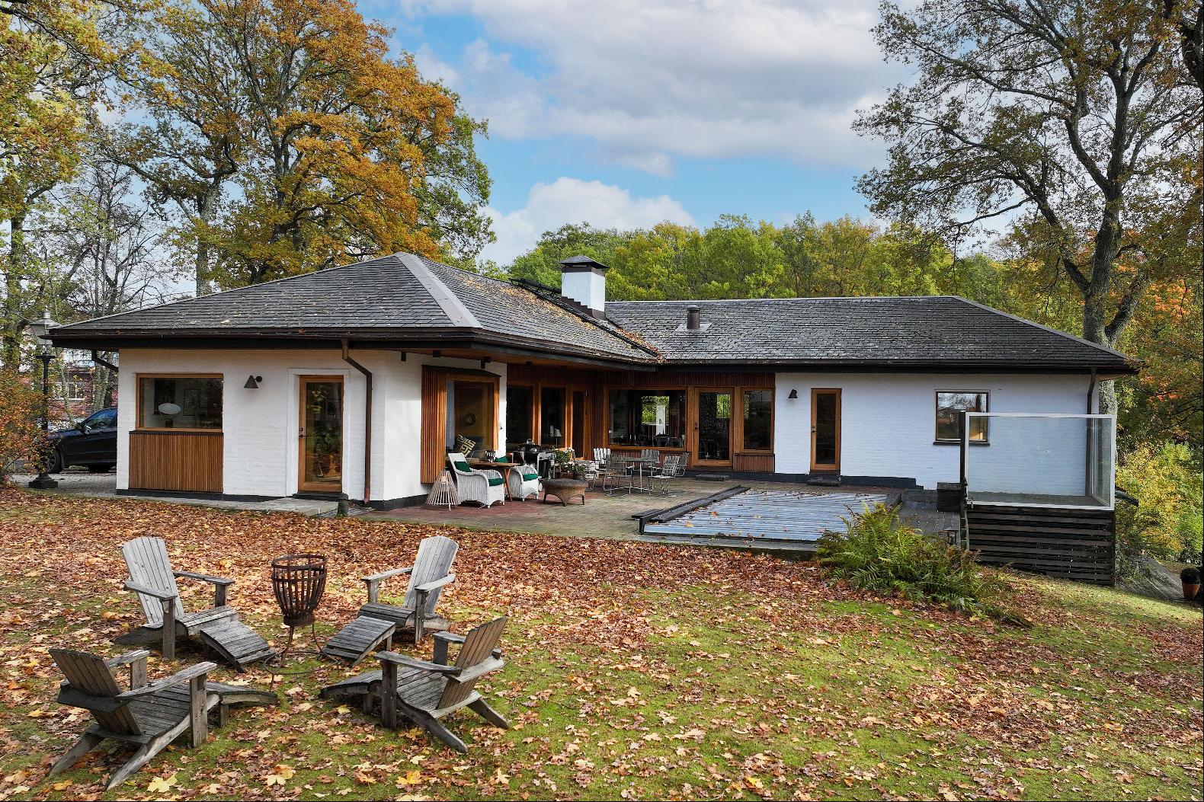
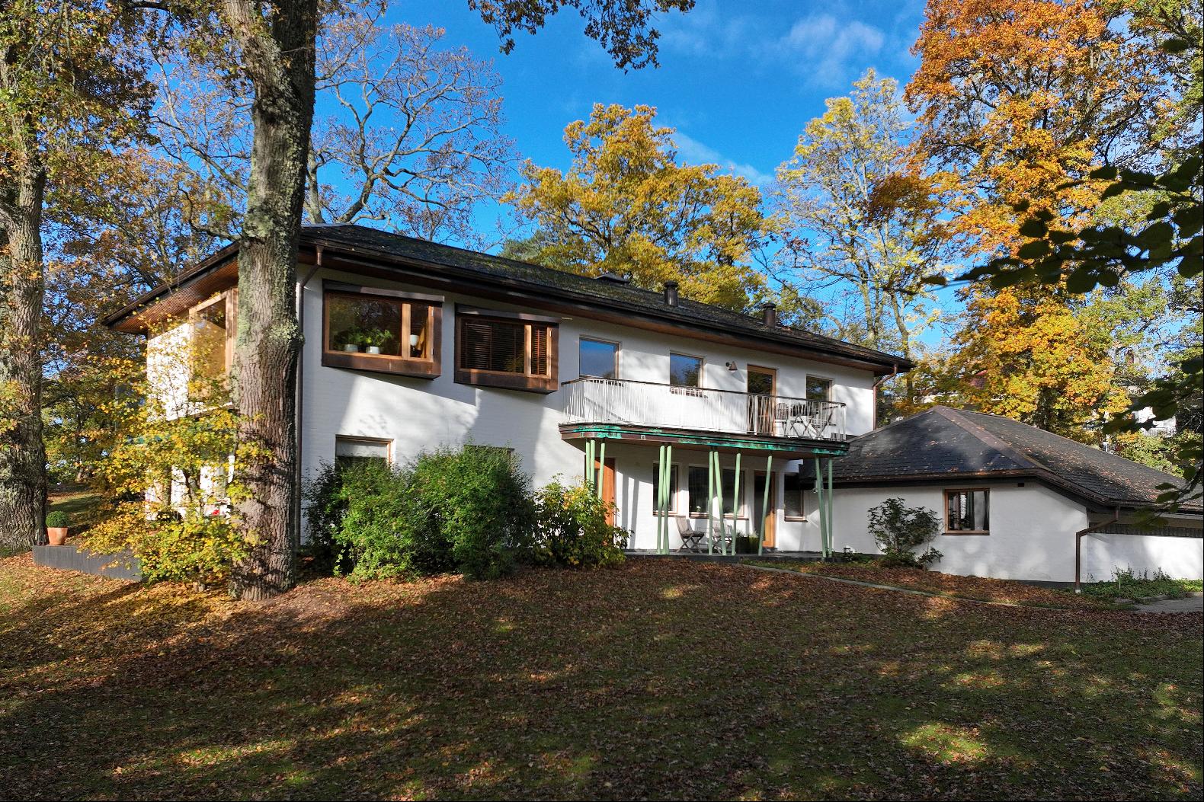
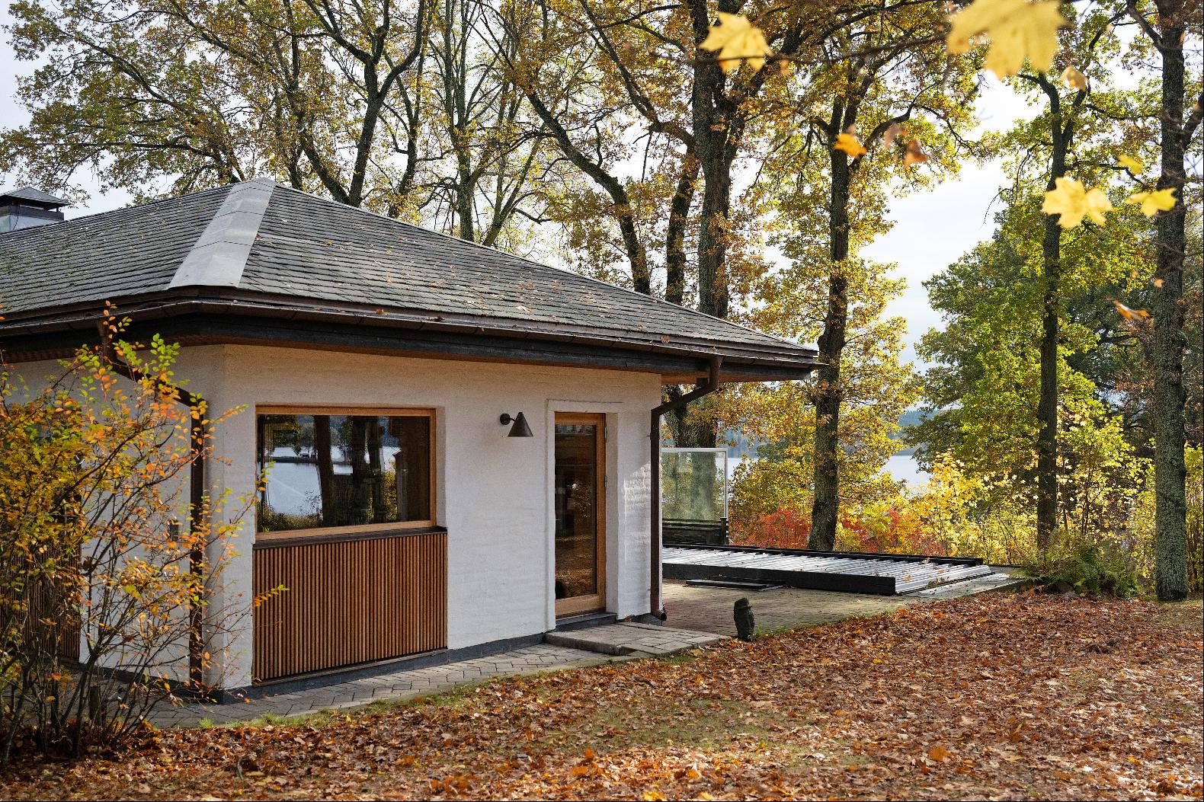
An exclusive and comprehensively renovated 1970s villa offering a total of 365 sqm of living space, where natural materials, exceptional craftsmanship and modern comfort come together. Generously proportioned accommodation is arranged over two floors and comprises nine rooms, including four bedrooms. A substantial garage caters to the motoring enthusiast. The villa occupies an elevated and private position within a landscaped garden setting, enjoying views across the water and close proximity to nature, the waterfront promenade and the charming town centre of Mariefred. There is also the opportunity to acquire an additional subdivided plot of land situated below the property.
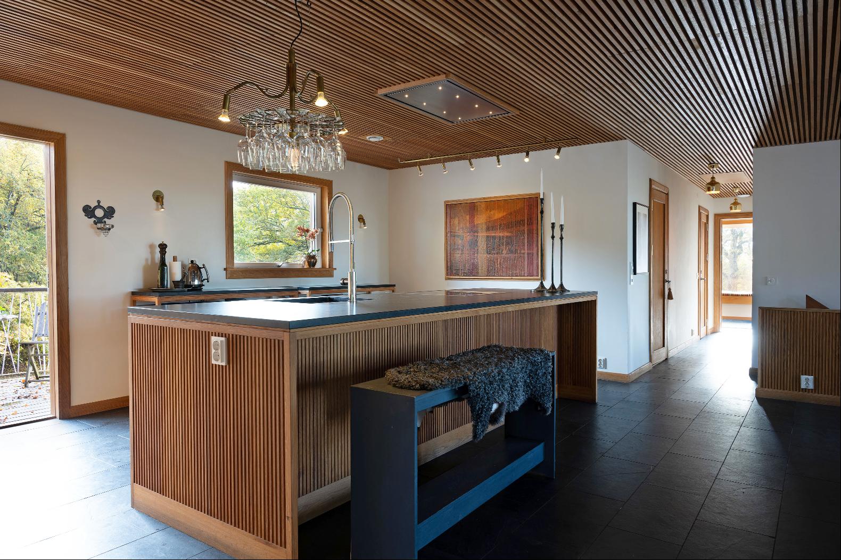
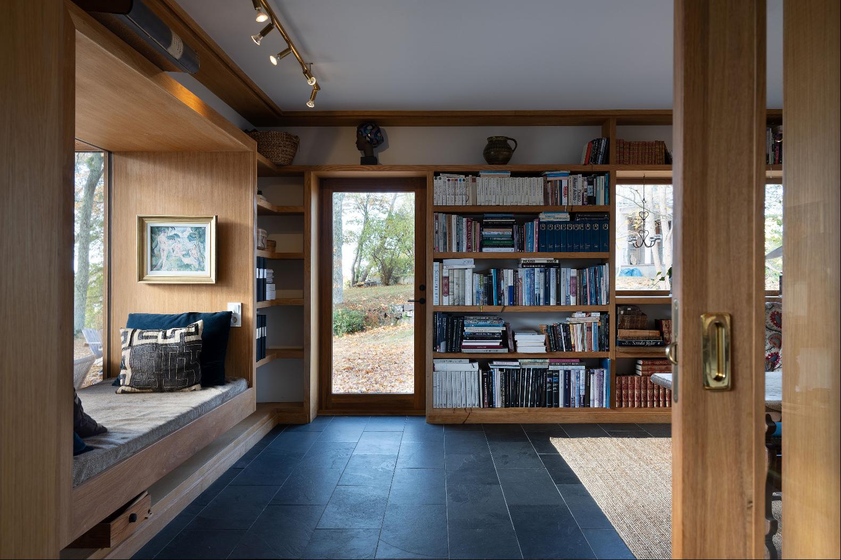
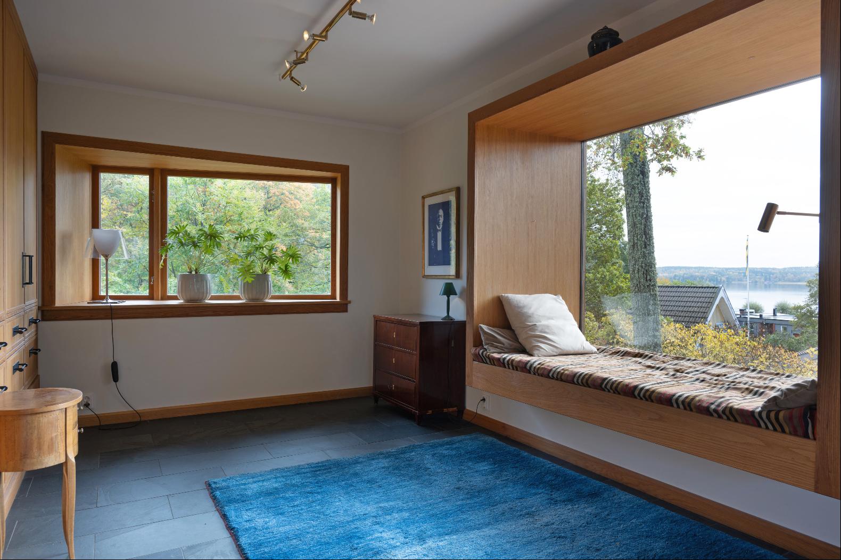
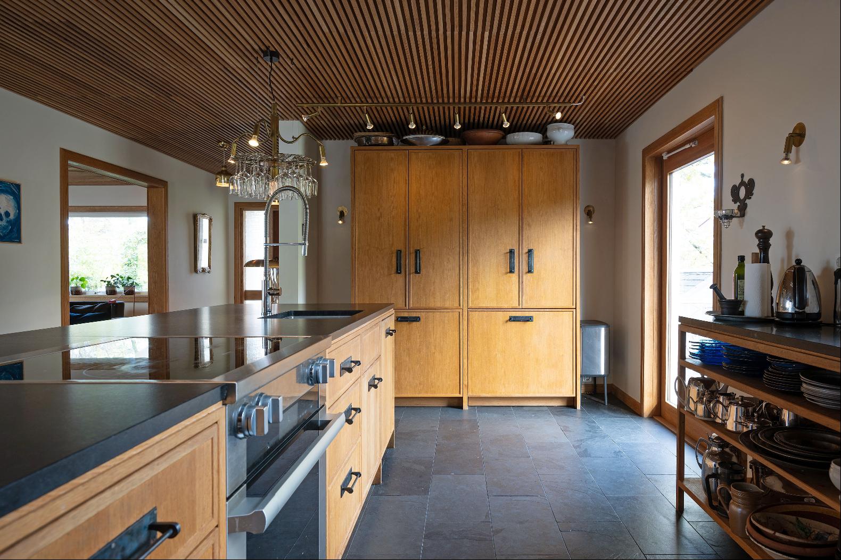
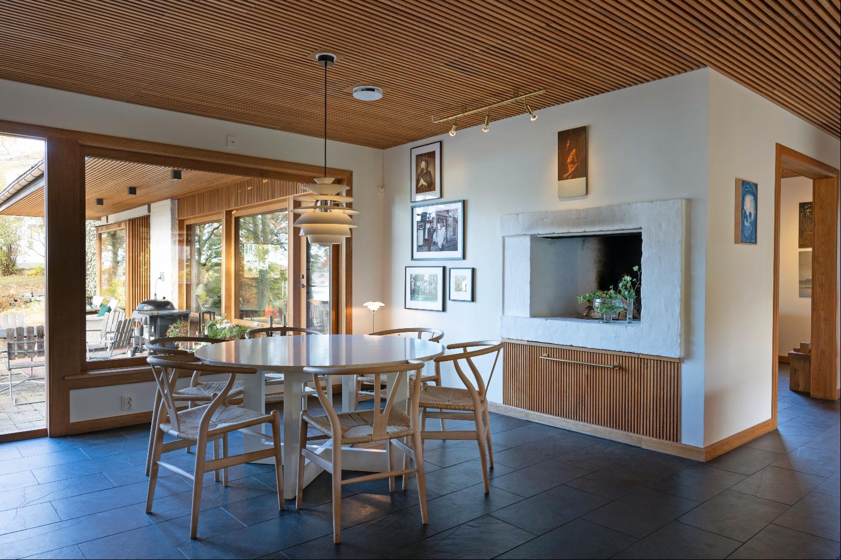
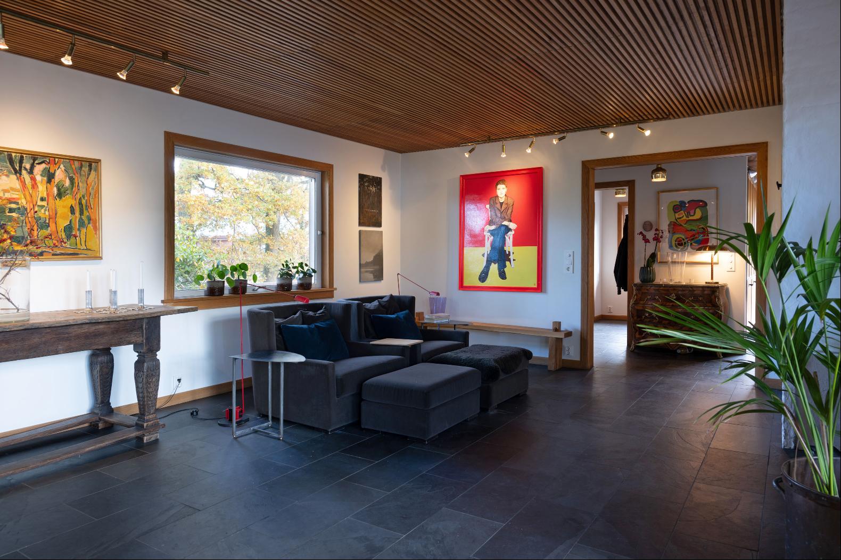
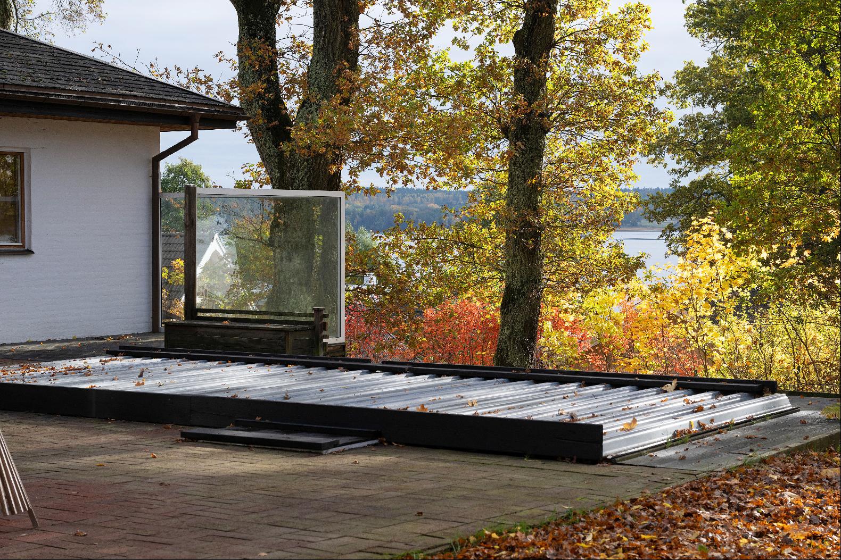
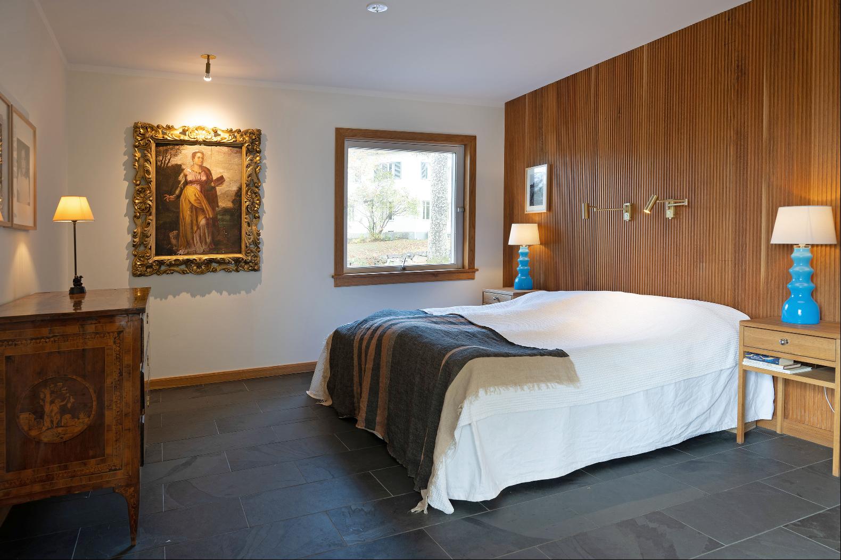
The interiors are defined by a warm and sophisticated palette of materials, including solid oak, exquisite slate, black granite and bespoke wrought-iron detailing. Thoughtfully designed, custom-built joinery features throughout the home, reflecting an uncompromising attention to quality and detail. Expansive windows flood the interiors with natural light while framing beautiful views of the water and the generous grounds, which feature an inviting pool area.
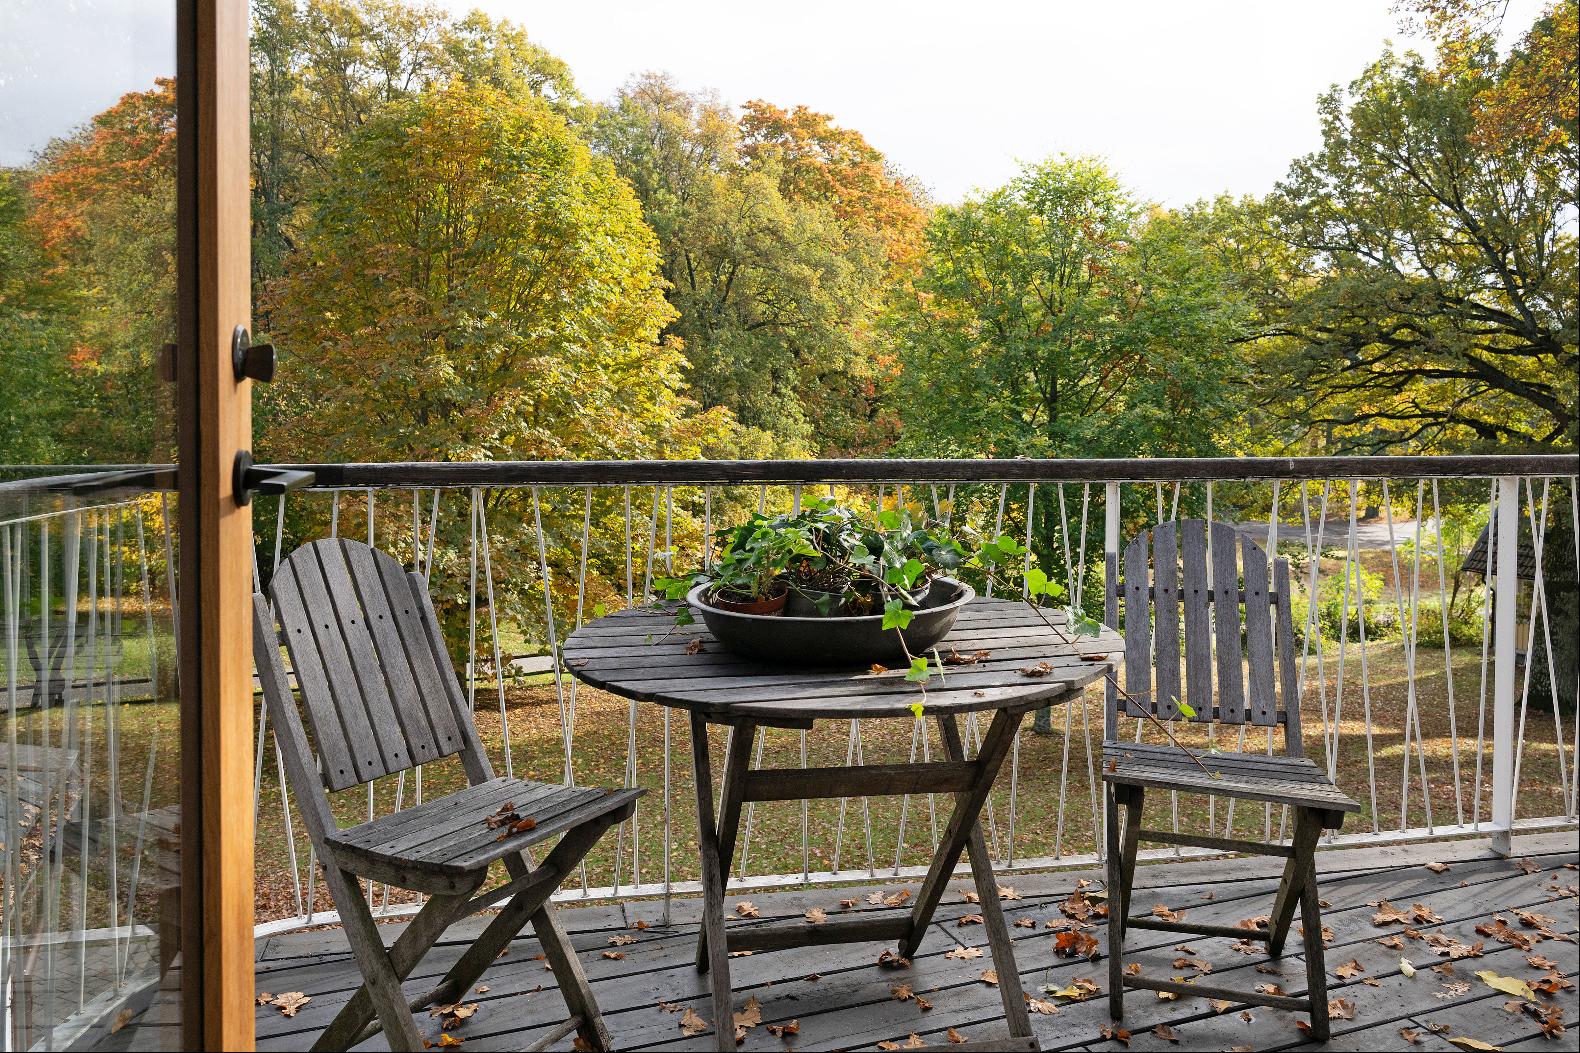
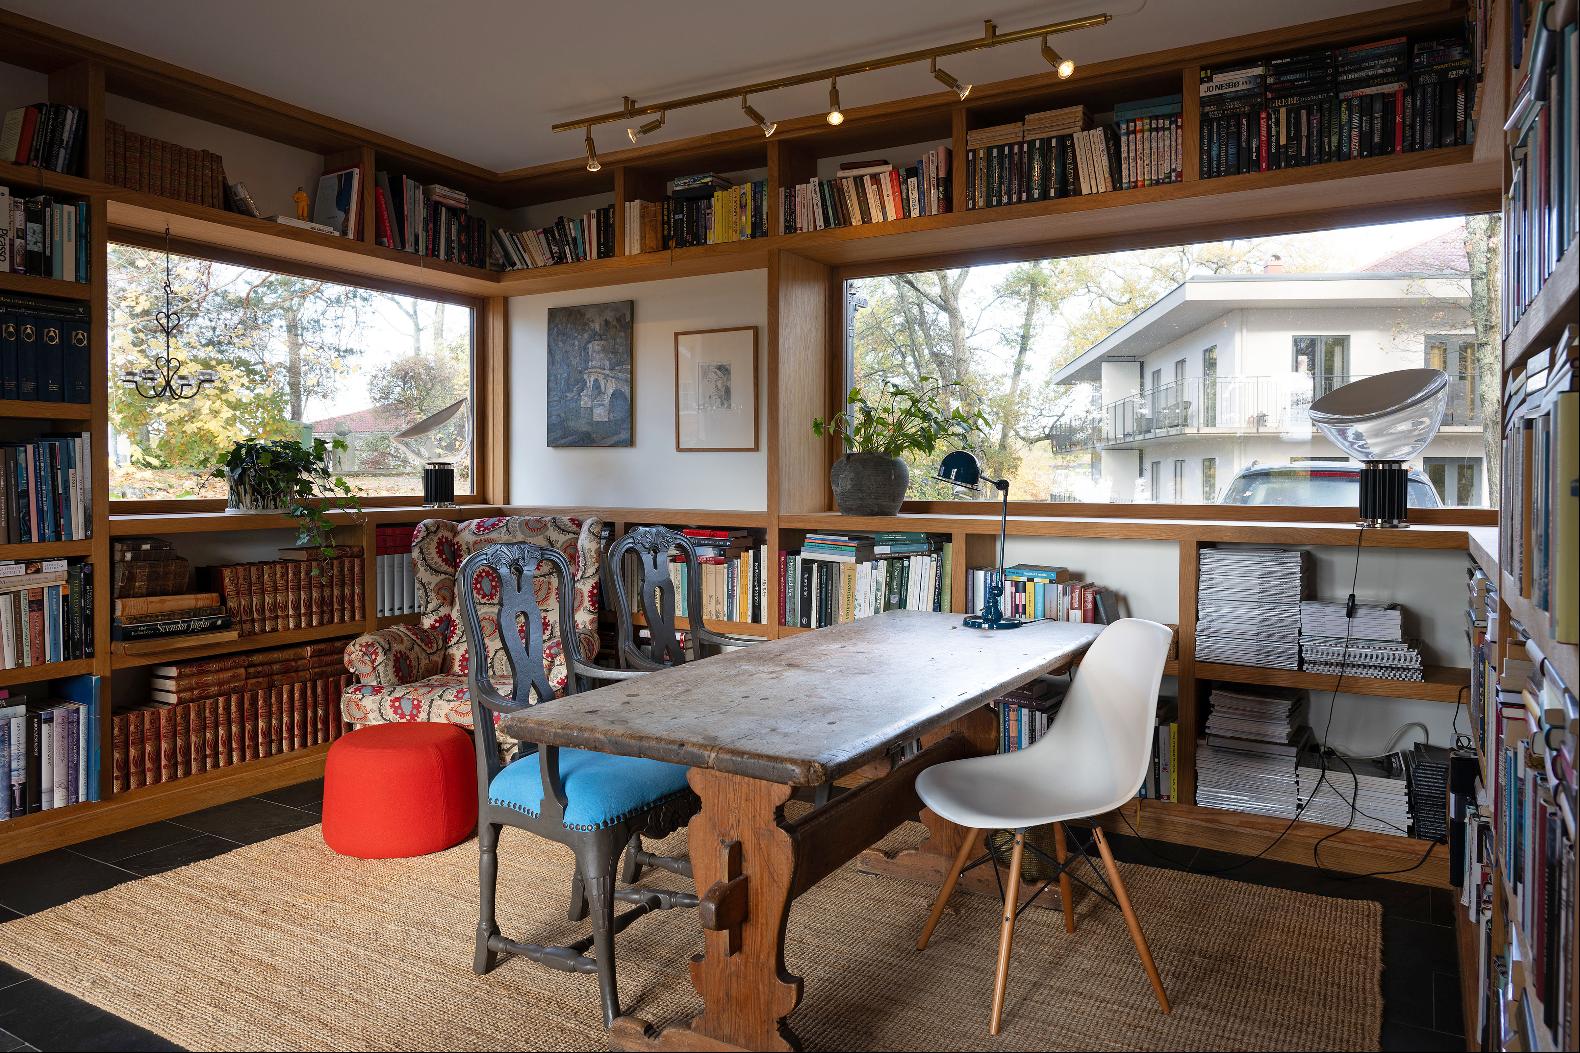
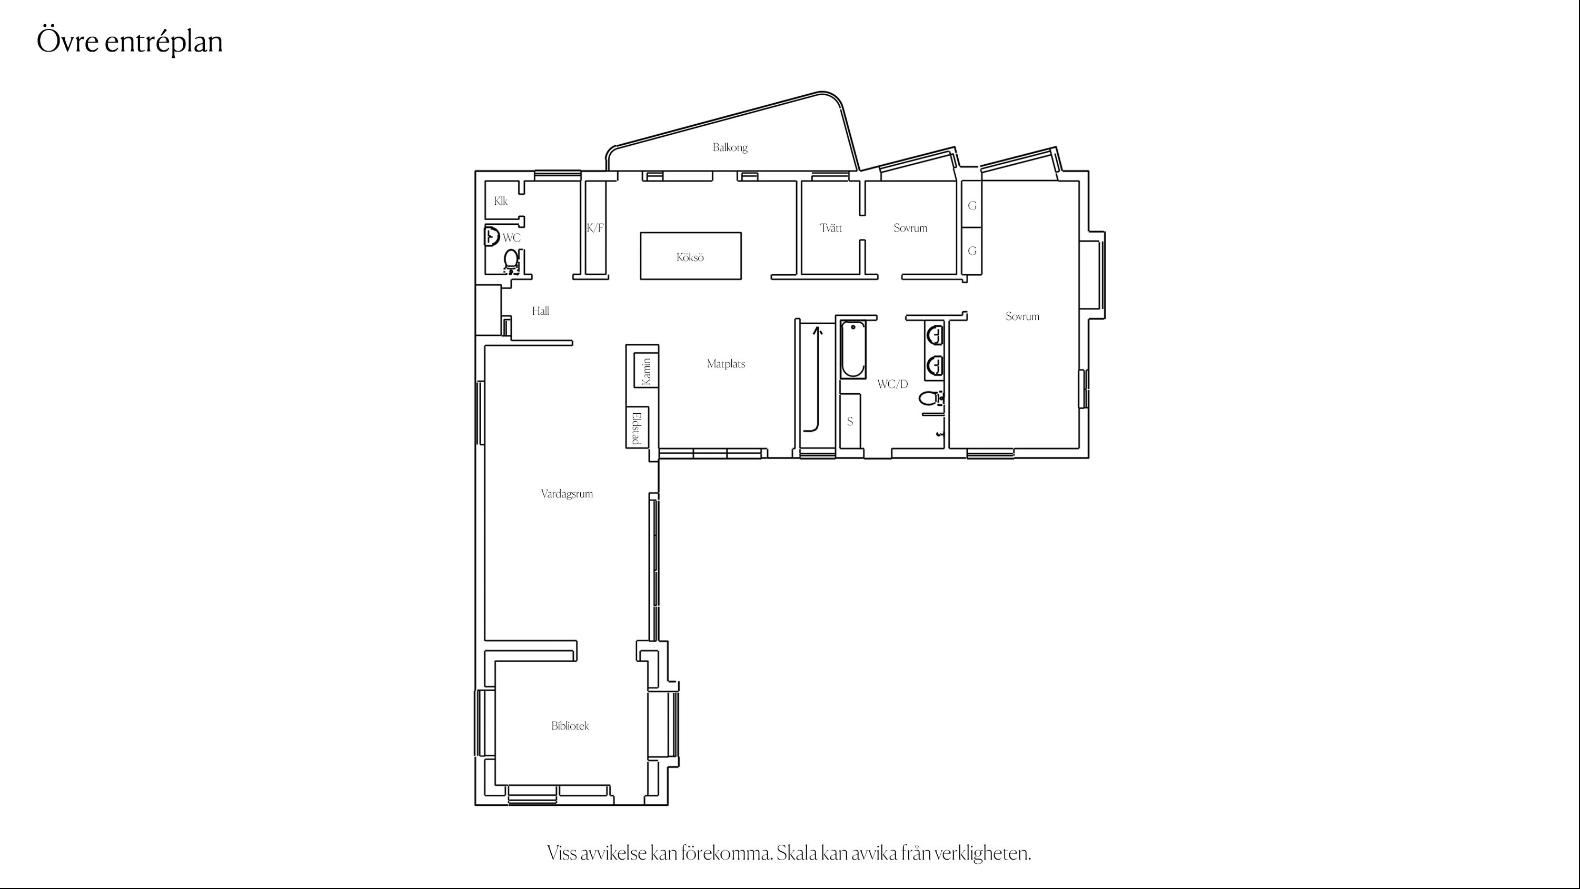
The upper entrance level is centred around a beautifully appointed kitchen with a generous island, a dining area beside the open fireplace and access to a spacious balcony overlooking the surrounding Fågelsången nature reserve. The entire floor benefits from underfloor heating and offers elegant reception areas, an architect-designed library and a private bedroom wing comprising two bedrooms, including a principal suite, as well as an exquisitely appointed bathroom and laundry room. Conveniently located by the entrance are a walk-in wardrobe and a guest cloakroom.
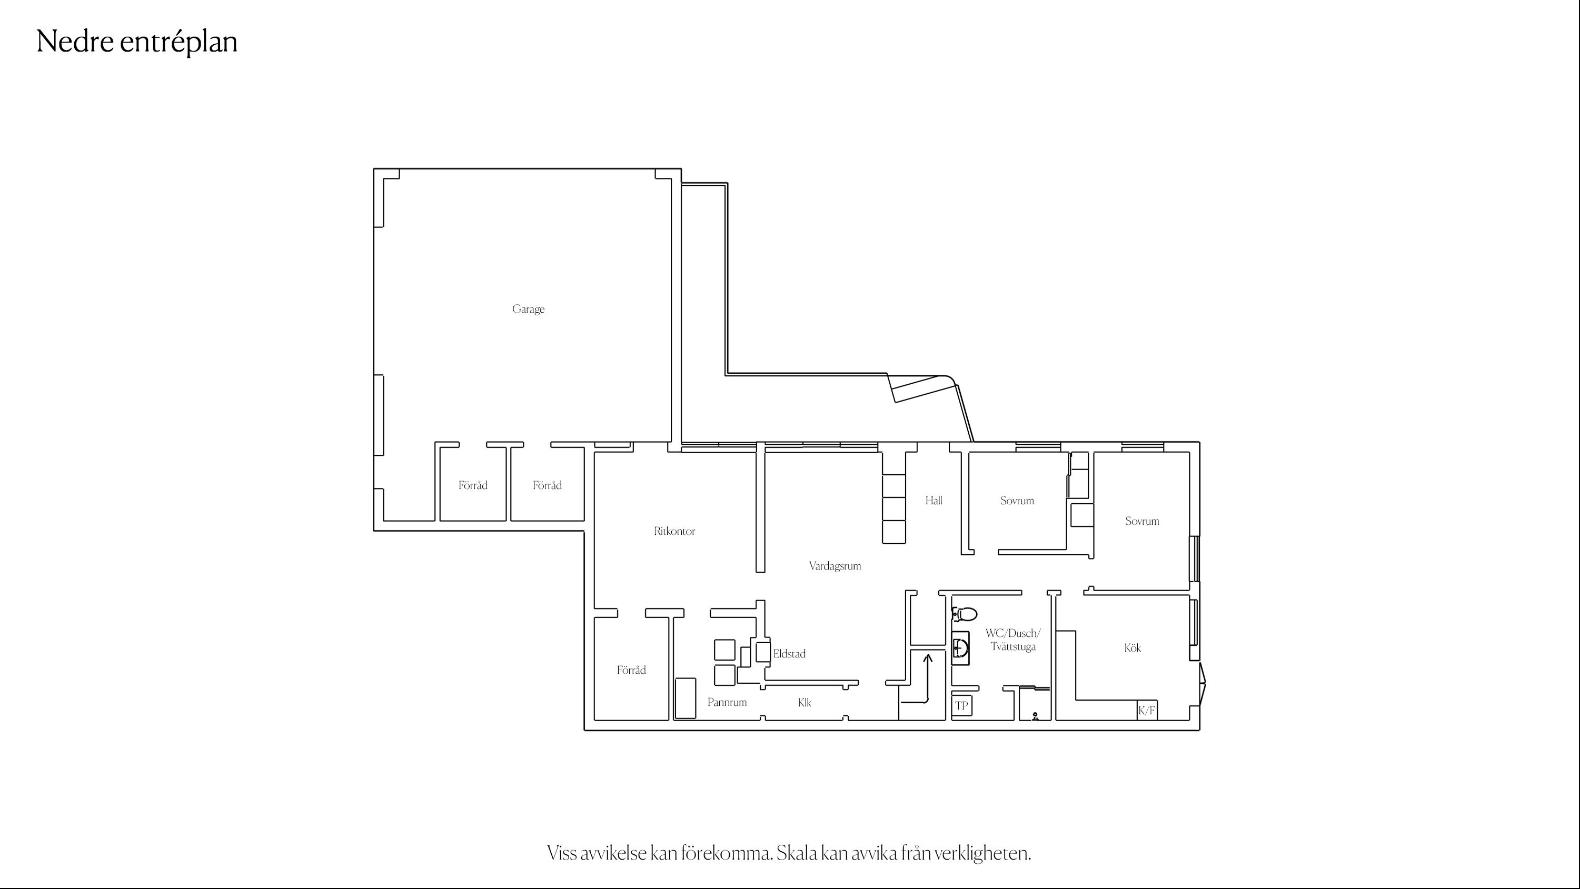
The lower entrance level provides a versatile living environment with its own separate entrance, kitchen, bathroom, bedroom, office area and living room. This floor is ideally suited for a home-based business, guest accommodation, multi-generational living or rental purposes. Additional features include a double garage equipped with a gantry crane and direct internal access to the house, as well as a wine cellar with bespoke fitted interiors.
Beyond its refined aesthetic, the property has undergone extensive technical and exterior upgrades, including geothermal heating, an FTX ventilation system, completely renewed electrical installations and a new slate roof. The roof is complemented by new drainage systems, a chimney and copper window sills.
The result is an exceptionally well-appointed and sophisticated residence, where architectural character, premium materials and contemporary functionality combine in an outstanding waterfront setting.
更多
The interiors are defined by a warm and sophisticated palette of materials, including solid oak, exquisite slate, black granite and bespoke wrought-iron detailing. Thoughtfully designed, custom-built joinery features throughout the home, reflecting an uncompromising attention to quality and detail. Expansive windows flood the interiors with natural light while framing beautiful views of the water and the generous grounds, which feature an inviting pool area.
The upper entrance level is centred around a beautifully appointed kitchen with a generous island, a dining area beside the open fireplace and access to a spacious balcony overlooking the surrounding Fågelsången nature reserve. The entire floor benefits from underfloor heating and offers elegant reception areas, an architect-designed library and a private bedroom wing comprising two bedrooms, including a principal suite, as well as an exquisitely appointed bathroom and laundry room. Conveniently located by the entrance are a walk-in wardrobe and a guest cloakroom.
The lower entrance level provides a versatile living environment with its own separate entrance, kitchen, bathroom, bedroom, office area and living room. This floor is ideally suited for a home-based business, guest accommodation, multi-generational living or rental purposes. Additional features include a double garage equipped with a gantry crane and direct internal access to the house, as well as a wine cellar with bespoke fitted interiors.
Beyond its refined aesthetic, the property has undergone extensive technical and exterior upgrades, including geothermal heating, an FTX ventilation system, completely renewed electrical installations and a new slate roof. The roof is complemented by new drainage systems, a chimney and copper window sills.
The result is an exceptionally well-appointed and sophisticated residence, where architectural character, premium materials and contemporary functionality combine in an outstanding waterfront setting.

查詢更多資訊

更多


收取我們的最新資訊
位於瑞典的“Första backe 1 & 7”是一處瑞典出售單獨家庭住宅,Price Upon Request。這個高端的瑞典單獨家庭住宅共包括4間臥室和0間浴室。你也可以尋找更多瑞典的豪宅、或是搜索瑞典的出售豪宅。