
Paris 8th – Parc Monceau (只供參考)
出售, PRICE UPON REQUEST
巴黎, 巴黎,巴黎大區, 法國
樓盤類型 : 其他住宅
樓盤設計 : N/A
建築面積 : 13,616 ft² / 1,265 m²
佔地面積 : N/A
睡房 : 0
浴室 : 0
浴室(企缸) : 0
MLS#: N/A
樓盤簡介
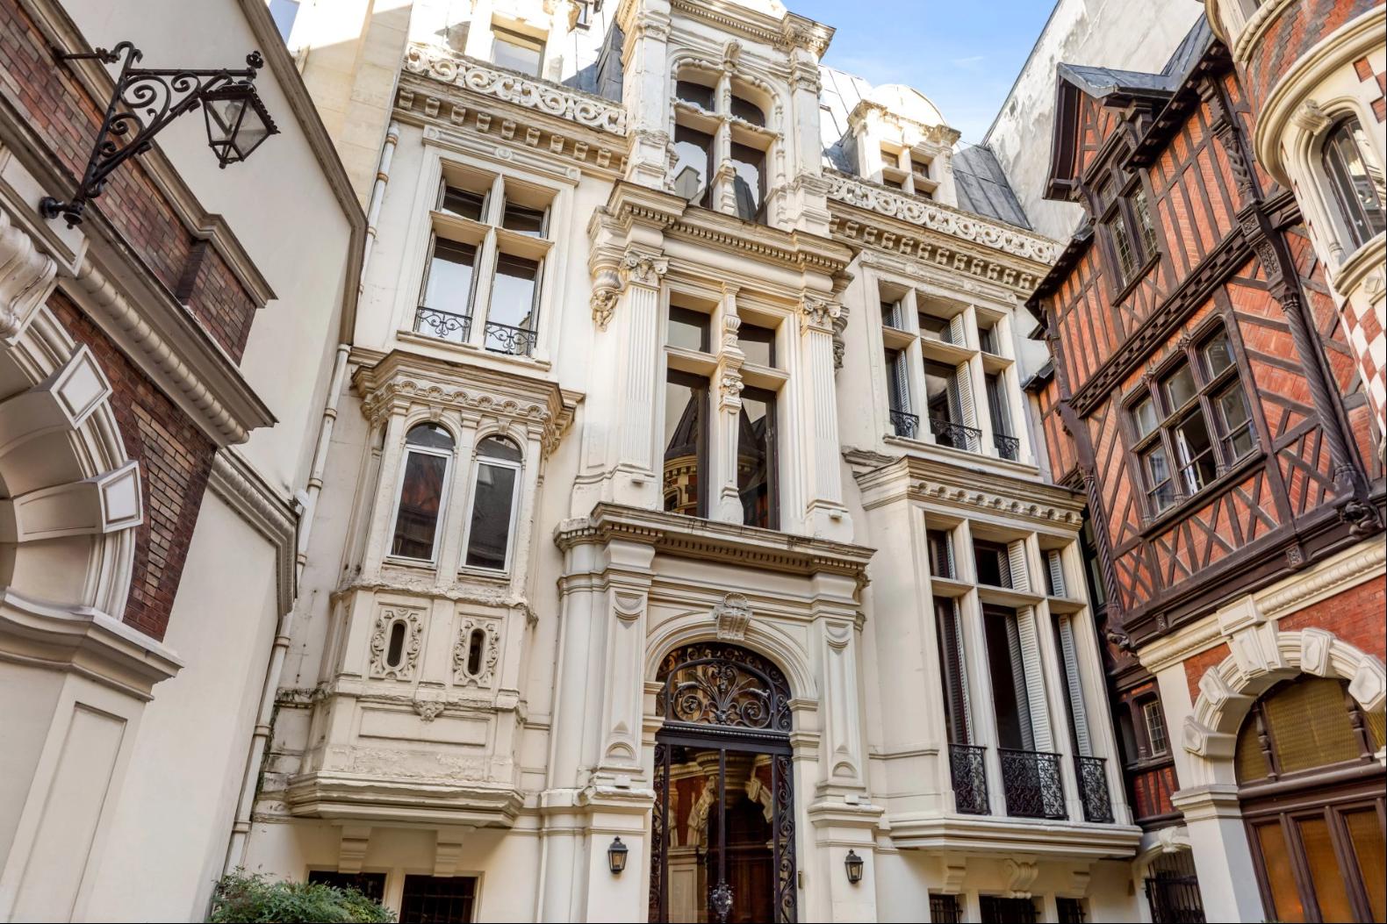
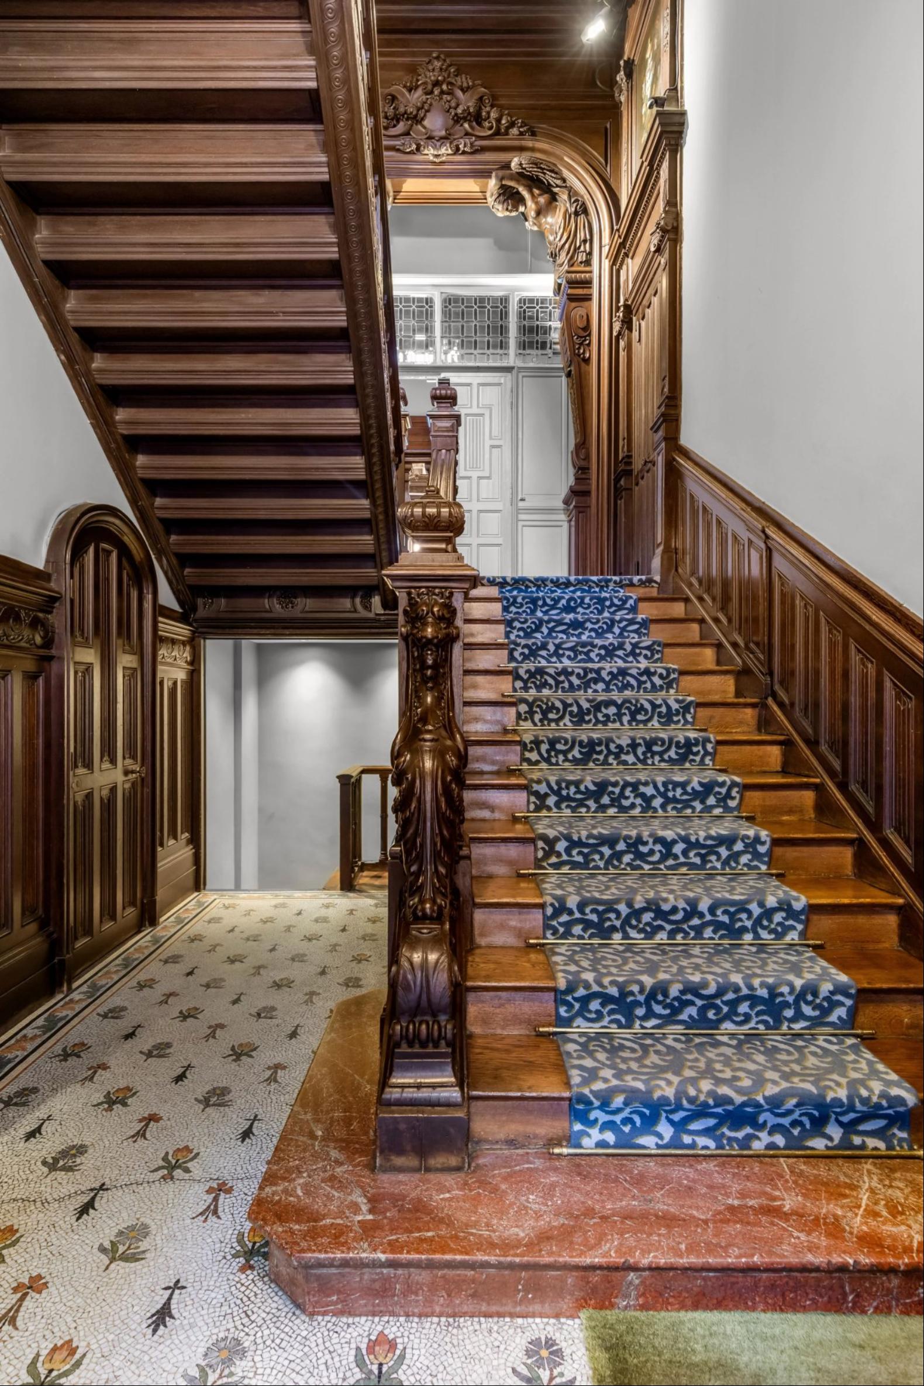
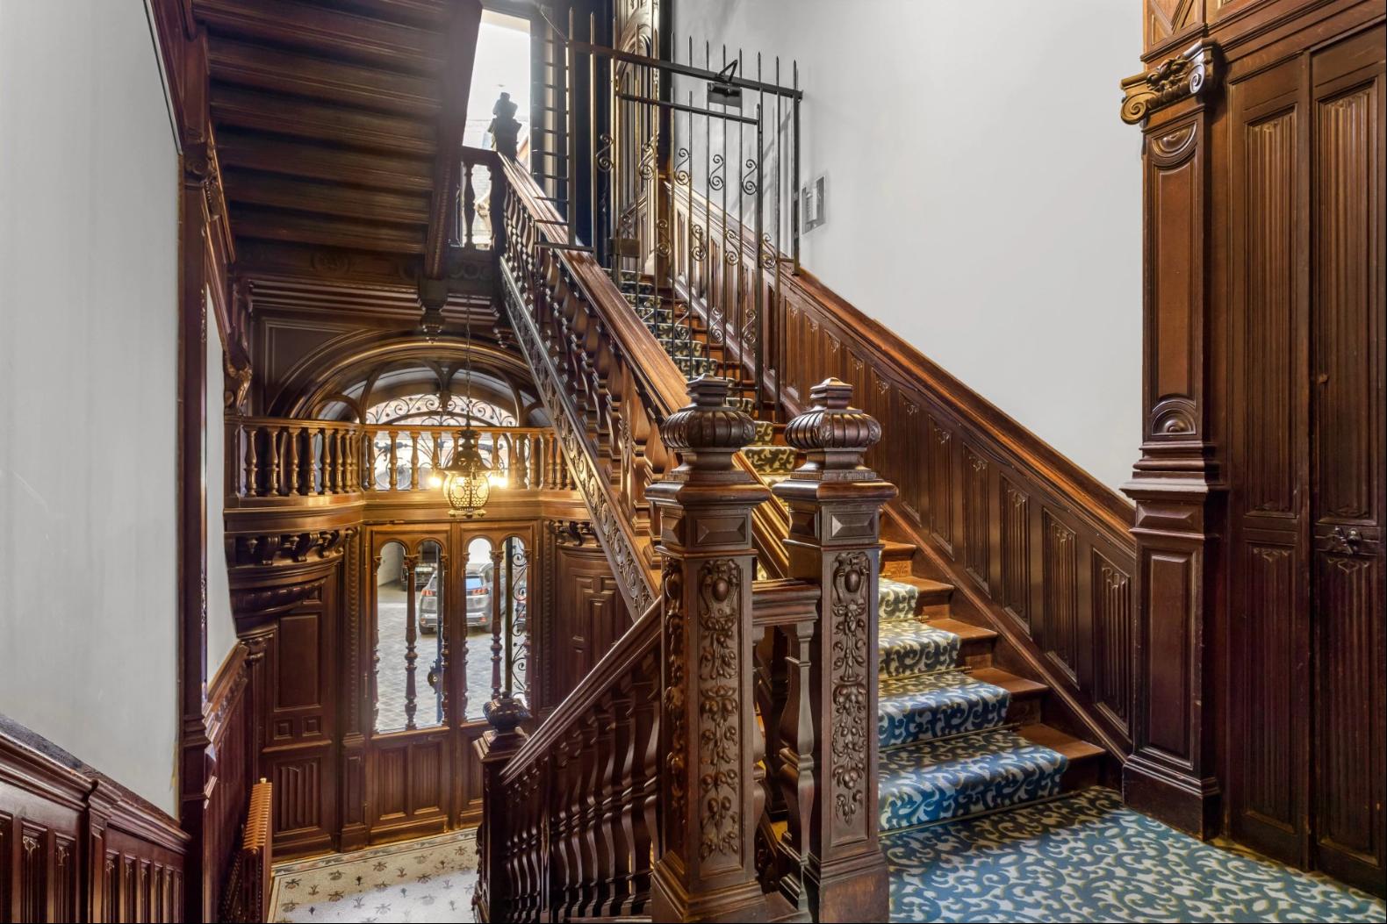
At the end of a cour d'honneur (main courtyard) stands this private mansion in co-ownership (hôtel particulier en copropriété), built around 1869 by Henri Parent for Émile Justin Menier.
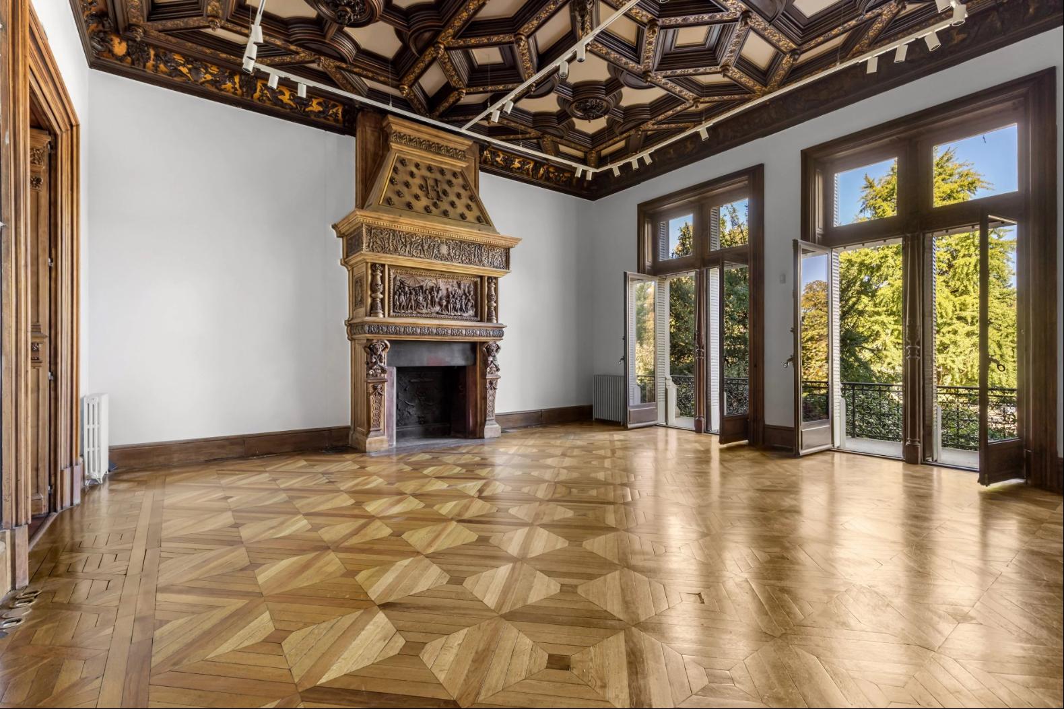
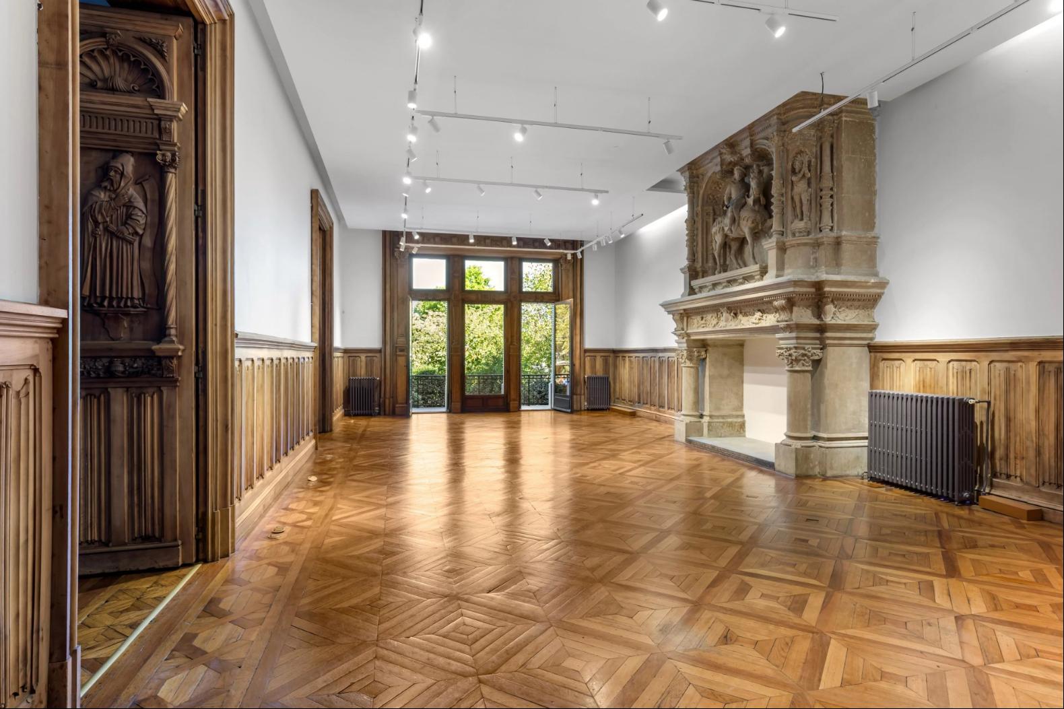
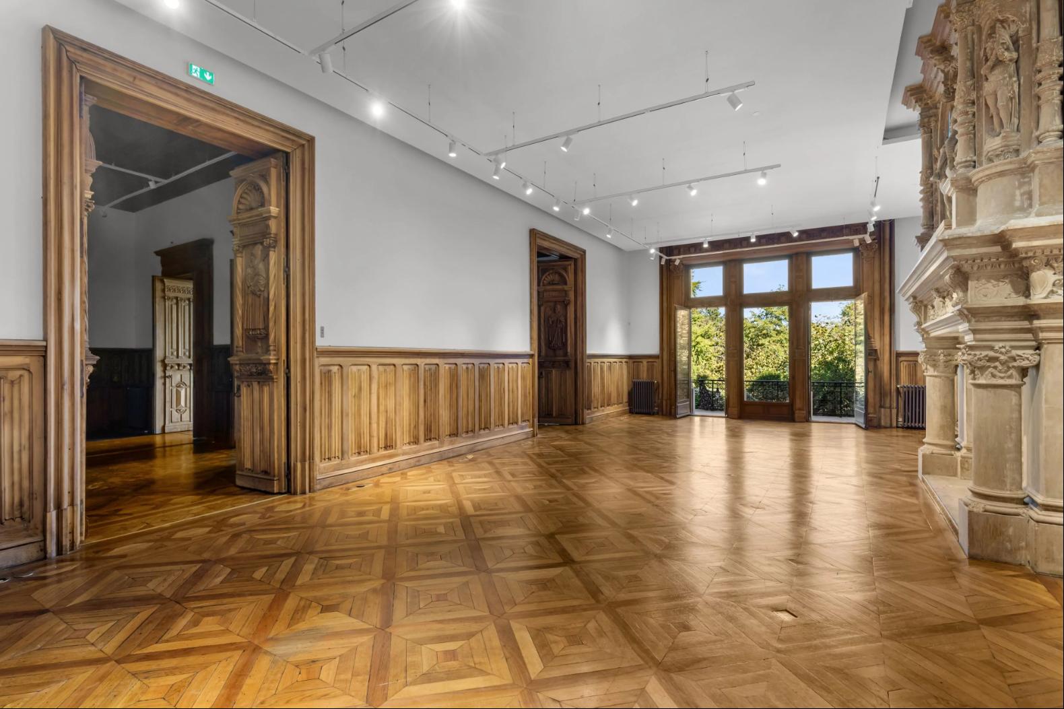
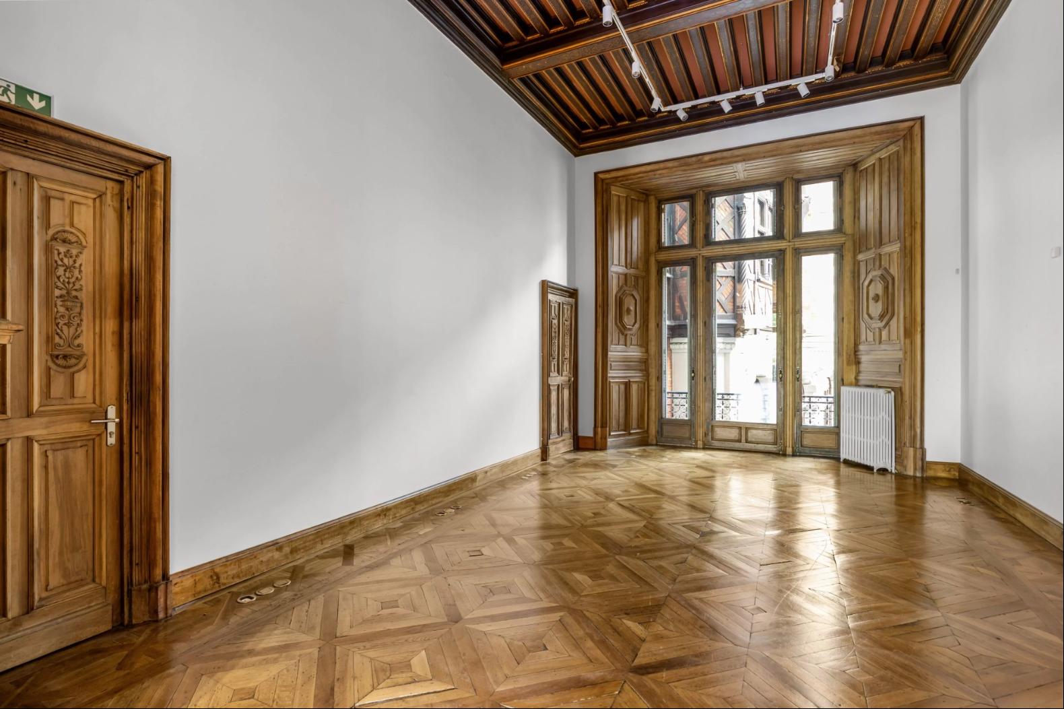
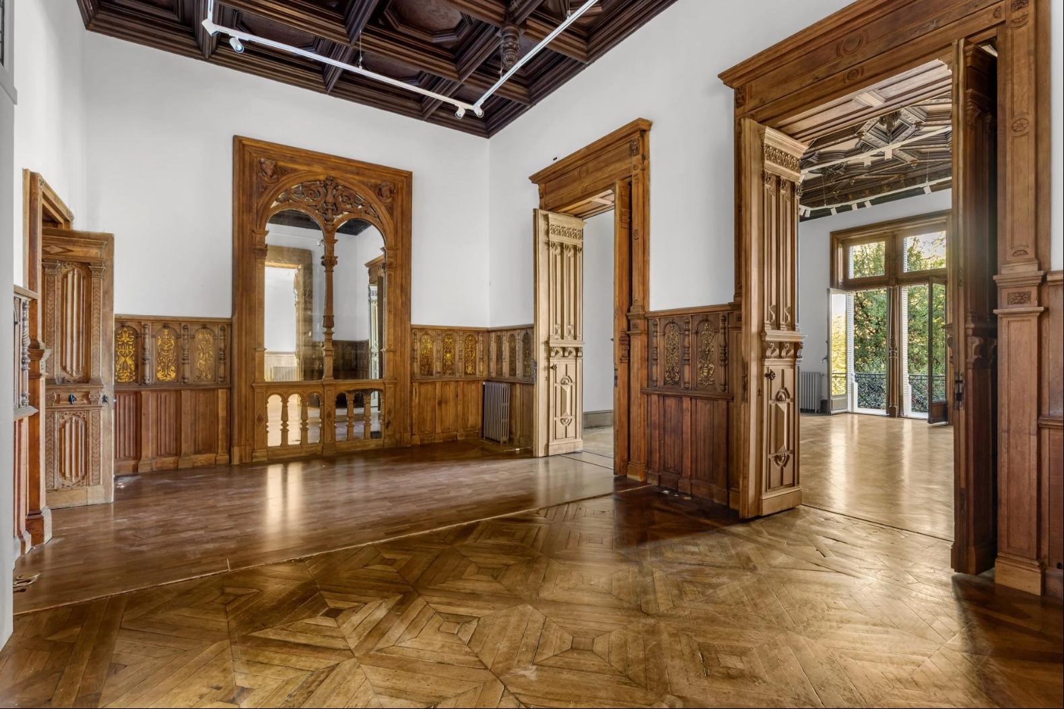
Nearly 1,270 m² offering exceptional volumes, unobstructed views over Parc Monceau, remarkably high ceilings, painted ceilings, wood paneling, and monumental fireplaces.
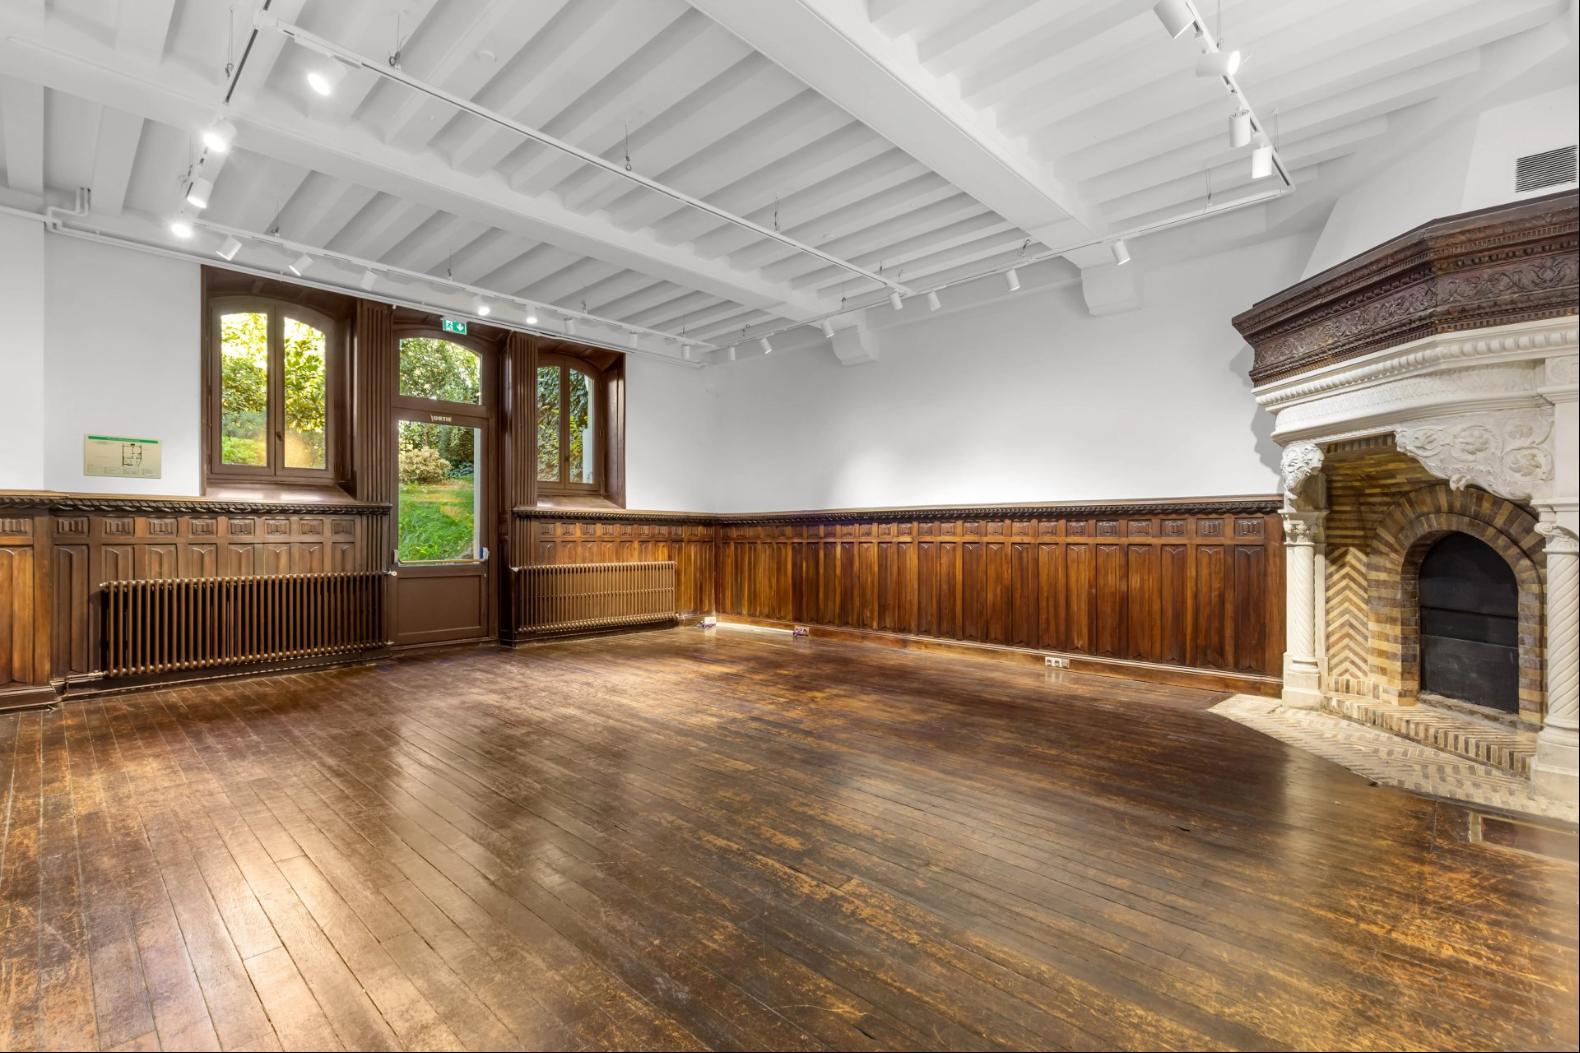
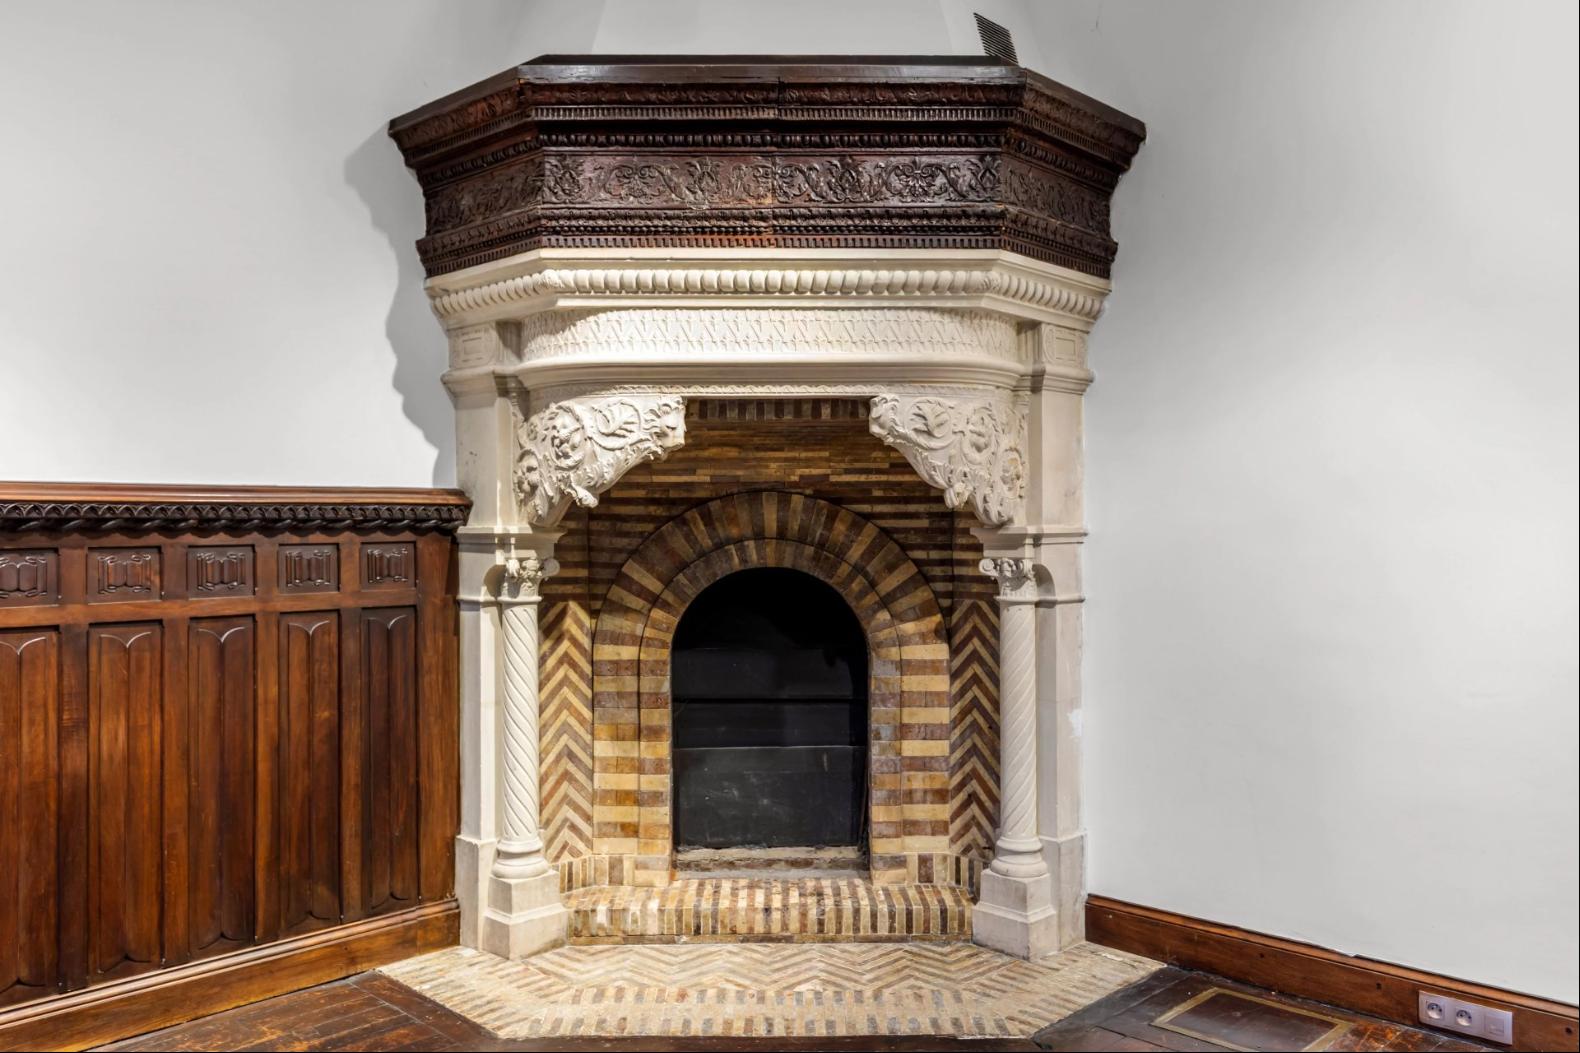
The building comprises a lower ground floor and an upper ground floor totaling approximately 560 m², both commercial spaces, featuring a ceiling height of 5.20 m, exceptional fireplaces, and garden access opening onto Parc Monceau.
On the first floor, an apartment of approximately 270 m² comprises an entrance hall, a living room overlooking the park, three bedrooms, a fitted and equipped kitchen, and three bathrooms.
On the second floor, an apartment of approximately 175 m² comprises a majestic studio/atelier room overlooking the park, two bedrooms, and two bathrooms. A studio apartment of approximately 35 m² completes this floor.
On the third and top floor, an air-conditioned apartment of approximately 137 m² comprises an entrance hall, a living room opening onto a level terrace, a kitchen, three bedrooms, and two bathrooms. On the same floor, a two-room apartment of approximately 45 m² offers a spacious living room, one bedroom, and a shower room.
An exceptional and truly unique property.
更多
Nearly 1,270 m² offering exceptional volumes, unobstructed views over Parc Monceau, remarkably high ceilings, painted ceilings, wood paneling, and monumental fireplaces.
The building comprises a lower ground floor and an upper ground floor totaling approximately 560 m², both commercial spaces, featuring a ceiling height of 5.20 m, exceptional fireplaces, and garden access opening onto Parc Monceau.
On the first floor, an apartment of approximately 270 m² comprises an entrance hall, a living room overlooking the park, three bedrooms, a fitted and equipped kitchen, and three bathrooms.
On the second floor, an apartment of approximately 175 m² comprises a majestic studio/atelier room overlooking the park, two bedrooms, and two bathrooms. A studio apartment of approximately 35 m² completes this floor.
On the third and top floor, an air-conditioned apartment of approximately 137 m² comprises an entrance hall, a living room opening onto a level terrace, a kitchen, three bedrooms, and two bathrooms. On the same floor, a two-room apartment of approximately 45 m² offers a spacious living room, one bedroom, and a shower room.
An exceptional and truly unique property.
查詢更多資訊


