
FOR SALE - TOWNHOUSE - VARENNE - PARIS 75007 (只供參考)
出售, EUR 25,000,000
巴黎, 巴黎,巴黎大區, 法國
樓盤類型 : 聯體別墅
樓盤設計 : N/A
建築面積 : 5,478 ft² / 509 m²
佔地面積 : N/A
睡房 : 5
浴室 : 3
浴室(企缸) : 6
MLS#: PP3-1691
樓盤簡介
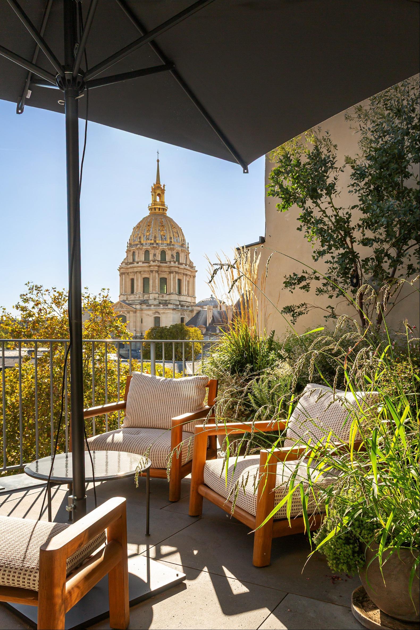
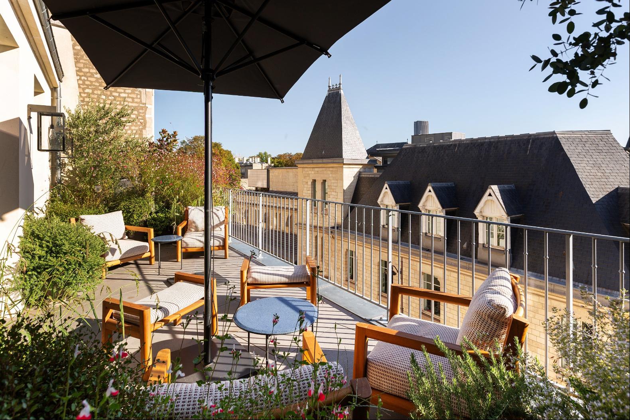
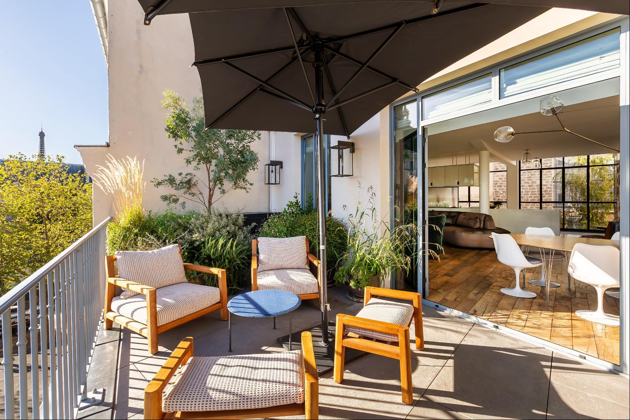
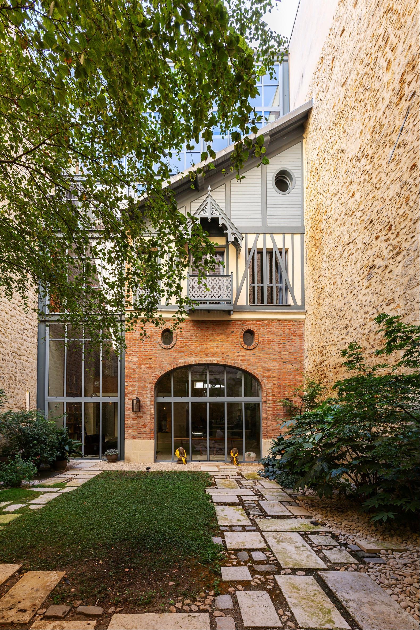
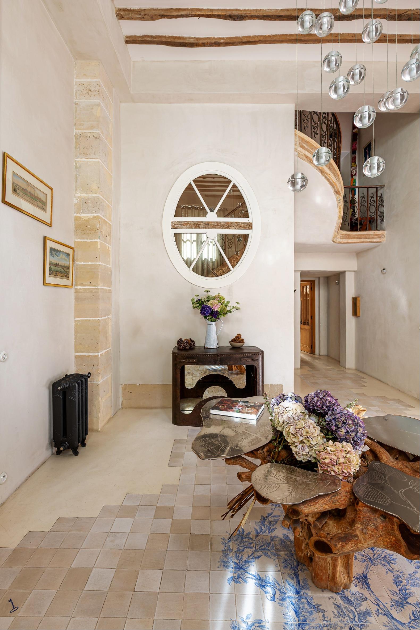
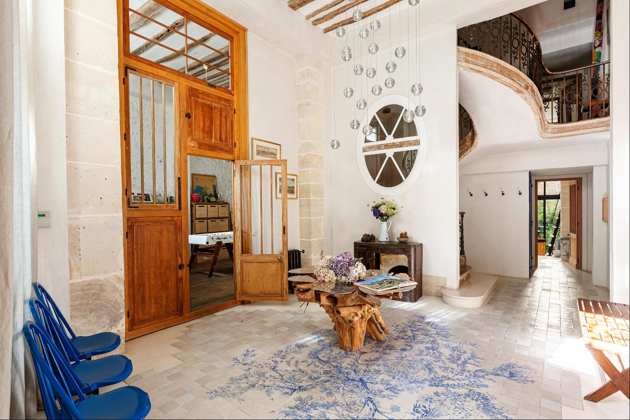
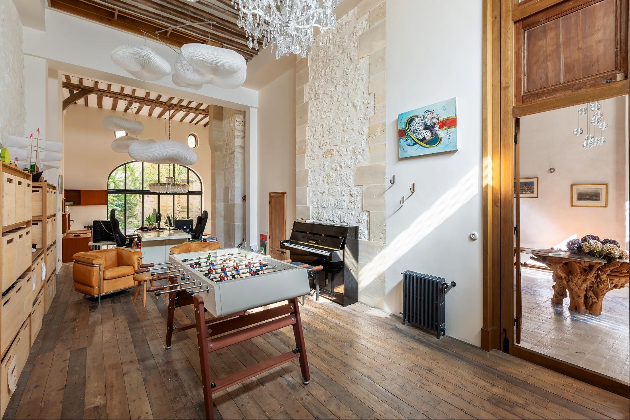
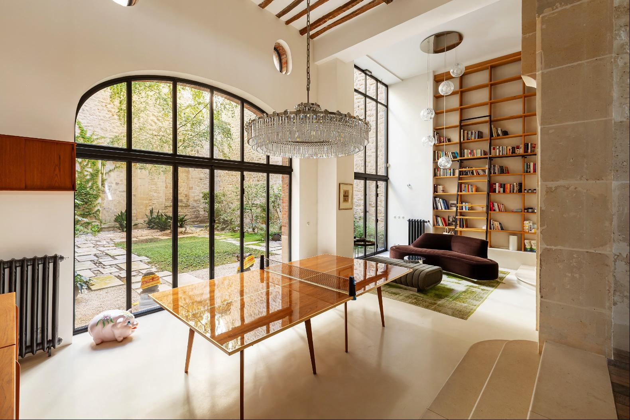
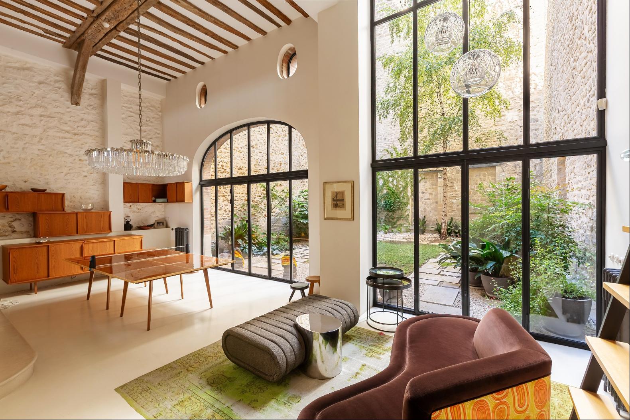
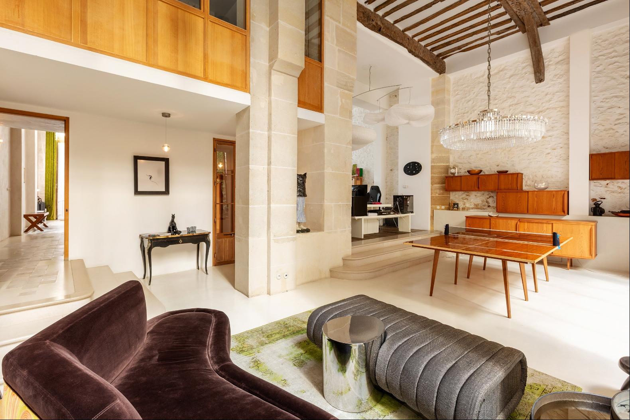
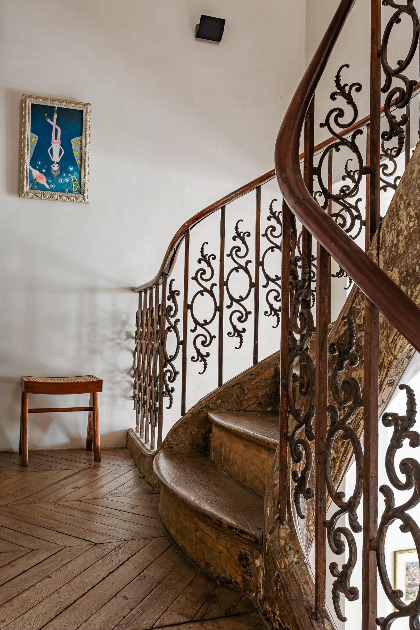
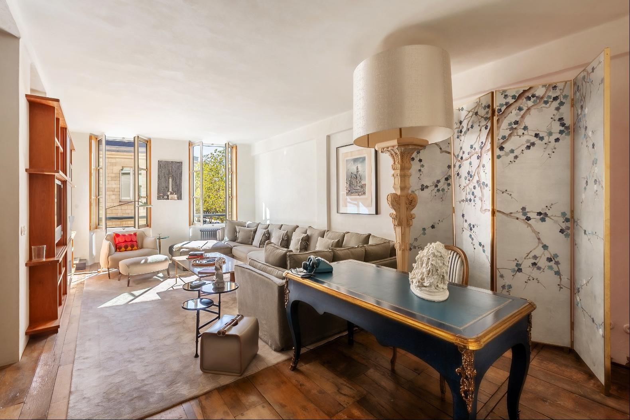
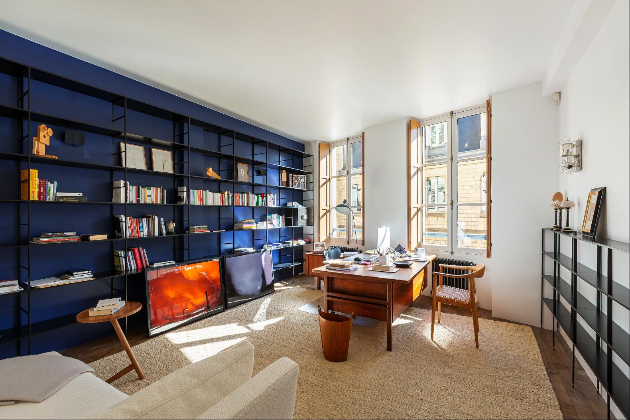
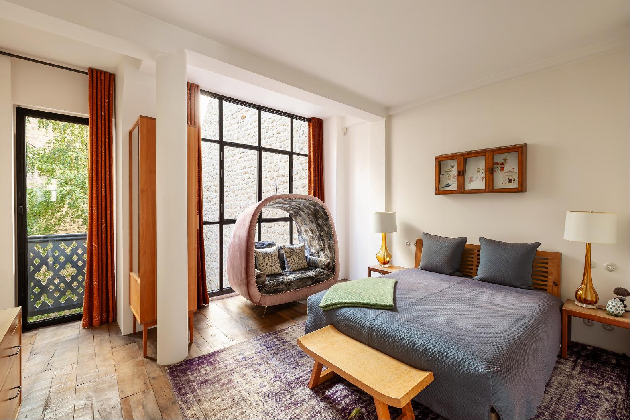
In the Musée Rodin neighborhood, this exceptional townhouse of 509 sqm Carrez law (680 sqm floor area) stems from the transformation of a former carpentry workshop. Street side, the property reveals an elegant 19th-century faubourg-style facade featuring a carriage door; garden side, workshop architecture blending red bricks, timber framing, carved lambrequins, and a contemporary restructuring with a glass canopy and glass curtain wall. The property, fully served from the basement to the upper floors by a private elevator, offers exceptional amenities and guarantees total privacy with no overlooking neighbors from any level. Dual-aspect and bathed in light, the house offers an ideal layout across four floors. On the ground floor, the entrance leads to an independent apartment opening onto a magnificent 106 sqm private garden. The first and second floors host the night area, comprising an office, a living room, four bedrooms, as well as a master suite opening onto the garden with its private terrace. The third floor reveals a dual-aspect open-plan floor with generous volumes housing the dining room — extended by a 30 sqm terrace with views of the Musée Rodin and the Invalides dome, a living room, and a workshop-style kitchen on the garden side. On the fourth floor, a space that can be set up as an office or TV room, as well as a gym. A full basement including a laundry room, technical premises, a circulation area, and a safe room completes this extraordinary home.
更多
查詢更多資訊


