
England, CT10 3LT, United Kingdom (只供參考)
出售, GBP 2,000,000
英格蘭, 英國
樓盤類型 : 單獨家庭住宅
樓盤設計 : N/A
建築面積 : 3,810 ft² / 354 m²
佔地面積 : N/A
睡房 : 6
浴室 : 5
浴室(企缸) : 0
MLS#: N/A
樓盤簡介
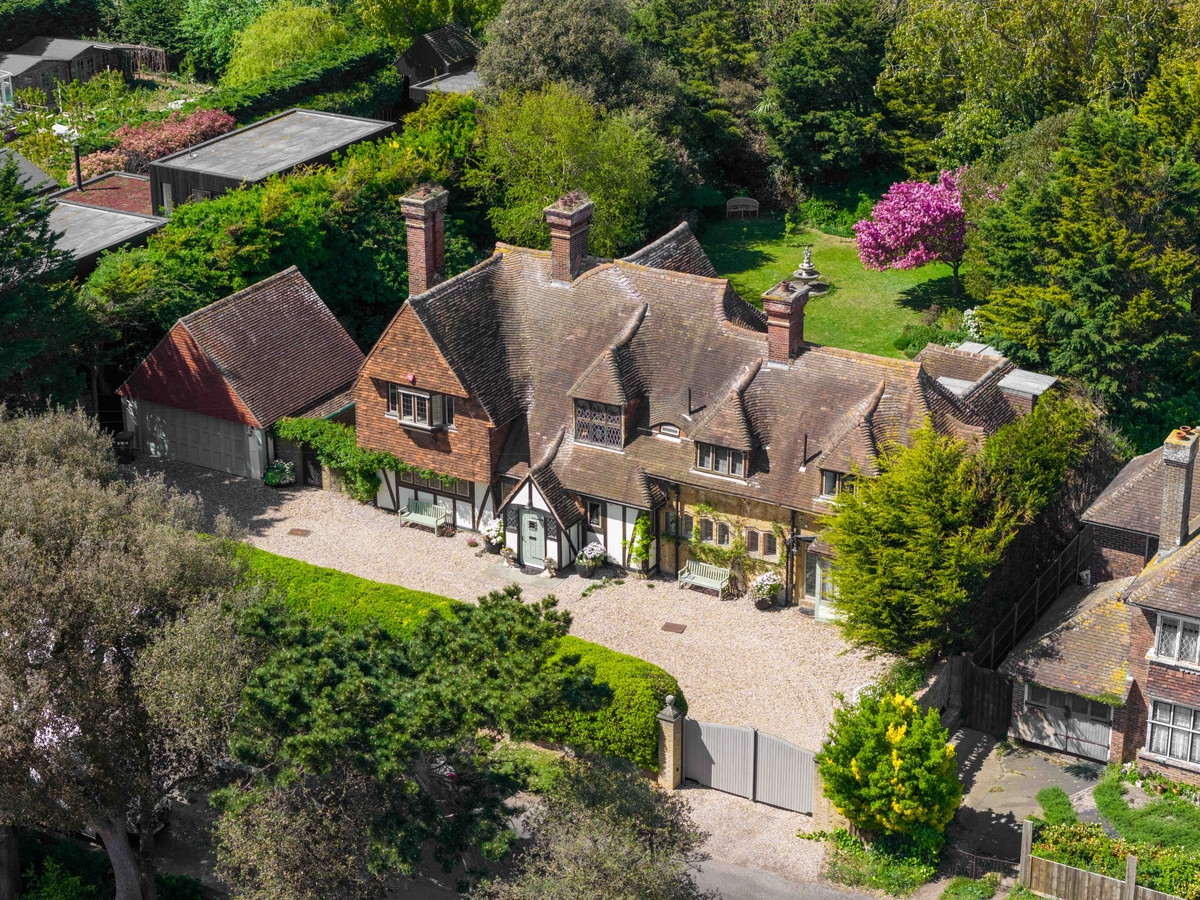
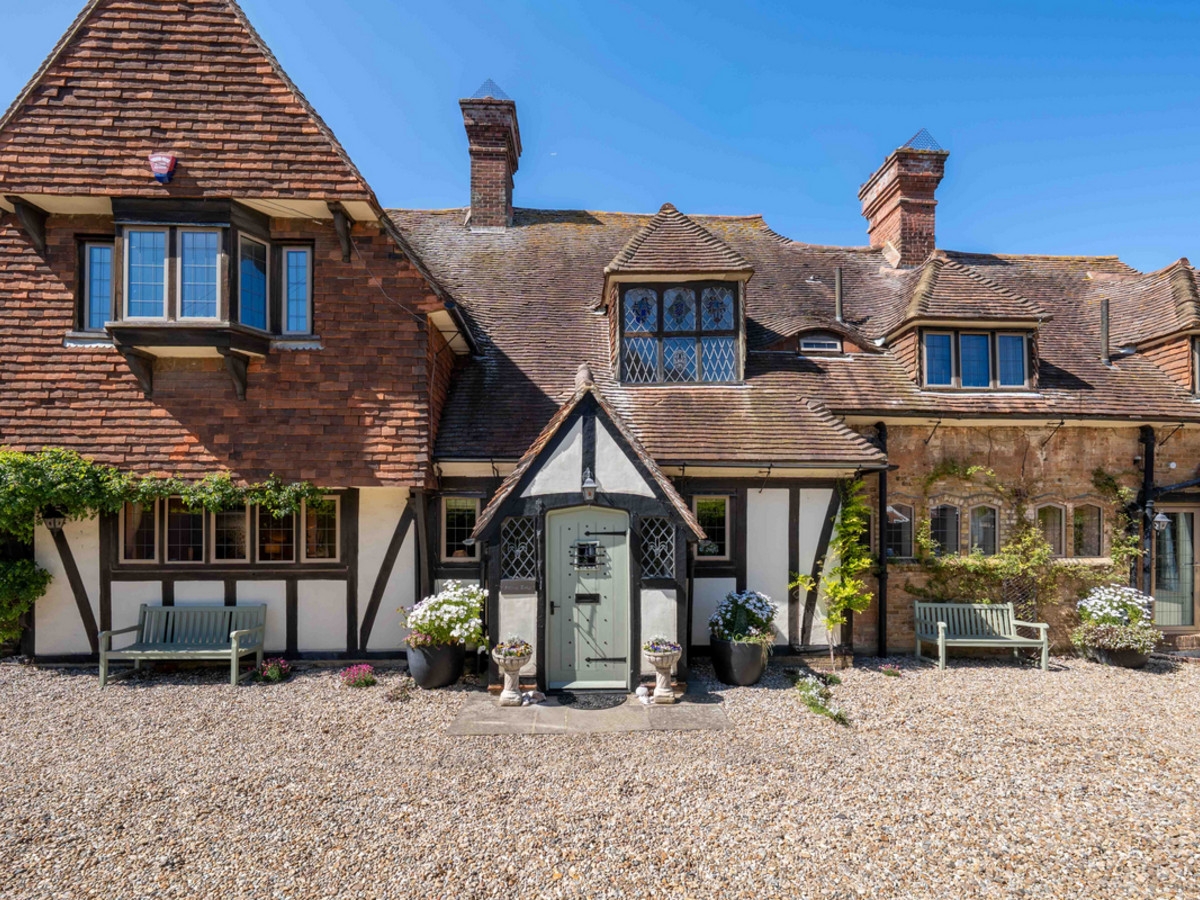
Situated just moments from the coastline at Botany Bay, Fitzroy Lodge, is a distinguished Lutyens-influenced Edwardian residence of considerable character and architectural merit. The property retains its original carriage driveway and occupies a highly regarded position on the clifftops between Broadstairs and Margate, adjoining the Viking Coastal Trail.
The house is understood to have been commissioned for William Capel Slaughter, of Slaughter and May, who, alongside Lord Avebury, was instrumental in founding North Foreland Golf Club in 1903. The property has since been comprehensively restored and upgraded, combining period integrity with modern convenience.
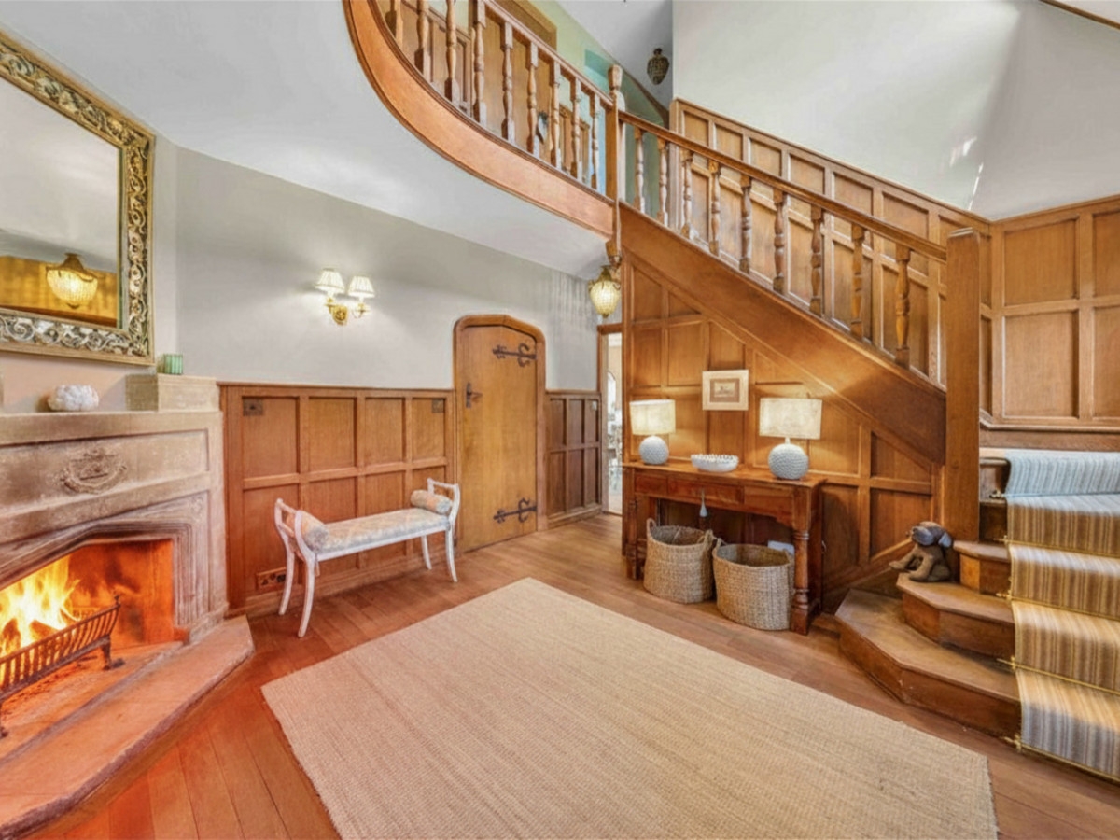
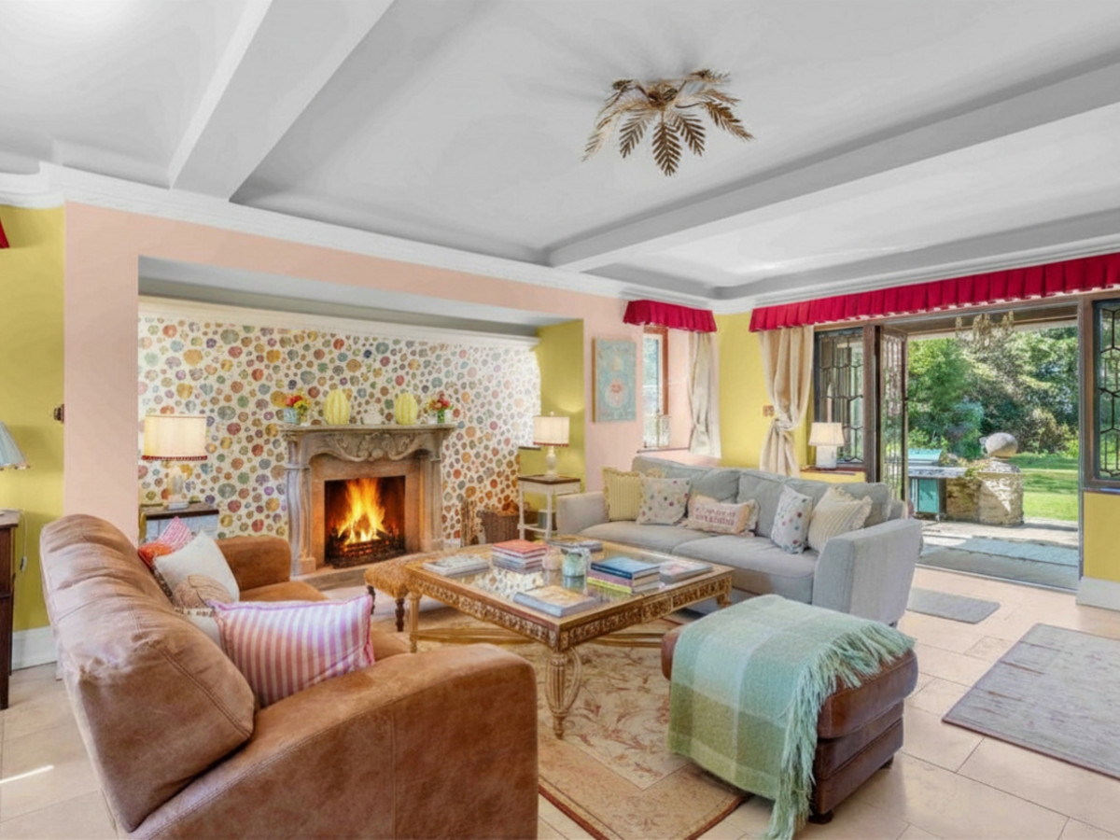
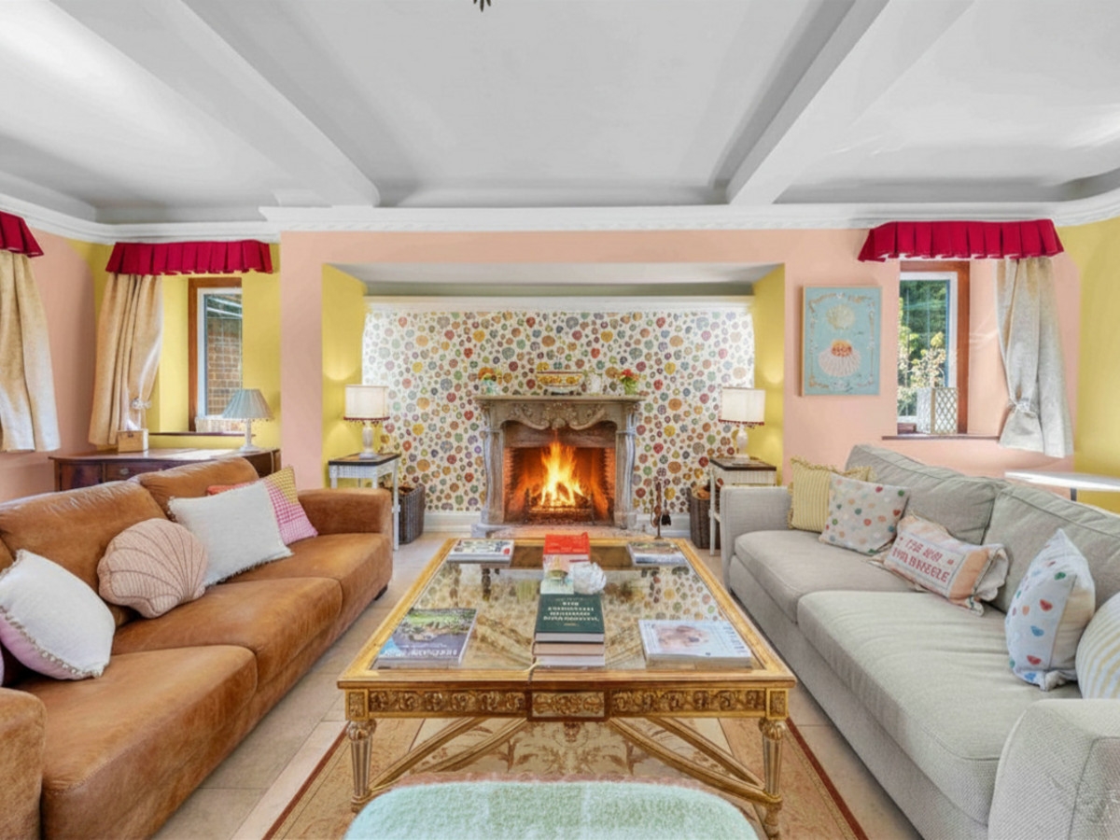
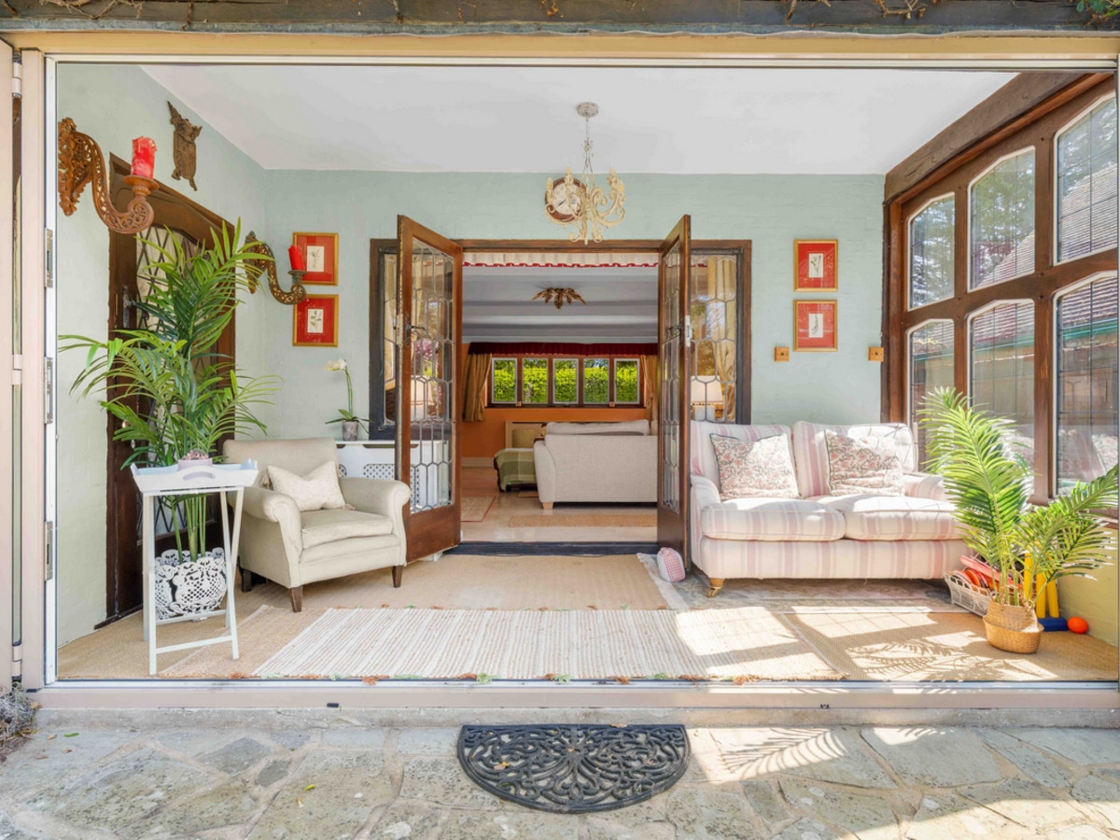
The accommodation extends to approximately 3,810 sq ft and is well balanced, with a series of well-proportioned reception rooms and generous bedroom accommodation. A double-height entrance hall with galleried landing provides an impressive point of arrival, complemented by a stone fireplace and stained glass window. The principal reception rooms include a triple-aspect drawing room opening into a garden room, a dining room with direct access to the terrace, a family room and a snug.
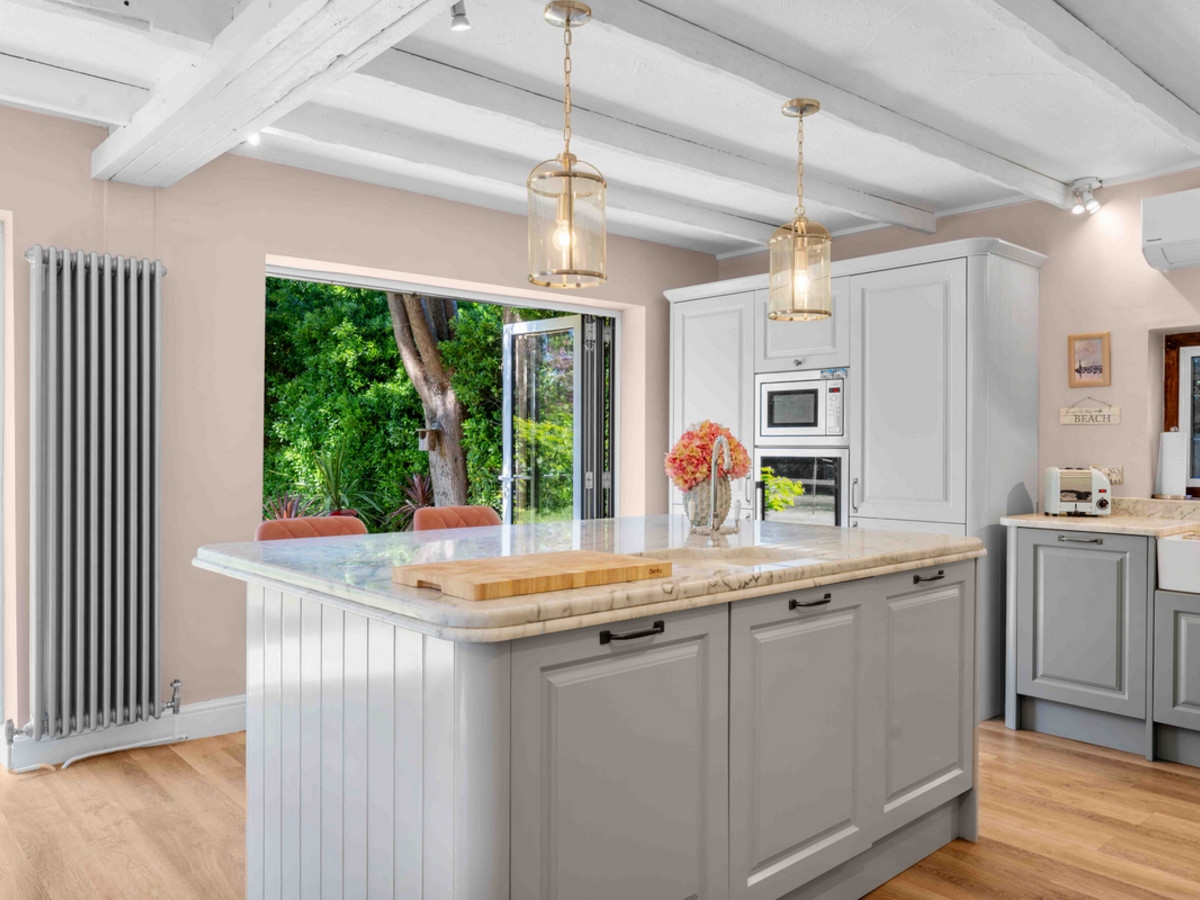
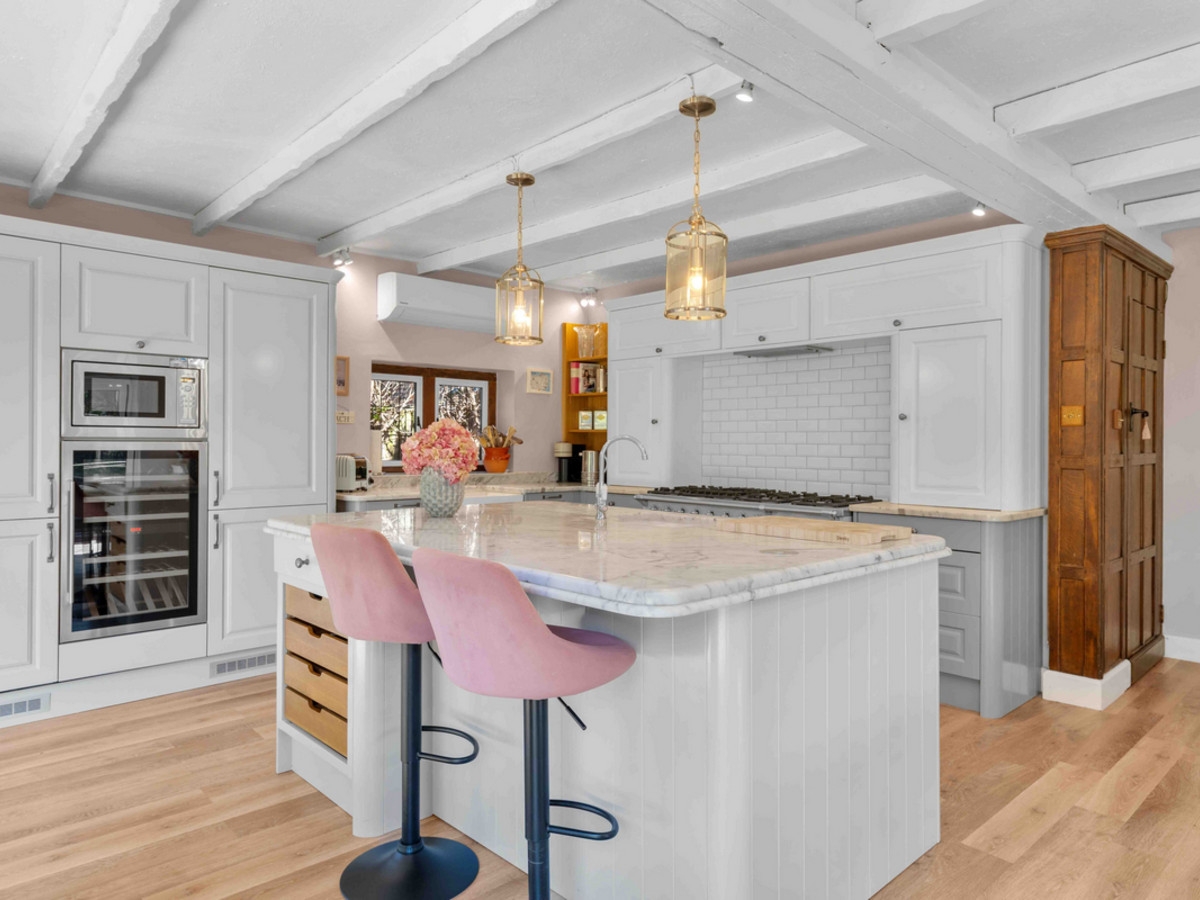
The kitchen/breakfast room is fitted with bespoke cabinetry and a central island with marble work surfaces, complemented by a Lacanche range cooker, integrated appliances and two sets of bifold doors opening onto the terrace, allowing for effective indoor-outdoor living.
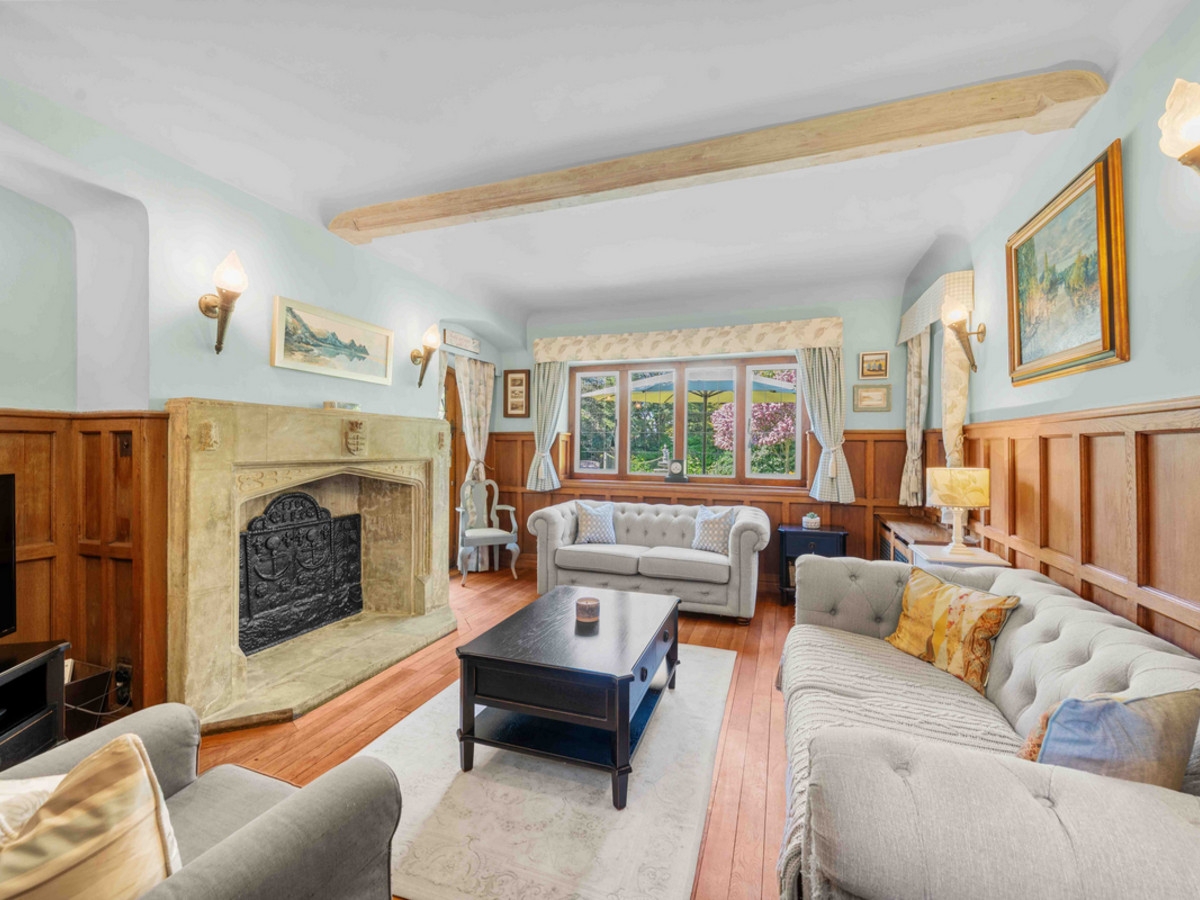
Throughout the house there is an abundance of original detailing, including oak panelling, leaded light windows, stone fireplaces and cast iron radiators. Notably, the snug features a historic fireplace backplate referencing the Spanish Armada.
On the first floor, the principal bedroom suite benefits from a triple aspect and views over the gardens, together with fitted storage and a well-appointed en suite bathroom. There are five further bedrooms, three of which have en suite facilities, with additional bath and shower rooms serving the remaining accommodation.
The property is approached via electric gates opening onto a sweeping carriage driveway, with a detached double garage providing further parking. The gardens, extending to approximately 0.45 acres, have been carefully restored in a style inspired by Gertrude Jekyll, and features layered, painterly planting with flowing perennial borders designed to create a natural yet carefully composed, seasonally evolving landscape. A central stone fountain and a York stone terrace run the width of the house. External lighting has been sensitively installed throughout.
The grounds are extremely private, and secure.
Location
Broadstairs is a well-regarded coastal town offering a range of amenities including independent shops, restaurants and galleries, together with several sandy beaches. The area has long associations with Charles Dickens, who resided at Bleak House.
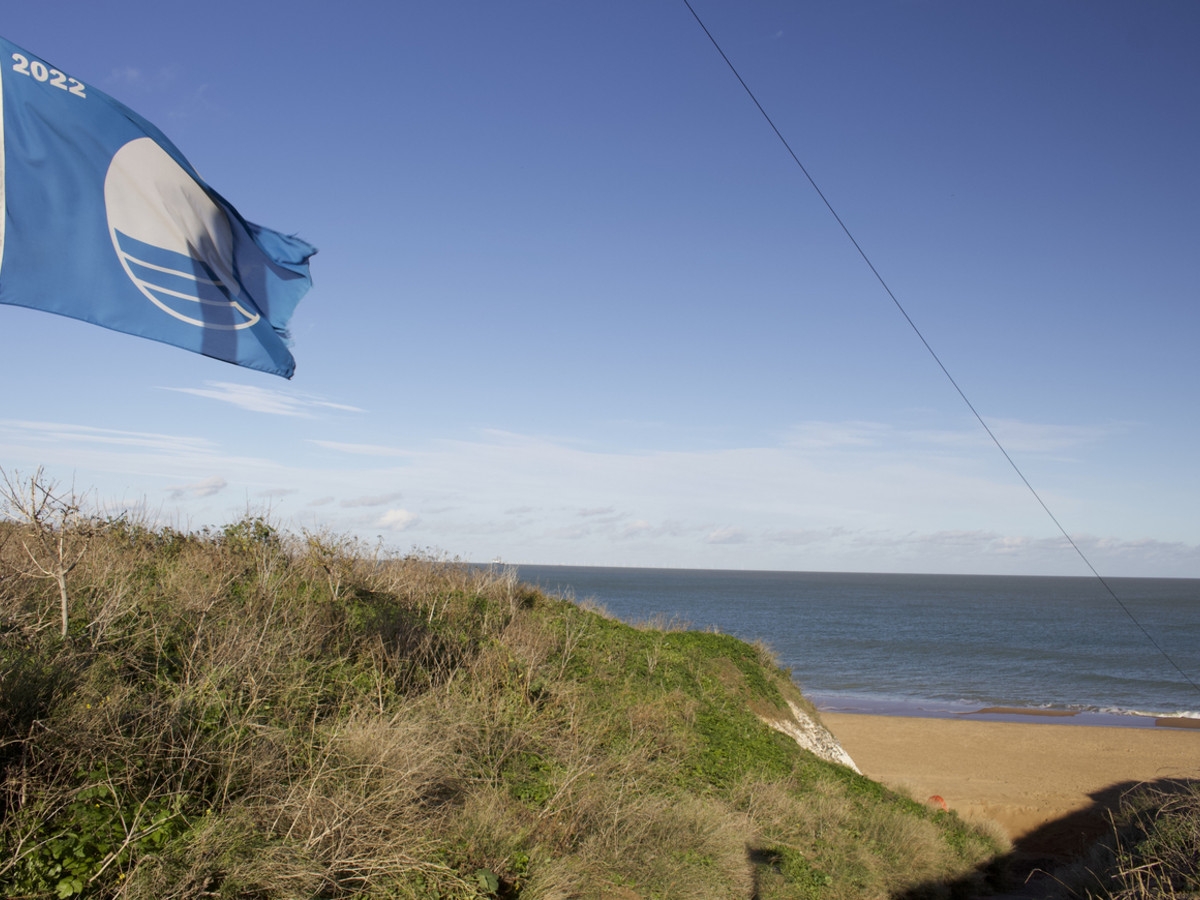
Botany Bay (approximately 0.3 miles) is widely considered one of the most attractive beaches on the Kent coastline, with access to coastal walks along the Viking Coastal Trail.
Communications are good, with Broadstairs station (about 1.5 miles) providing services to London St Pancras.
The property is exceptionally well positioned for a number of highly regarded schools across Broadstairs and Canterbury, including the well-respected independent prep school Wellesley Haddon Dene, together with the renowned grammar and independent schools of Canterbury, including The King’s School Canterbury and Simon Langton Grammar School for Boys & Girls, making the area particularly attractive for families seeking excellent educational provision.
Additional Information
Approximately 3,810 sq ft
Approximately 0.45 acres
All mains services
Pressurised hot water system
Air conditioning installed
https://youtu.be/GJe_v1HTzmA
Quote Reference: 755824
更多
The house is understood to have been commissioned for William Capel Slaughter, of Slaughter and May, who, alongside Lord Avebury, was instrumental in founding North Foreland Golf Club in 1903. The property has since been comprehensively restored and upgraded, combining period integrity with modern convenience.
The accommodation extends to approximately 3,810 sq ft and is well balanced, with a series of well-proportioned reception rooms and generous bedroom accommodation. A double-height entrance hall with galleried landing provides an impressive point of arrival, complemented by a stone fireplace and stained glass window. The principal reception rooms include a triple-aspect drawing room opening into a garden room, a dining room with direct access to the terrace, a family room and a snug.
The kitchen/breakfast room is fitted with bespoke cabinetry and a central island with marble work surfaces, complemented by a Lacanche range cooker, integrated appliances and two sets of bifold doors opening onto the terrace, allowing for effective indoor-outdoor living.
Throughout the house there is an abundance of original detailing, including oak panelling, leaded light windows, stone fireplaces and cast iron radiators. Notably, the snug features a historic fireplace backplate referencing the Spanish Armada.
On the first floor, the principal bedroom suite benefits from a triple aspect and views over the gardens, together with fitted storage and a well-appointed en suite bathroom. There are five further bedrooms, three of which have en suite facilities, with additional bath and shower rooms serving the remaining accommodation.
The property is approached via electric gates opening onto a sweeping carriage driveway, with a detached double garage providing further parking. The gardens, extending to approximately 0.45 acres, have been carefully restored in a style inspired by Gertrude Jekyll, and features layered, painterly planting with flowing perennial borders designed to create a natural yet carefully composed, seasonally evolving landscape. A central stone fountain and a York stone terrace run the width of the house. External lighting has been sensitively installed throughout.
The grounds are extremely private, and secure.
Location
Broadstairs is a well-regarded coastal town offering a range of amenities including independent shops, restaurants and galleries, together with several sandy beaches. The area has long associations with Charles Dickens, who resided at Bleak House.
Botany Bay (approximately 0.3 miles) is widely considered one of the most attractive beaches on the Kent coastline, with access to coastal walks along the Viking Coastal Trail.
Communications are good, with Broadstairs station (about 1.5 miles) providing services to London St Pancras.
The property is exceptionally well positioned for a number of highly regarded schools across Broadstairs and Canterbury, including the well-respected independent prep school Wellesley Haddon Dene, together with the renowned grammar and independent schools of Canterbury, including The King’s School Canterbury and Simon Langton Grammar School for Boys & Girls, making the area particularly attractive for families seeking excellent educational provision.
Additional Information
Approximately 3,810 sq ft
Approximately 0.45 acres
All mains services
Pressurised hot water system
Air conditioning installed
https://youtu.be/GJe_v1HTzmA
Quote Reference: 755824



位於英國,英格蘭的“England, CT10 3LT, United Kingdom”是一處3,810ft²英格蘭出售單獨家庭住宅,GBP 2,000,000。這個高端的英格蘭單獨家庭住宅共包括6間臥室和5間浴室。你也可以尋找更多英格蘭的豪宅、或是搜索英格蘭的出售豪宅。