
Nice, Provence-Alpes-Côte d'Azur, France (只供參考)
出售, EUR 1,890,000
, Nice, Provence-Alpes-Côte d'Azur, , France, 法國
樓盤類型 : 住宅用地
樓盤設計 : N/A
建築面積 : 1,822 ft² / 169 m²
佔地面積 : N/A
睡房 : 2
浴室 : 2
浴室(企缸) : 0
MLS#: N/A
樓盤簡介
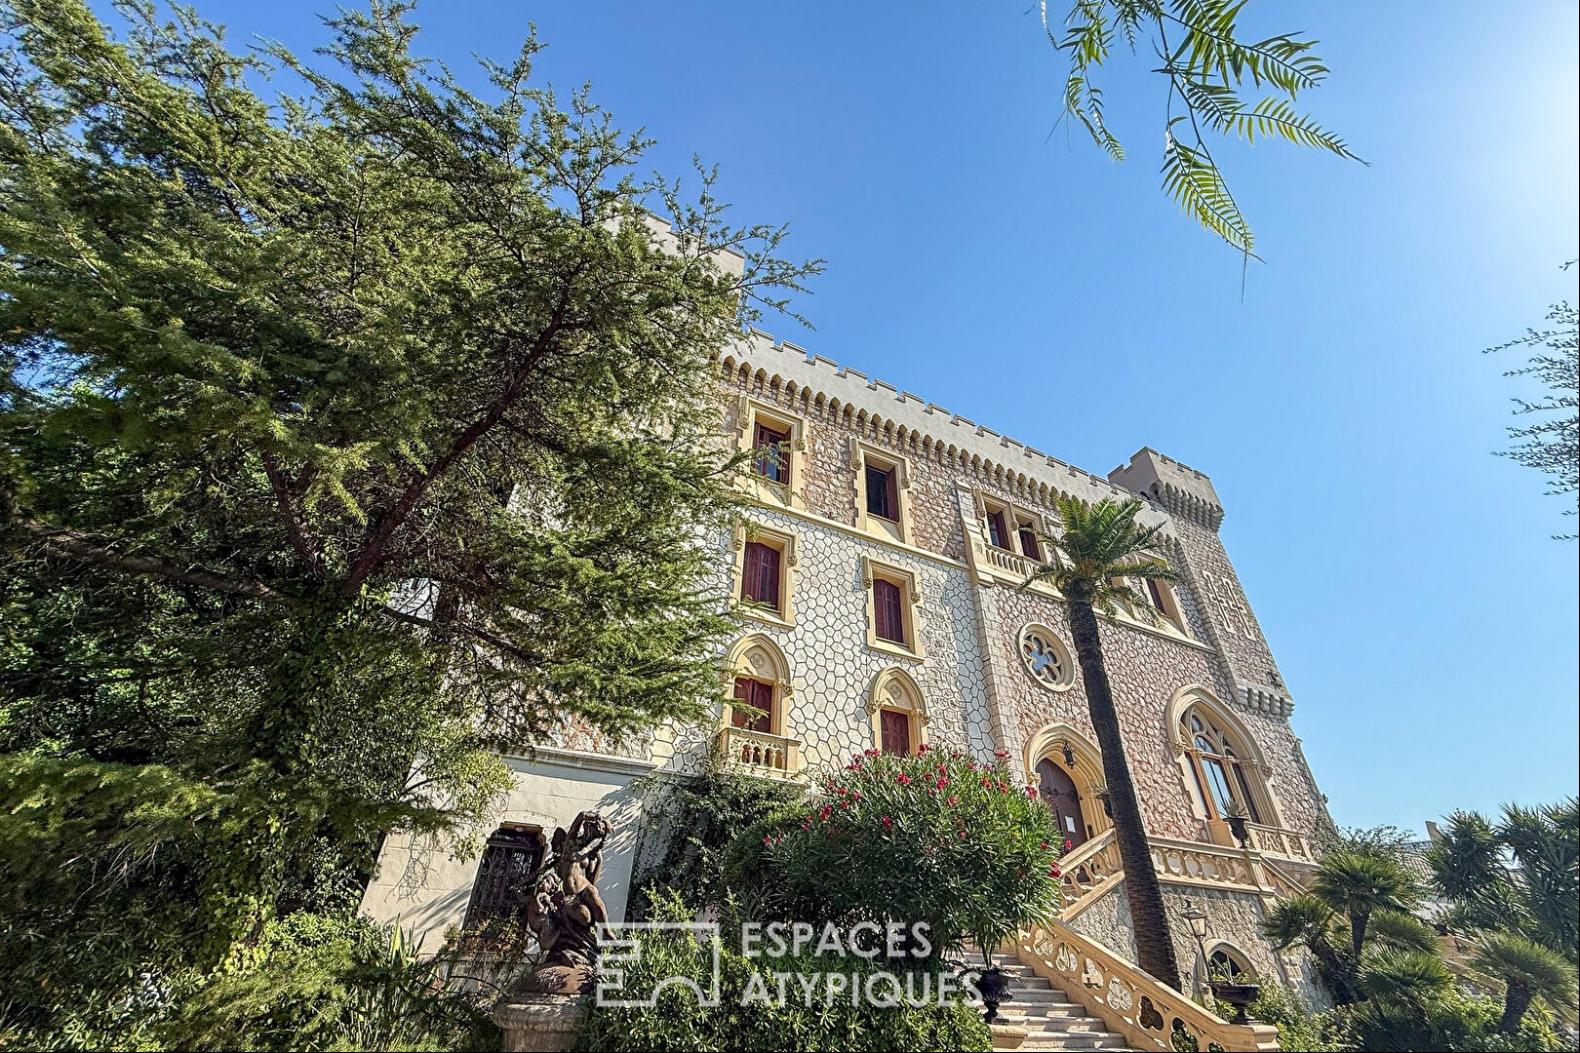
At the heart of the prestigious Chateau de la Tour aux Baumettes, this 176 sq.m duplex apartment (169.33 sq.m Carrez law) represents a rare blend of 19th-century Neo-Gothic romanticism and a decidedly contemporary loft style. Built around 1870 at the behest of Maurice Audiffret and later enhanced by Count Caravadossi d'Aspremont, this theatrical residence is set within an enchanting park dotted with statues and Mediterranean species. From the grand shared entrance hall, the magic takes hold: a monumental staircase, shimmering stained-glass windows, a rotunda, and carved woodwork immediately immerse you in a timeless atmosphere.
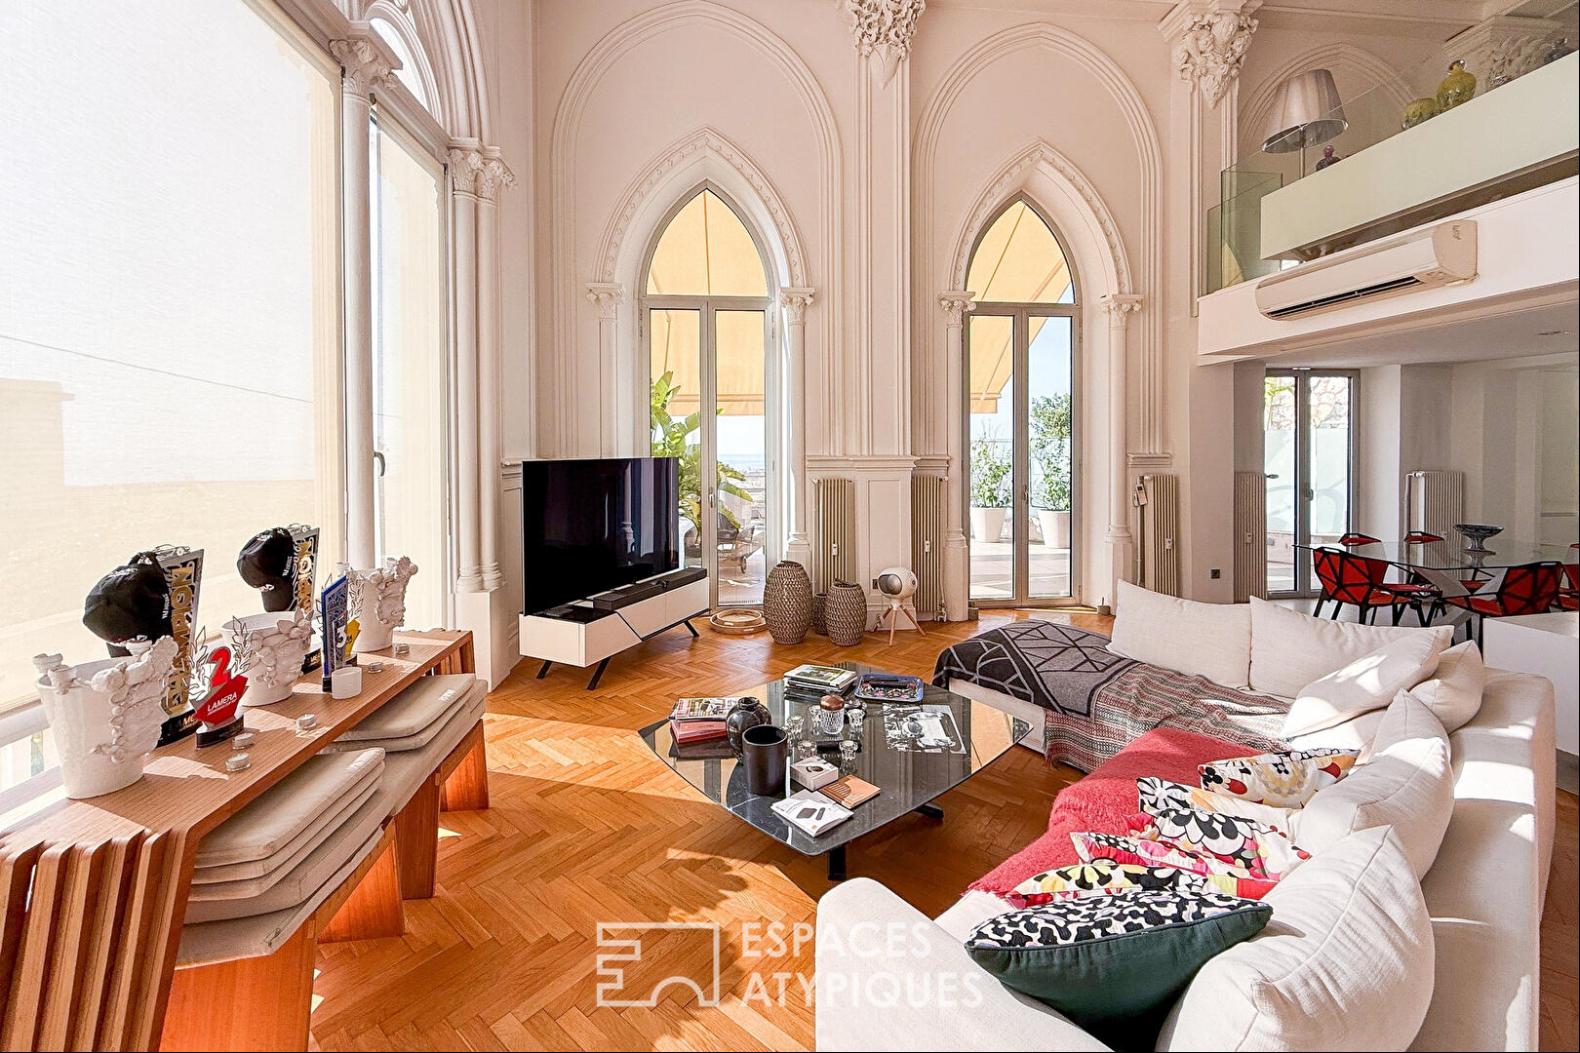
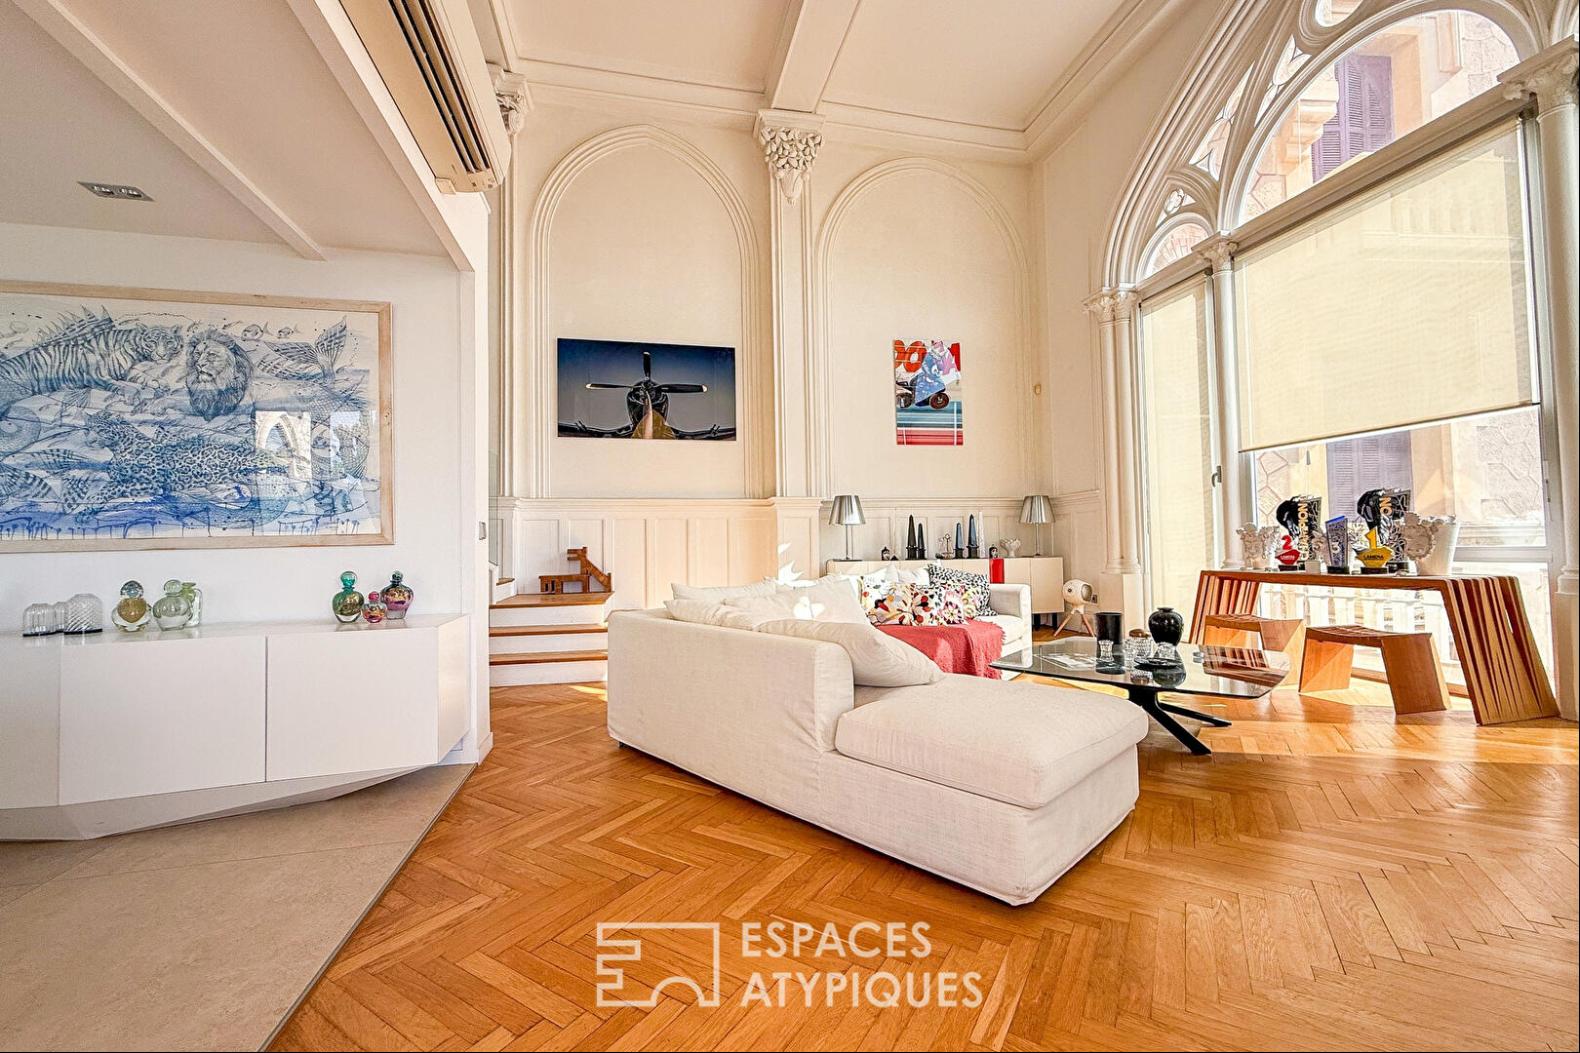
Located on the raised ground floor with the feel of a noble entresol, the property stands out for its magnificent main living space. Featuring soaring 5.80-meter-high ceilings, the light-filled volume centers around warm hardwood flooring and a fully equipped open-plan kitchen. Large openings extend the space onto a vast 80 sq.m suspended terrace overlooking the coastline. From here, the view encompasses the sea as well as the architectural features of the chateau: a crenellated tower with its clock, machicolations, and pointed arches.
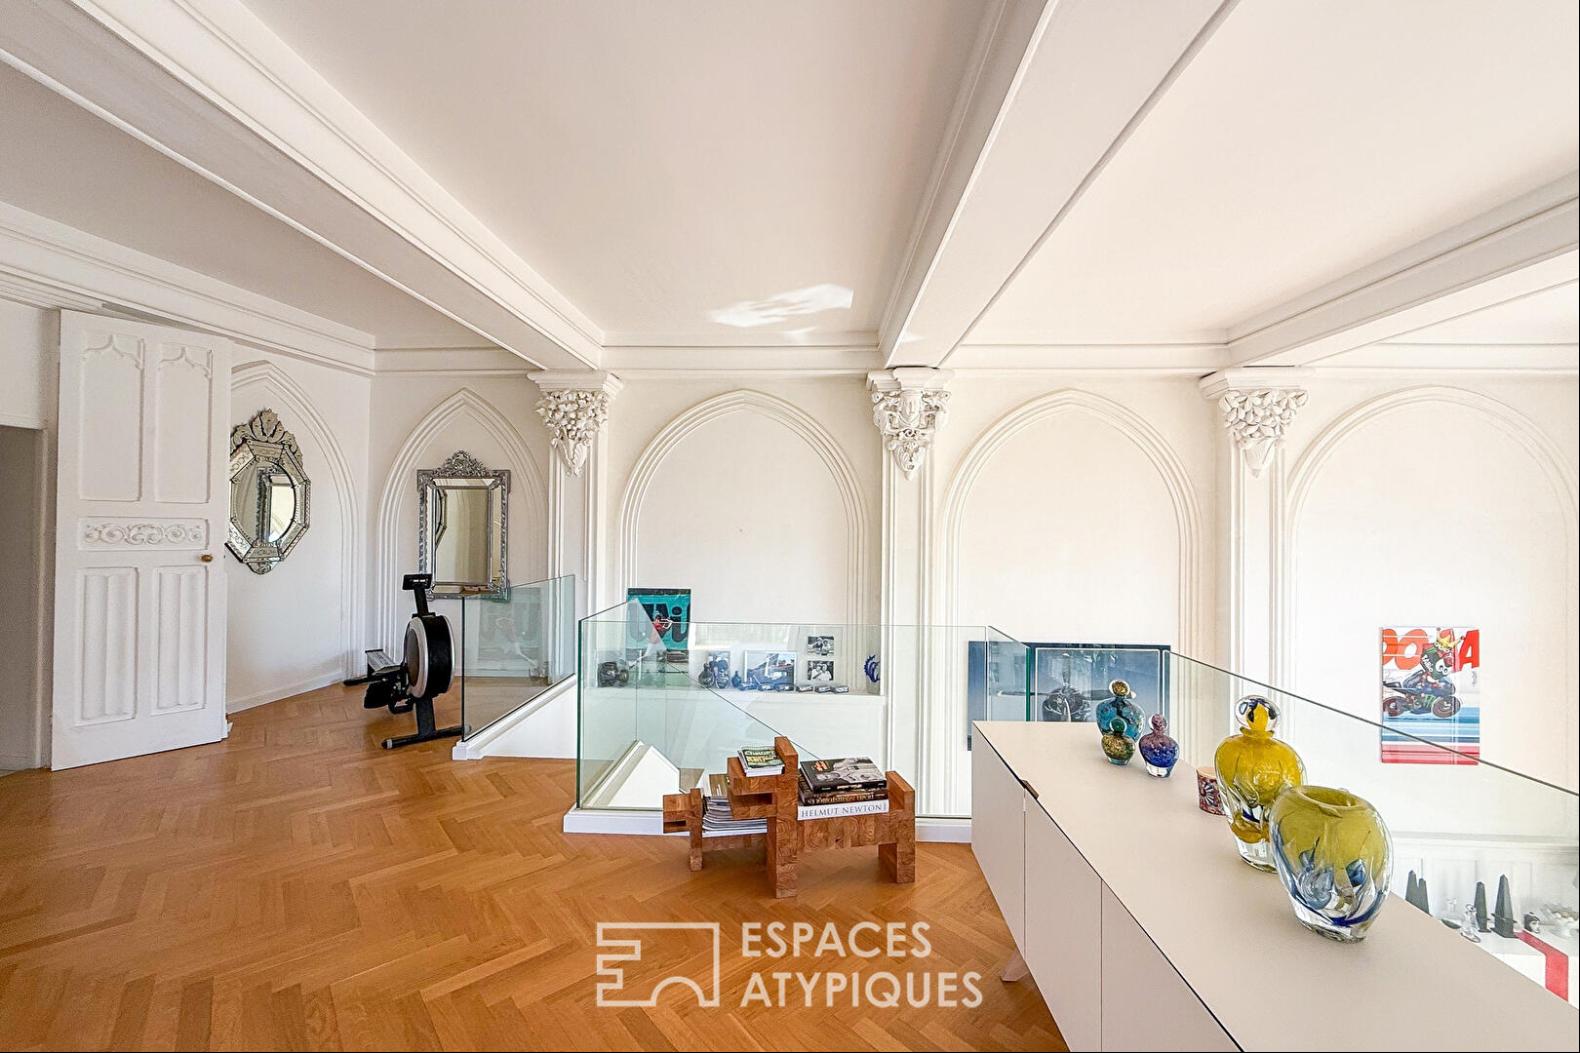
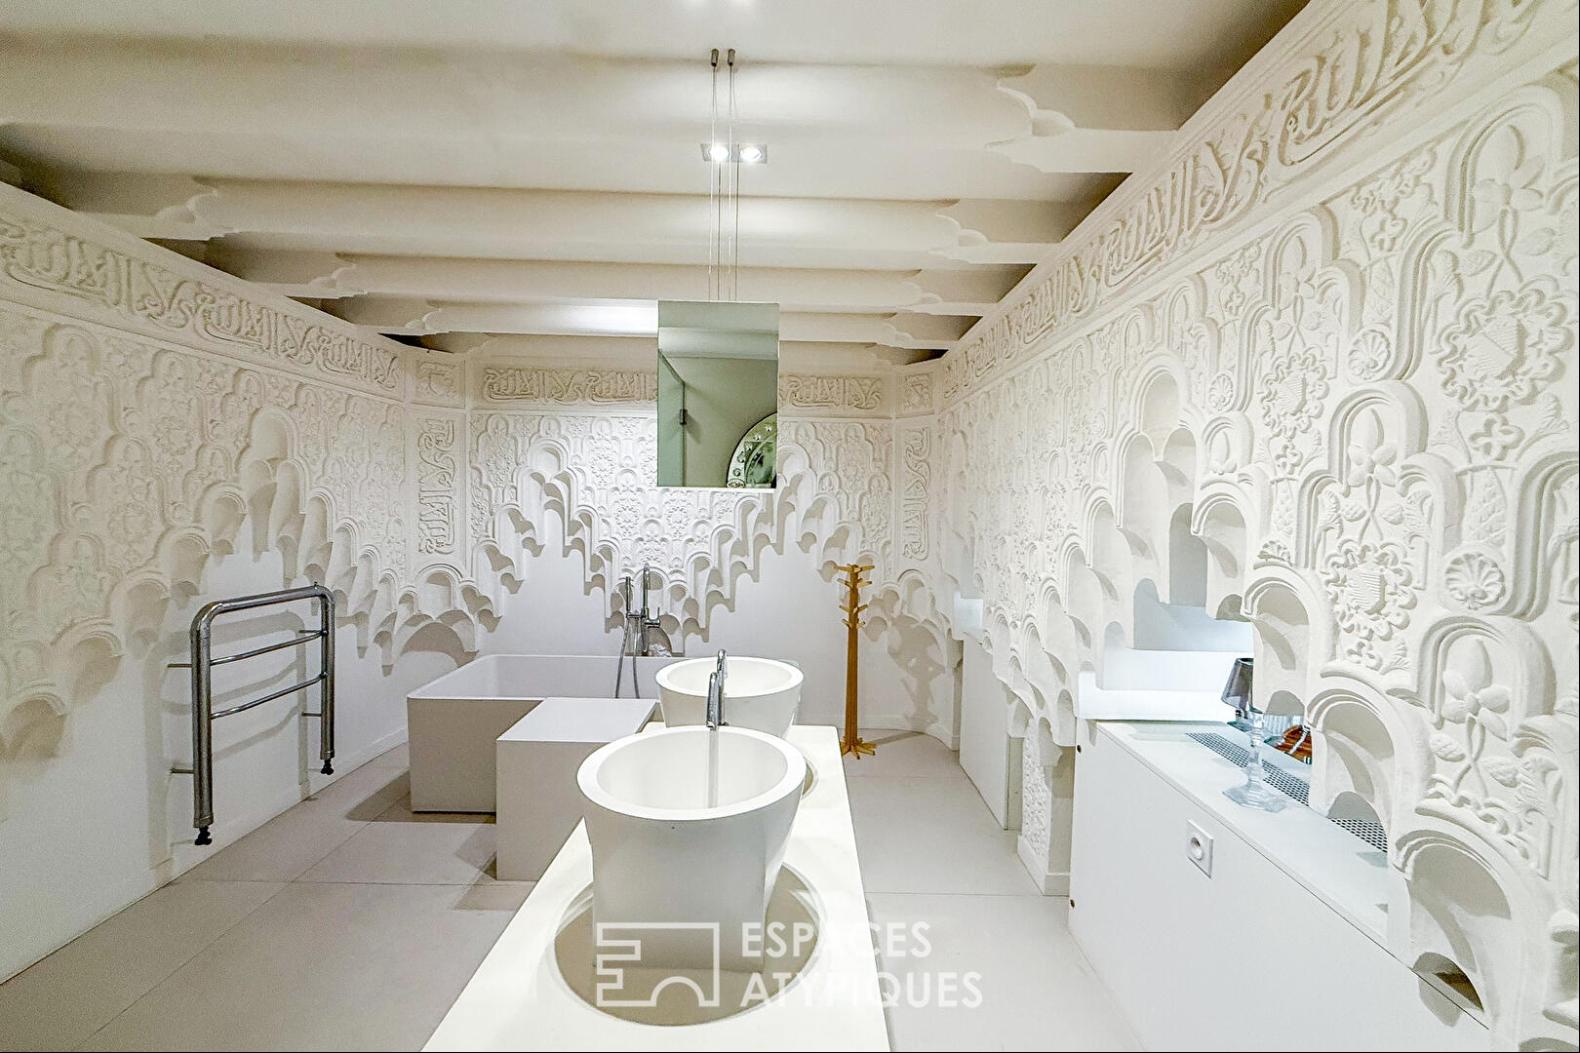
Overlooking the living room, the mezzanine offers a bird's-eye view of the space, naturally lending itself to a home office, library, or games room. Continuing further, the sleeping quarters reveal an elegant Moorish inspiration, enhanced by intricate moldings and a cozy alcove. It houses a refined suite with a full bathroom—featuring a bathtub, shower, and toilet—as well as a spacious bedroom.
On the main level, a versatile space currently used as a guest bedroom opens onto a large 47 sq.m terrace, offering great potential for redesign to extend the living area. Adjacent to this are a shower room, a laundry room, and cleverly integrated storage spaces.
For optimal comfort, this monumental loft is equipped with reversible air conditioning in every living area.
A large, enclosed garage topped by a separate workshop, resembling a small house, is included. There is also a room that could be used as a cellar. Free parking is available within the fully secured condominium.
This privileged sanctuary embodies tranquility, just a short walk from the Promenade des Anglais and public transport.
ENERGY CLASS: C / CLIMATE CLASS: C
Estimated average annual energy expenditure for standard use: between €2,372 and €3,210
Information on the risks to which this property is exposed is available on the Georisques website: www.georisques.gouv.fr
REF. 18179
Additional information
* 3 rooms
* 2 bedrooms
* 1 bathroom
* 1 bathroom
* Floor : 1
* 3 floors in the building
* 31 co-ownership lots
* Annual co-ownership fees : 4 428 €
* Property tax : 3 472 €
* Proceeding : Non
Energy Performance Certificate
Primary energy consumption
c : 157.7 kWh/m2.year
High performance housing
*
A
*
B
*
157.7
kWh/m2.year
19.4*
kg CO2/m2.year
C
*
D
*
E
*
F
*
G
Extremely poor housing performance
* Of which greenhouse gas emissions
c : 19.4 kg CO2/m2.year
Low CO2 emissions
*
A
*
B
*
19.4
kg CO2/m2.year
C
*
D
*
E
*
F
*
G
Very high CO2 emissions
Estimated average annual energy costs for standard use, indexed to specific years 2021, 2022, 2023 : between 2370 € and 3210 € Subscription Included
Agency fees
The fees include VAT and are payable by the vendor
Mediator
Mediation Franchise-Consommateurs
www.mediation-franchise.com
29 Boulevard de Courcelles 75008 Paris
Estimate your financing
Calculez les mensualites de votre credit immobilier
Prix du bien
1 890 000 €
Montant emprunte
€
Duree de remboursement
1 an2 ans3 ans4 ans5 ans6 ans7 ans8 ans9 ans10 ans11 ans12 ans13 ans14 ans15 ans16 ans17 ans18 ans19 ans20 ans21 ans22 ans23 ans24 ans25 ans26 ans27 ans28 ans29 ans30 ans
Taux du credit
%
Calculer votre mensualite
Votre mensualite
0 €
Montant emprunte
0 €
Duree de remboursement
0
Taux du credit
0 %
Interets
0 €
Coût total du credit
0 €
Ceci est une simulation.
Seule votre banque peut vous donner une valeur precise.
Davantage de fonctionnalites sur www.calculatrice-credit.fr
Information on the risks to which this property is exposed is available on the Geohazards website: www.georisques.gouv.fr
更多
Located on the raised ground floor with the feel of a noble entresol, the property stands out for its magnificent main living space. Featuring soaring 5.80-meter-high ceilings, the light-filled volume centers around warm hardwood flooring and a fully equipped open-plan kitchen. Large openings extend the space onto a vast 80 sq.m suspended terrace overlooking the coastline. From here, the view encompasses the sea as well as the architectural features of the chateau: a crenellated tower with its clock, machicolations, and pointed arches.
Overlooking the living room, the mezzanine offers a bird's-eye view of the space, naturally lending itself to a home office, library, or games room. Continuing further, the sleeping quarters reveal an elegant Moorish inspiration, enhanced by intricate moldings and a cozy alcove. It houses a refined suite with a full bathroom—featuring a bathtub, shower, and toilet—as well as a spacious bedroom.
On the main level, a versatile space currently used as a guest bedroom opens onto a large 47 sq.m terrace, offering great potential for redesign to extend the living area. Adjacent to this are a shower room, a laundry room, and cleverly integrated storage spaces.
For optimal comfort, this monumental loft is equipped with reversible air conditioning in every living area.
A large, enclosed garage topped by a separate workshop, resembling a small house, is included. There is also a room that could be used as a cellar. Free parking is available within the fully secured condominium.
This privileged sanctuary embodies tranquility, just a short walk from the Promenade des Anglais and public transport.
ENERGY CLASS: C / CLIMATE CLASS: C
Estimated average annual energy expenditure for standard use: between €2,372 and €3,210
Information on the risks to which this property is exposed is available on the Georisques website: www.georisques.gouv.fr
REF. 18179
Additional information
* 3 rooms
* 2 bedrooms
* 1 bathroom
* 1 bathroom
* Floor : 1
* 3 floors in the building
* 31 co-ownership lots
* Annual co-ownership fees : 4 428 €
* Property tax : 3 472 €
* Proceeding : Non
Energy Performance Certificate
Primary energy consumption
c : 157.7 kWh/m2.year
High performance housing
*
A
*
B
*
157.7
kWh/m2.year
19.4*
kg CO2/m2.year
C
*
D
*
E
*
F
*
G
Extremely poor housing performance
* Of which greenhouse gas emissions
c : 19.4 kg CO2/m2.year
Low CO2 emissions
*
A
*
B
*
19.4
kg CO2/m2.year
C
*
D
*
E
*
F
*
G
Very high CO2 emissions
Estimated average annual energy costs for standard use, indexed to specific years 2021, 2022, 2023 : between 2370 € and 3210 € Subscription Included
Agency fees
The fees include VAT and are payable by the vendor
Mediator
Mediation Franchise-Consommateurs
www.mediation-franchise.com
29 Boulevard de Courcelles 75008 Paris
Estimate your financing
Calculez les mensualites de votre credit immobilier
Prix du bien
1 890 000 €
Montant emprunte
€
Duree de remboursement
1 an2 ans3 ans4 ans5 ans6 ans7 ans8 ans9 ans10 ans11 ans12 ans13 ans14 ans15 ans16 ans17 ans18 ans19 ans20 ans21 ans22 ans23 ans24 ans25 ans26 ans27 ans28 ans29 ans30 ans
Taux du credit
%
Calculer votre mensualite
Votre mensualite
0 €
Montant emprunte
0 €
Duree de remboursement
0
Taux du credit
0 %
Interets
0 €
Coût total du credit
0 €
Ceci est une simulation.
Seule votre banque peut vous donner une valeur precise.
Davantage de fonctionnalites sur www.calculatrice-credit.fr
Information on the risks to which this property is exposed is available on the Geohazards website: www.georisques.gouv.fr

更多


收取我們的最新資訊
位於法國的“Nice, Provence-Alpes-Côte d'Azur, France”是一處1,822ft²法國出售住宅用地,EUR 1,890,000。這個高端的法國住宅用地共包括2間臥室和2間浴室。你也可以尋找更多法國的豪宅、或是搜索法國的出售豪宅。