
Belfort, Bourgogne-Franche-Comté, France (只供參考)
出售, EUR 2,650,000
, Belfort, Bourgogne-Franche-Comté, , France, 法國
睡房 : 17
浴室 : 11
浴室(企缸) : 0
MLS#: N/A
樓盤簡介
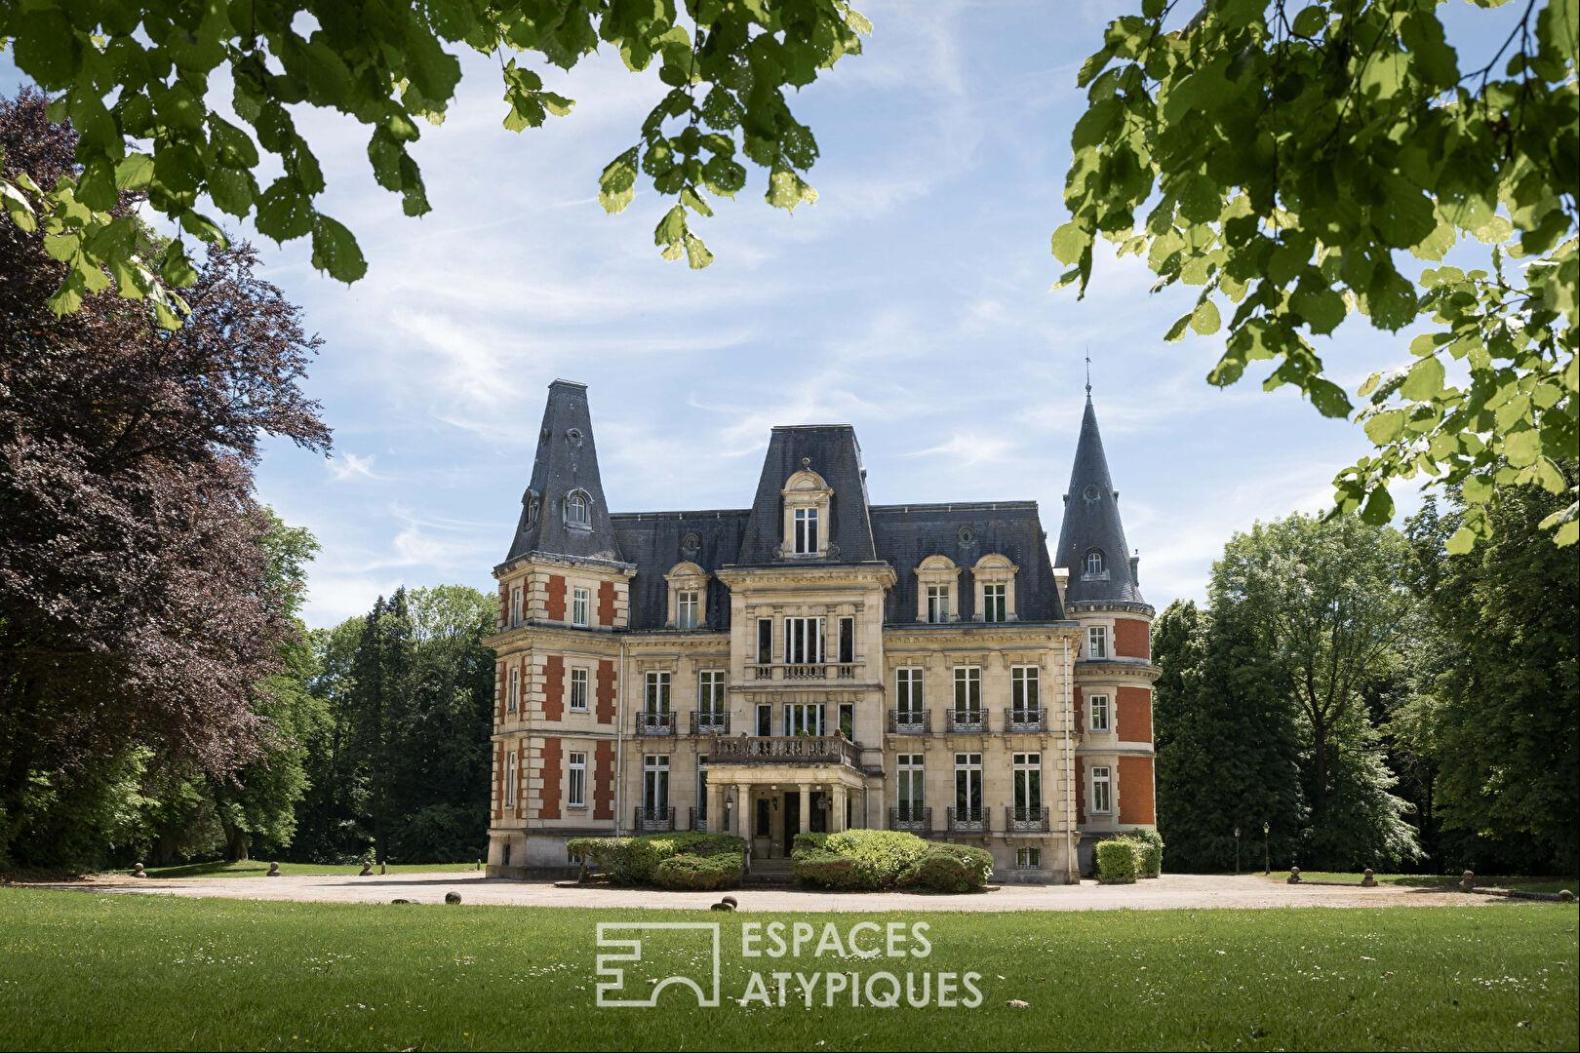
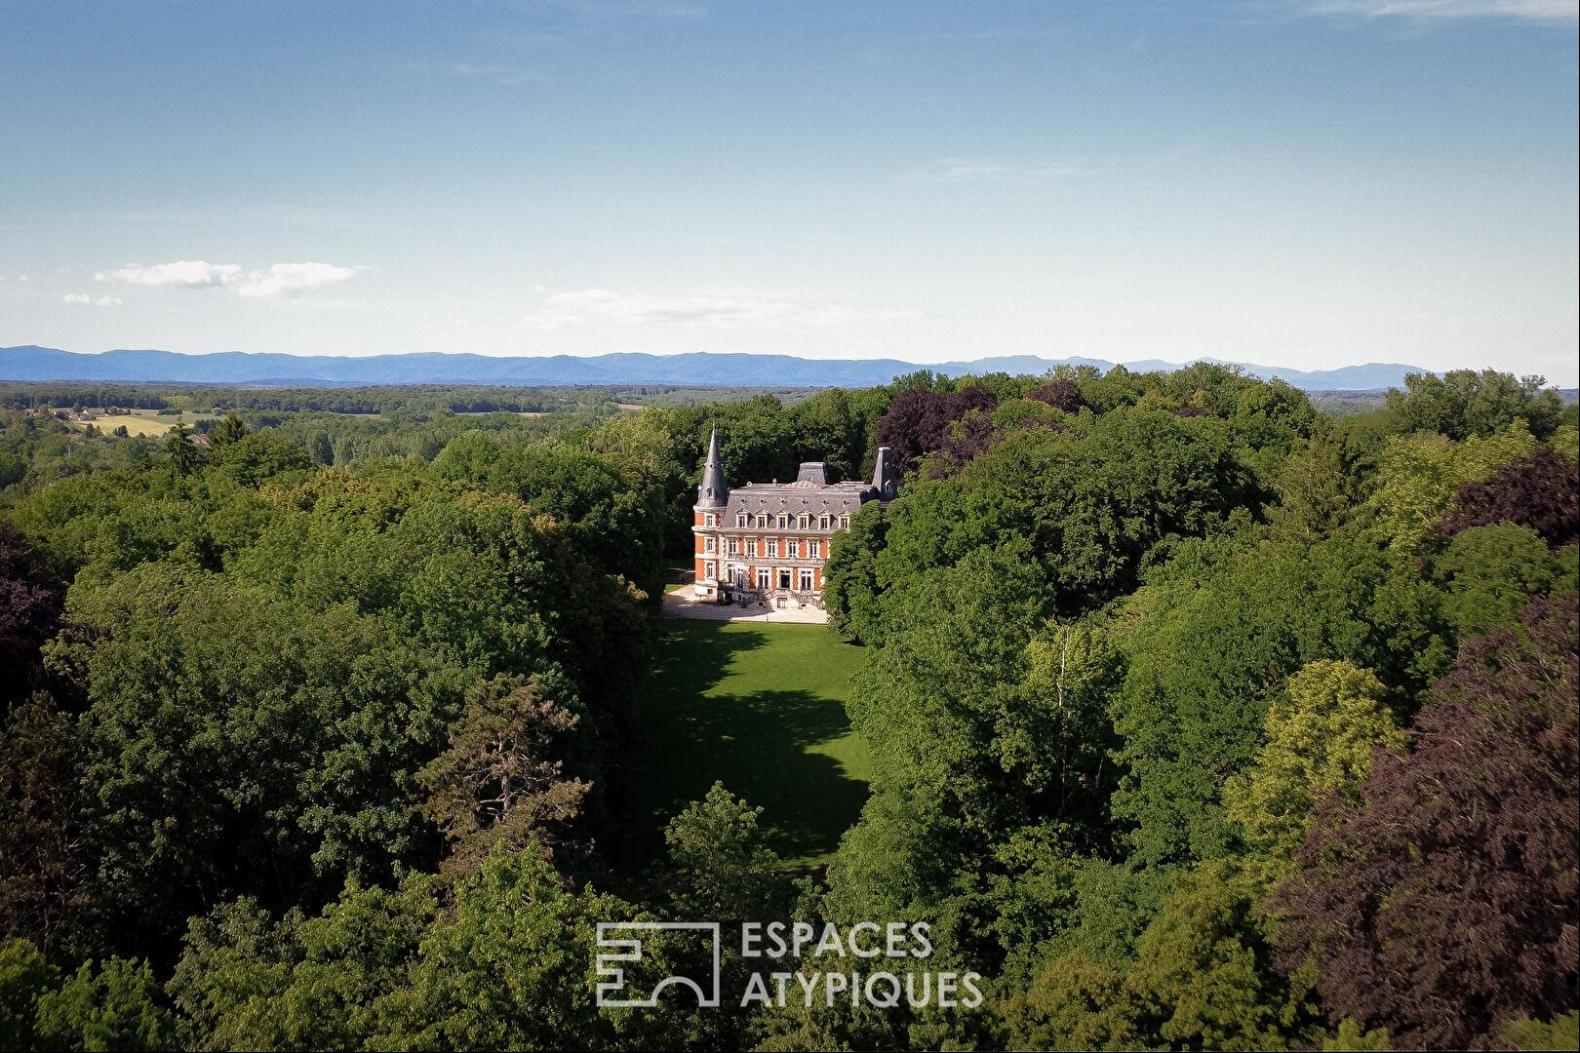
In Morvillars, nestled within nearly eight hectares of grounds, this early 20th-century chateau presents an elegant silhouette in a protected environment. Behind its meticulously maintained facades and wooded parkland lies a rare gem, blending high-quality renovation, remarkable proportions, and development potential. Located close to the TGV station and major roads leading to Switzerland and Alsace, this property combines discretion, accessibility, and a refined lifestyle.
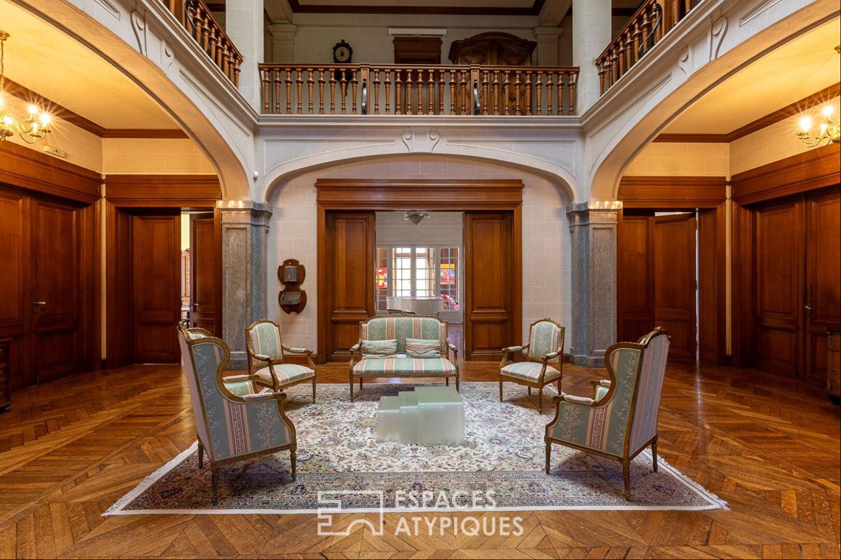
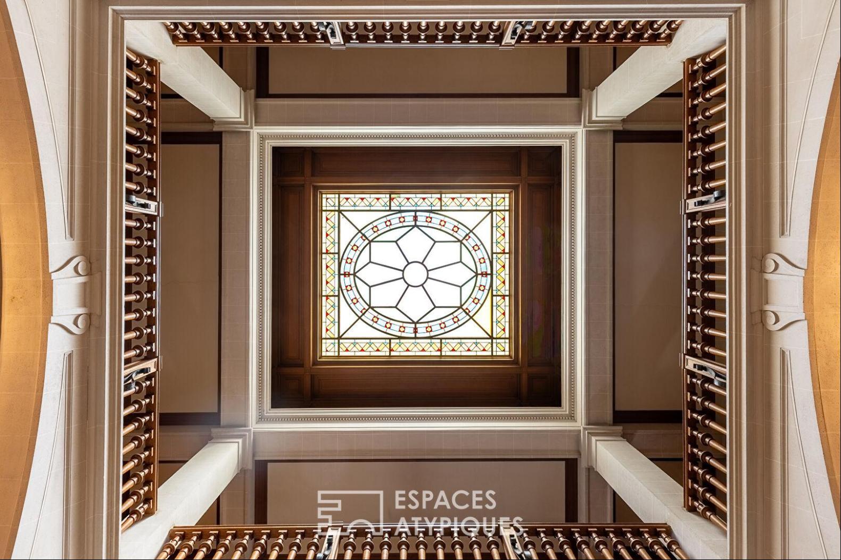
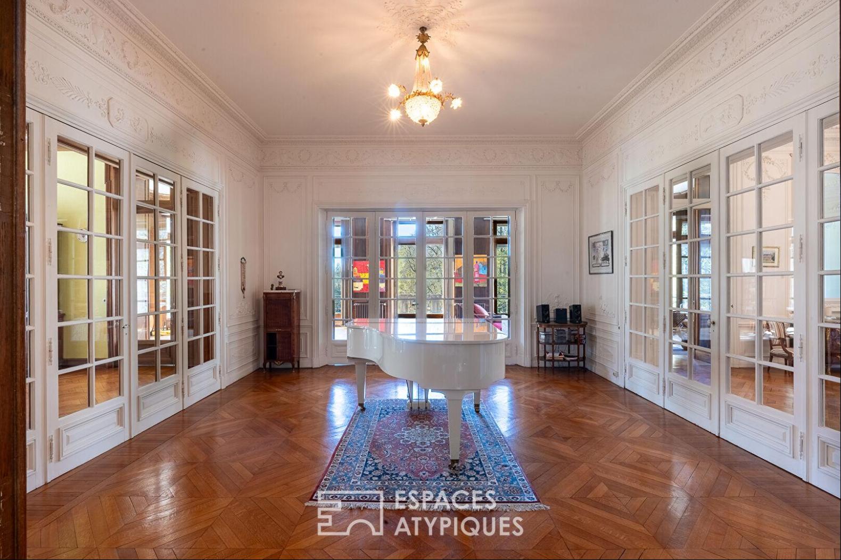
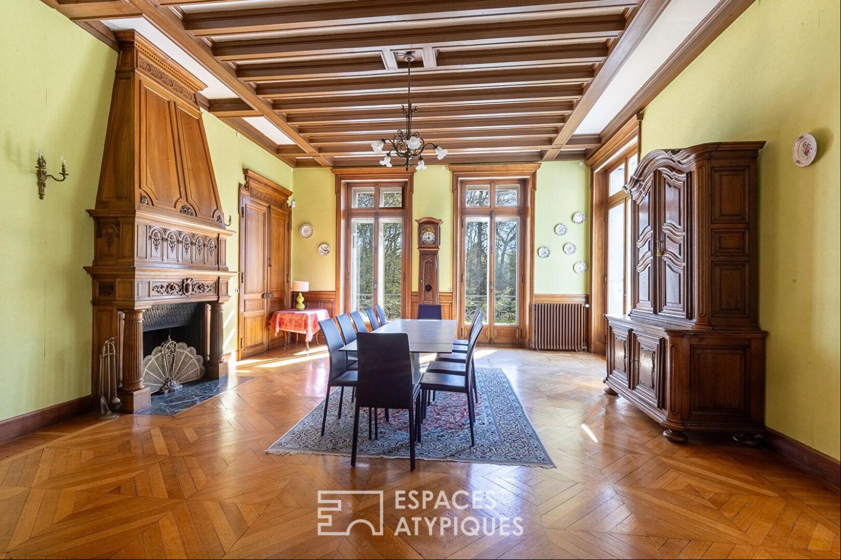
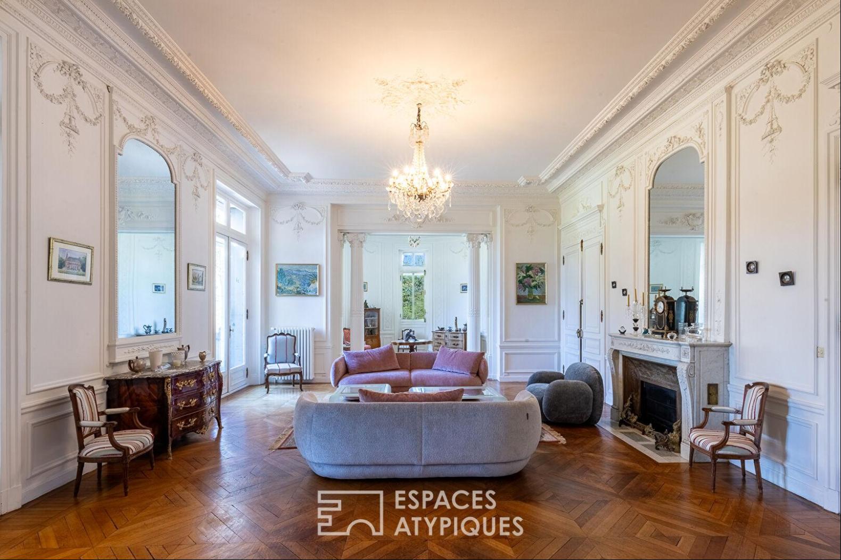
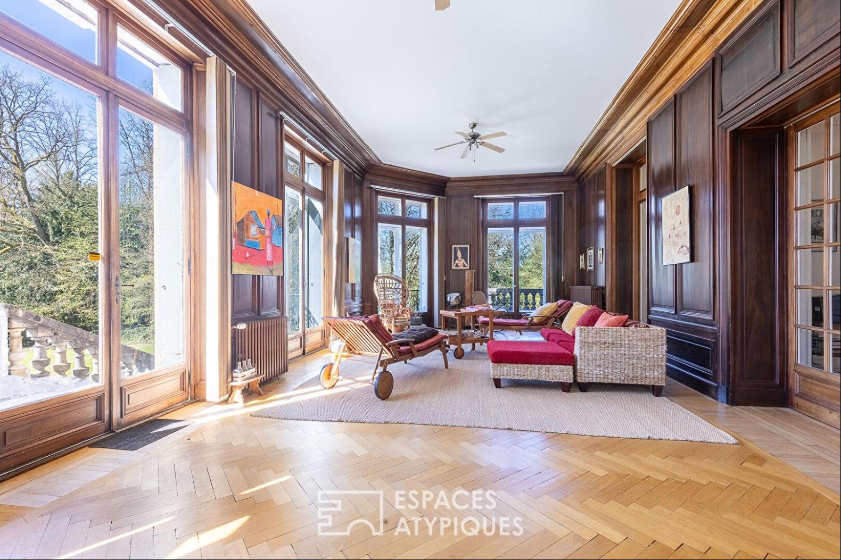
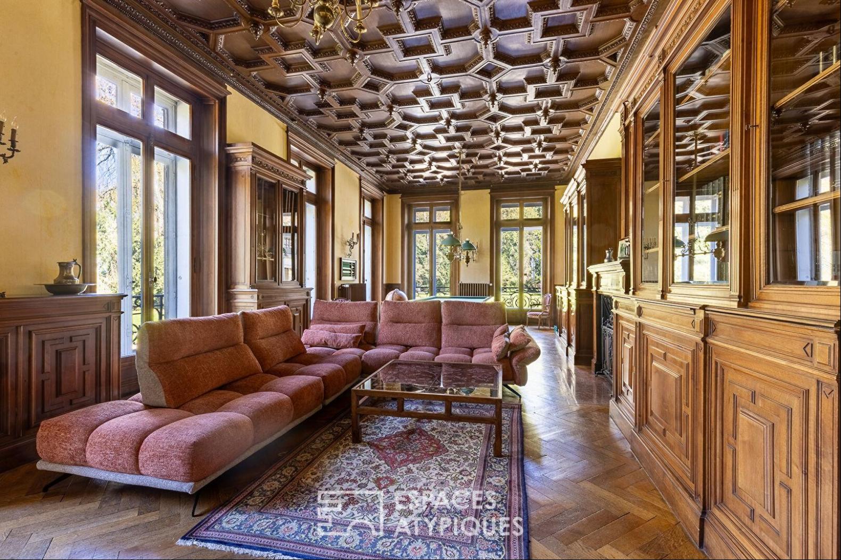
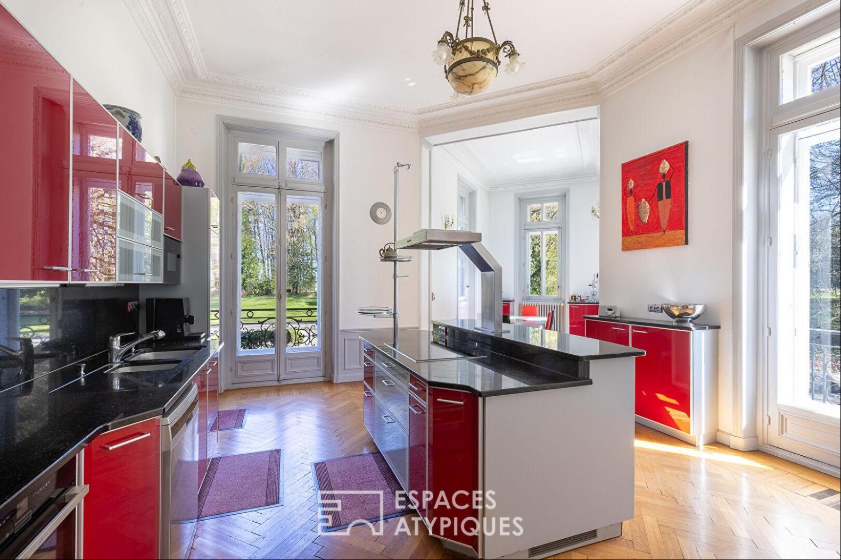
From the moment you enter, the vast hall sets the tone with its striking symmetry, enhanced by a glass roof that floods the space with light. The reception areas are arranged around several interconnected lounges, adaptable to various uses, extending onto a large veranda overlooking the park. A separate kitchen with a more intimate dining area simplifies daily life, while a library adds a touch of character to the entire property. The materials and finishes have stood the test of time with elegance, seamlessly blending classic details with more contemporary inspirations in a perfectly balanced harmony. A dressing room and bathrooms complete this first level.
The upper floors offer ample accommodation with a total of seventeen bedrooms distributed across the levels. On the first floor, bedrooms and bathrooms are arranged around a wide gallery opening onto the central hall, enhancing the flow of movement. Several bedrooms benefit from direct access to a large terrace overlooking the park and offering a privileged view of the property. The second floor, located above the glass roof, feels almost like a separate and intimate space, complete with additional bathrooms and shower rooms.
Under the eaves, the former staff quarters still offer remarkable potential for future development. The semi-basement extends the possibilities with a former dining room, a professional kitchen, a cold room, as well as several storage areas and cellars.
A discreet service staircase provides access to all levels, enhancing the overall functionality of the chateau. A recently installed pellet boiler and water softener ensure technical comfort befitting the property.
Outside, the landscaped park, dotted with century-old trees, creates an exceptional setting. Several outbuildings enrich the estate: a former chauffeurs' house divided into two currently rented apartments, a separate caretaker's house, and a building comprising garages, storage areas, and stables opening onto the pastures. A former orangery still retains its period ironwork, while two former ponds could be restored to their original purpose.
With its layout and size, this property lends itself to numerous projects: a family residence, a hotel, event venues, seminar facilities, or tourist accommodation.
Less than 10 minutes from the TGV station and 50 minutes from Basel International Airport, the estate benefits from highly desirable accessibility, being less than 10km from the Swiss border. Shops, schools, medical services, and the North Franche-Comte Hospital complete this convenient and exceptional living environment.
Between heritage, nature, and a multitude of possibilities, this chateau offers a rare experience where every vista seems to invite you to write a new story.
Energy rating: D / Climate rating: B. Estimated annual costs: between EUR29,515 and EUR39,931 per year, based on average energy prices indexed to the years 2021, 2022, and 2023.
Information on the risks to which this property is exposed is available on the Georisques website: www.georisques.gouv.fr.
Thibaut Boillot (RSAC: 884574492): 33 6 63 41 24 80
REF. 227EBD
Additional information
* 35 rooms
* 17 bedrooms
* 1 bathroom
* 10 shower rooms
* Outdoor space : 79993 SQM
* Property tax : 13 076 €
Energy Performance Certificate
Primary energy consumption
d : 239 kWh/m2.year
High performance housing
*
A
*
B
*
C
*
239
kWh/m2.year
7*
kg CO2/m2.year
D
*
E
*
F
*
G
Extremely poor housing performance
* Of which greenhouse gas emissions
b : 7 kg CO2/m2.year
Low CO2 emissions
*
A
*
7
kg CO2/m2.year
B
*
C
*
D
*
E
*
F
*
G
Very high CO2 emissions
Estimated average annual energy costs for standard use, indexed to specific years 2021, 2022, 2023 : between 29515 € and 39931 € Subscription Included
Agency fees
The fees include VAT and are payable by the vendor
Mediator
Mediation Franchise-Consommateurs
www.mediation-franchise.com
29 Boulevard de Courcelles 75008 Paris
Estimate your financing
Calculez les mensualites de votre credit immobilier
Prix du bien
2 650 000 €
Montant emprunte
€
Duree de remboursement
1 an2 ans3 ans4 ans5 ans6 ans7 ans8 ans9 ans10 ans11 ans12 ans13 ans14 ans15 ans16 ans17 ans18 ans19 ans20 ans21 ans22 ans23 ans24 ans25 ans26 ans27 ans28 ans29 ans30 ans
Taux du credit
%
Calculer votre mensualite
Votre mensualite
0 €
Montant emprunte
0 €
Duree de remboursement
0
Taux du credit
0 %
Interets
0 €
Coût total du credit
0 €
Ceci est une simulation.
Seule votre banque peut vous donner une valeur precise.
Davantage de fonctionnalites sur www.calculatrice-credit.fr
Information on the risks to which this property is exposed is available on the Geohazards website : www.georisques.gouv.fr
更多
From the moment you enter, the vast hall sets the tone with its striking symmetry, enhanced by a glass roof that floods the space with light. The reception areas are arranged around several interconnected lounges, adaptable to various uses, extending onto a large veranda overlooking the park. A separate kitchen with a more intimate dining area simplifies daily life, while a library adds a touch of character to the entire property. The materials and finishes have stood the test of time with elegance, seamlessly blending classic details with more contemporary inspirations in a perfectly balanced harmony. A dressing room and bathrooms complete this first level.
The upper floors offer ample accommodation with a total of seventeen bedrooms distributed across the levels. On the first floor, bedrooms and bathrooms are arranged around a wide gallery opening onto the central hall, enhancing the flow of movement. Several bedrooms benefit from direct access to a large terrace overlooking the park and offering a privileged view of the property. The second floor, located above the glass roof, feels almost like a separate and intimate space, complete with additional bathrooms and shower rooms.
Under the eaves, the former staff quarters still offer remarkable potential for future development. The semi-basement extends the possibilities with a former dining room, a professional kitchen, a cold room, as well as several storage areas and cellars.
A discreet service staircase provides access to all levels, enhancing the overall functionality of the chateau. A recently installed pellet boiler and water softener ensure technical comfort befitting the property.
Outside, the landscaped park, dotted with century-old trees, creates an exceptional setting. Several outbuildings enrich the estate: a former chauffeurs' house divided into two currently rented apartments, a separate caretaker's house, and a building comprising garages, storage areas, and stables opening onto the pastures. A former orangery still retains its period ironwork, while two former ponds could be restored to their original purpose.
With its layout and size, this property lends itself to numerous projects: a family residence, a hotel, event venues, seminar facilities, or tourist accommodation.
Less than 10 minutes from the TGV station and 50 minutes from Basel International Airport, the estate benefits from highly desirable accessibility, being less than 10km from the Swiss border. Shops, schools, medical services, and the North Franche-Comte Hospital complete this convenient and exceptional living environment.
Between heritage, nature, and a multitude of possibilities, this chateau offers a rare experience where every vista seems to invite you to write a new story.
Energy rating: D / Climate rating: B. Estimated annual costs: between EUR29,515 and EUR39,931 per year, based on average energy prices indexed to the years 2021, 2022, and 2023.
Information on the risks to which this property is exposed is available on the Georisques website: www.georisques.gouv.fr.
Thibaut Boillot (RSAC: 884574492): 33 6 63 41 24 80
REF. 227EBD
Additional information
* 35 rooms
* 17 bedrooms
* 1 bathroom
* 10 shower rooms
* Outdoor space : 79993 SQM
* Property tax : 13 076 €
Energy Performance Certificate
Primary energy consumption
d : 239 kWh/m2.year
High performance housing
*
A
*
B
*
C
*
239
kWh/m2.year
7*
kg CO2/m2.year
D
*
E
*
F
*
G
Extremely poor housing performance
* Of which greenhouse gas emissions
b : 7 kg CO2/m2.year
Low CO2 emissions
*
A
*
7
kg CO2/m2.year
B
*
C
*
D
*
E
*
F
*
G
Very high CO2 emissions
Estimated average annual energy costs for standard use, indexed to specific years 2021, 2022, 2023 : between 29515 € and 39931 € Subscription Included
Agency fees
The fees include VAT and are payable by the vendor
Mediator
Mediation Franchise-Consommateurs
www.mediation-franchise.com
29 Boulevard de Courcelles 75008 Paris
Estimate your financing
Calculez les mensualites de votre credit immobilier
Prix du bien
2 650 000 €
Montant emprunte
€
Duree de remboursement
1 an2 ans3 ans4 ans5 ans6 ans7 ans8 ans9 ans10 ans11 ans12 ans13 ans14 ans15 ans16 ans17 ans18 ans19 ans20 ans21 ans22 ans23 ans24 ans25 ans26 ans27 ans28 ans29 ans30 ans
Taux du credit
%
Calculer votre mensualite
Votre mensualite
0 €
Montant emprunte
0 €
Duree de remboursement
0
Taux du credit
0 %
Interets
0 €
Coût total du credit
0 €
Ceci est une simulation.
Seule votre banque peut vous donner une valeur precise.
Davantage de fonctionnalites sur www.calculatrice-credit.fr
Information on the risks to which this property is exposed is available on the Geohazards website : www.georisques.gouv.fr
更多


收取我們的最新資訊
位於法國的“Belfort, Bourgogne-Franche-Comté, France”是一處15,661ft²法國出售住宅用地,EUR 2,650,000。這個高端的法國住宅用地共包括17間臥室和11間浴室。你也可以尋找更多法國的豪宅、或是搜索法國的出售豪宅。