
1 Ailesbury Road (只供參考)

出售, EUR 5,950,000
1 Ailesbury Road, Ballsbridge, Dublin 4, D, , 愛爾蘭
樓盤類型 : 單獨家庭住宅
樓盤設計 : N/A
建築面積 : 5,352 ft² / 497 m²
佔地面積 : N/A
睡房 : 6
浴室 : 7
浴室(企缸) : 0
MLS#: N/A
樓盤簡介
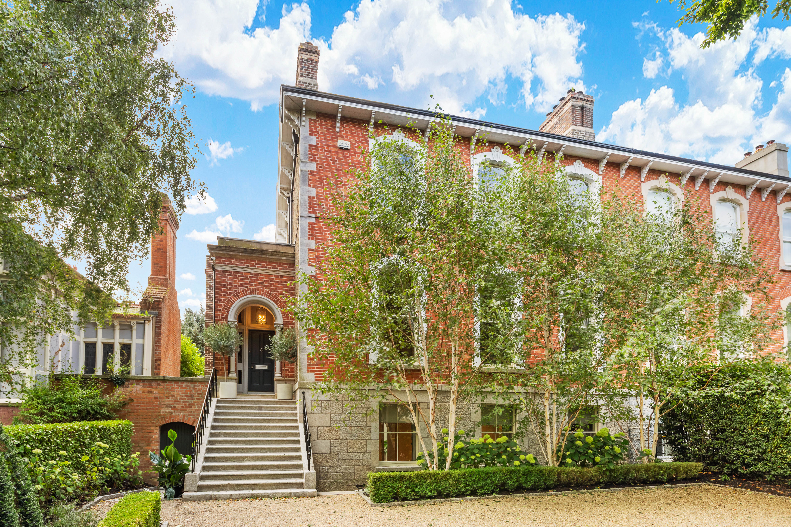
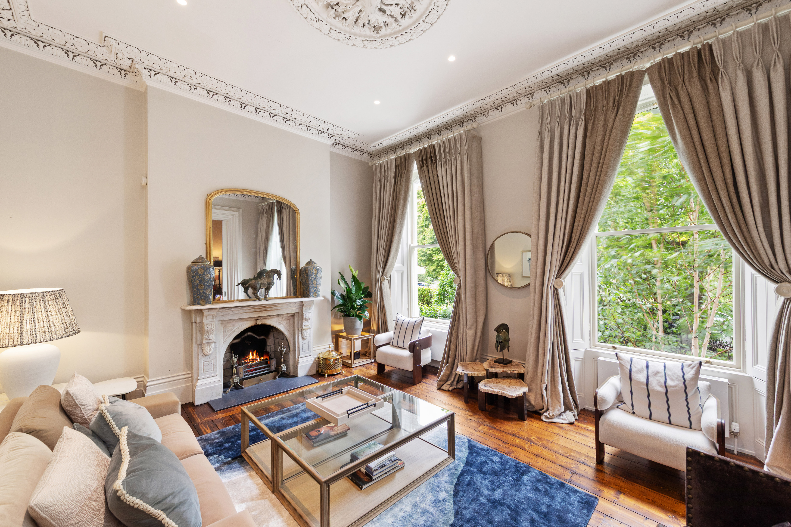
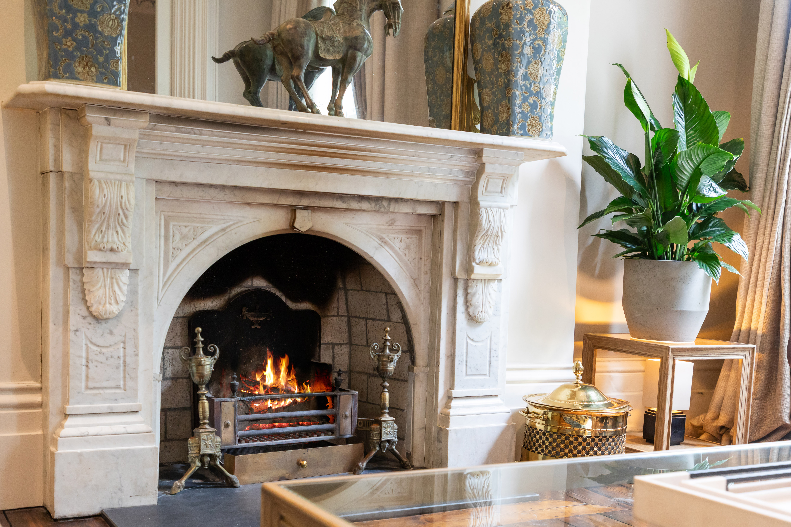
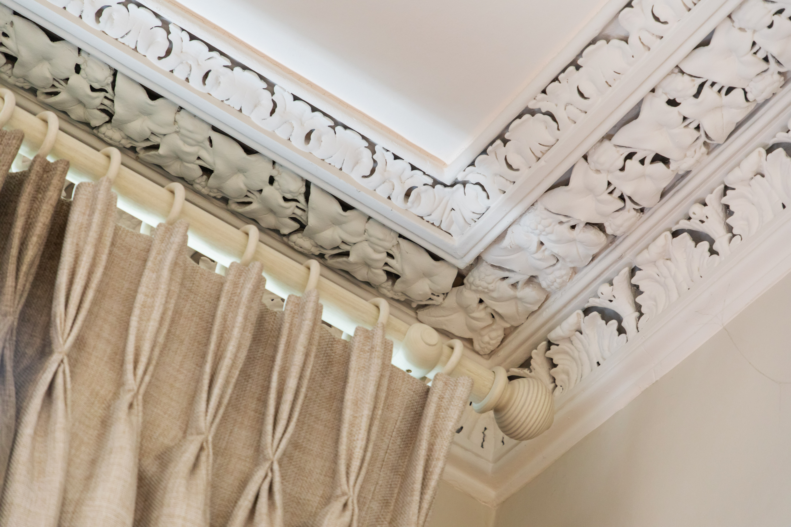
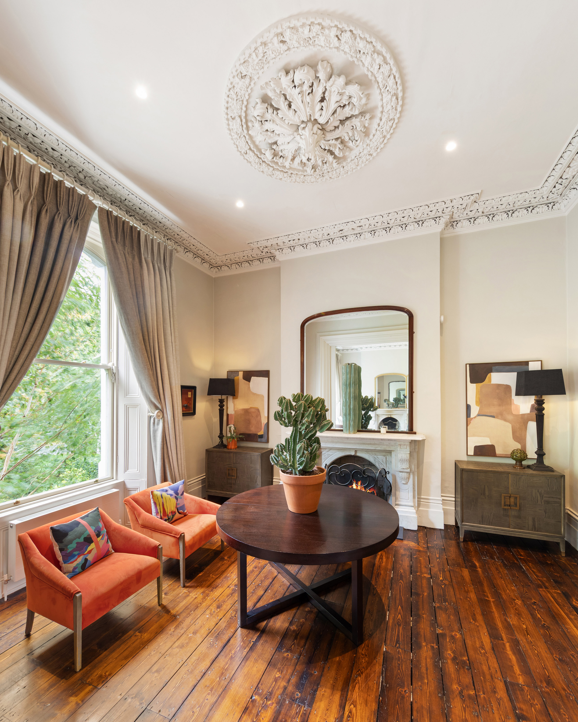
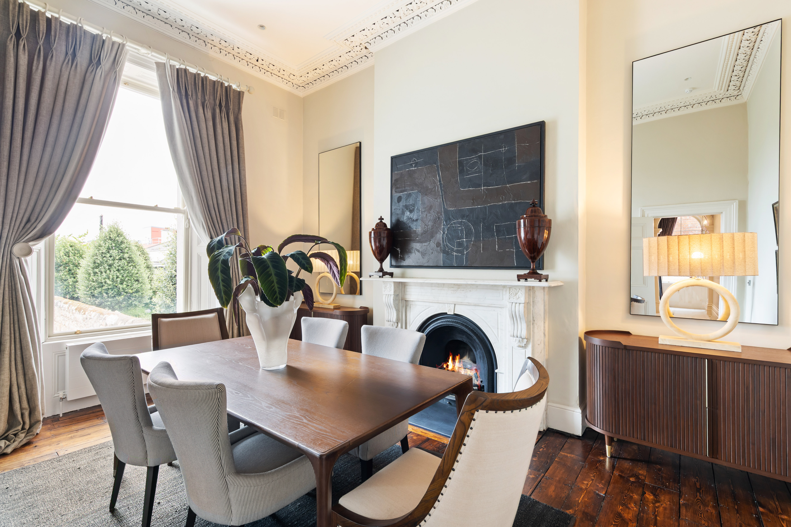
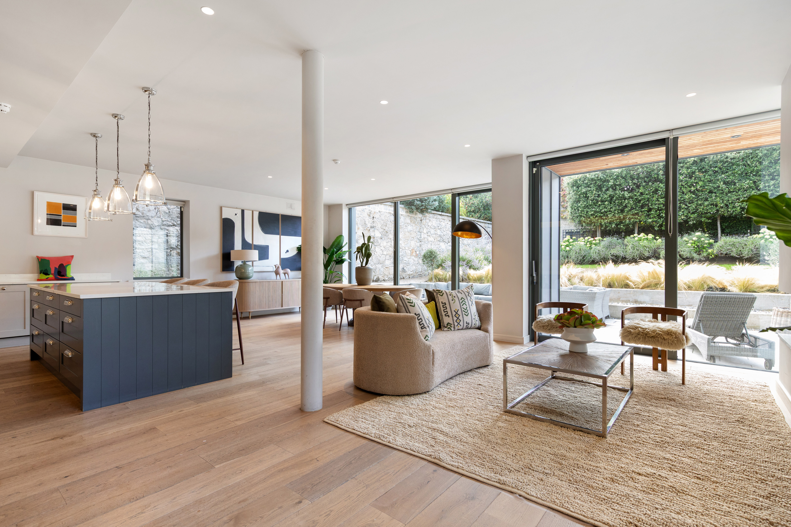
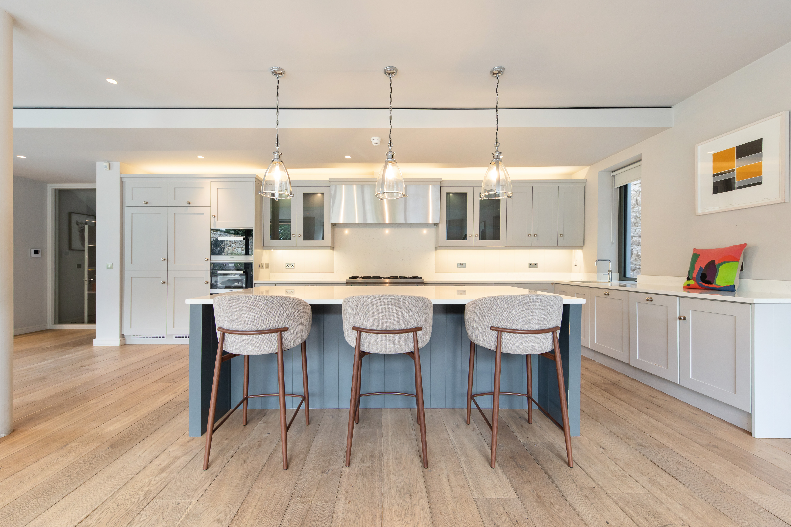
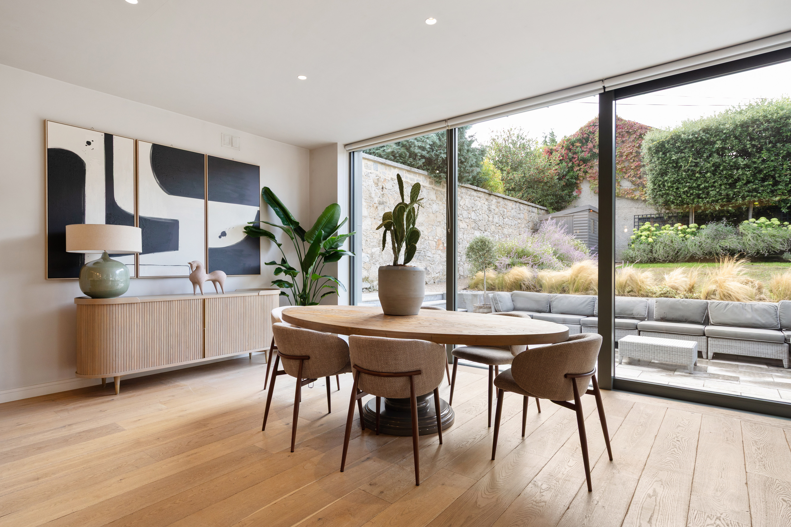
Occupying a prime position on one of Ballsbridge’s most highly regarded residential roads, this exceptional Victorian residence combines the elegance and character of its period origins with the scale, comfort and sophistication of a fully modernised family home. Completely refurbished and thoughtfully extended, the property provides generous and versatile accommodation over four levels, including six bedrooms, five elegant reception rooms and an impressive open-plan kitchen, living and dining space at garden level. A beautifully landscaped south-facing rear garden and extensive off-street parking for up to eight cars, framed by magnificent, mature beech trees, further enhance this outstanding home.
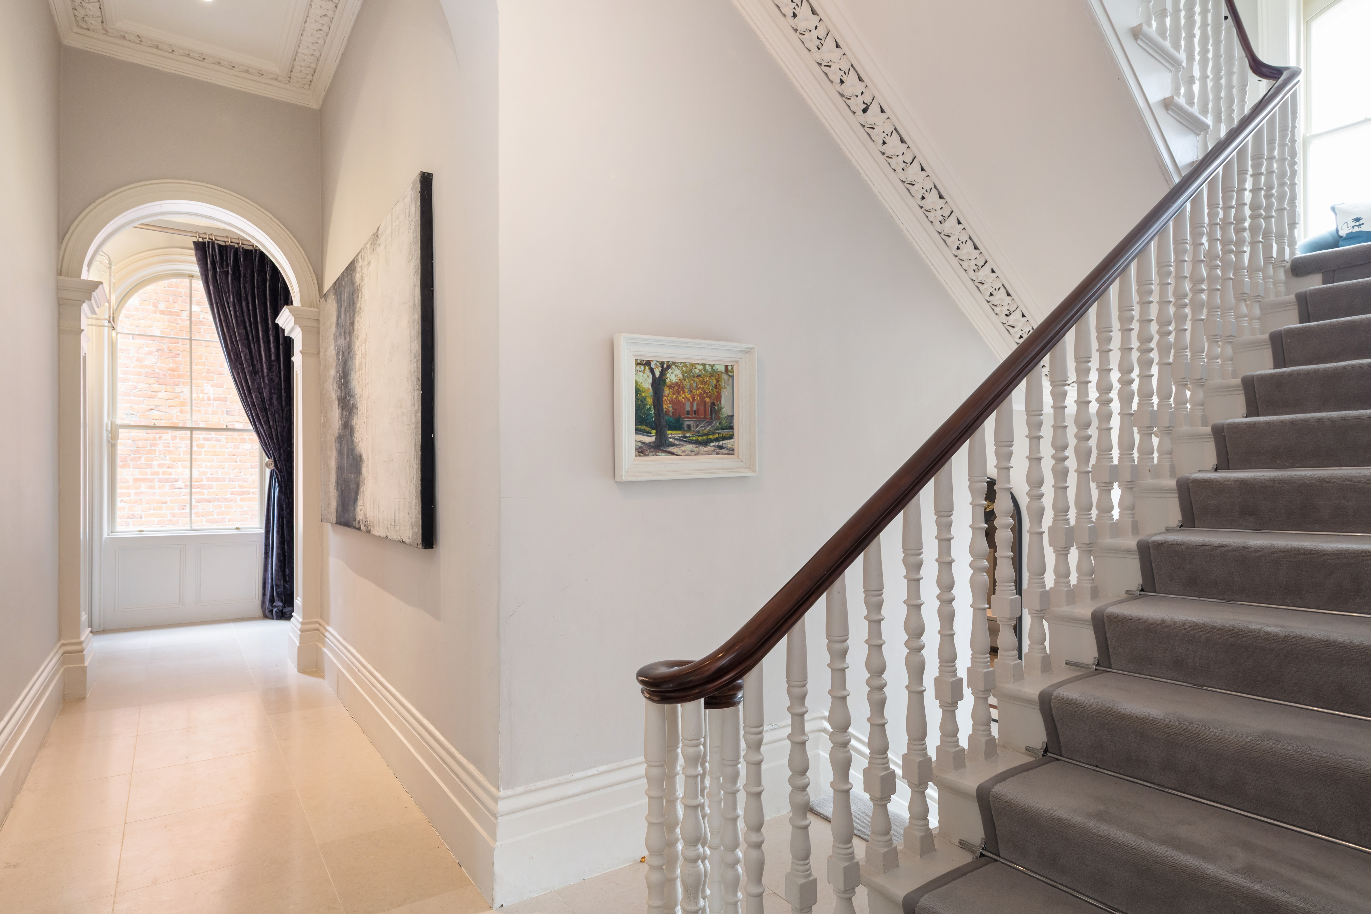
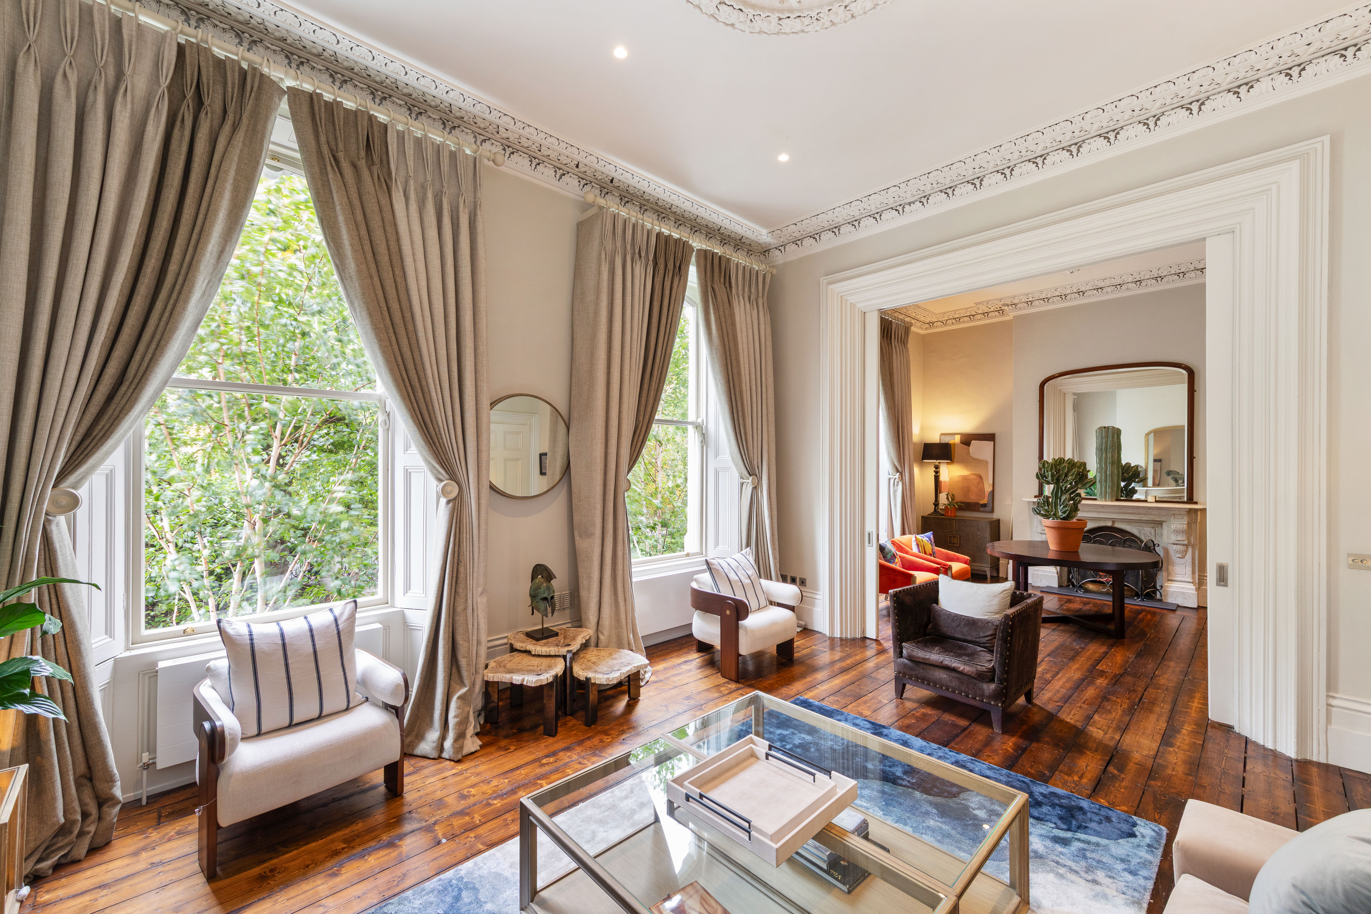
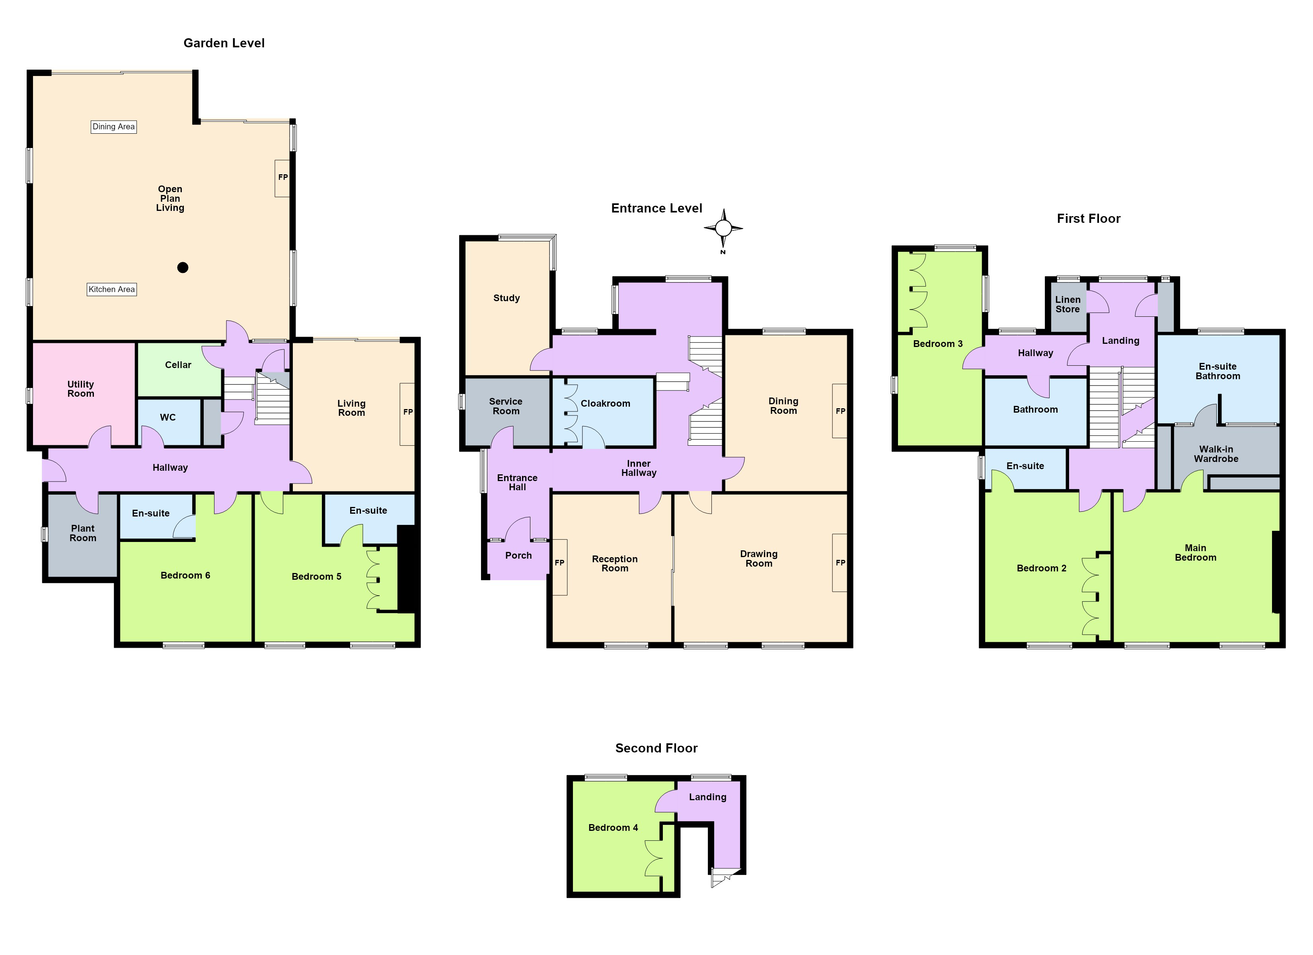
Behind its handsome Victorian façade, the property retains a wealth of period character while providing exceptional contemporary family accommodation. At hall level, the welcoming entrance hall leads to three well-proportioned reception rooms, offering excellent spaces for formal entertaining, dining and family living, together with a butler’s service area. Also at this level there is a generous study and cloakroom. Up from there off the half landing is a bright generous bedroom and family bathroom.
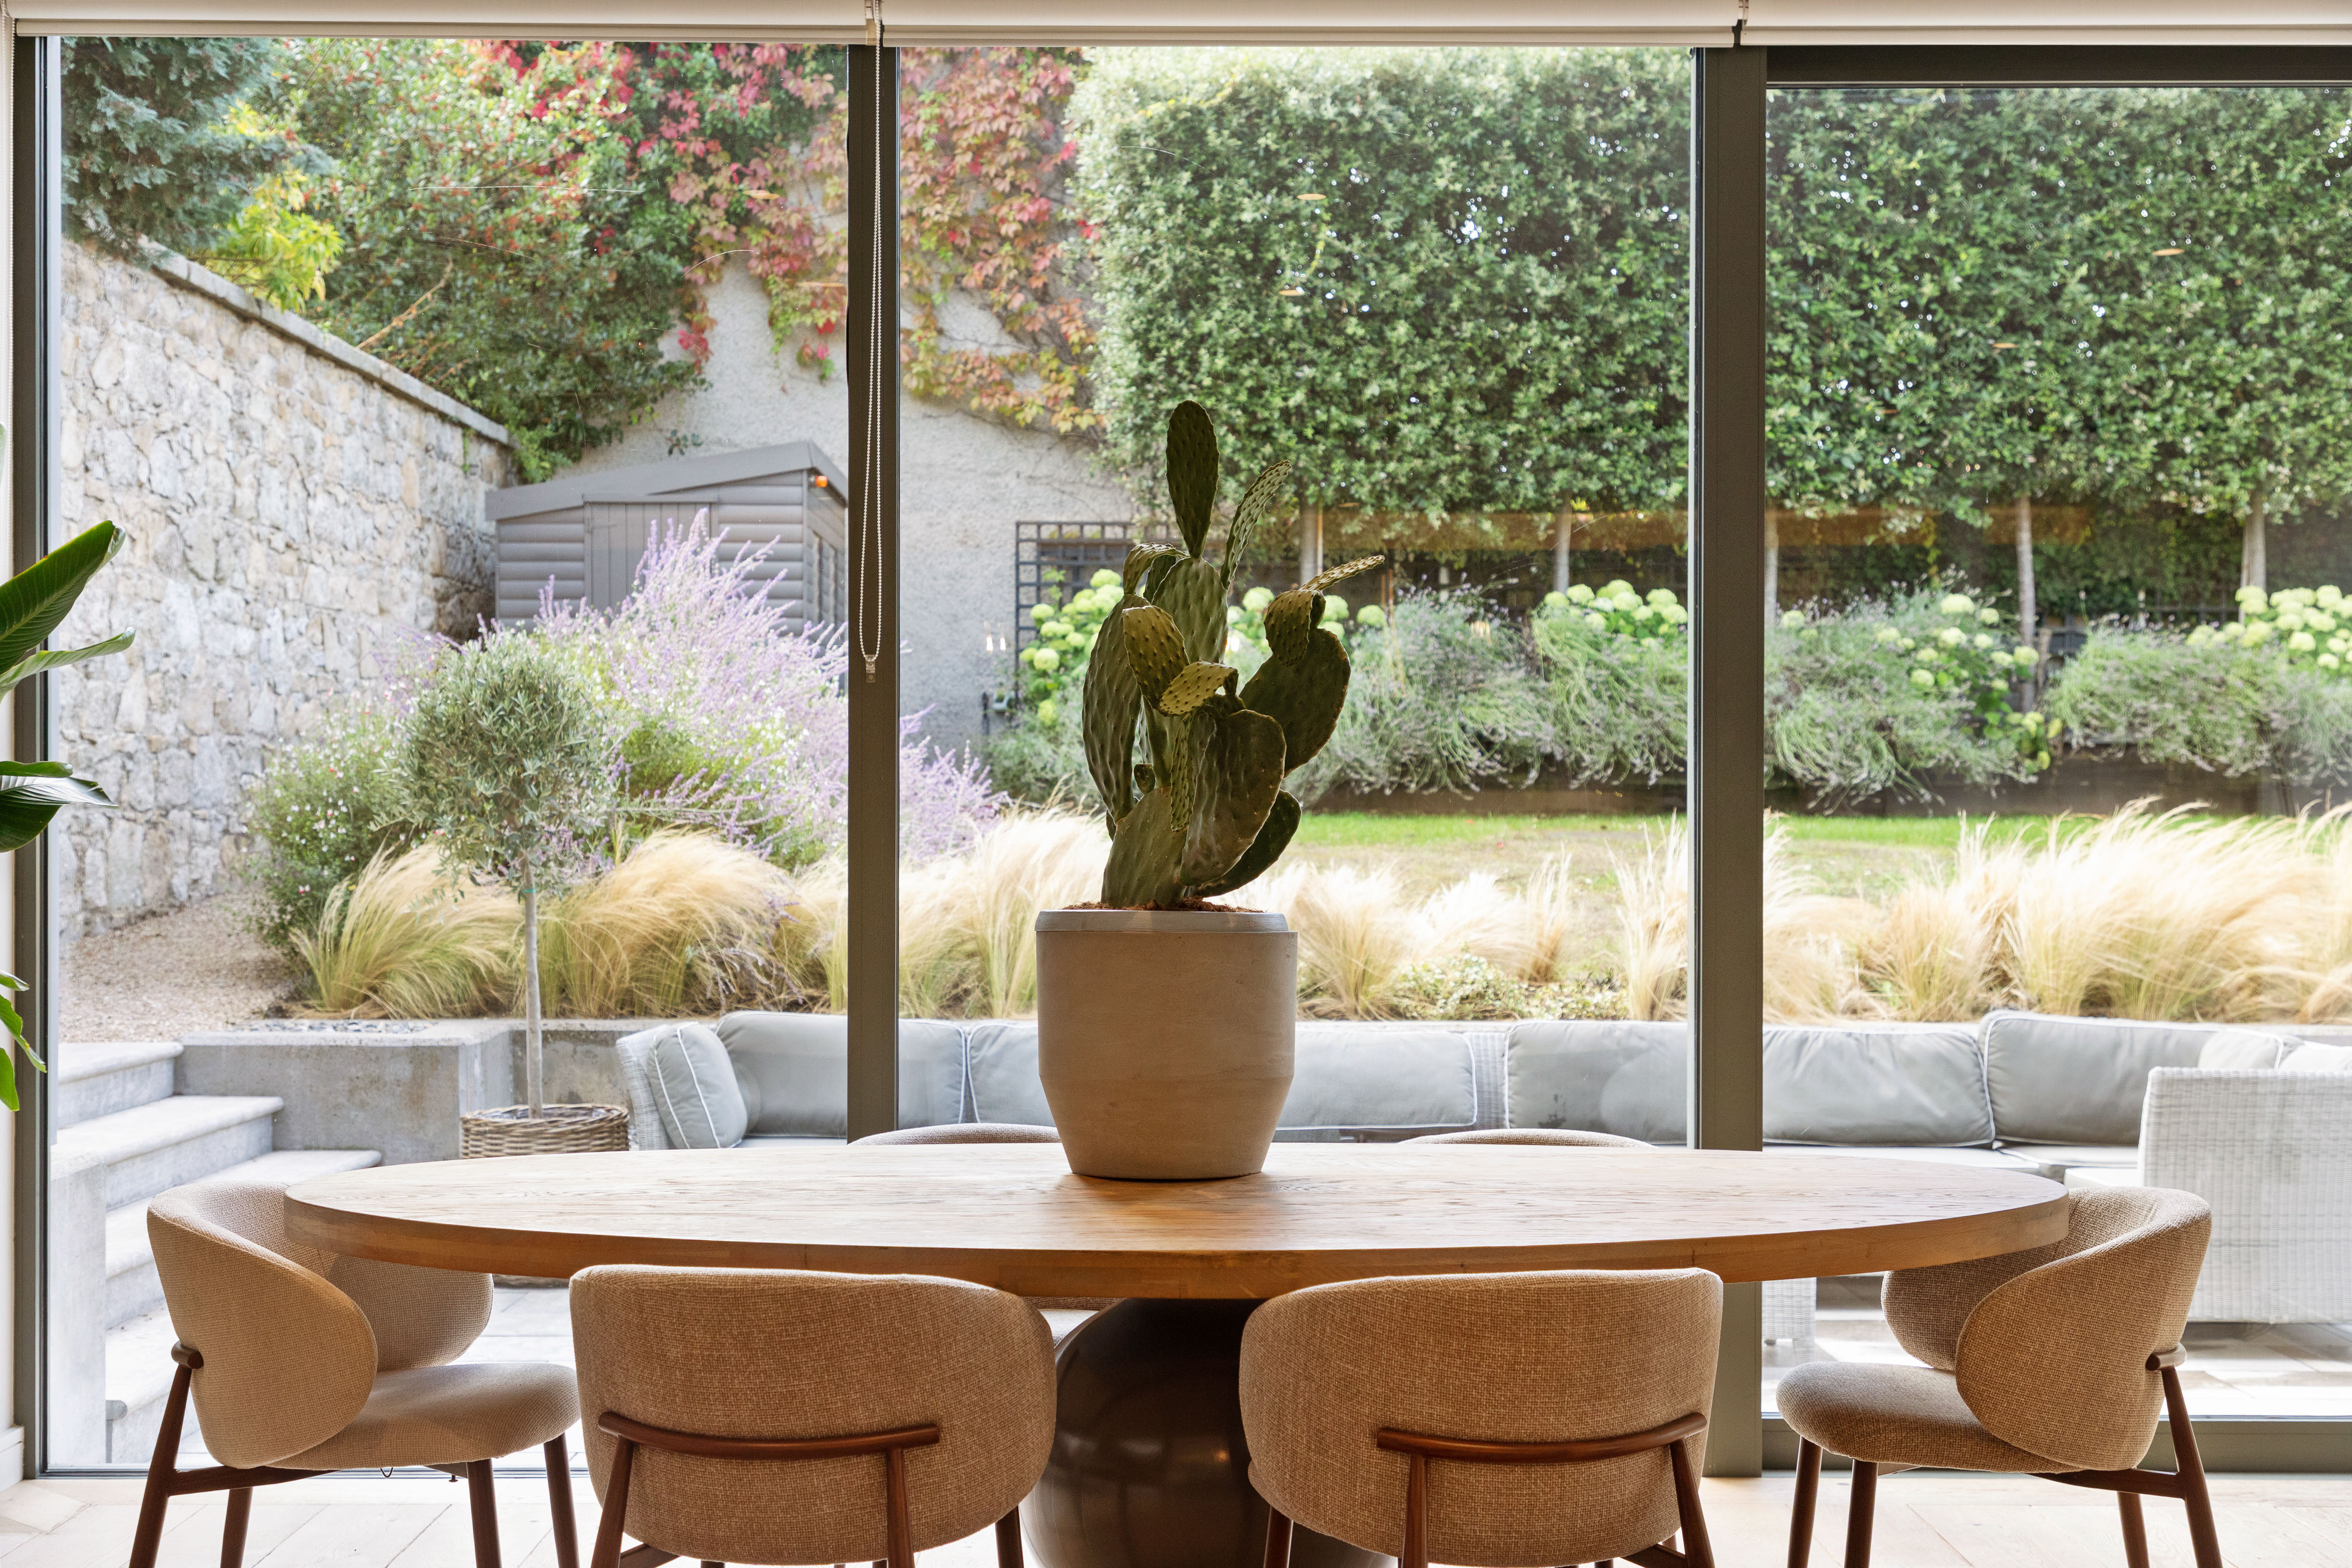
The top floor provides three bedrooms, two with en-suite bathrooms, while the garden level accommodates two additional bedrooms, both with en-suites. This level also features a dedicated family room, extensive storage, a wine cellar and a large utility room, together with a spectacular extended kitchen, living and dining space. Two full-height sliding doors provide a seamless connection to the beautifully landscaped south-facing garden, creating an exceptional setting for both family life and entertaining.
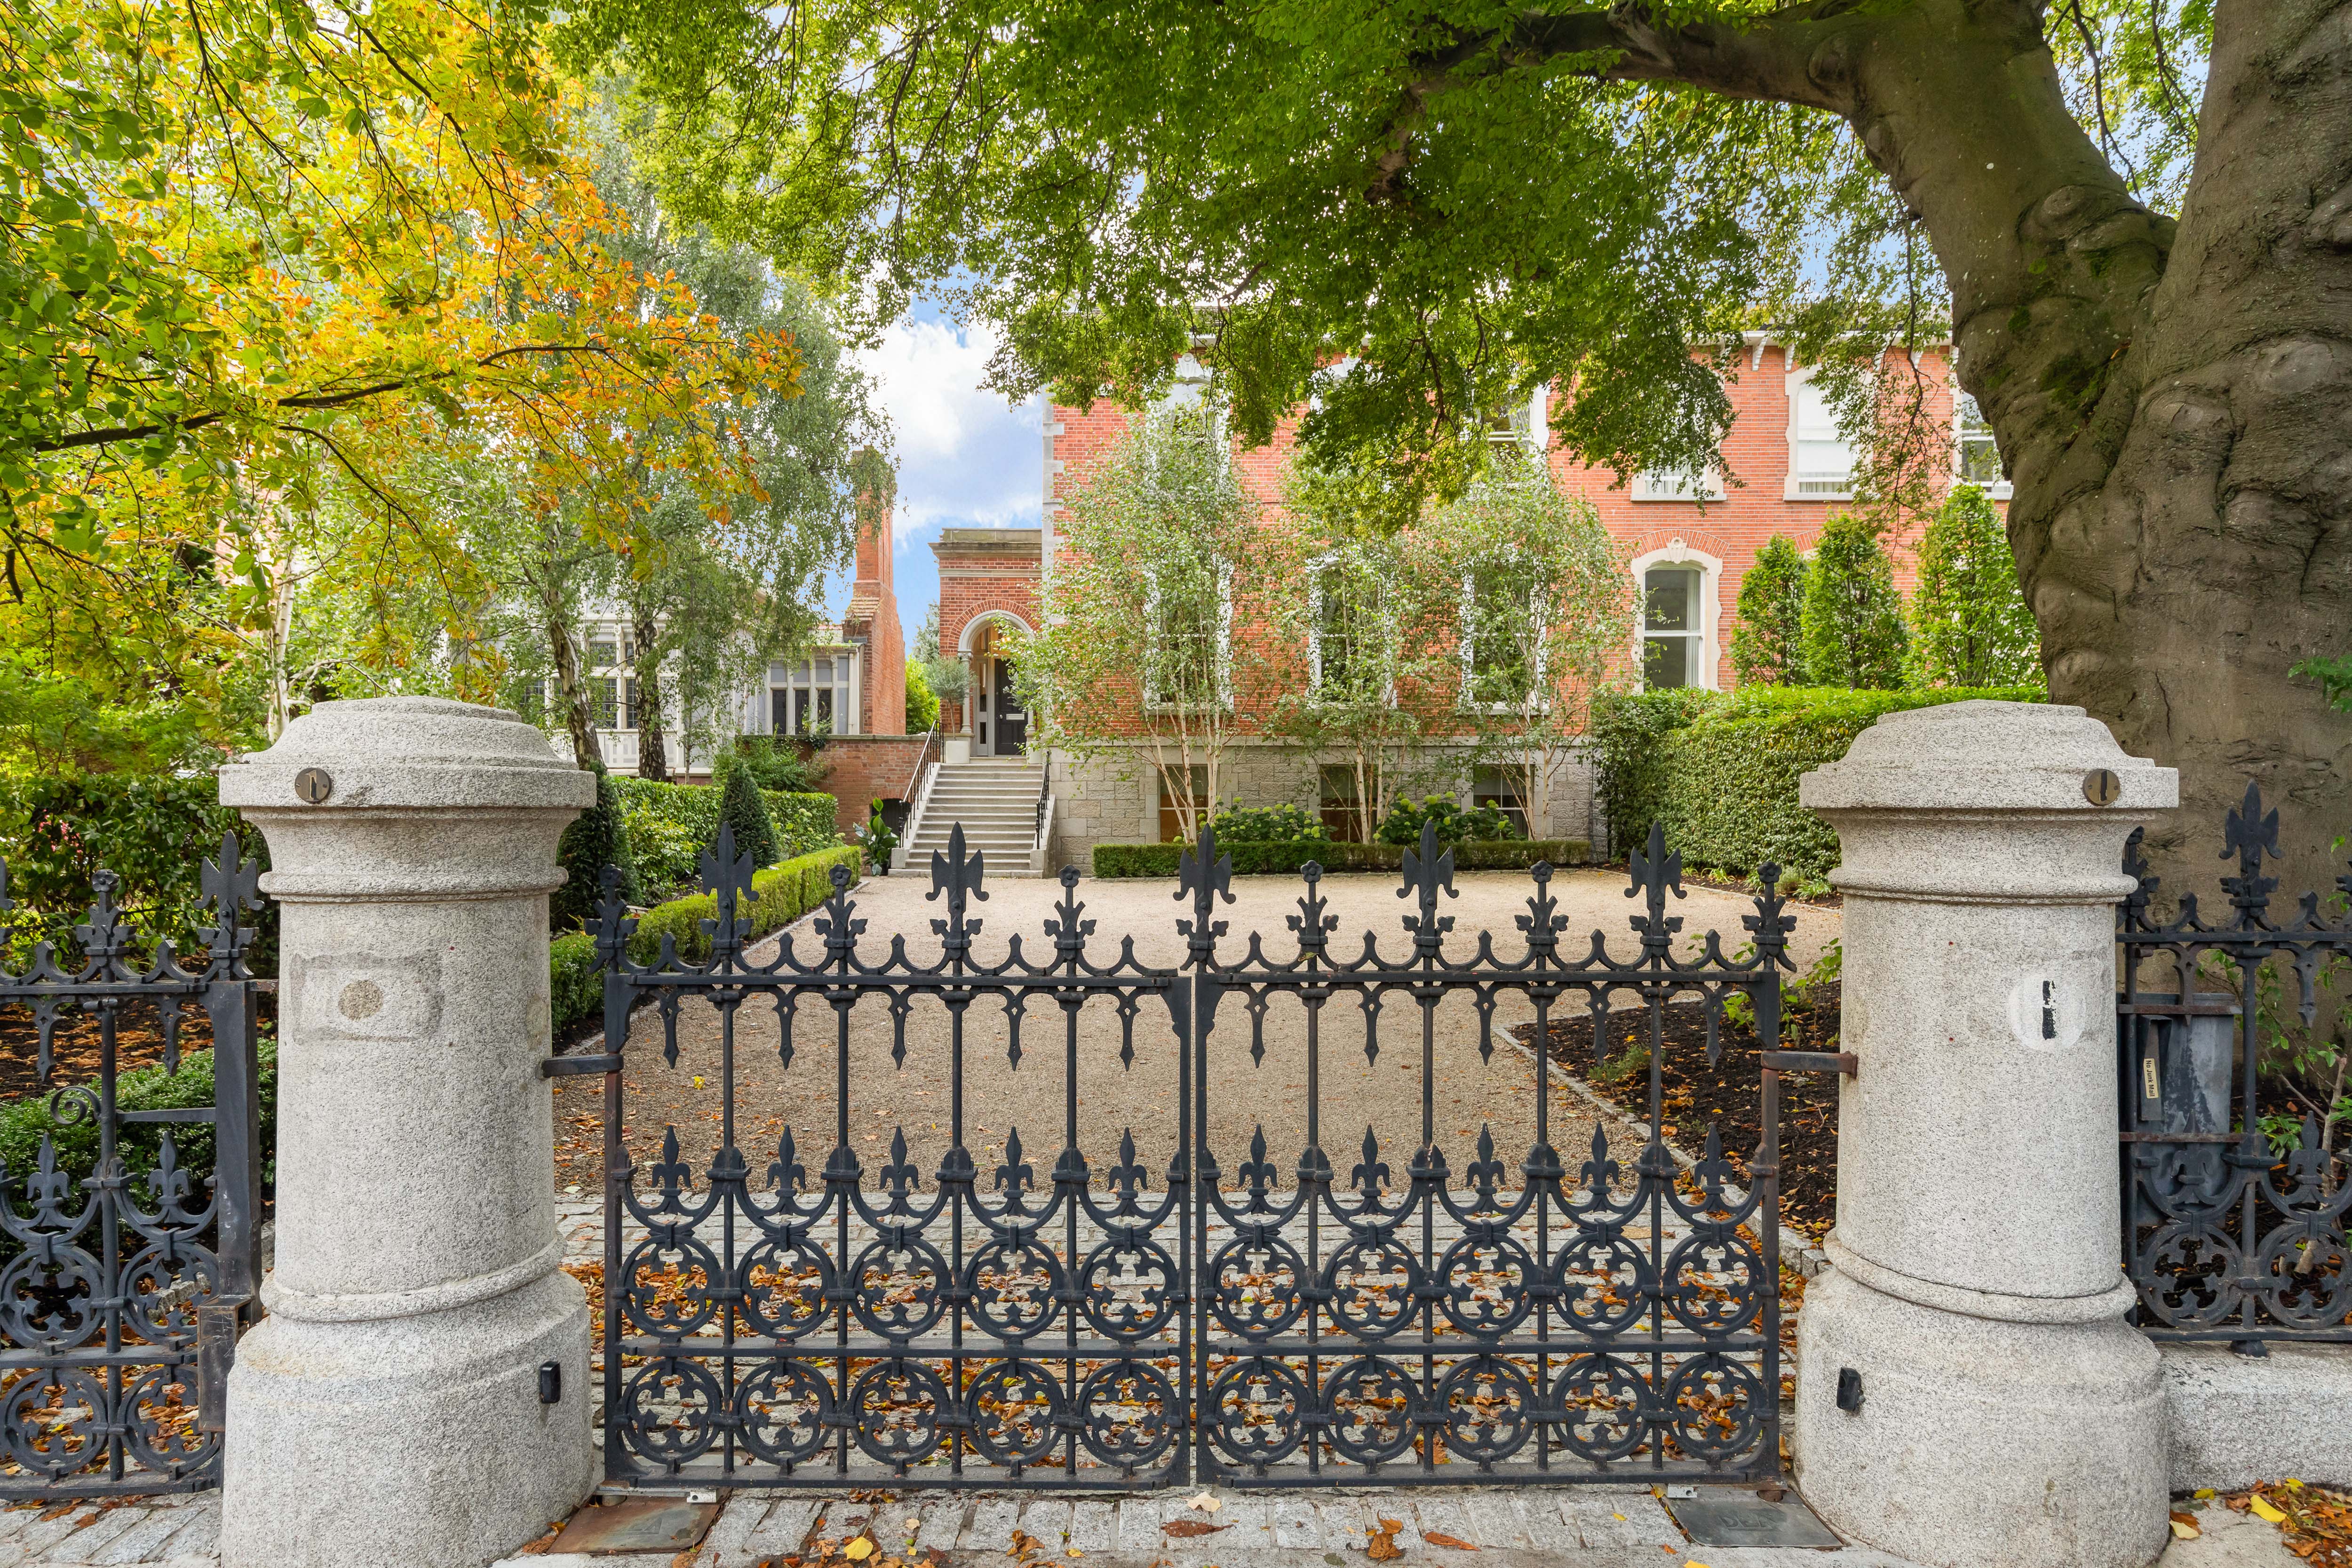
Particular care has been taken to integrate the original house with its contemporary additions, creating a home of considerable style, scale and versatility. The generous front garden provides rare off-street parking for up to eight cars, while the mature beech trees create an impressive approach.
更多
Behind its handsome Victorian façade, the property retains a wealth of period character while providing exceptional contemporary family accommodation. At hall level, the welcoming entrance hall leads to three well-proportioned reception rooms, offering excellent spaces for formal entertaining, dining and family living, together with a butler’s service area. Also at this level there is a generous study and cloakroom. Up from there off the half landing is a bright generous bedroom and family bathroom.
The top floor provides three bedrooms, two with en-suite bathrooms, while the garden level accommodates two additional bedrooms, both with en-suites. This level also features a dedicated family room, extensive storage, a wine cellar and a large utility room, together with a spectacular extended kitchen, living and dining space. Two full-height sliding doors provide a seamless connection to the beautifully landscaped south-facing garden, creating an exceptional setting for both family life and entertaining.
Particular care has been taken to integrate the original house with its contemporary additions, creating a home of considerable style, scale and versatility. The generous front garden provides rare off-street parking for up to eight cars, while the mature beech trees create an impressive approach.


更多


收取我們的最新資訊
位於愛爾蘭的“1 Ailesbury Road”是一處5,352ft²愛爾蘭出售單獨家庭住宅,EUR 5,950,000。這個高端的愛爾蘭單獨家庭住宅共包括6間臥室和7間浴室。你也可以尋找更多愛爾蘭的豪宅、或是搜索愛爾蘭的出售豪宅。