
35 Greengate Road, Killara (只供參考)
出售, Price Upon Request
35 Greengate Road, Killara, Sydney, NSW, 2071, 悉尼, 新南威爾斯州, 澳大利亞
睡房 : 6
浴室 : 4
浴室(企缸) : 0
MLS#: N/A
樓盤簡介
Distinguished Georgian Residence - Premier East Side – Tennis Court & Pool
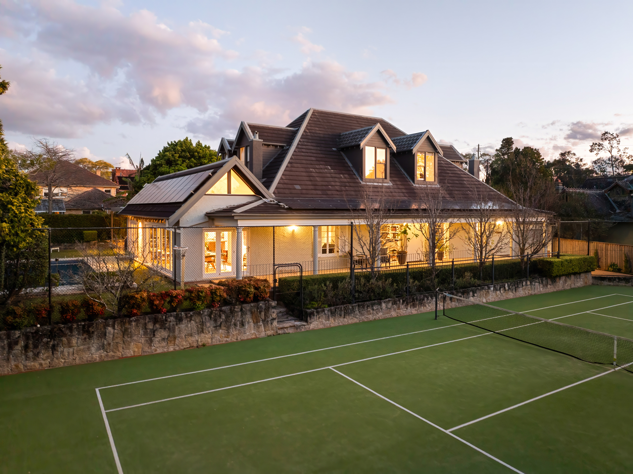
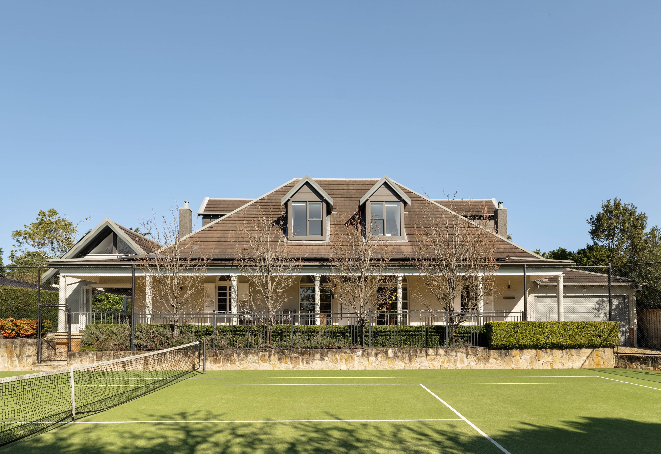
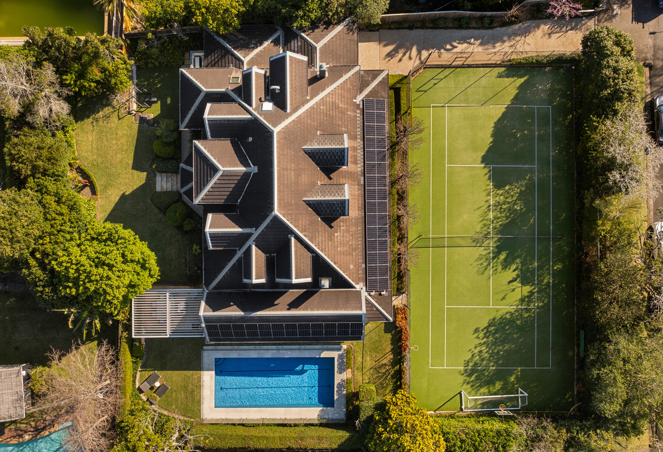
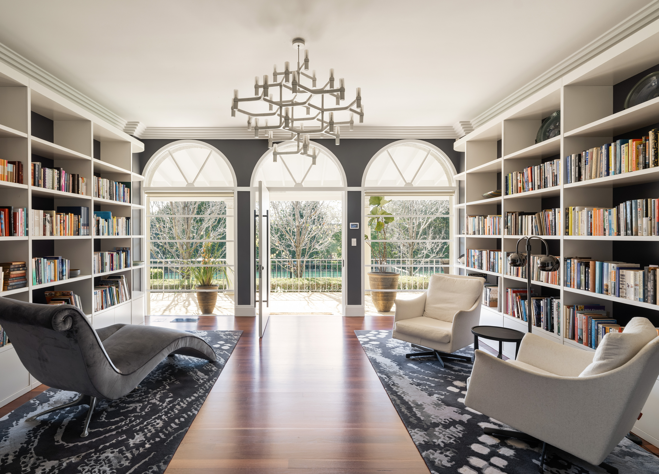
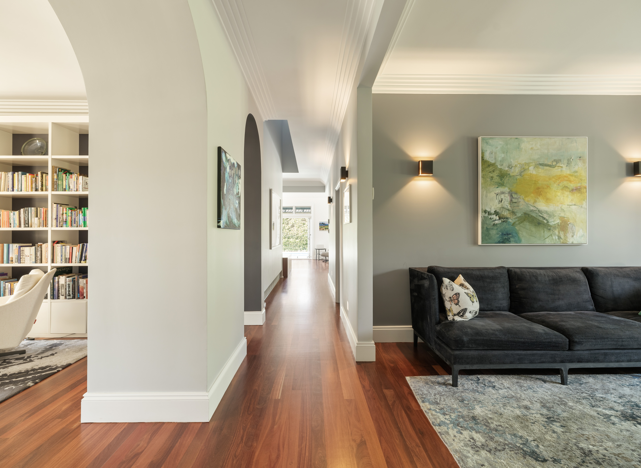
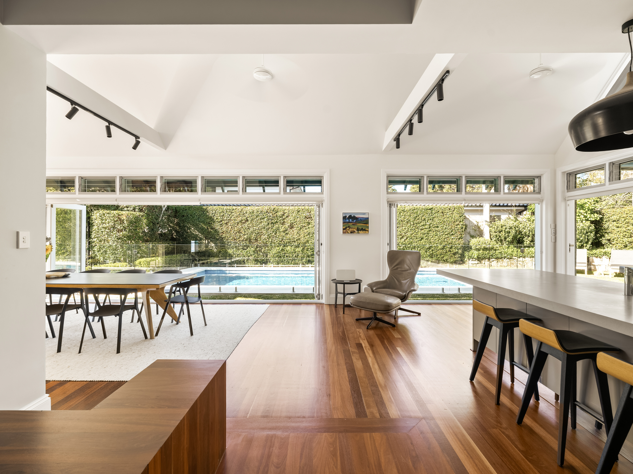
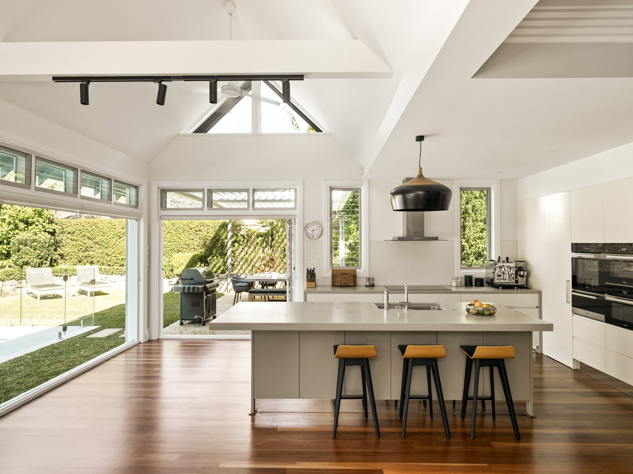
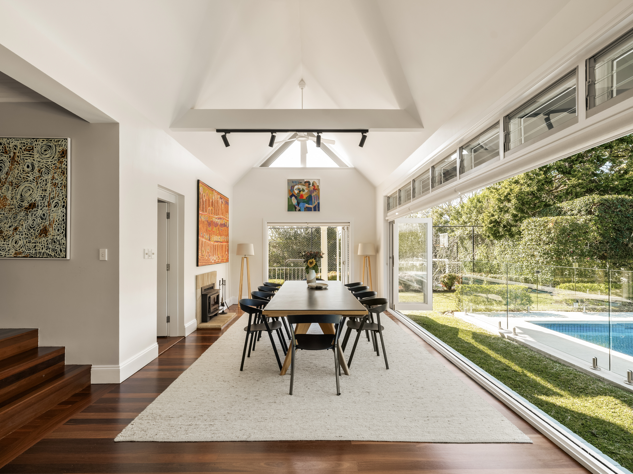
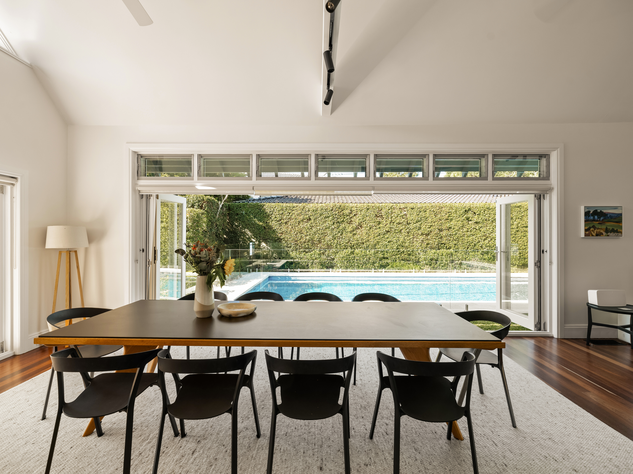
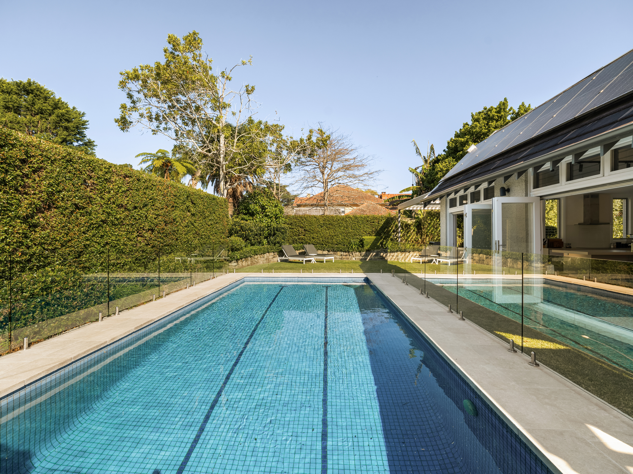
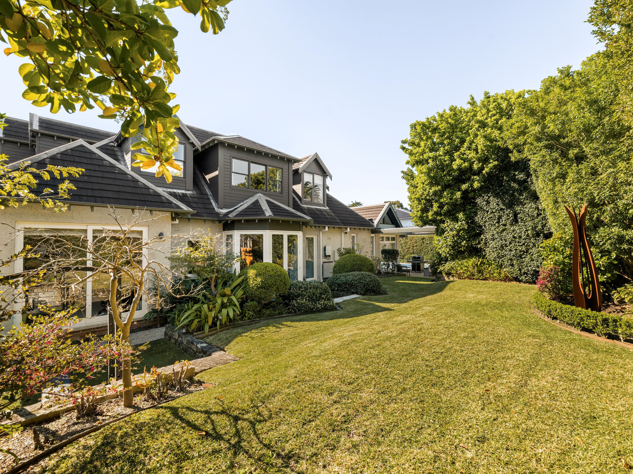
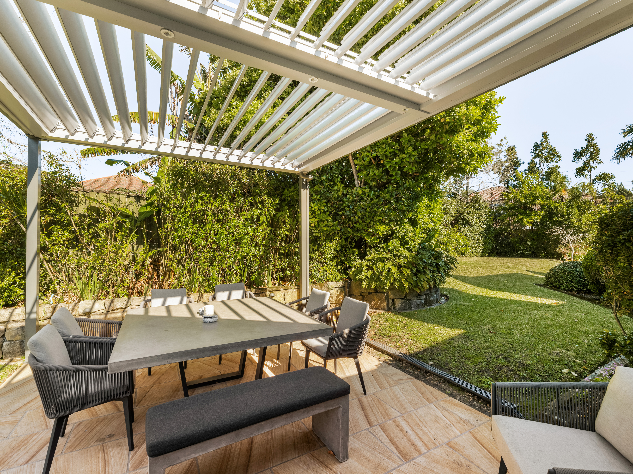
‘Inglewood’ is a distinguished Georgian-style residence c1923 comprehensively modernised following a superb architectural renovation by the award-winning team at Tribe Studio Architects. Set on an impressive 1,720sqm with a sundrenched northerly aspect, it combines grand proportions, beautifully refined interiors and outstanding family functionality with seamless indoor/outdoor transitions. Private level gardens, a synthetic grass tennis court and fully tiled heated swimming pool further enhance its sense of scale and occasion, creating an exceptional family sanctuary in a coveted east side address.
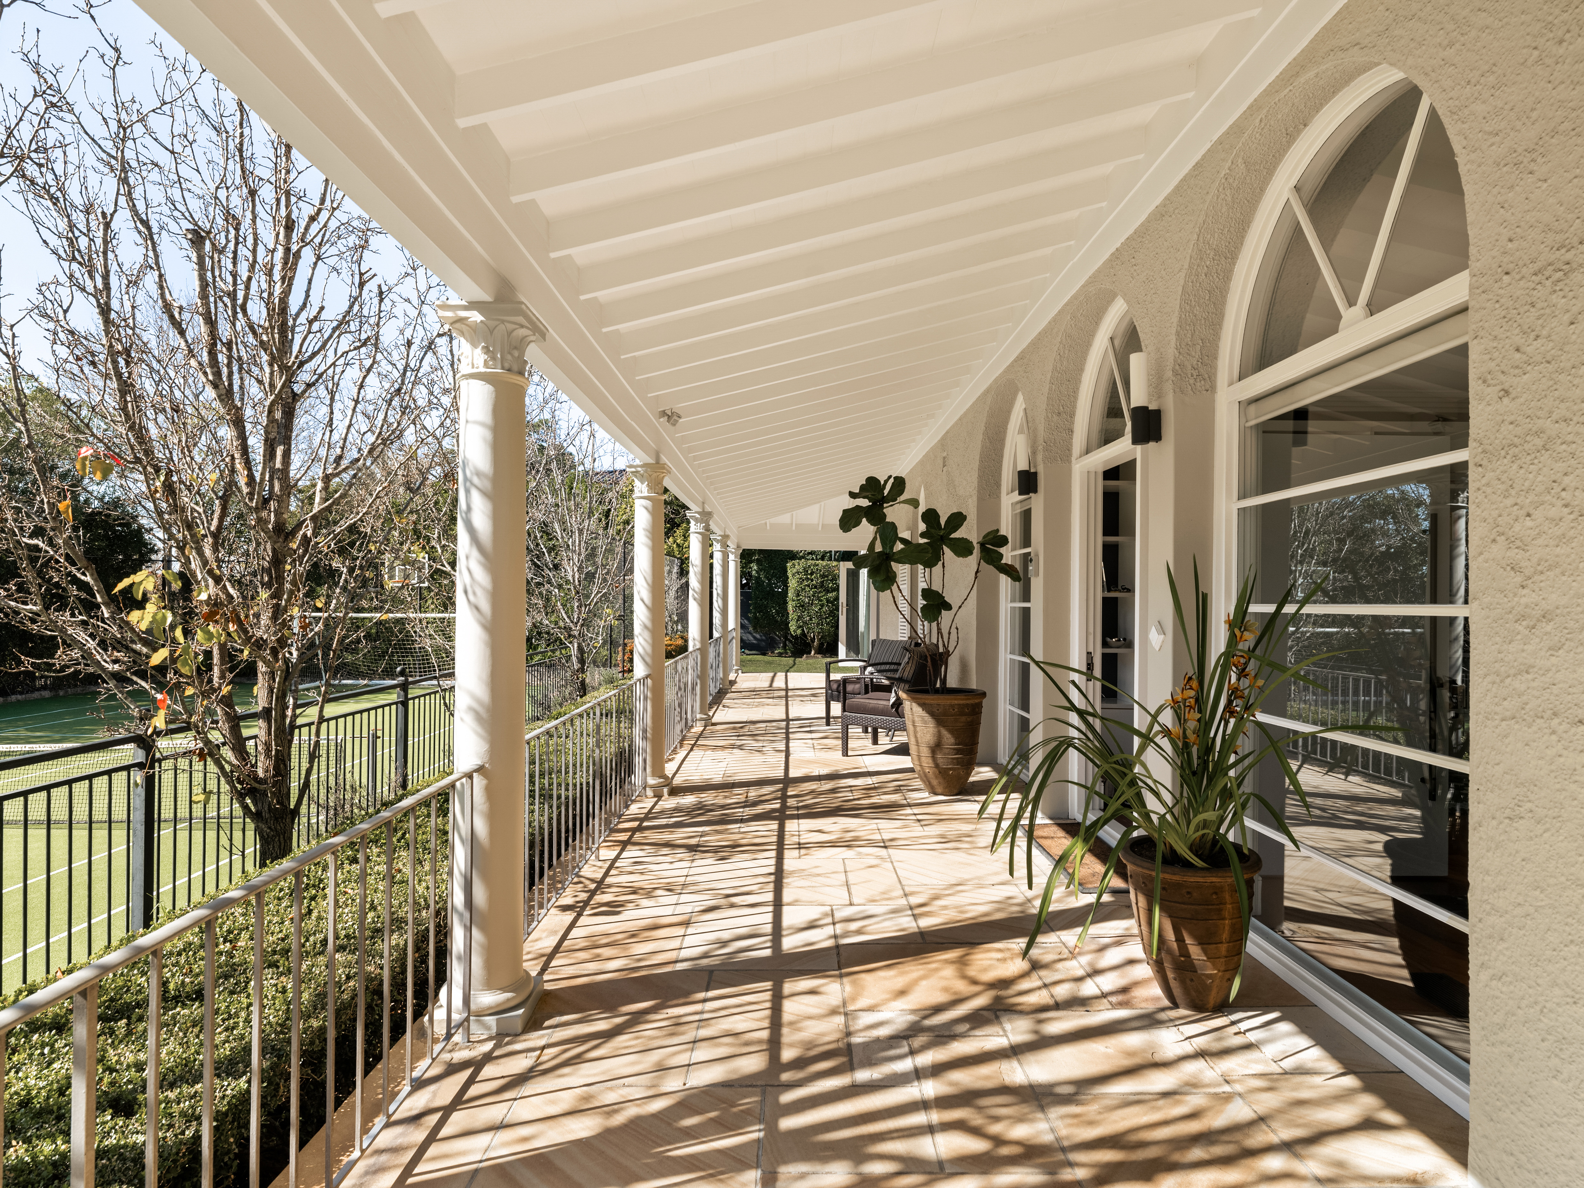
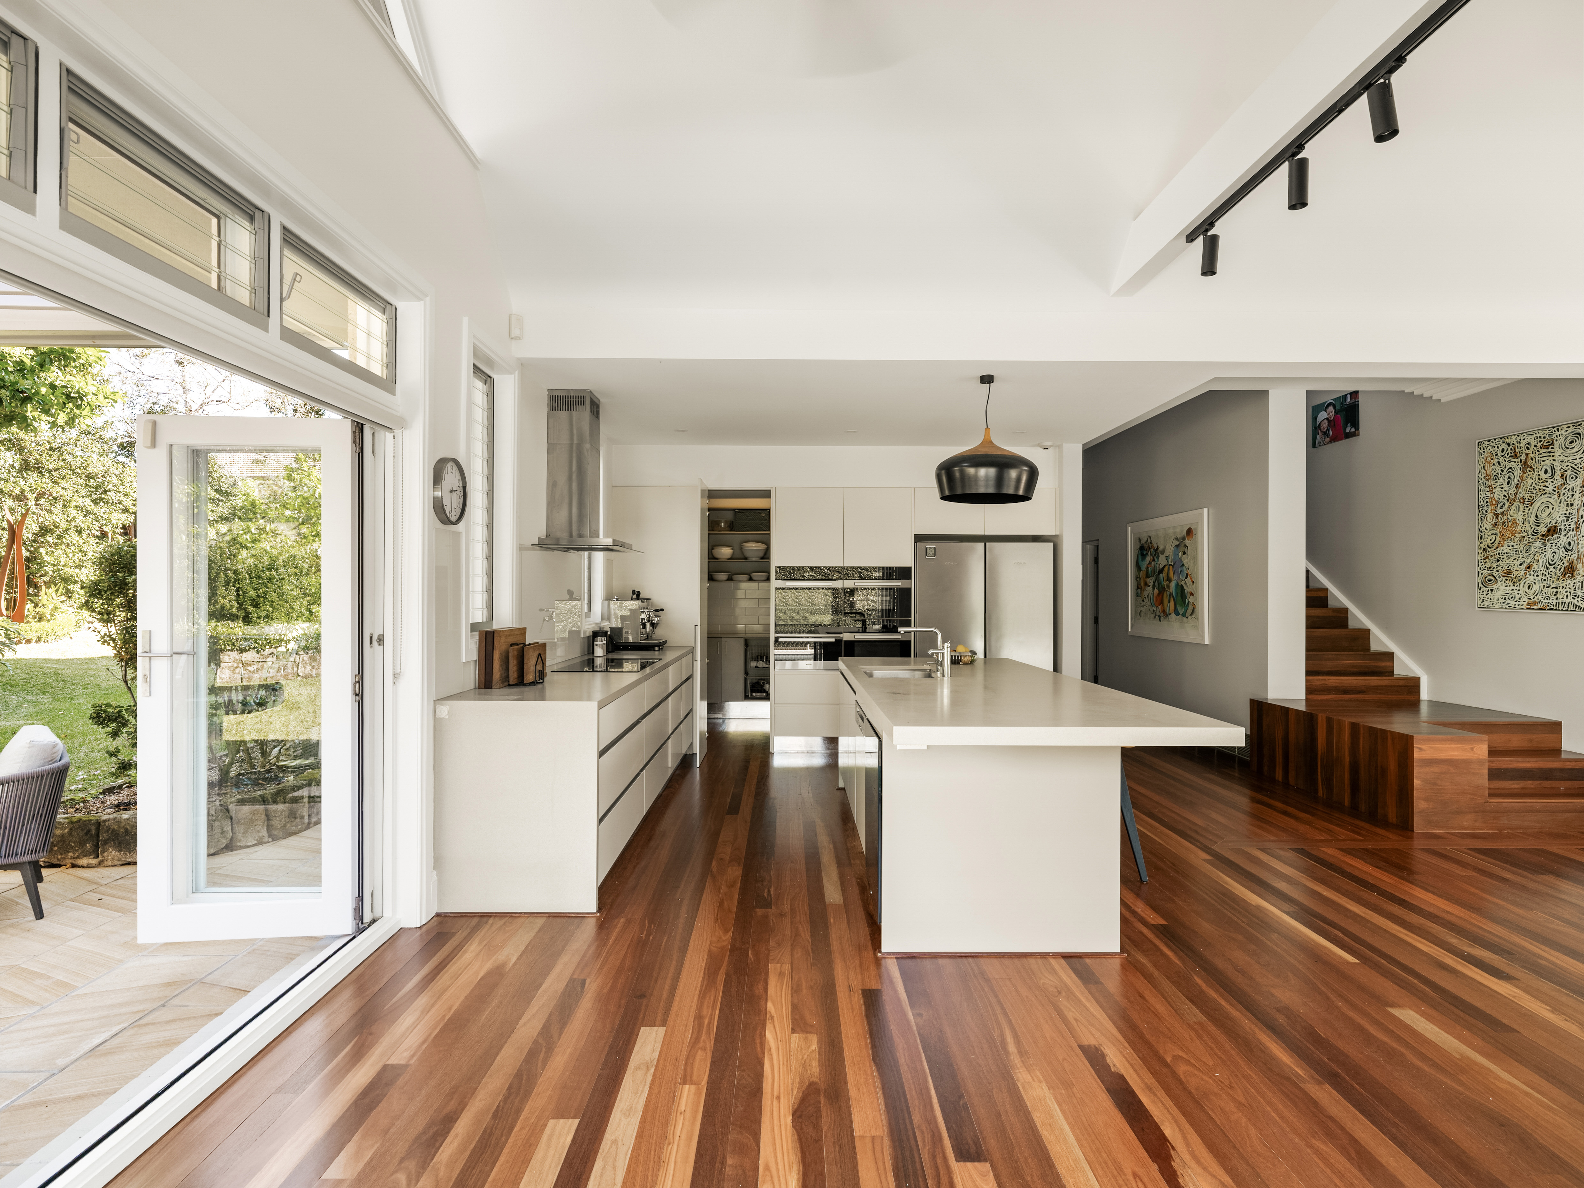
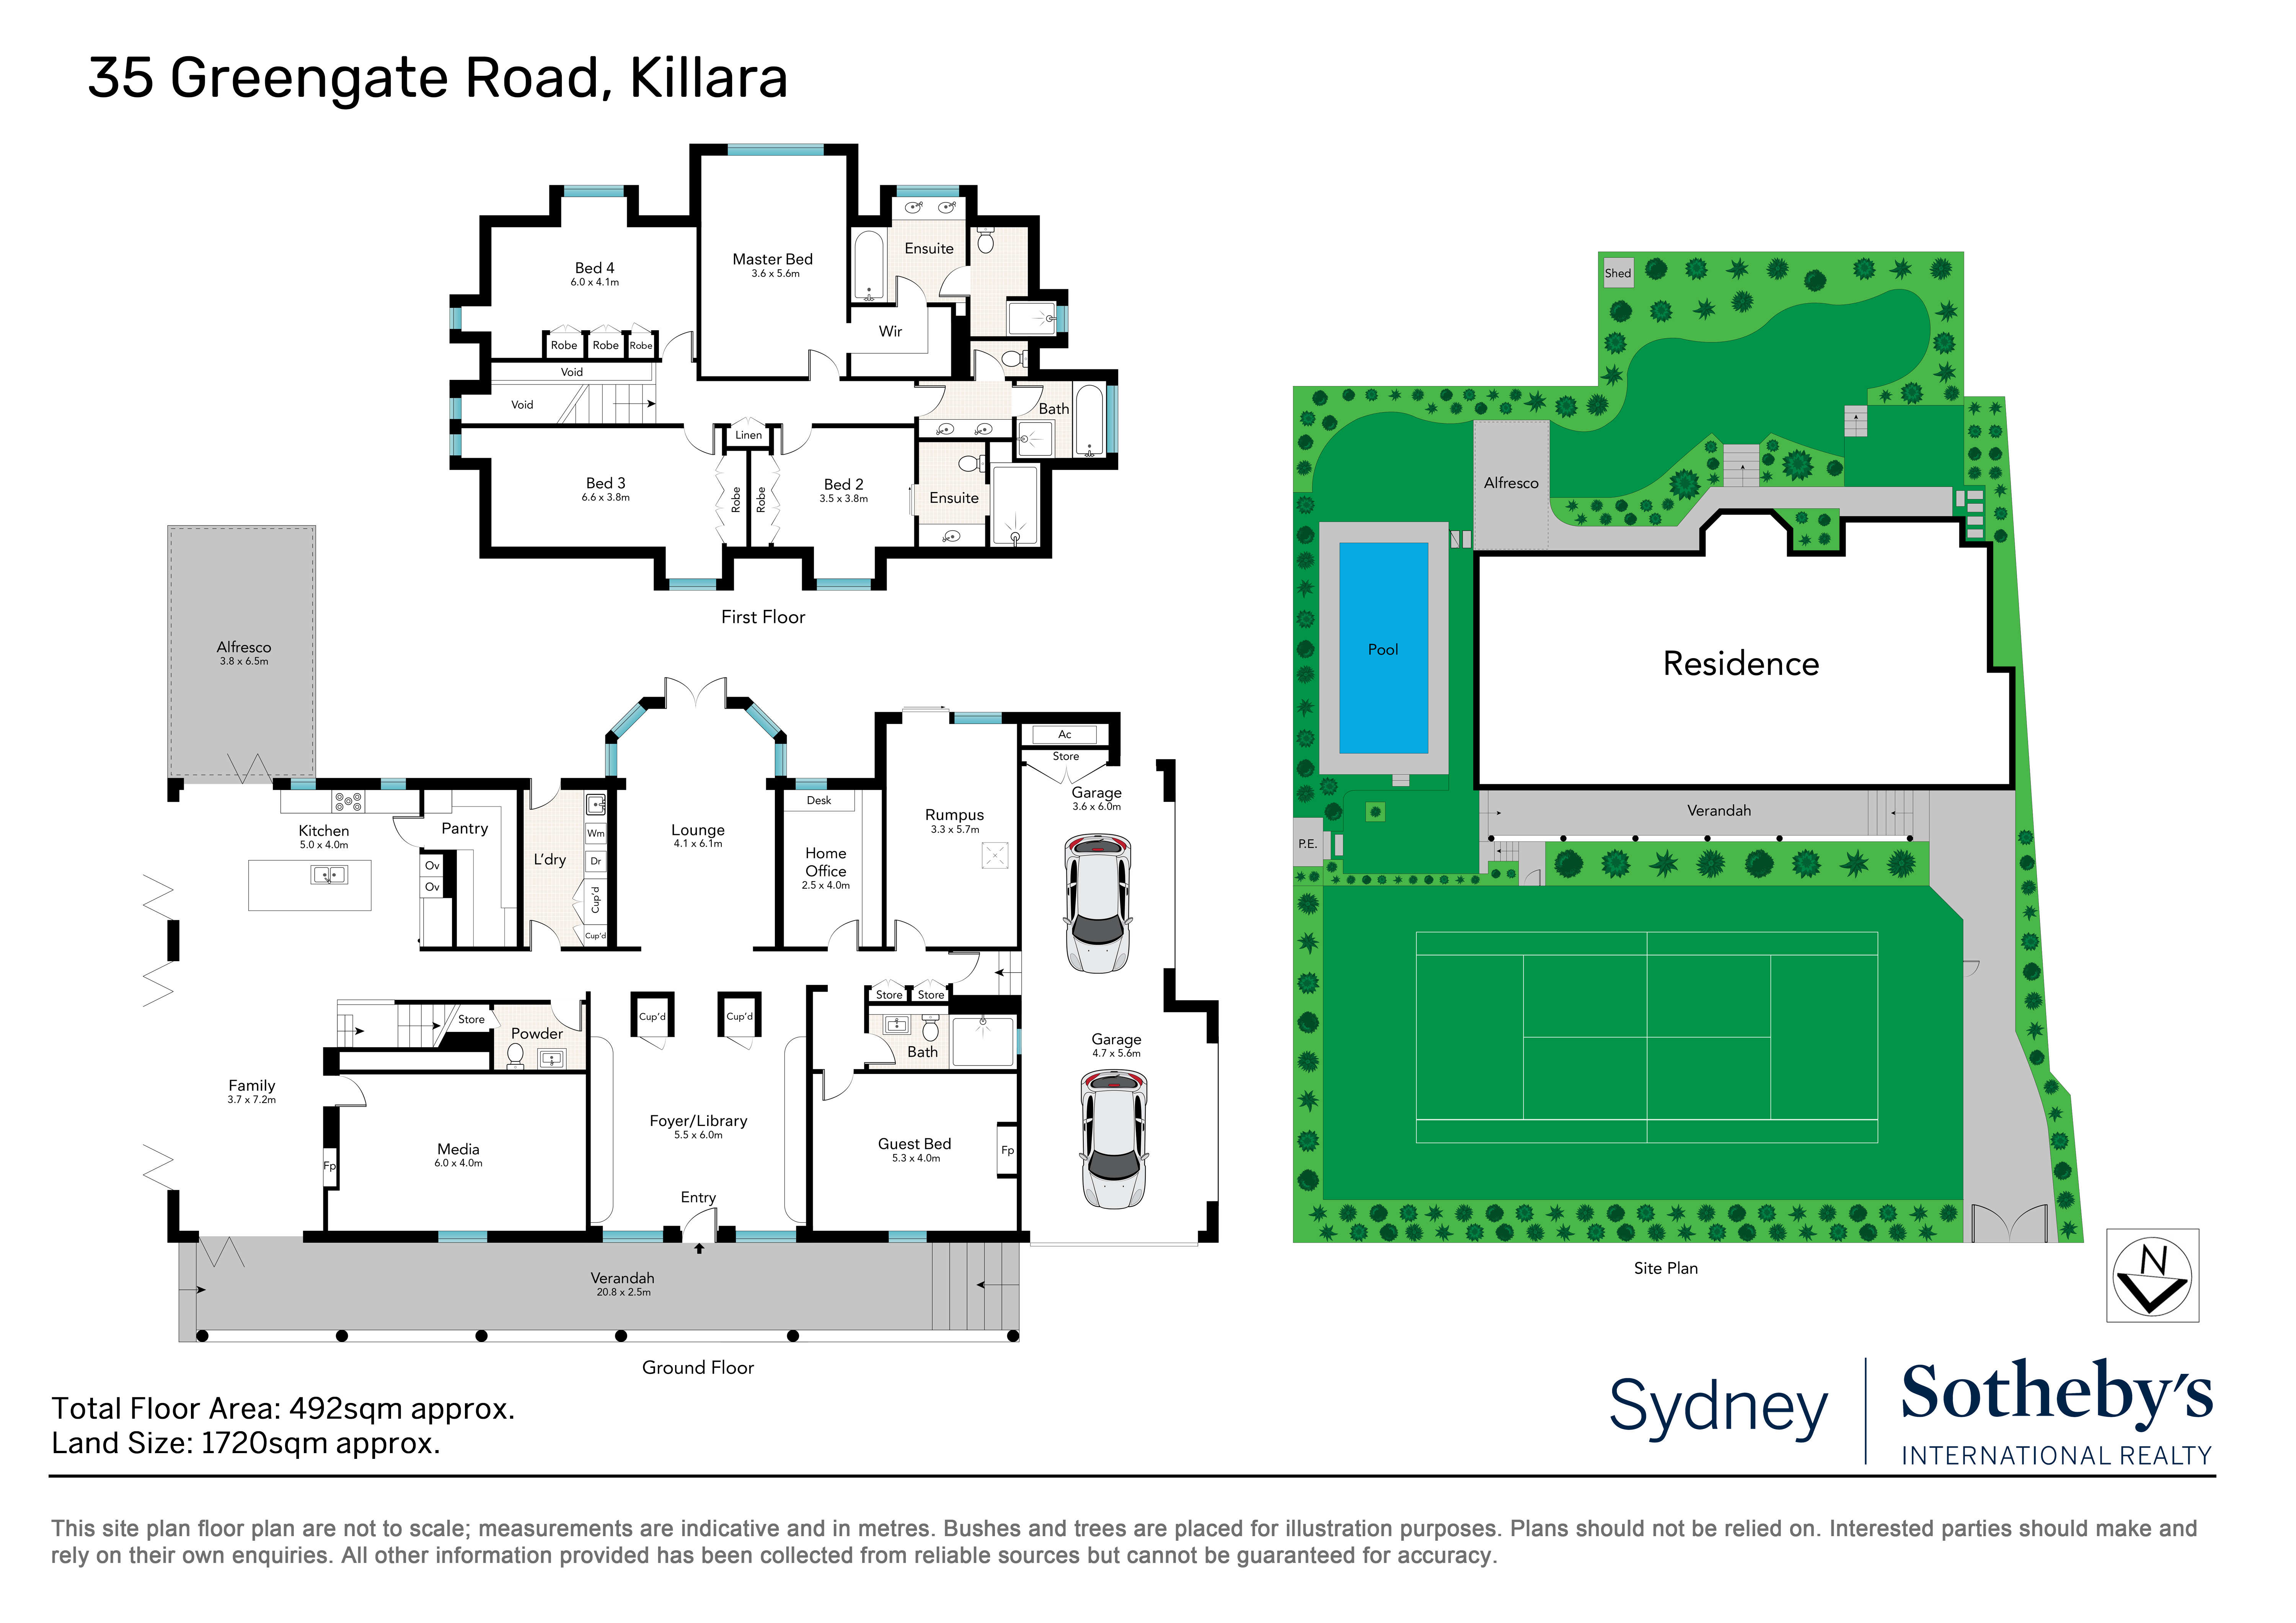
A wide 39.8 metre frontage, commanding high-side position and colonnaded verandah overlooking the tennis court establish an immediate sense of privacy and prestige. Inside, the home unfolds across two light filled levels with elegant formal and informal living zones, a custom Miele-appointed gourmet kitchen and up to five bedrooms, including two with private ensuites and a versatile ground floor bedroom ideal for guests or extended family. Considered detailing throughout supports both large-scale entertaining and effortless day-to-day living.
Bringing together architectural pedigree, a substantial landholding and a premier east side setting, the residence presents a rare lifestyle offering in one of Killara’s most desirable enclaves, just 550m to the station. Its sophisticated interiors, generous accommodation and exceptional outdoor facilities are matched by superb convenience, with both Gordon and Lindfield shopping precincts minutes away as well as being only 950m to Ravenswood and offering close proximity to a selection of other desired private and public schools.
更多
‘Inglewood’ is a distinguished Georgian-style residence c1923 comprehensively modernised following a superb architectural renovation by the award-winning team at Tribe Studio Architects. Set on an impressive 1,720sqm with a sundrenched northerly aspect, it combines grand proportions, beautifully refined interiors and outstanding family functionality with seamless indoor/outdoor transitions. Private level gardens, a synthetic grass tennis court and fully tiled heated swimming pool further enhance its sense of scale and occasion, creating an exceptional family sanctuary in a coveted east side address.
A wide 39.8 metre frontage, commanding high-side position and colonnaded verandah overlooking the tennis court establish an immediate sense of privacy and prestige. Inside, the home unfolds across two light filled levels with elegant formal and informal living zones, a custom Miele-appointed gourmet kitchen and up to five bedrooms, including two with private ensuites and a versatile ground floor bedroom ideal for guests or extended family. Considered detailing throughout supports both large-scale entertaining and effortless day-to-day living.
Bringing together architectural pedigree, a substantial landholding and a premier east side setting, the residence presents a rare lifestyle offering in one of Killara’s most desirable enclaves, just 550m to the station. Its sophisticated interiors, generous accommodation and exceptional outdoor facilities are matched by superb convenience, with both Gordon and Lindfield shopping precincts minutes away as well as being only 950m to Ravenswood and offering close proximity to a selection of other desired private and public schools.

查詢更多資訊


