
First-Floor Apartment with a Private Balcony in Mayfair (只供參考)
出售, GBP 2,250,000
Park Street, London, ENG, w1k, 倫敦, 英格蘭, 英國
樓盤類型 : 普通公寓
樓盤設計 : N/A
建築面積 : 875 ft² / 81 m²
佔地面積 : N/A
睡房 : 2
浴室 : 2
浴室(企缸) : 0
MLS#: UK-S-08261
樓盤簡介
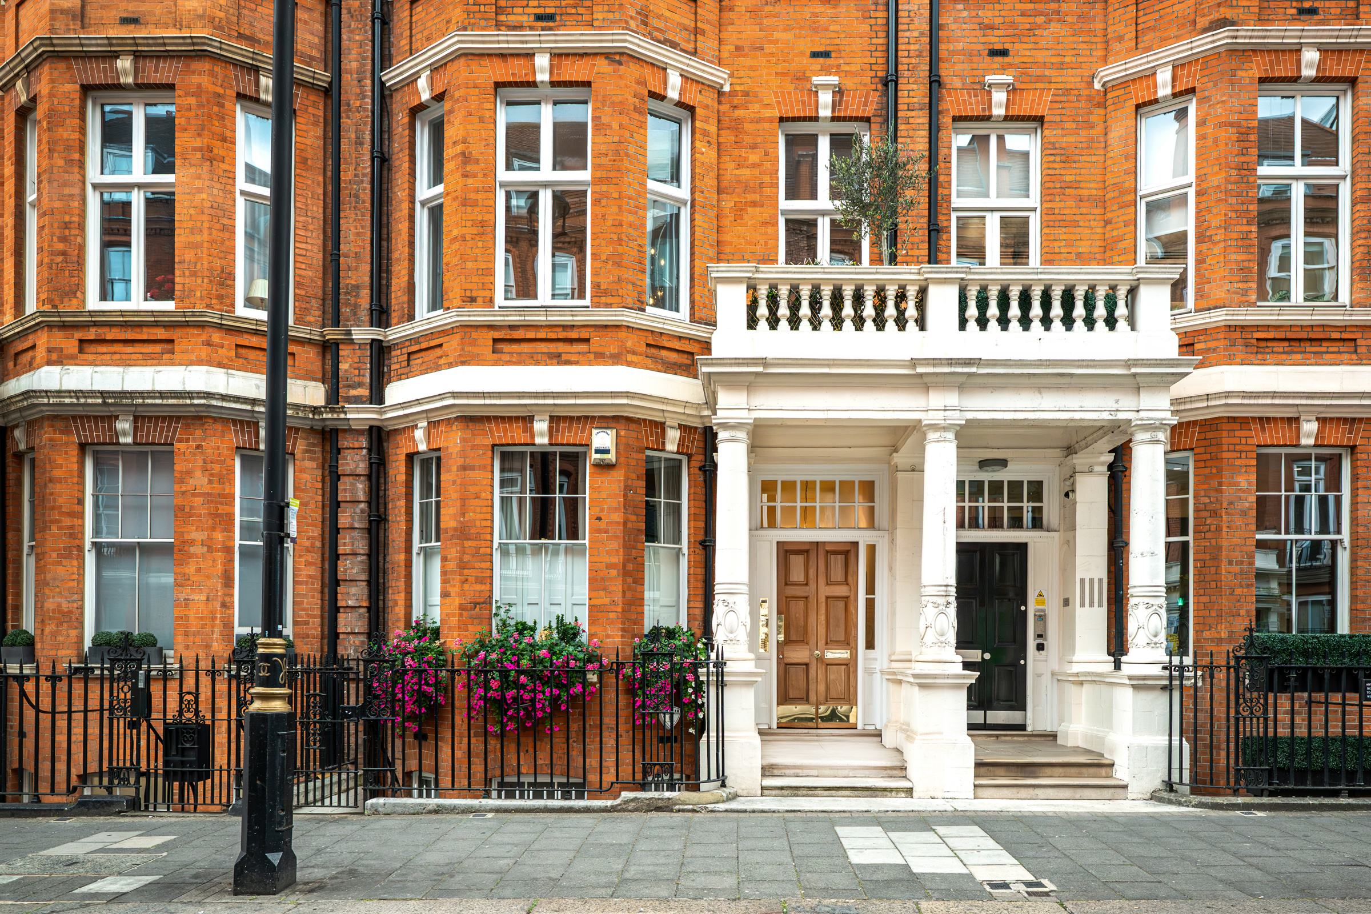
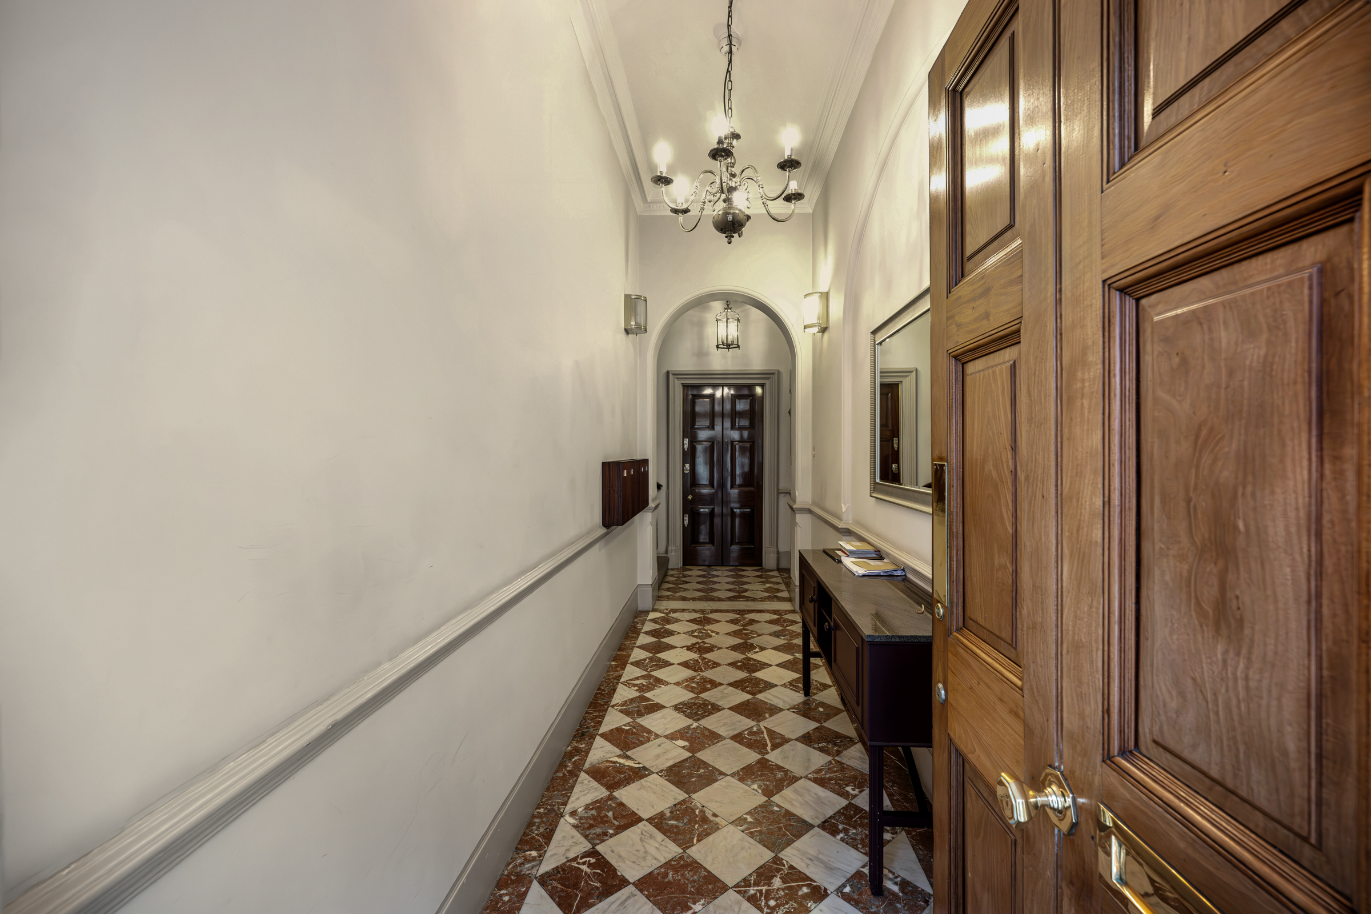
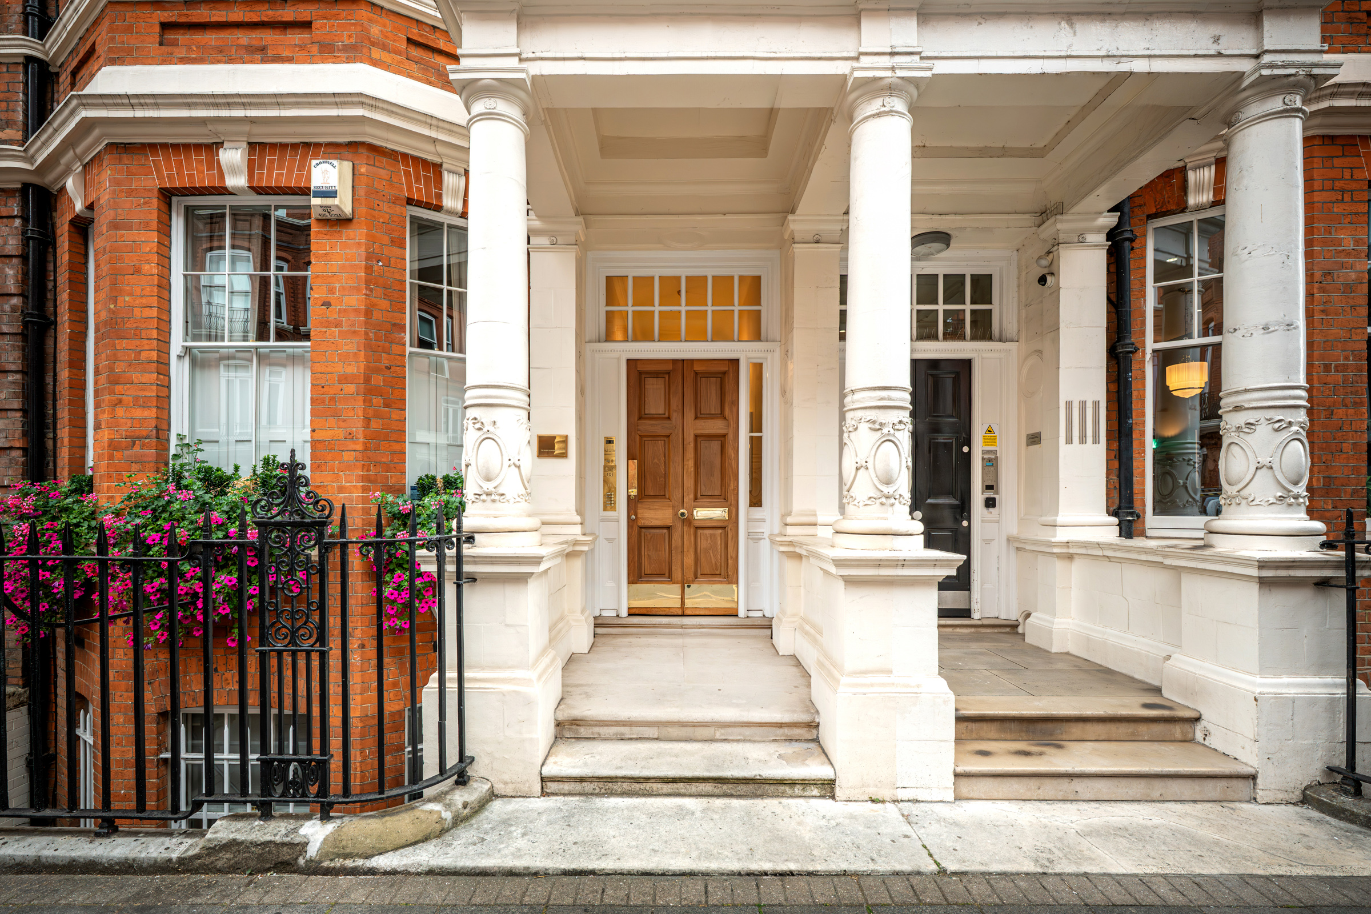
High ceilings, period detailing and excellent natural light define this two-bedroom apartment on Park Street. Set on the first floor of a handsome red-brick building in Mayfair, the property extends to 875 sq ft and has a private balcony, air conditioning and integrated home technology.
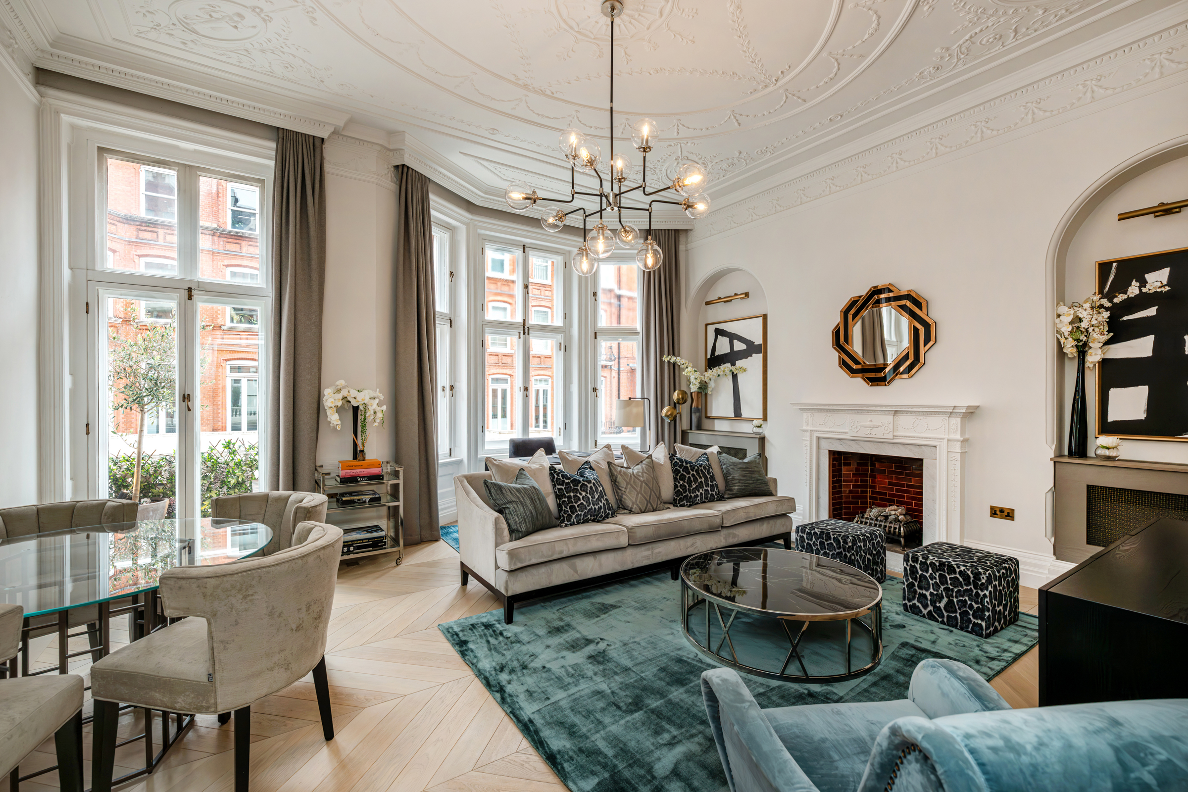
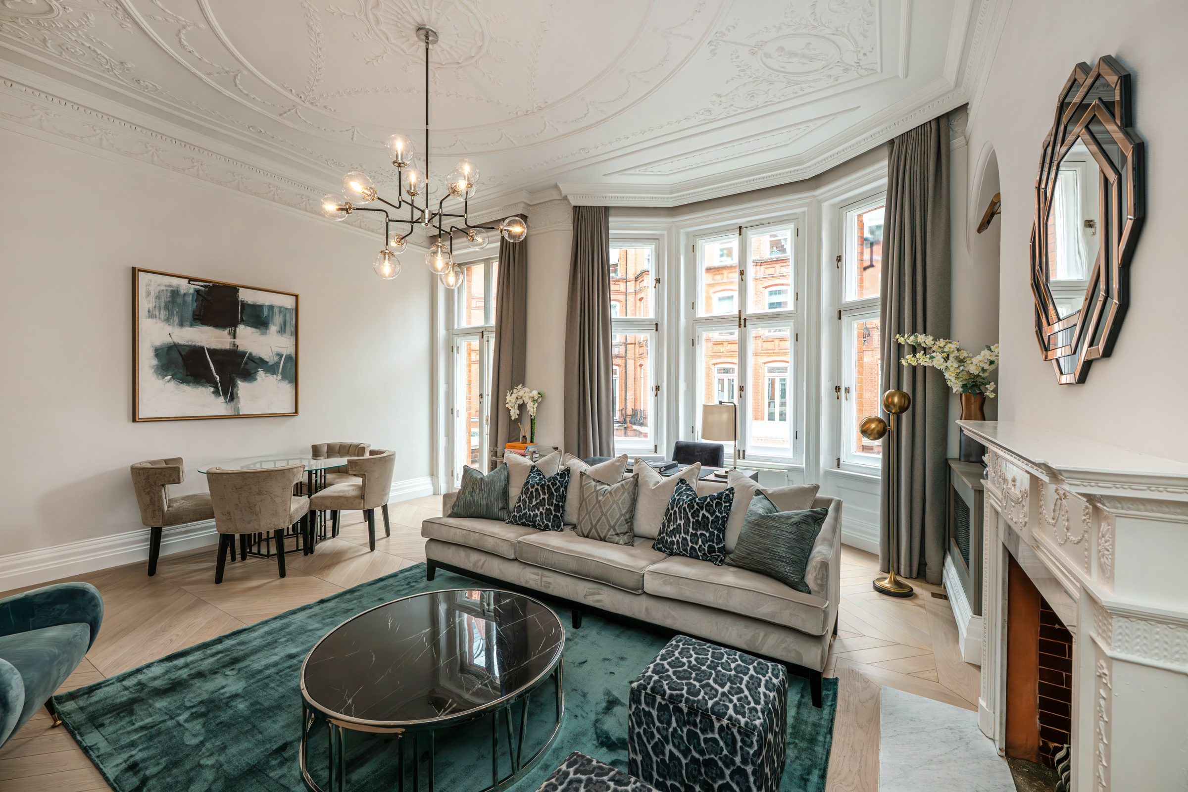
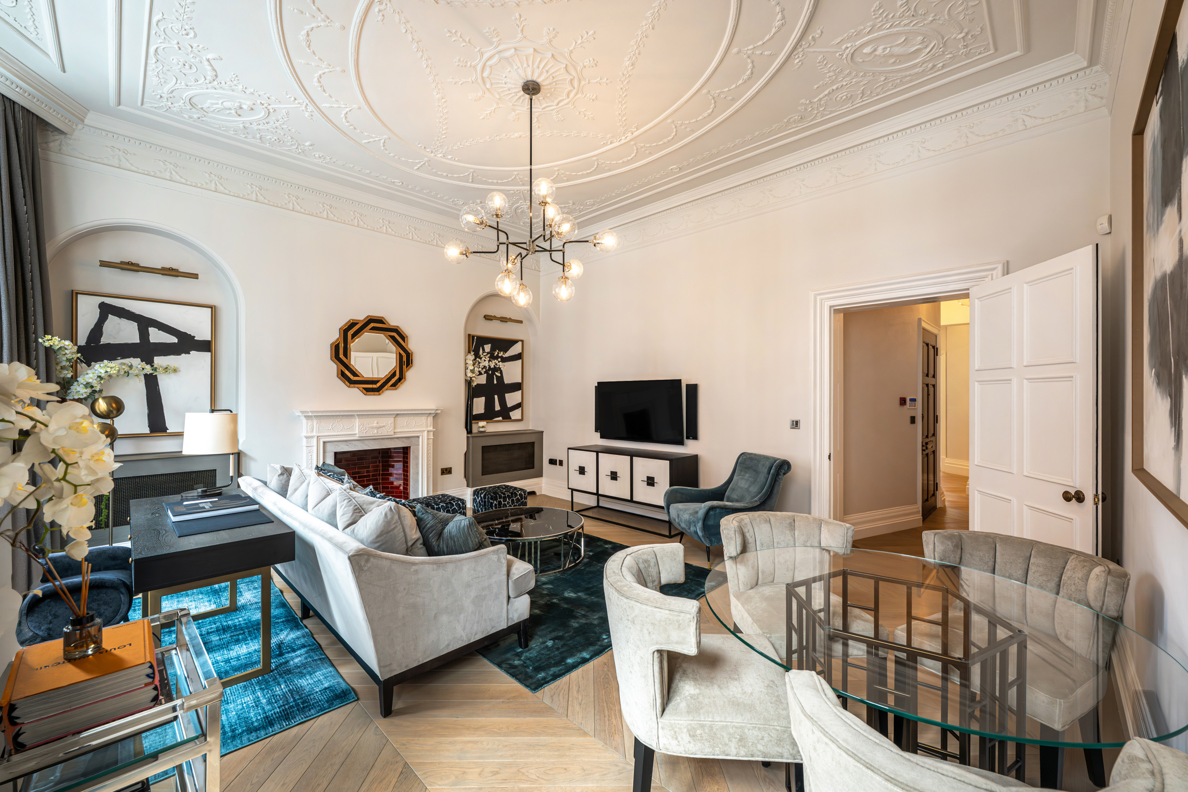
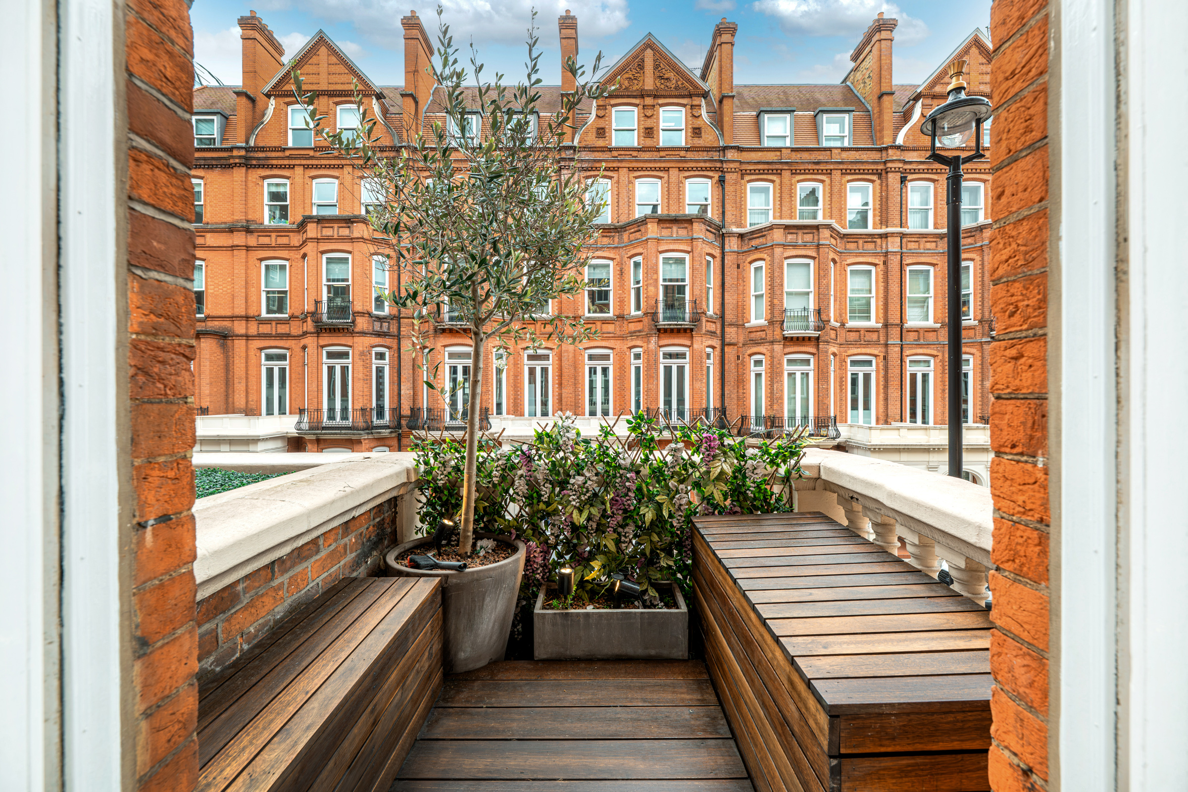
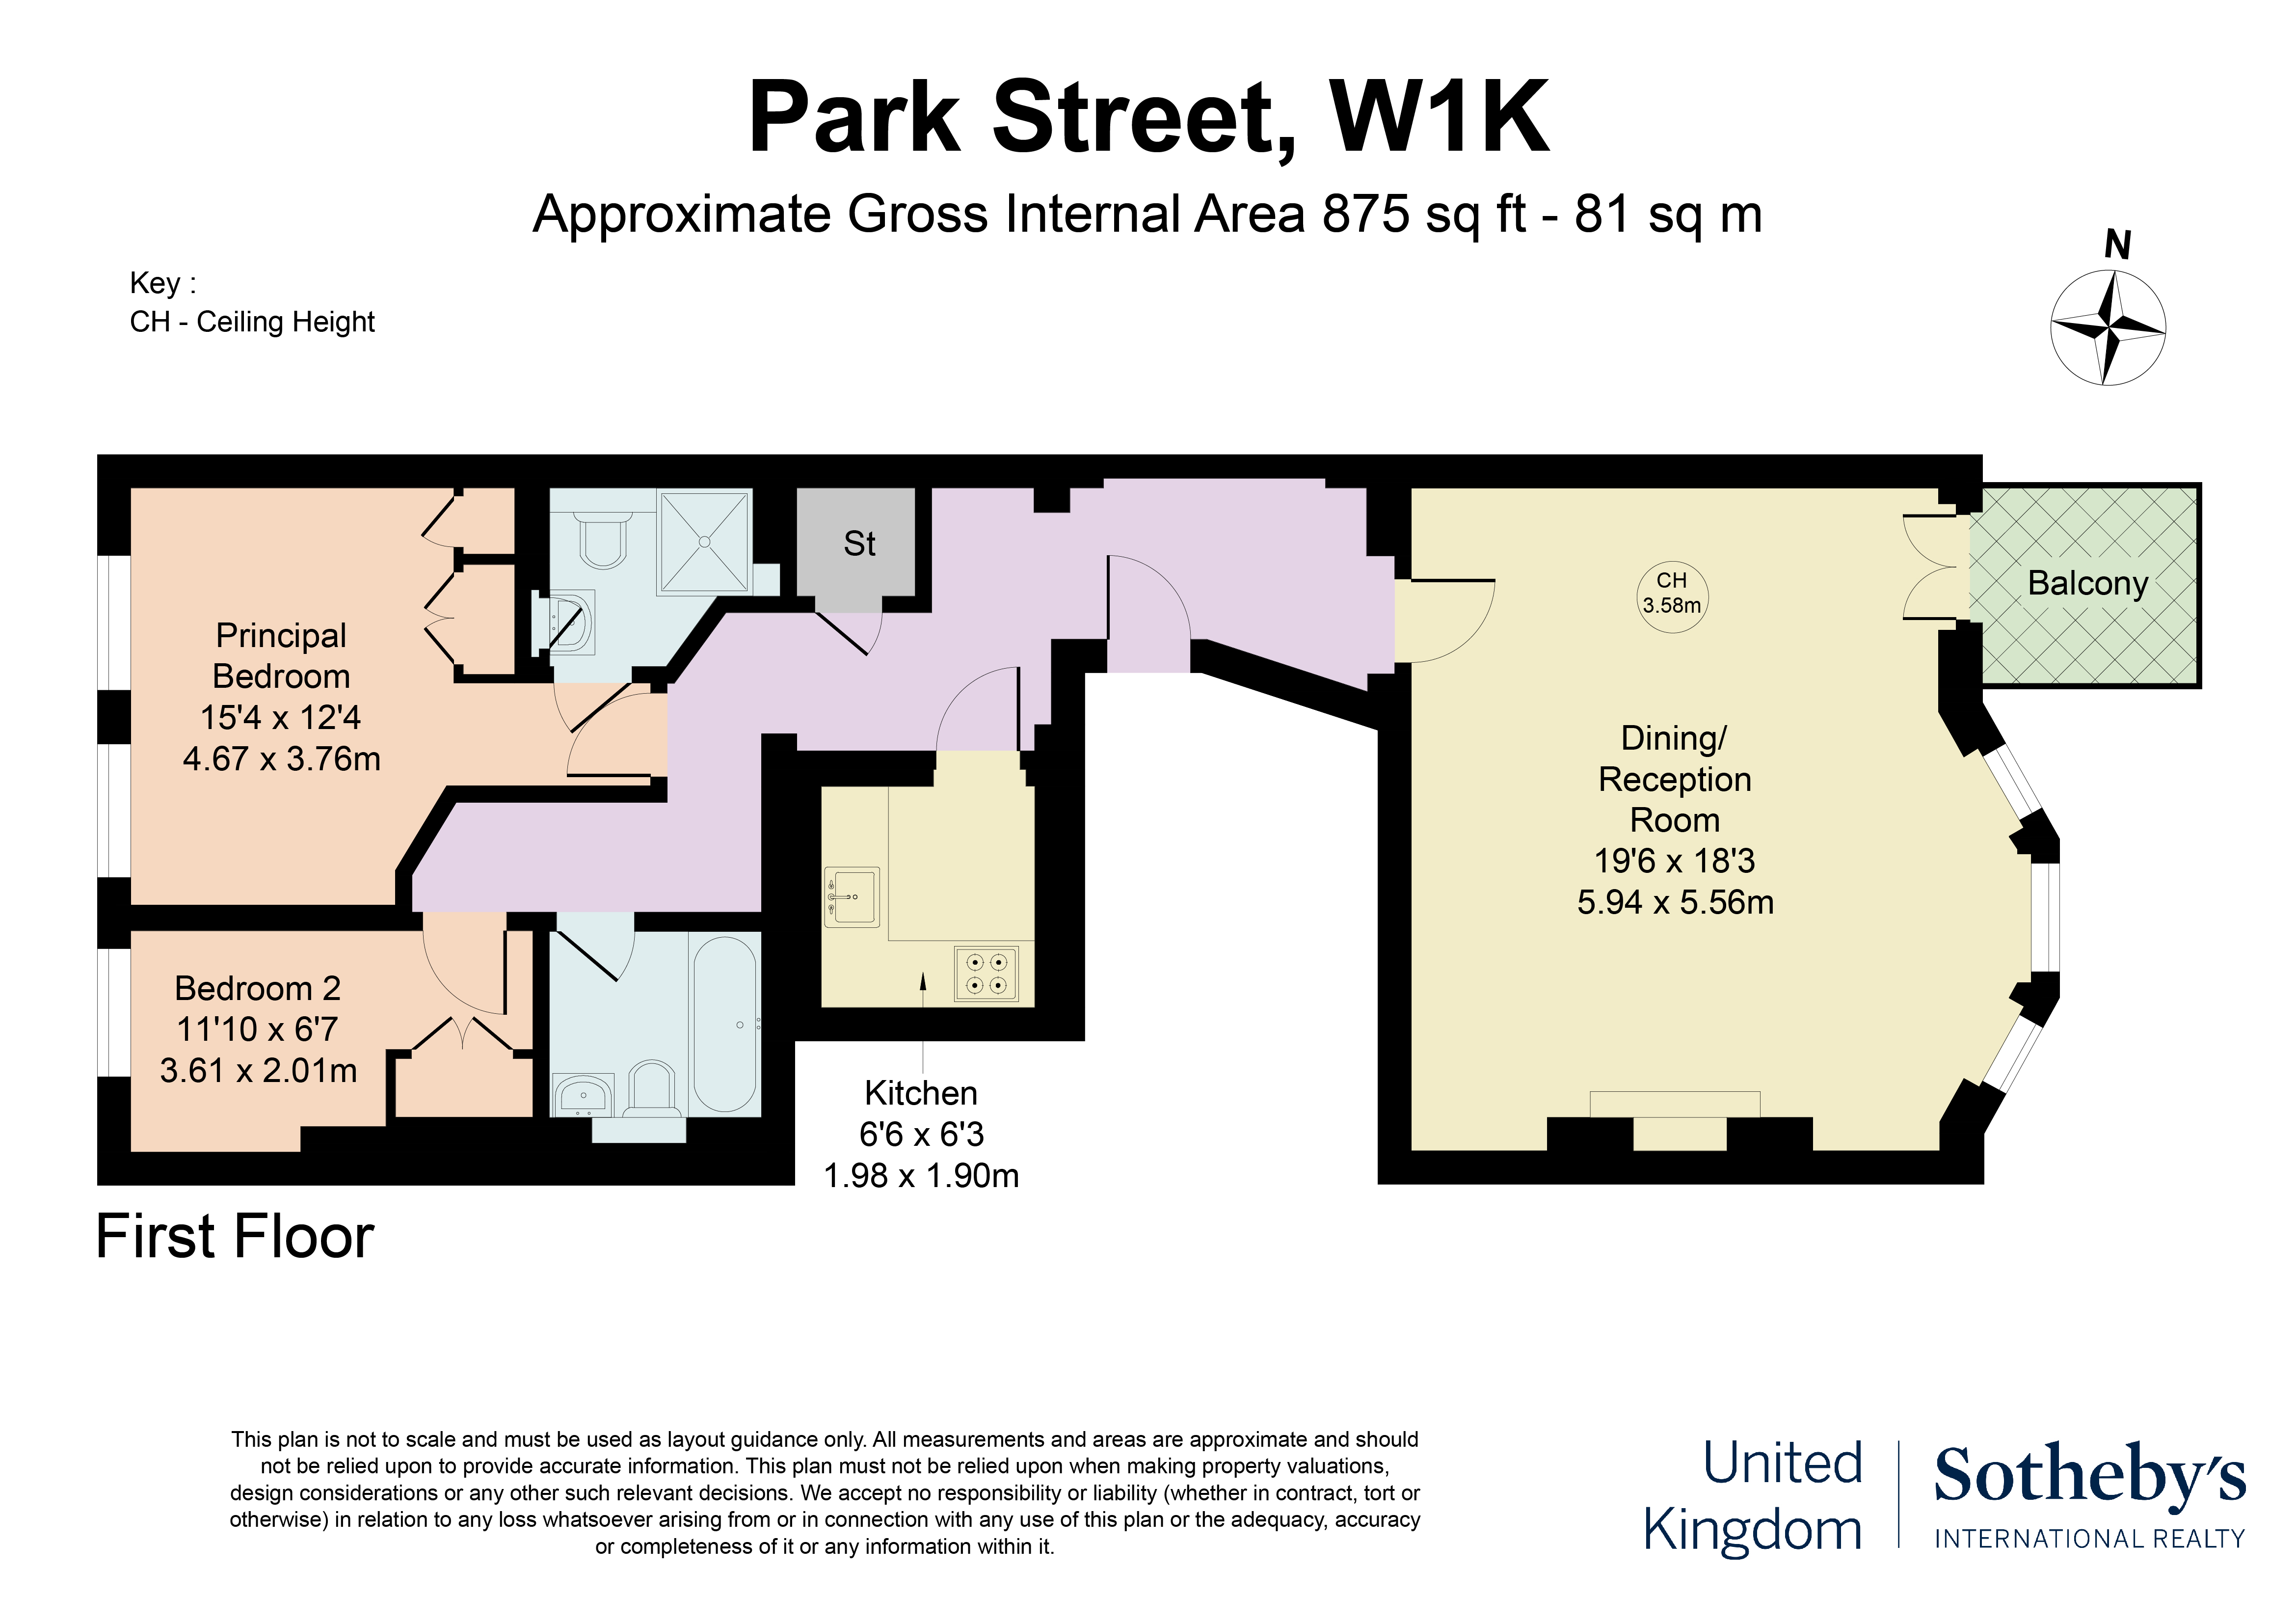
The reception and dining room measures more than 19 ft across, with an approximately 11 ft 9 in ceiling adding to the sense of space. Intricate plasterwork, a marble fireplace and pale timber flooring retain the character of the building, while a broad bay window draws in natural light. French doors open onto the approximately 36 sq ft balcony, which overlooks the red-brick façades of Mayfair.
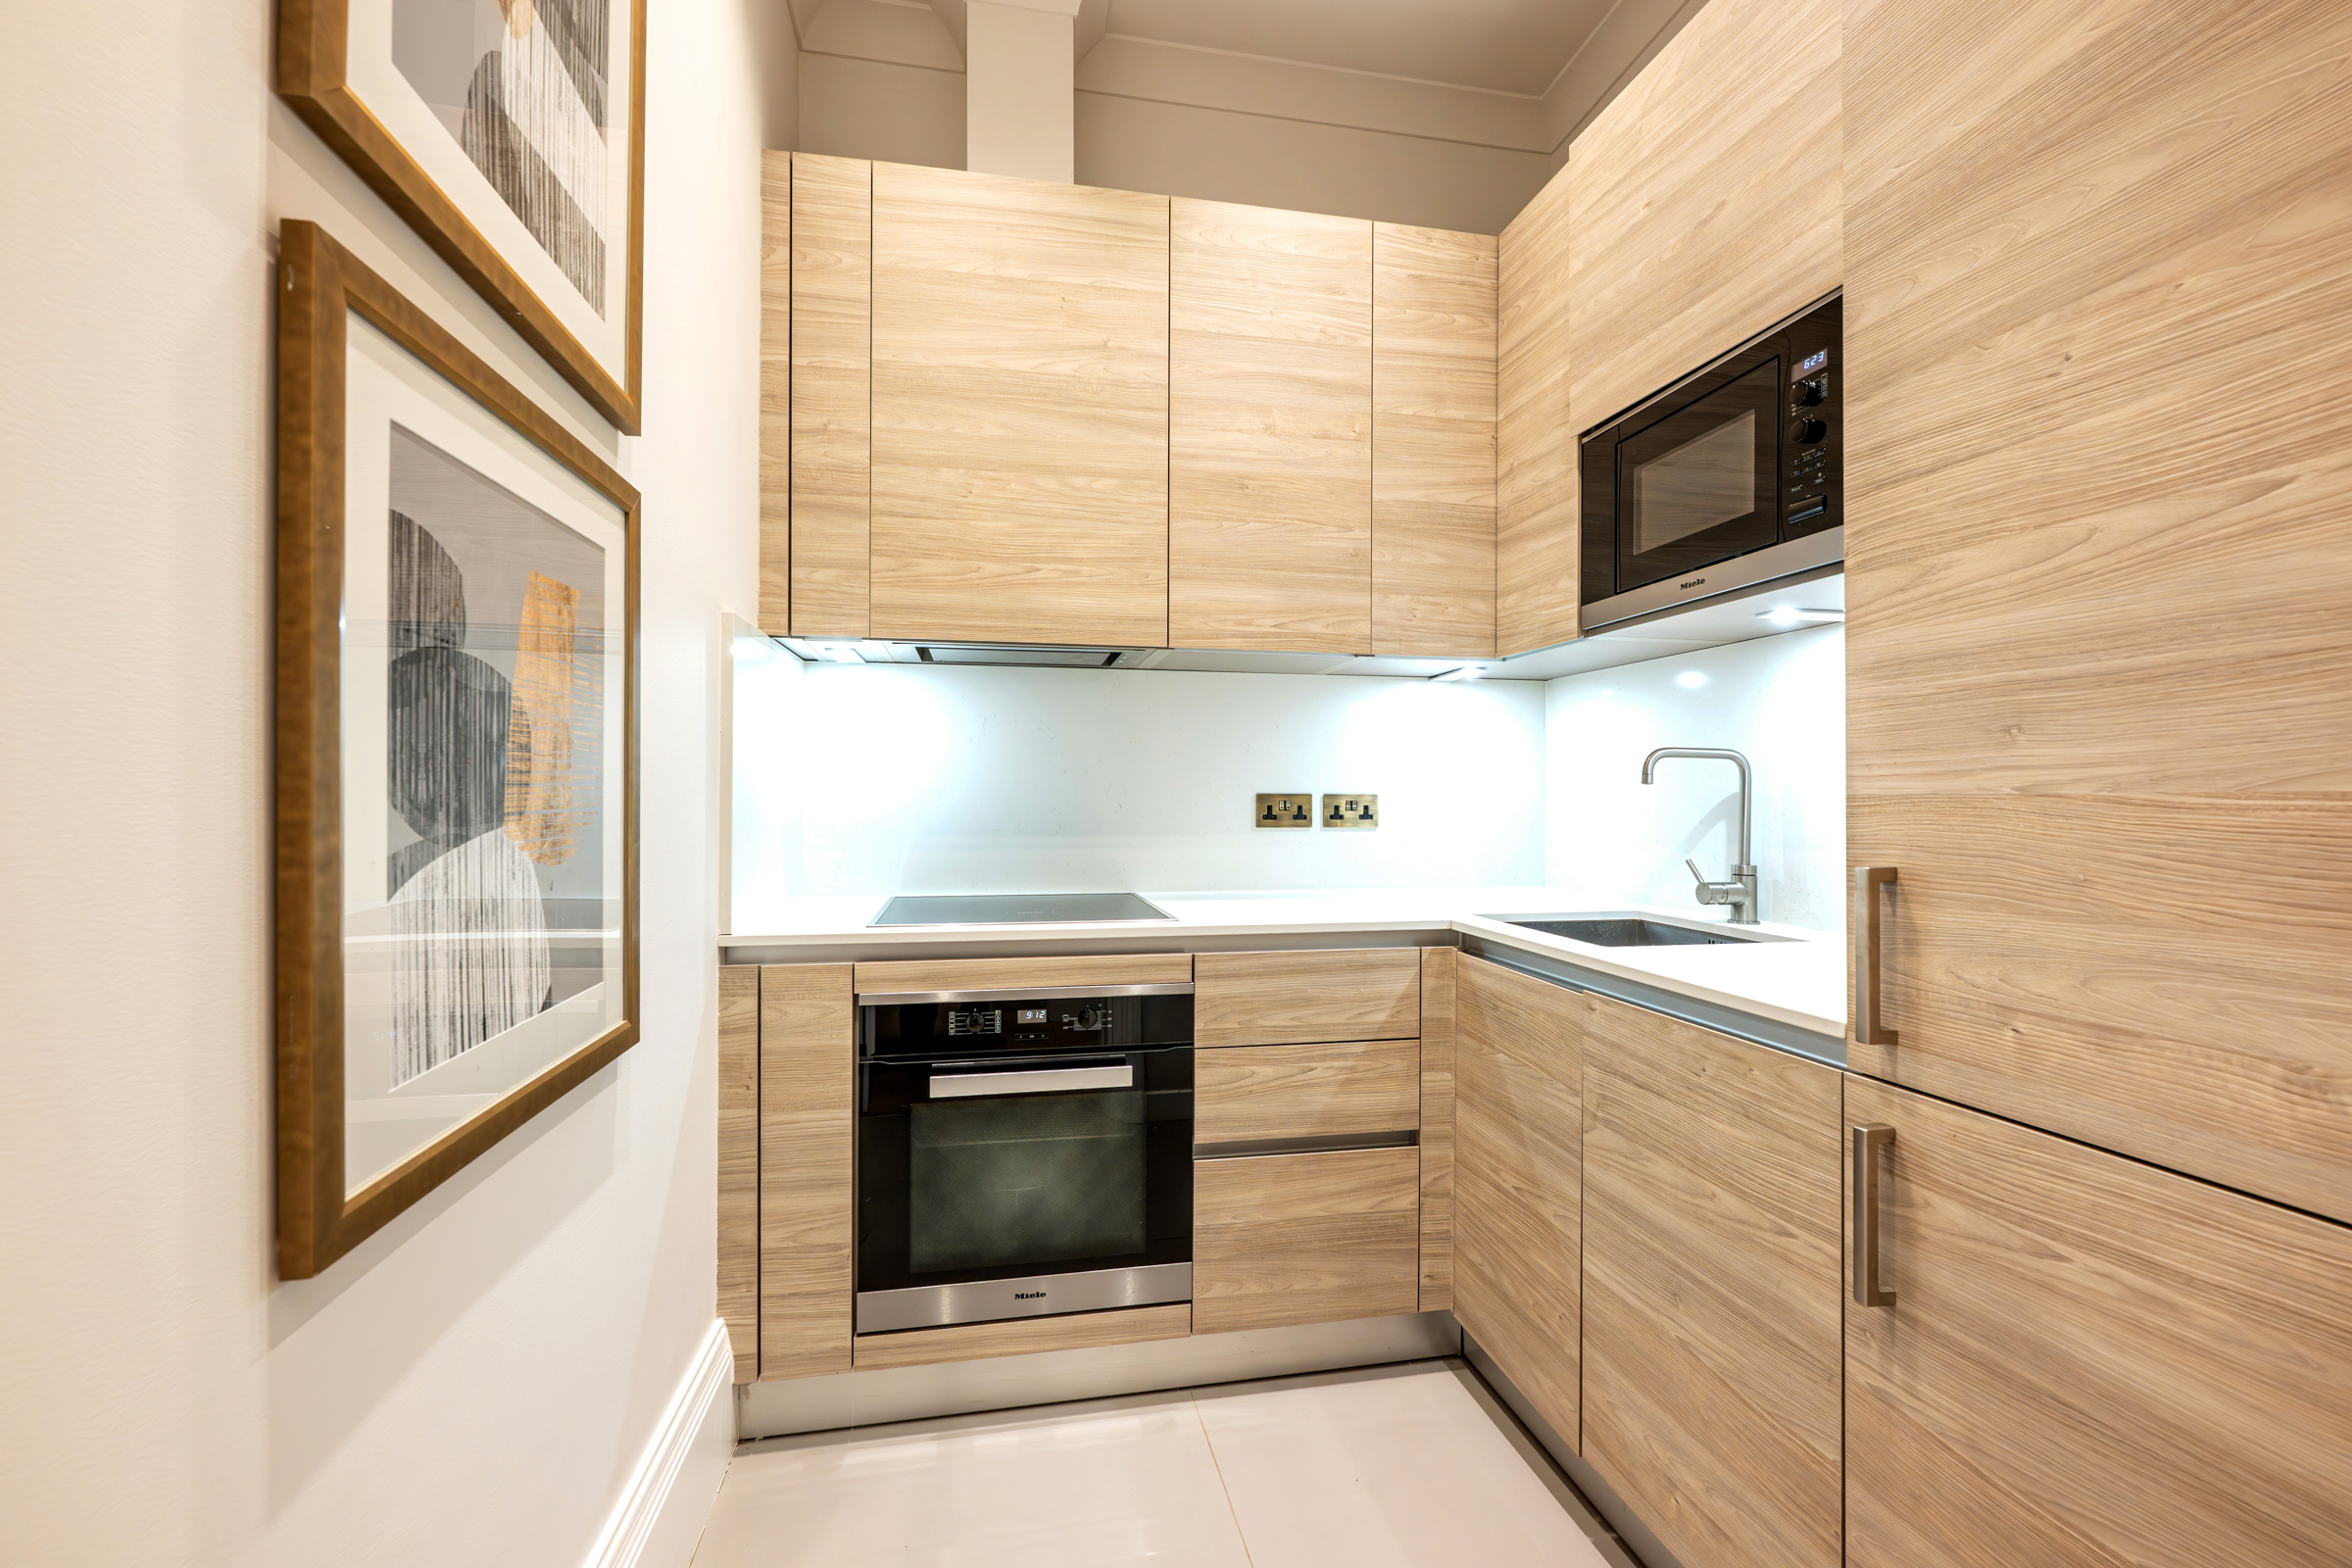
Separate from the reception room, the bespoke kitchen is fitted with timber cabinetry, stone worktops and integrated Miele appliances. A water softener, Control4 audiovisual system and Lutron lighting have also been installed.
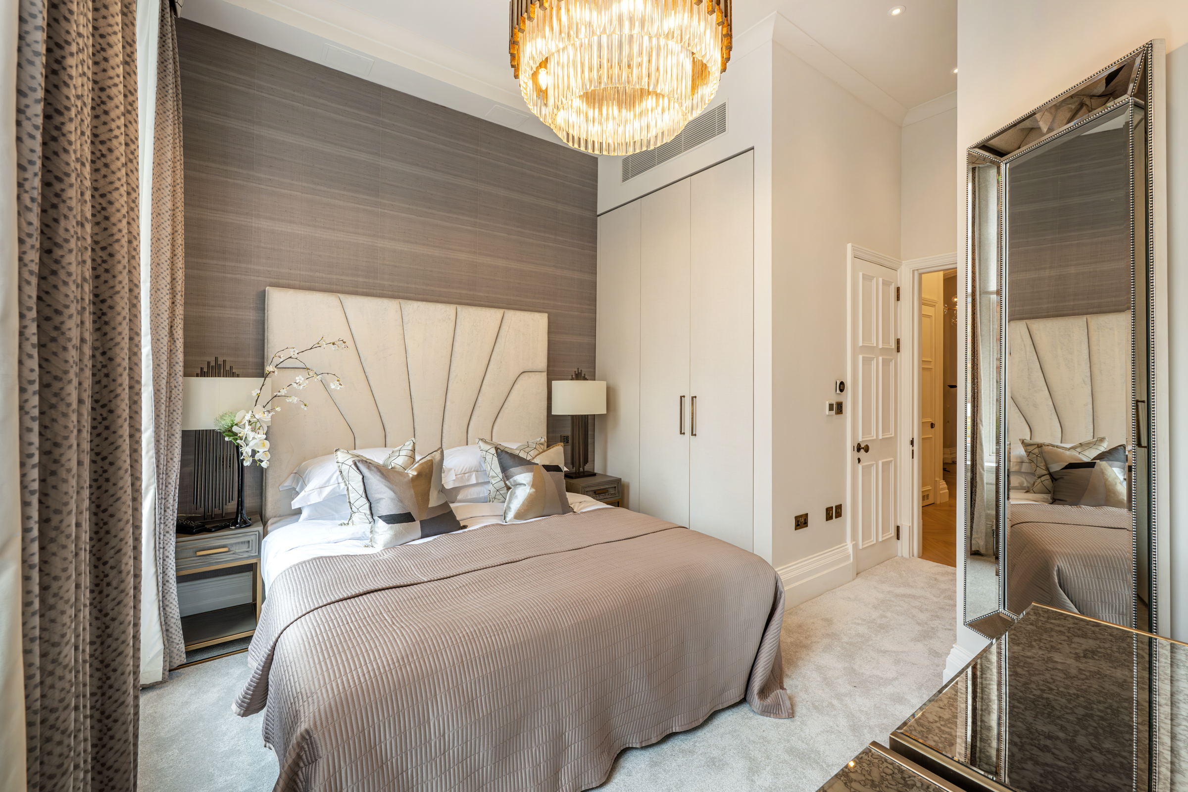
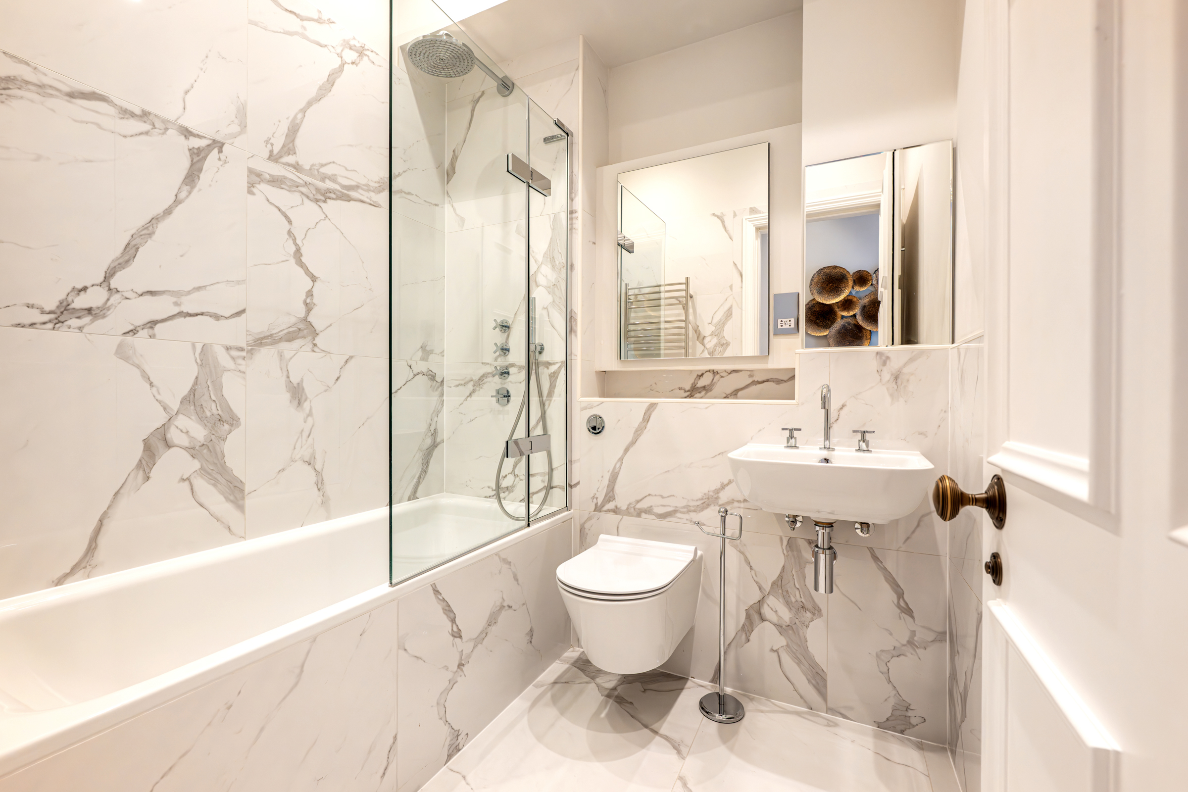
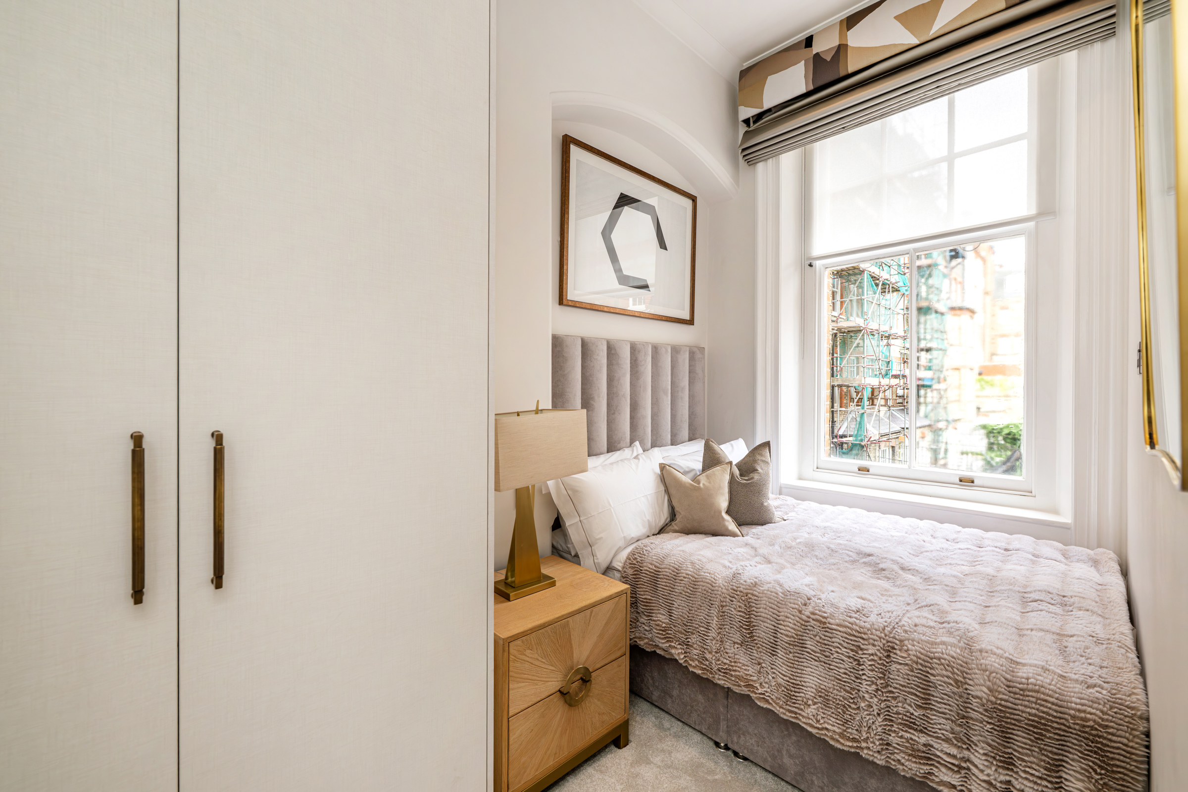
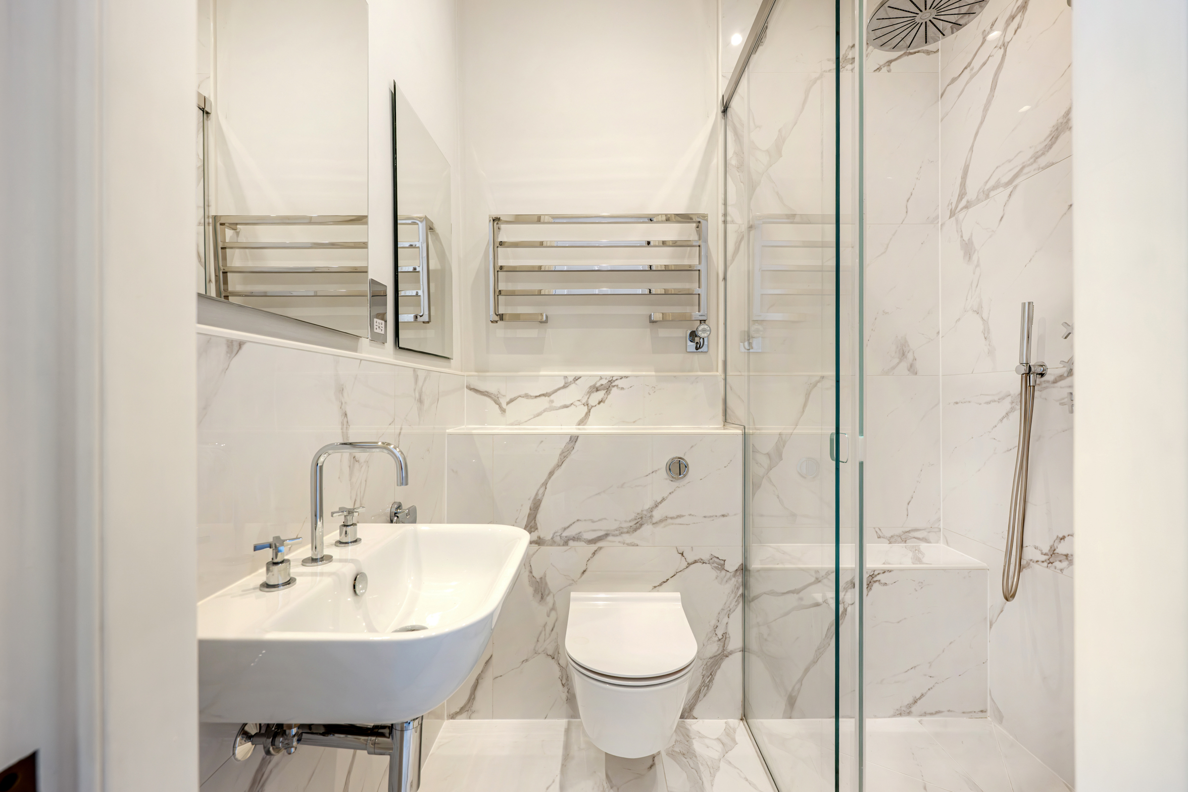
The principal bedroom extends to more than 15 ft and has extensive fitted wardrobes and an ensuite shower room. A second bedroom, also with built-in storage, lies beside the family bathroom and could alternatively be used as a study. Both bathrooms are finished in marble and benefit from underfloor heating and boosted water pressure.
Park Street runs through the heart of Mayfair, moments from Hyde Park. Grosvenor Square, Mount Street and The Chancery Rosewood hotel are close by, alongside the restaurants, private members’ clubs and boutiques of the neighbourhood. Bond Street station provides Elizabeth line, Central line and Jubilee line services.
更多
The reception and dining room measures more than 19 ft across, with an approximately 11 ft 9 in ceiling adding to the sense of space. Intricate plasterwork, a marble fireplace and pale timber flooring retain the character of the building, while a broad bay window draws in natural light. French doors open onto the approximately 36 sq ft balcony, which overlooks the red-brick façades of Mayfair.
Separate from the reception room, the bespoke kitchen is fitted with timber cabinetry, stone worktops and integrated Miele appliances. A water softener, Control4 audiovisual system and Lutron lighting have also been installed.
The principal bedroom extends to more than 15 ft and has extensive fitted wardrobes and an ensuite shower room. A second bedroom, also with built-in storage, lies beside the family bathroom and could alternatively be used as a study. Both bathrooms are finished in marble and benefit from underfloor heating and boosted water pressure.
Park Street runs through the heart of Mayfair, moments from Hyde Park. Grosvenor Square, Mount Street and The Chancery Rosewood hotel are close by, alongside the restaurants, private members’ clubs and boutiques of the neighbourhood. Bond Street station provides Elizabeth line, Central line and Jubilee line services.

查詢更多資訊


