
The Willow Floorplan (只供參考)
出售, USD 585,655
7320 W 29th Pl, Kennewick, WA, 99338, 肯納威克, 華盛頓, 美國
睡房 : 4
浴室 : 2
浴室(企缸) : 0
MLS#: 296425
樓盤簡介
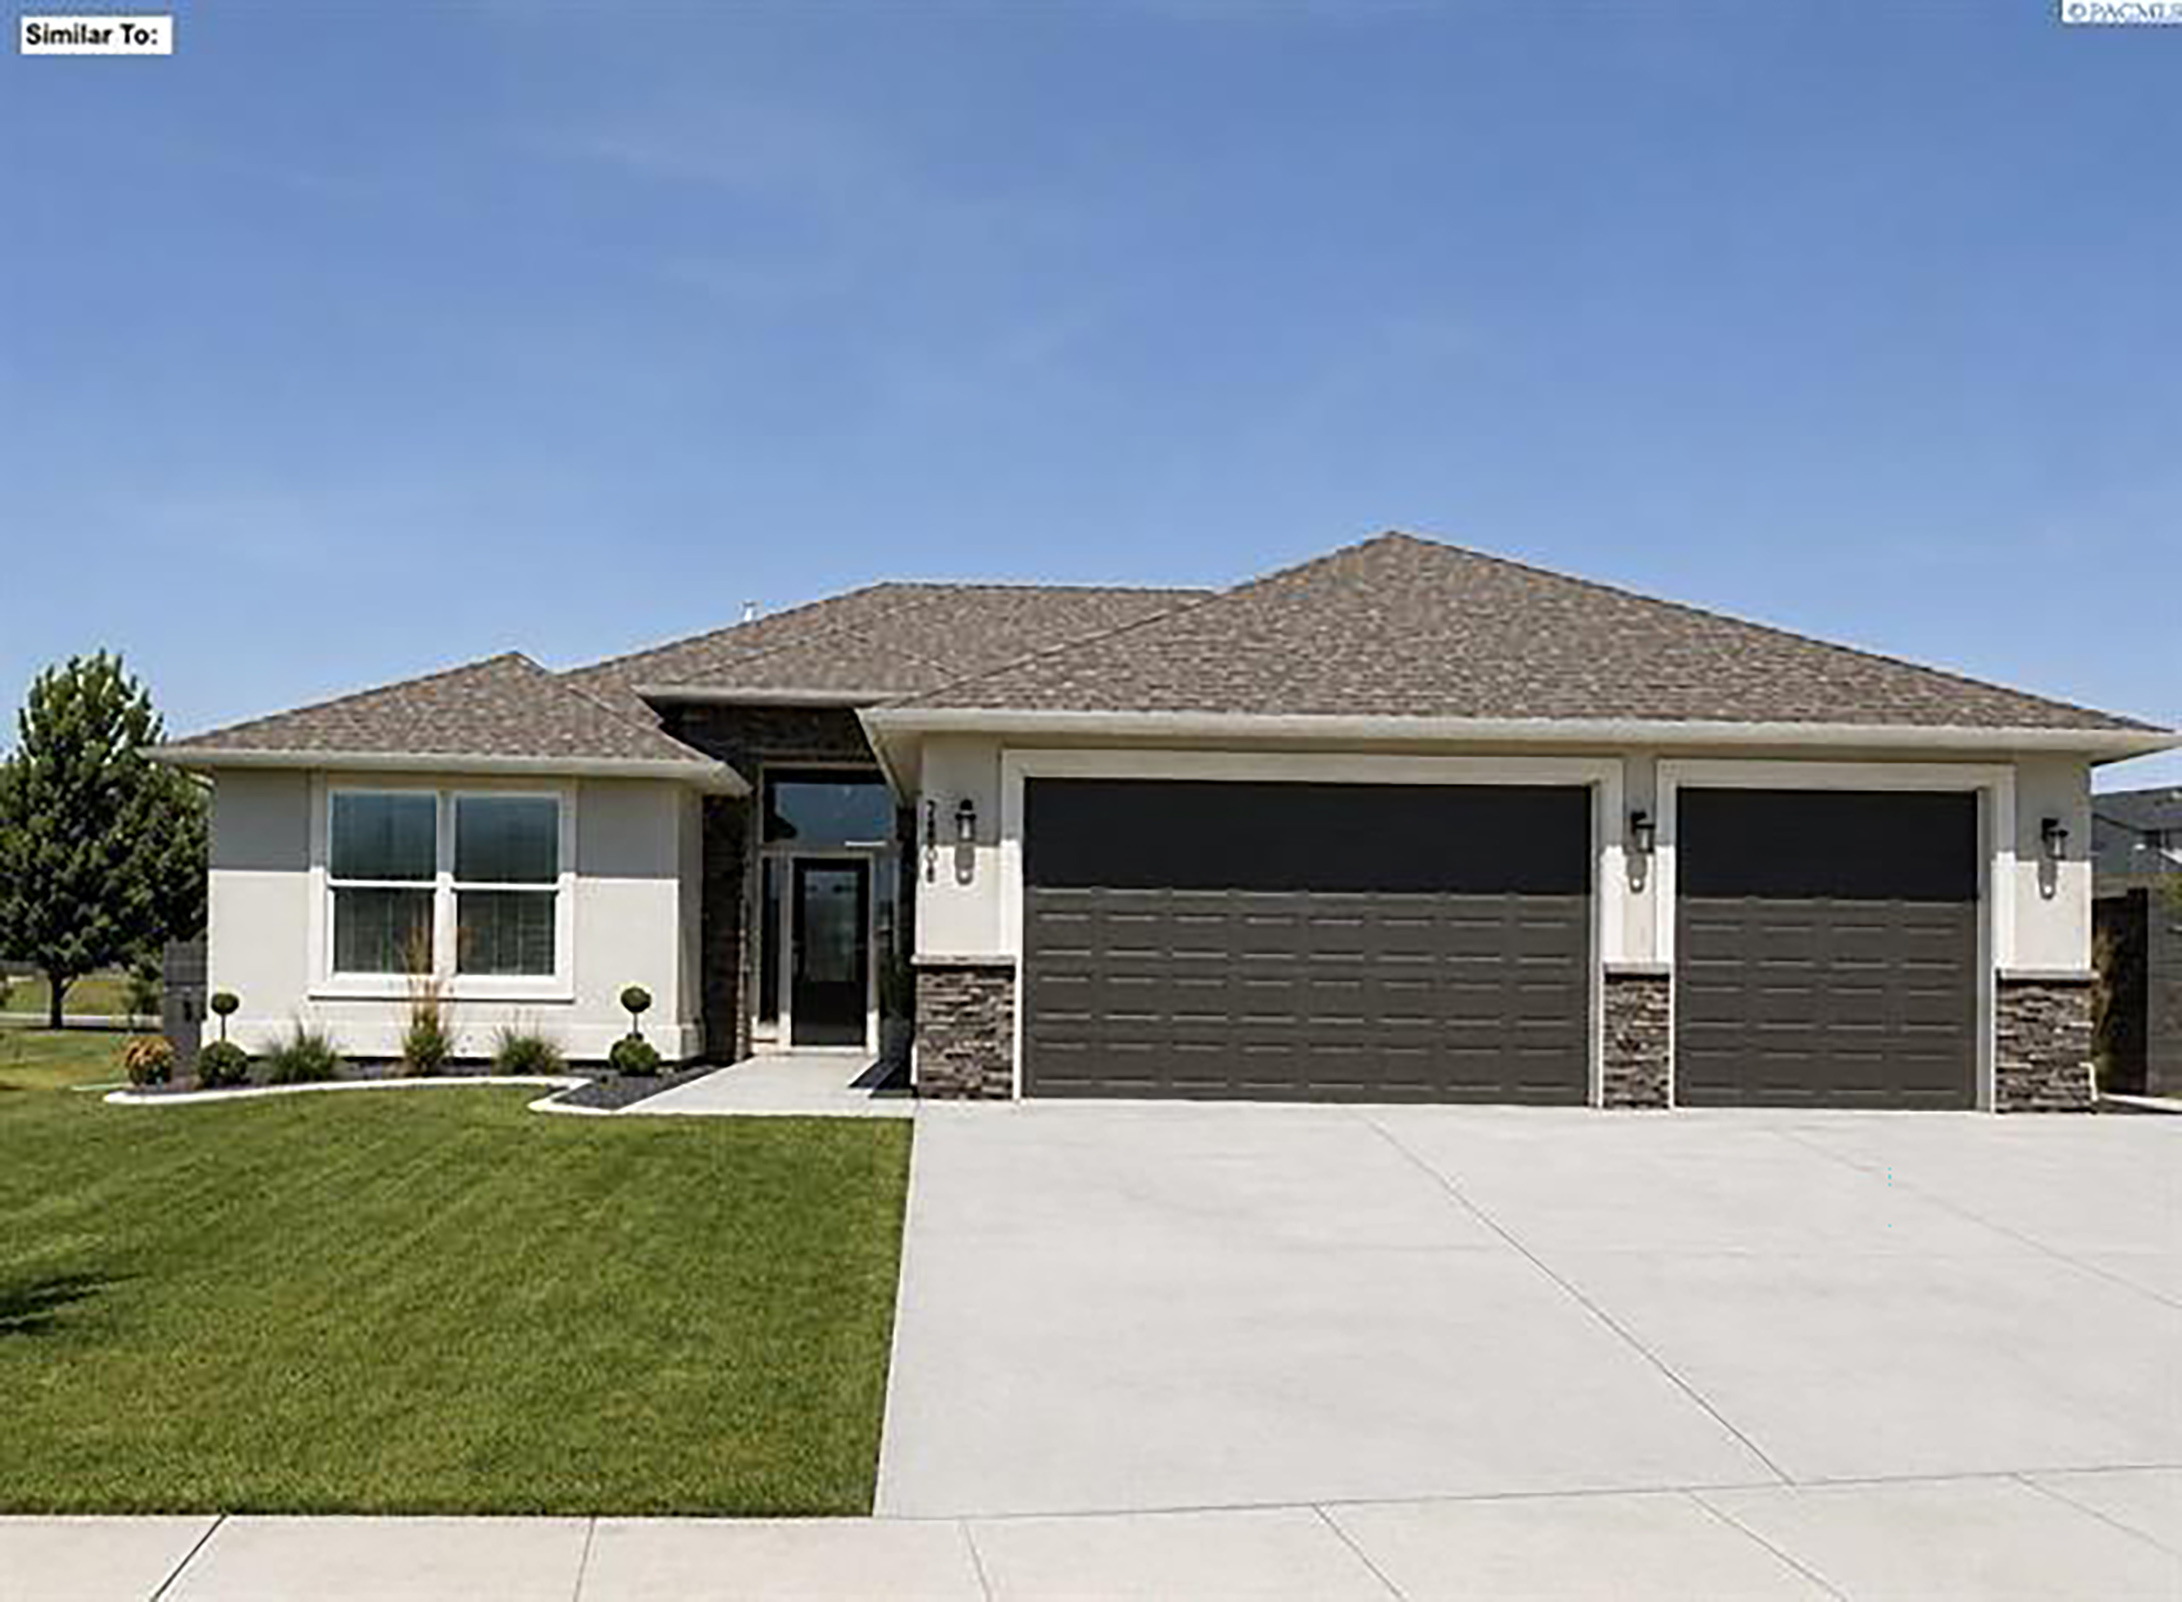
This beautifully designed single-story home offers comfortable, modern living with a thoughtfully crafted layout. At the heart of the home is an expansive kitchen island, perfect for everyday living, entertaining, and gathering with family and friends. The layout features three bedrooms, a versatile den, and an open-concept great room that creates a seamless flow through out the main living space. Two well-appointed bathrooms provide both style and functionality, while the kitchen showcases elegant quartz countertops and ample workspace for cooking and hosting. The private primary suite offers a relaxing retreat, complete with a spa-inspired tile shower. Step outside to the large covered patio, ideal for outdoor dining, entertaining, or simply enjoying your private backyard. Located in the desirable Apple Valley community, this home offers convenient access to parks, shopping, and everyday amenities. With its blend of comfort, quality finishes, and functional design, this home is perfectly suited for a variety of lifestyles. Stop by to tour this model home and explore available inventory, or build a home tailored to your specific needs.
更多

查詢更多資訊

更多


收取我們的最新資訊
位於美國,華盛頓,肯納威克的“The Willow Floorplan”是一處2,100ft²肯納威克出售單獨家庭住宅,USD 585,655。這個高端的肯納威克單獨家庭住宅共包括4間臥室和2間浴室。你也可以尋找更多肯納威克的豪宅、或是搜索肯納威克的出售豪宅。