
Remarkable multi-bedroom penthouse with panoramic views in Lozenets (只供參考)
出售, EUR 2,240,000
Lozenets, Sofia, 23, , 保加利亞
樓盤類型 : 普通公寓
樓盤設計 : 現代
建築面積 : N/A
佔地面積 : N/A
睡房 : 3
浴室 : 2
浴室(企缸) : 0
MLS#: N/A
樓盤簡介
BULGARIA SOTHEBY'S INTERNATIONAL REALTY presents an impressive multi-room maisonette located on the top two floors of a prestigious building in one of Sofia’s most prestigious neighborhoods—the Lozenets district.
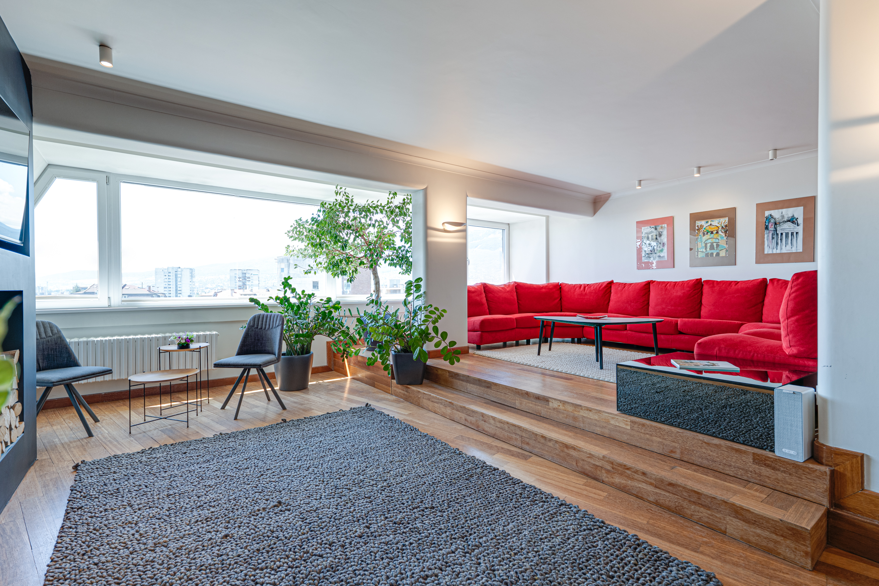
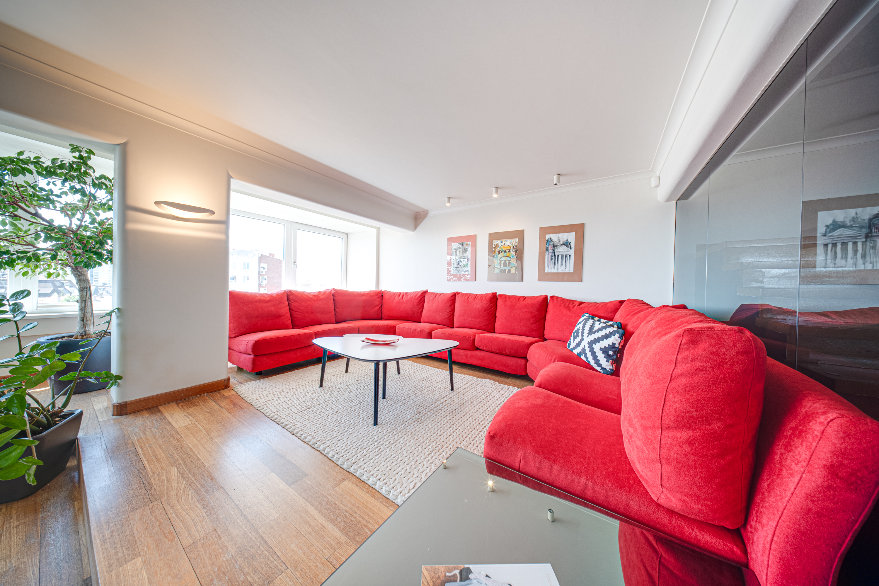
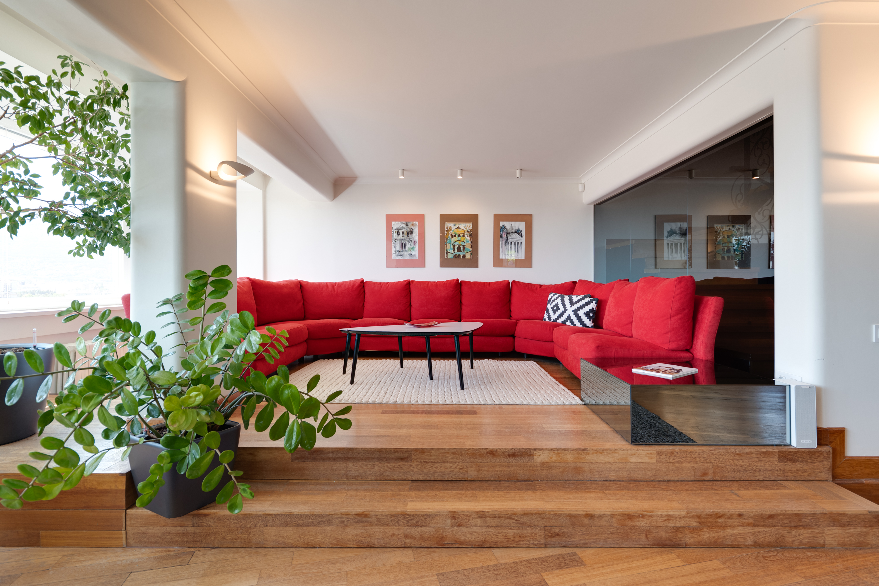
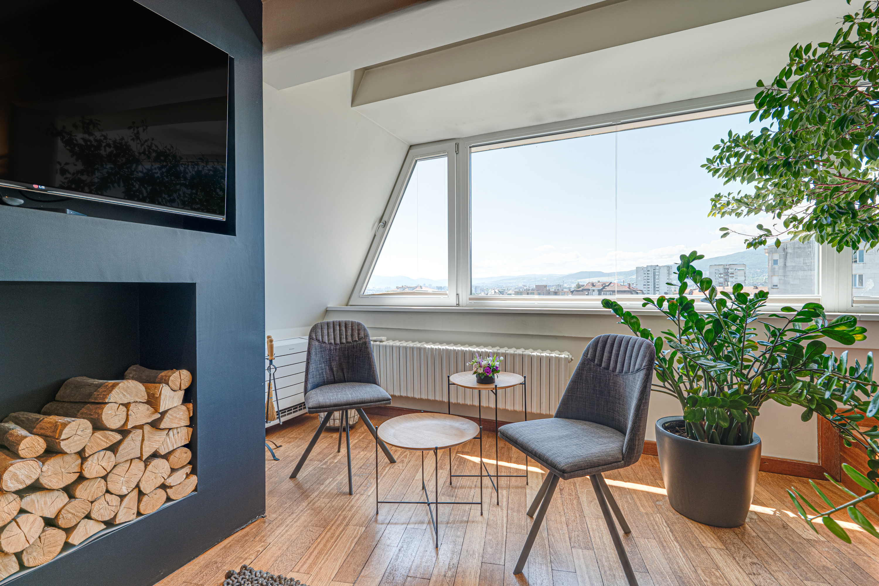
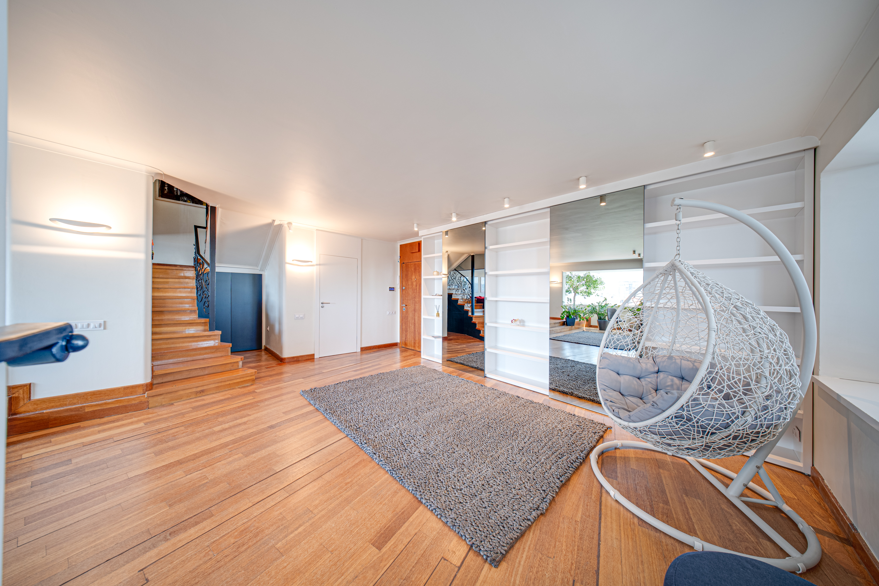
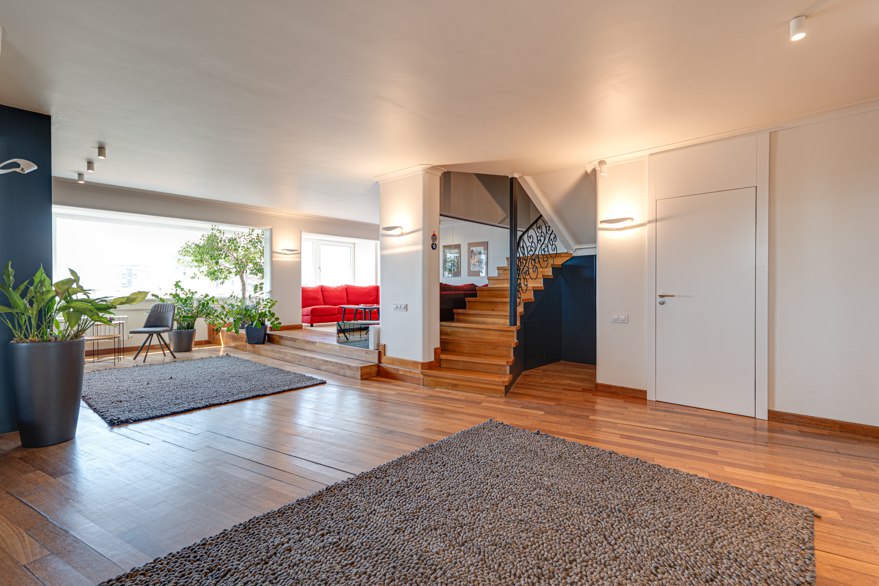
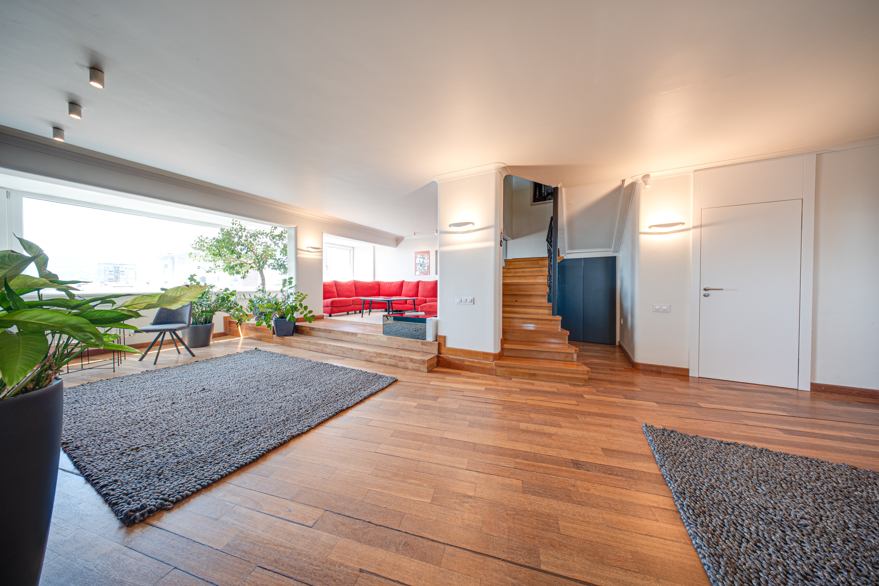
With a total area of 312 sq. m, the property impresses with its spacious rooms, natural light, and panoramic views of Vitosha Mountain and the city. The interior combines a sense of coziness and elegance through the use of natural materials, high-quality flooring, and carefully selected furnishings.
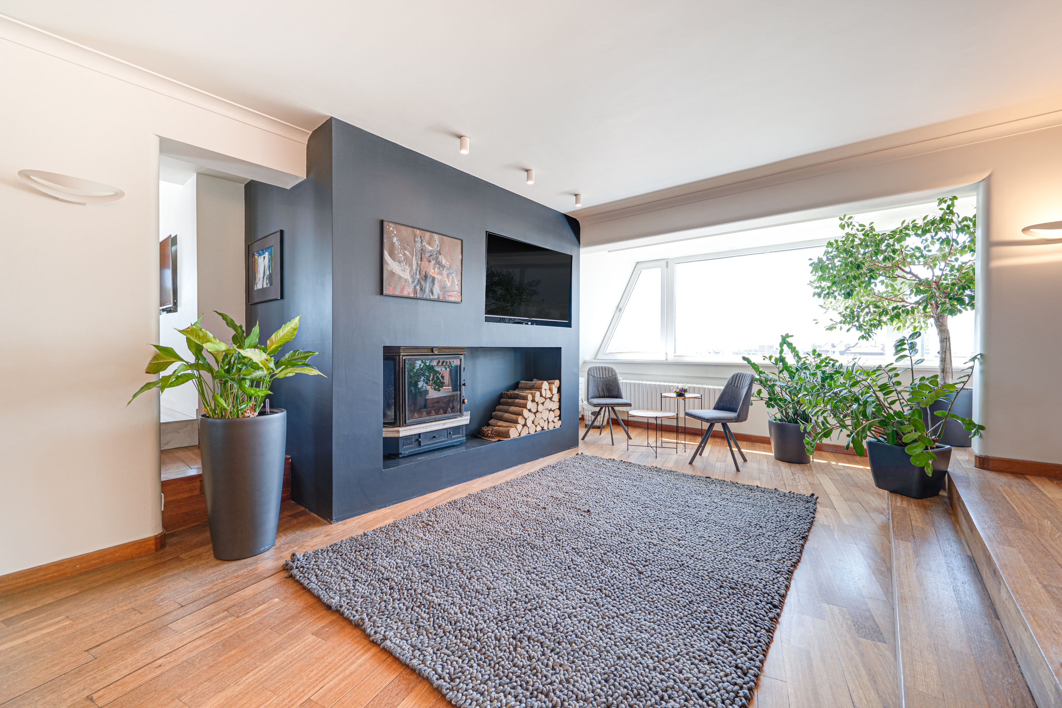
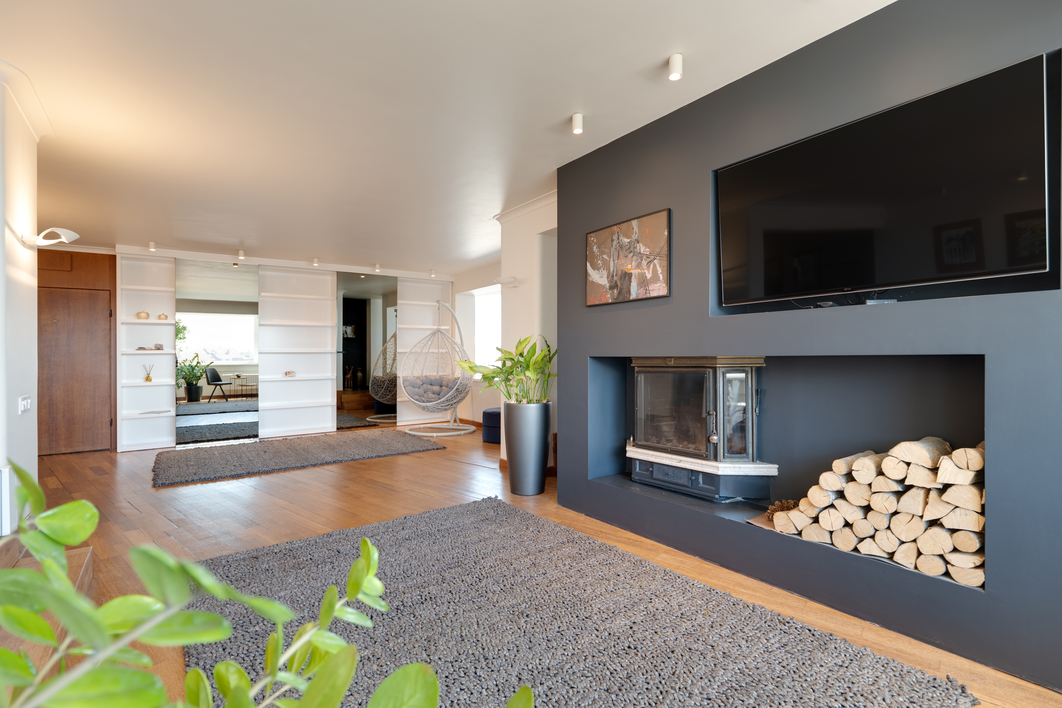
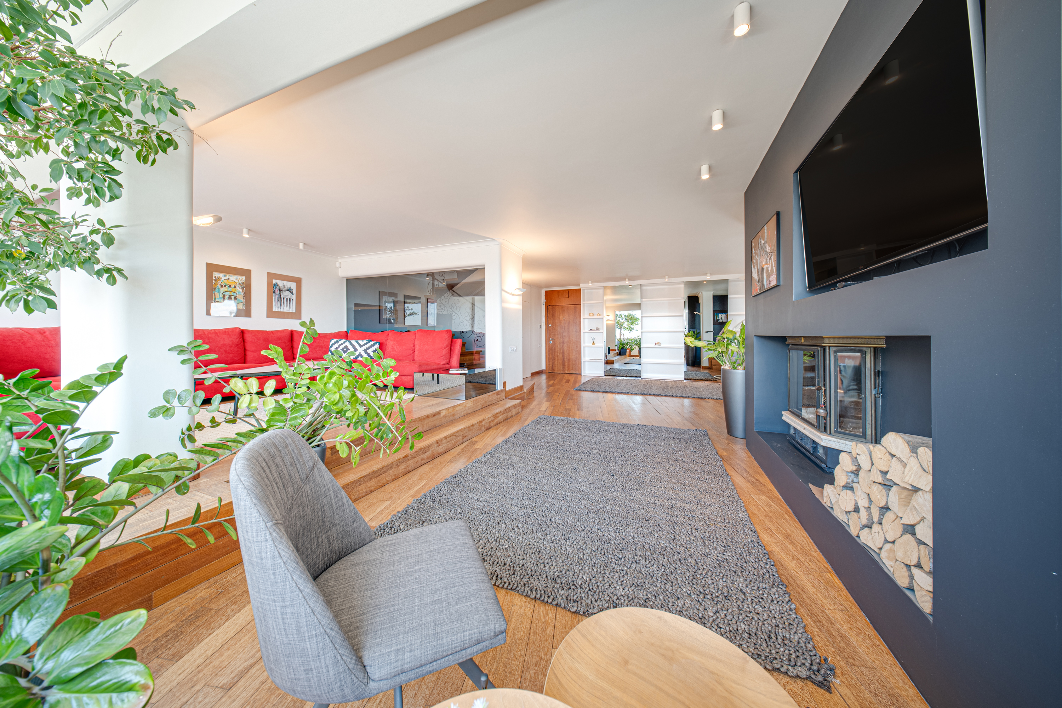
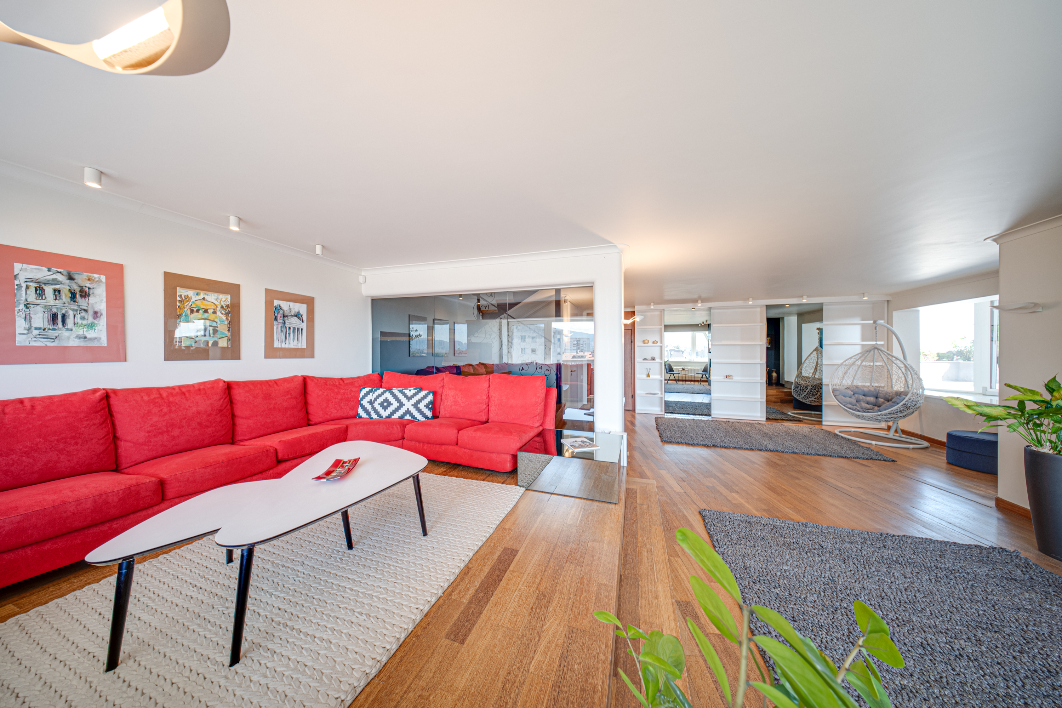
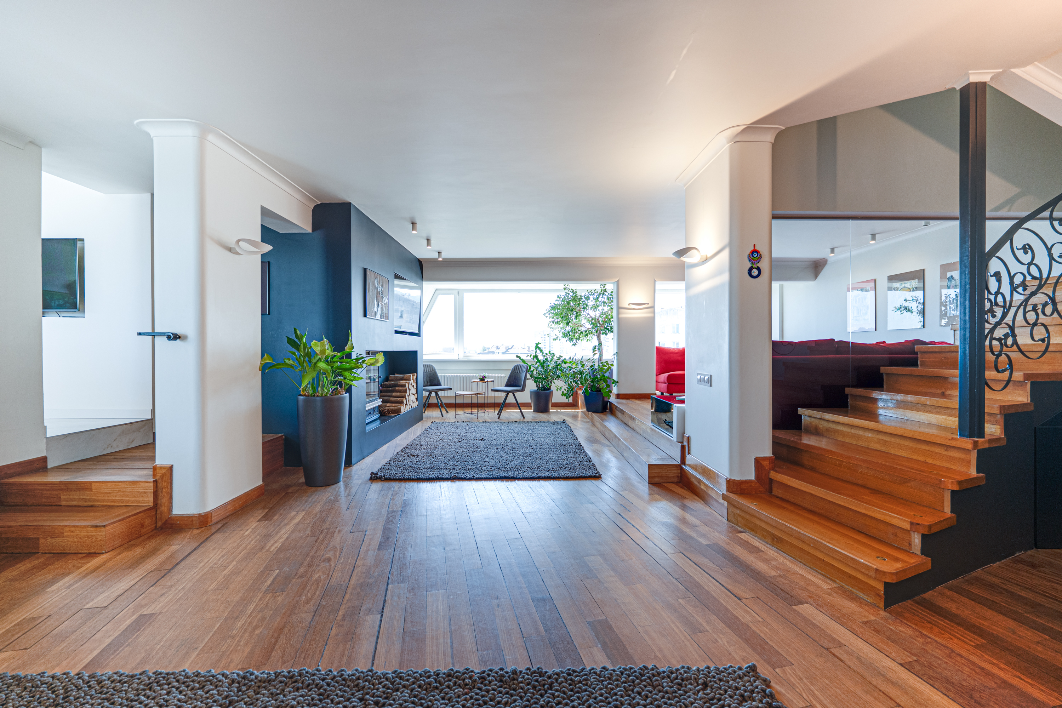
A designer fireplace takes center stage in the living room, creating a warm and cozy atmosphere year-round. The comfortable upholstered furniture is arranged to showcase the impressive mountain view, transforming the space into a natural hub for relaxation and entertaining guests.
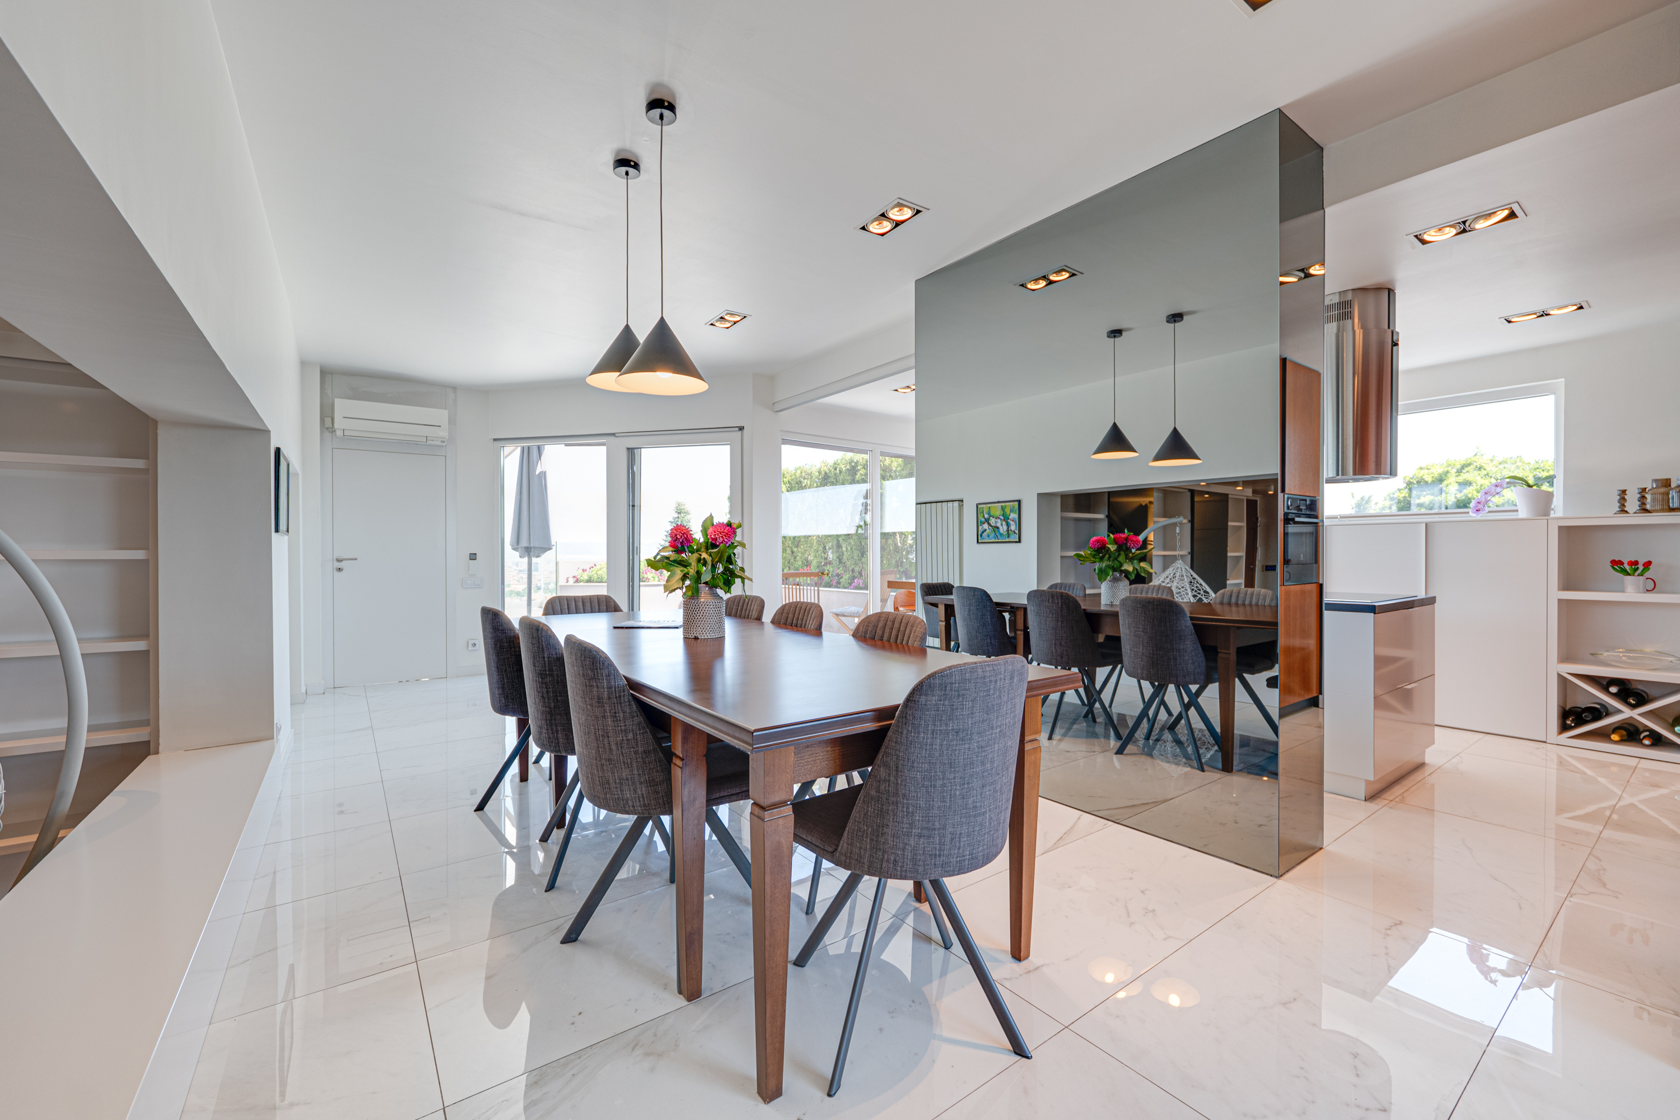
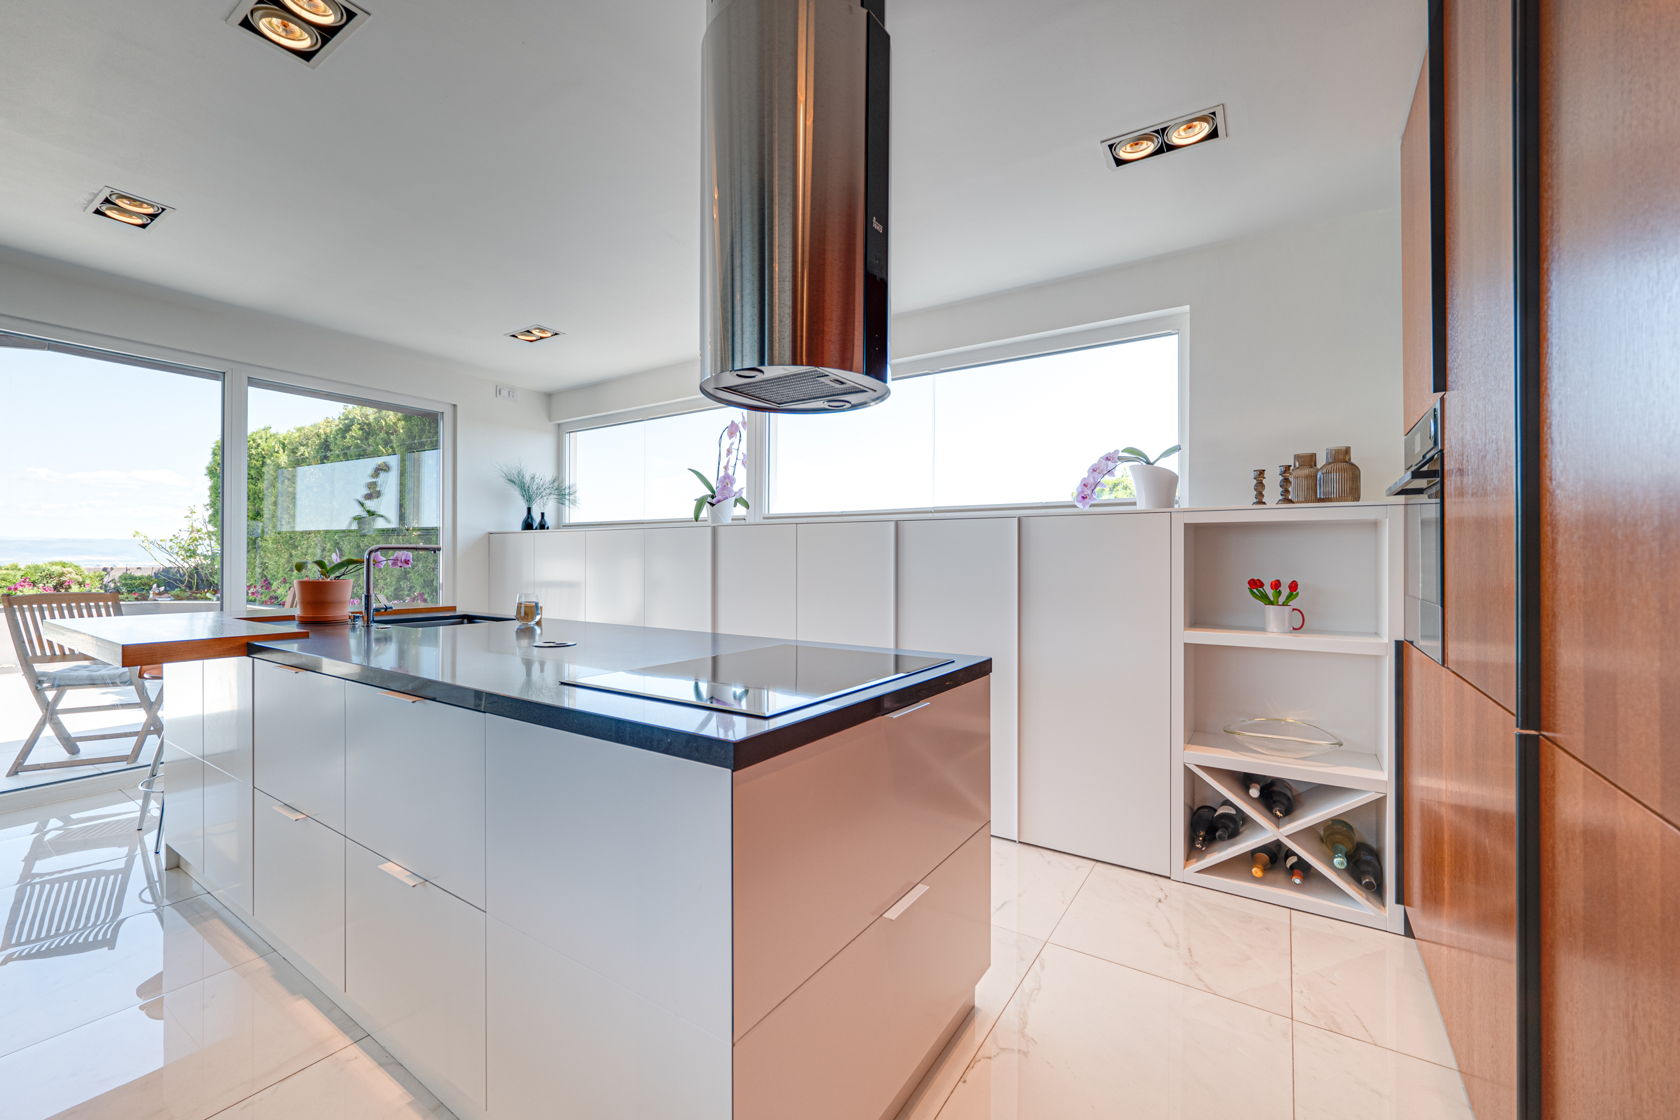
The dining room is separated from the kitchen by elegant sliding doors, allowing for flexible use of the space. The kitchen opens onto a landscaped terrace with an area of 29 sq.m., offering tranquility, privacy, and beautiful views of the city.
PROPERTY FEATURES:
Layout: First Level : Entryway, spacious living room with a fireplace, dining room, separate kitchen with sliding doors, study (which could be converted into a fourth bedroom), bathroom with toilet, laundry room, landscaped terrace.
Second level : three spacious bedrooms, bathroom.
PROPERTY HIGHLIGHTS:
Panoramic views; East/south exposure; Potential for a fourth bedroom; Landscaped terrace with an area of 29 sq. m; Designer fireplace; Spacious rooms with plenty of natural light; Natural flooring and high-quality finishes; Garage; A prestigious building with luxurious common areas, a spacious lobby, and 24-hour controlled access; Within walking distance of a metro station, a park, supermarkets, restaurants, and all the amenities of the Lozenets neighborhood. Ref. 9817728
更多
With a total area of 312 sq. m, the property impresses with its spacious rooms, natural light, and panoramic views of Vitosha Mountain and the city. The interior combines a sense of coziness and elegance through the use of natural materials, high-quality flooring, and carefully selected furnishings.
A designer fireplace takes center stage in the living room, creating a warm and cozy atmosphere year-round. The comfortable upholstered furniture is arranged to showcase the impressive mountain view, transforming the space into a natural hub for relaxation and entertaining guests.
The dining room is separated from the kitchen by elegant sliding doors, allowing for flexible use of the space. The kitchen opens onto a landscaped terrace with an area of 29 sq.m., offering tranquility, privacy, and beautiful views of the city.
PROPERTY FEATURES:
Layout: First Level : Entryway, spacious living room with a fireplace, dining room, separate kitchen with sliding doors, study (which could be converted into a fourth bedroom), bathroom with toilet, laundry room, landscaped terrace.
Second level : three spacious bedrooms, bathroom.
PROPERTY HIGHLIGHTS:
Panoramic views; East/south exposure; Potential for a fourth bedroom; Landscaped terrace with an area of 29 sq. m; Designer fireplace; Spacious rooms with plenty of natural light; Natural flooring and high-quality finishes; Garage; A prestigious building with luxurious common areas, a spacious lobby, and 24-hour controlled access; Within walking distance of a metro station, a park, supermarkets, restaurants, and all the amenities of the Lozenets neighborhood. Ref. 9817728
生活時尚
* 都會生活

查詢更多資訊

更多


收取我們的最新資訊
位於保加利亞的“Remarkable multi-bedroom penthouse with panoramic views in Lozenets”是一處保加利亞出售普通公寓,EUR 2,240,000。這個高端的保加利亞普通公寓共包括3間臥室和2間浴室。你也可以尋找更多保加利亞的豪宅、或是搜索保加利亞的出售豪宅。